Leave a Message

Thank you for your message. I will be in touch with you shortly.

10217 Betty Jane Lane
VIEW PHOTOS
Price Upon Request

10217 Betty Jane Lane

5 Beds 7 Baths 5,724 Sq.Ft. 0.3 Acres

Description

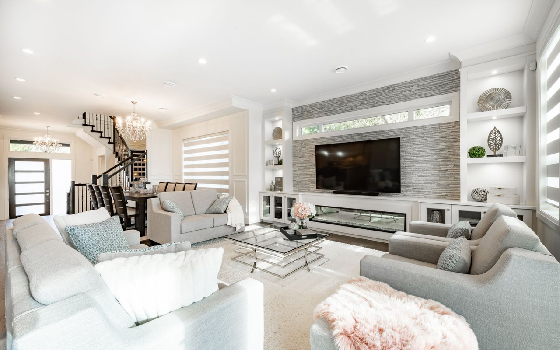
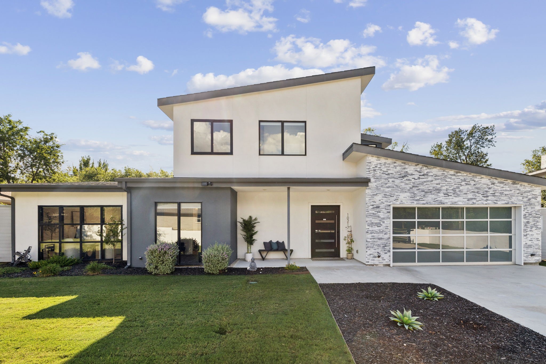
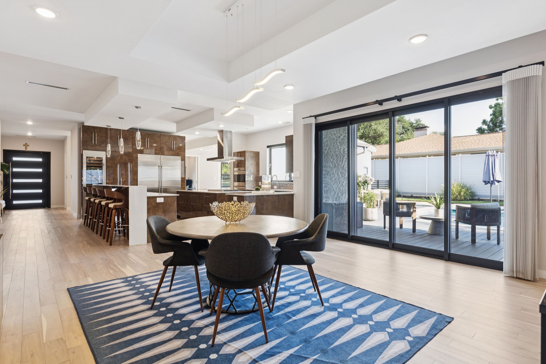
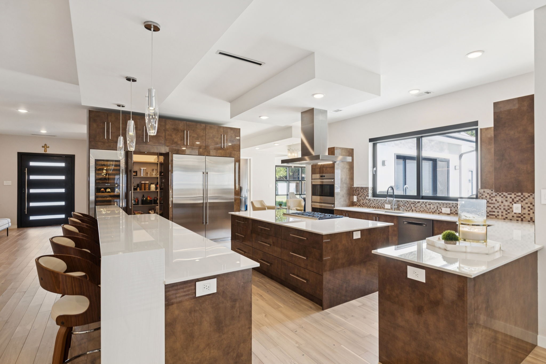
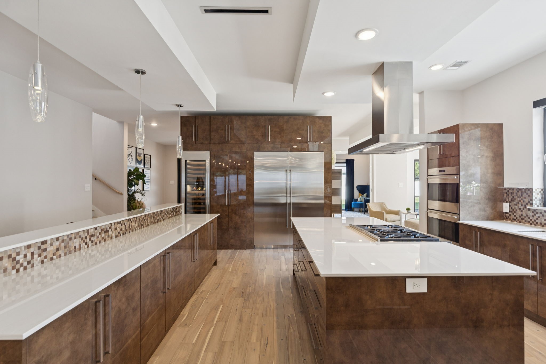
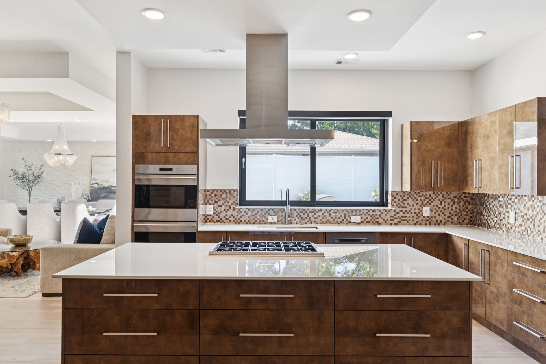
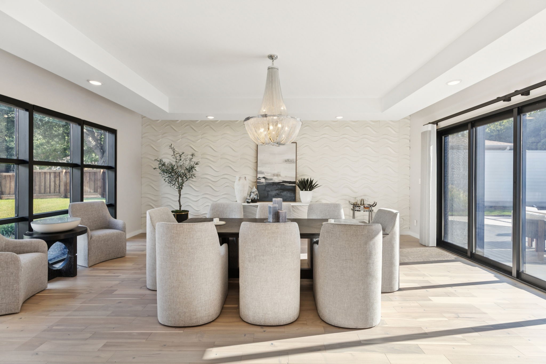
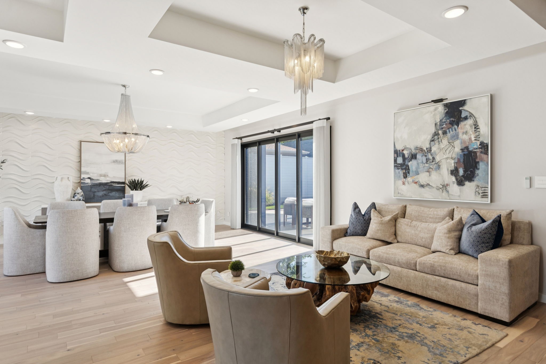
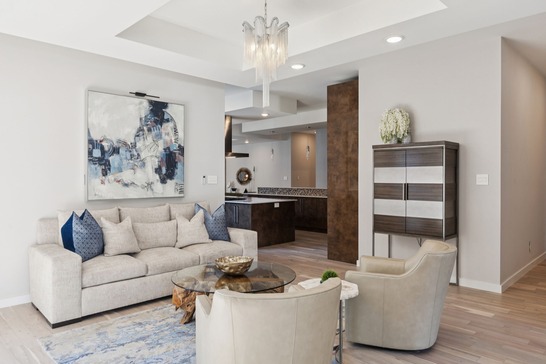
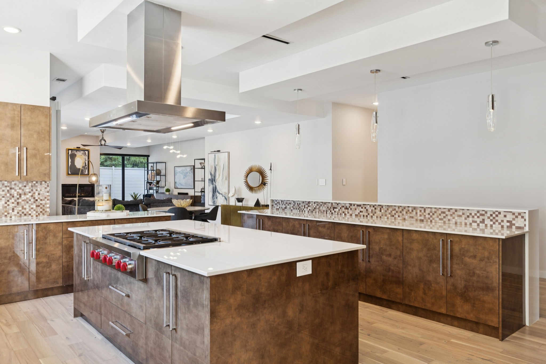
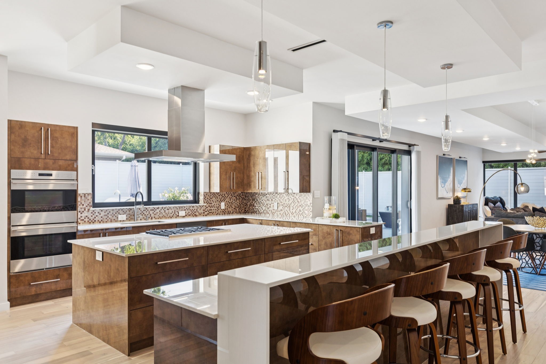
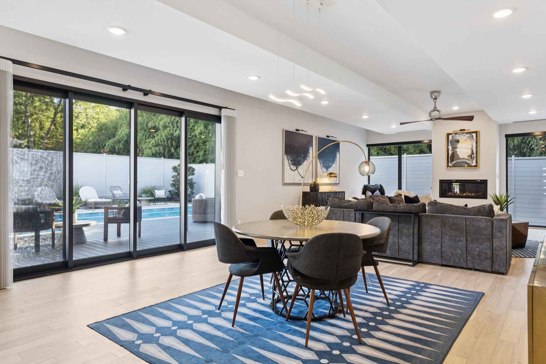
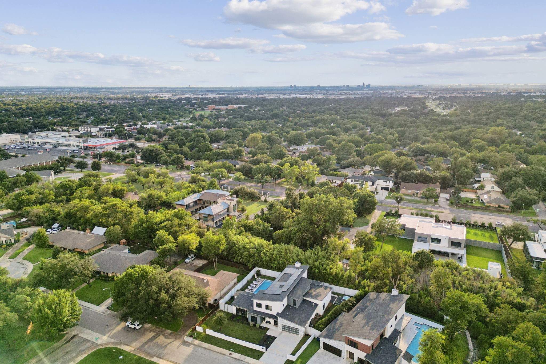
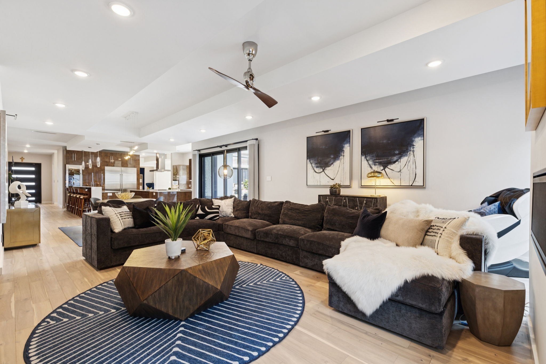
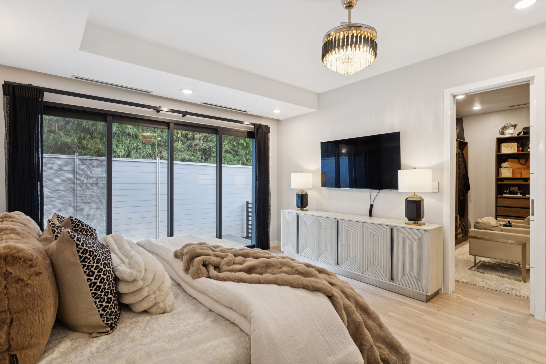
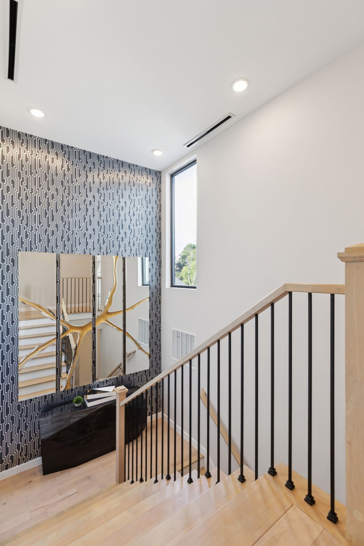
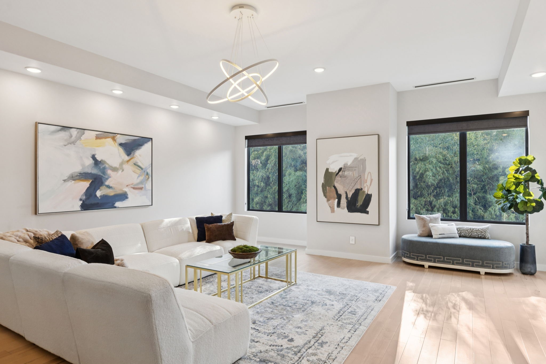
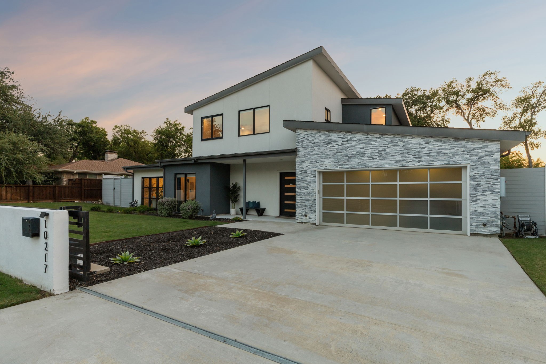
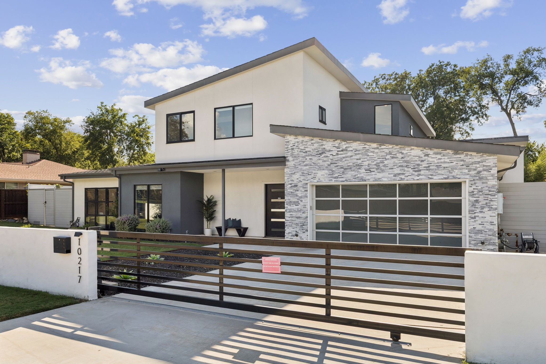
Modern presence meets private seclusion just minutes from the heartbeat of Dallas. Whether you're seeking quiet moments of solitude or lively gatherings with family and friends, this refreshed and refined home delivers on every level. From the moment you arrive, bold architectural lines and striking materials--crisp stucco, luxe stone, and a glass-paneled garage door--set the tone. A private gated drive welcomes you into a residence where sleek design and cutting-edge technology define the experience. Inside, light and luxe finishes blend effortlessly with warm wood tones and next-level amenities. The designer kitchen balances elegance and function with a hidden walk-in pantry, full-size wine refrigerator, and seamless flow into the dining and living spaces, tailor-made for effortless entertaining.
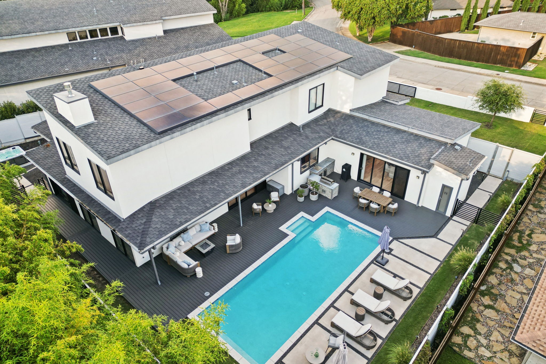
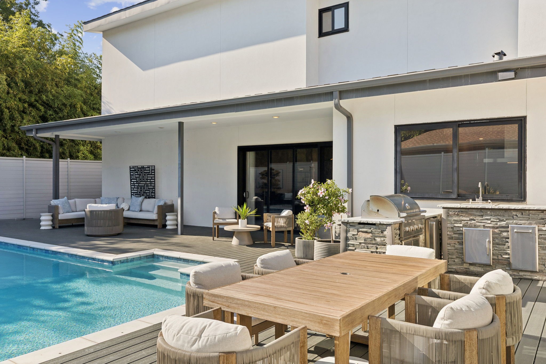
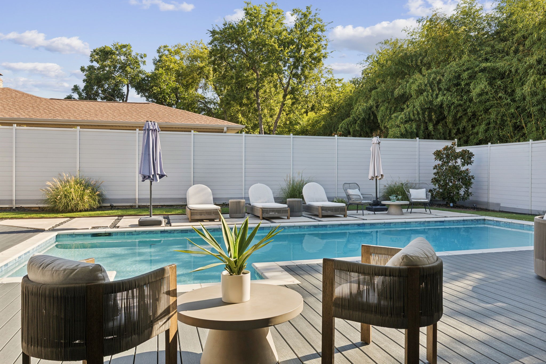
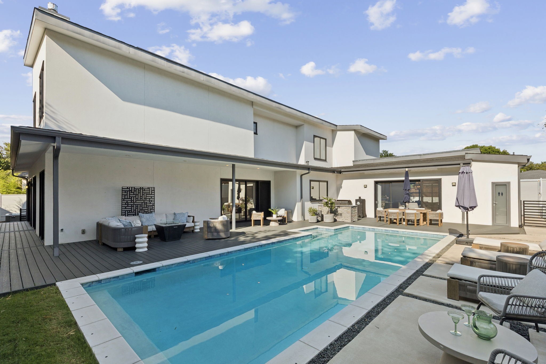
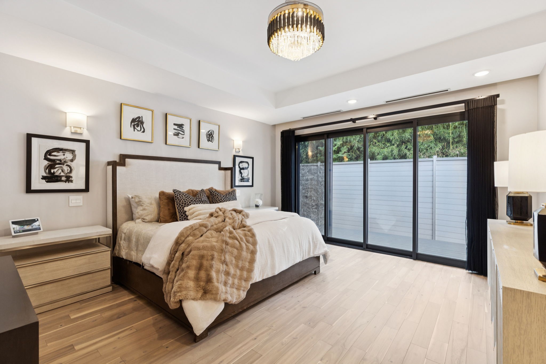
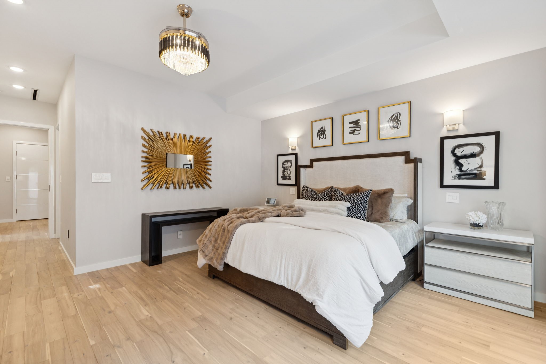
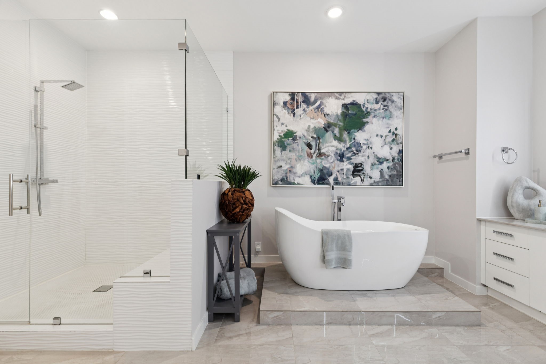
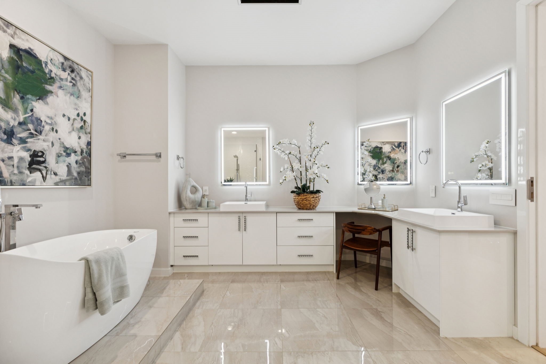
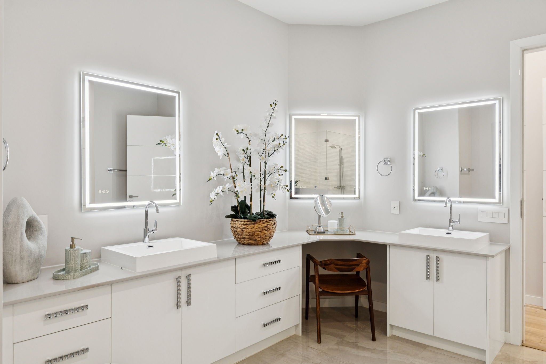
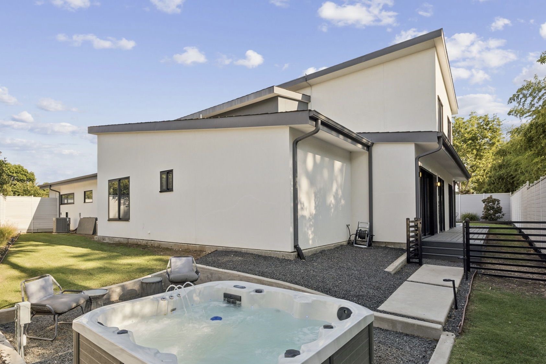
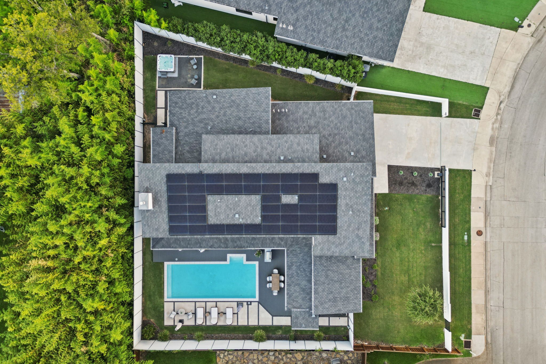
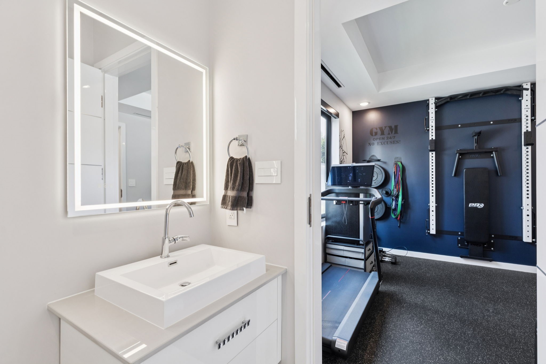
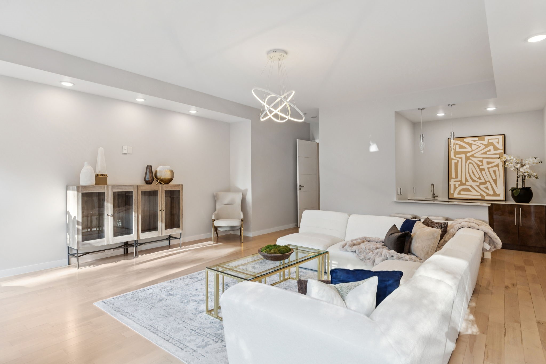
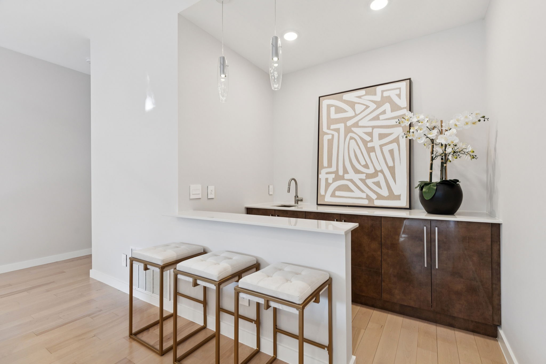
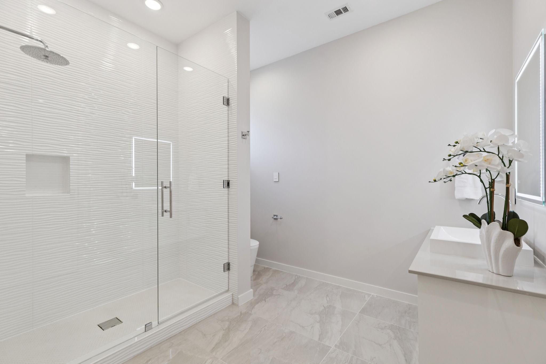
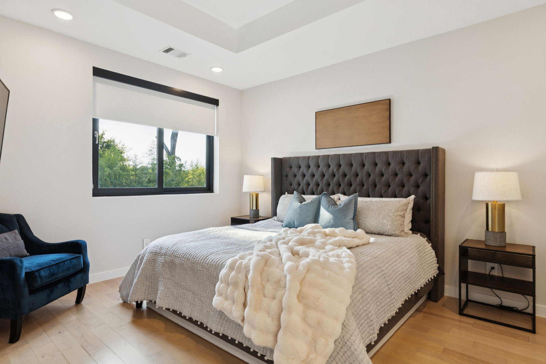
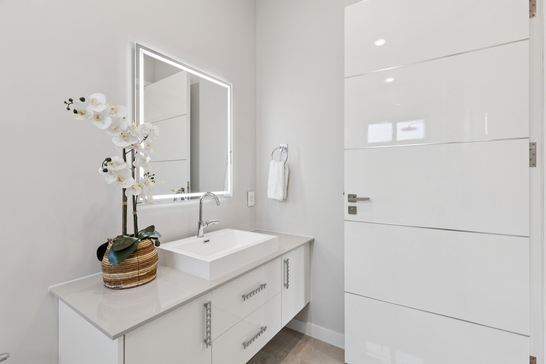
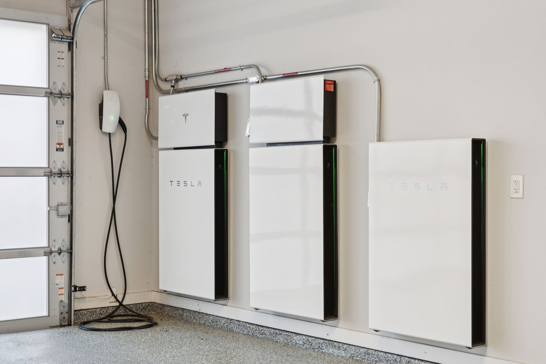
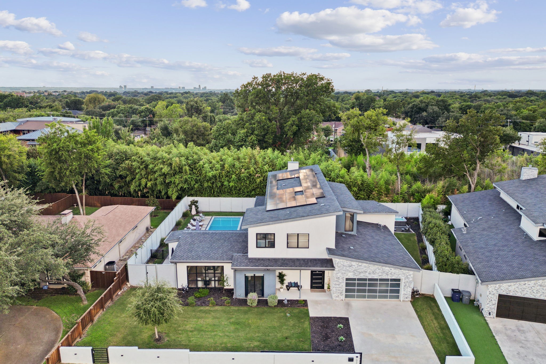
Expansive glass doors open to your personal resort: a NEWly crafted deck along with "grill-and-chill" outdoor kitchen, sparkling pool for sun-drenched afternoons or glowing night swims, and an adjacent spa just steps from the primary suite, perfect for late-night soaks under the stars. The smart pool system manages heat, cleaning, lighting, and winter protection right from your phone. The main level features a serene owner's suite, private study, and light-filled guest room, each with spa-inspired ensuite baths. Upstairs offers three more ensuite bedrooms and a generous flex space with bar, ideal for movie marathons, game nights, or creative pursuits. Tech-forward living includes automated shades, owned Tesla solar panels, Tesla EV charger, and a whole-house alkaline water filtration system, designed for a healthier, smarter lifestyle. Style. Seclusion. Sophistication. Welcome to your Dallas dream!

Share Property

Location

10217 Betty Jane Lane, Dallas, TX 75229

Status

Sold

Date Sold

November 14, 2025

Property Amenities

Interior
Laundry room Electric Dryer Hookup, Laundry in Utility Room
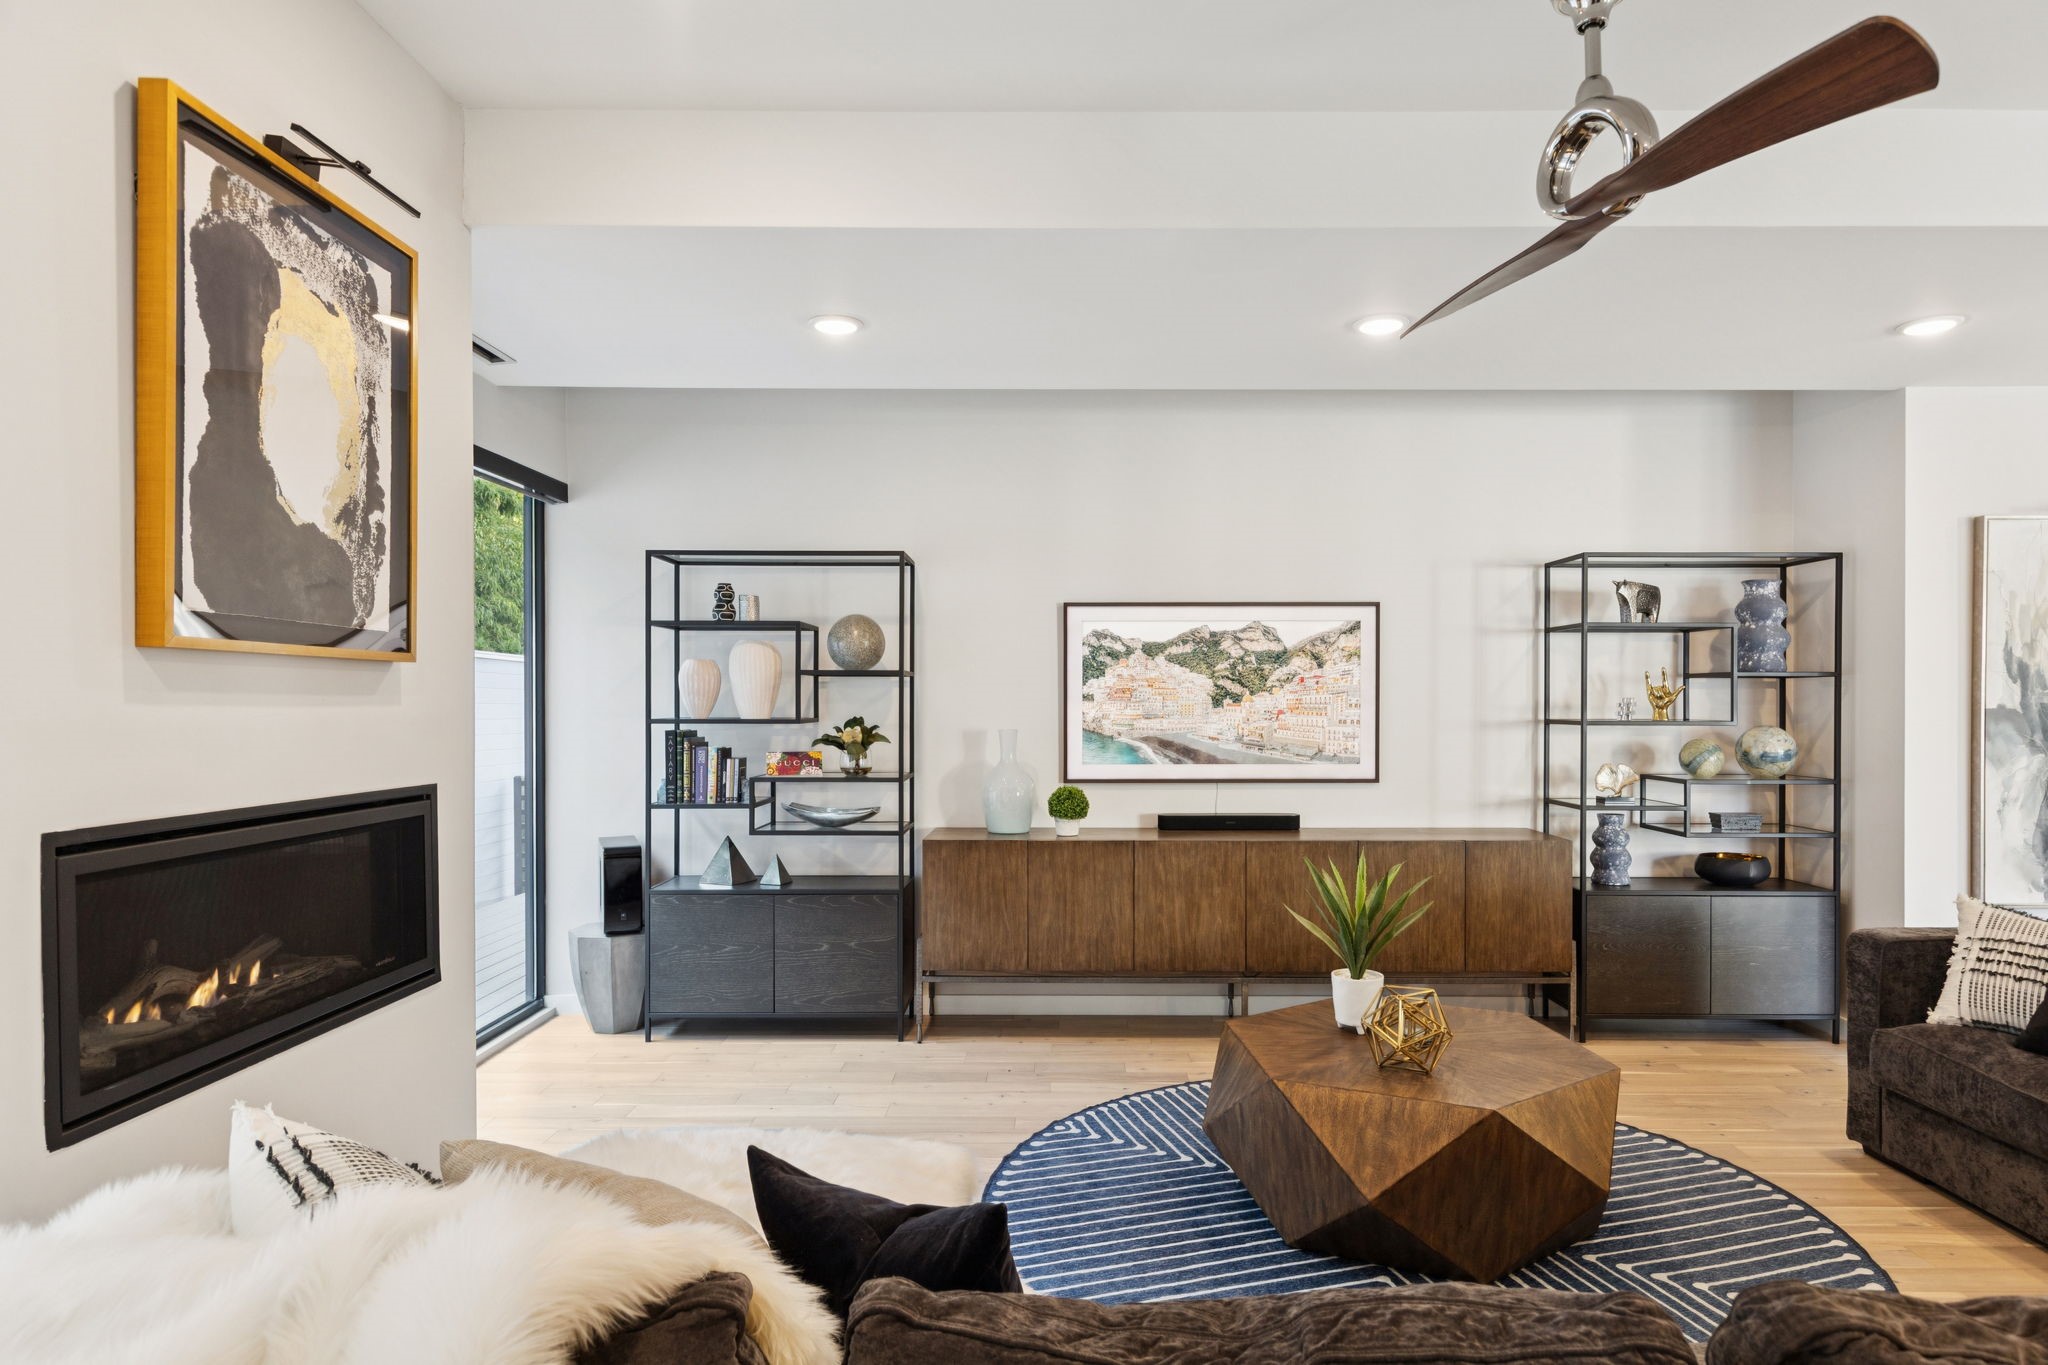
Fireplace Electric, Living Room
Appliances Built-In Gas Range, Built-In Refrigerator, Double Oven, Dishwasher, Electric Water Heater, Disposal, Gas Oven, Vented Exhaust Fan, Water Purifier, Wine Cooler
Flooring Hardwood, Tile
Total Bedrooms: 5
Half Bathrooms: 1
Full Bathrooms: 6
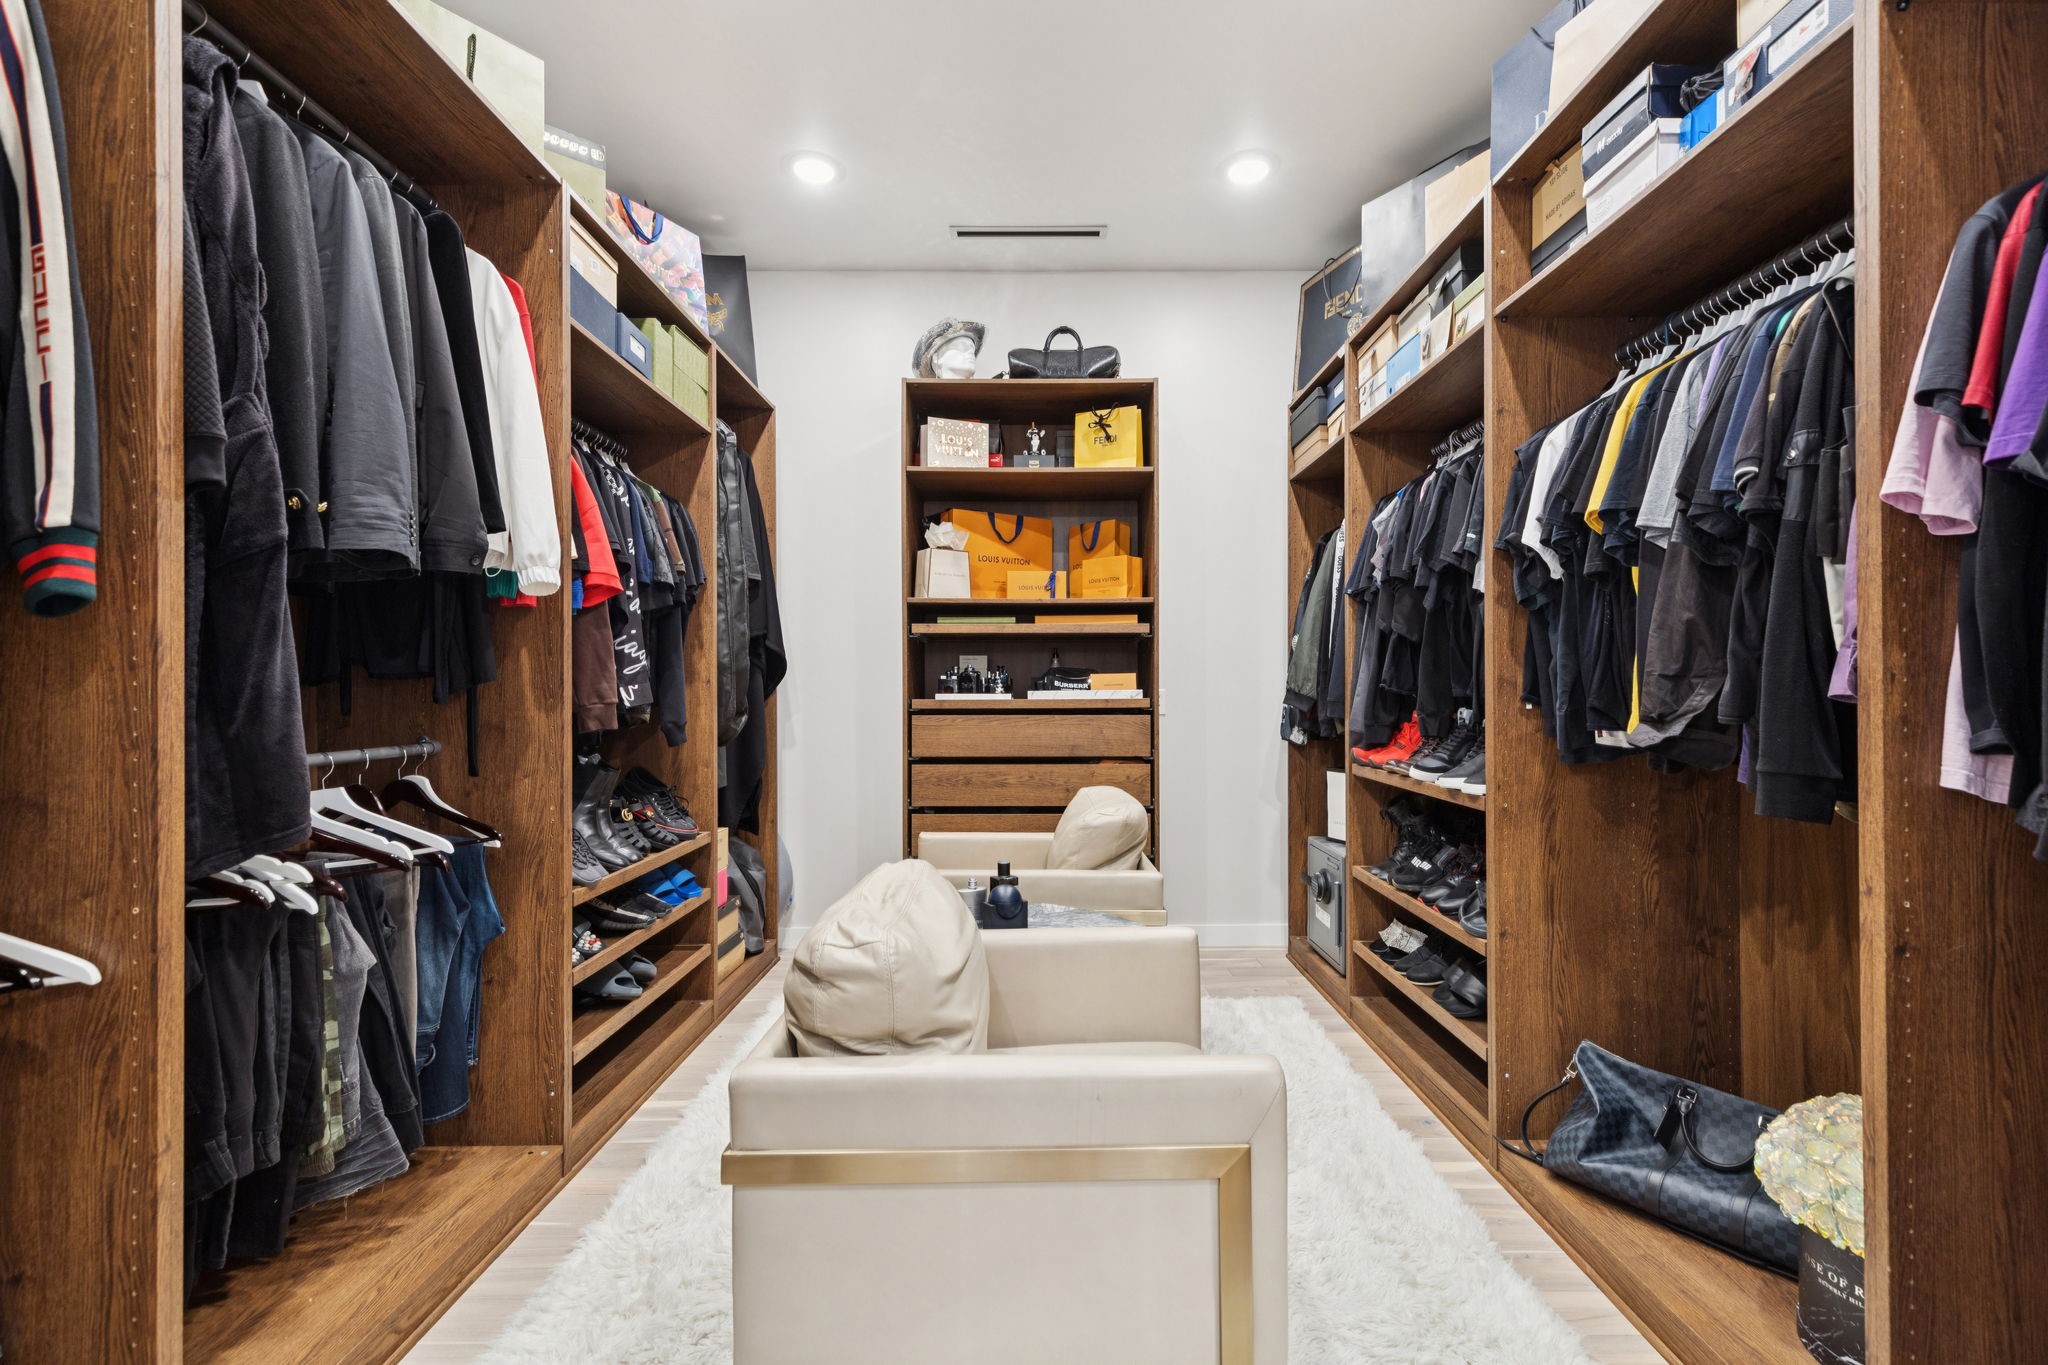
Other Interior Features Built-in Features, Chandelier, Decorative/Designer Lighting Fixtures, Eat-in Kitchen, High Speed Internet, Kitchen Island, Pantry, Smart Home, Cable TV, Wired for Data, Walk-In Closet(s)
Area & Lot
Lot Area 0.3 Acres
Living area 5,724 Sq.Ft.
MLS® ID 21050047
Year Built 2018
School District Dallas ISD
High School White
Middle School Walker
Elementary School Withers
Architecture Styles Contemporary/Modern, Detached
Type Residential
Status Sold
Date Sold November 14, 2025
Exterior
Stories 2
Pool Fenced, Heated, In Ground, Pool Cover, Pool, Private, Pool Sweep
Air conditioning Central Air, Ceiling Fan(s)
Heat type Central, Fireplace(s)
Water Source Public
Garage Space 3.0
Sewer Public Sewer
Other Exterior Features Lighting, Outdoor Grill, Outdoor Kitchen, Private Yard, Rain Gutters
Parking Door-Multi, Driveway, Epoxy Flooring, Electric Gate, Electric Vehicle Charging Station(s), Garage Faces Front, Garage, Garage Door Opener, Kitchen Level, Tandem
Lot Features Interior Lot, Landscaped, Sprinkler System
Roof Composition, Metal
Utilities Sewer Available, Water Available, Cable Available
Finance
Price Upon Request

360 Virtual Tour

Take a tour of this property

Ready for Your Next Chapter?

Whether you're buying your first home, moving into something larger, relocating to North Texas, selling a longtime property, or looking toward your next investment, I'll provide the strategy, communication, and local perspective to help you move forward with confidence. My approach is personal by design: I take the time to understand what matters to you, anticipate challenges, and build a plan around your goals—not simply the transaction.