Leave a Message

Thank you for your message. I will be in touch with you shortly.

10239 El Paso Lane
10239 El Paso Lane
10239 El Paso Lane
10239 El Paso Lane
10239 El Paso Lane
10239 El Paso Lane
10239 El Paso Lane
10239 El Paso Lane
10239 El Paso Lane
10239 El Paso Lane
10239 El Paso Lane
10239 El Paso Lane
10239 El Paso Lane
10239 El Paso Lane
10239 El Paso Lane
10239 El Paso Lane
10239 El Paso Lane
10239 El Paso Lane
10239 El Paso Lane
10239 El Paso Lane
10239 El Paso Lane
10239 El Paso Lane
10239 El Paso Lane
10239 El Paso Lane
10239 El Paso Lane
10239 El Paso Lane
10239 El Paso Lane
10239 El Paso Lane
10239 El Paso Lane
10239 El Paso Lane
10239 El Paso Lane
10239 El Paso Lane
10239 El Paso Lane
10239 El Paso Lane
10239 El Paso Lane
10239 El Paso Lane
10239 El Paso Lane
10239 El Paso Lane
10239 El Paso Lane
10239 El Paso Lane
VIEW PHOTOS
Price Upon Request

10239 El Paso Lane

5 Beds 4 Baths 4,702 Sq.Ft. 0.27 Acres

Description

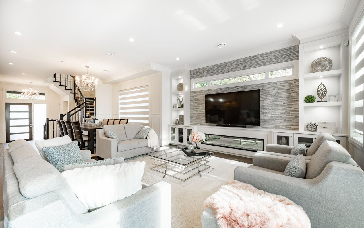
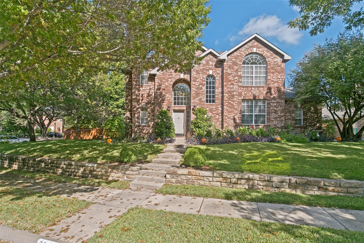
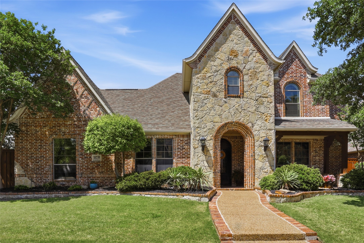
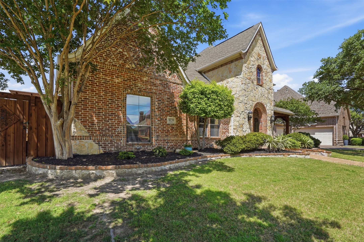
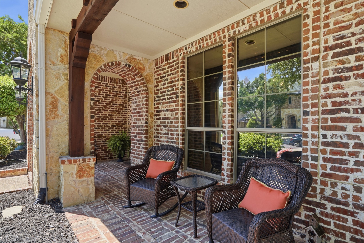
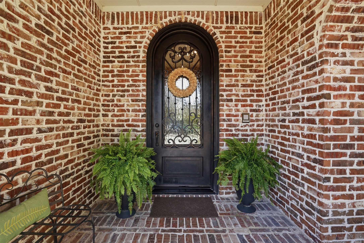
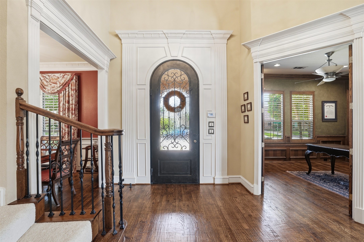
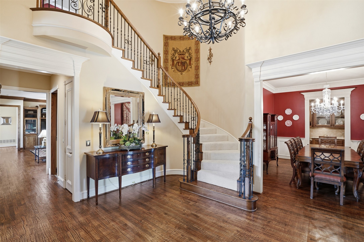
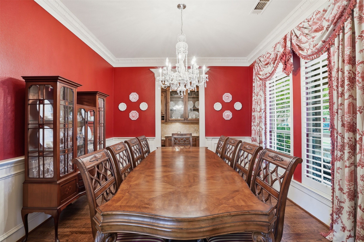
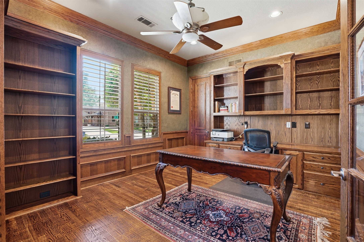
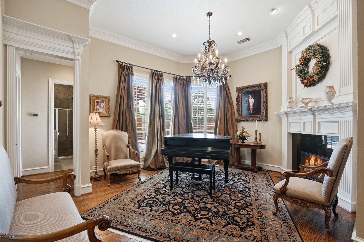
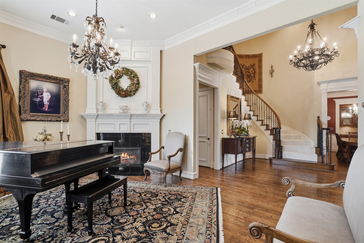
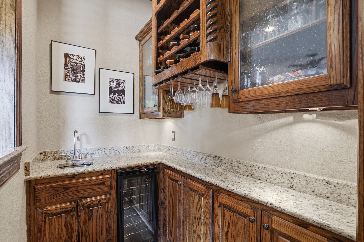
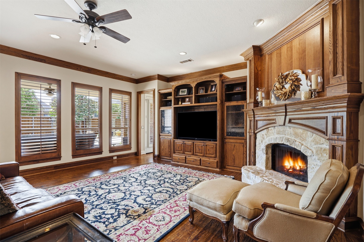
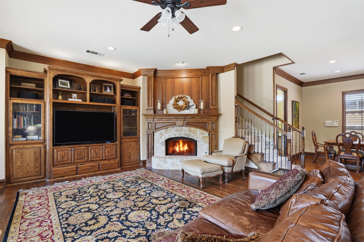
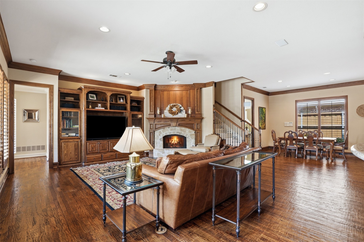
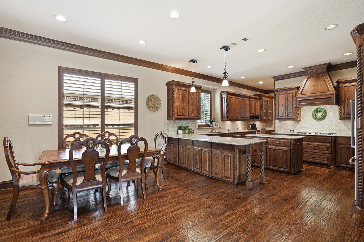
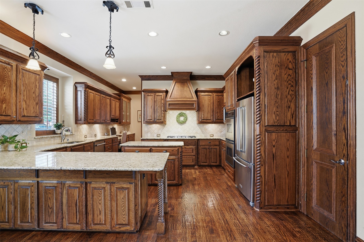
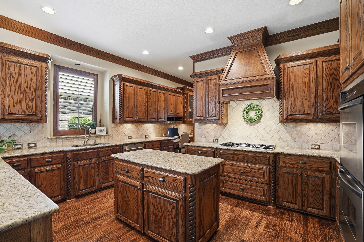
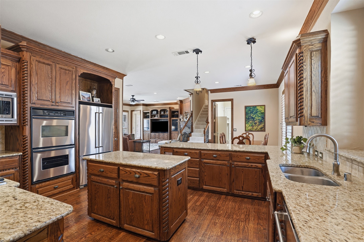
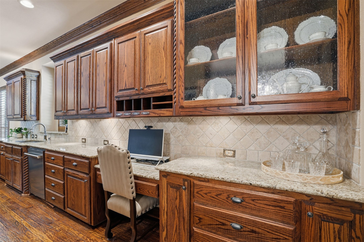
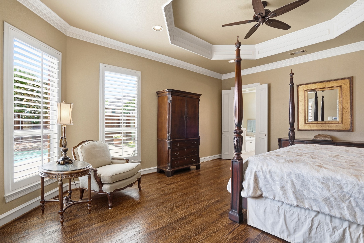
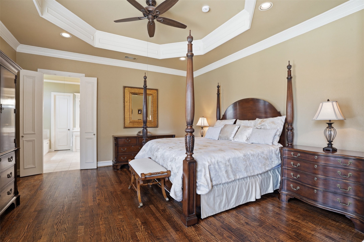
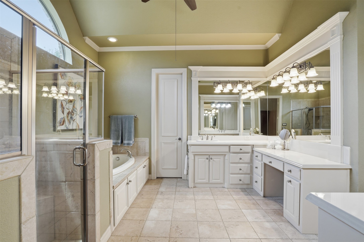
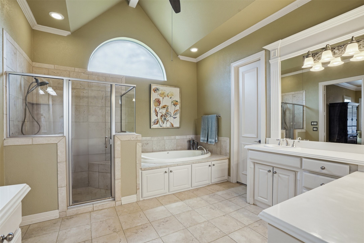
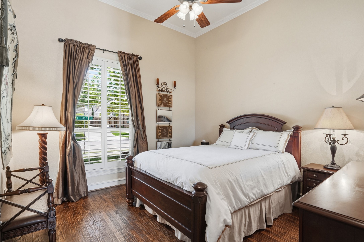
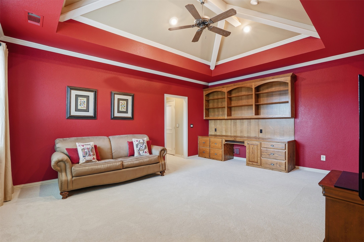
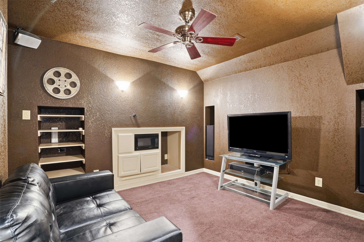
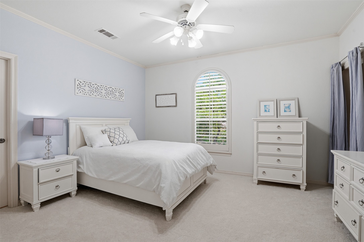
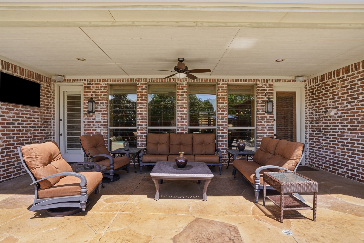
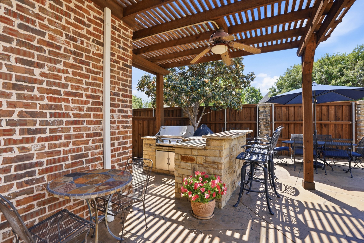
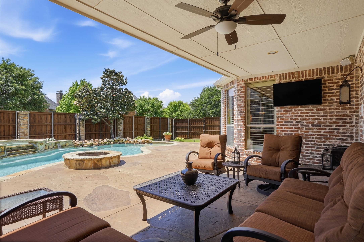
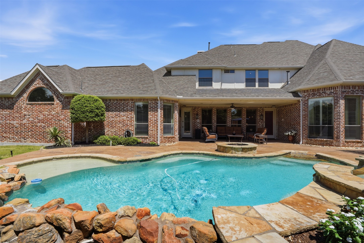
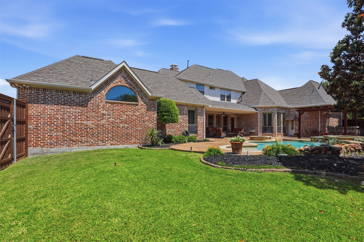
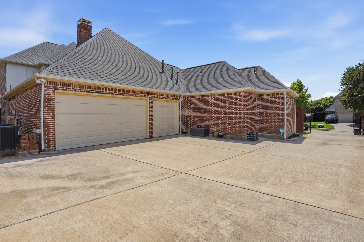
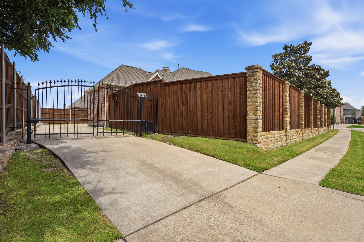
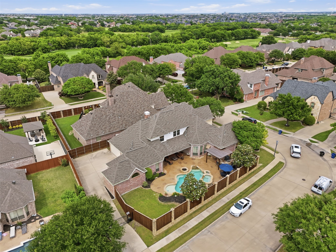
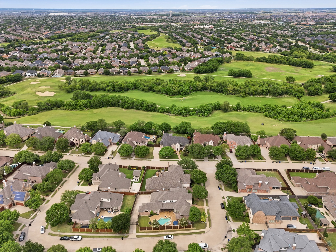
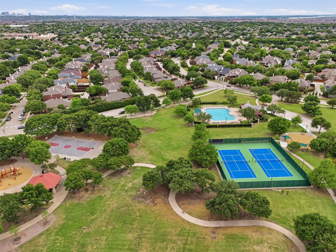
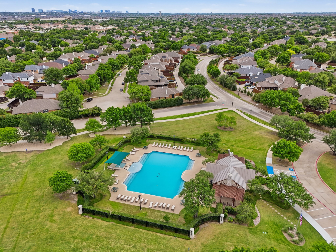
Experience the perfect blend of timeless elegance and modern functionality in this custom property by Murphy Homes. The traditional brick and stone elevation--accented by masonry detailing and a sprawling, rocking-chair front porch--accentuates the comfort this home has to offer. The grand foyer welcomes you with a sculptural winding staircase and flanking stately split formals that radiate classic charm. Stunning double crown molding, ornate custom millwork, and hardwood flooring set the bar throughout the first level. The heart of the home features a gourmet kitchen anchored by a center island and breakfast bar, opening to a light-filled breakfast room and a soaring family room. Dual fireplaces, one in the formal living and one in the family room, add warmth and intimacy to the expansive floor plan. Thoughtfully engineered for multi-generational needs, the first level hosts both the private Primary Retreat and a secluded Guest Suite, alongside a Dedicated Study perfect for the remote executive. Upstairs, a central living area with a built-in desk and shelving serves as a homework or hobby hub, in addition to a media room. Three bedrooms with baths round out the second level. Step outside to a backyard designed for the North Texas lifestyle. Enjoy year-round entertaining under the covered patio, or unwind in the sparkling pool-spa beside the custom firepit. A separate pergola houses a built-in gas grill and extensive counter space. There is still a lot of grassy area for kids and dogs. Additional features include a 3-car garage plus a massive concrete pad behind an electric privacy gate--ideal for a basketball court or extra parking--dual staircases, a wet bar, and a utility room with a sink and storage. Peace of mind is built-in with recent major systems updates ensuring efficiency. The HOA includes two pools, a playground, parks, basketball and tennis courts, a gazebo, and trails!

Share Property

Location

10239 El Paso Lane, Frisco, TX 75033

Status

Sold

Date Sold

June 26, 2026

Property Amenities

Interior
Laundry room Electric Dryer Hookup, Laundry in Utility Room
Fireplace Family Room, Gas Starter, Living Room
Appliances Some Gas Appliances, Double Oven, Dishwasher, Gas Cooktop, Disposal, Microwave, Plumbed For Gas
Flooring Carpet, Hardwood, Tile
Total Bedrooms: 5
Full Bathrooms: 4
Other Interior Features Wet Bar, Chandelier, Decorative/Designer Lighting Fixtures, Double Vanity, Granite Counters, High Speed Internet, Kitchen Island, Multiple Staircases, Open Floorplan, Pantry, Paneling/Wainscoting, Cable TV, Natural Woodwork, Walk-In Closet(s)
Area & Lot
Lot Area 0.27 Acres
Living area 4,702 Sq.Ft.
MLS® ID 21240654
Year Built 2002
School District Frisco ISD
High School Wakeland
Middle School Cobb
Elementary School Fisher
Architecture Styles Traditional, Detached
Type Residential
Status Sold
Exterior
Stories 2
Pool Fenced, Heated, Pool, Pool/Spa Combo, Waterfall, Community
Air conditioning Central Air, Electric, Zoned
Heat type Natural Gas, Zoned
Water Source Public
Garage Space 3.0
Security Features Security System, Carbon Monoxide Detector(s), Security Gate
Sewer Public Sewer
Parking Concrete, Door-Multi, Door-Single, Driveway, Electric Gate, Garage, Garage Door Opener, Parking Pad, Garage Faces Rear
Lot Features Back Yard, Corner Lot, Lawn, Landscaped
Roof Composition
Utilities Sewer Available, Water Available, Cable Available
Finance
Price Upon Request

360 Virtual Tour

Take a tour of this property

Ready for Your Next Chapter?

Whether you're buying your first home, moving into something larger, relocating to North Texas, selling a longtime property, or looking toward your next investment, I'll provide the strategy, communication, and local perspective to help you move forward with confidence. My approach is personal by design: I take the time to understand what matters to you, anticipate challenges, and build a plan around your goals—not simply the transaction.