

Leave a Message

Thank you for your message. I will be in touch with you shortly.

109 Haddington Lane
109 Haddington Lane
109 Haddington Lane
109 Haddington Lane
109 Haddington Lane
109 Haddington Lane
109 Haddington Lane
109 Haddington Lane
109 Haddington Lane
109 Haddington Lane
109 Haddington Lane
109 Haddington Lane
109 Haddington Lane
109 Haddington Lane
109 Haddington Lane
109 Haddington Lane
109 Haddington Lane
109 Haddington Lane
109 Haddington Lane
109 Haddington Lane
109 Haddington Lane
109 Haddington Lane
109 Haddington Lane
109 Haddington Lane
109 Haddington Lane
109 Haddington Lane
109 Haddington Lane
109 Haddington Lane
109 Haddington Lane
109 Haddington Lane
109 Haddington Lane
109 Haddington Lane
109 Haddington Lane
109 Haddington Lane
109 Haddington Lane
109 Haddington Lane
109 Haddington Lane
109 Haddington Lane
109 Haddington Lane
109 Haddington Lane
VIEW PHOTOS
Price Upon Request

109 Haddington Lane

5 Beds 4 Baths 4,731 Sq.Ft. 0.51 Acres

Description

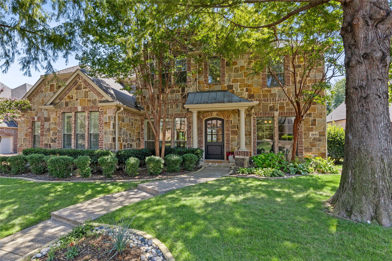
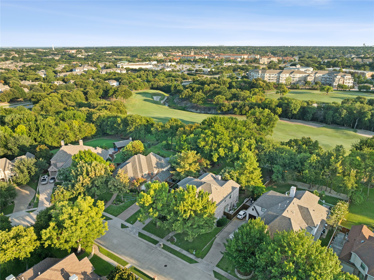
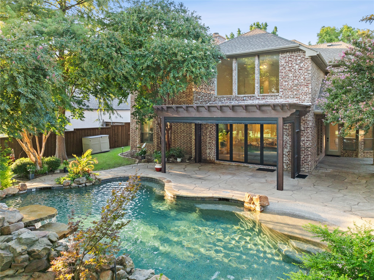
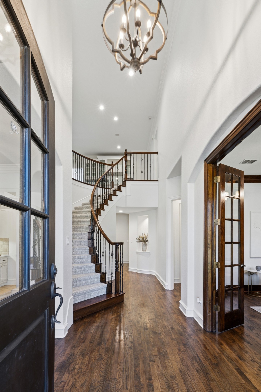
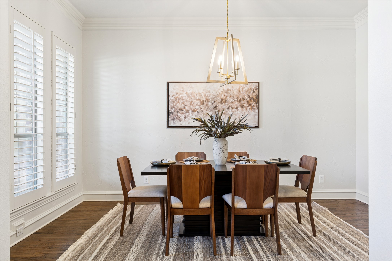
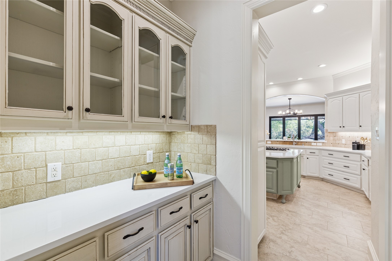
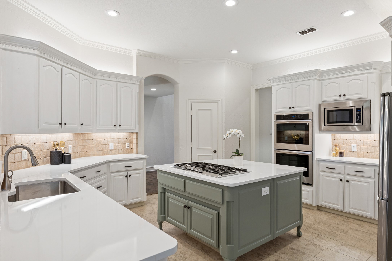
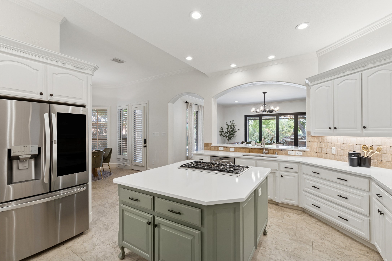
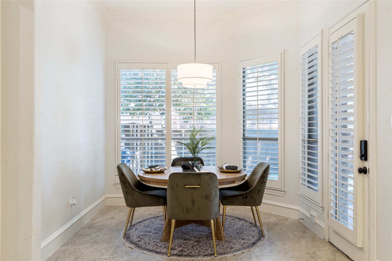
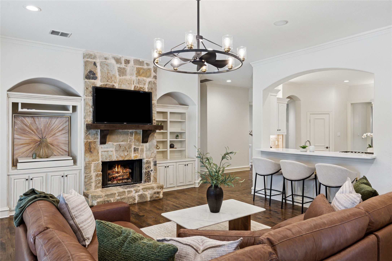
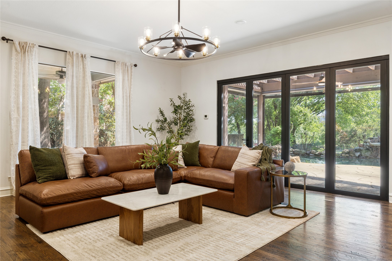
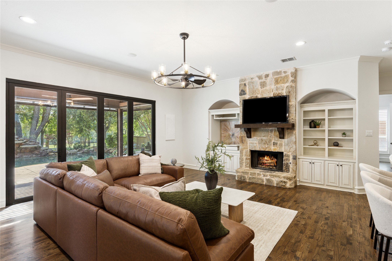
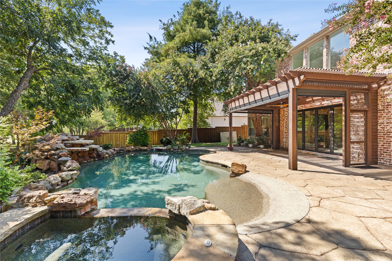
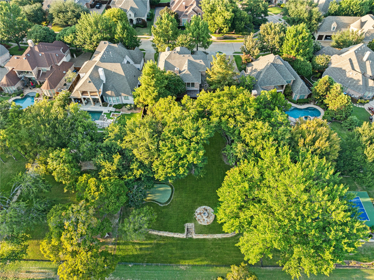
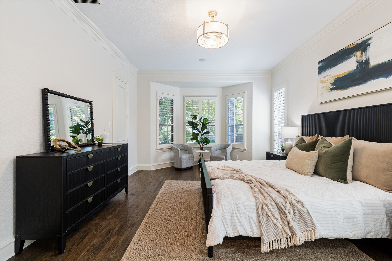
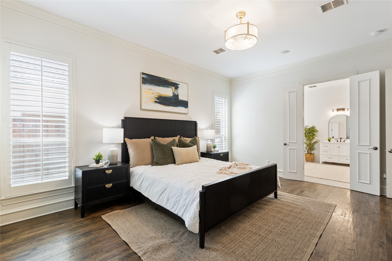
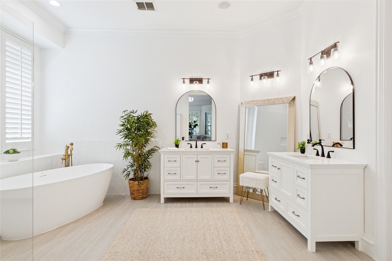
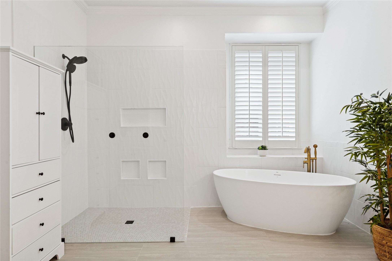
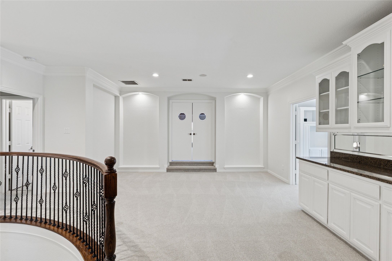
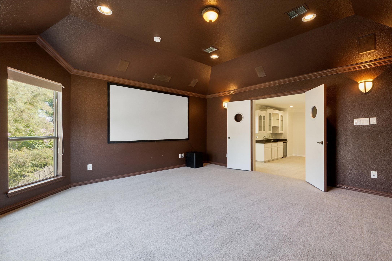
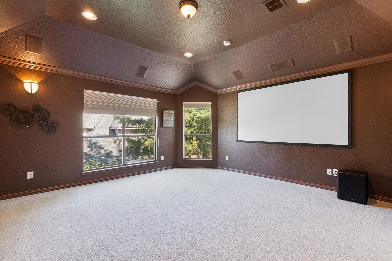
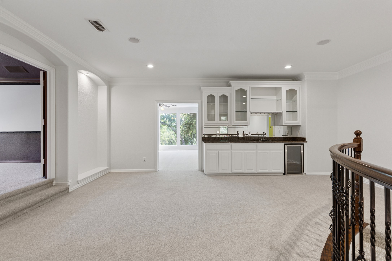
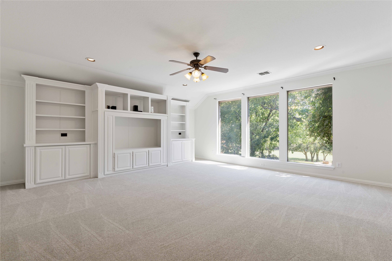
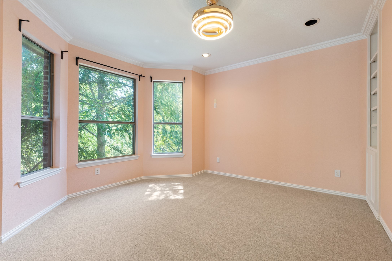
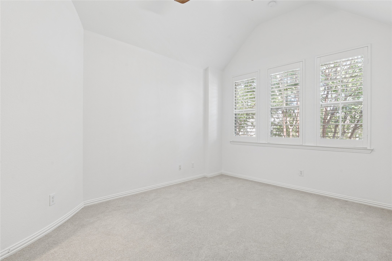
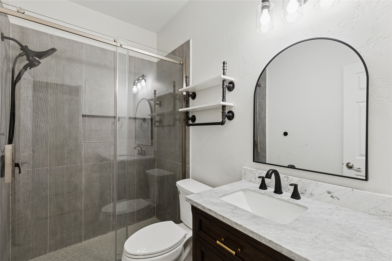
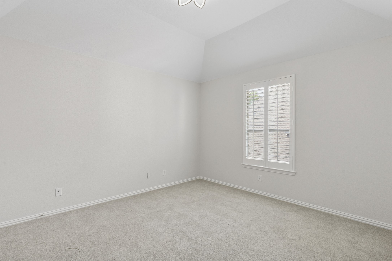
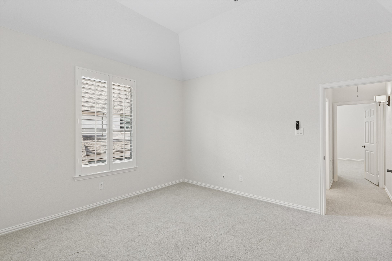
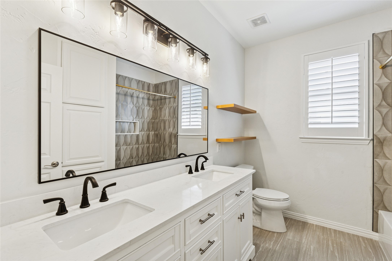
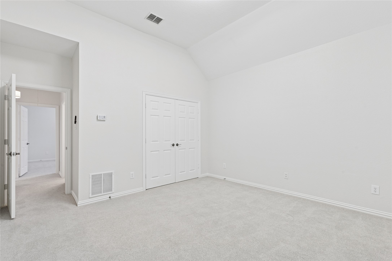
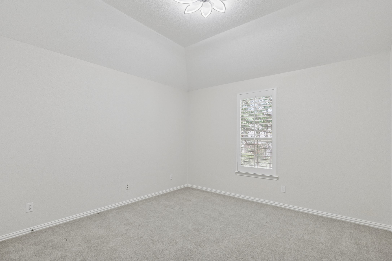
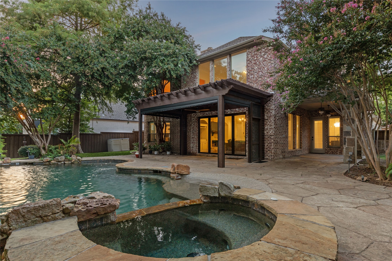
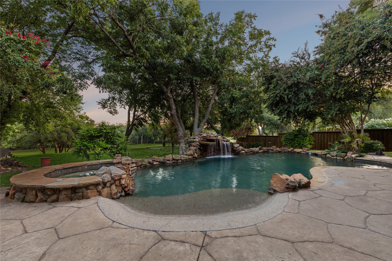
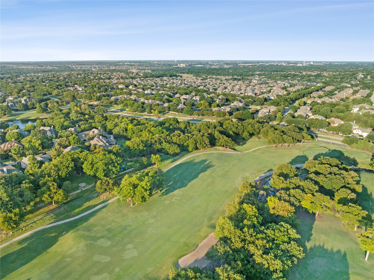
Attention - Golf Course adjacent home available! 109 Haddington Lane offers a rare combination of thoughtful design, quality materials, and a setting that speaks for itself. Situated on a 0.5-acre lot with direct views of The Dye Golf Course, the home has undergone a recent $150,000 renovation focused on both aesthetics and functionality. New bathrooms feature clean lines and high-end finishes, while a floor-to-ceiling panoramic sliding glass door in the living room opens the home to its surroundings--highlighting the pool and course beyond with natural light and unobstructed views. Select kitchen appliances have been updated, and additional improvements include fresh interior paint, new carpeting, updated pool equipment, and remote-controlled electronic screens for the covered patio. Every element has been chosen to create a space that feels cohesive, calm, and connected to its environment--an uncommon offering on a premier lot.

Share Property

Location

109 Haddington Lane, Mc Kinney, TX 75071

Status

Sold

Date Sold

May 14, 2026

Property Amenities

Interior
Laundry room Washer Hookup, Electric Dryer Hookup, Laundry in Utility Room
Fireplace Gas Starter, Living Room, Stone
Appliances Dishwasher, Disposal, Gas Oven, Microwave
Flooring Carpet, Ceramic Tile, Hardwood
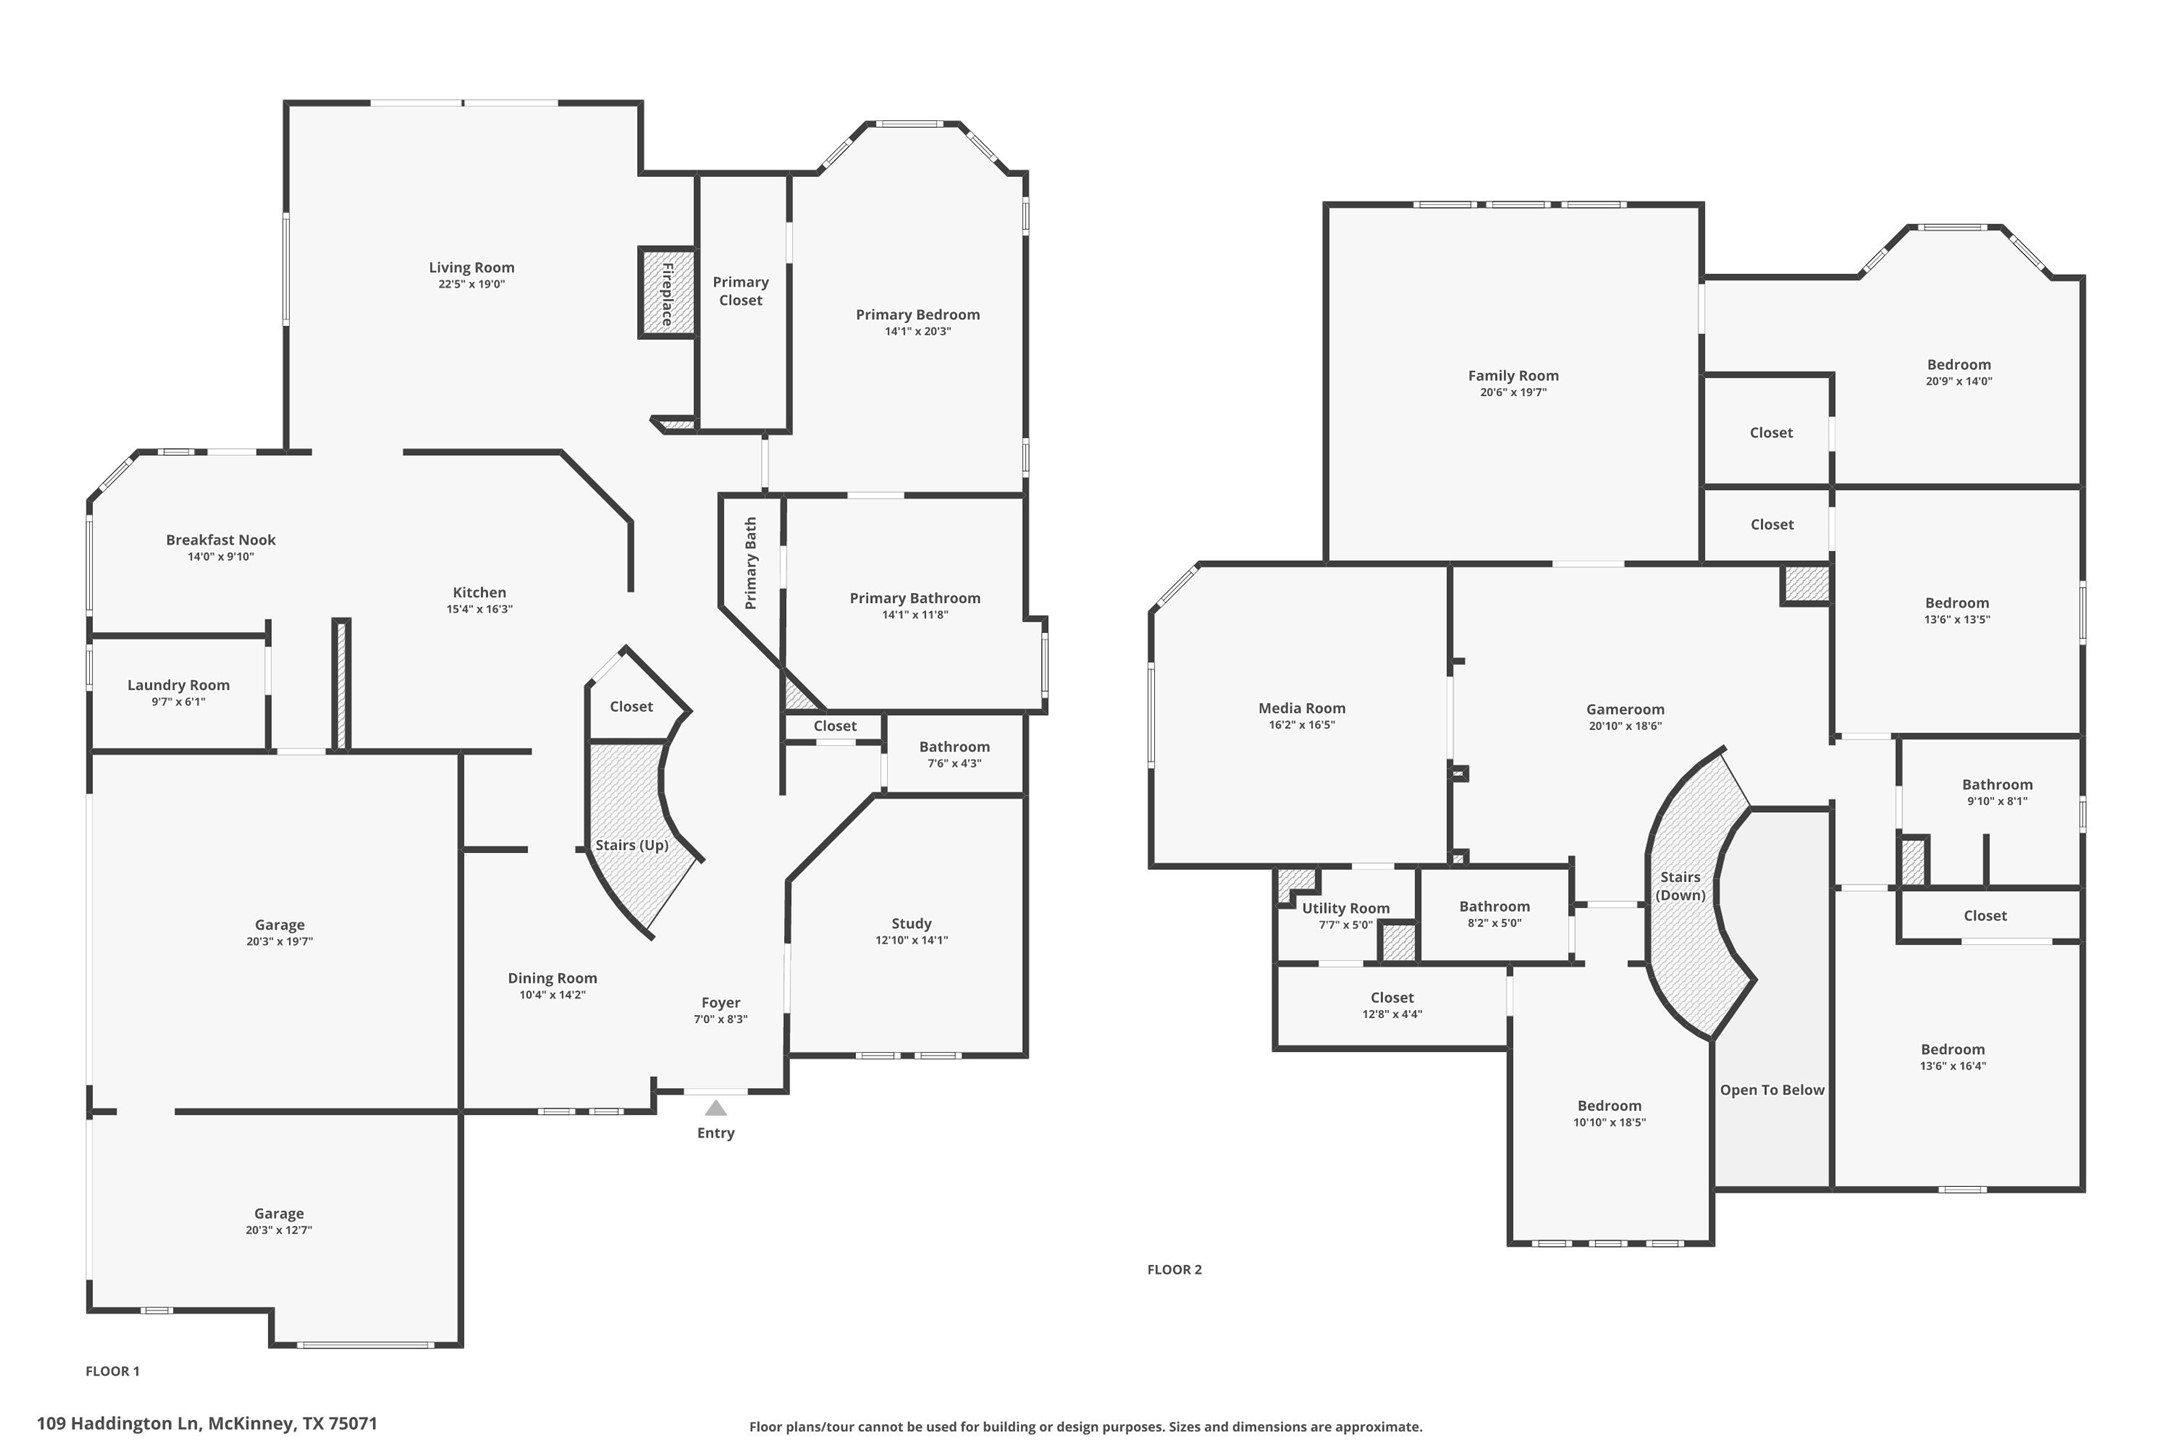
Total Bedrooms: 5
Half Bathrooms: 1
Full Bathrooms: 3
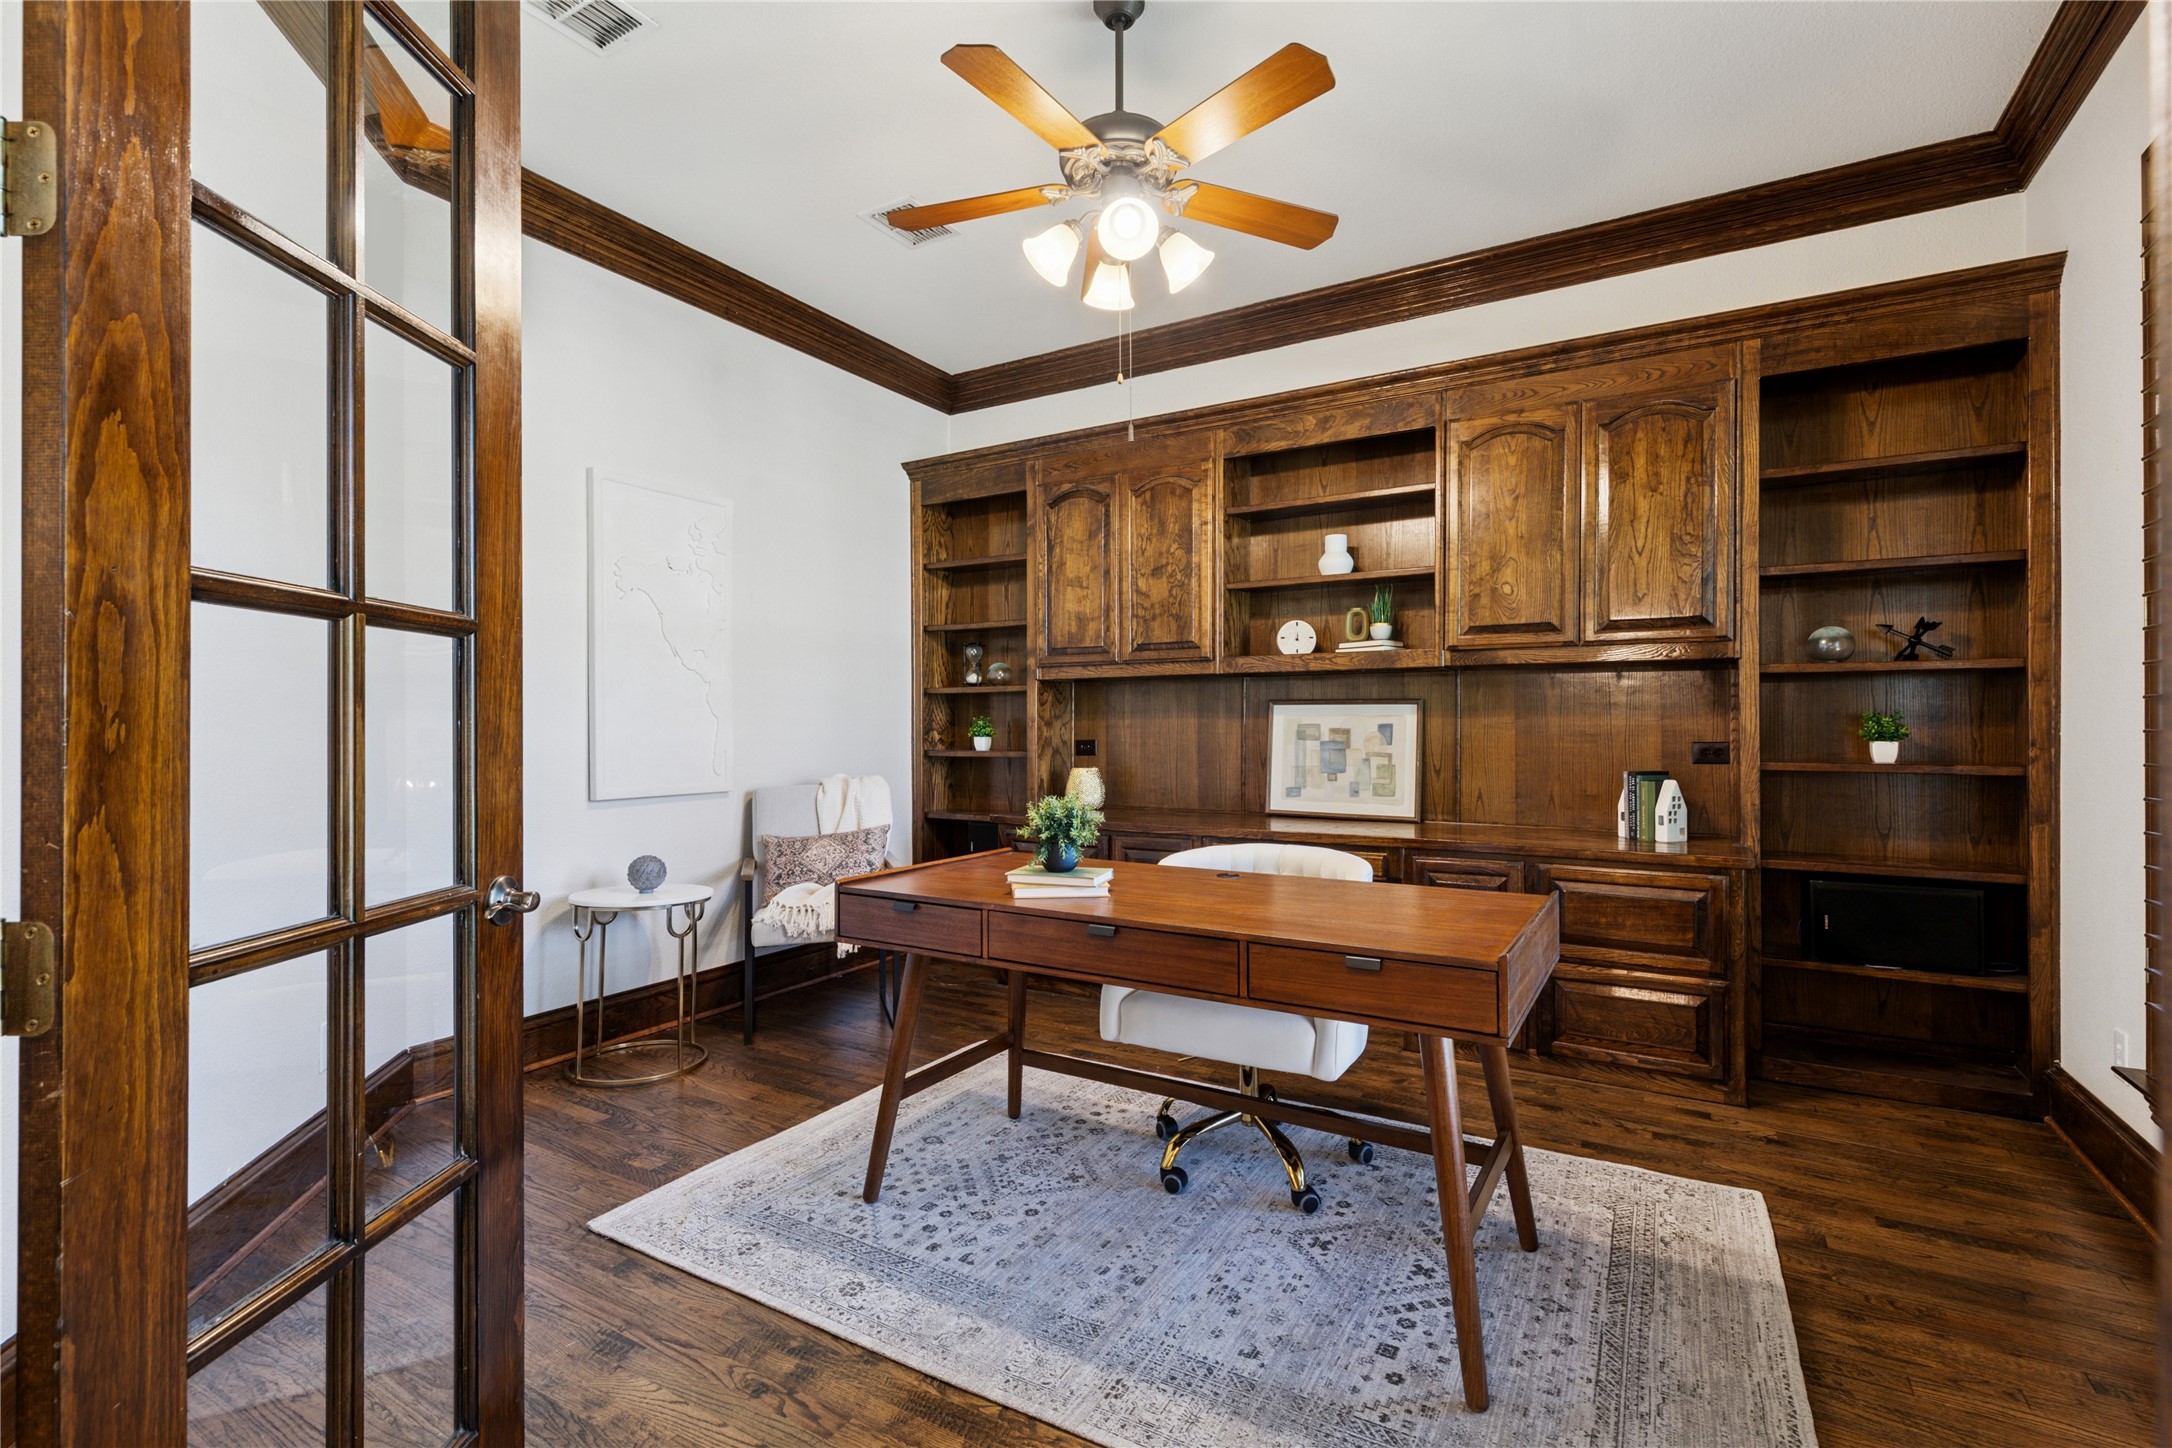
Other Interior Features Wet Bar, Built-in Features, Chandelier, High Speed Internet, Kitchen Island, Loft, Open Floorplan, Pantry, Natural Woodwork, Walk-In Closet(s)
Area & Lot
Lot Area 0.51 Acres
Living area 4,731 Sq.Ft.
MLS® ID 21064831
Year Built 2003
School District McKinney ISD
High School McKinney North
Middle School Dr Jack Cockrill
Elementary School Wilmeth
Architecture Styles Traditional, Detached
Type Residential
Status Sold
Exterior
Stories 2
Pool Heated, In Ground, Outdoor Pool, Pool, Private, Pool/Spa Combo, Waterfall, Community
Air conditioning Central Air, Ceiling Fan(s)
Heat type Central, Fireplace(s), Natural Gas
Water Source Public
Garage Space 3.0
Security Features Security System Owned, Security System, Carbon Monoxide Detector(s), Smoke Detector(s)
Sewer Public Sewer
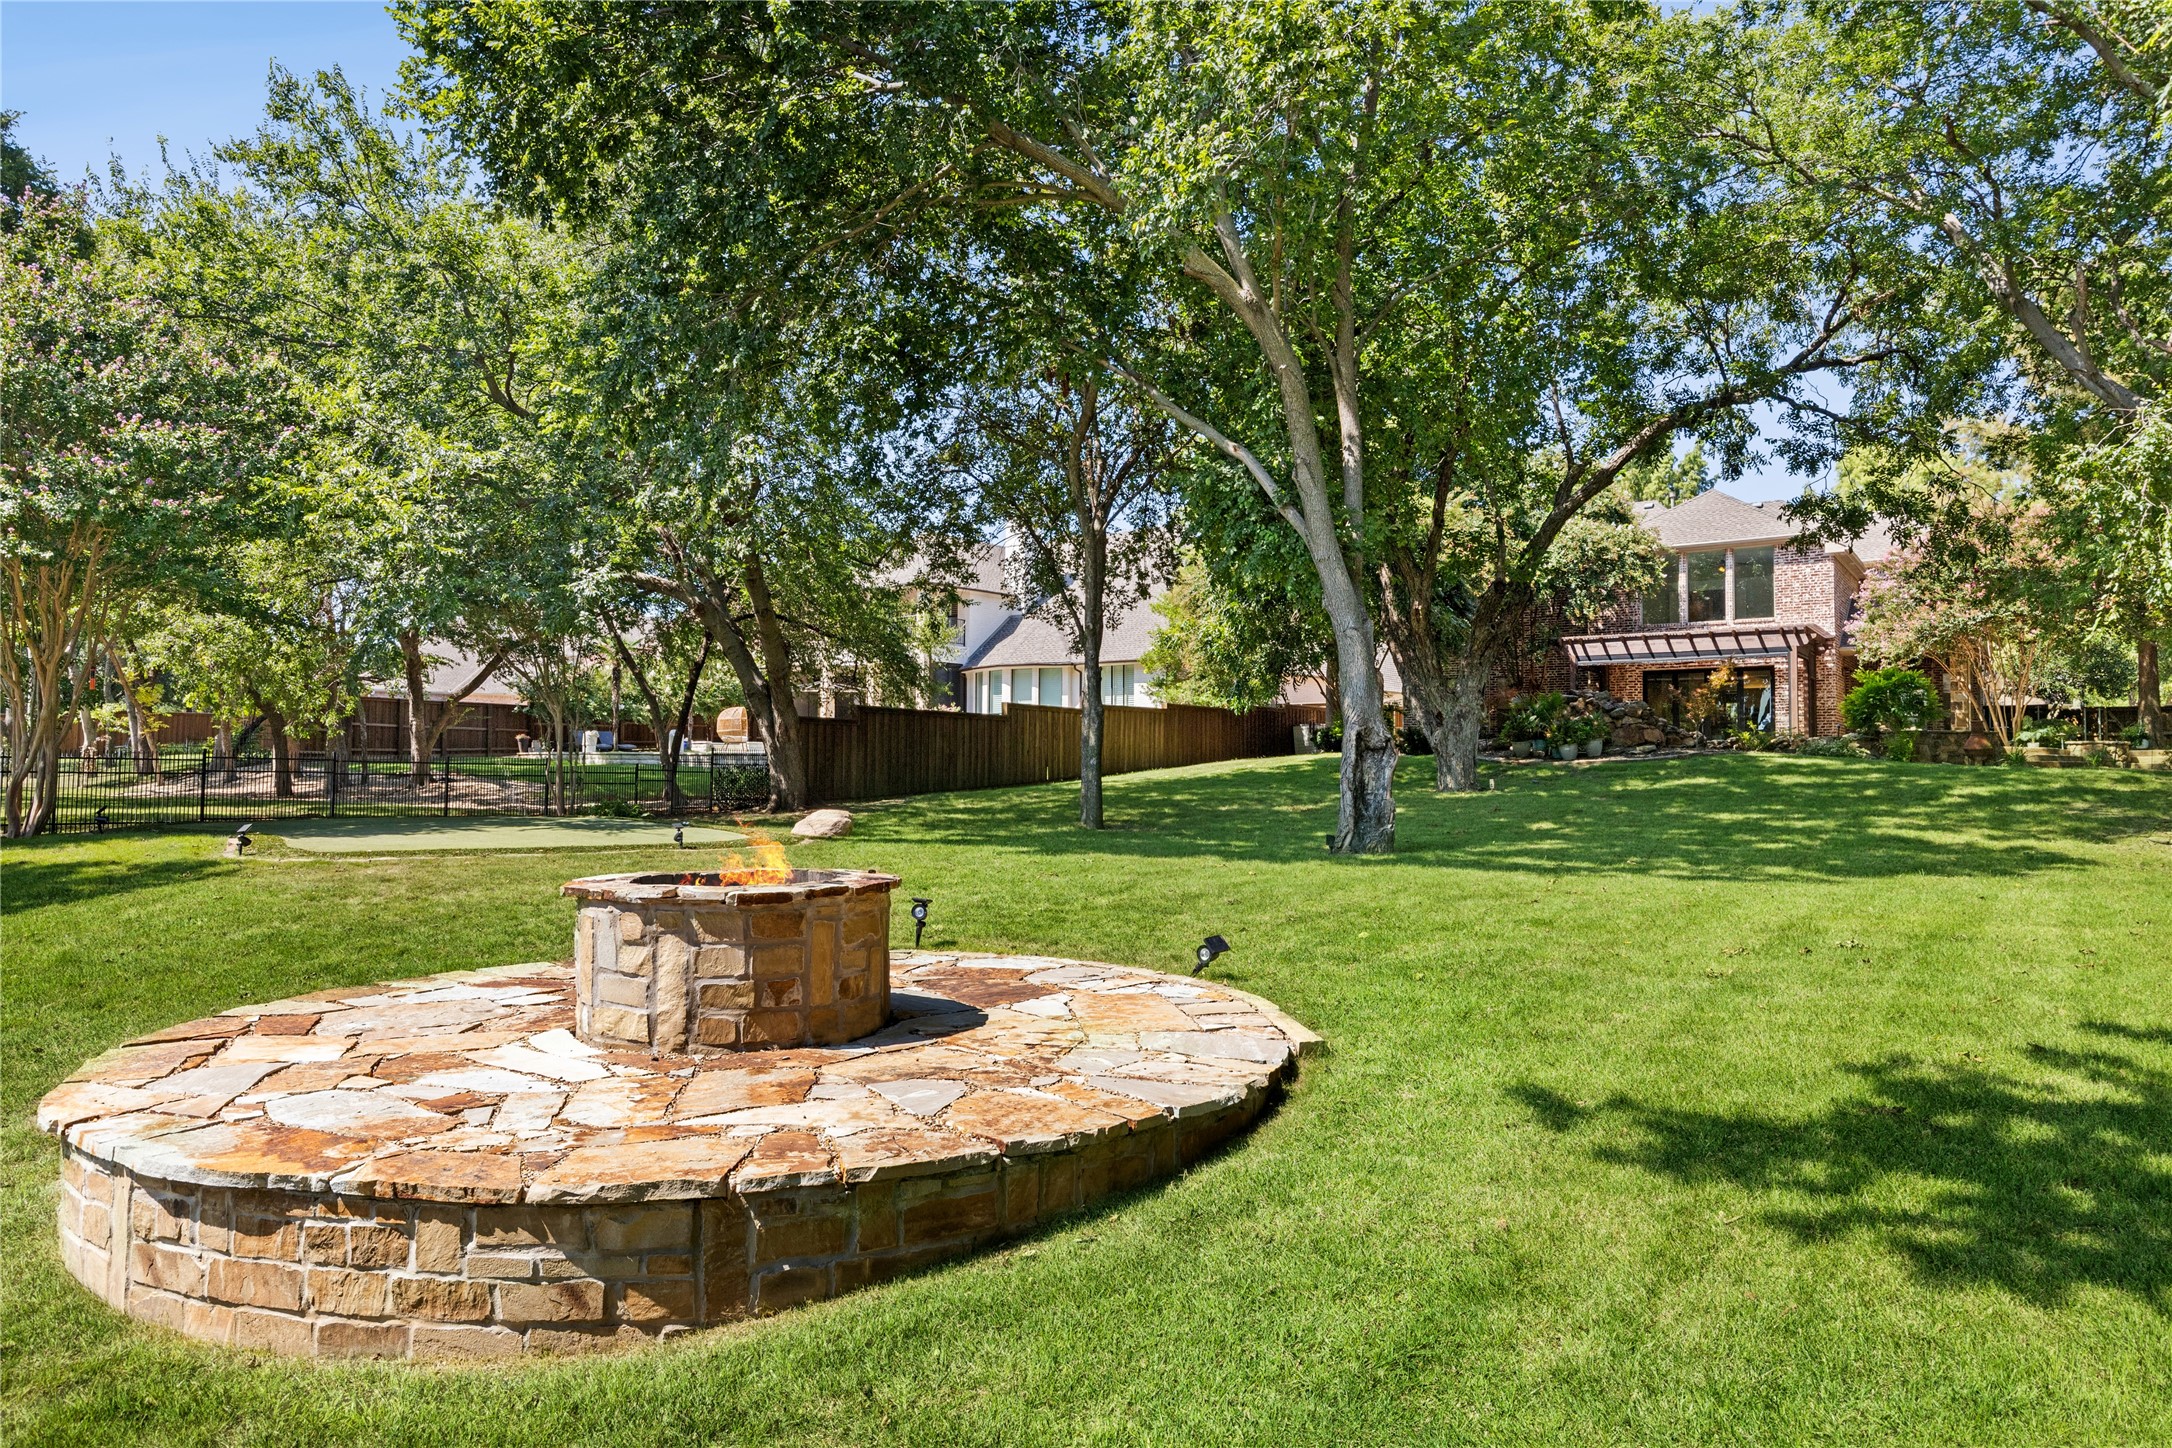
Other Exterior Features Fire Pit
Parking Door-Multi, Door-Single, Driveway, Epoxy Flooring, Garage, Garage Door Opener, Kitchen Level, Lighted, Garage Faces Side
Lot Features Back Yard, Lawn, Level, On Golf Course, Subdivision, Sprinkler System
Roof Composition, Shingle
Utilities Cable Available, Electricity Connected, Natural Gas Available, Sewer Available, Separate Meters, Underground Utilities, Water Available
Finance
Price Upon Request

360 Virtual Tour

Take a tour of this property

Ready for Your Next Chapter?

Whether you're buying your first home, moving into something larger, relocating to North Texas, selling a longtime property, or looking toward your next investment, I'll provide the strategy, communication, and local perspective to help you move forward with confidence. My approach is personal by design: I take the time to understand what matters to you, anticipate challenges, and build a plan around your goals—not simply the transaction.