Leave a Message

Thank you for your message. I will be in touch with you shortly.

1104 Southwestern Drive
VIEW PHOTOS
Price Upon Request

1104 Southwestern Drive

4 Beds 2 Baths 1,580 Sq.Ft. 9,104.04 Sq.Ft.

Description

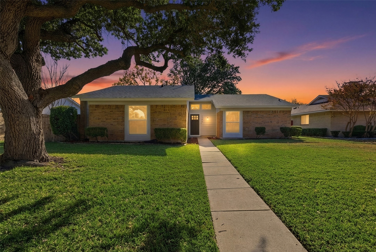
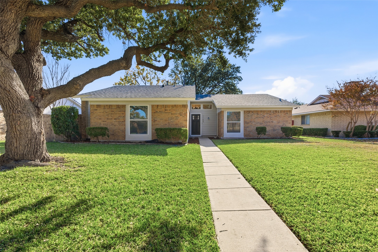
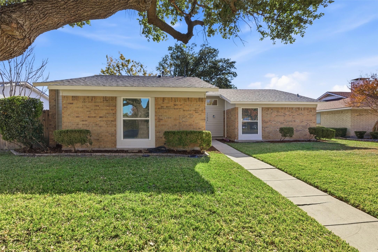
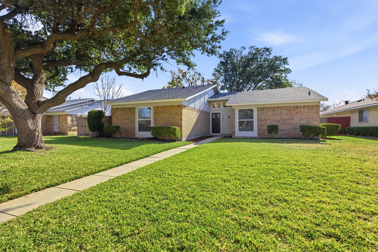
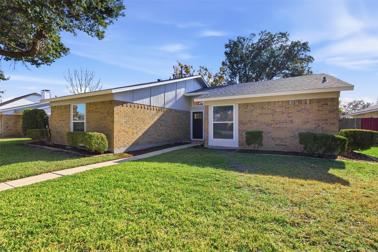
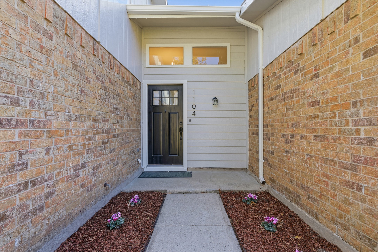
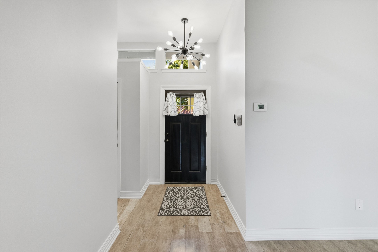
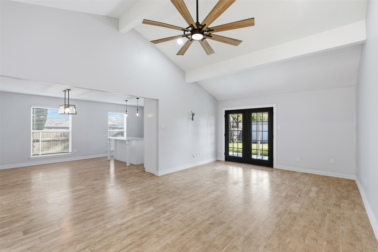
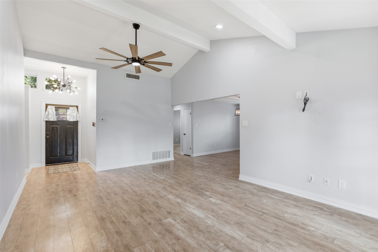
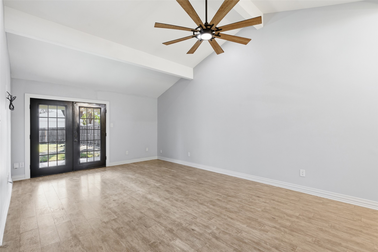
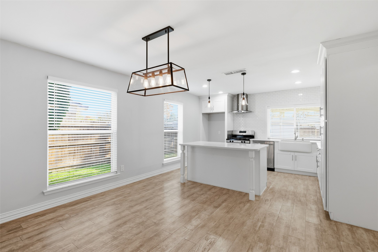
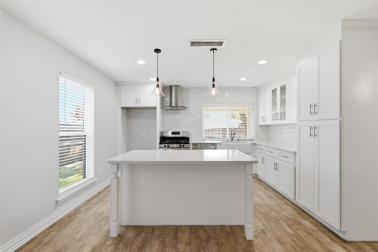
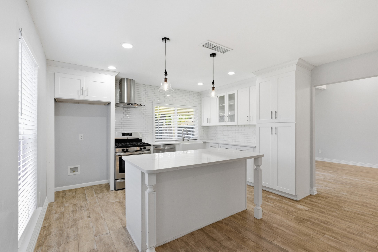
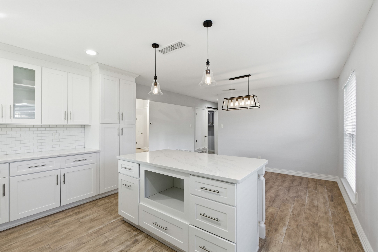
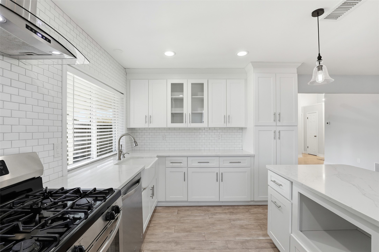
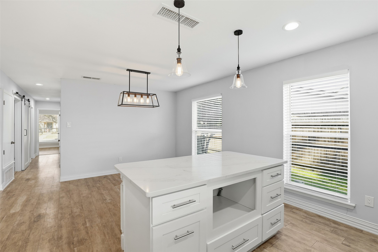
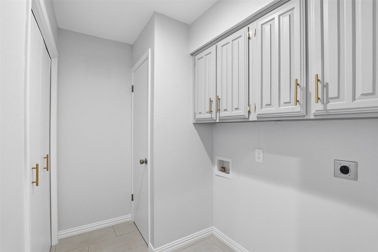
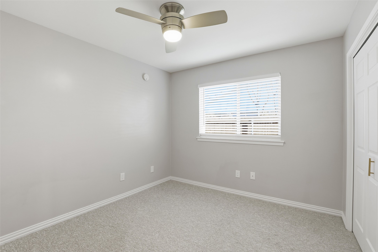
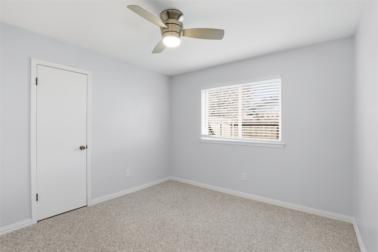
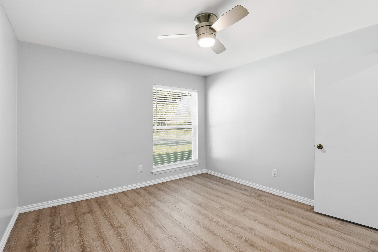
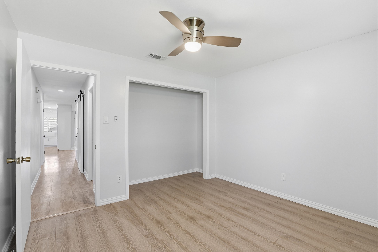
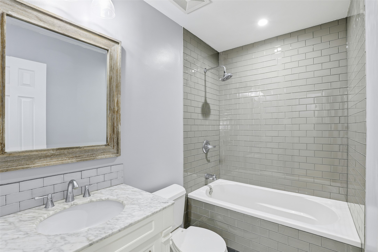
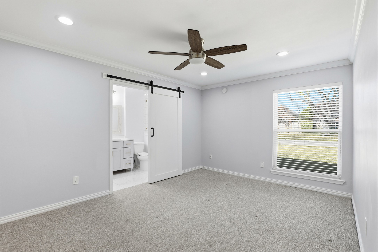
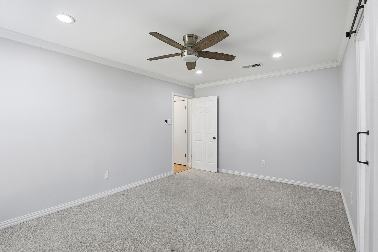
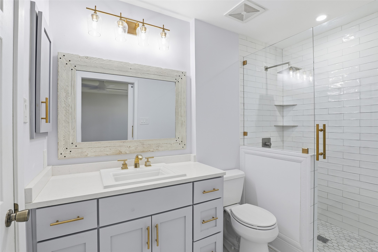
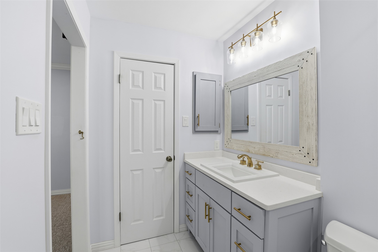
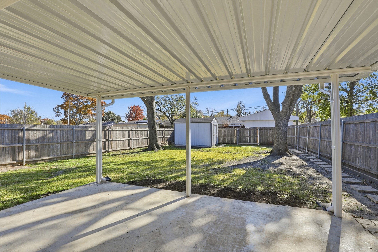
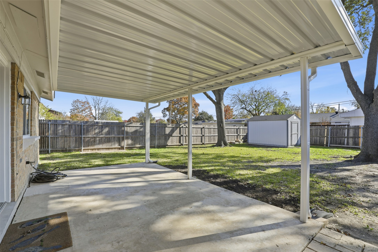
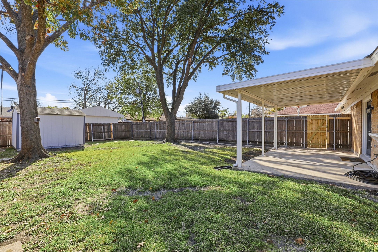
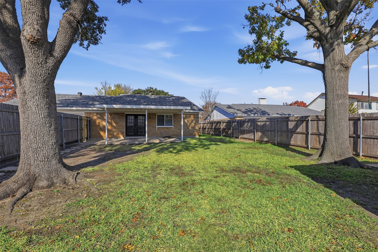
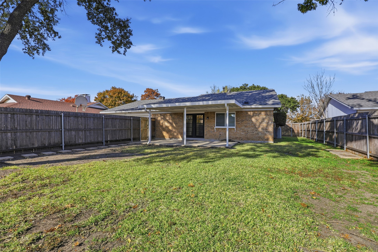
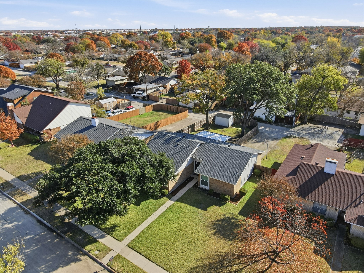
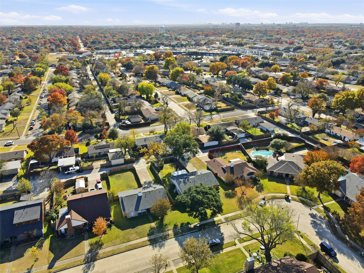
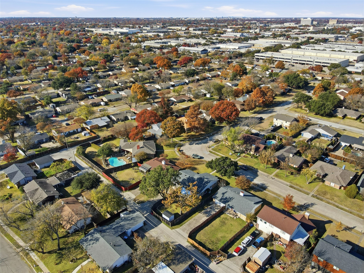
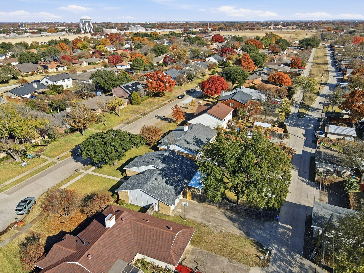
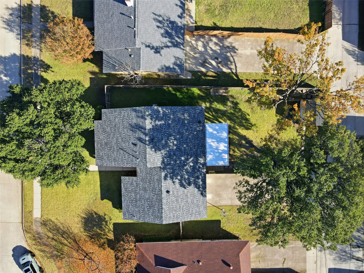
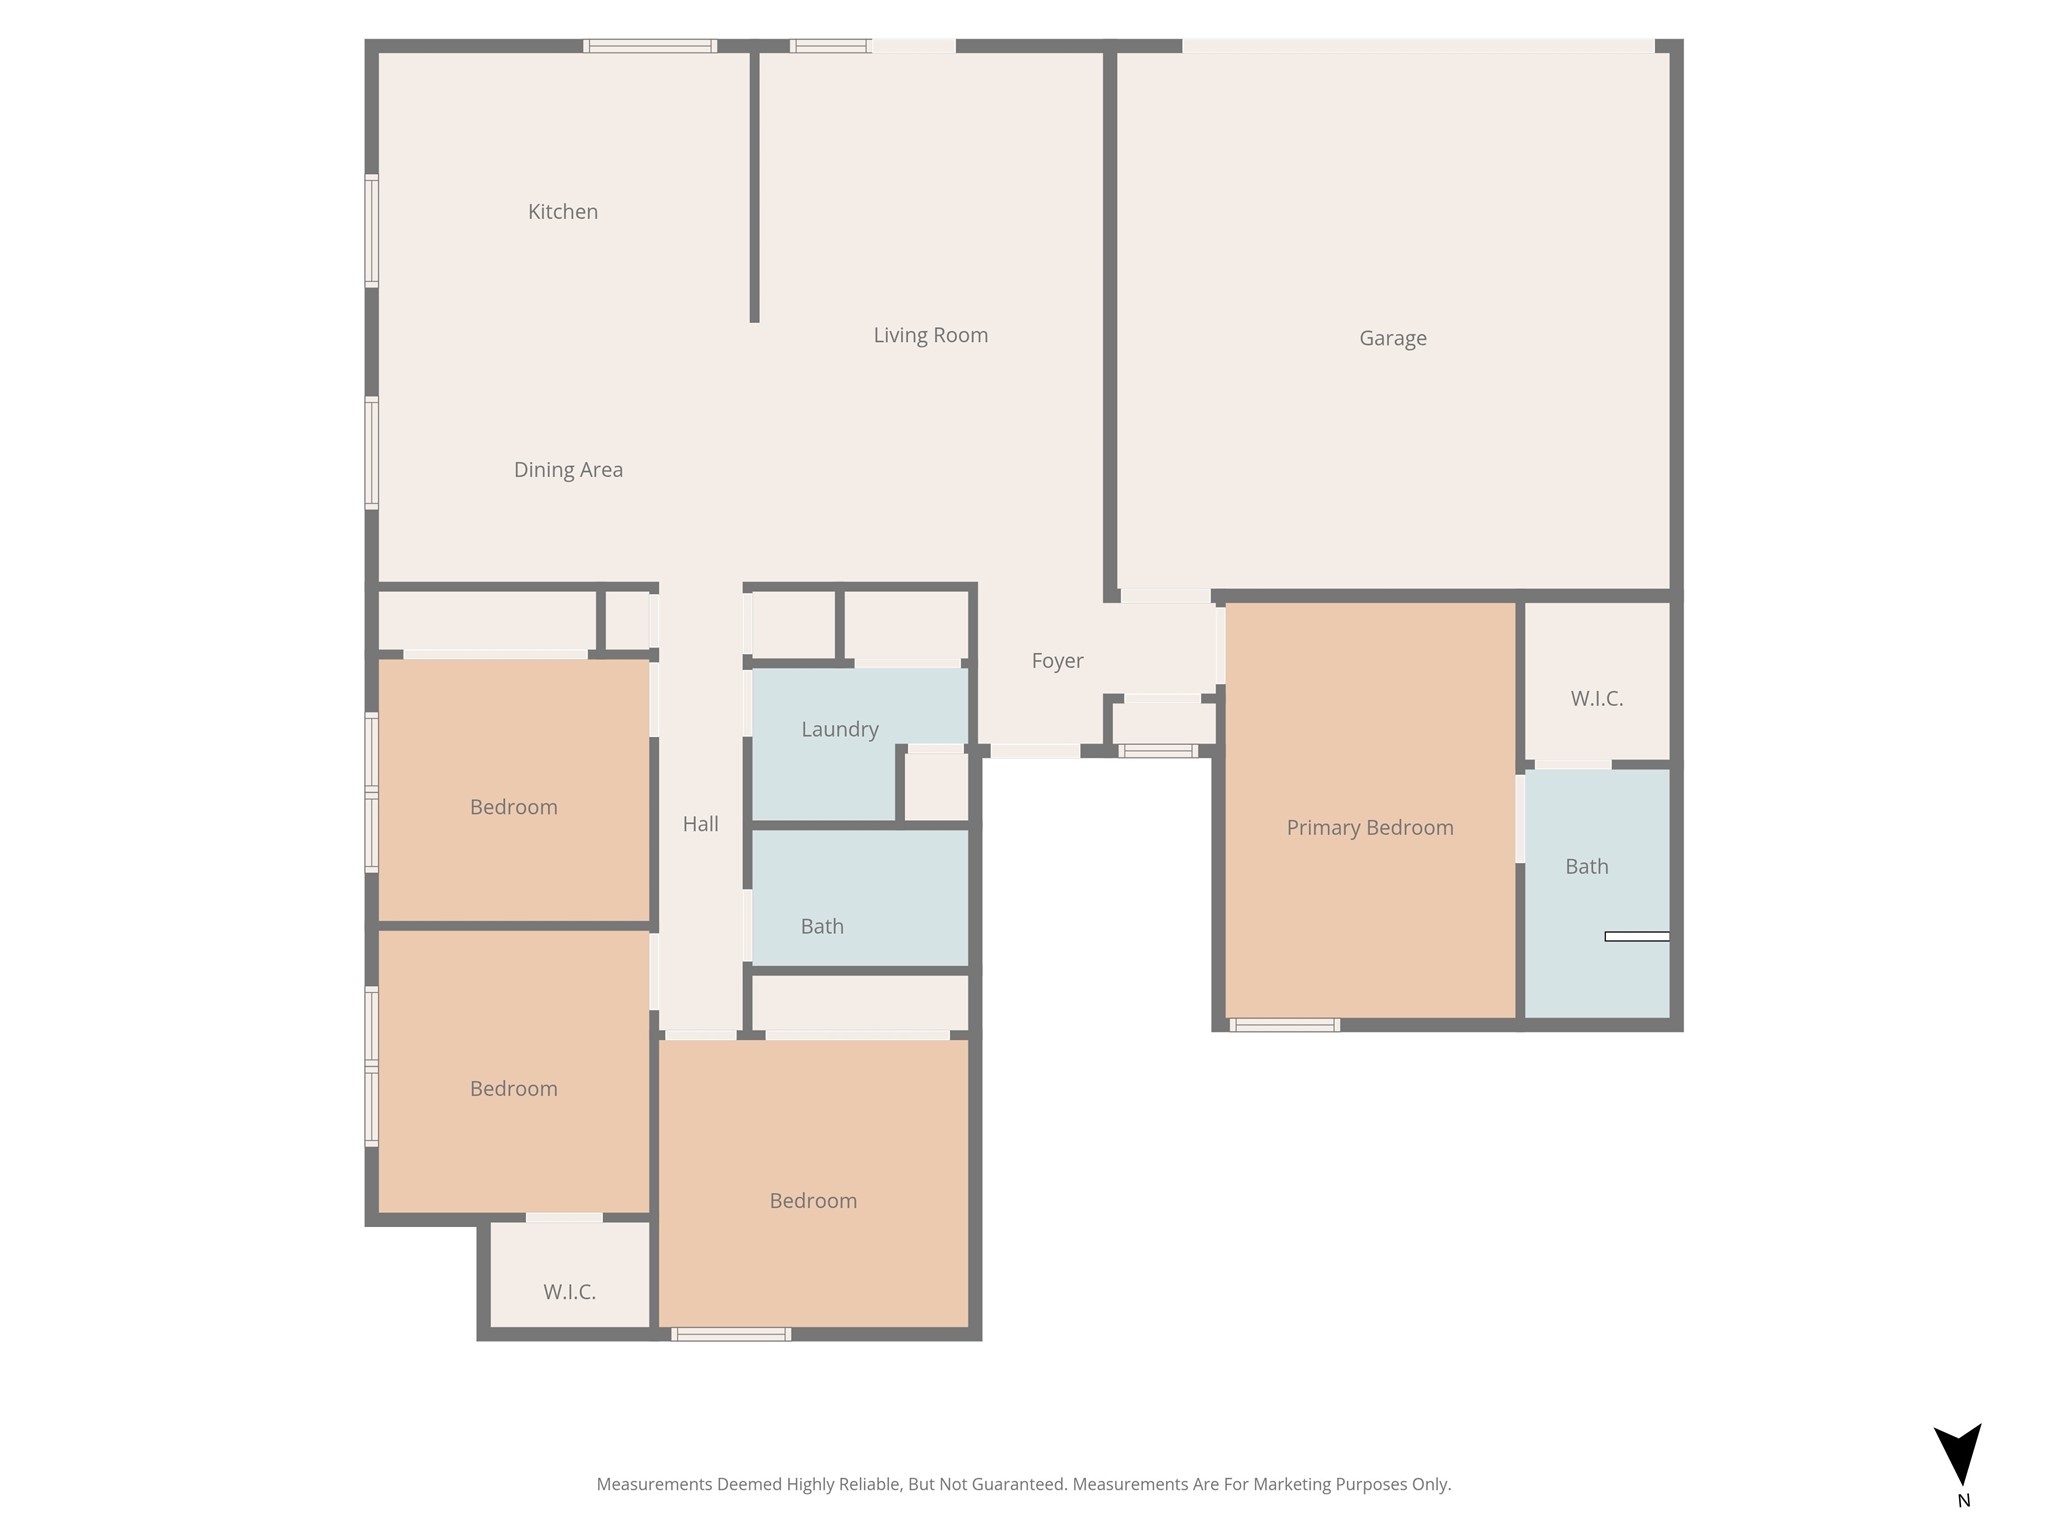
Welcome to 1104 Southwestern Drive, a beautifully renovated single-story home in the heart of Richardson, Texas. This 1,580-square-foot residence offers 3 bedrooms, 2 bathrooms, and a 2-car garage, with a thoughtful layout designed for comfort and everyday living. Completely renovated in 2017, and a new roof was installed in 2025. The home features vaulted ceilings in the family room, creating a light and airy feel the moment you enter. Engineered wood flooring flows through the main living areas and kitchen, while carpeted bedrooms add warmth and comfort. A flexible bedroom currently used as a home office features durable vinyl flooring. The kitchen is both stylish and functional, showcasing quartz countertops, a center island, a gas range, and beautiful cabinetry. The kitchen overlooks the backyard and opens to a spacious breakfast nook that easily accommodates a large dining table, making it ideal for everyday meals and entertaining. The primary suite is privately set apart from the remaining bedrooms and features a large walk-in closet and an oversized walk-in shower, offering a peaceful retreat. Additional highlights include a separate laundry room with built-in cabinetry, a second pantry, and excellent storage throughout. Outside, enjoy a large backyard with a covered patio, perfect for relaxing or hosting guests, along with a storage shed for added convenience. Located in an established Richardson neighborhood close to shopping, dining, and everyday amenities, this move-in-ready home offers comfort, style, and functionality in one inviting package.

Share Property

Location

1104 Southwestern Drive, Richardson, TX 75081

Status

Sold

Date Sold

February 27, 2026

Property Amenities

Interior
Laundry room Electric Dryer Hookup, Laundry in Utility Room
Appliances Some Gas Appliances, Dishwasher, Disposal, Gas Range, Gas Water Heater, Plumbed For Gas, Vented Exhaust Fan
Flooring Carpet, Tile, Vinyl, Wood
Total Bedrooms: 4
Full Bathrooms: 2
Other Interior Features Cathedral Ceiling(s), Decorative/Designer Lighting Fixtures, High Speed Internet, Kitchen Island, Vaulted Ceiling(s), Walk-In Closet(s), Wired for Sound
Area & Lot
Lot Area 9,104.04 Sq.Ft.
Living area 1,580 Sq.Ft.
MLS® ID 21134018
Year Built 1978
School District Richardson ISD
High School Berkner
Elementary School Mark Twain
Architecture Styles Traditional, Detached
Type Residential
Status Sold
Exterior
Stories 1
Pool None
Air conditioning Electric
Heat type Natural Gas
Water Source Public
Garage Space 2.0
Security Features Smoke Detector(s)
Sewer Public Sewer
Parking Alley Access, Garage Faces Rear
Lot Features Interior Lot, Level, Subdivision
Roof Composition
Utilities Sewer Available, Water Available

360 Virtual Tour

Take a tour of this property

Ready for Your Next Chapter?

Whether you're buying your first home, moving into something larger, relocating to North Texas, selling a longtime property, or looking toward your next investment, I'll provide the strategy, communication, and local perspective to help you move forward with confidence. My approach is personal by design: I take the time to understand what matters to you, anticipate challenges, and build a plan around your goals—not simply the transaction.