Leave a Message

Thank you for your message. I will be in touch with you shortly.

1112 Paluxy Lane
1112 Paluxy Lane
1112 Paluxy Lane
1112 Paluxy Lane
1112 Paluxy Lane
1112 Paluxy Lane
1112 Paluxy Lane
1112 Paluxy Lane
1112 Paluxy Lane
1112 Paluxy Lane
1112 Paluxy Lane
1112 Paluxy Lane
1112 Paluxy Lane
1112 Paluxy Lane
1112 Paluxy Lane
1112 Paluxy Lane
1112 Paluxy Lane
1112 Paluxy Lane
1112 Paluxy Lane
1112 Paluxy Lane
1112 Paluxy Lane
1112 Paluxy Lane
1112 Paluxy Lane
1112 Paluxy Lane
1112 Paluxy Lane
1112 Paluxy Lane
1112 Paluxy Lane
1112 Paluxy Lane
1112 Paluxy Lane
1112 Paluxy Lane
VIEW PHOTOS
Price Upon Request

1112 Paluxy Lane

3 Beds 2 Baths 1,675 Sq.Ft. 5,488.56 Sq.Ft.

Description

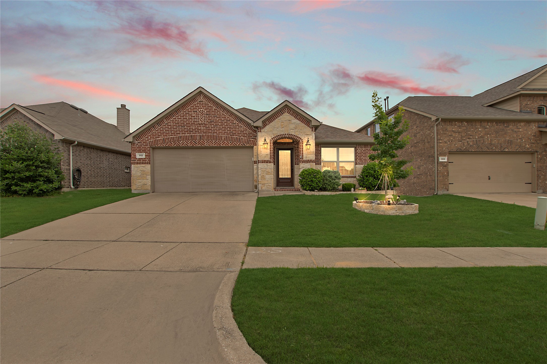
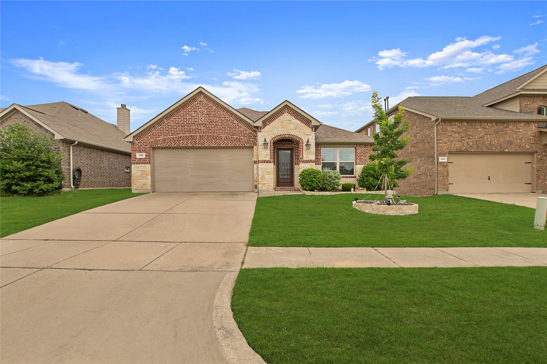
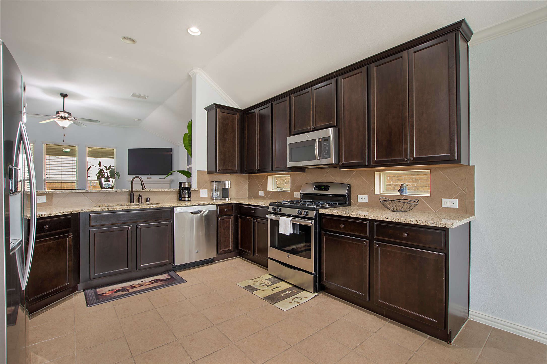
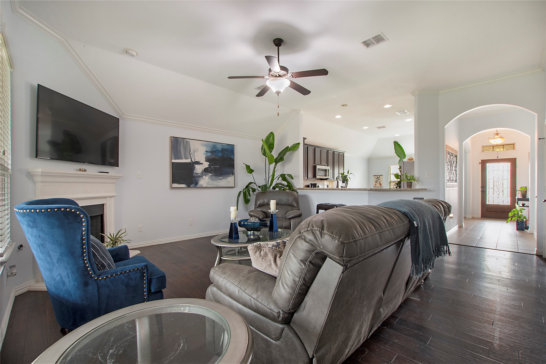
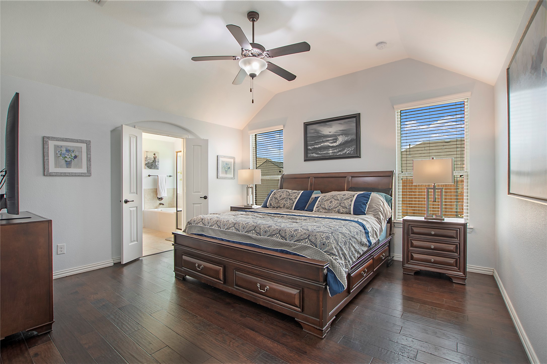
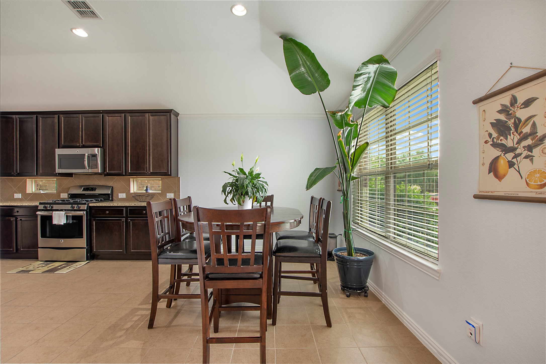
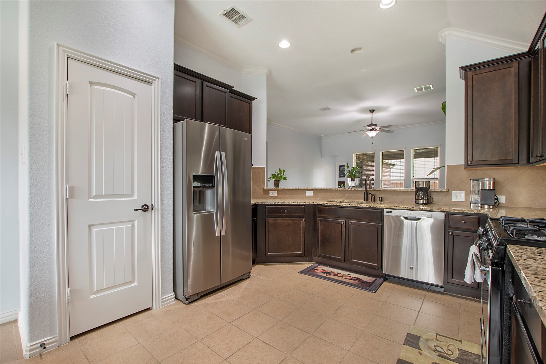
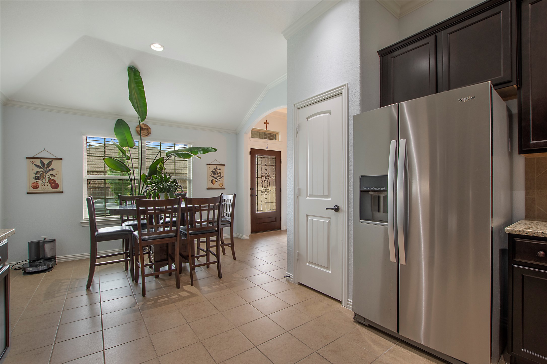
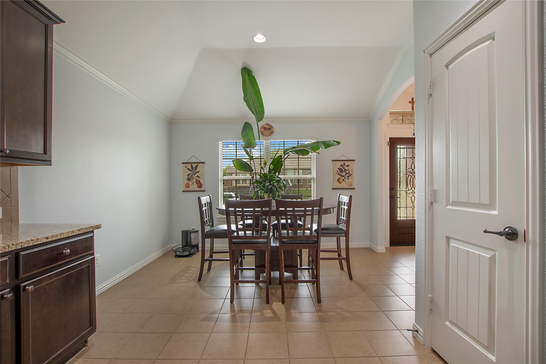
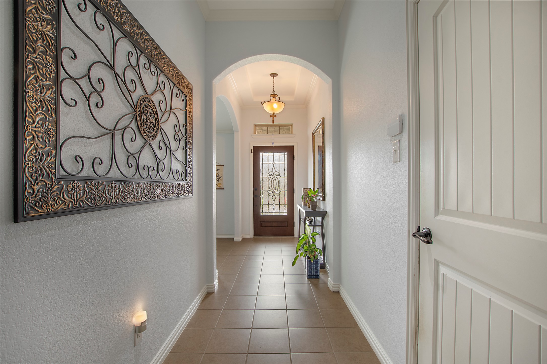
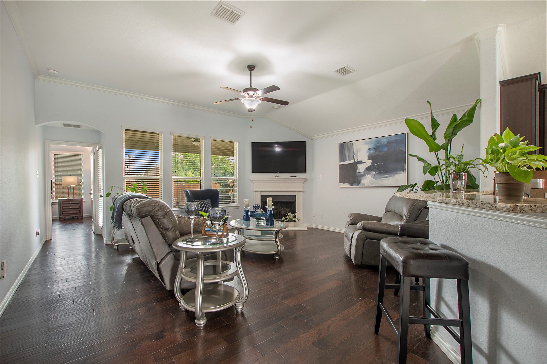
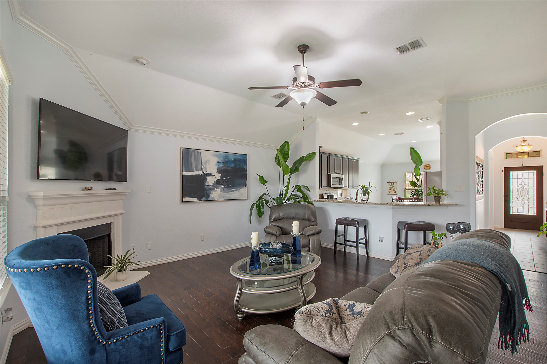
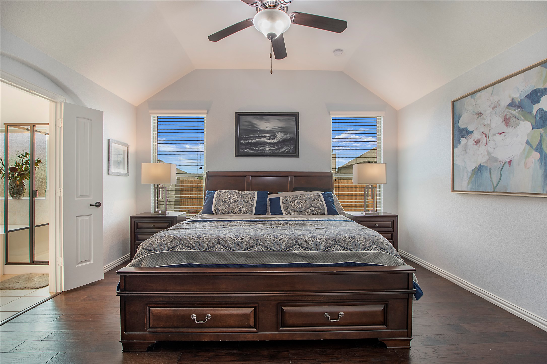
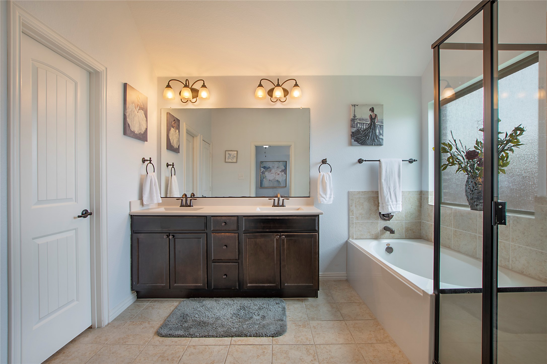
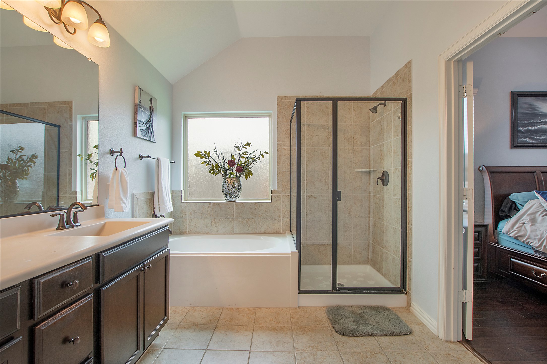
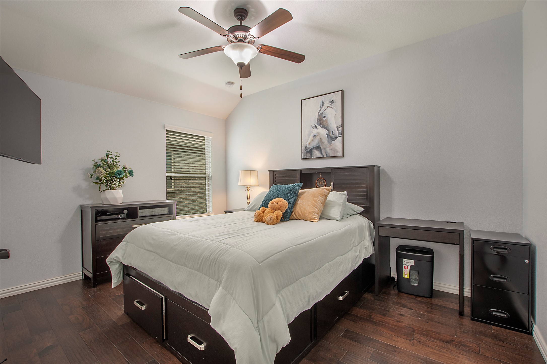
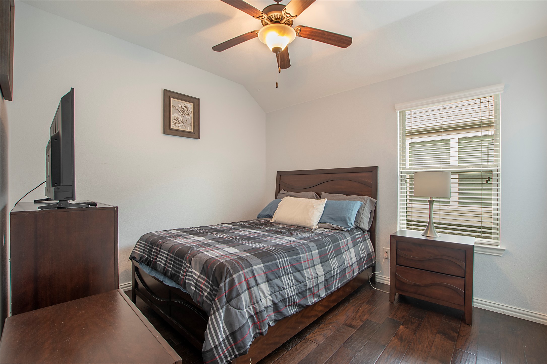
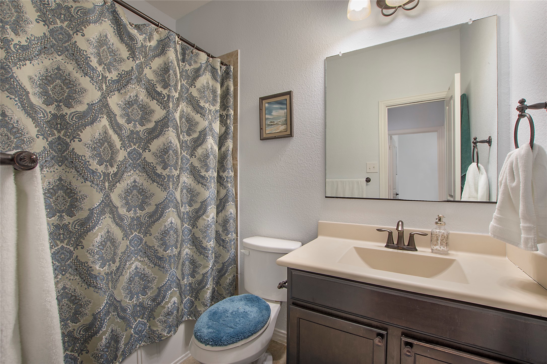
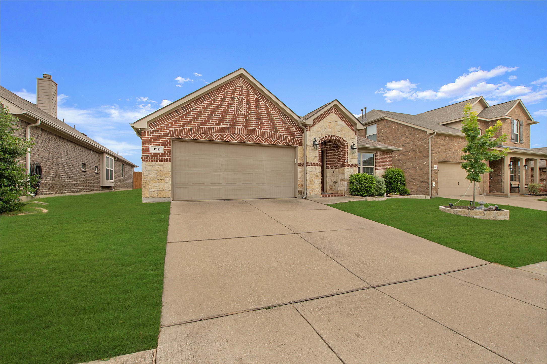
Step inside to discover an inviting open-concept layout featuring hardwood floors throughout the living areas and bedrooms. The spacious kitchen boasts granite countertops, ample cabinet space, stainless steel appliances, and a gas range, seamlessly connecting to the cozy living room adorned with a gas-log fireplace. The primary suite provides a serene retreat with a dual vanity, separate tub and shower, and upgraded bronze fixtures.

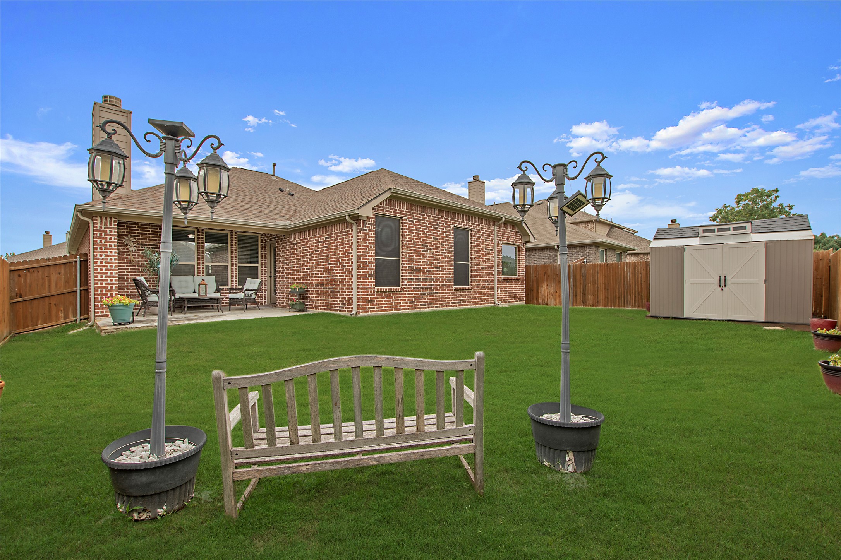
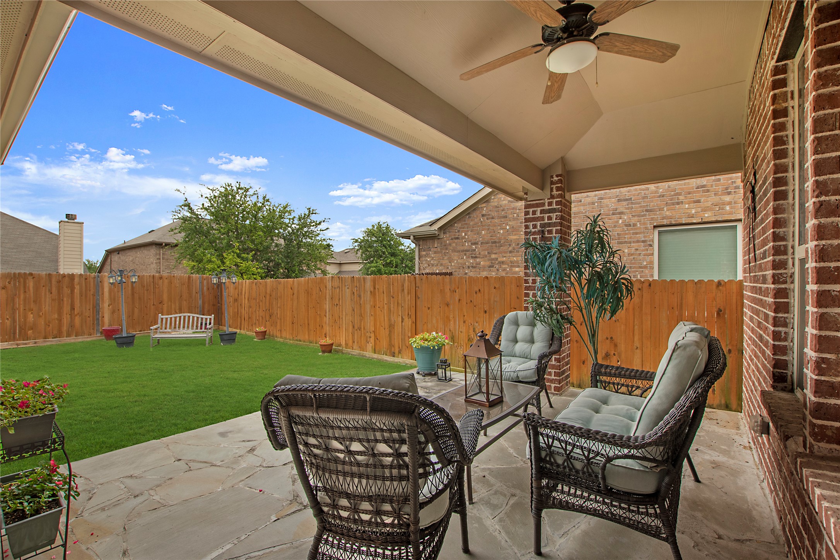
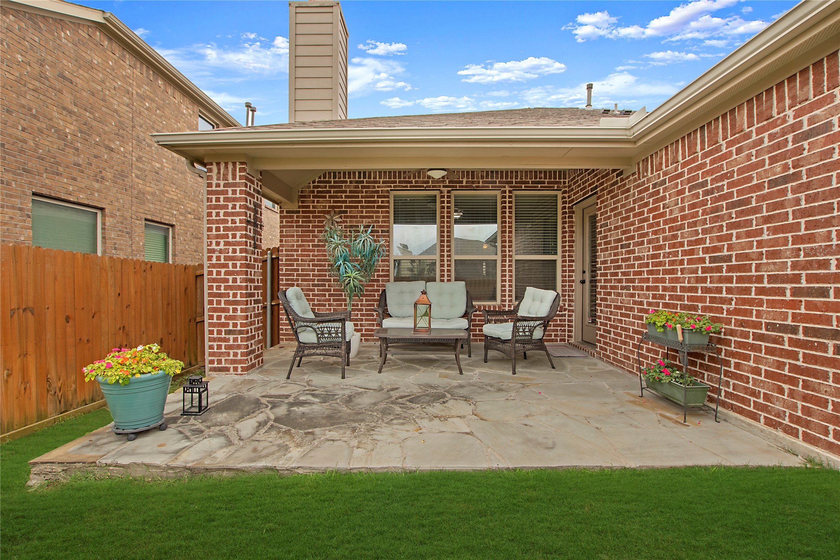
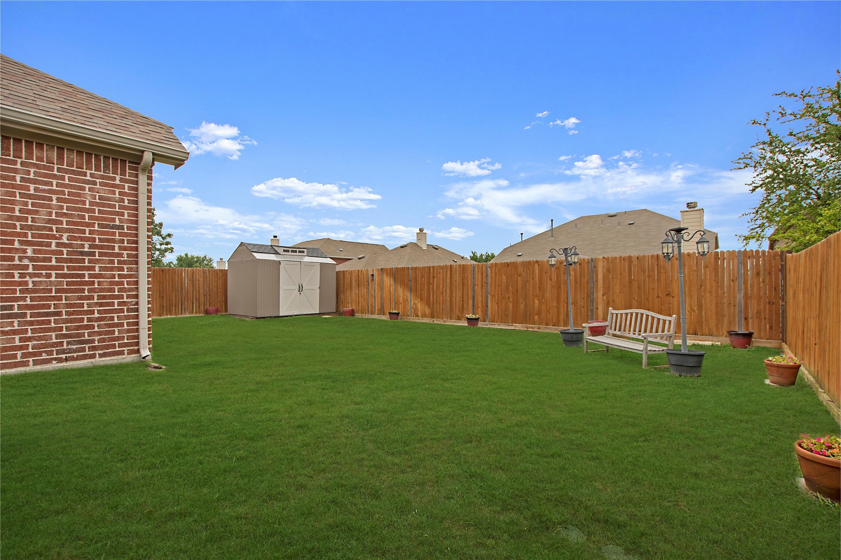
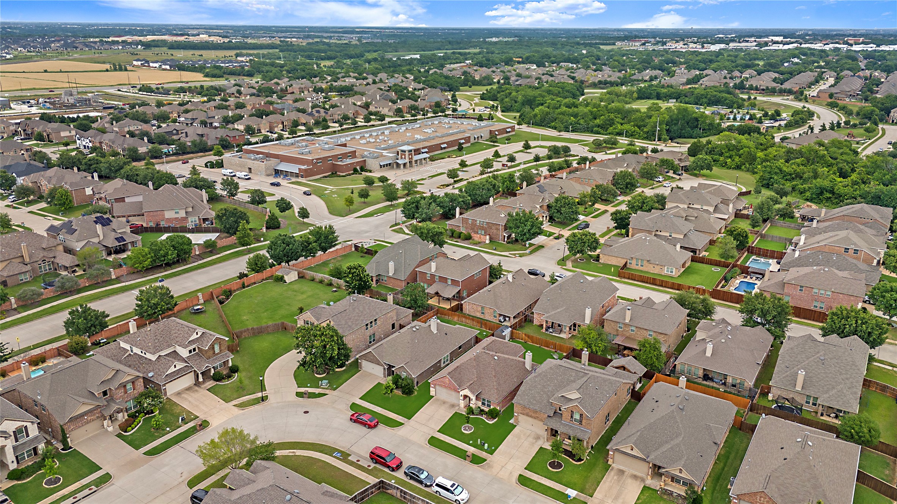
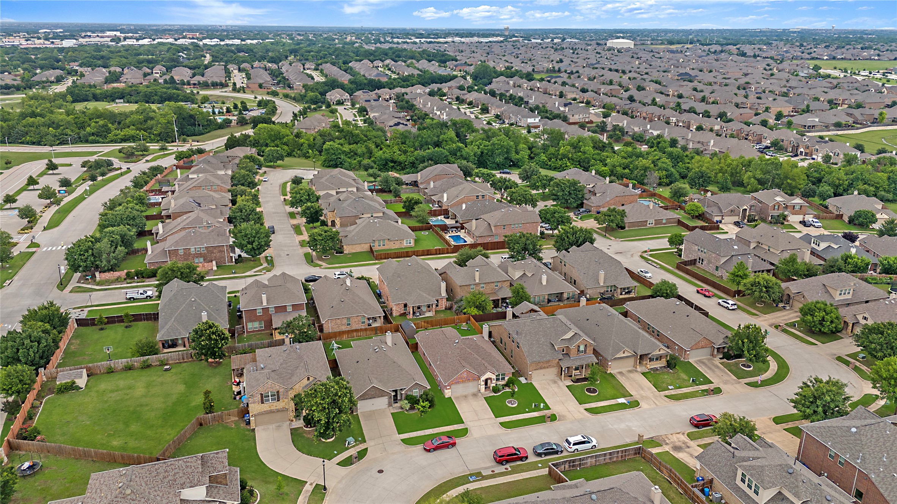
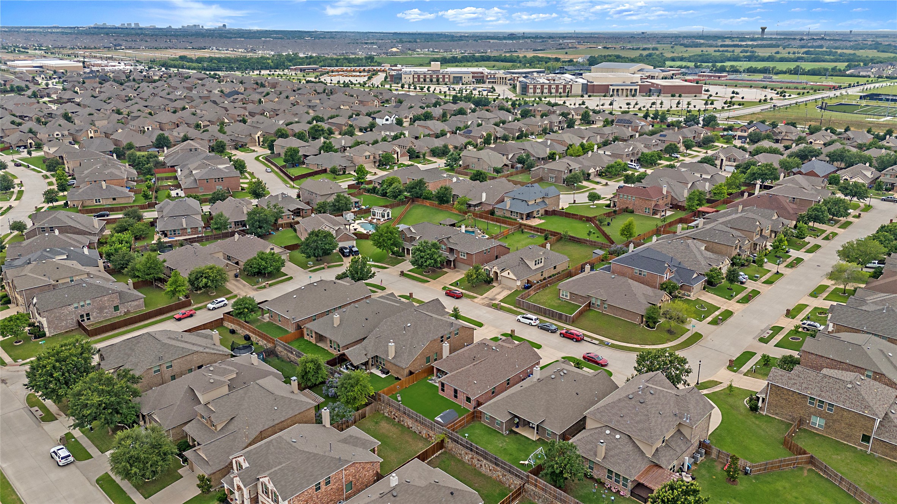
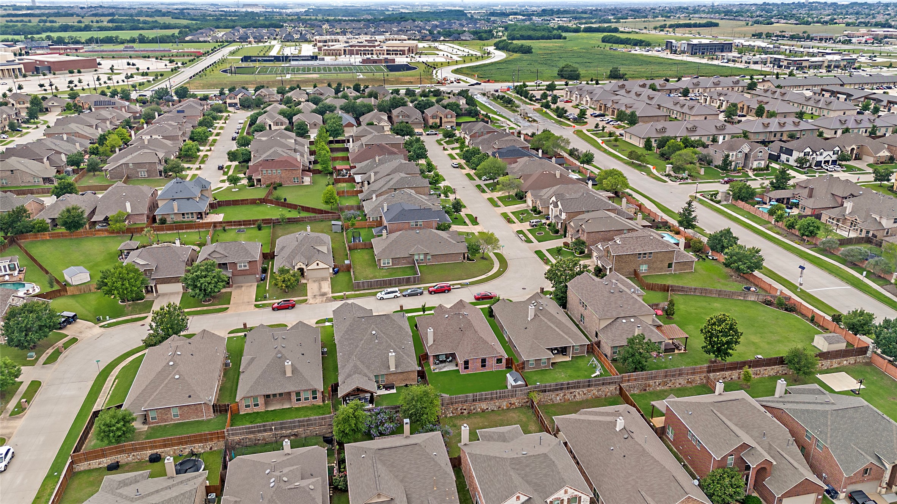
Enjoy outdoor living in the backyard, complete with a charming flagstone patio--perfect for relaxation or entertaining. Additional highlights include a 2-car attached garage, wood fencing, and a covered front porch. Residents benefit from access to community amenities such as a pool, park, and sports courts, all within the acclaimed Prosper ISD, with Jim and Betty Hughes Elementary School nearby.

Share Property

Location

1112 Paluxy Lane, Mc Kinney, TX 75071

Status

Sold

Date Sold

November 12, 2025

Property Amenities

Interior
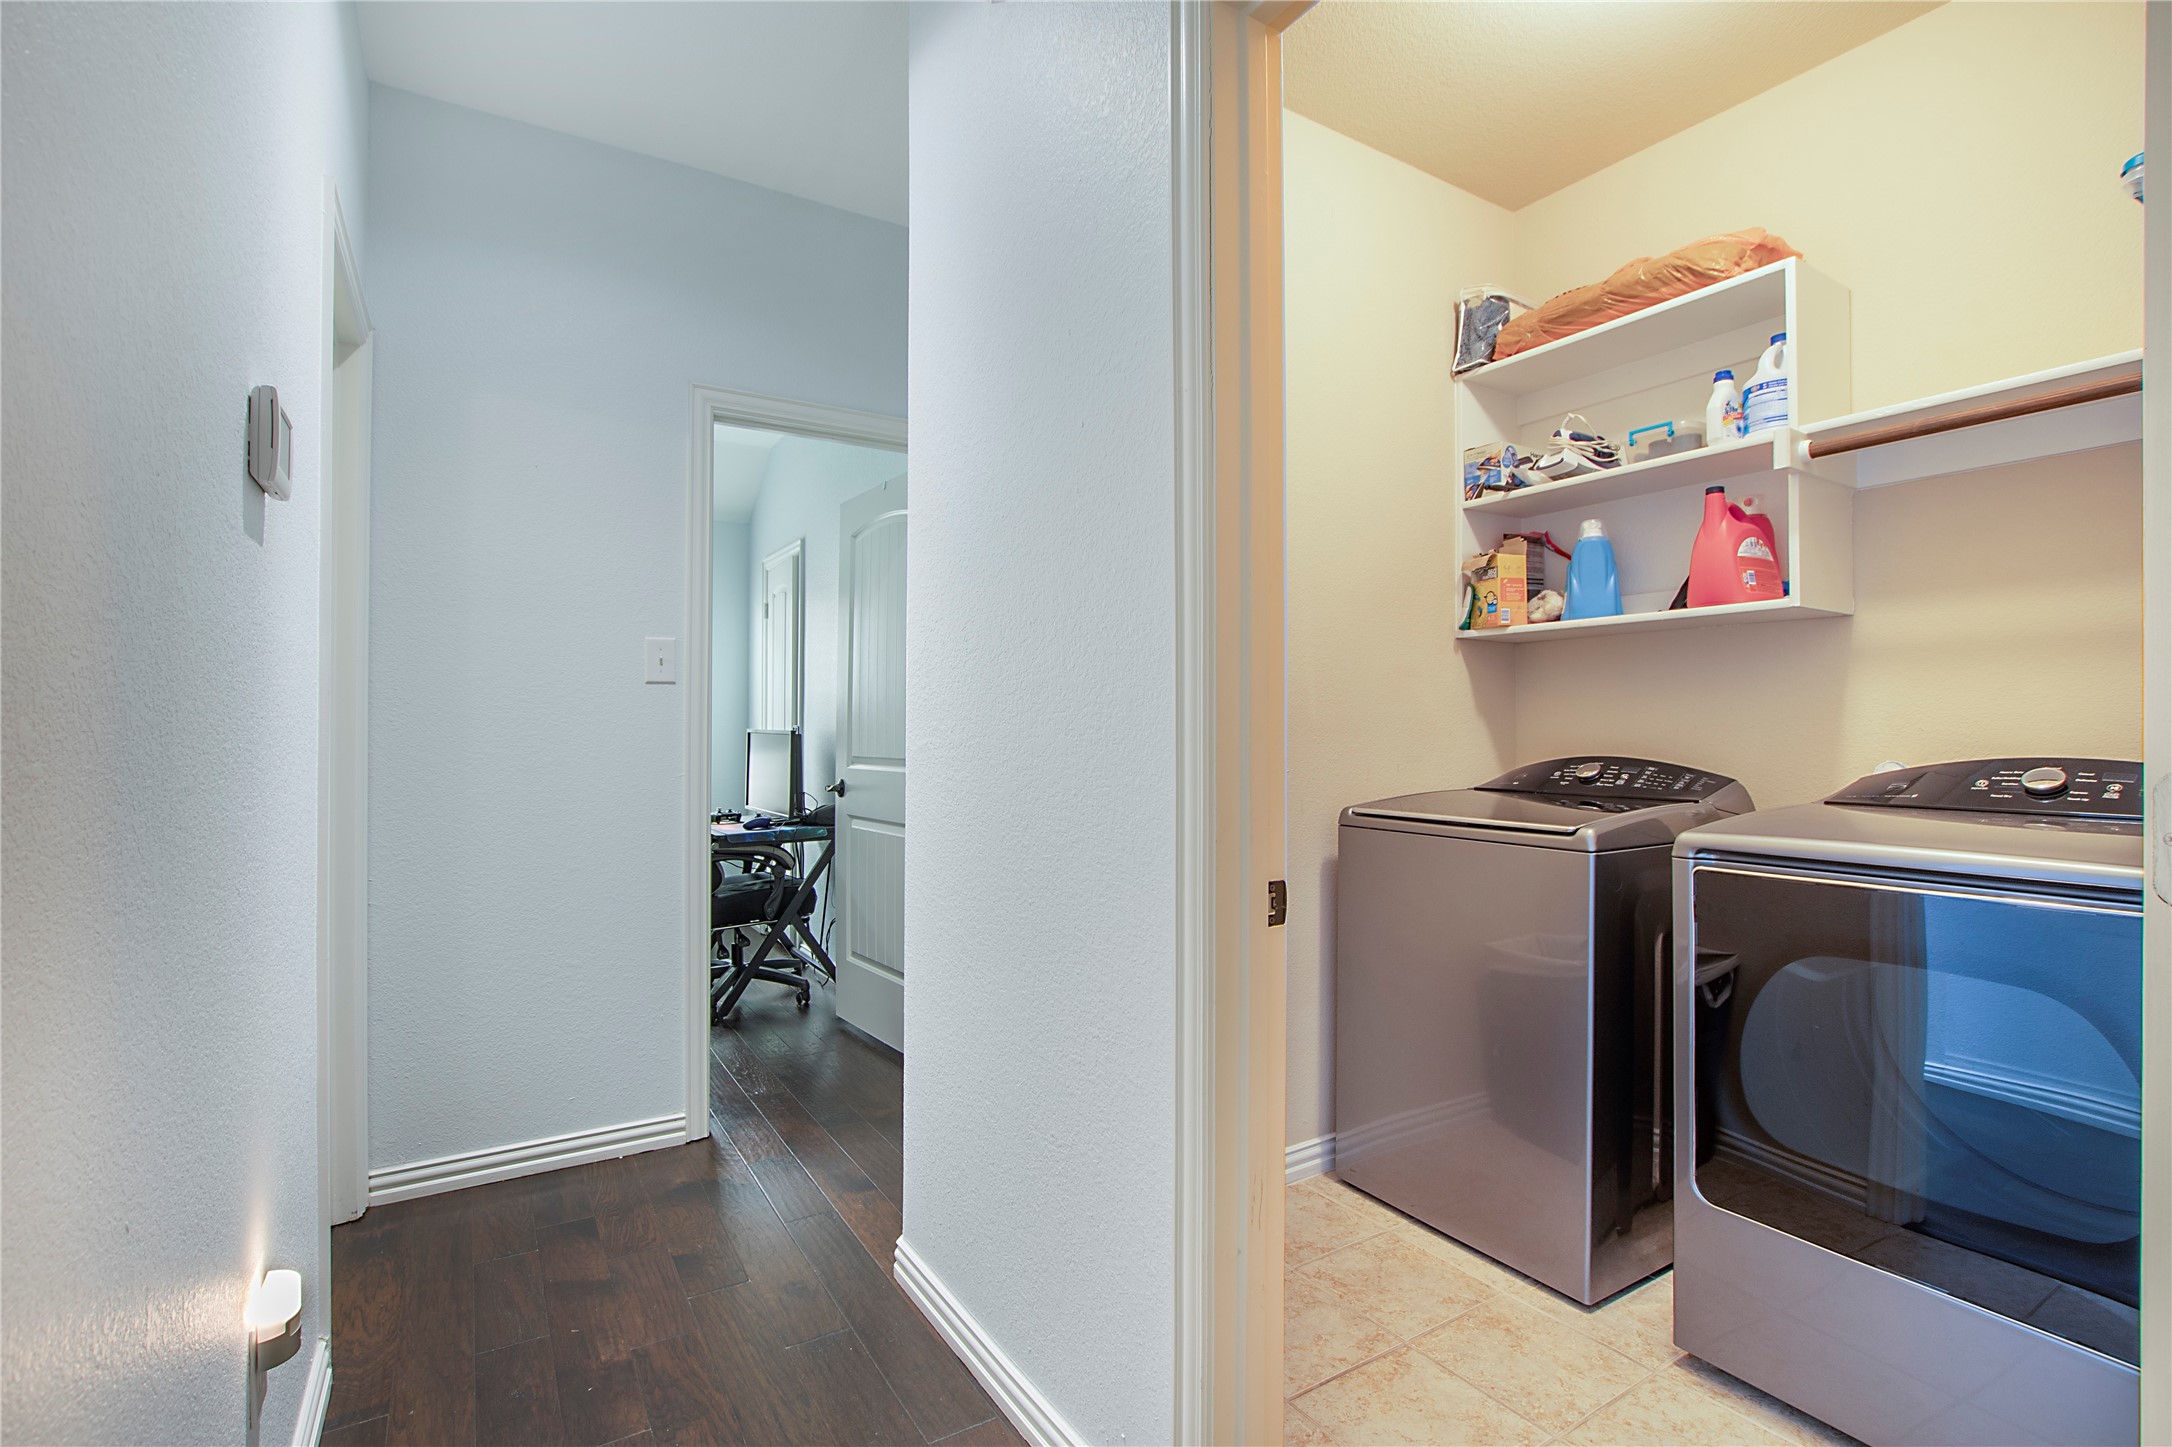
Laundry room Laundry in Utility Room
Fireplace Gas, Gas Log
Appliances Dishwasher, Gas Cooktop, Disposal, Microwave
Flooring Hardwood, Tile
Total Bedrooms: 3
Full Bathrooms: 2
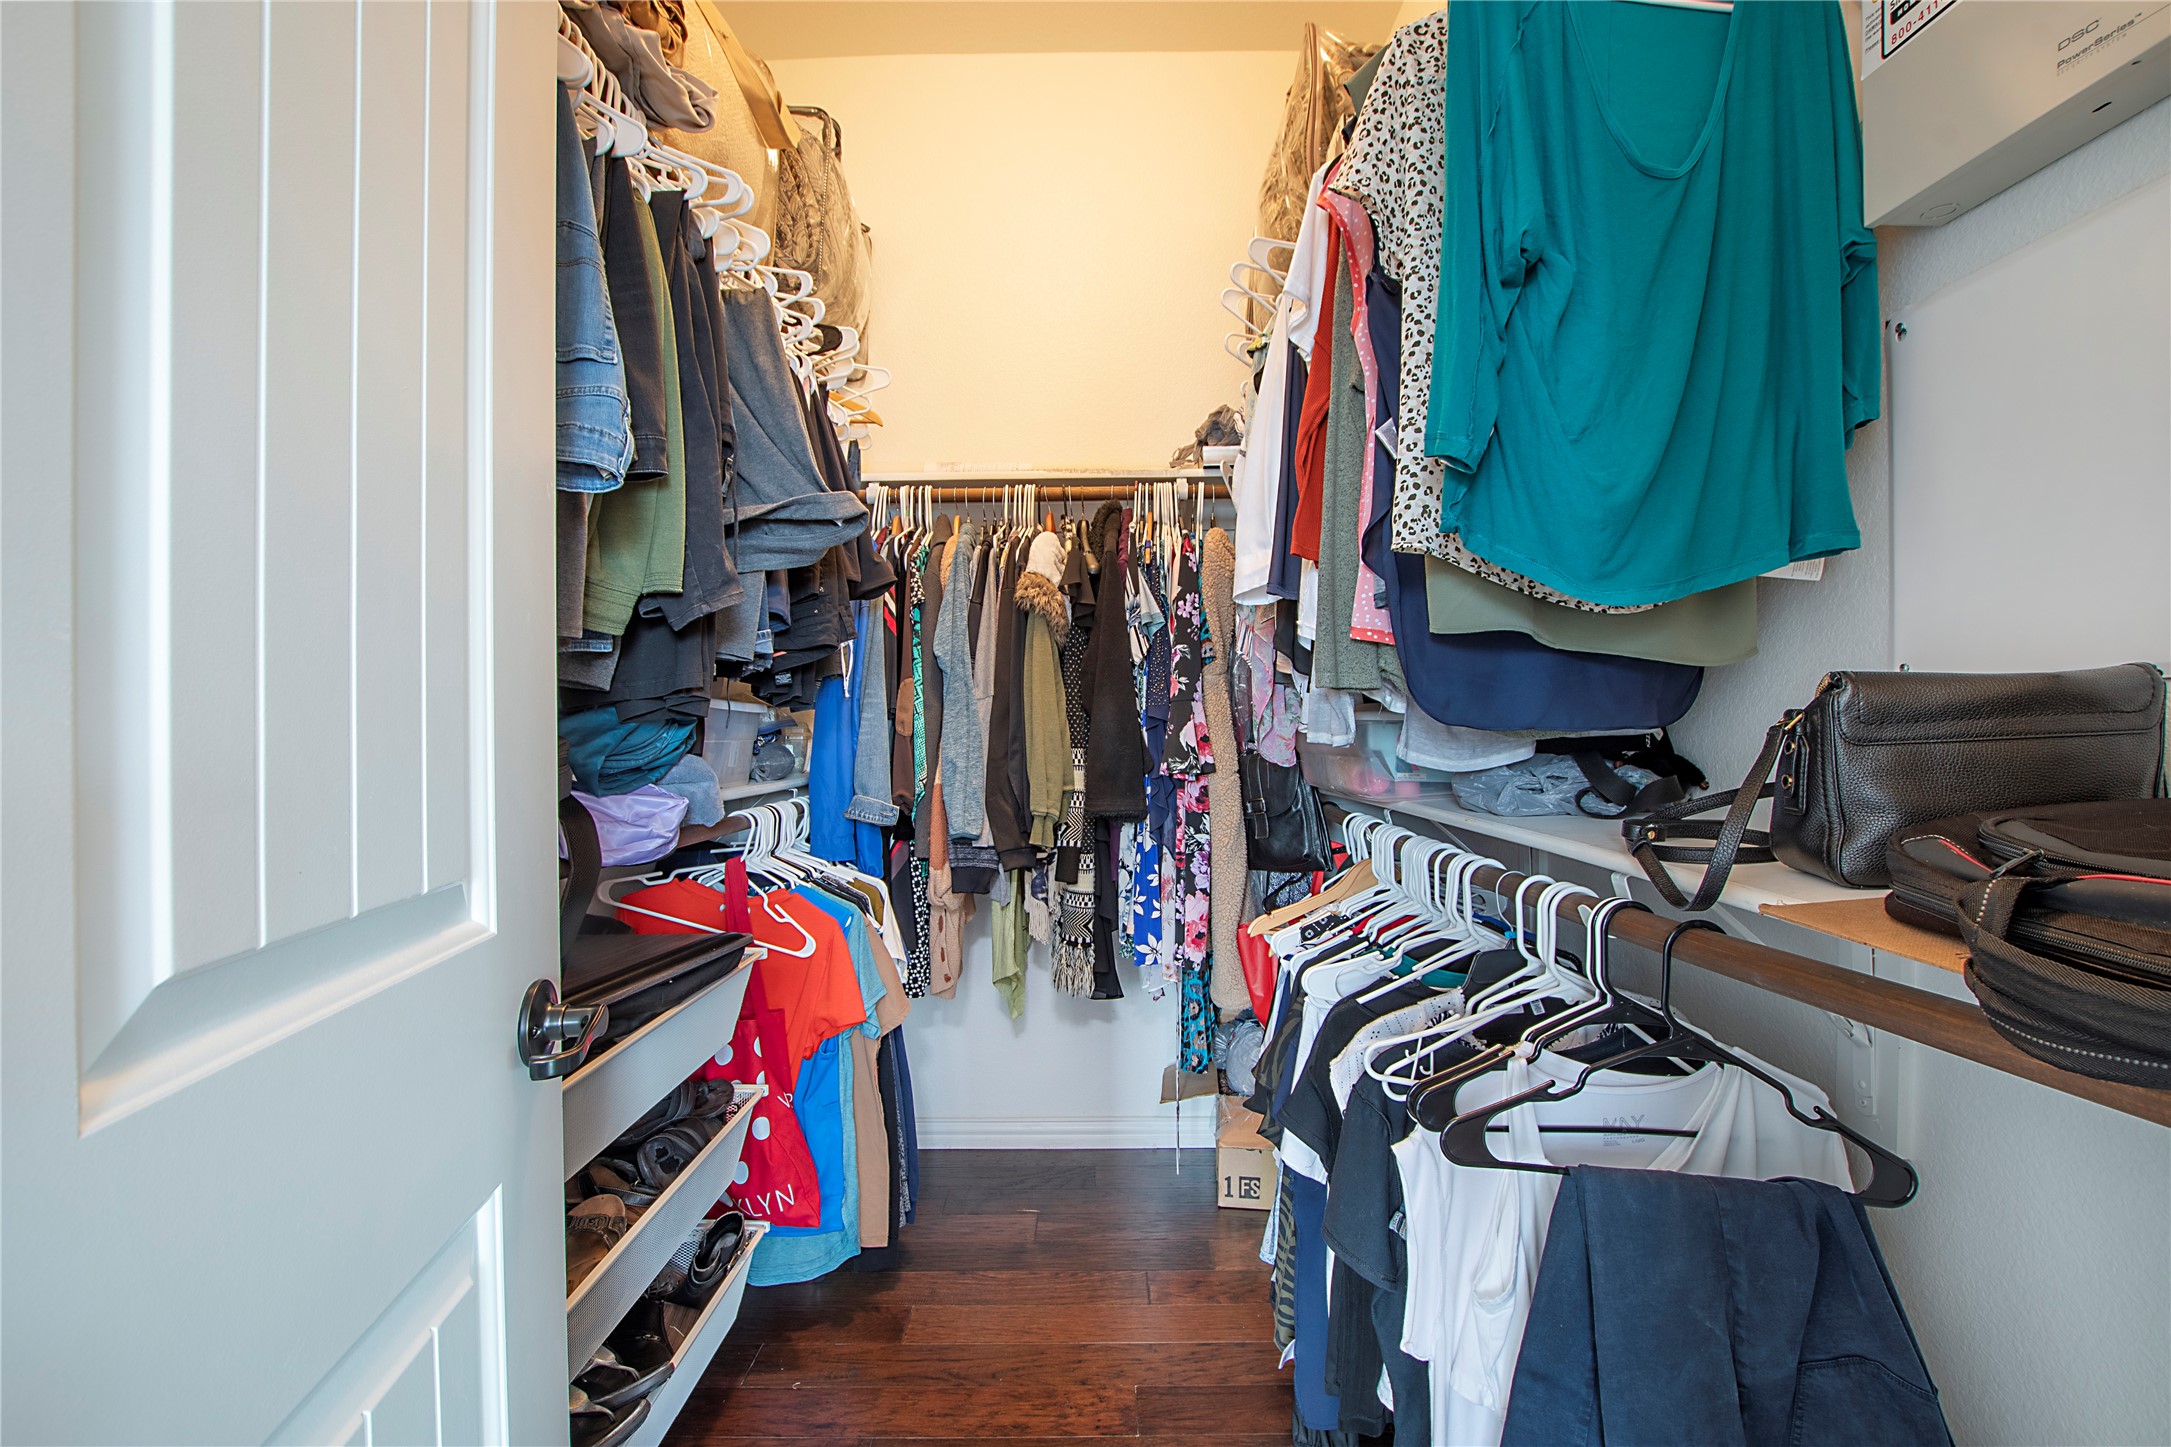
Other Interior Features Built-in Features, Eat-in Kitchen, Pantry, Cable TV, Walk-In Closet(s)
Area & Lot
Lot Area 5,488.56 Sq.Ft.
Living area 1,675 Sq.Ft.
MLS® ID 20954779
Year Built 2014
School District Prosper ISD
High School Rock Hill
Middle School Jones
Elementary School Jim and Betty Hughes
Architecture Styles Traditional, Detached
Type Residential
Status Sold
Exterior
Stories 1
Pool None, Community
Air conditioning Central Air, Ceiling Fan(s)
Heat type Central
Water Source Public
Garage Space 2.0
Security Features Smoke Detector(s)
Sewer Public Sewer
Other Exterior Features Awning(s), Private Yard, Rain Gutters
Parking Direct Access, Garage
Lot Features Sprinkler System, Few Trees
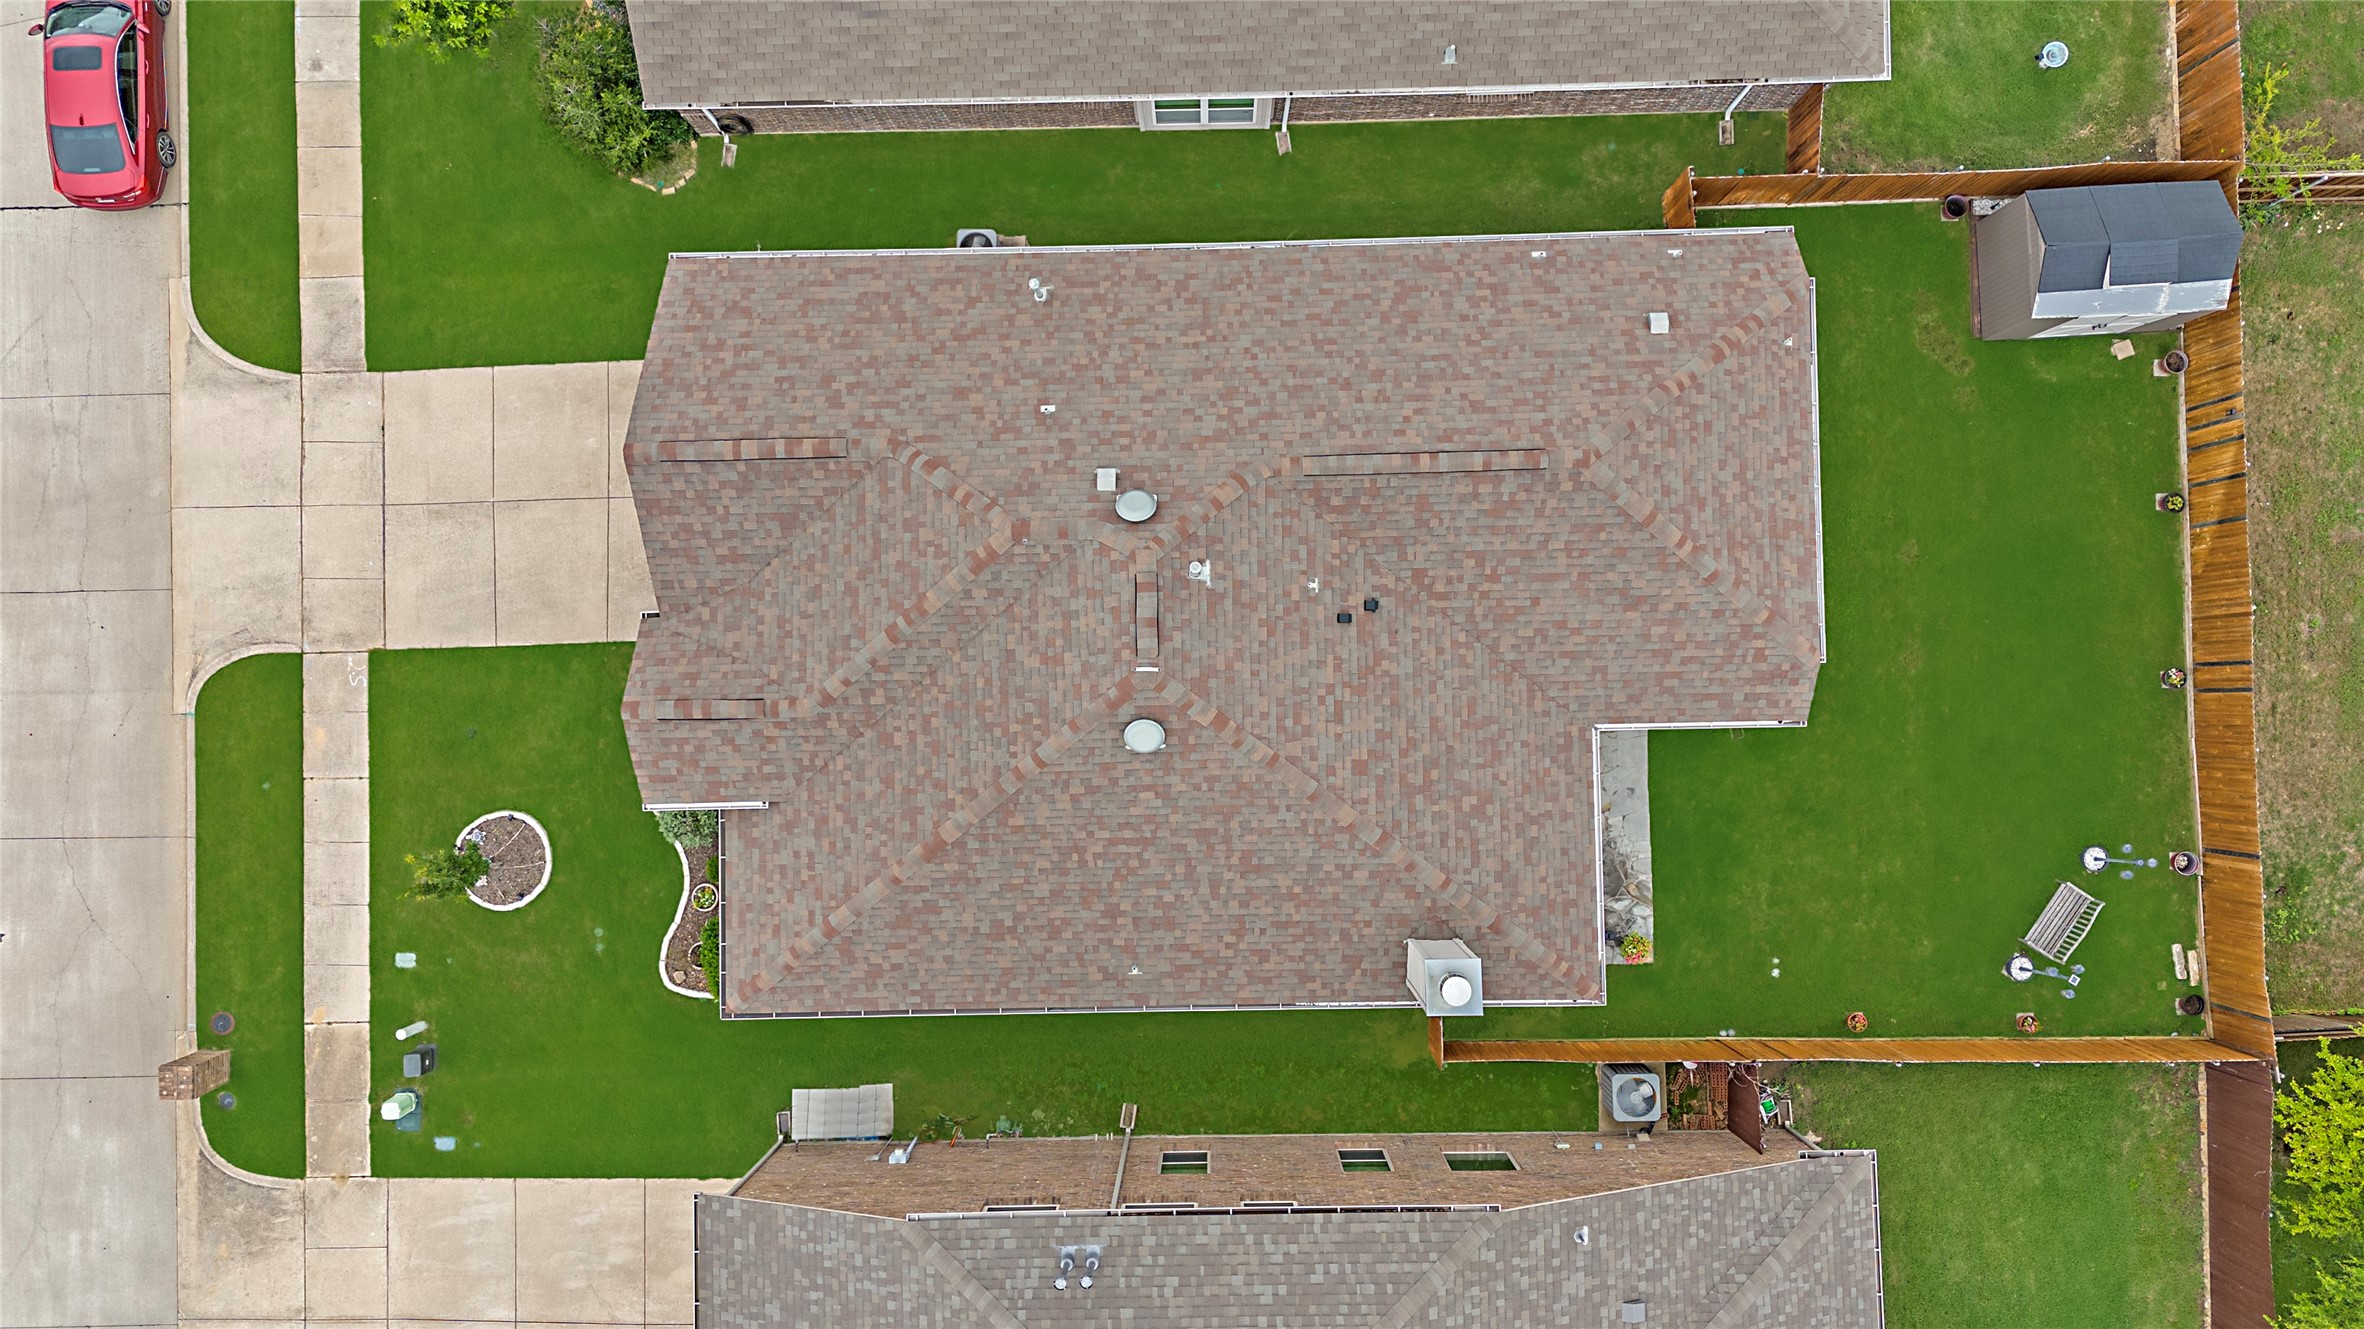
Roof Composition
Utilities Sewer Available, Water Available, Cable Available
Finance
Price Upon Request

360 Virtual Tour

Take a tour of this property

Ready for Your Next Chapter?

Whether you're buying your first home, moving into something larger, relocating to North Texas, selling a longtime property, or looking toward your next investment, I'll provide the strategy, communication, and local perspective to help you move forward with confidence. My approach is personal by design: I take the time to understand what matters to you, anticipate challenges, and build a plan around your goals—not simply the transaction.