Leave a Message

Thank you for your message. I will be in touch with you shortly.

1118 Pitner Court
1118 Pitner Court
1118 Pitner Court
1118 Pitner Court
1118 Pitner Court
1118 Pitner Court
1118 Pitner Court
1118 Pitner Court
1118 Pitner Court
1118 Pitner Court
1118 Pitner Court
1118 Pitner Court
1118 Pitner Court
1118 Pitner Court
1118 Pitner Court
1118 Pitner Court
1118 Pitner Court
1118 Pitner Court
1118 Pitner Court
1118 Pitner Court
1118 Pitner Court
1118 Pitner Court
1118 Pitner Court
1118 Pitner Court
1118 Pitner Court
1118 Pitner Court
1118 Pitner Court
1118 Pitner Court
1118 Pitner Court
1118 Pitner Court
1118 Pitner Court
1118 Pitner Court
1118 Pitner Court
1118 Pitner Court
1118 Pitner Court
1118 Pitner Court
1118 Pitner Court
1118 Pitner Court
1118 Pitner Court
1118 Pitner Court
VIEW PHOTOS
$4,295,000

1118 Pitner Court

5 Beds 7 Baths 6,557 Sq.Ft. 2.16 Acres

Description

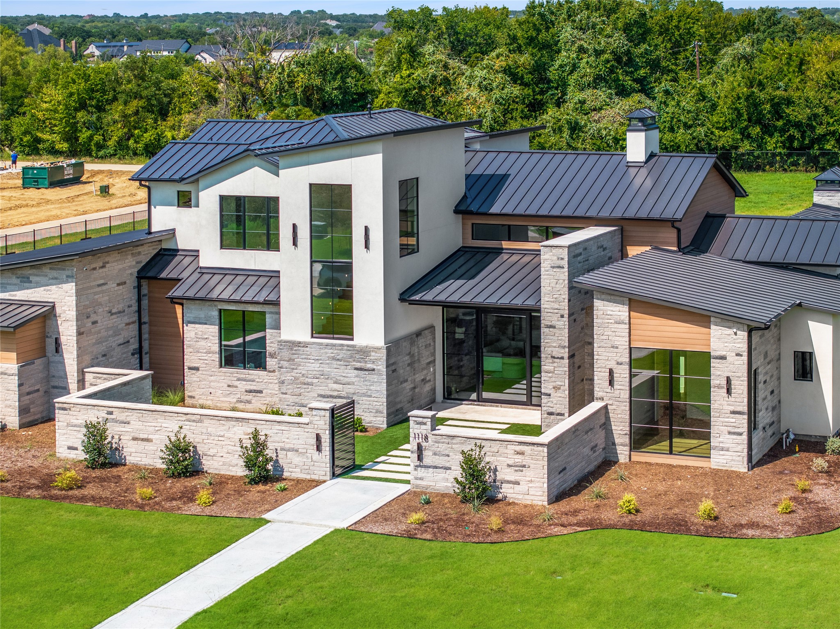
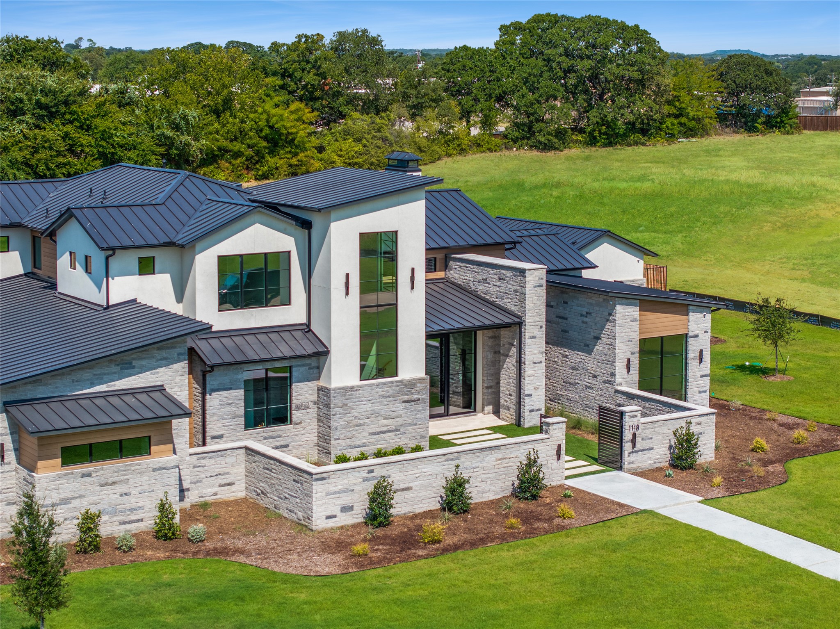
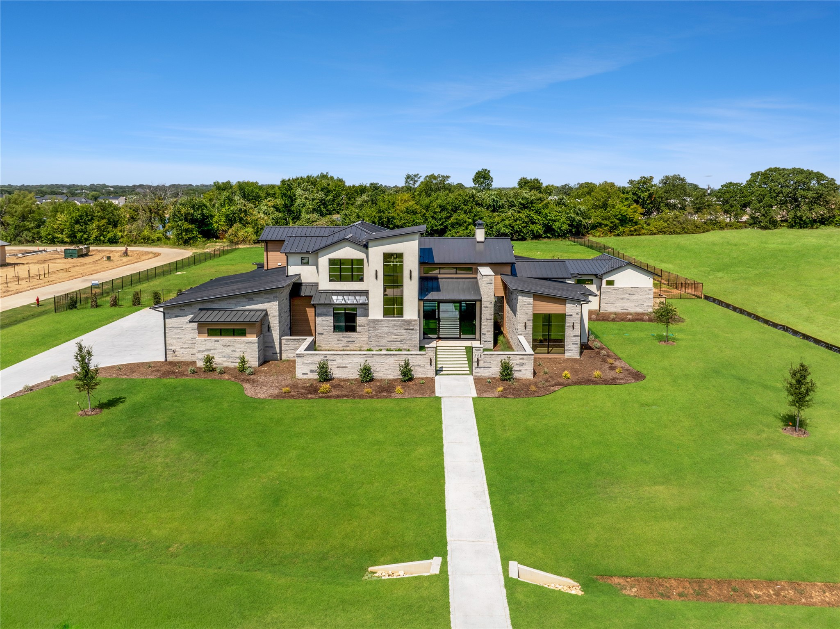
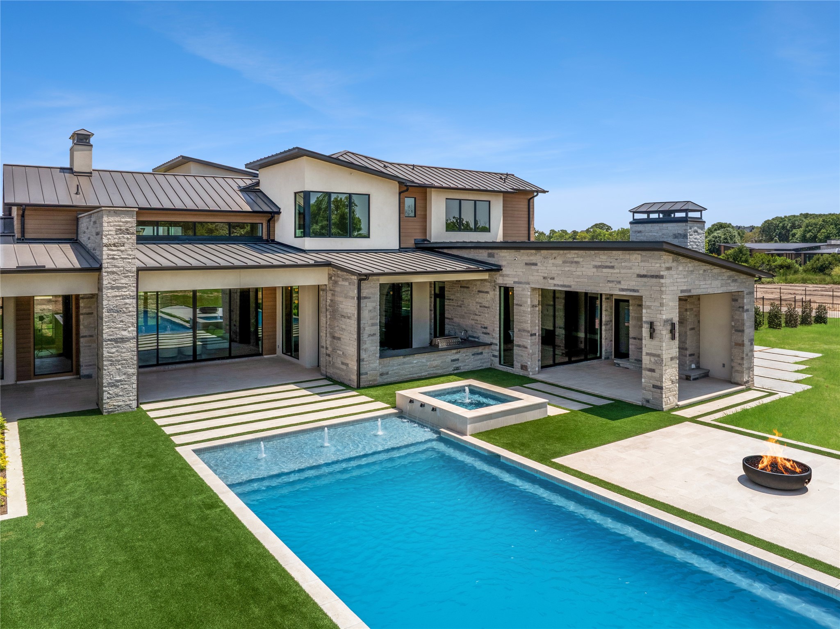
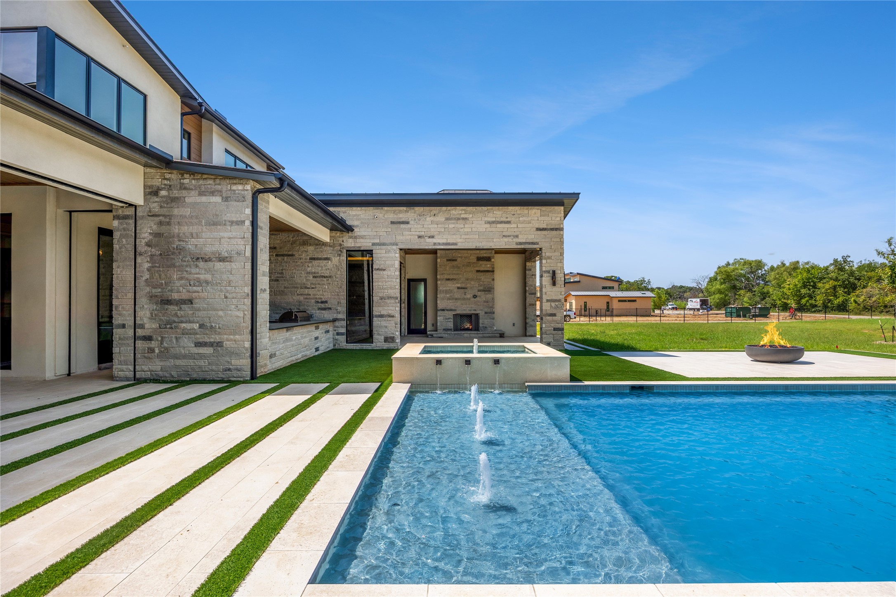
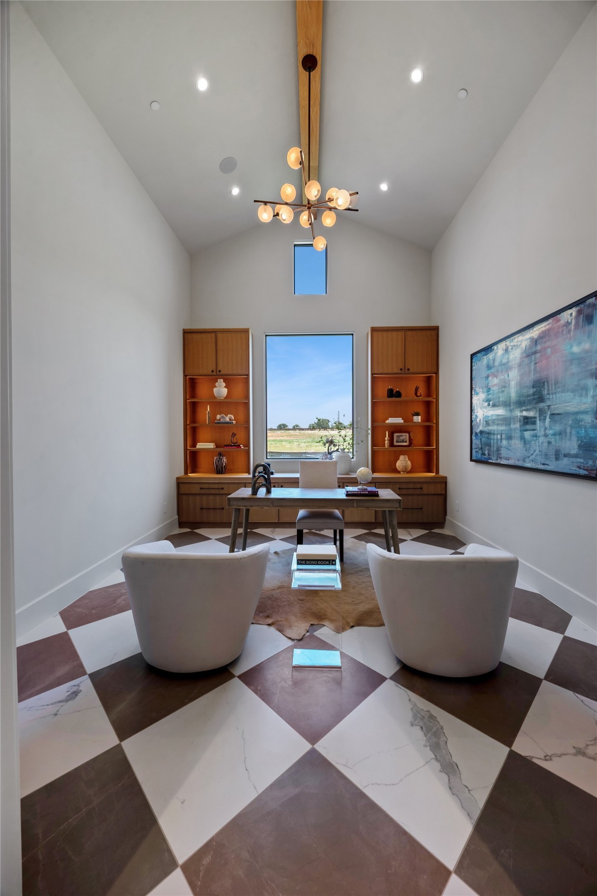
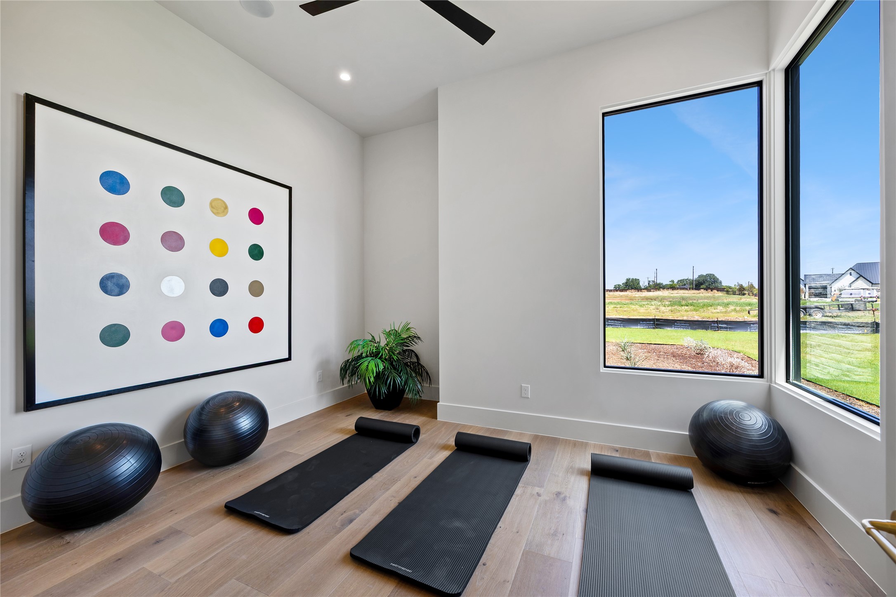
A premier custom estate by Sabre Luxury Homes, one of DFW's finest custom builders, celebrated for exceptional craftsmanship, elevated design, and uncompromising attention to detail. This architectural brilliance is gracefully positioned on one of Eagle Ridge's most coveted lots, offering an extraordinary privacy.
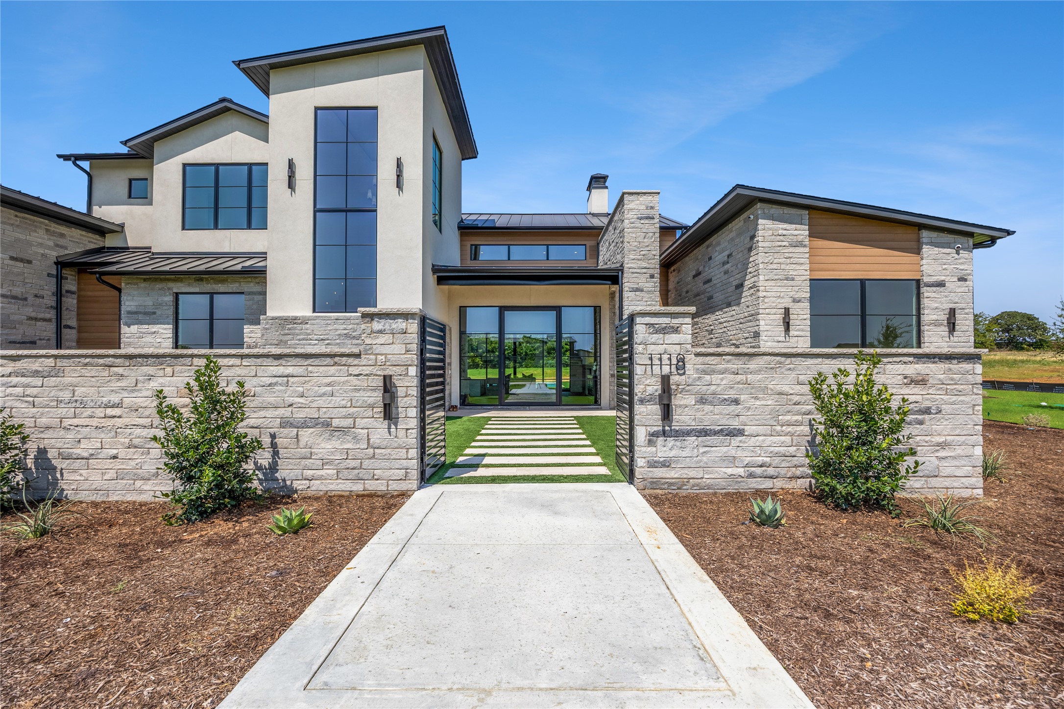
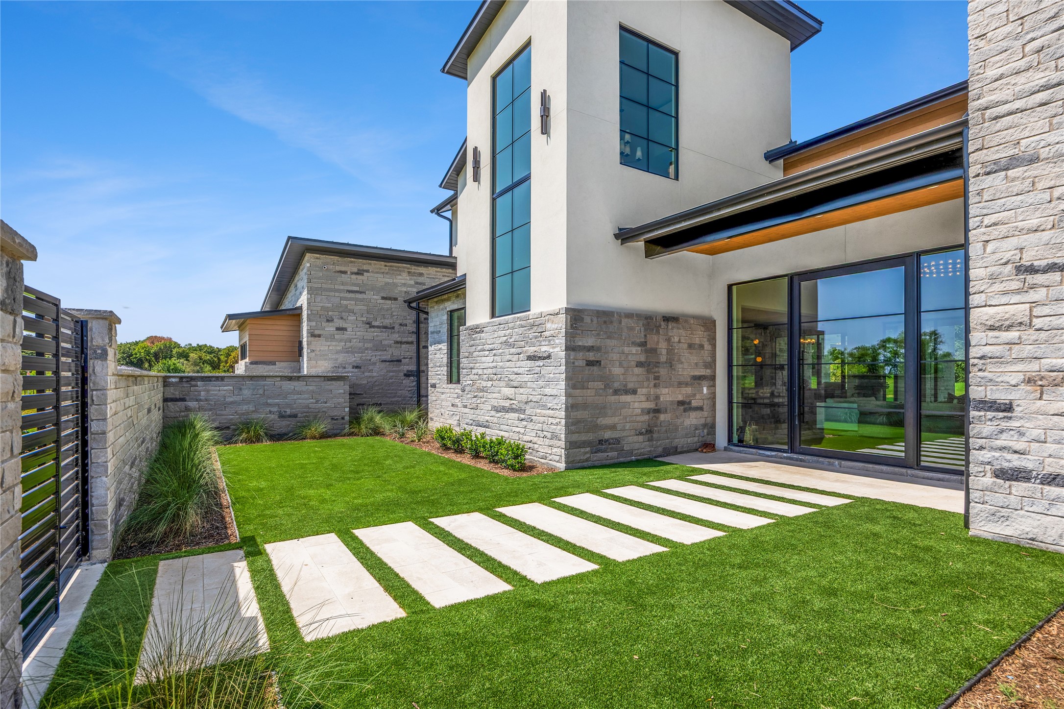
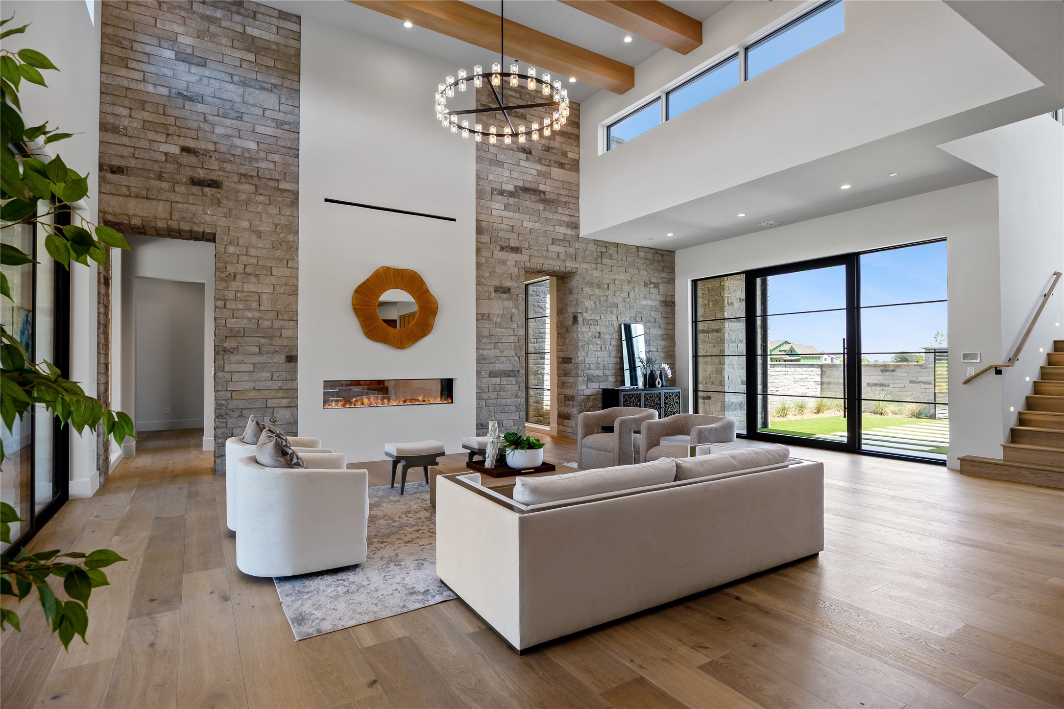
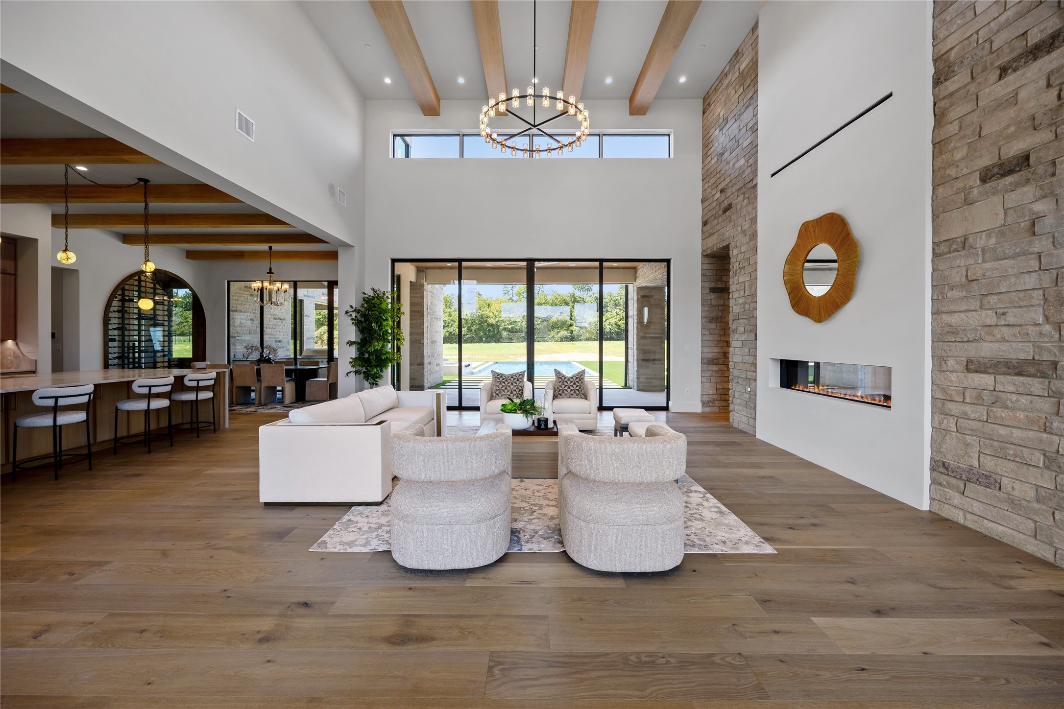
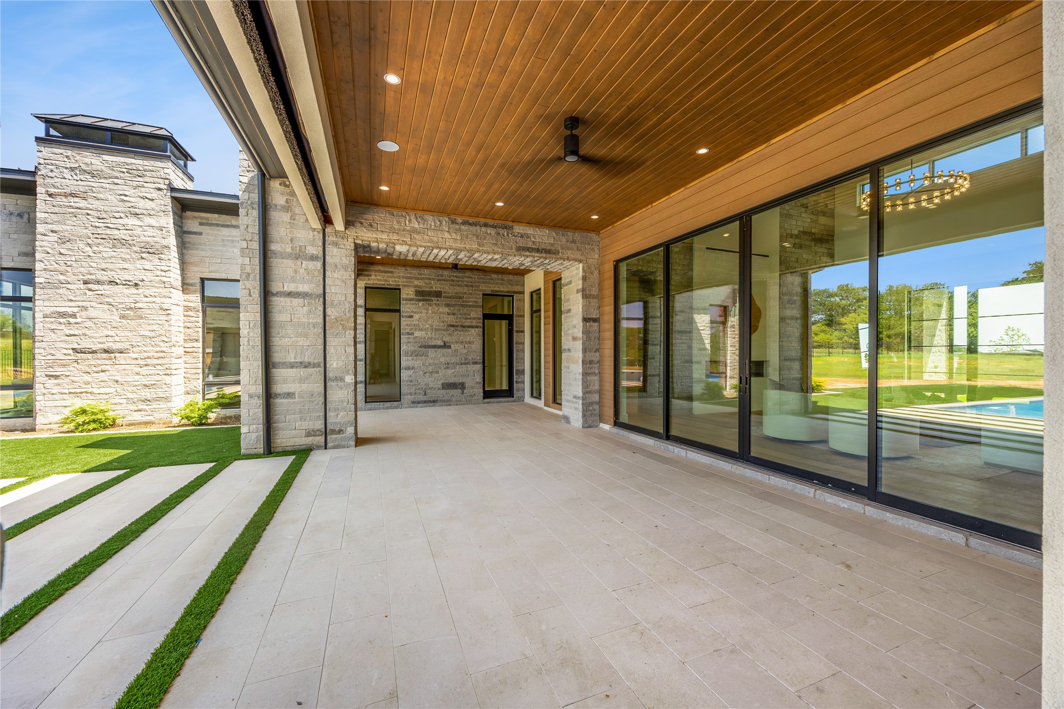
A striking front elevation welcomes you through a professionally turfed courtyard designed to evoke the ambiance of a private resort retreat perfectly suited for intimate gatherings, refined outdoor living, or tranquil relaxation. Beyond the entry, the home unfolds into a dramatic great room defined by soaring vaulted ceilings, custom architectural beams, expansive walls of glass, and a seamless open-concept layout curated for elevated everyday living and effortless entertaining.
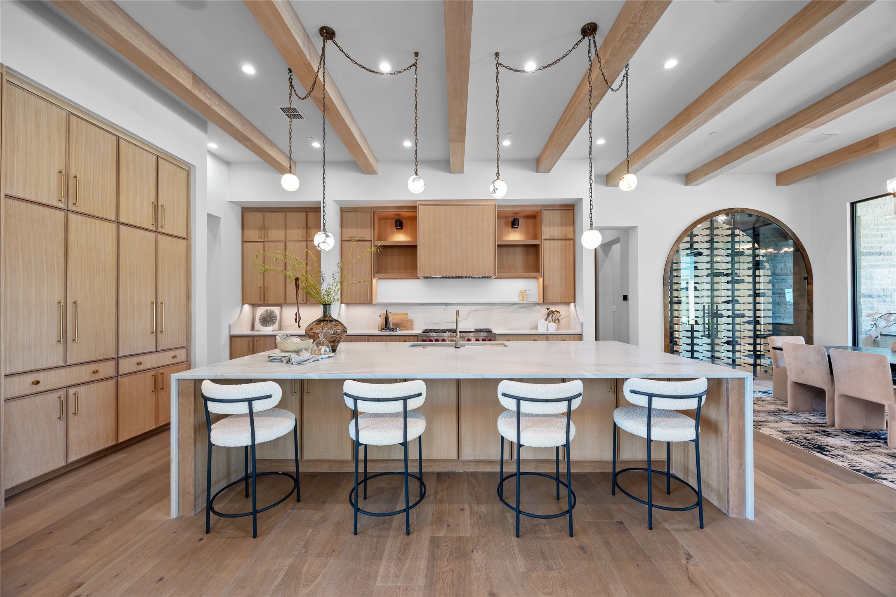
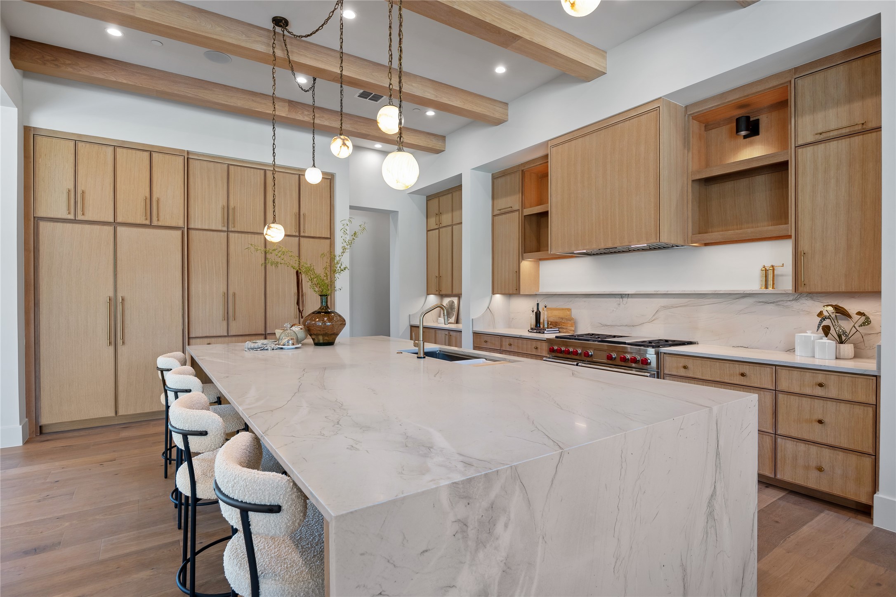
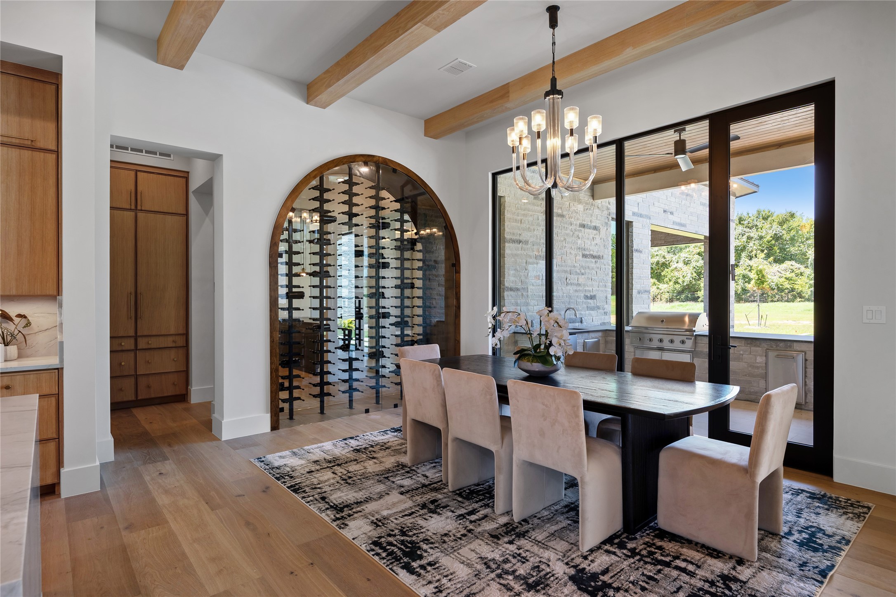
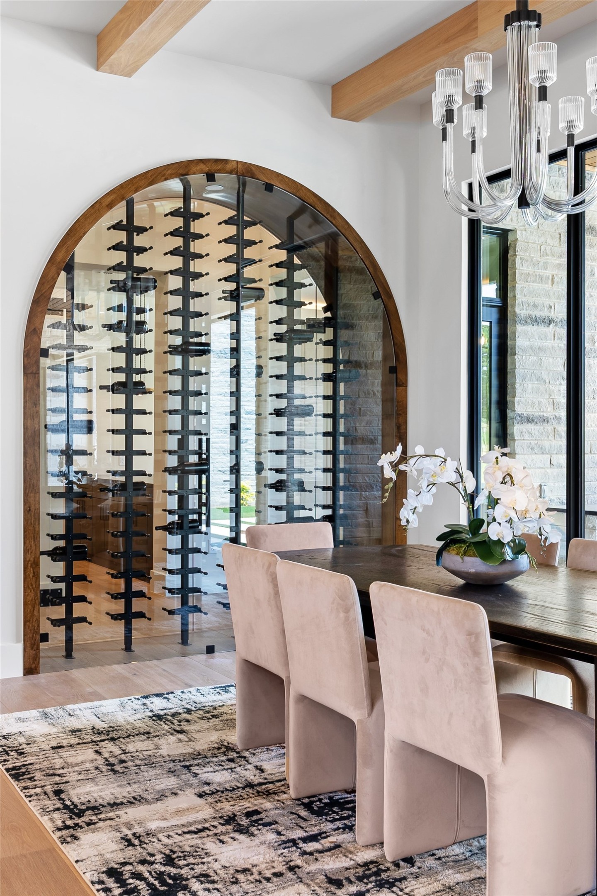
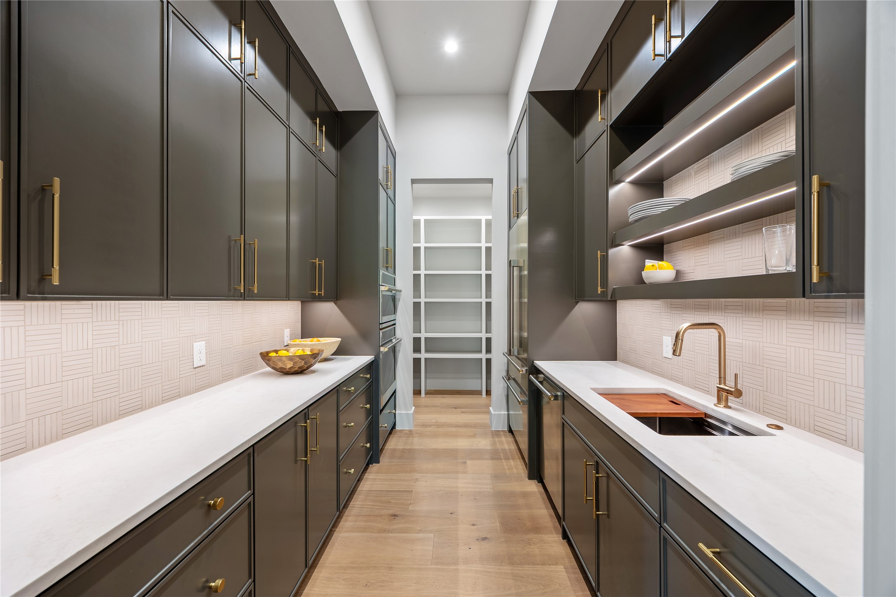
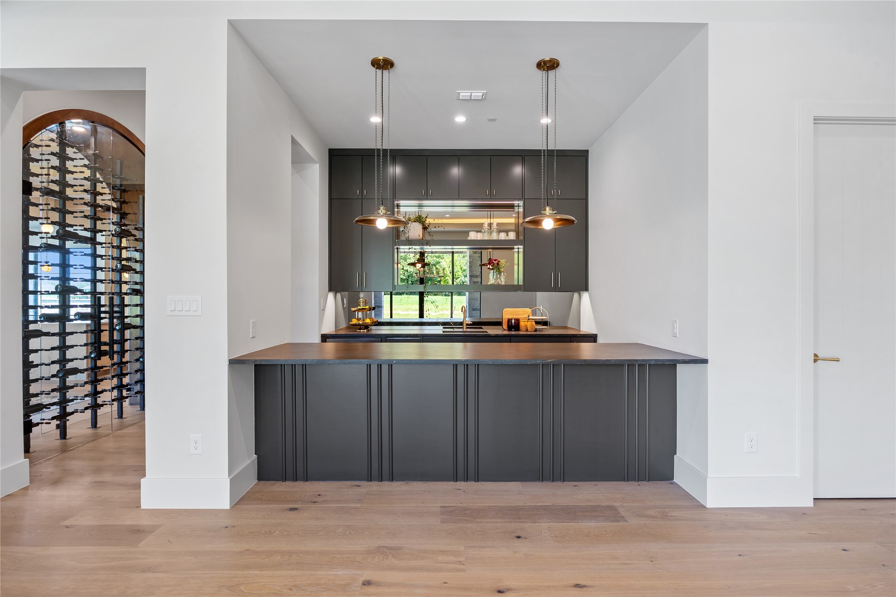
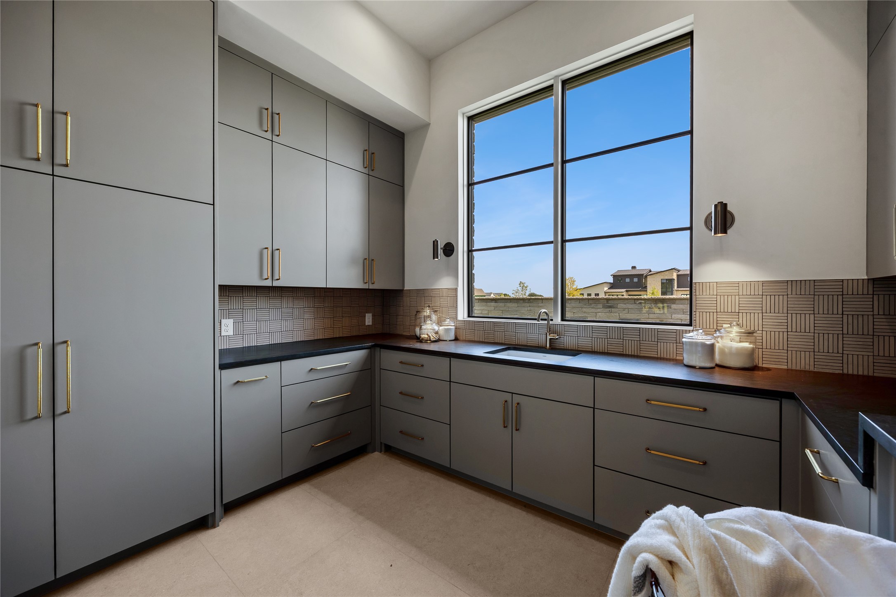
The chef's kitchen is both functional and beautifully appointed, featuring custom cabinetry, premium appliances, a gathering island, and a concealed prep pantry designed to support large-scale entertaining with ease. Adjacent to the dining space, a glass wine showcase serves as a statement design feature while enhancing the home's hospitality-driven experience.
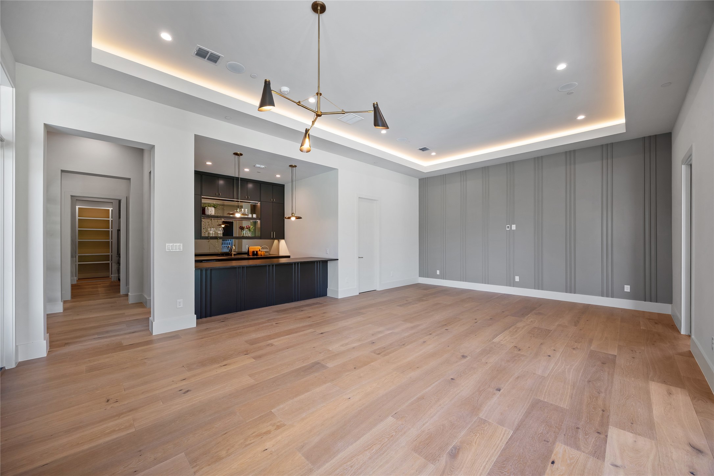
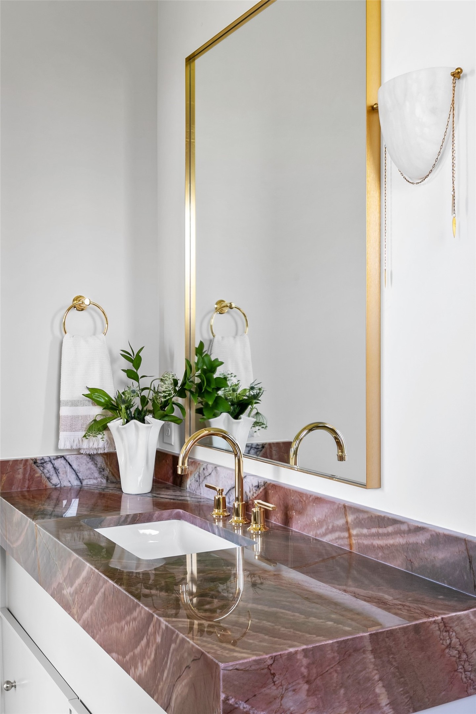
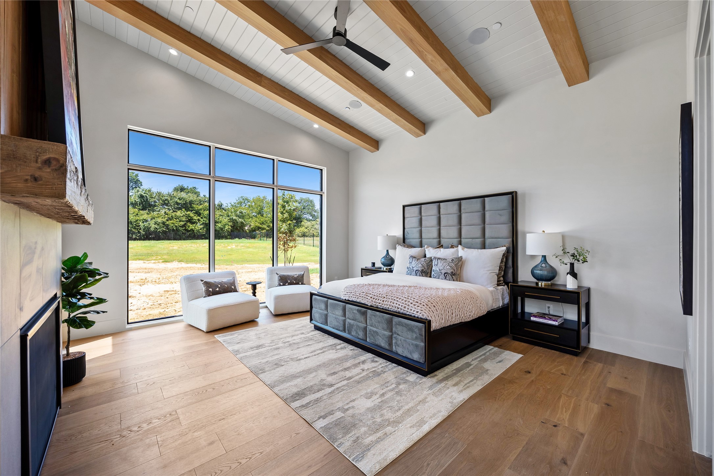
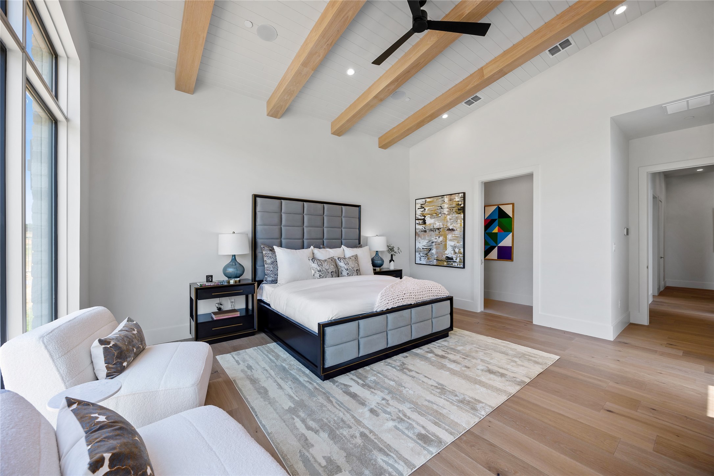
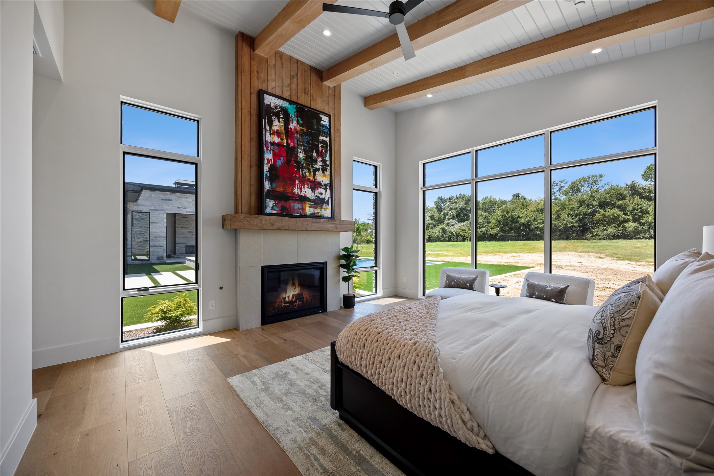
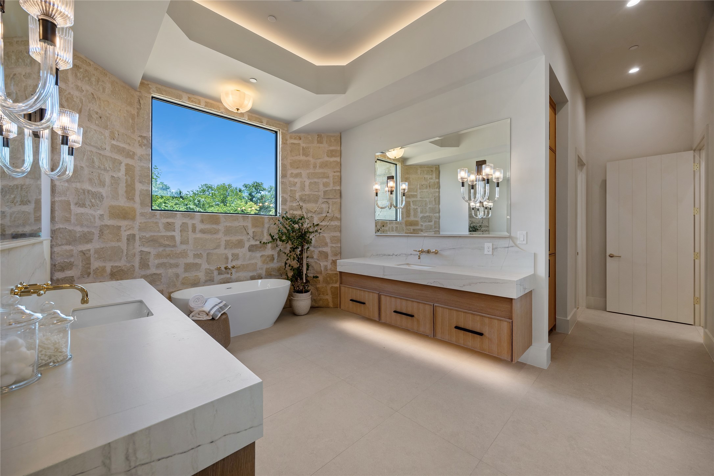
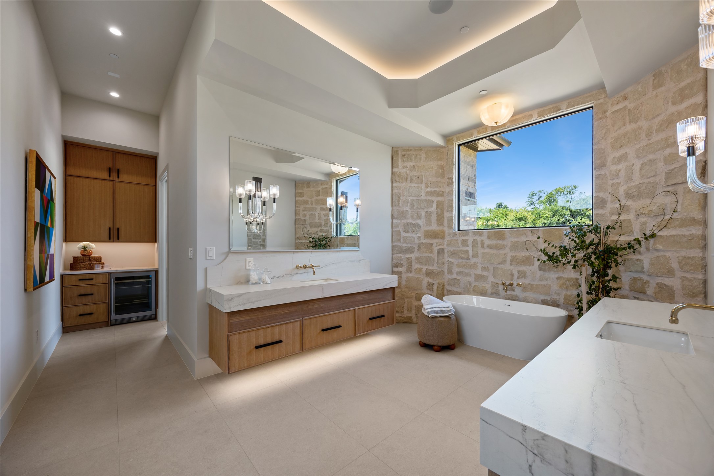
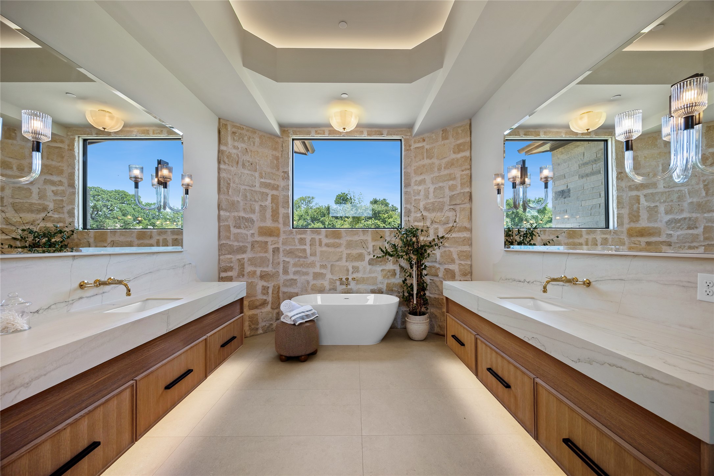
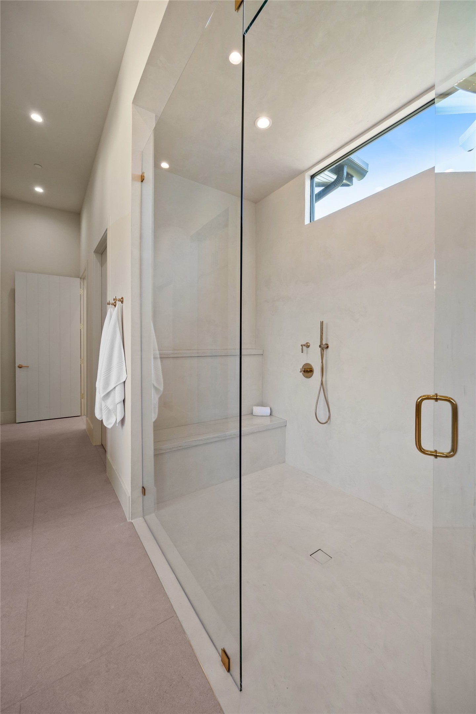
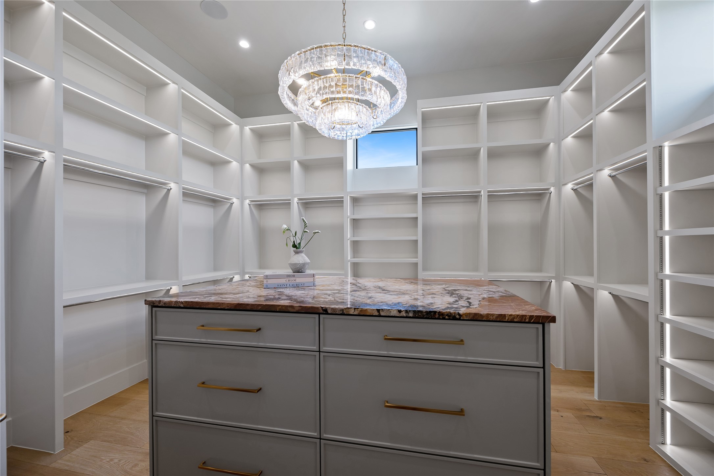
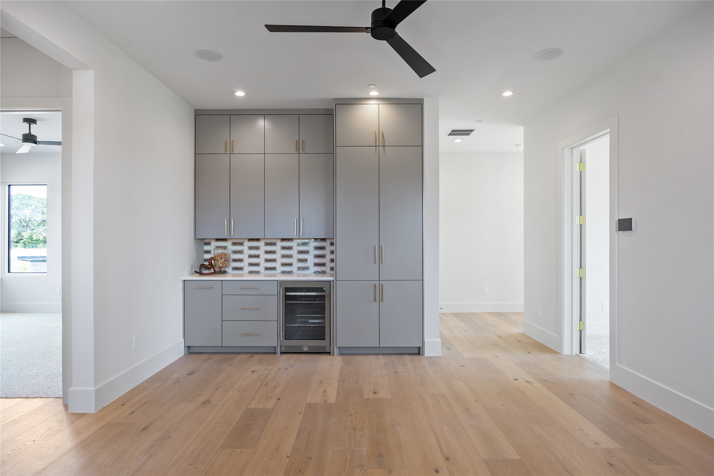
Designed with both luxury and livability in mind, the residence offers five generously scaled bedroom suites, each complete with a private en-suite bath. The primary suite is thoughtfully positioned on the main level as a secluded retreat, accompanied by an additional downstairs guest suite for convenience and flexibility. A dedicated media lounge with full-service bar creates an exceptional entertainment environment ideal for hosting, game-day gatherings, or private cinematic experiences.
Every detail of the residence has been carefully considered to deliver a timeless luxury lifestyle experience. When it comes to a truly custom luxury home, Sabre delivers above and beyond anyone's expectations. Zoned to the highly acclaimed Argyle ISD and approximately 10 minutes from Liberty Christian.

Share Property

Location

1118 Pitner Court, Bartonville, TX 76226

Status

For Sale

Property Amenities

Interior
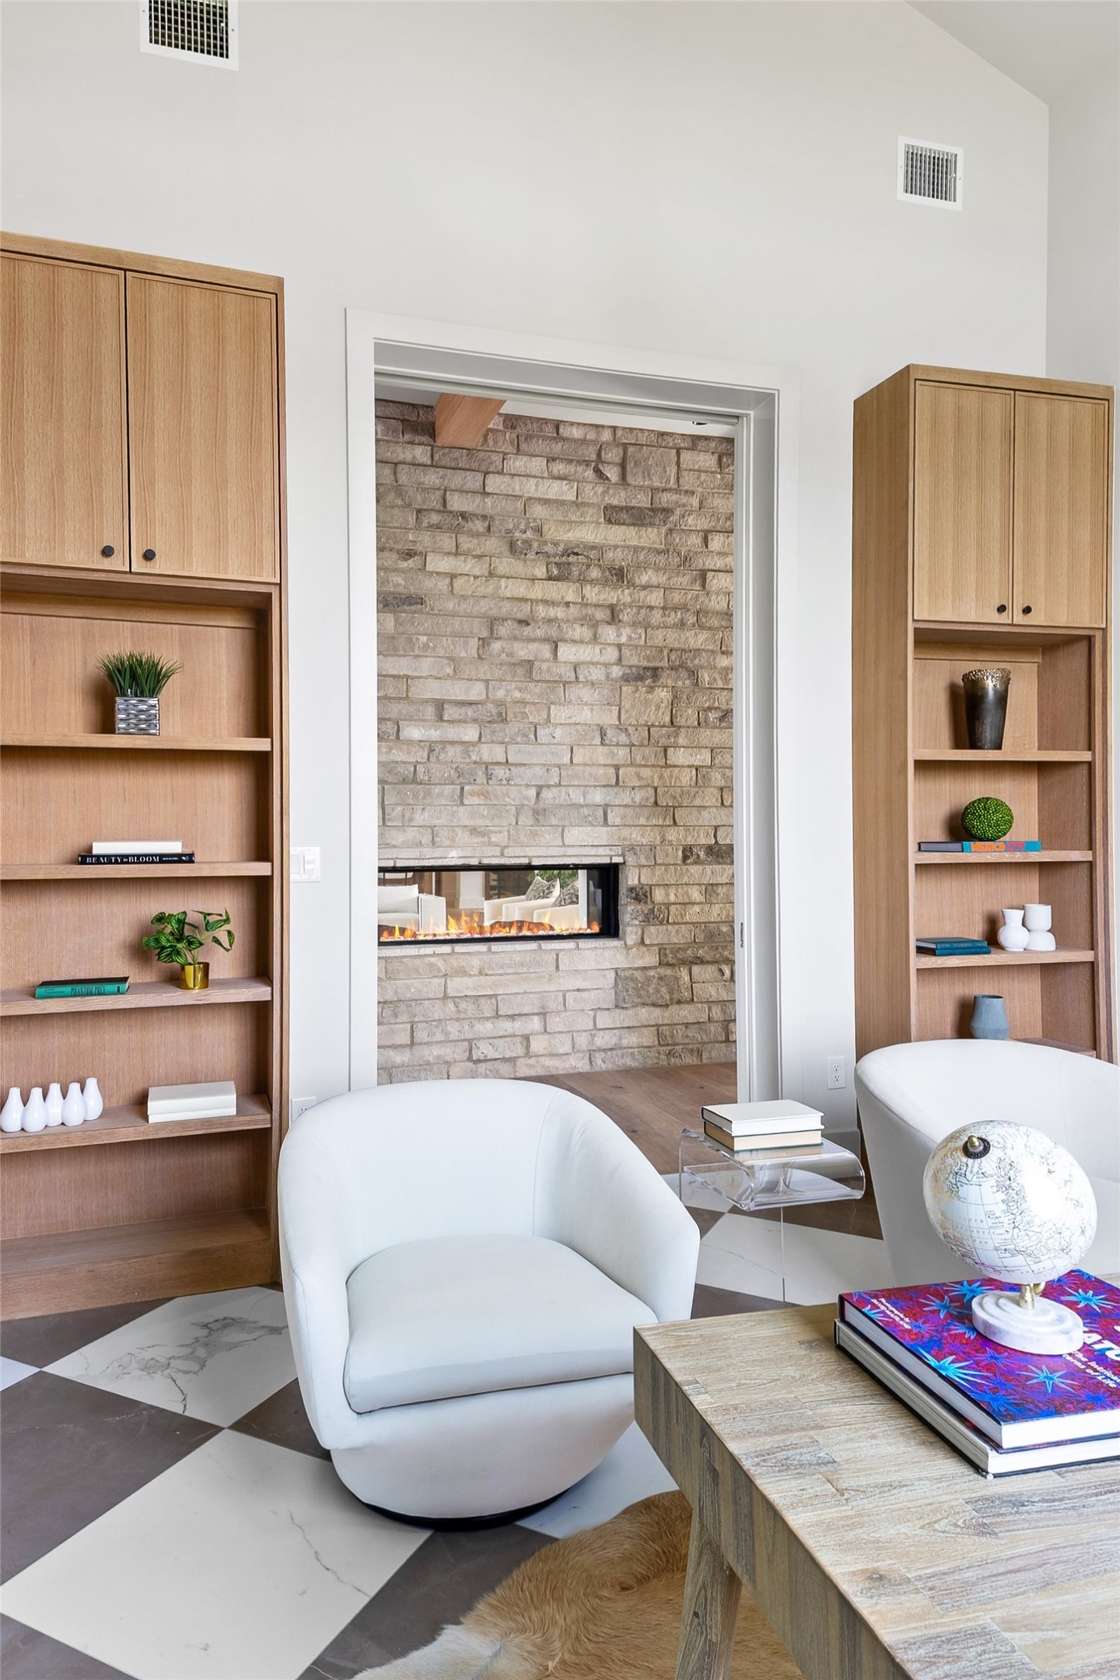
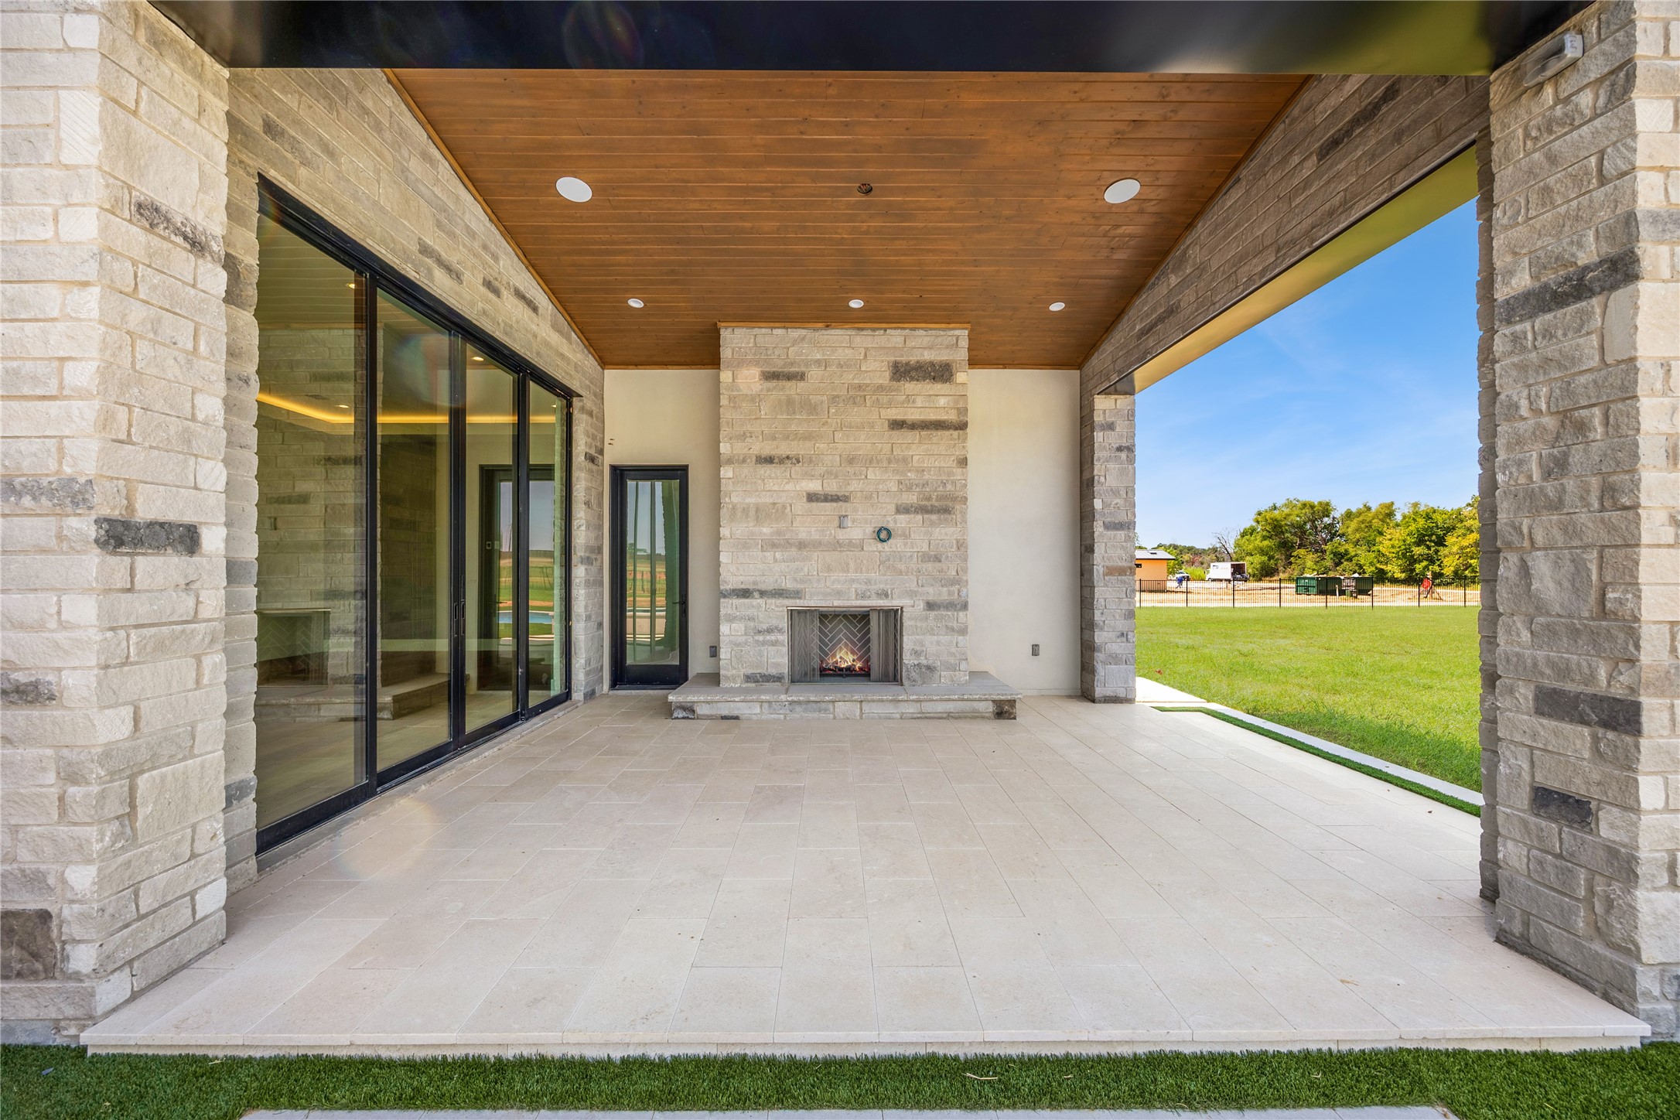
Fireplace Living Room, Primary Bedroom, Outside
Appliances Built-In Gas Range, Built-In Refrigerator, Double Oven, Dishwasher, Gas Cooktop, Disposal, Gas Range, Gas Water Heater, Ice Maker, Microwave, Refrigerator, Tankless Water Heater, Vented Exhaust Fan, Warming Drawer, Washer
Flooring Engineered Hardwood, Tile
Total Bedrooms: 5
Half Bathrooms: 1
Full Bathrooms: 6
Other Interior Features Built-in Features, Chandelier, Decorative/Designer Lighting Fixtures, Double Vanity, Eat-in Kitchen, High Speed Internet, Kitchen Island, Open Floorplan, Pantry, Cable TV, Vaulted Ceiling(s), Wired for Sound
Area & Lot
Lot Area 2.16 Acres
Living area 6,557 Sq.Ft.
MLS® ID 21271670
Year Built 2026
School District Argyle ISD
High School Argyle
Middle School Argyle
Elementary School Hilltop
Architecture Styles Contemporary/Modern, Detached
Type Residential
Status For Sale
Exterior
Stories 2
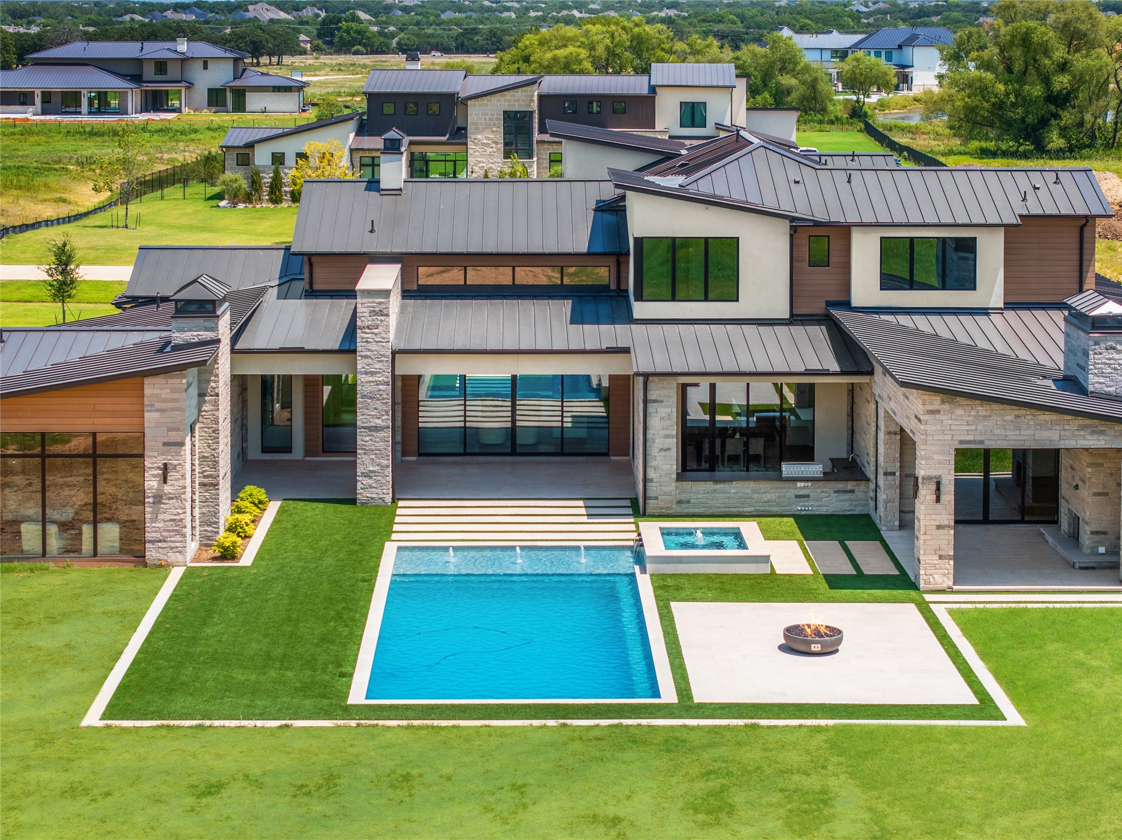
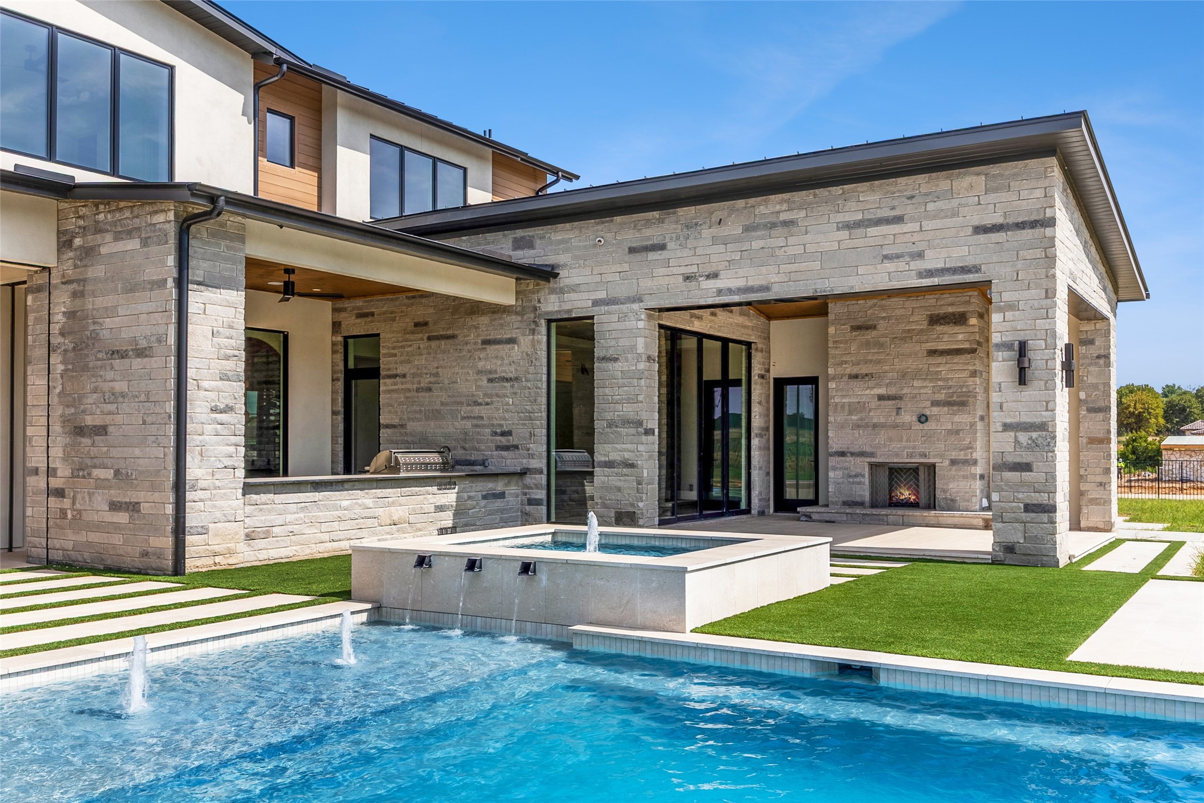
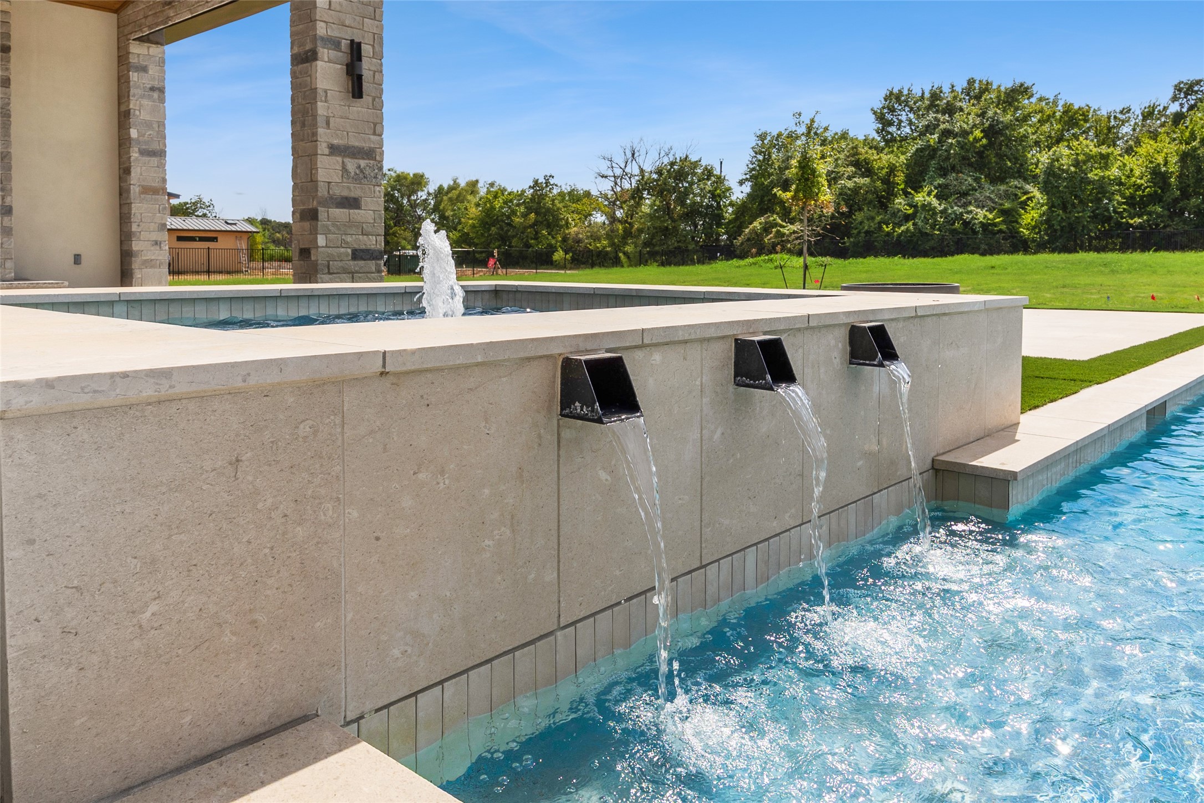
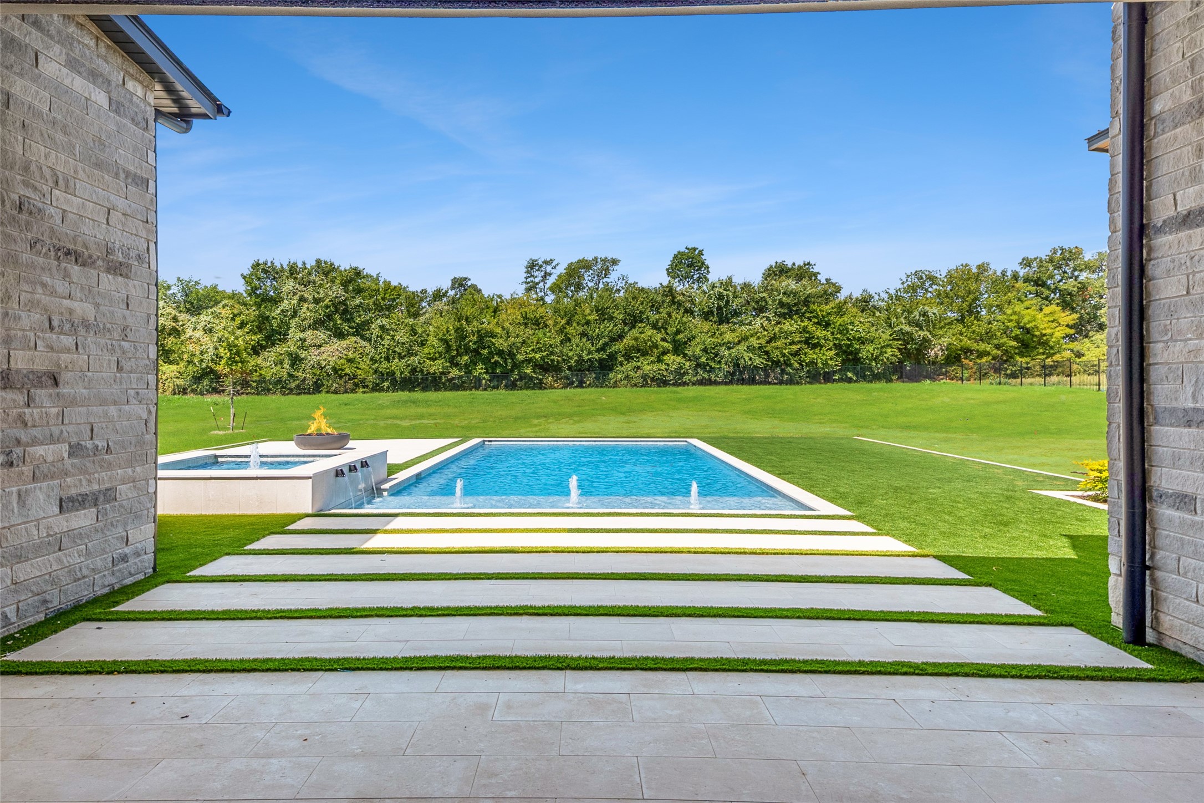
Pool Gunite, In Ground, Outdoor Pool, Pool, Pool/Spa Combo, Water Feature
Air conditioning Central Air, Ceiling Fan(s), ENERGY STAR Qualified Equipment, Humidity Control
Heat type Central, Fireplace(s), Natural Gas
Water Source Public
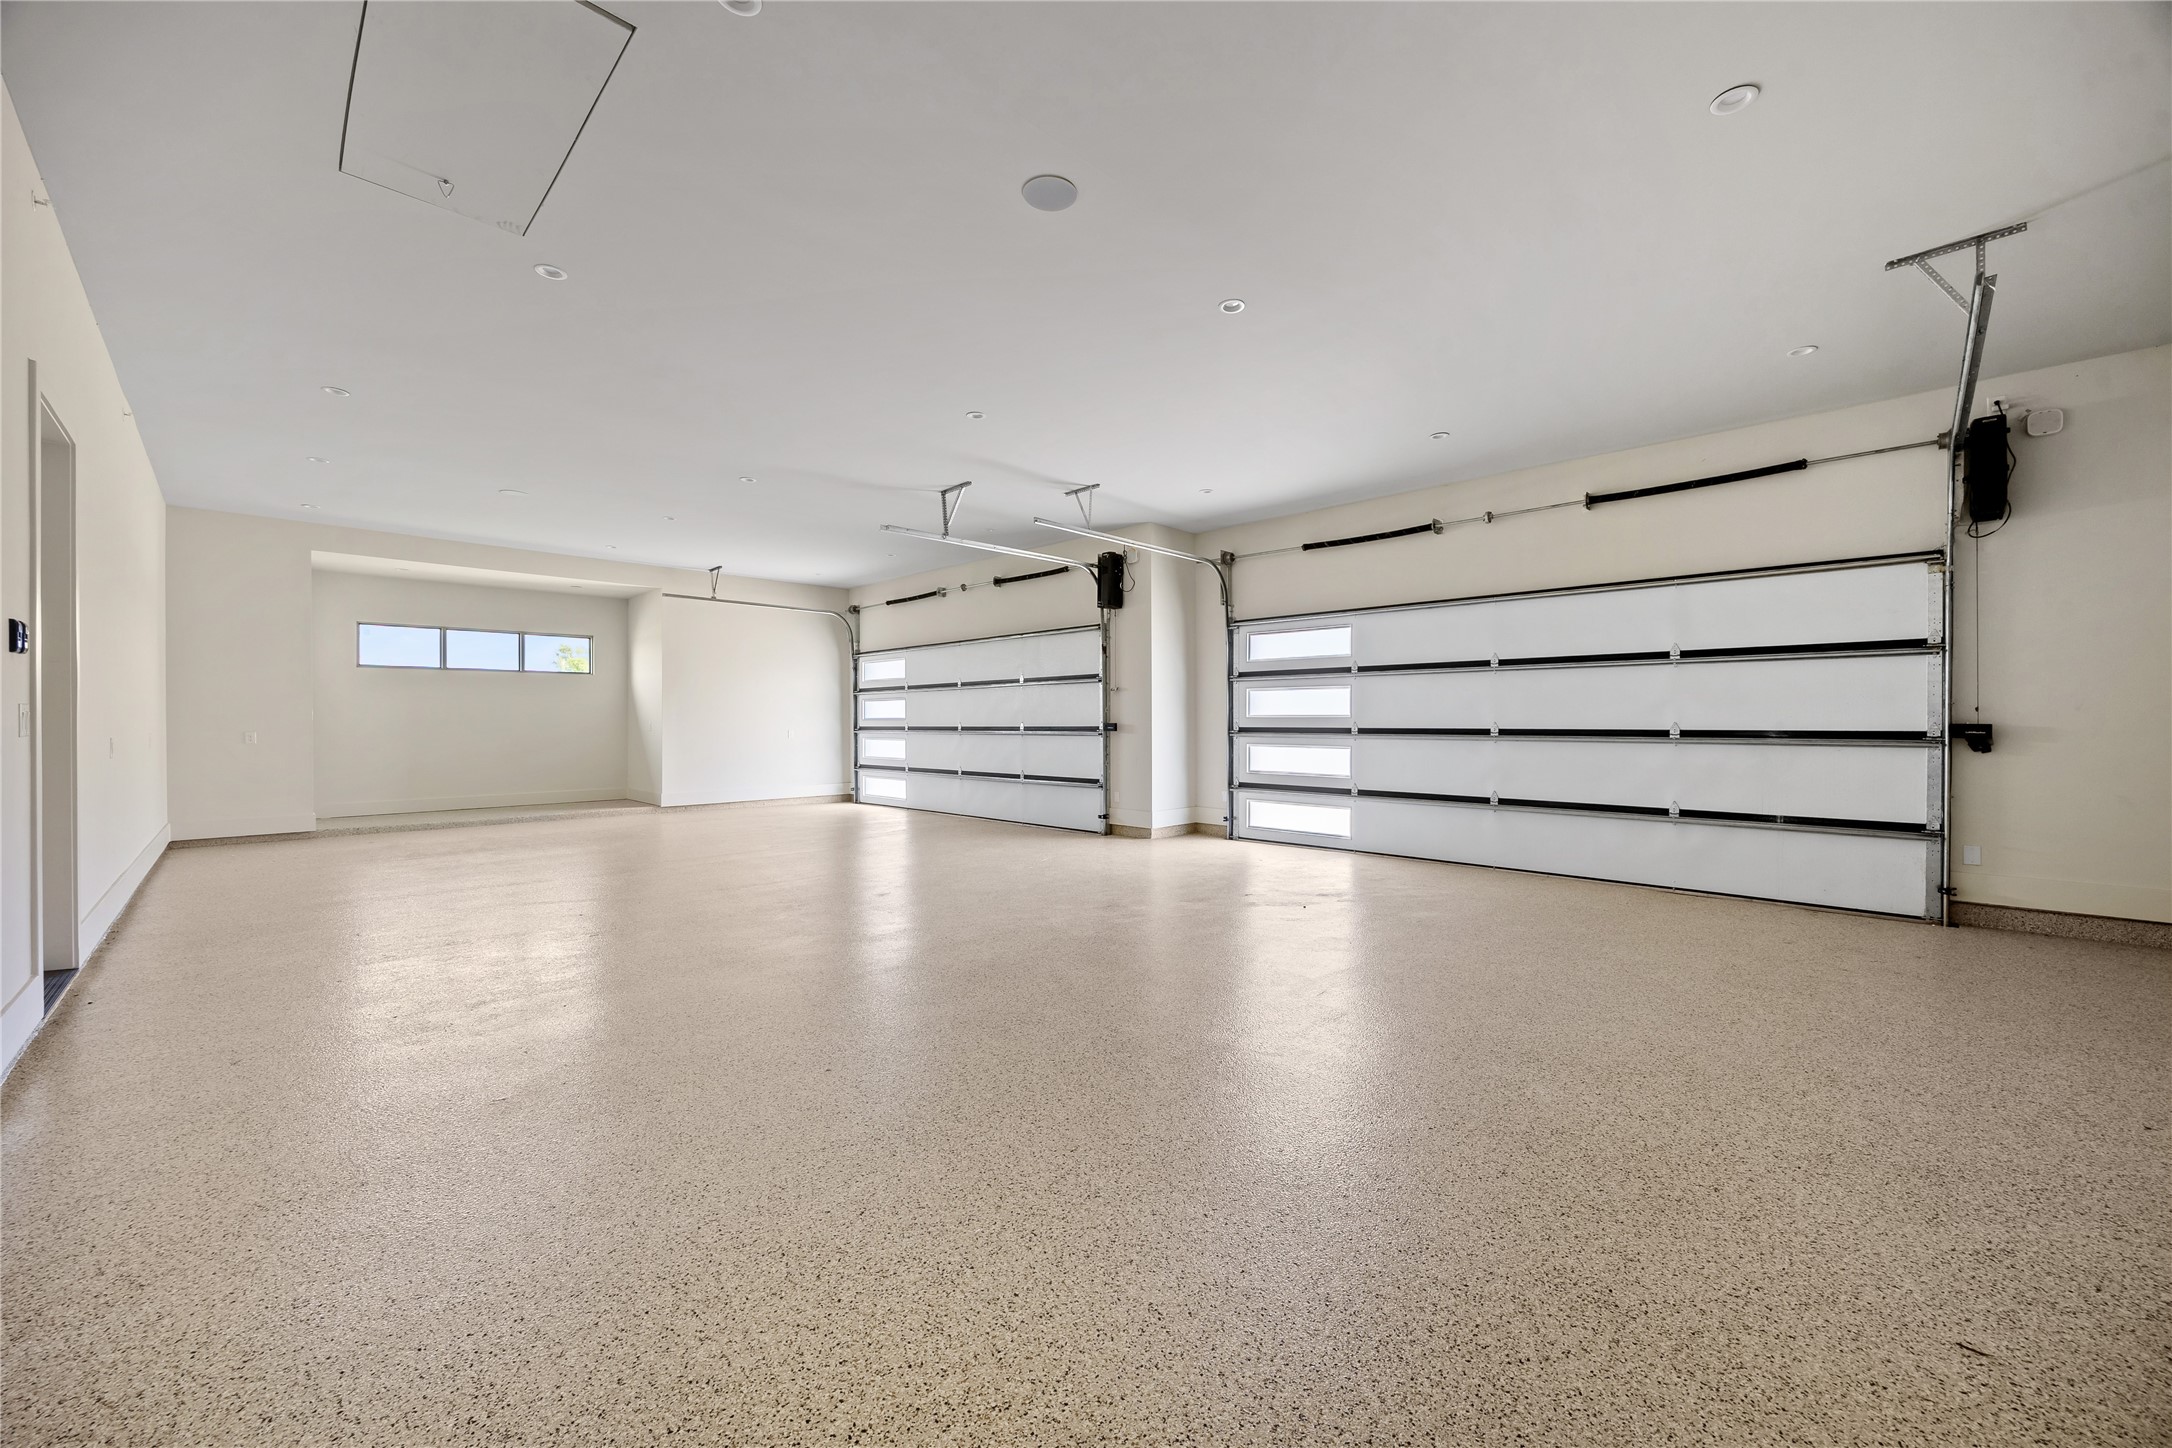
Garage Space 4.0
Security Features Prewired, Security System, Carbon Monoxide Detector(s), Fire Alarm, Firewall(s), Fire Sprinkler System, Smoke Detector(s)
Sewer Aerobic Septic
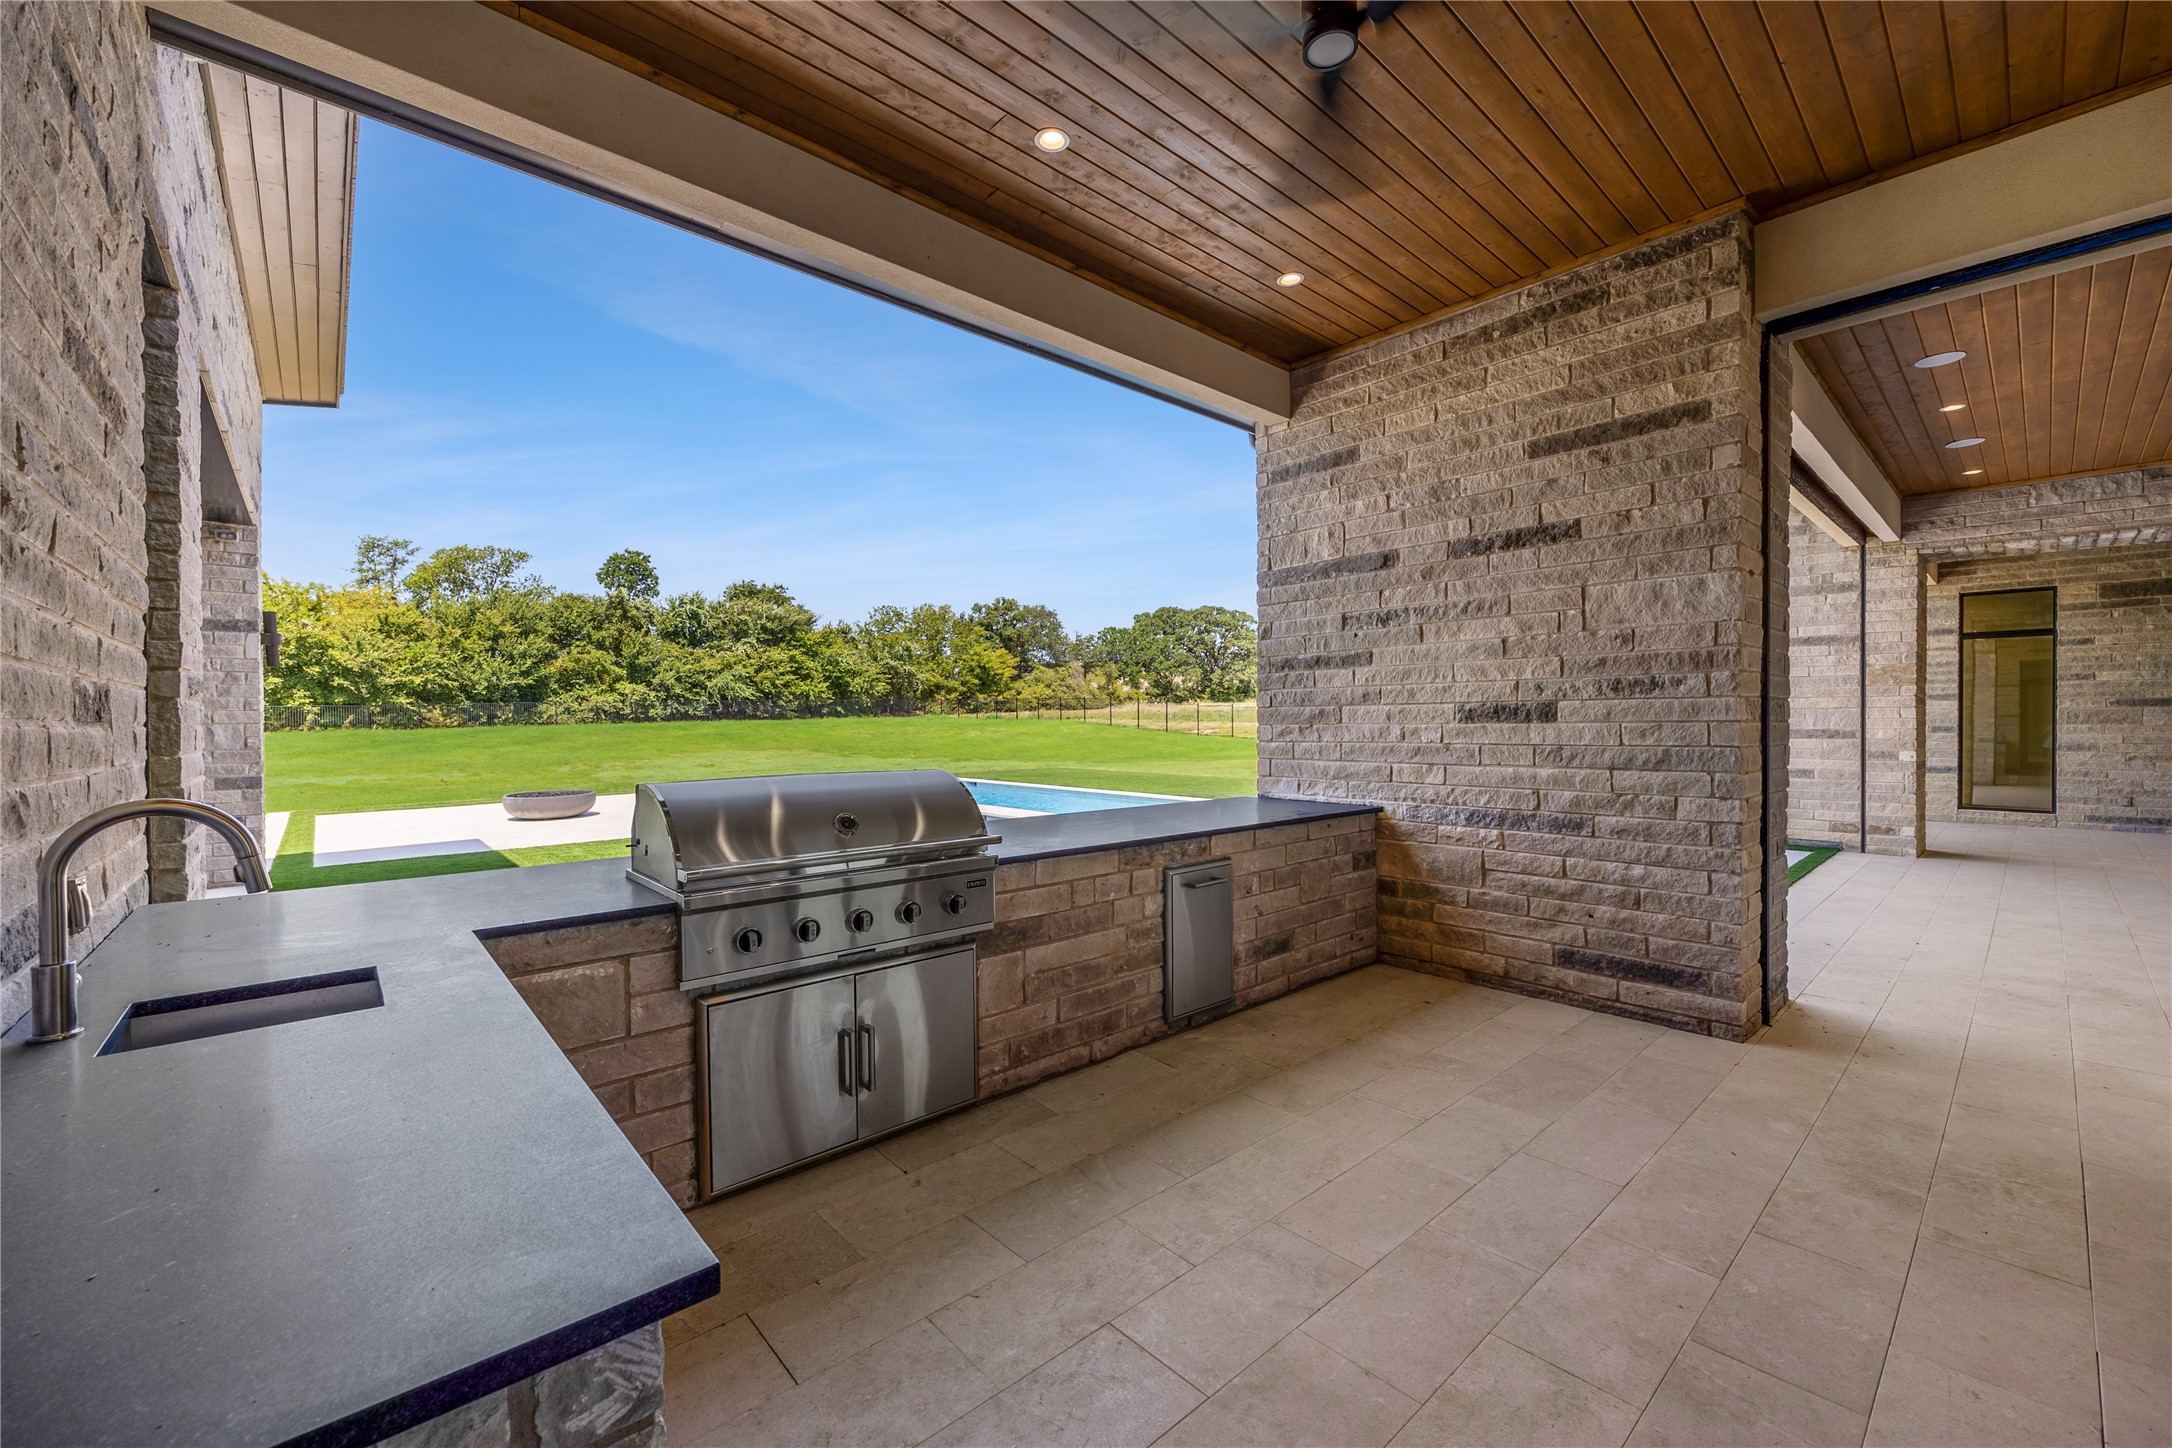
Other Exterior Features Built-in Barbecue, Barbecue, Gas Grill, Lighting, Outdoor Grill, Outdoor Kitchen, Outdoor Living Area
Parking Additional Parking, Concrete, Driveway, Epoxy Flooring, Garage, Garage Door Opener, Lighted, Garage Faces Side, Workshop in Garage
Lot Features Corner Lot, Cul-De-Sac, Landscaped, Sprinkler System
Roof Asphalt, Metal, Mixed
Utilities Electricity Connected, Natural Gas Available, Phone Available, Septic Available, Separate Meters, Water Available, Cable Available
Finance
Sales Price $4,295,000
HOA Fees $2,000 yearly
Real Estate Tax $2,163 yearly

360 Virtual Tour

Take a tour of this property
image

Schedule a Showing

I would love to show you our beautiful property. Please select your preferred date and time below. I will be in touch shortly to confirm your appointment.

Schedule a Showing

I would love to show you our beautiful property. Please select your preferred date and time below. I will be in touch shortly to confirm your appointment.

Thank you for your interest in 1118 Pitner Court, Bartonville, TX 76226. We are reviewing your request and will be in touch shortly!

Mortgage Calculator

Estimate your monthly mortgage payment, including the principal and interest, property taxes, and HOA. Adjust the values to generate a more accurate rate.

All estimates are provided for informational purposes only. Actual amounts may vary.
$0,000 Your Payment 20 15 65
$0,000 Your Payment

Ready for Your Next Chapter?

Whether you're buying your first home, moving into something larger, relocating to North Texas, selling a longtime property, or looking toward your next investment, I'll provide the strategy, communication, and local perspective to help you move forward with confidence. My approach is personal by design: I take the time to understand what matters to you, anticipate challenges, and build a plan around your goals—not simply the transaction.