Leave a Message

Thank you for your message. I will be in touch with you shortly.

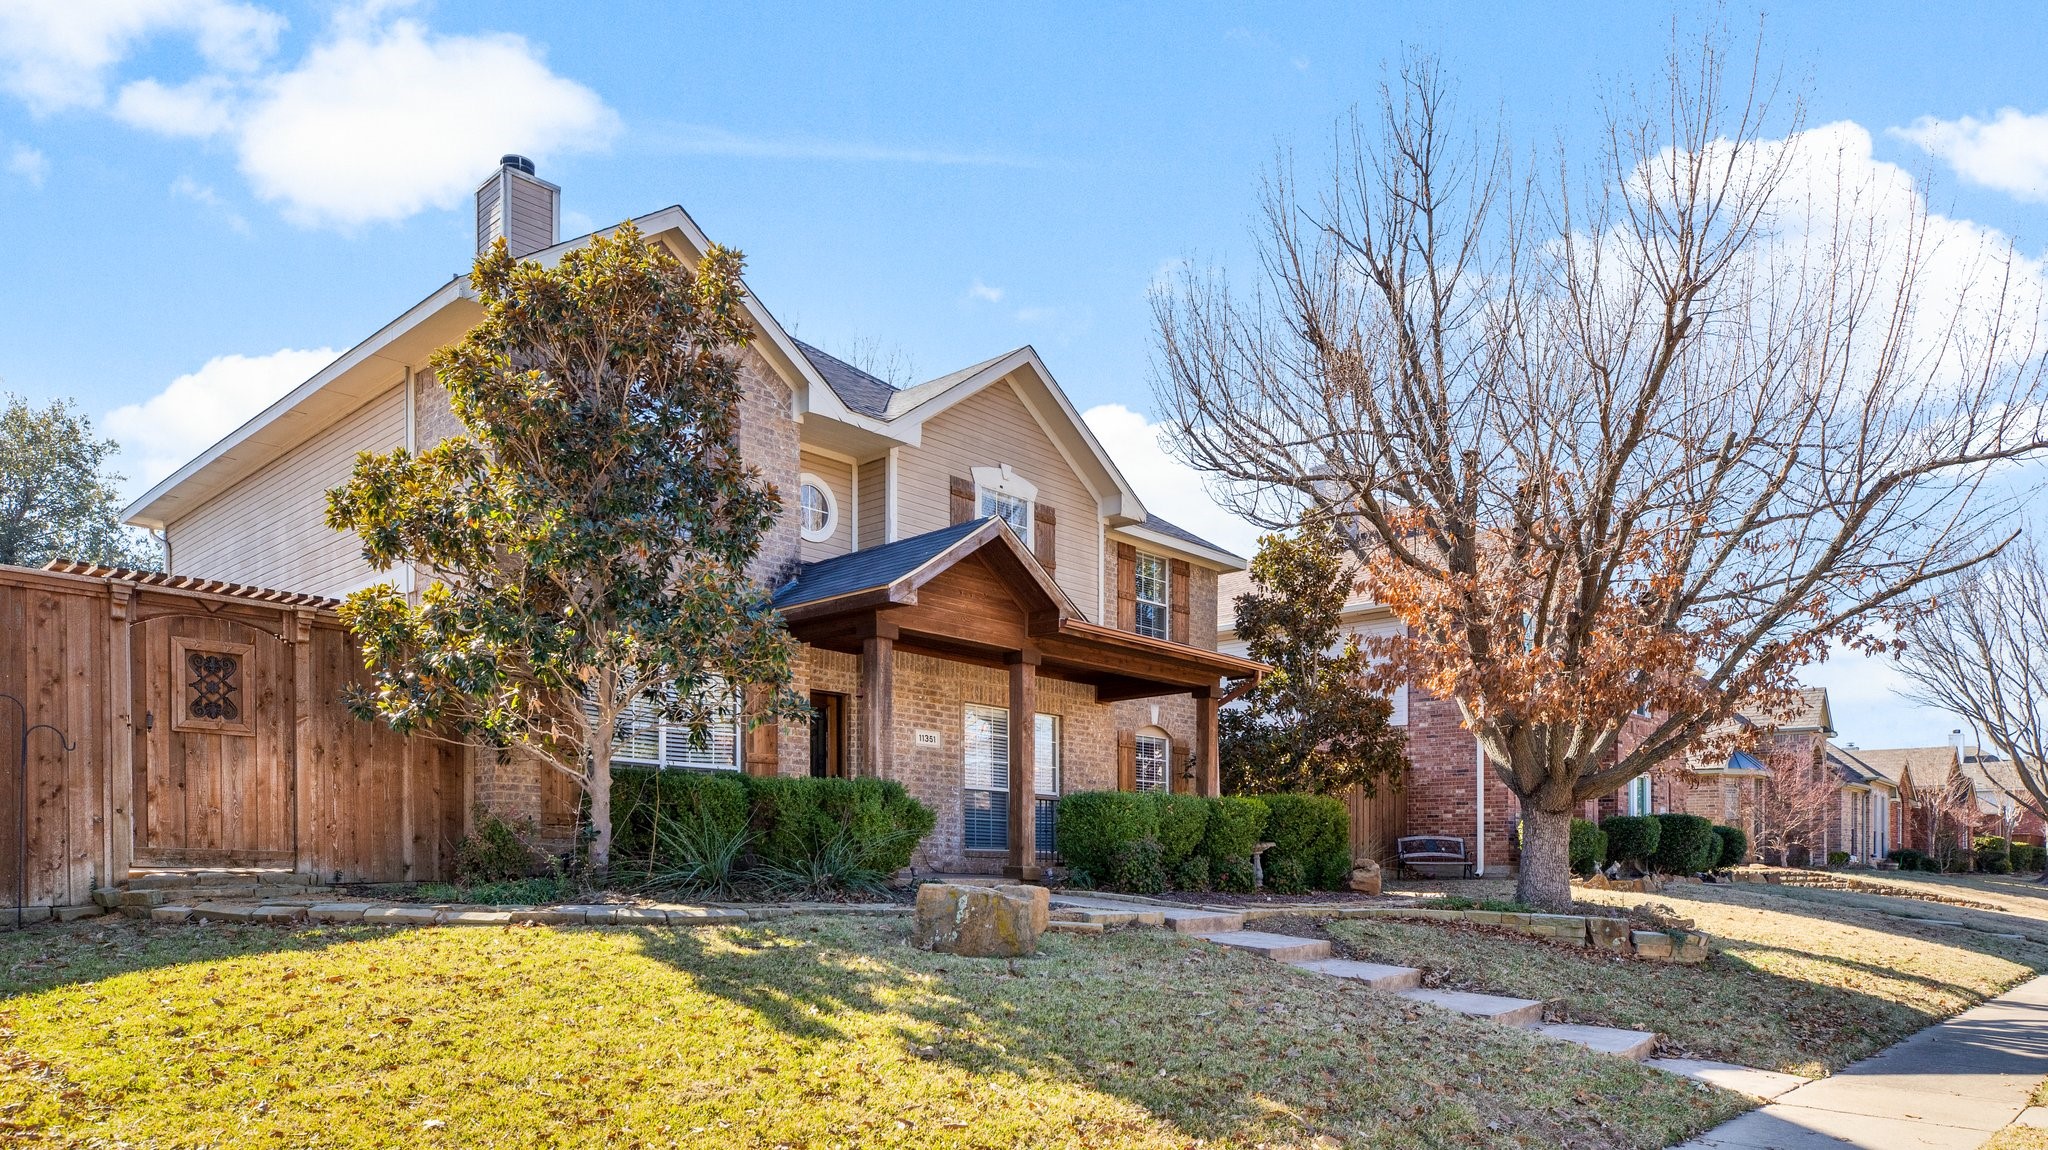
11351 Pagewynne Drive
Price Upon Request

11351 Pagewynne Drive

4 Beds 3 Baths 2,880 Sq.Ft. 6,969.6 Sq.Ft.

Description

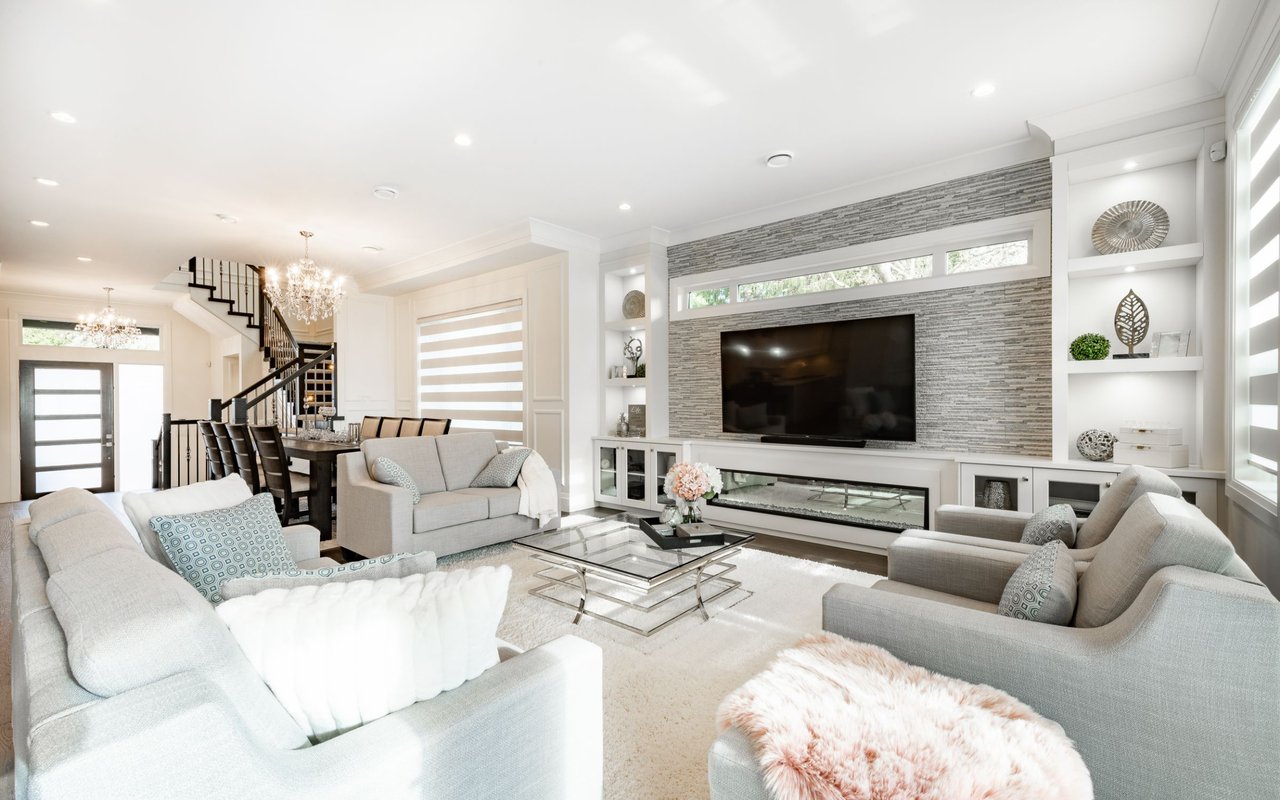
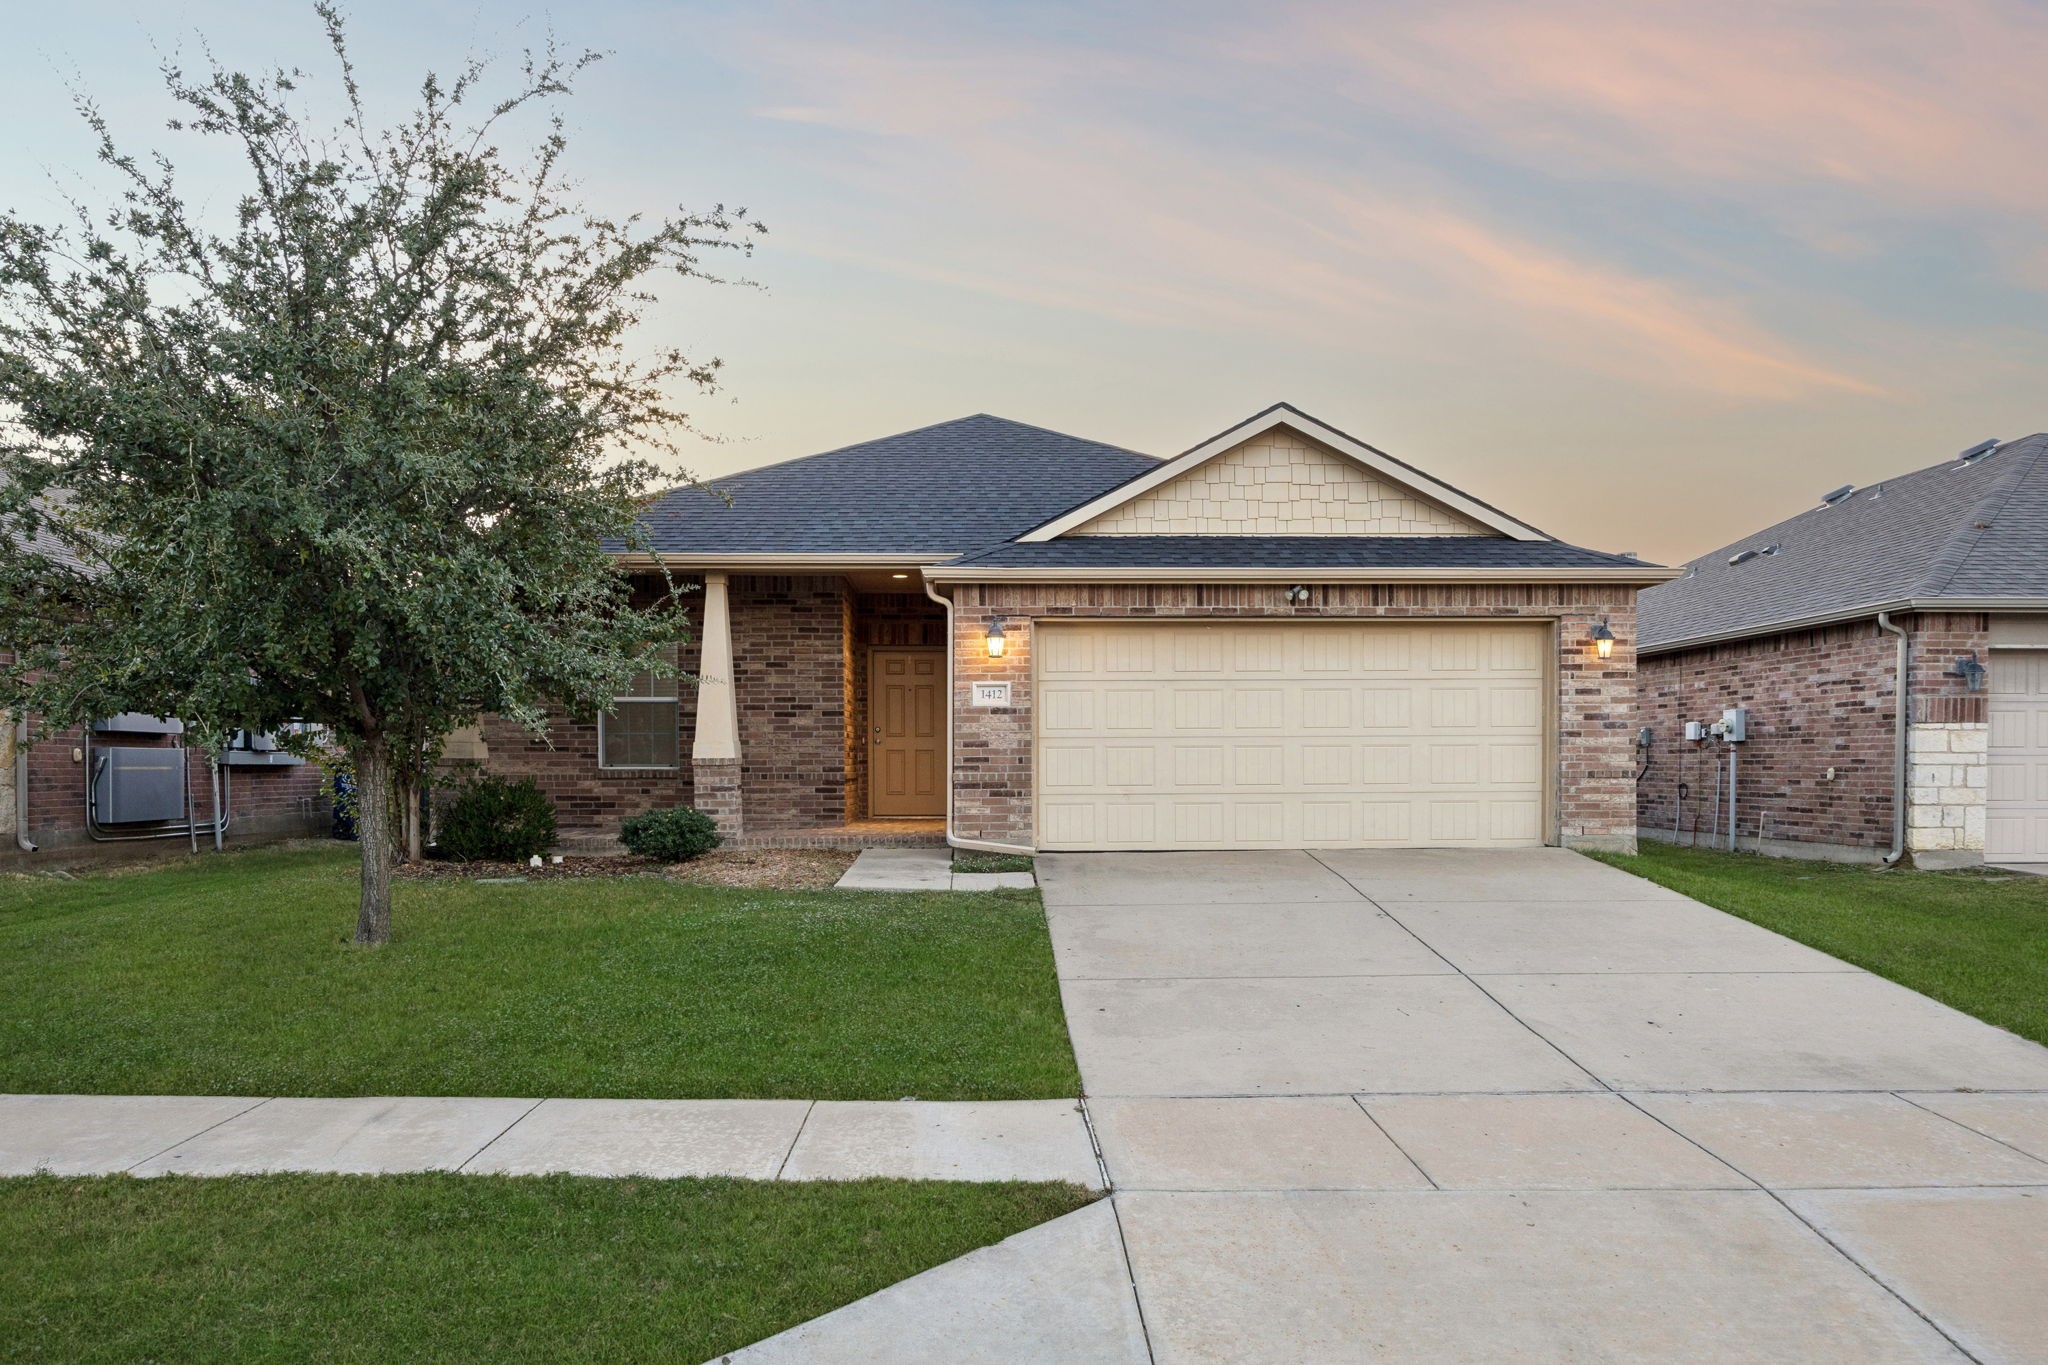
Hurry for this terrific opportunity to lease an updated family home !! No detail has been overlooked !! This home has special features not often available and include: very custom outside patios with a stone fireplace and stainless cooking kitchen - a super size private hot tub - nice grassy fenced yard- wood flooring- home office with built in book cases- gas cook top range - built in refrigerator and freezer-open floor plan to den with fireplace - separate utility room with full size washer and dryer that has gas and electric available - 4 bedrooms - outstanding master bath with both tub and shower - 2 master closets and additional storage and an oversized separate game room . THIS HOME IS AVAILABLE IMEDIATELY - pets allowed- Frisco schools- very nice property and easy to show -

Share Property

Location

11351 Pagewynne Drive, Frisco, TX 75035

Status

Leased

Date Leased

April 2, 2025

Property Amenities

Interior
Laundry room Washer Hookup, Electric Dryer Hookup, Gas Dryer Hookup, Laundry in Utility Room
Fireplace Masonry
Appliances Some Gas Appliances, Built-In Gas Range, Dishwasher, Gas Cooktop, Disposal, Gas Water Heater, Microwave, Plumbed For Gas, Refrigerator, Vented Exhaust Fan
Flooring Wood
Total Bedrooms: 4
Half Bathrooms: 1
Full Bathrooms: 2
Other Interior Features Built-in Features, Cedar Closet(s), Chandelier, Cathedral Ceiling(s), Dry Bar, Decorative/Designer Lighting Fixtures, Double Vanity, Eat-in Kitchen, Granite Counters, High Speed Internet, Kitchen Island, Open Floorplan, Pantry, Paneling/Wainscoting, Cable TV, Vaulted Ceiling(s), Natural Woodwork, Walk-In Closet(s), Wired for Sound
Area & Lot
Lot Area 6,969.6 Sq.Ft.
Living area 2,880 Sq.Ft.
MLS® ID 20824454
Year Built 1998
School District Frisco ISD
High School Centennial
Middle School Wester
Elementary School Gunstream
Architecture Styles Colonial, Craftsman, English, Traditional, Detached
Type Residential
Status Leased
Date Leased April 2, 2025
Exterior
Stories 2
Pool None
Air conditioning Ceiling Fan(s), Electric, Zoned
Heat type Central, Fireplace(s), Natural Gas, Zoned
Water Source Public
Garage Space 2.0
Security Features Smoke Detector(s)
Sewer Public Sewer
Other Exterior Features Deck, Dog Run, Fire Pit, Outdoor Living Area, Private Yard
Parking Alley Access, Covered, Door-Multi, Inside Entrance, Kitchen Level, Lighted, Oversized, Garage Faces Rear, Side By Side
Lot Features Back Yard, Interior Lot, Lawn, Landscaped, Native Plants, Subdivision, Sprinkler System
Roof Composition
Utilities Electricity Available, Electricity Connected, Natural Gas Available, Phone Available, Sewer Available, Separate Meters, Water Available, Cable Available
Finance
Price Upon Request

Ready for Your Next Chapter?

Whether you're buying your first home, moving into something larger, relocating to North Texas, selling a longtime property, or looking toward your next investment, I'll provide the strategy, communication, and local perspective to help you move forward with confidence. My approach is personal by design: I take the time to understand what matters to you, anticipate challenges, and build a plan around your goals—not simply the transaction.