
Leave a Message

Thank you for your message. I will be in touch with you shortly.

115 Blue Heron Lane
115 Blue Heron Lane
115 Blue Heron Lane
115 Blue Heron Lane
115 Blue Heron Lane
115 Blue Heron Lane
115 Blue Heron Lane
115 Blue Heron Lane
115 Blue Heron Lane
115 Blue Heron Lane
115 Blue Heron Lane
115 Blue Heron Lane
115 Blue Heron Lane
115 Blue Heron Lane
115 Blue Heron Lane
115 Blue Heron Lane
115 Blue Heron Lane
115 Blue Heron Lane
115 Blue Heron Lane
115 Blue Heron Lane
115 Blue Heron Lane
115 Blue Heron Lane
115 Blue Heron Lane
115 Blue Heron Lane
115 Blue Heron Lane
115 Blue Heron Lane
115 Blue Heron Lane
115 Blue Heron Lane
115 Blue Heron Lane
115 Blue Heron Lane
115 Blue Heron Lane
115 Blue Heron Lane
115 Blue Heron Lane
115 Blue Heron Lane
115 Blue Heron Lane
115 Blue Heron Lane
115 Blue Heron Lane
115 Blue Heron Lane
115 Blue Heron Lane
115 Blue Heron Lane
VIEW PHOTOS
Price Upon Request

115 Blue Heron Lane

5 Beds 5 Baths 5,315 Sq.Ft. 0.63 Acres

Description

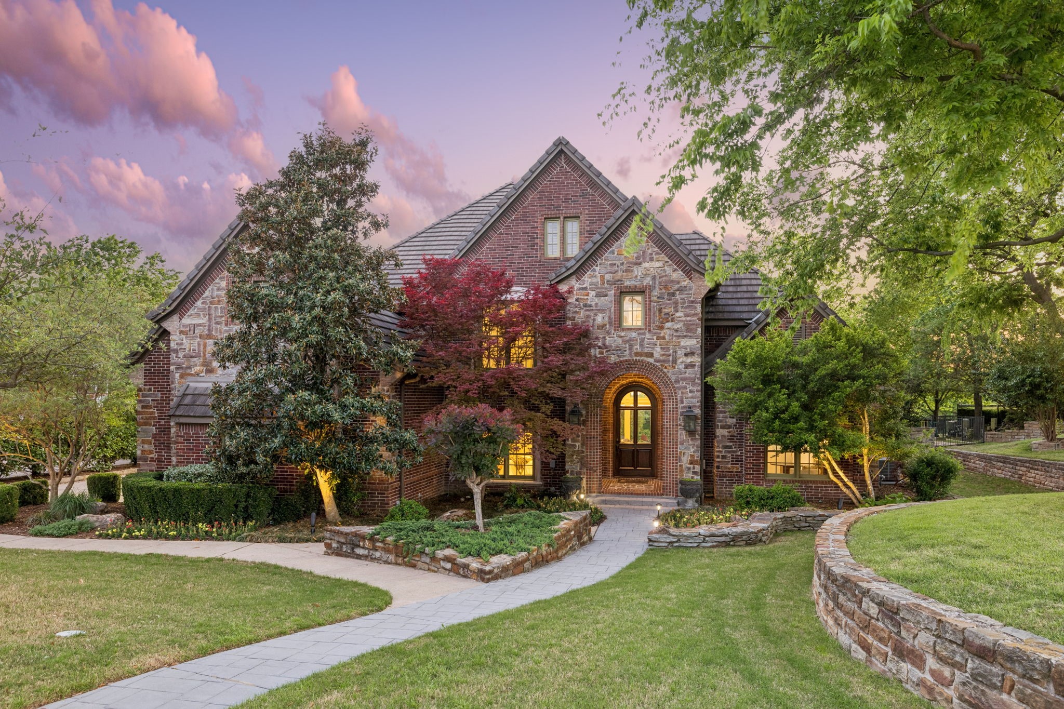
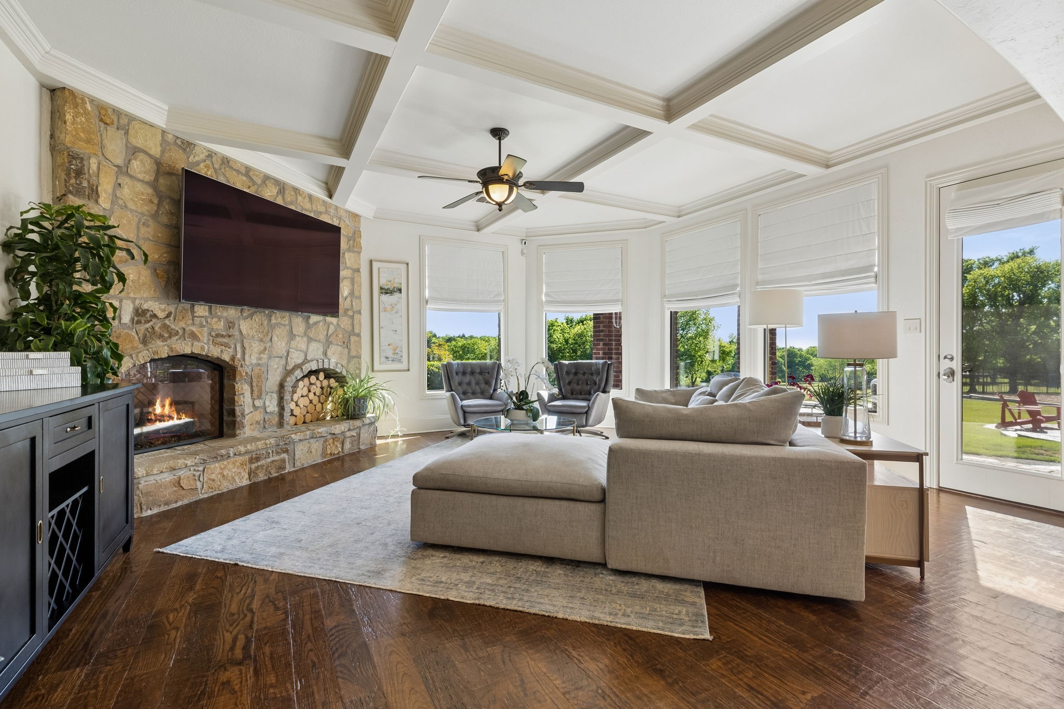
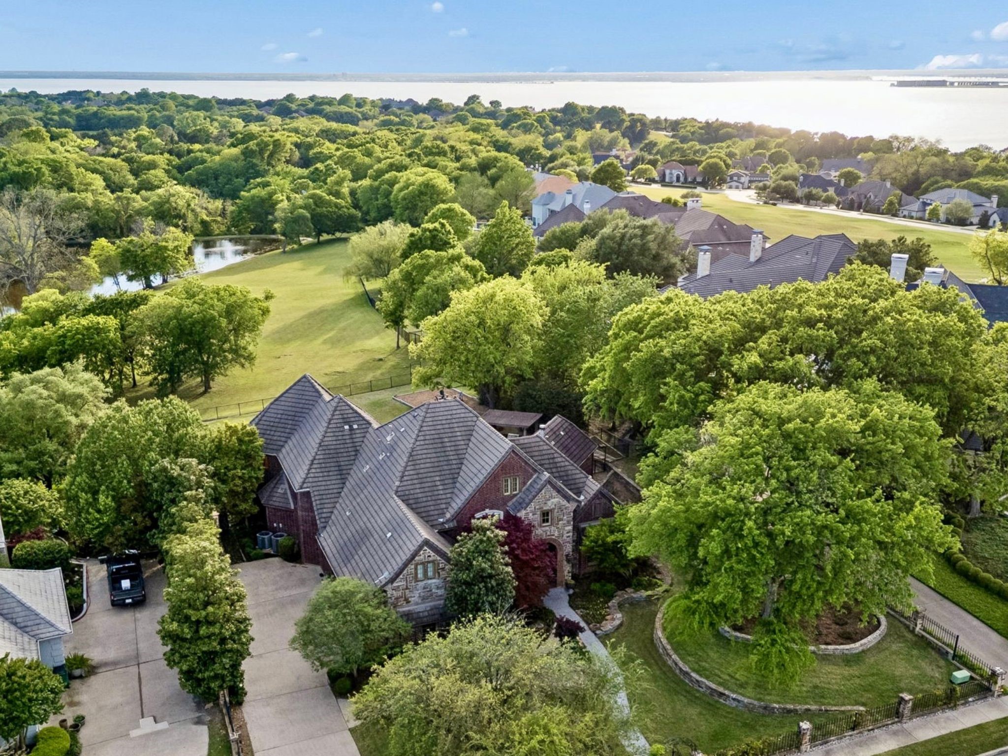
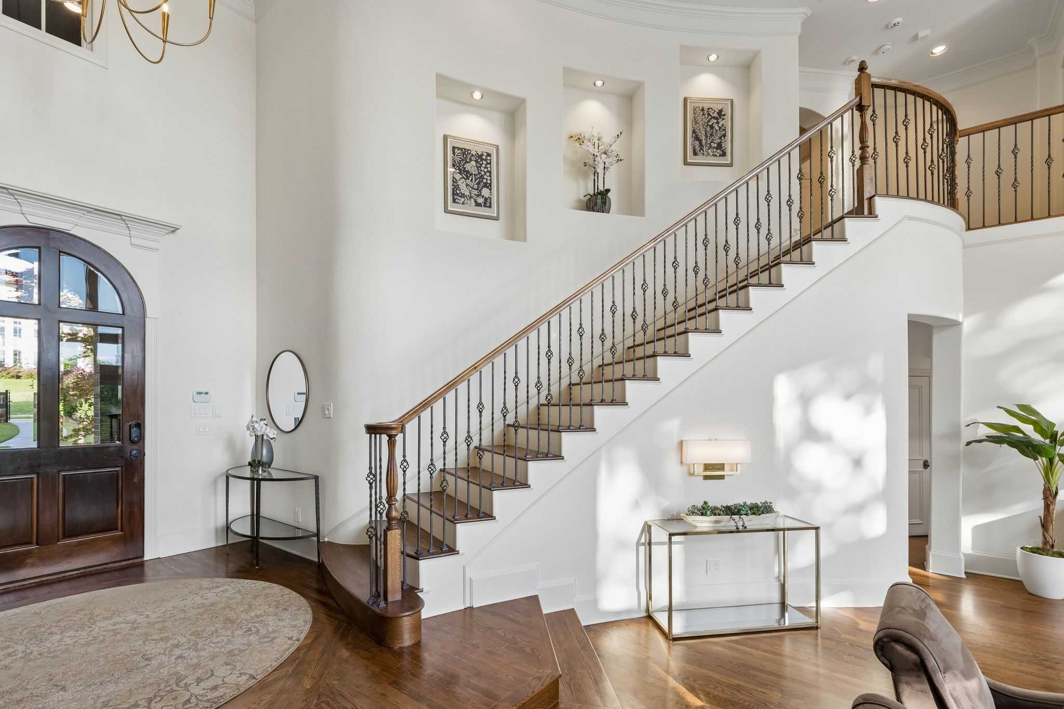
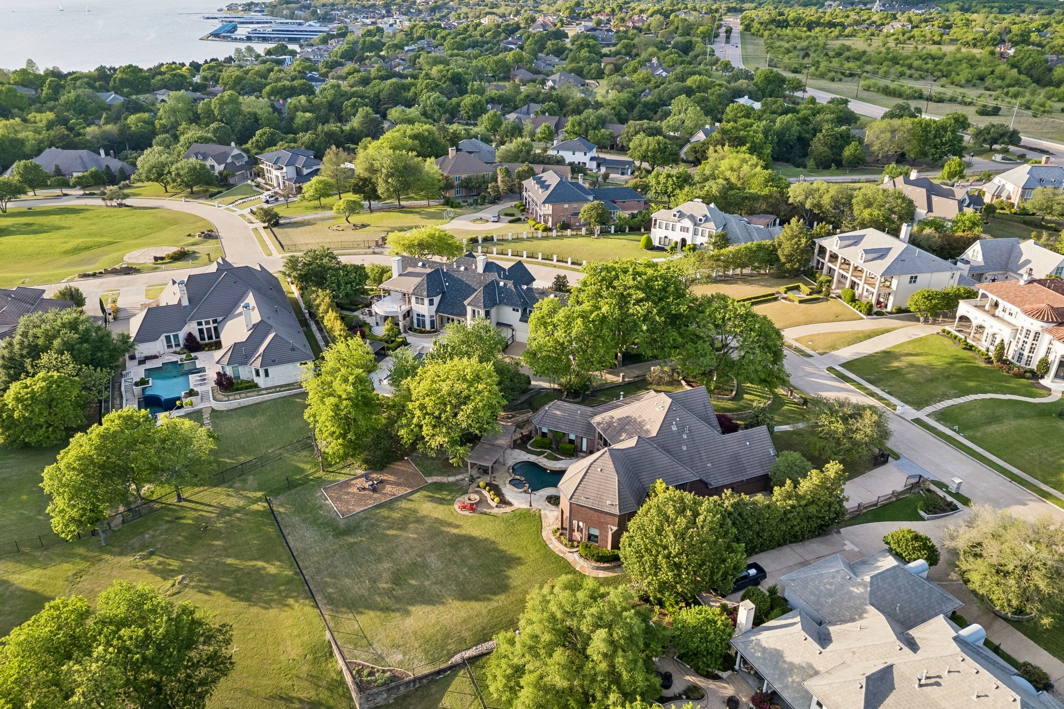
Tucked within the prestigious gated community of Shepherd Highlands, this extraordinary estate invites you into a lifestyle where everyday living feels elevated. Arrive through neighborhood gates welcomed by a cascading waterfall and mature trees, where morning walks offer hilltop lake views and peaceful common spaces. Positioned on over half an acre, the home's private gated entrance reveals timeless brick and stone architecture accented by a vibrant Japanese maple beside the graceful arched entry.

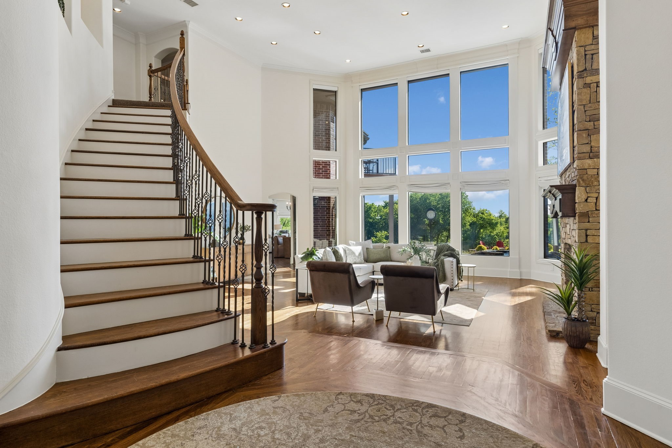
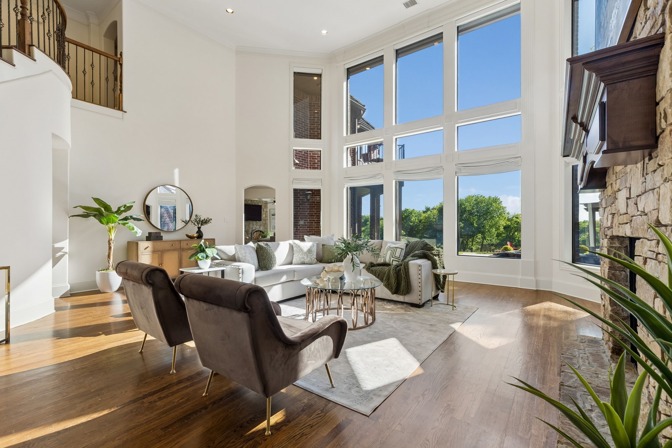
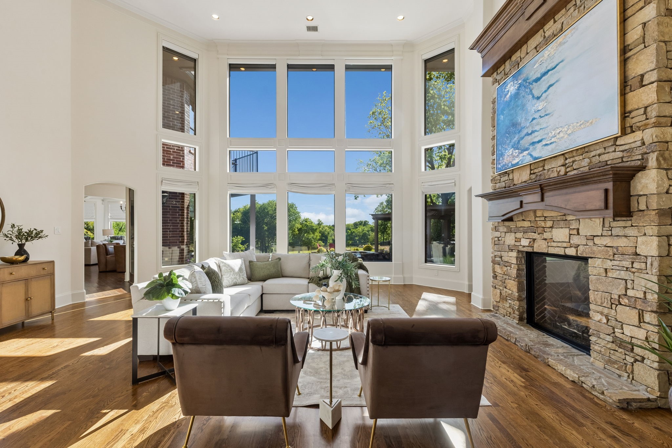
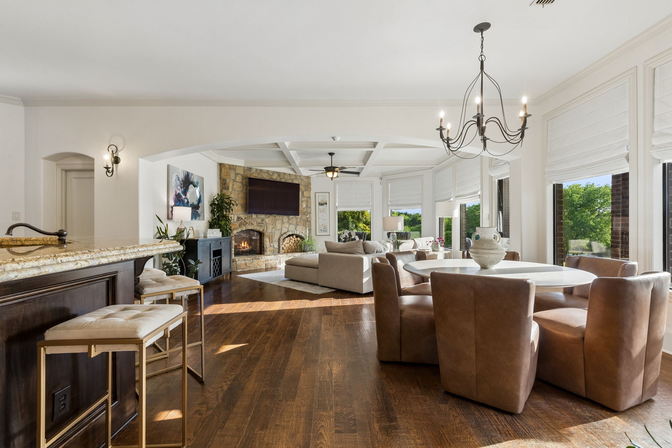
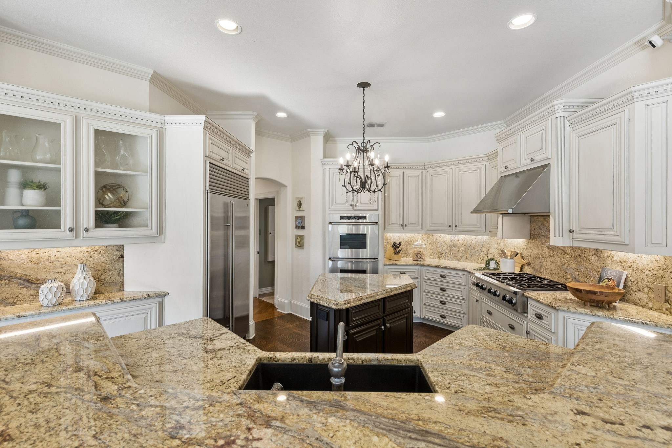
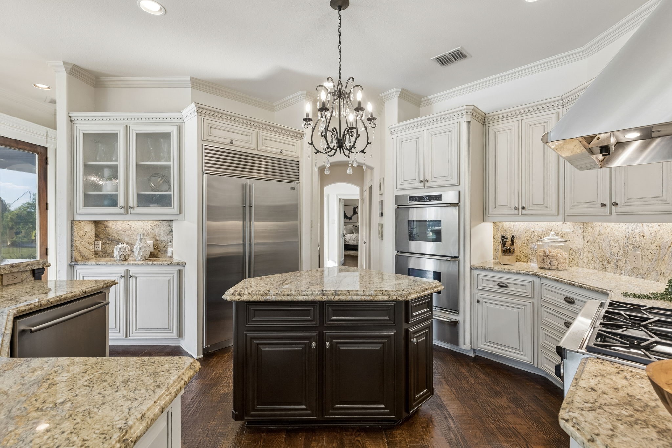
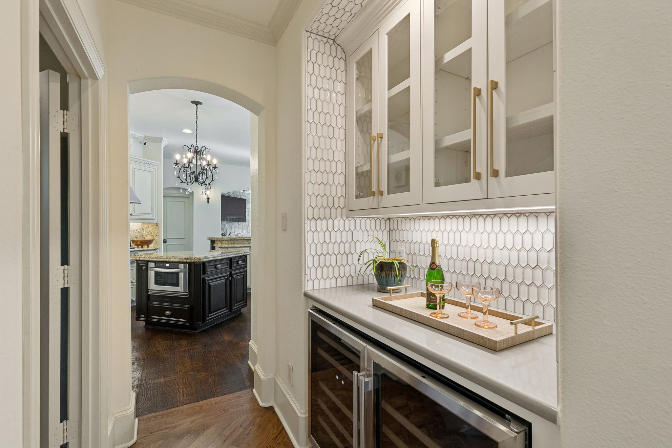
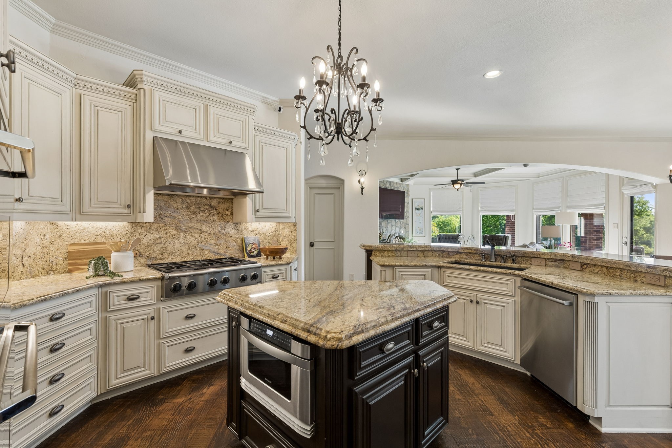
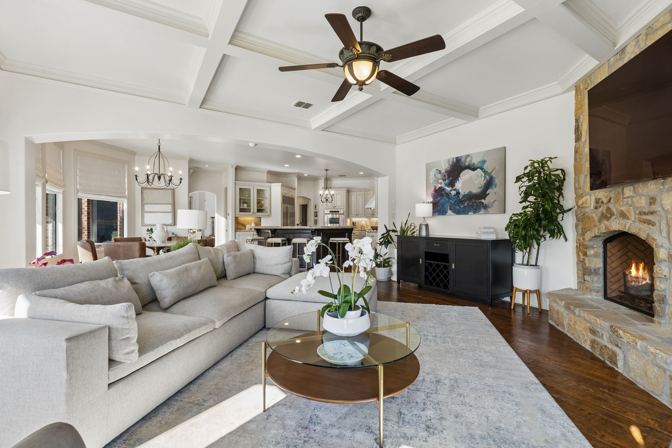
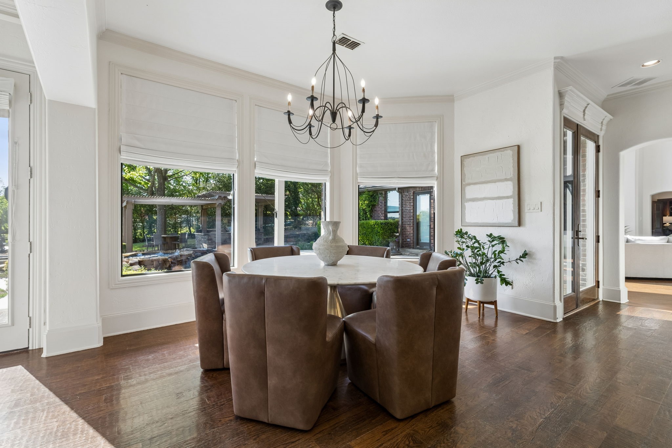
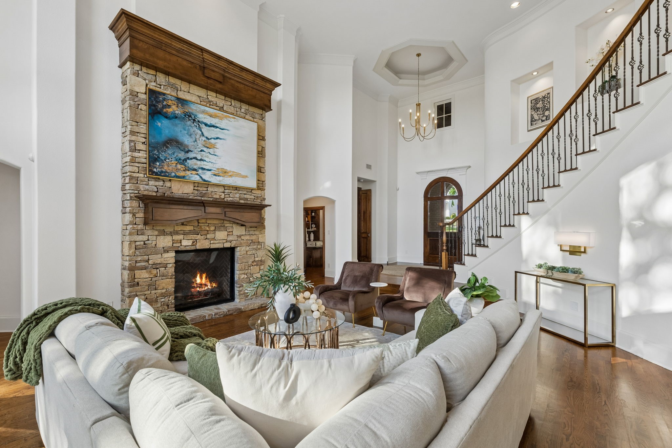
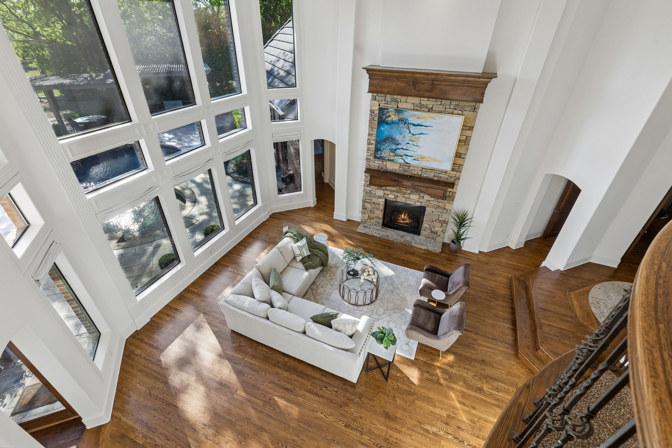
Step inside to the soaring great room with stone fireplace bathed in natural light from a wall of windows overlooking the sparkling pool and distant pond. The chef's kitchen is designed for gathering with seamless flow to the dining area, walk-in pantry, butler's pantry, and additional living space.

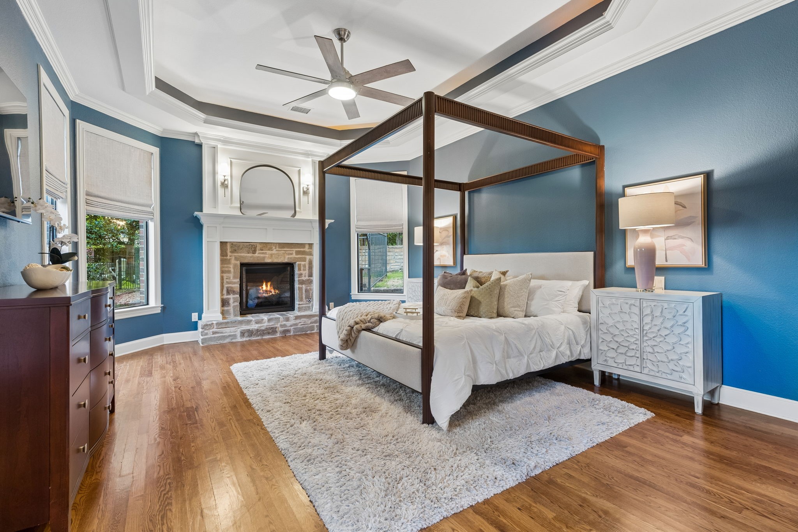
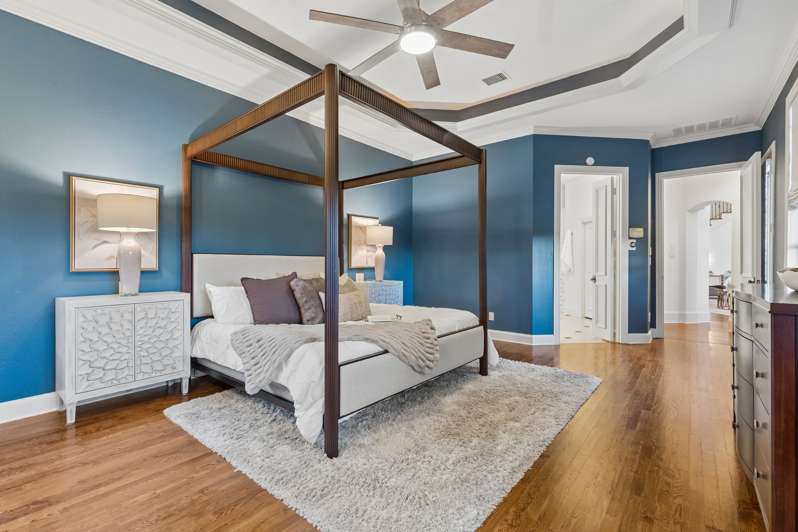
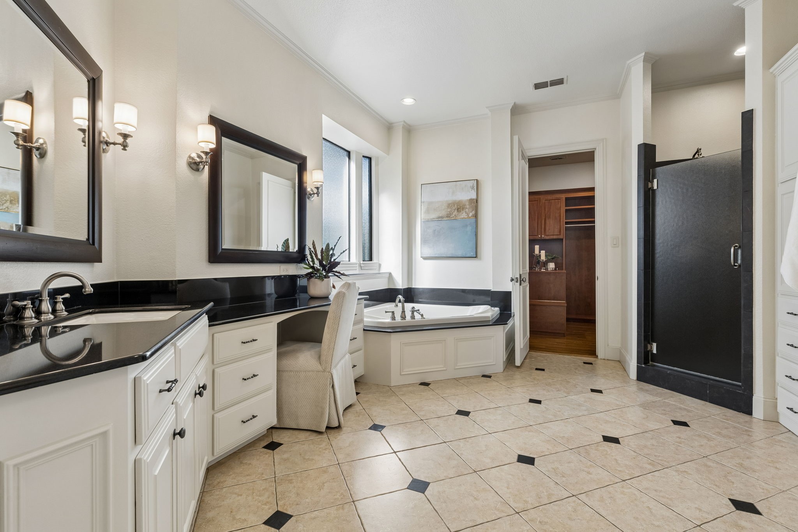
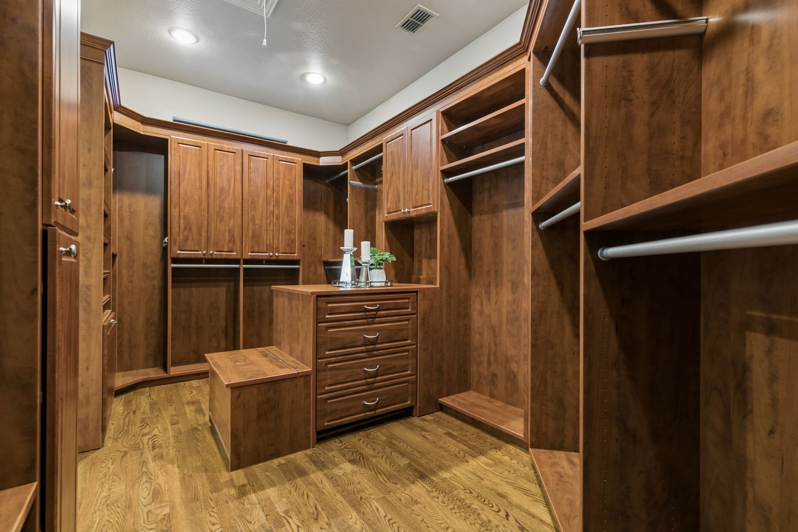
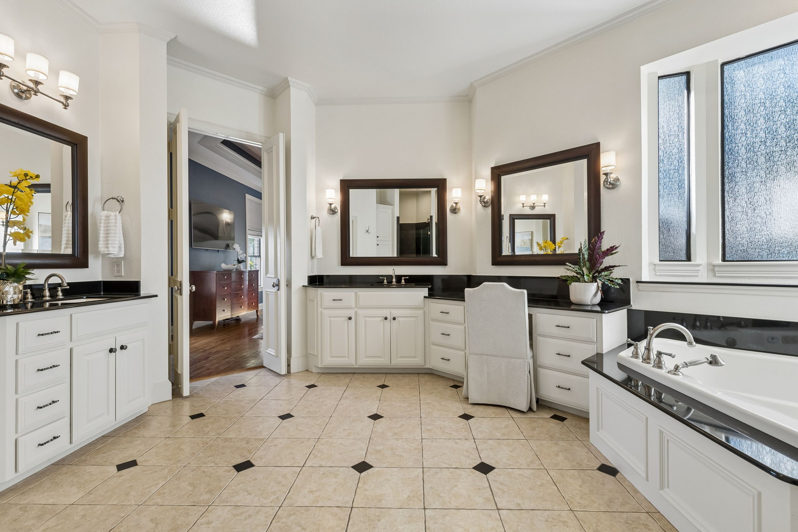
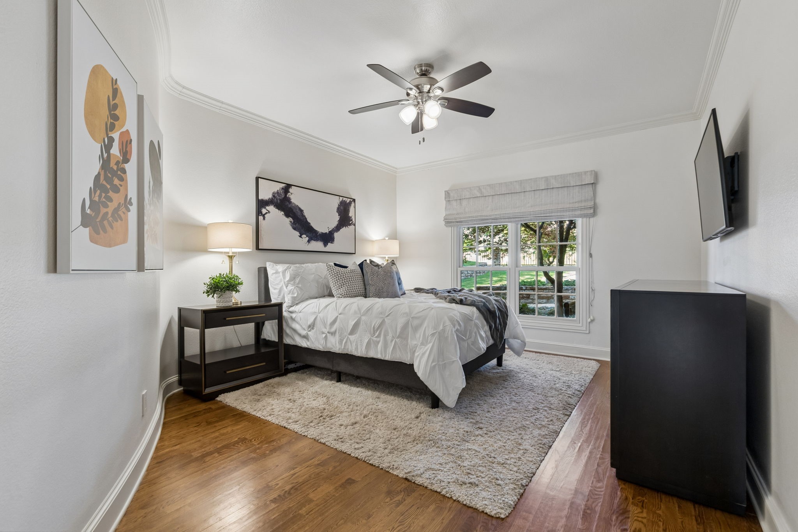
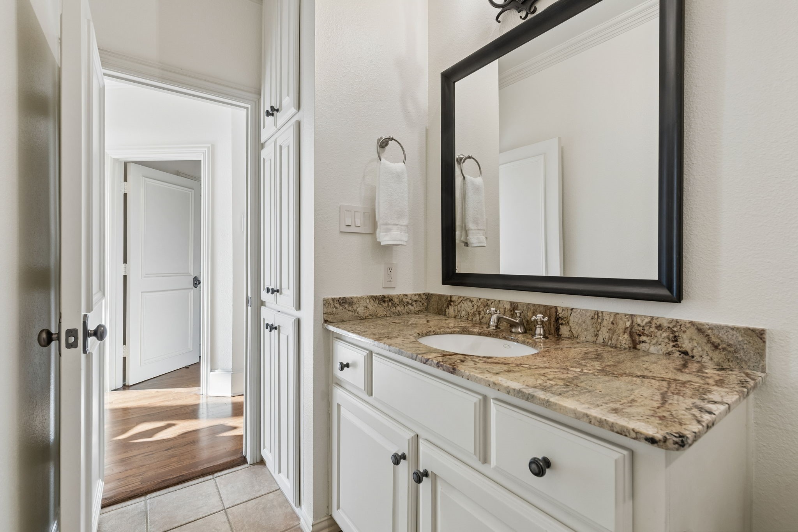
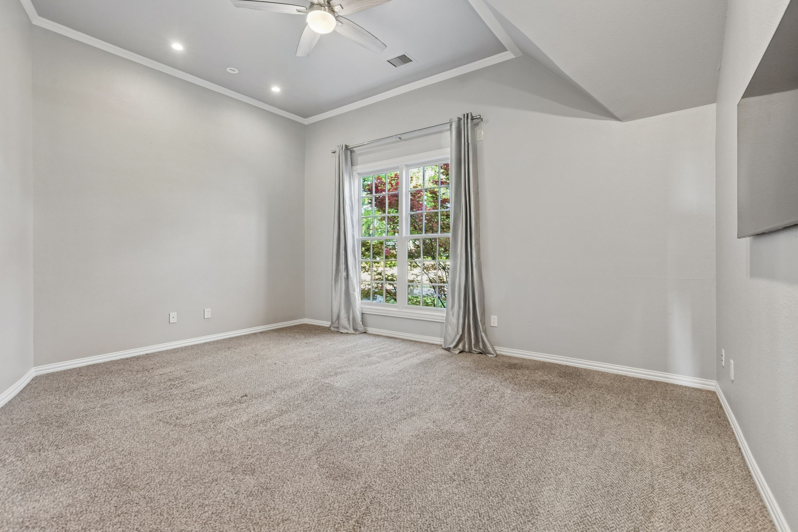
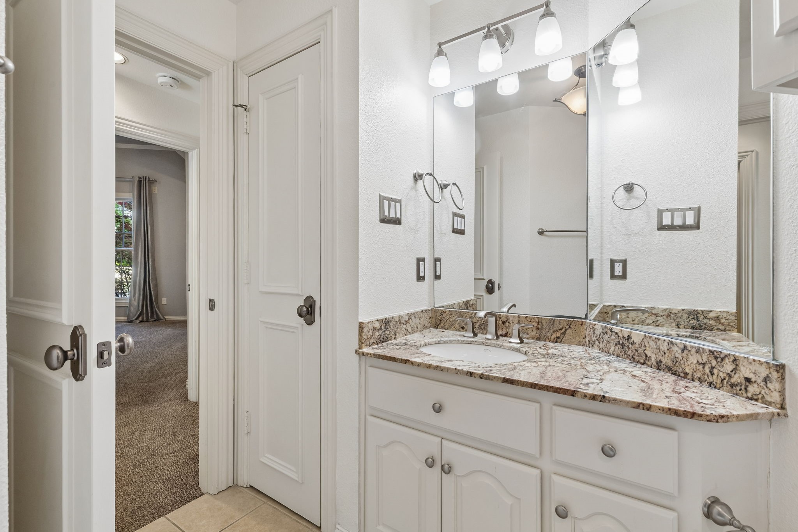
The private first-floor owner's suite offers a serene retreat with fireplace, sitting area, spa-inspired bath, expansive California Closet, and cedar closet. A separate first-floor guest suite with private bath provides ideal comfort for visitors.

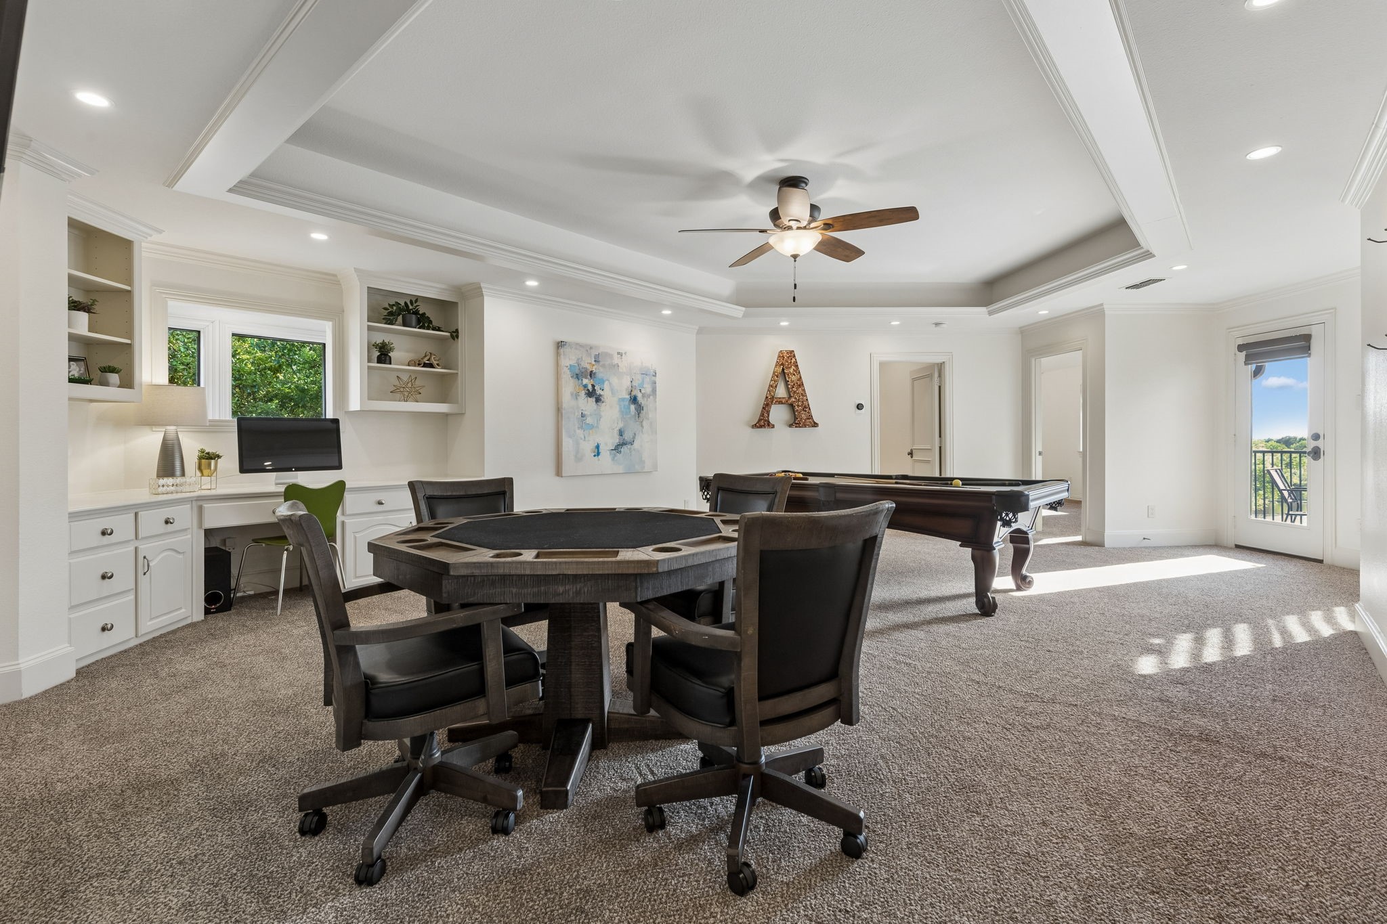
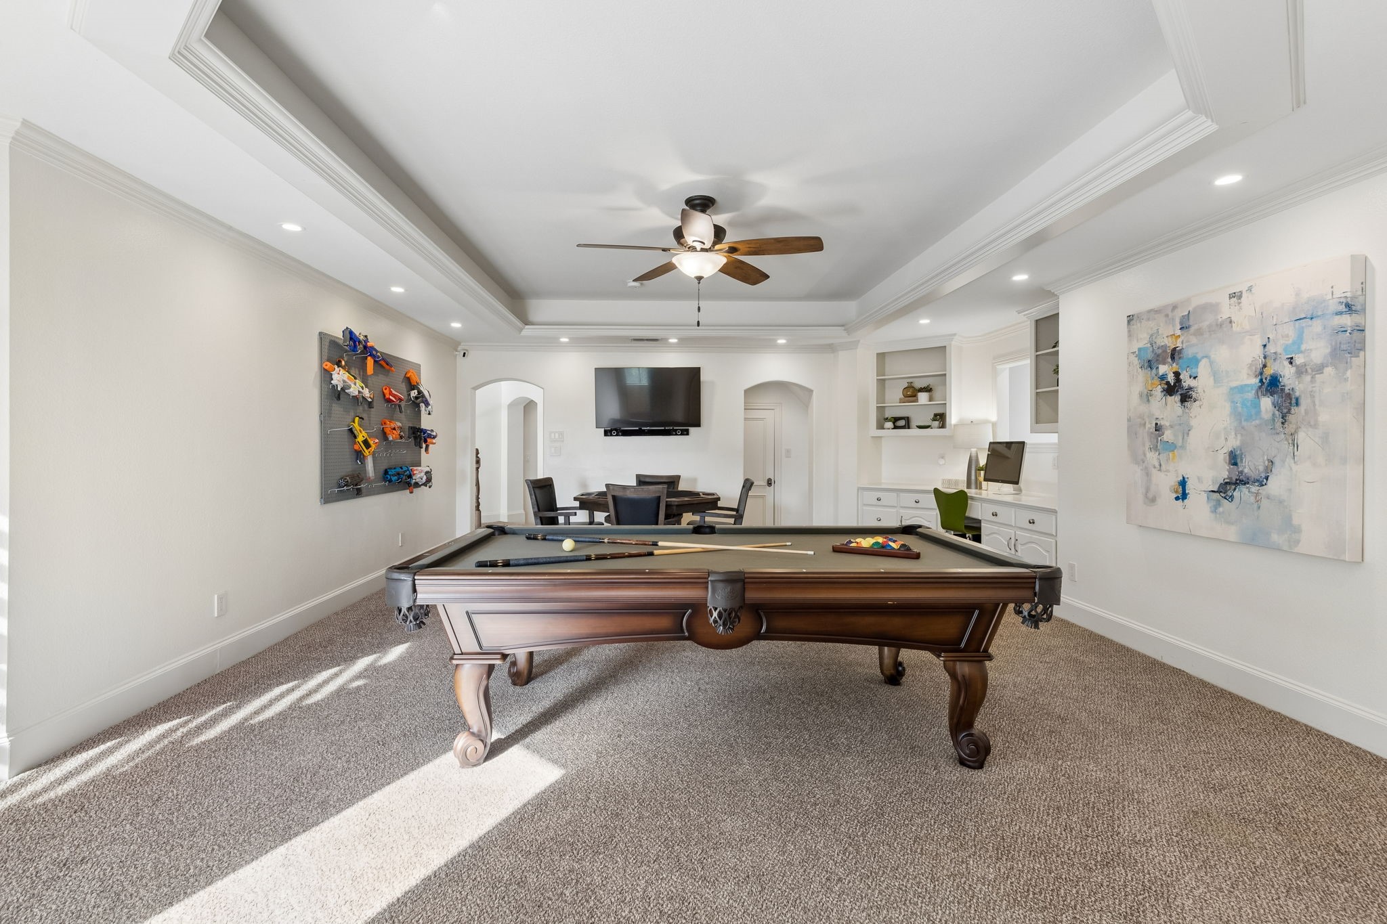
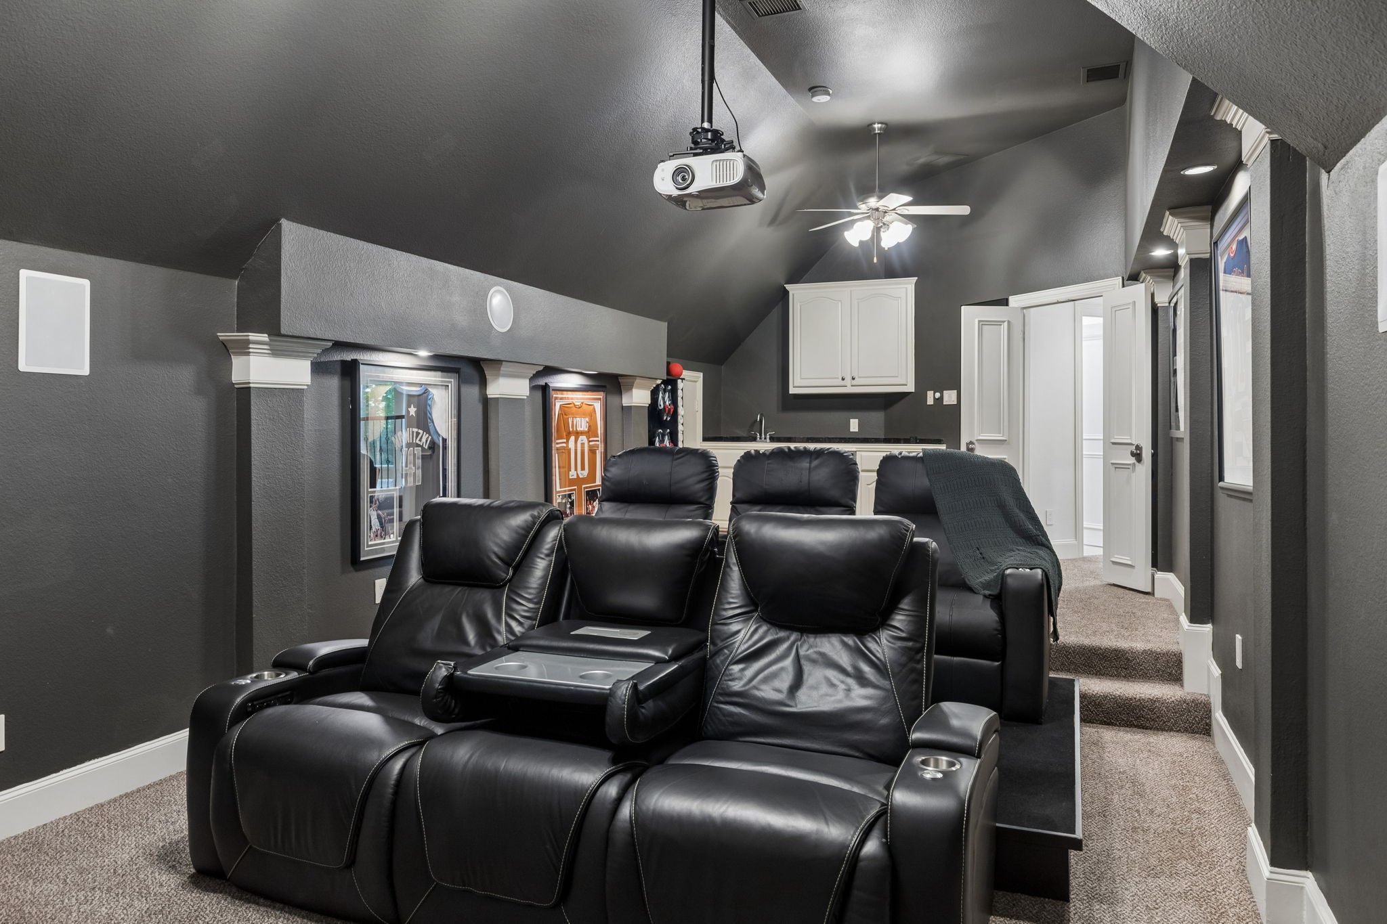
Upstairs features an oversized game room, dedicated media room, and three additional bedrooms.

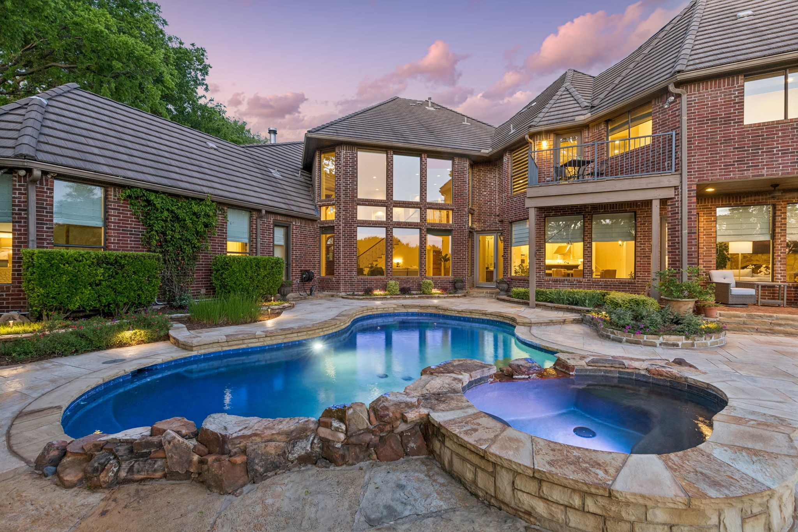
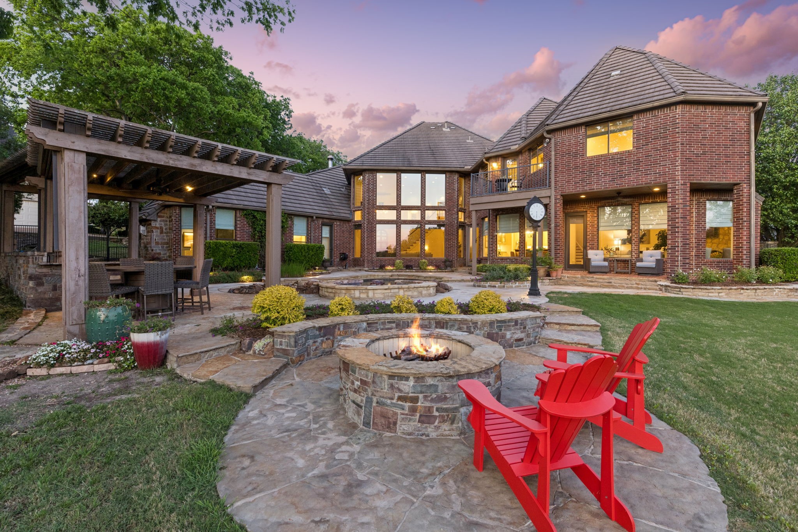
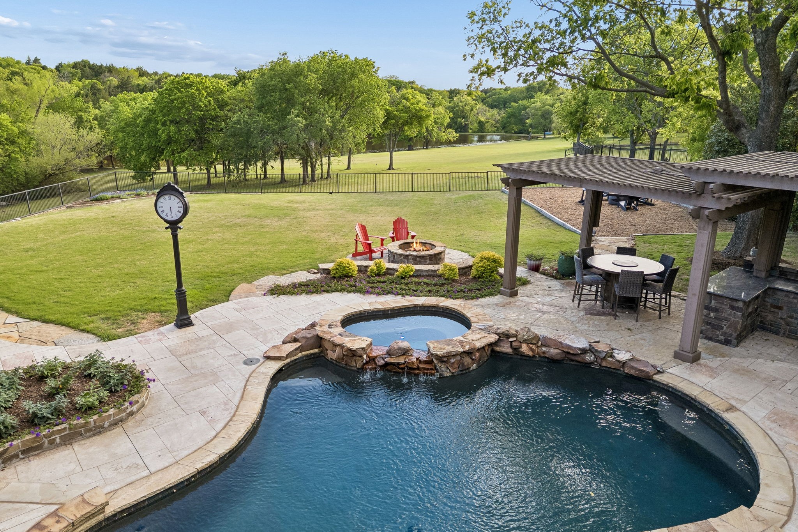
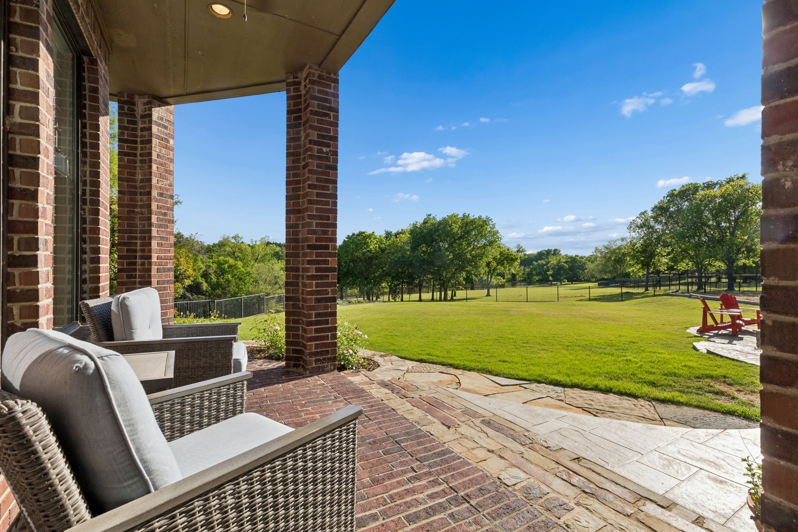
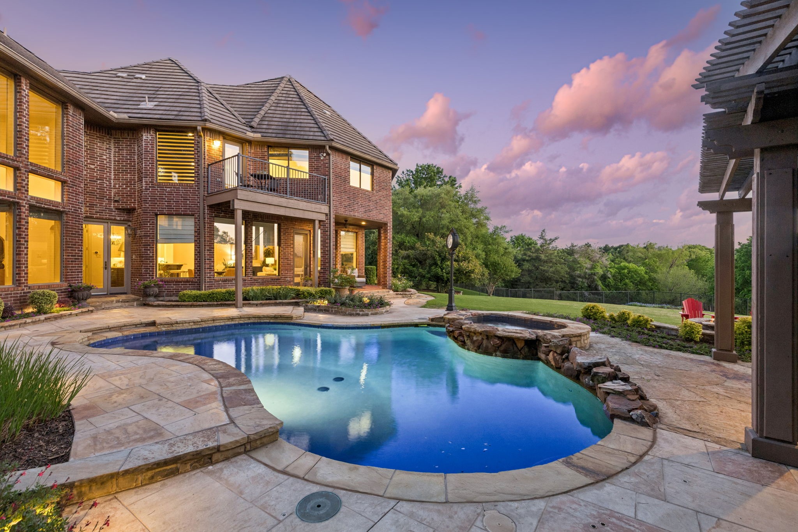
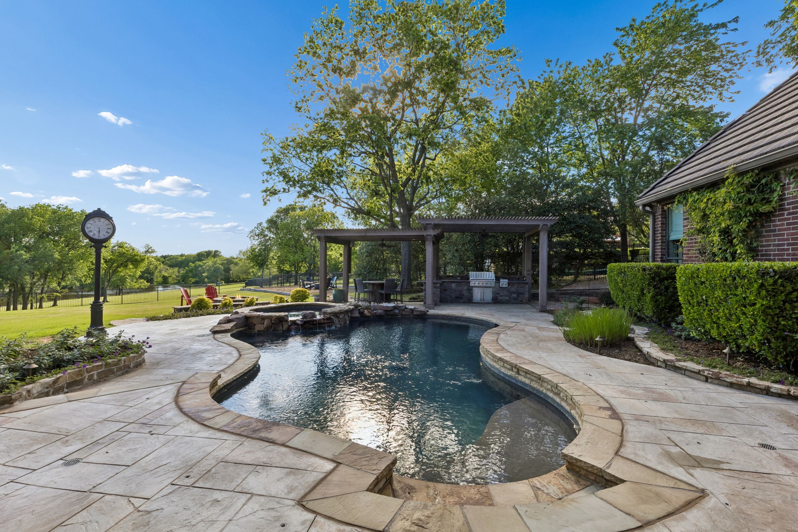
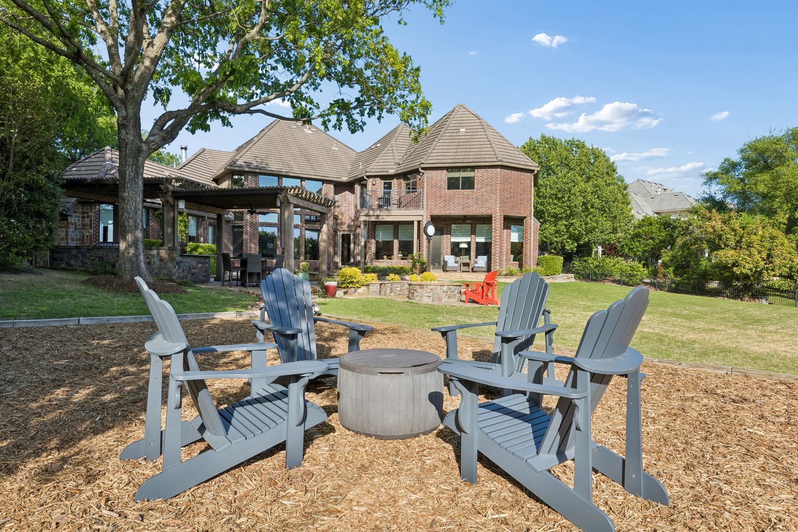
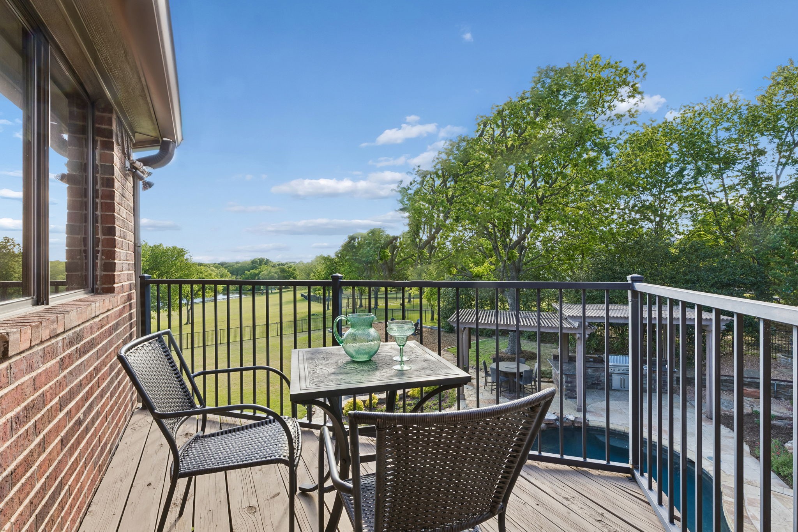
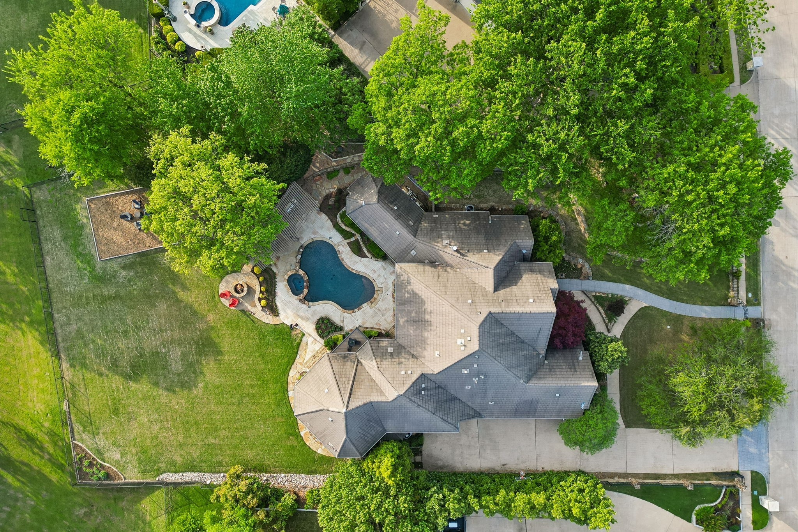
Outside living awaits! Enjoy a heated saltwater pool and spa, pergola with outdoor kitchen and dining spaces, fire pit, expansive lawn, and tranquil pond views beyond the iron fencing.

Additional highlights include a concrete roof, Tesla charger, utility storage, and attendance to highly acclaimed Rockwall ISD with Amy Parks-Heath Elementary.

More than a home, this is a place to live beautifully and create lasting memories in one of Heath's most coveted communities.

Share Property

Location

115 Blue Heron Lane, Heath, TX 75032

Status

Sold

Date Sold

June 24, 2026

Property Amenities

Interior
Laundry room Electric Dryer Hookup, Laundry in Utility Room
Fireplace Gas, Gas Log, Living Room, Primary Bedroom
Appliances Built-In Gas Range, Built-In Refrigerator, Double Oven, Dishwasher, Disposal, Gas Range, Microwave, Warming Drawer, Wine Cooler
Flooring Carpet, Ceramic Tile, Wood
Total Bedrooms: 5
Half Bathrooms: 1
Full Bathrooms: 4
Other Interior Features Wet Bar, Built-in Features, Cedar Closet(s), Central Vacuum, Dry Bar, Decorative/Designer Lighting Fixtures, Double Vanity, Eat-in Kitchen, Granite Counters, High Speed Internet, Kitchen Island, Multiple Staircases, Open Floorplan, Pantry, Smart Home, Cable TV, Walk-In Closet(s), Wired for Sound
Area & Lot
Lot Area 0.63 Acres
Living area 5,315 Sq.Ft.
MLS® ID 21234466
Year Built 2000
School District Rockwall ISD
High School Rockwall-Heath
Middle School Cain
Elementary School Amy Parks-Heath
View Description Water
Architecture Styles Traditional, Detached
Type Residential
Status Sold
Exterior
Stories 2
Pool Fenced, Heated, In Ground, Pool, Pool Sweep, Pool/Spa Combo, Waterfall
Air conditioning Central Air, Ceiling Fan(s)
Heat type Central, Fireplace(s), Natural Gas
Water Source Public
Garage Space 3.0
Security Features Security System Owned, Security System, Gated Community, Smoke Detector(s)
Sewer Public Sewer
Other Exterior Features Built-in Barbecue, Barbecue, Gas Grill, Lighting, Outdoor Kitchen, Private Yard, Rain Gutters, Fire Pit
Parking Driveway, Epoxy Flooring, Electric Gate, Kitchen Level, Garage Faces Side
Lot Features Greenbelt, Interior Lot, Landscaped, Subdivision, Sprinkler System
Roof Concrete
Utilities Natural Gas Available, Sewer Available, Separate Meters, Water Available, Cable Available
Finance
Price Upon Request

360 Virtual Tour

Take a tour of this property

Ready for Your Next Chapter?

Whether you're buying your first home, moving into something larger, relocating to North Texas, selling a longtime property, or looking toward your next investment, I'll provide the strategy, communication, and local perspective to help you move forward with confidence. My approach is personal by design: I take the time to understand what matters to you, anticipate challenges, and build a plan around your goals—not simply the transaction.