Leave a Message

Thank you for your message. I will be in touch with you shortly.

115 Private Road 4394
Price Upon Request

115 Private Road 4394

4 Beds 3 Baths 2,372 Sq.Ft. 5.53 Acres

Description

Charming Country Retreat with Income Potential in Decatur!
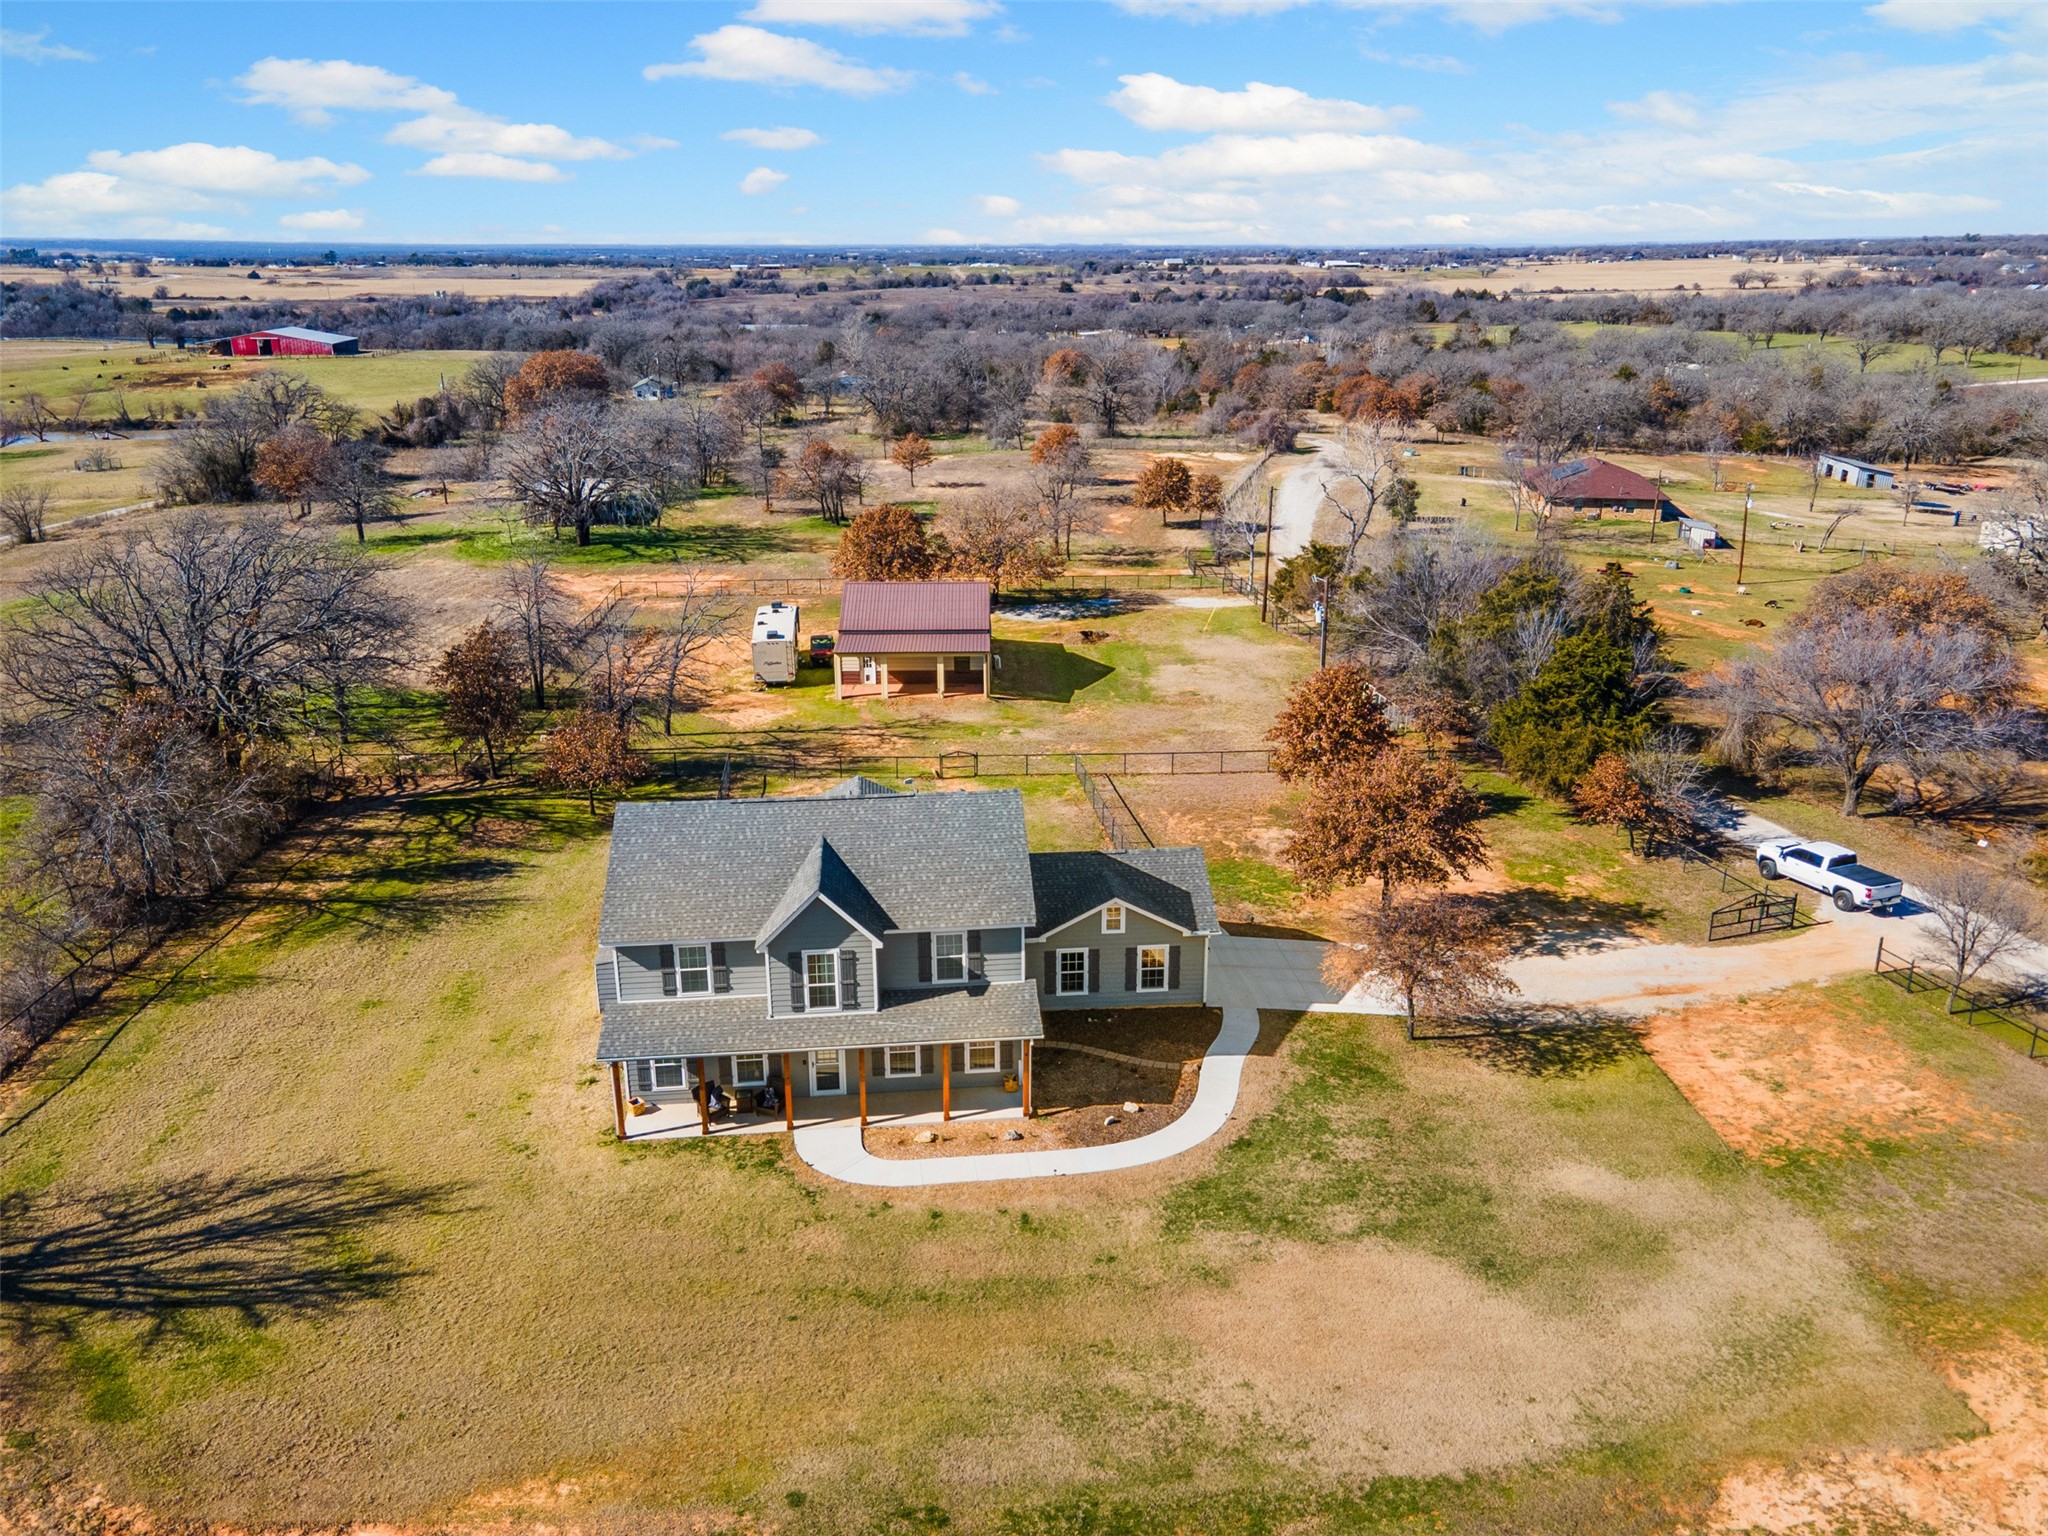
Nestled among mature trees on a picturesque 5.5-acre lot, this private and gated property offers the perfect
blend of tranquility and functionality. Complete with a two-stall barn, pipe fencing, and cross-fencing, it's a
dream for those seeking space and versatility. The property also includes a fully equipped 1 bed-1.5 bath guest
house with its own entrance, offering income-earning potential or a private retreat for visitors.
The main home boasts an open-concept design, with a thoughtful layout that caters to comfortable living and
entertaining. The first floor features a spacious master suite with a remodeled private bath, a cozy living room,
utility room, and a convenient half bath. Upstairs, you'll find three generously sized bedrooms, each with
walk-in closets, and a large second living area, perfect for a game room or additional lounging space.
The kitchen is the heart of the home, designed for family gatherings with a center island, granite countertops,
and custom-built cabinets. Step outside to a fully fenced backyard with a new patio, ideal for relaxing or
hosting outdoor gatherings. Updates galore including new concrete sidewalks and patio, new downstairs
HVAC, & landscaping! Water well, softener, & reverse-osmosis system in main home.
This property is a rare gem offering country living with modern conveniences, ample space and endless
possibilities. Schedule your showing today and experience all this remarkable property has to offer!

Share Property

Location

115 Private Road 4394, Decatur, TX 76234

Status

Sold

Date Sold

March 3, 2025

Property Amenities

Interior
Laundry room Washer Hookup, Electric Dryer Hookup, Laundry in Utility Room
Appliances Dishwasher, Electric Cooktop, Electric Oven, Electric Water Heater, Disposal, Microwave, Refrigerator, Water Softener, Water Purifier
Flooring Carpet, Vinyl
Total Bedrooms: 4
Half Bathrooms: 1
Full Bathrooms: 2
Other Interior Features Built-in Features, Chandelier, Decorative/Designer Lighting Fixtures, Eat-in Kitchen, Granite Counters, High Speed Internet, Kitchen Island, Open Floorplan, Pantry, Cable TV, Natural Woodwork, Walk-In Closet(s)
Area & Lot
Lot Area 5.53 Acres
Living area 2,372 Sq.Ft.
MLS® ID 20826169
Year Built 2018
School District Boyd ISD
High School Boyd
Middle School Boyd
Elementary School Boyd
Architecture Styles Farmhouse, Modern, Detached
Type Residential
Status Sold
Exterior
Stories 2
Pool None
Air conditioning Central Air, Electric
Heat type Central, Electric, Heat Pump
Water Source Well
Garage Space 2.0
Security Features Carbon Monoxide Detector(s), Fire Alarm, Security Gate, Smoke Detector(s)
Sewer Aerobic Septic
Other Exterior Features Balcony, Private Entrance, Private Yard, Rain Gutters
Parking Additional Parking, Concrete, Door-Single, Driveway, Electric Gate, Garage, Garage Door Opener, Guest, Gravel, Gated, Inside Entrance, Kitchen Level, Garage Faces Side
Lot Features Acreage, Back Yard, Hardwood Trees, Lawn, Landscaped, Pasture, Many Trees, Wooded
Roof Composition
Utilities Electricity Connected, Septic Available, Water Available, Cable Available
Finance
Price Upon Request

360 Virtual Tour

Take a tour of this property

Ready for Your Next Chapter?

Whether you're buying your first home, moving into something larger, relocating to North Texas, selling a longtime property, or looking toward your next investment, I'll provide the strategy, communication, and local perspective to help you move forward with confidence. My approach is personal by design: I take the time to understand what matters to you, anticipate challenges, and build a plan around your goals—not simply the transaction.