Leave a Message

Thank you for your message. I will be in touch with you shortly.

1190 Crooked Stick Drive
VIEW PHOTOS
Price Upon Request

1190 Crooked Stick Drive

5 Beds 6 Baths 5,734 Sq.Ft. 0.6 Acres

Description

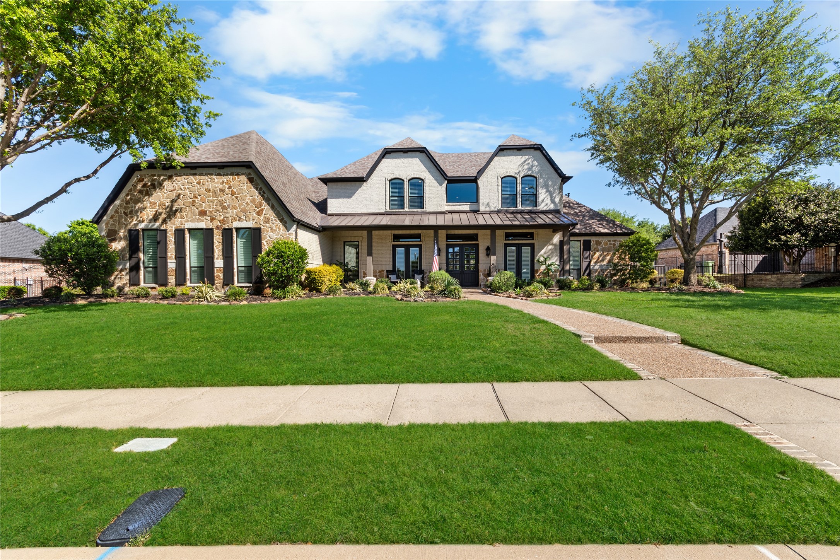
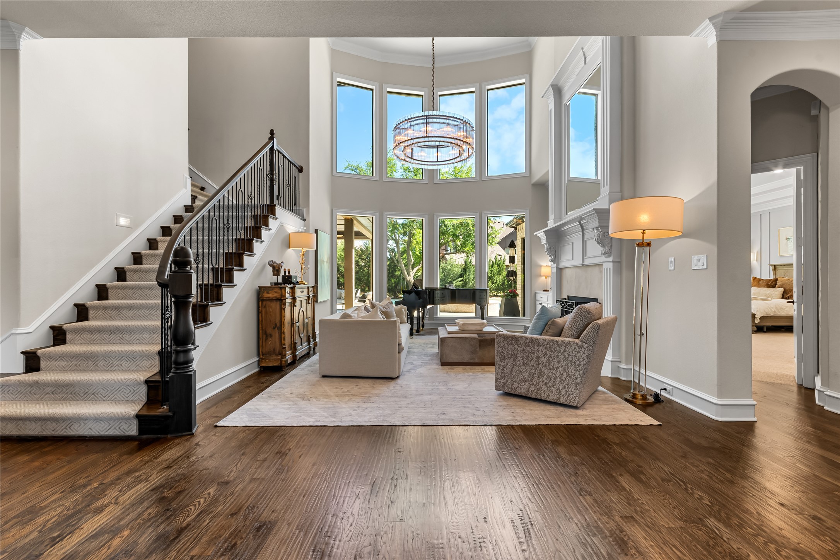
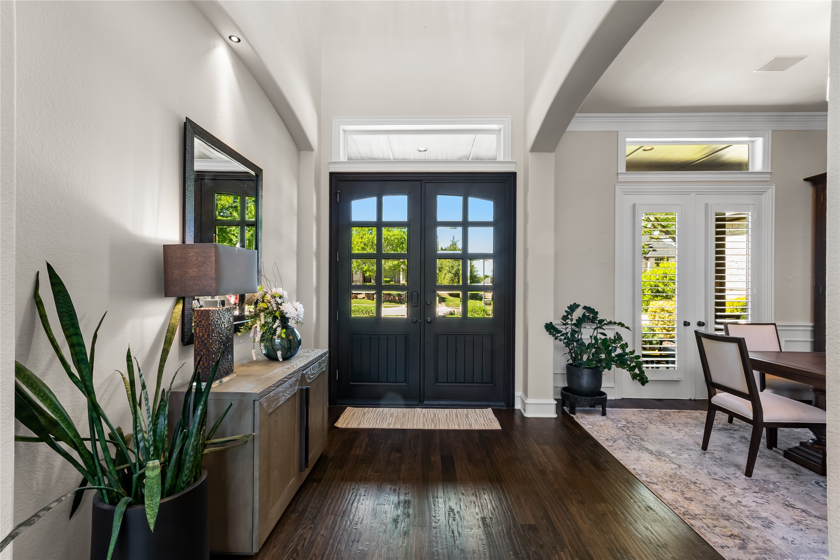
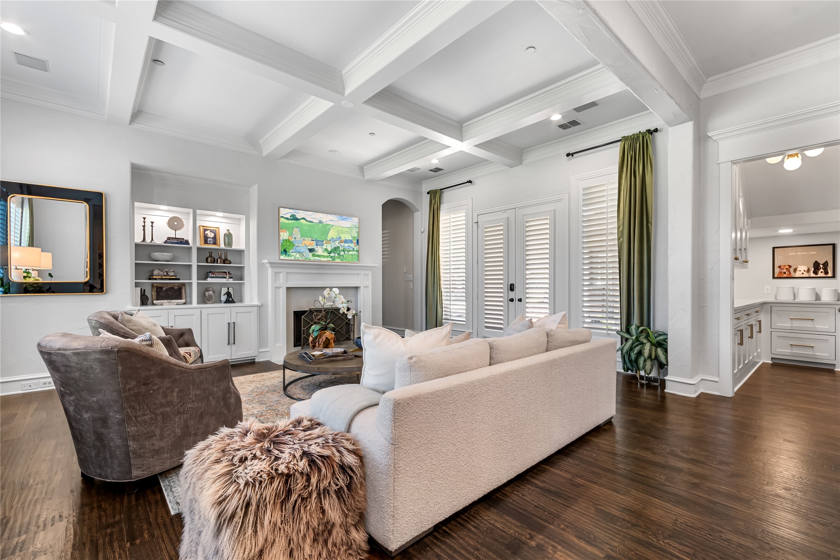
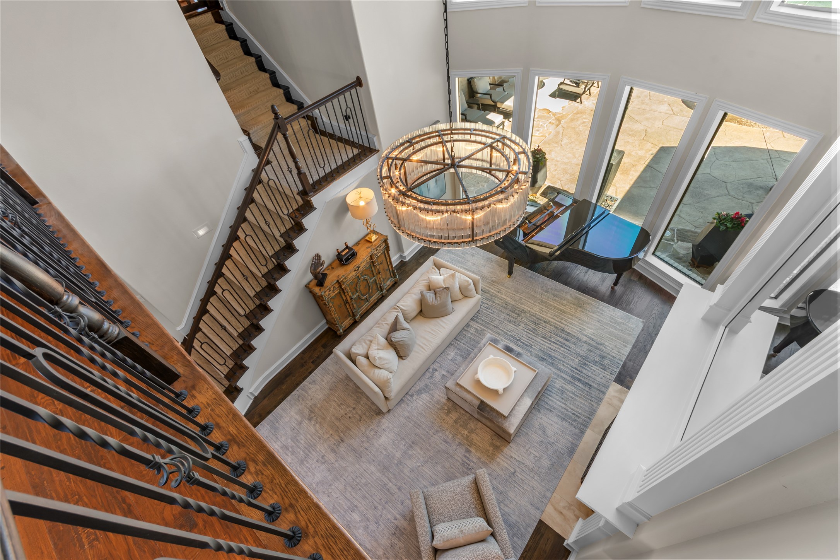
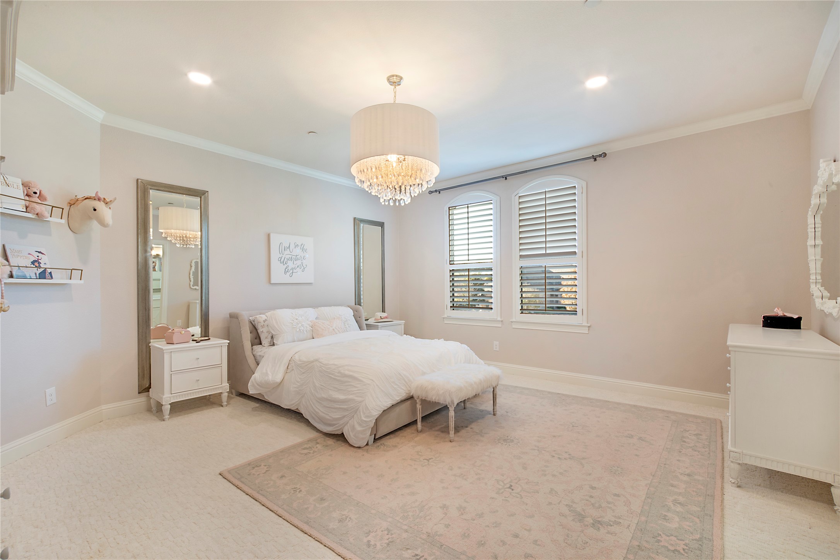
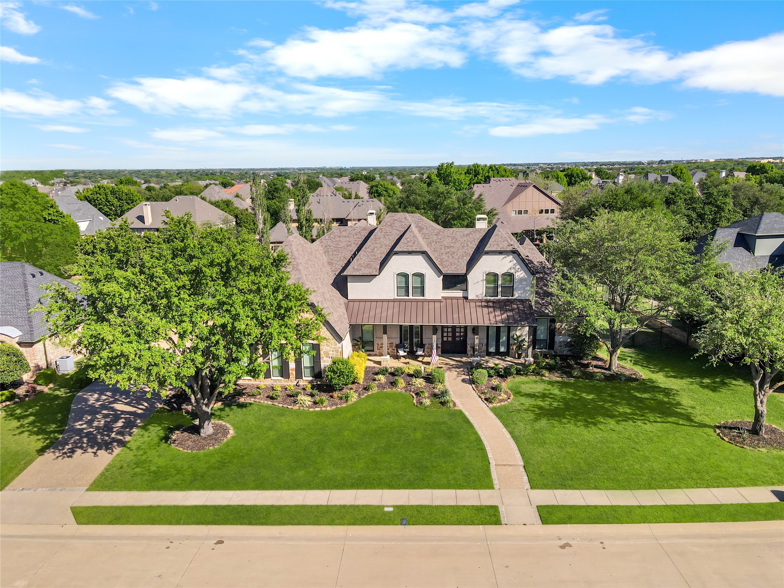
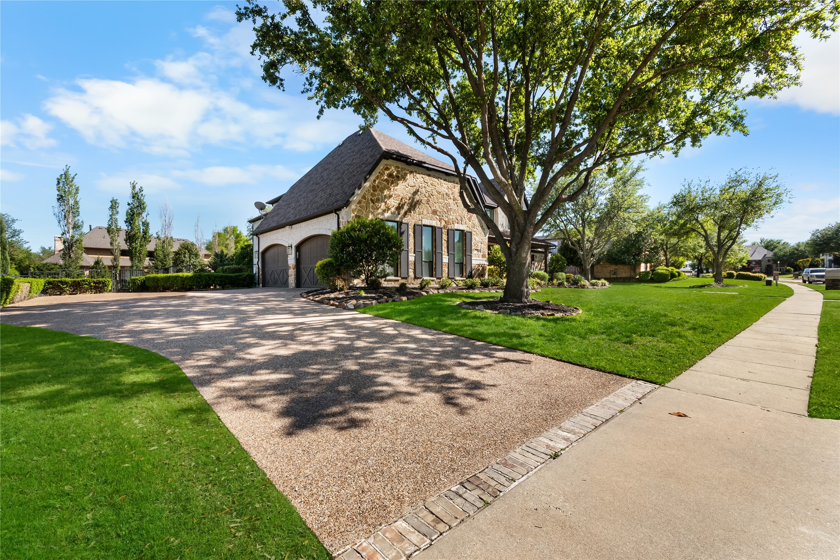
Experience the height of luxury living in Prosper with this exceptional, one-of-a-kind estate--originally designed and built by a custom luxury builder as his personal residence. Showcasing unparalleled craftsmanship, the home has been extensively updated with over $700,000 in thoughtful, high-end renovations, blending timeless elegance with today's most sought-after finishes. Located within the acclaimed Prosper ISD, this home offers not just a place to live, but a lifestyle defined by excellence. From the moment you step inside, you're greeted by soaring ceilings and exquisite architectural details including rich millwork, solid-core doors, and designer touches throughout.
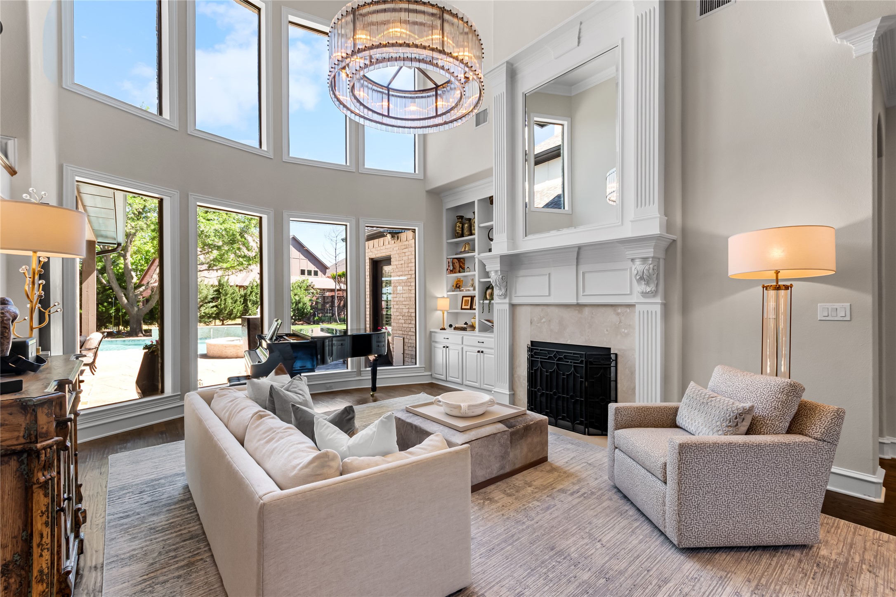
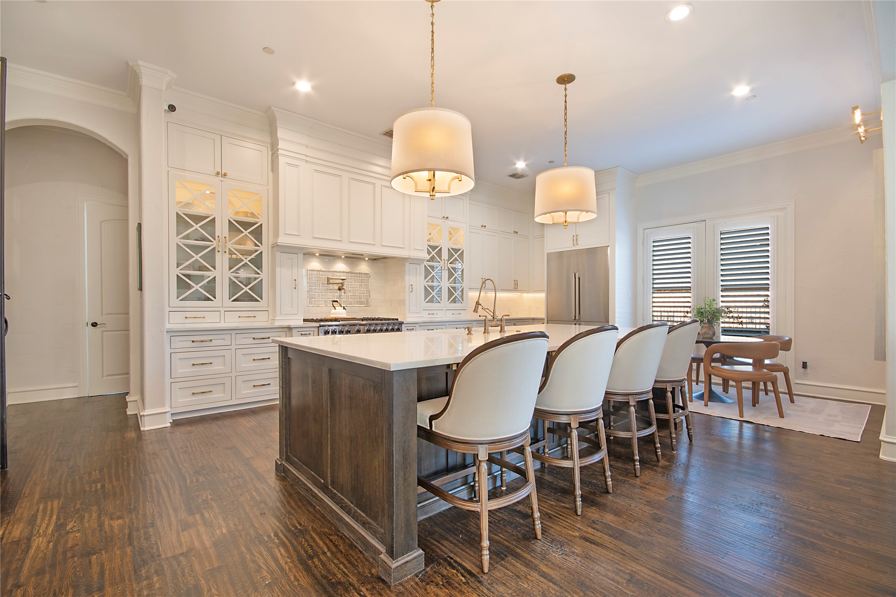
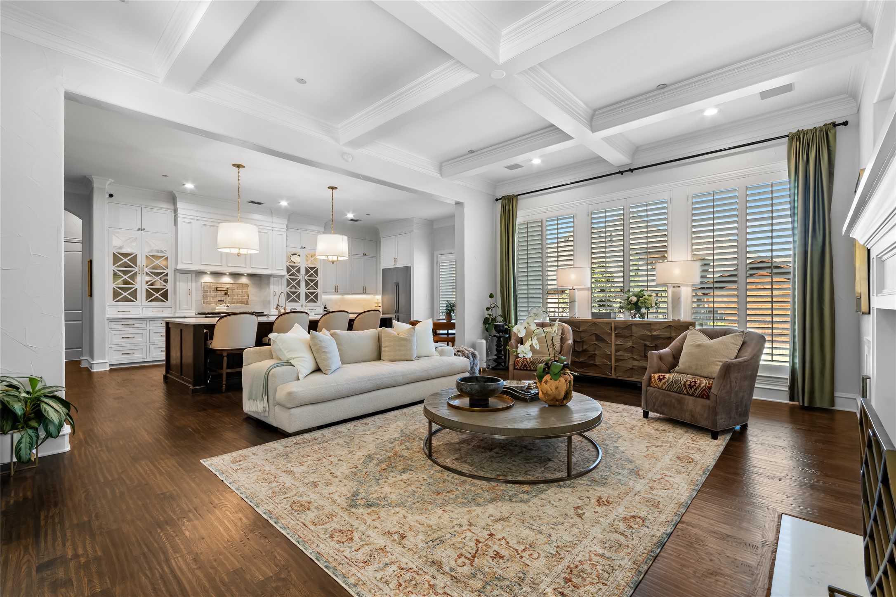
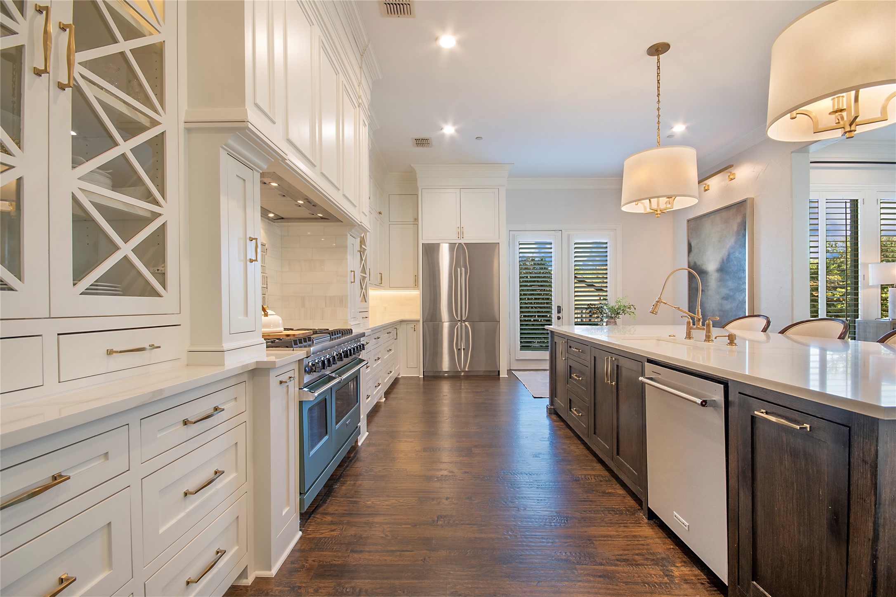
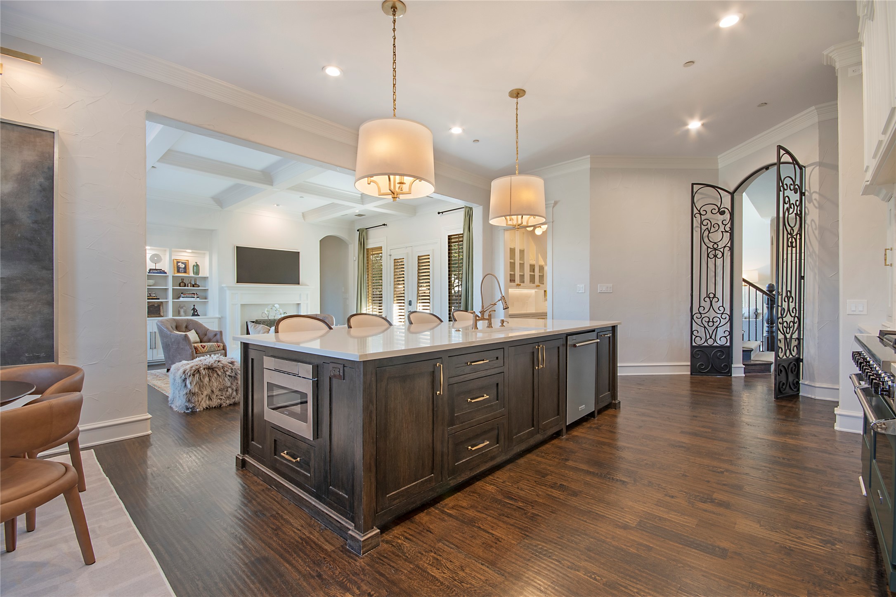
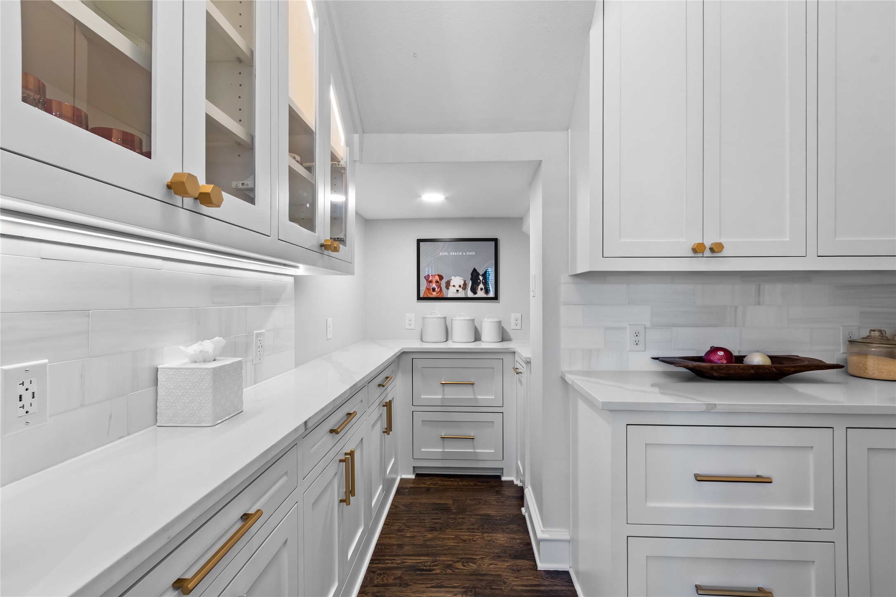
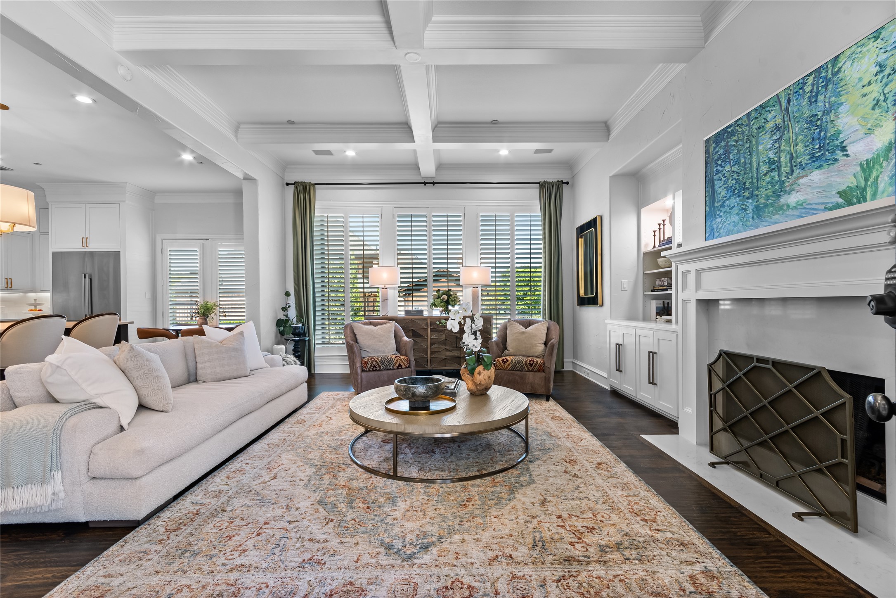
At the heart of the home, the fully reimagined chef's kitchen is stunning--featuring an oversized quartz island, custom white cabinetry, a walk-in prep pantry, and top-tier commercial-grade appliances, including a 48-inch Viking dual-fuel range and Dacor refrigerator-freezer. The kitchen opens seamlessly to the inviting family room, highlighted by a custom beamed ceiling and a beautifully updated stone fireplace.
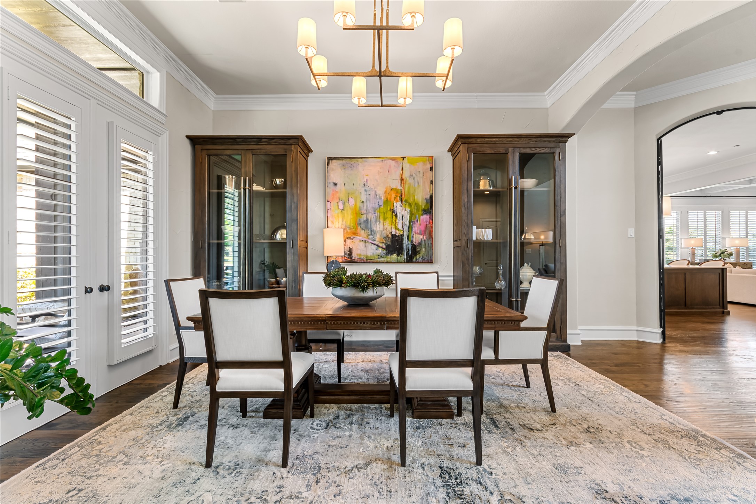
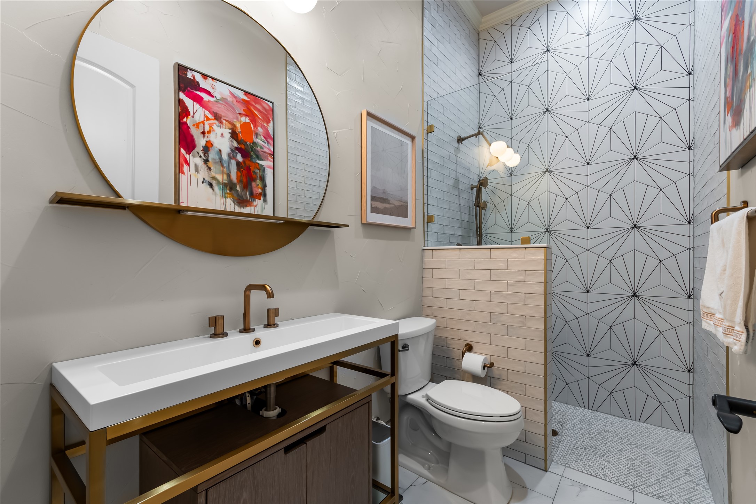
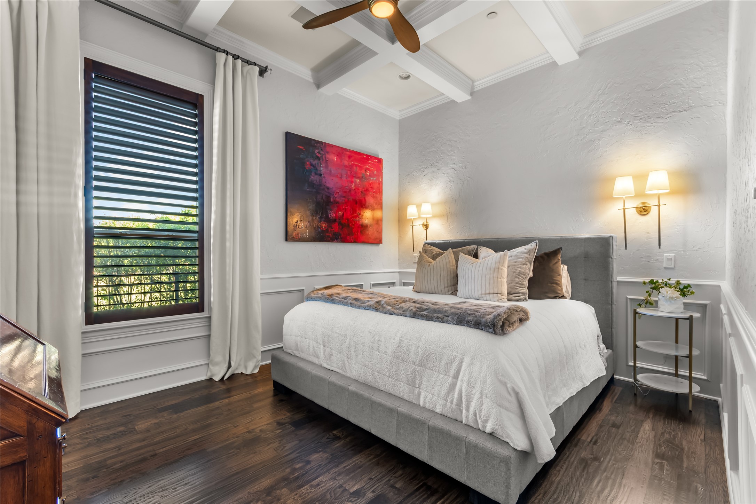
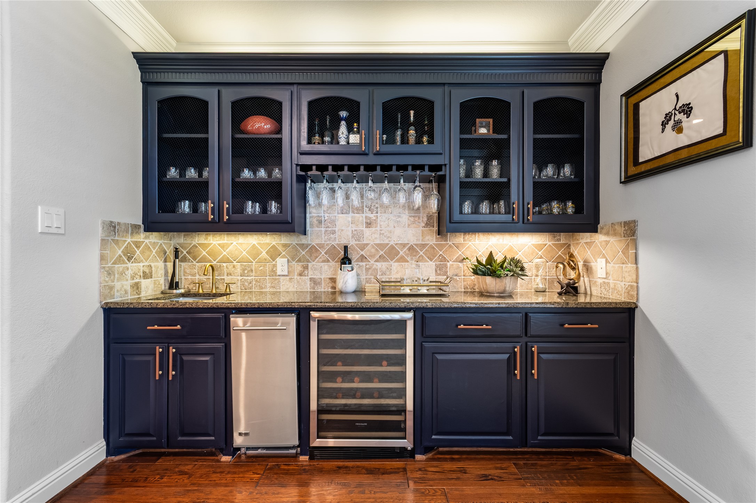
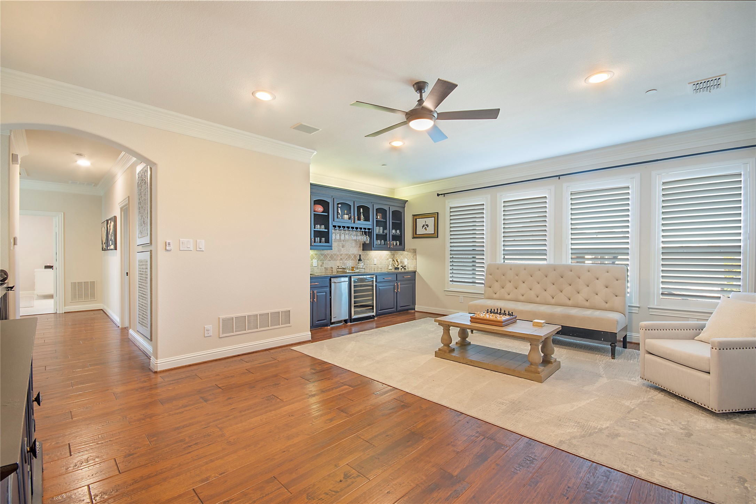
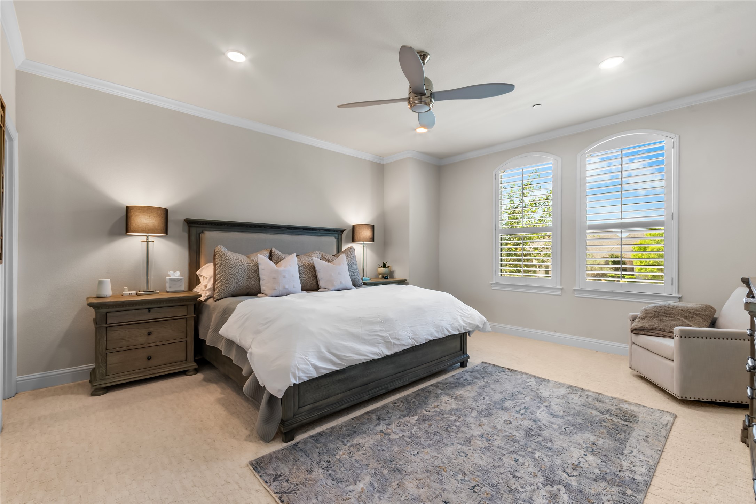
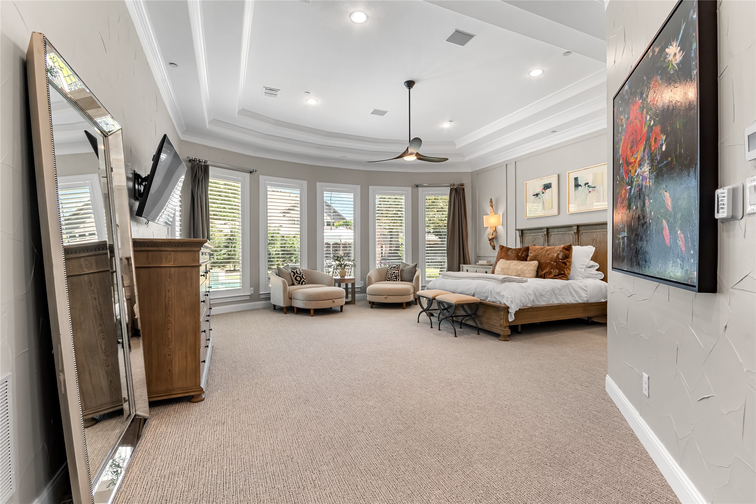
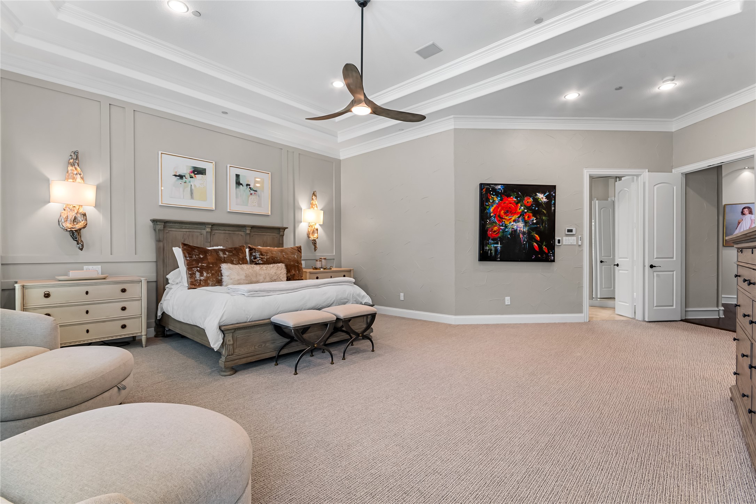
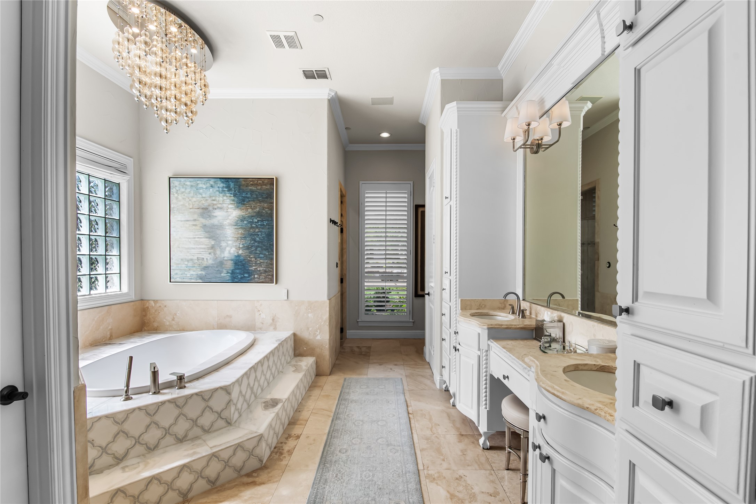
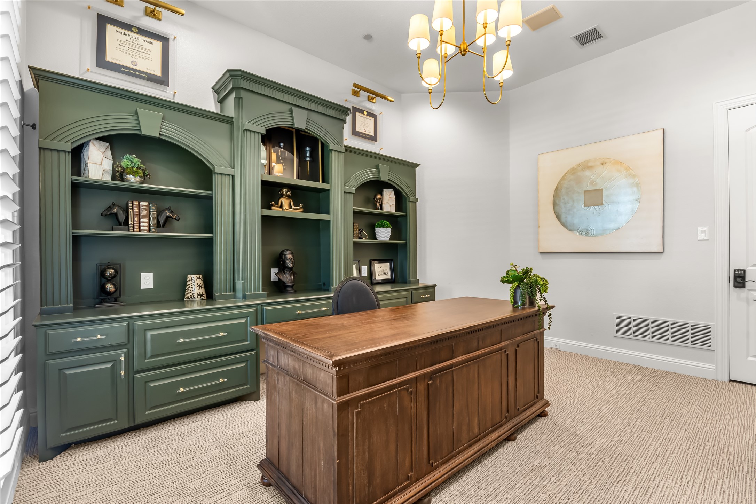
Designed for both everyday living and elegant entertaining, the home also offers formal living and dining spaces, along with a stylish wet bar. The main-level primary suite is a true retreat, complete with bay windows overlooking the private backyard and a spa-inspired bath featuring dual vanities, a soaking tub, and a custom steam shower. A dedicated office with exterior access provides the perfect work-from-home setup.
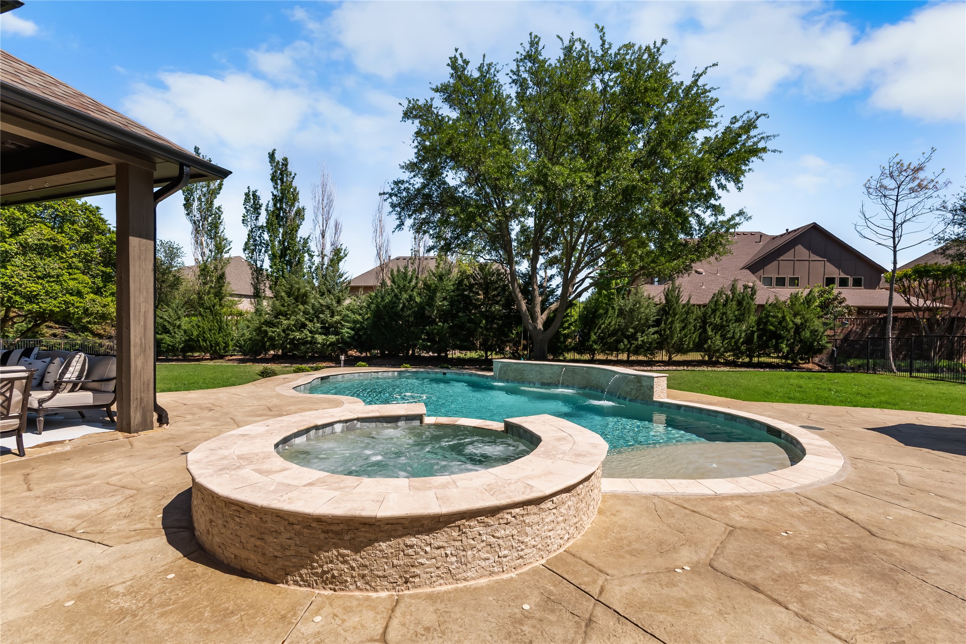
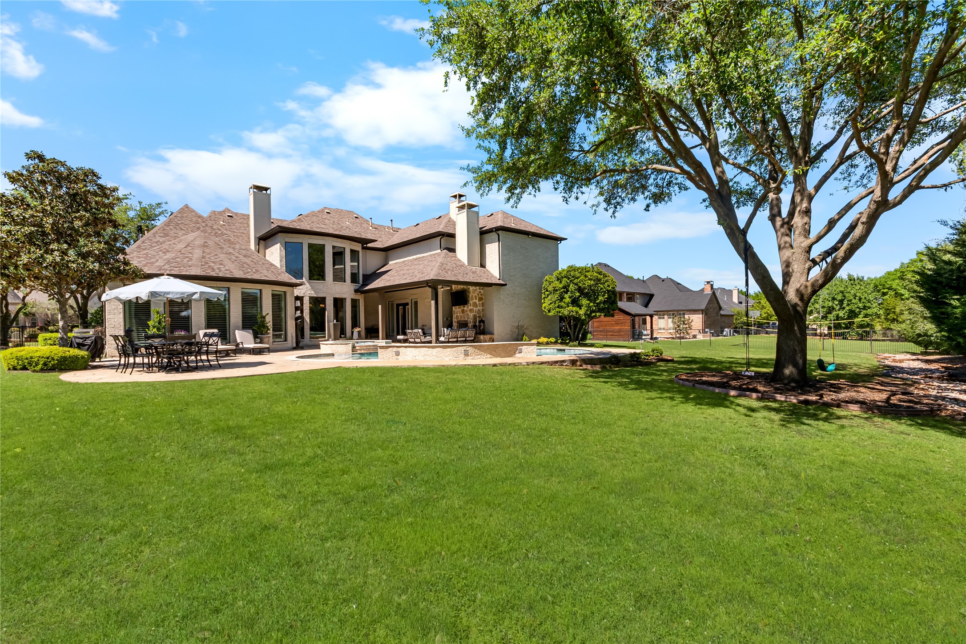
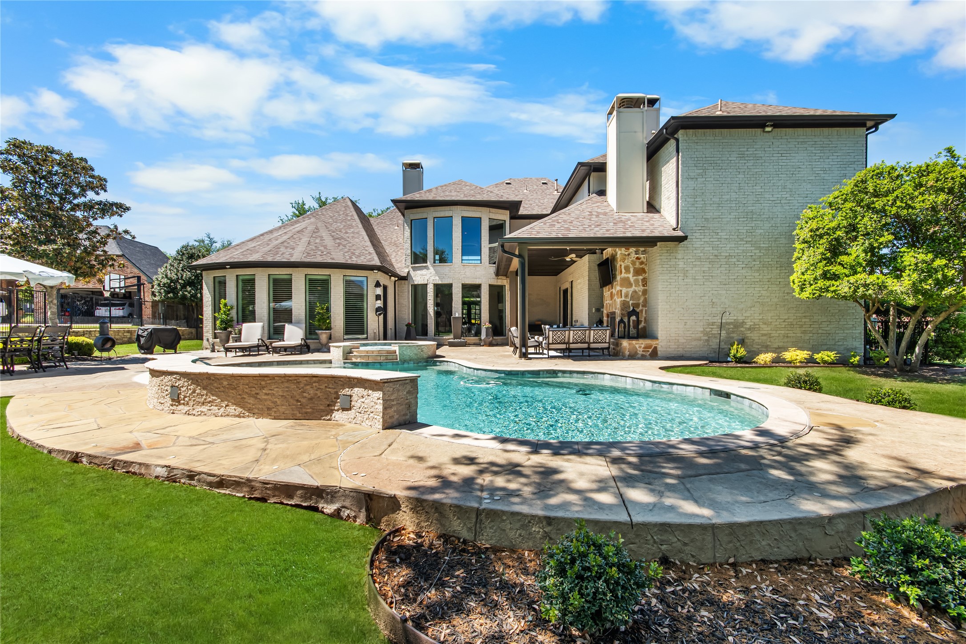
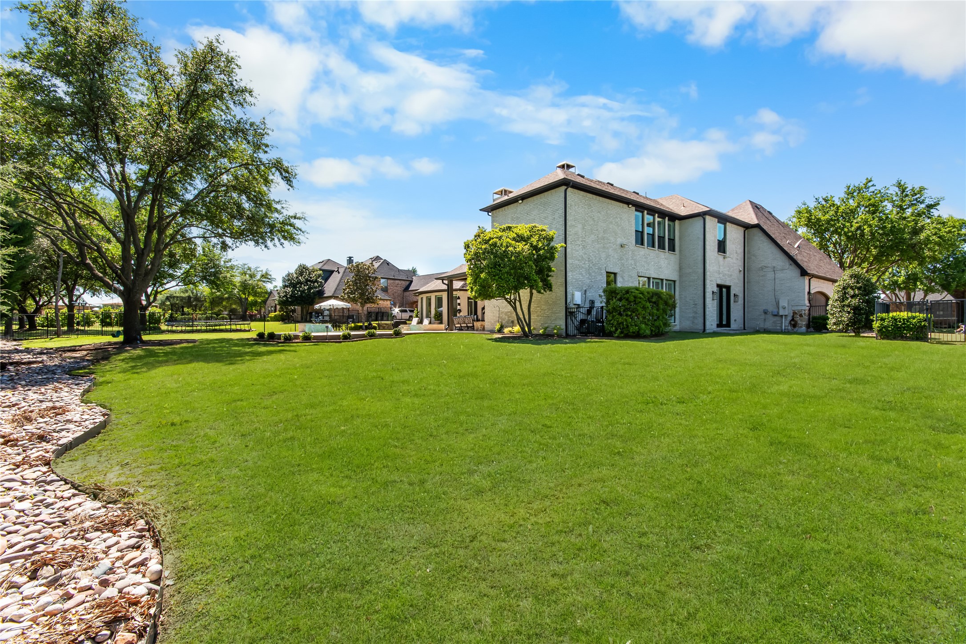
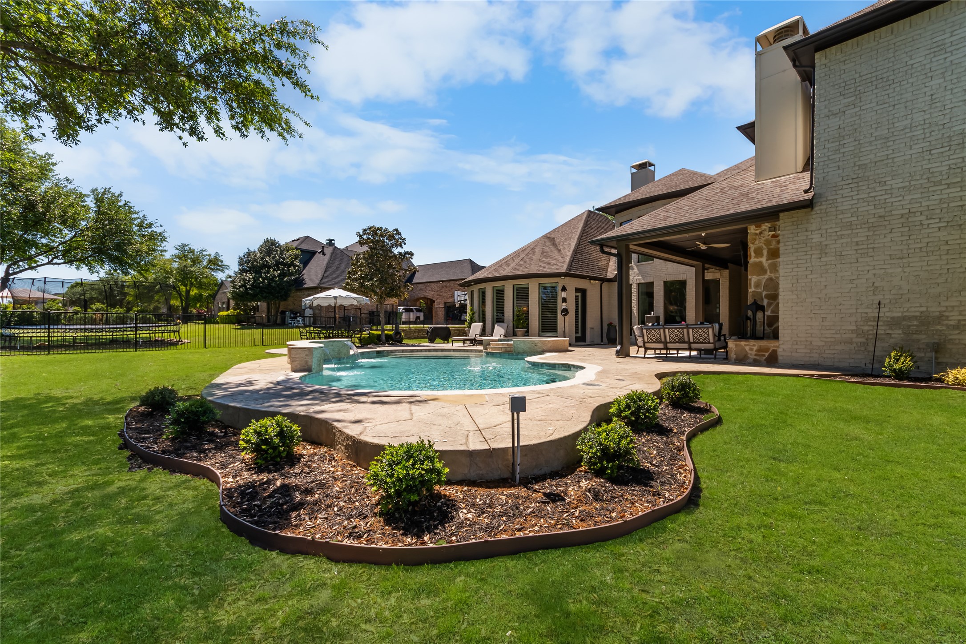
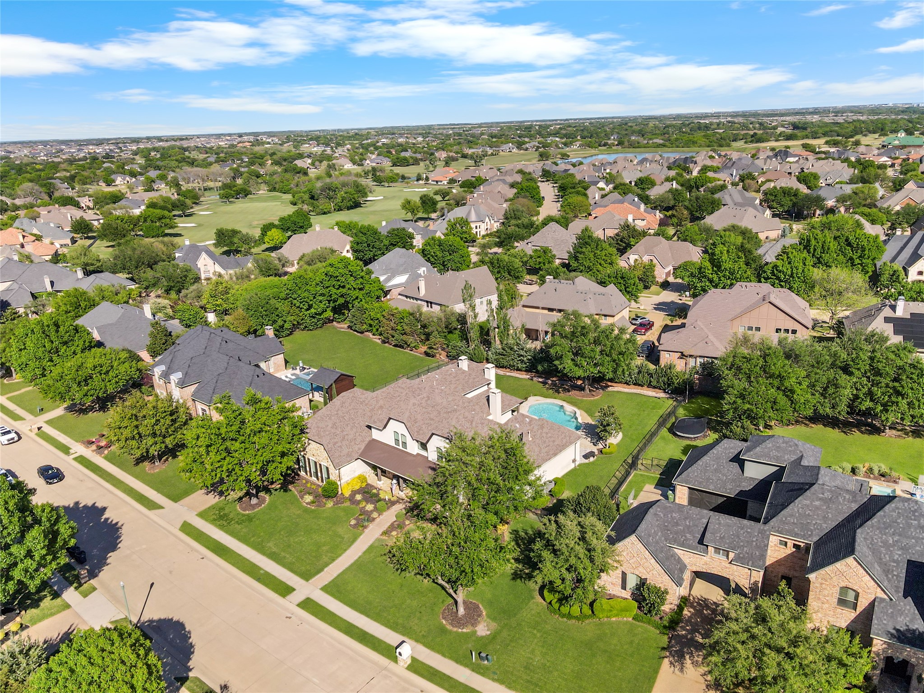
Step outside to your own private resort. The expansive covered patio, complete with a third stone fireplace, creates the ideal setting for year-round gatherings. The remodeled heated pool and spa--with a tranquil waterfall feature--serve as the centerpiece of the freshly landscaped lush backyard, surrounded by mature trees for added privacy.
This a statement home located in the prestigious Gentle Creek Estates community.

Share Property

Location

1190 Crooked Stick Drive, Prosper, TX 75078

Status

Sold

Date Sold

May 8, 2026

Property Amenities

Interior
Fireplace Den, Gas, Living Room
Appliances Built-In Gas Range, Built-In Refrigerator, Dishwasher, Gas Cooktop, Disposal, Gas Range, Microwave, Tankless Water Heater, Vented Exhaust Fan, Warming Drawer, Wine Cooler
Flooring Carpet, Ceramic Tile, Engineered Hardwood, Hardwood, Tile
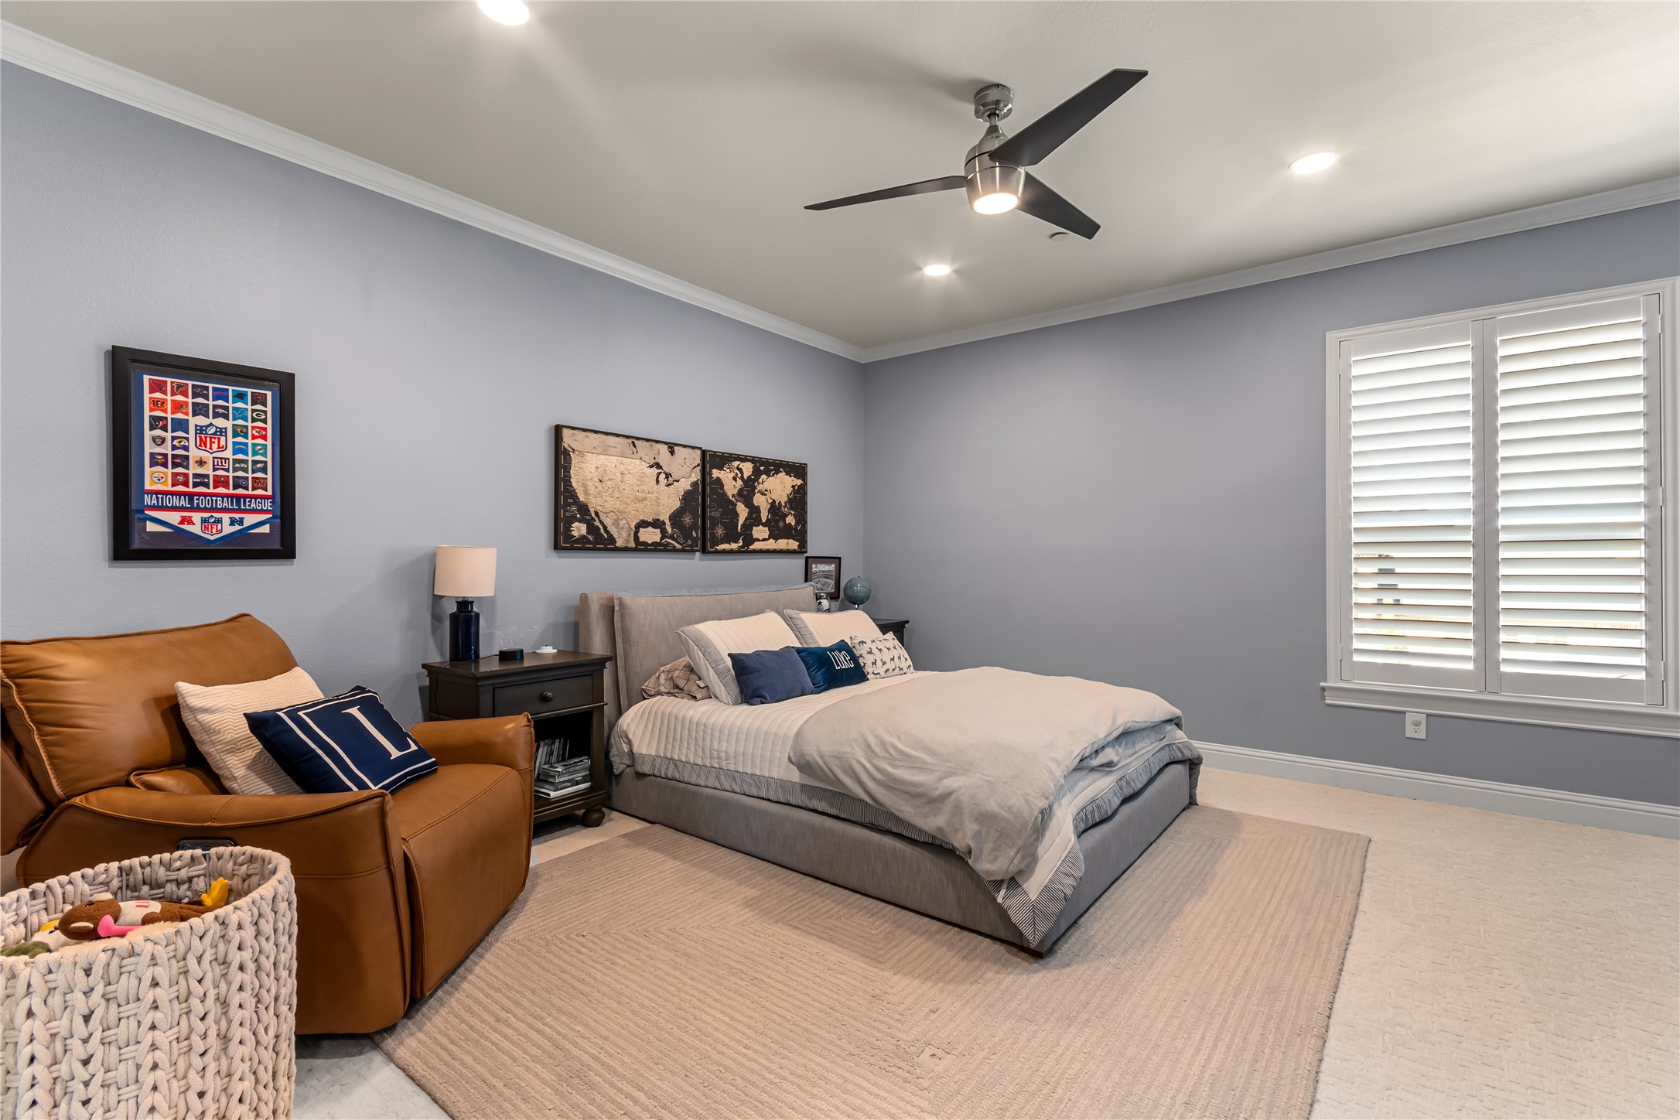
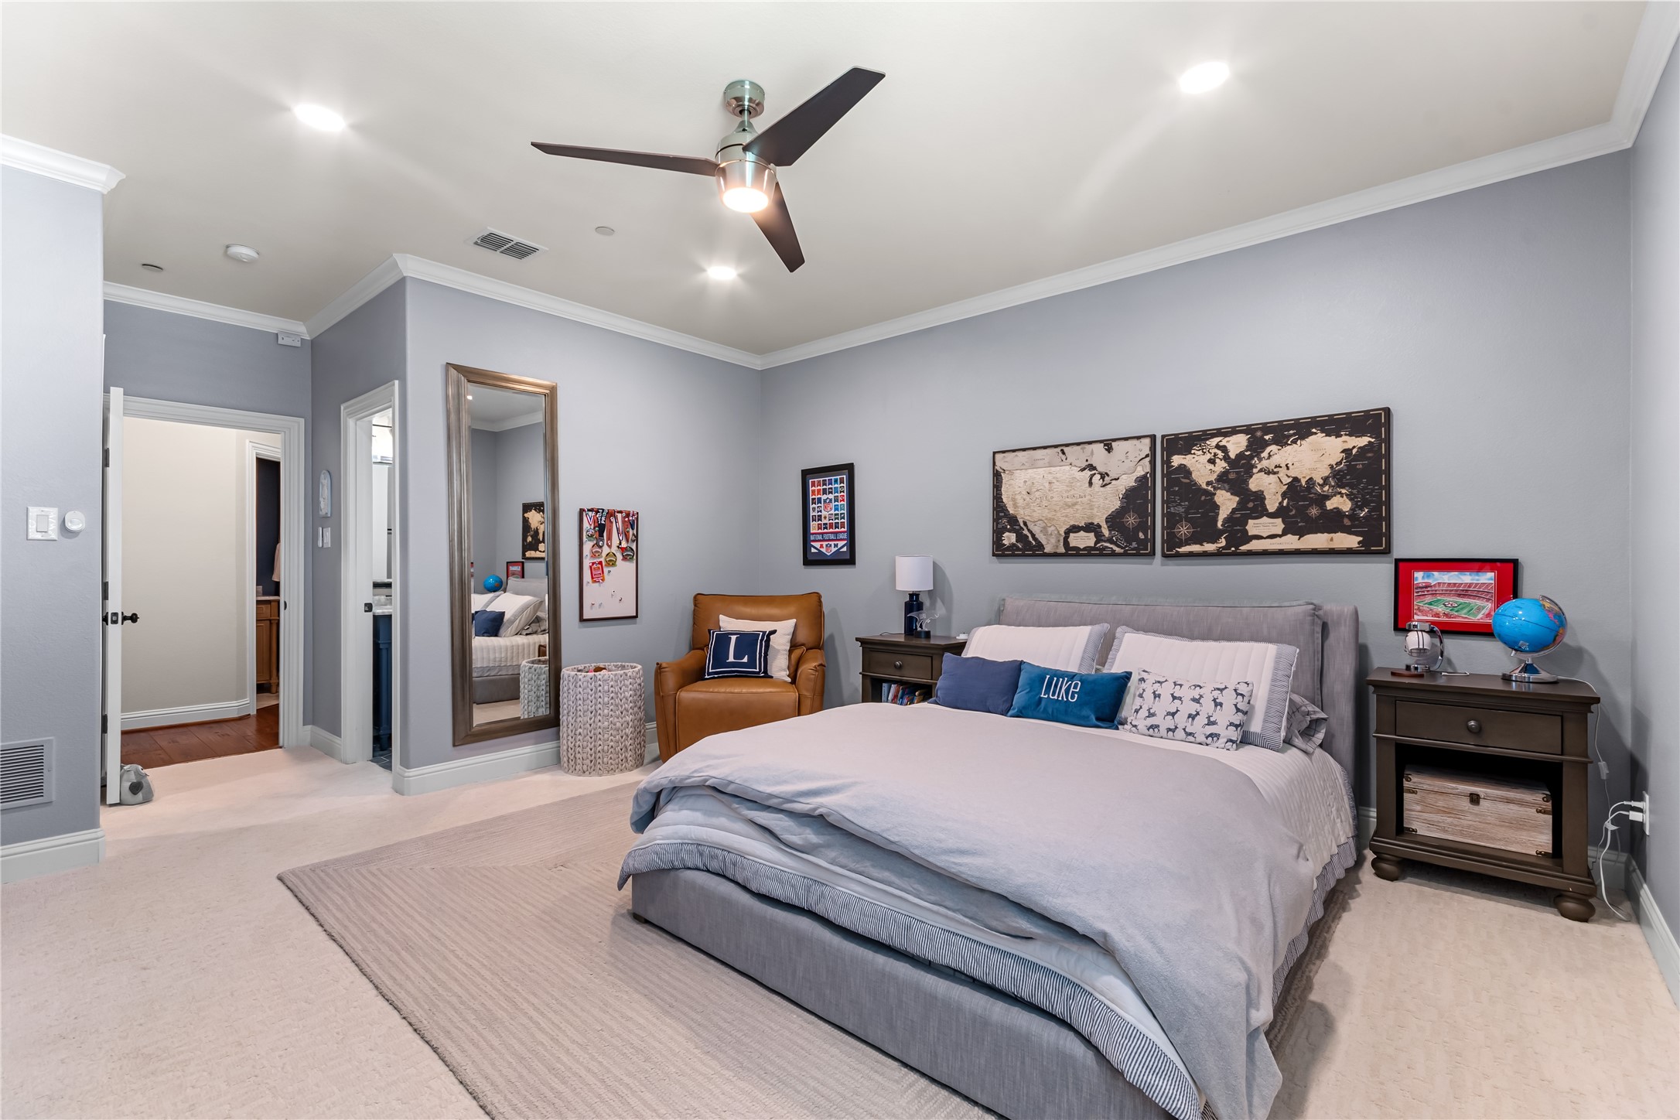
Total Bedrooms: 5
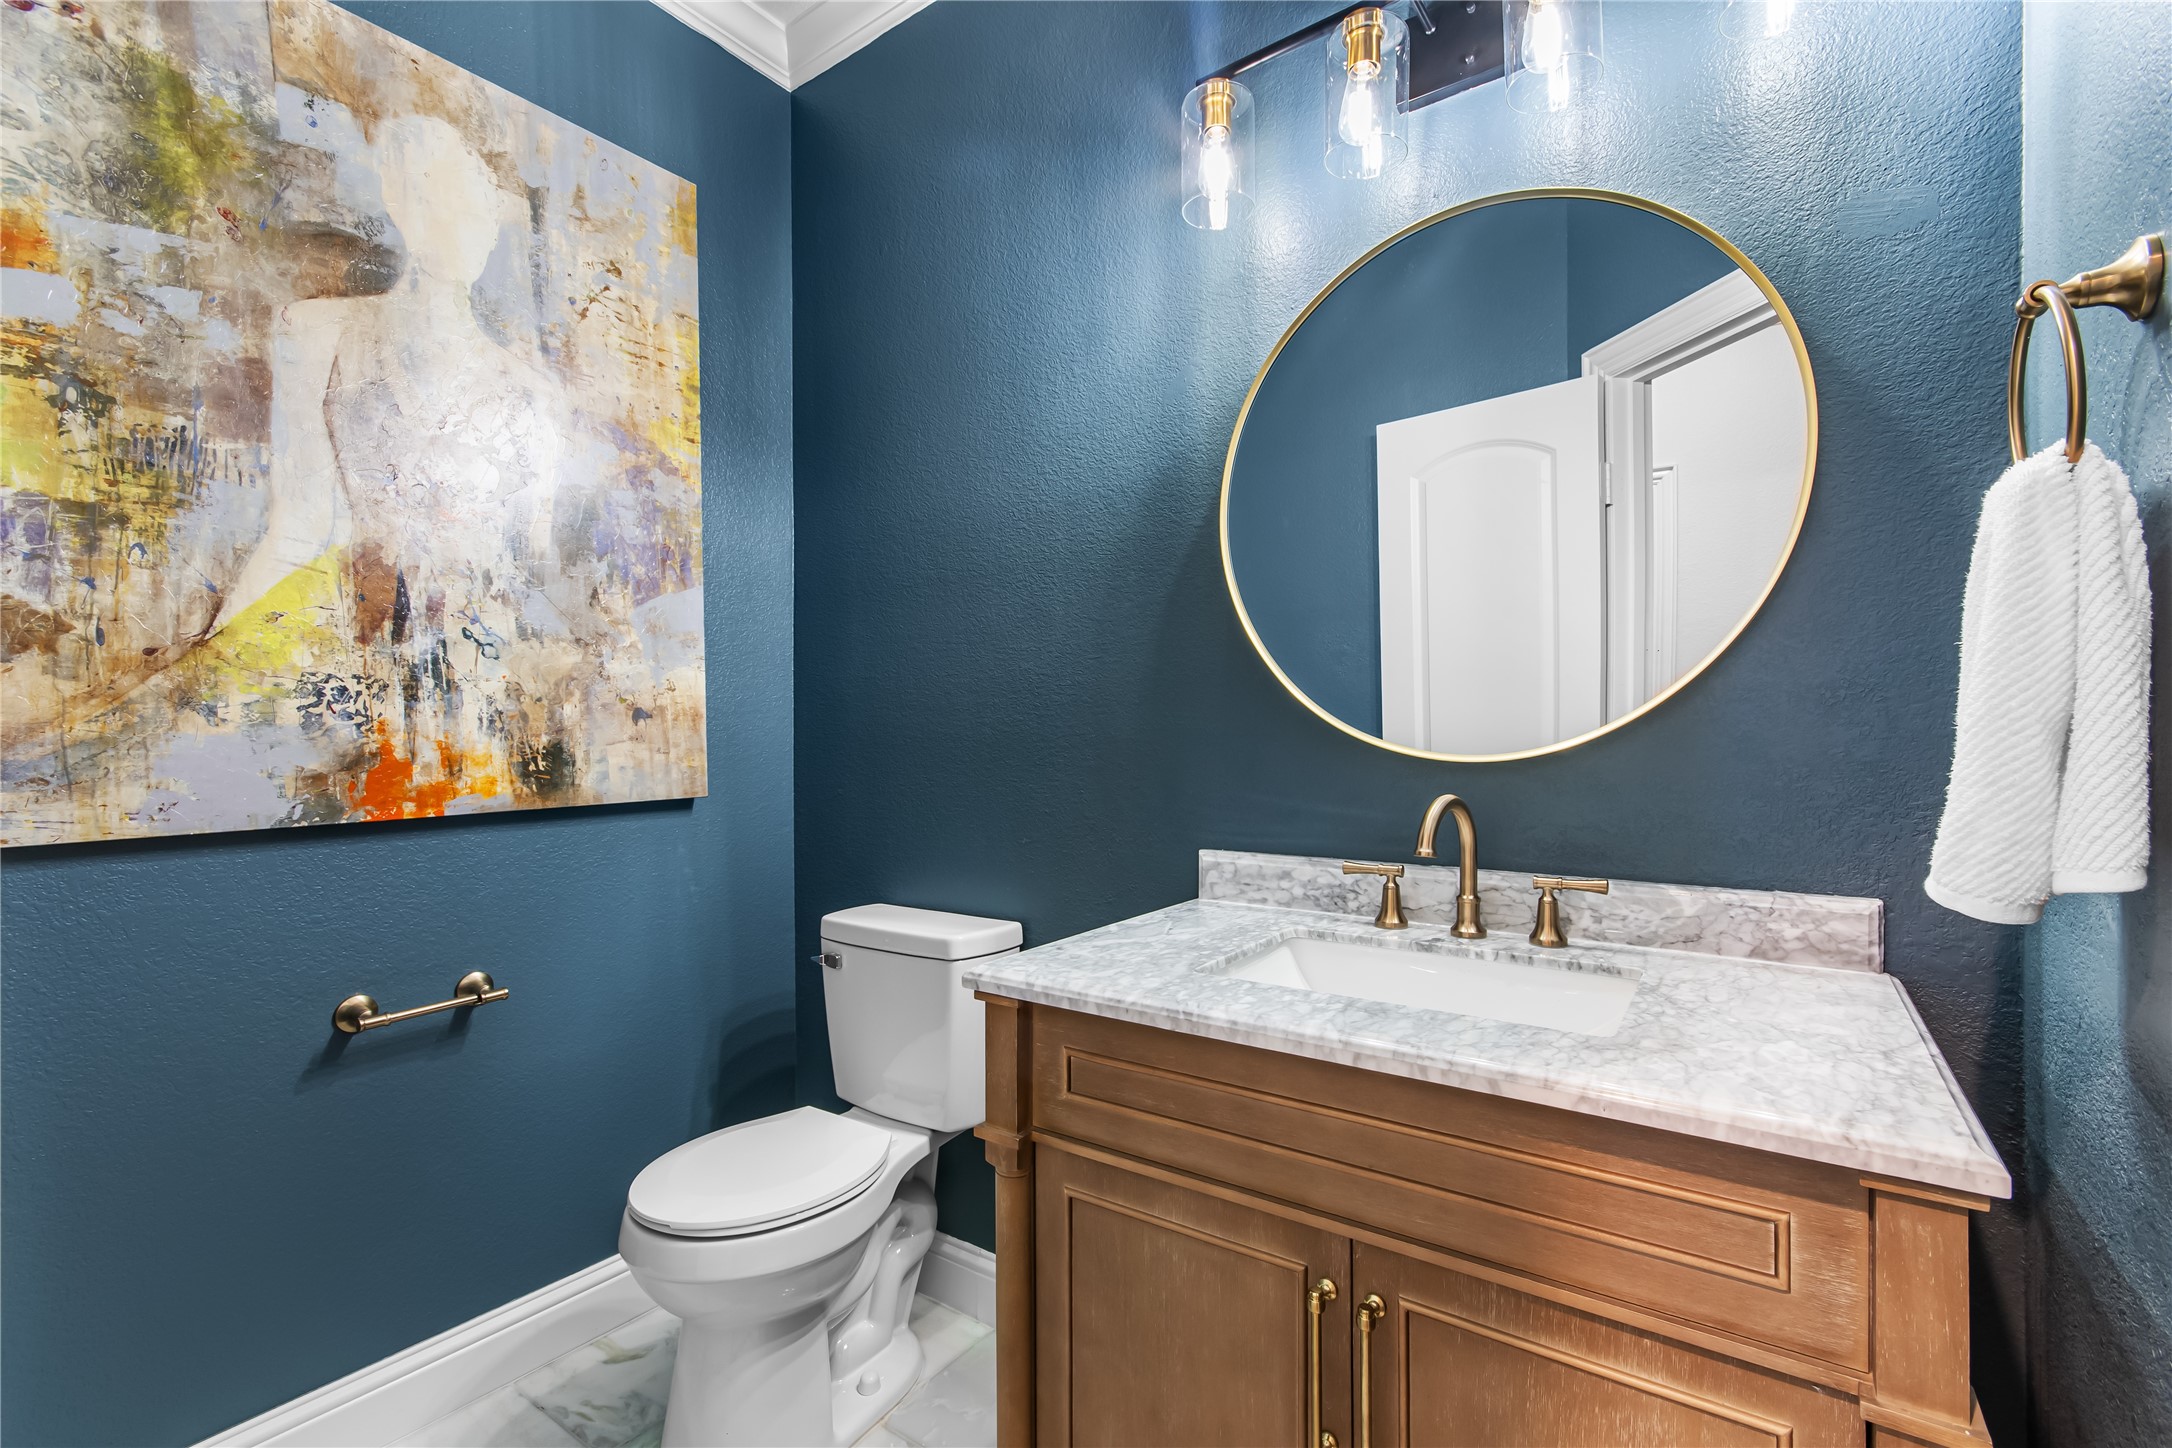
Half Bathrooms: 1
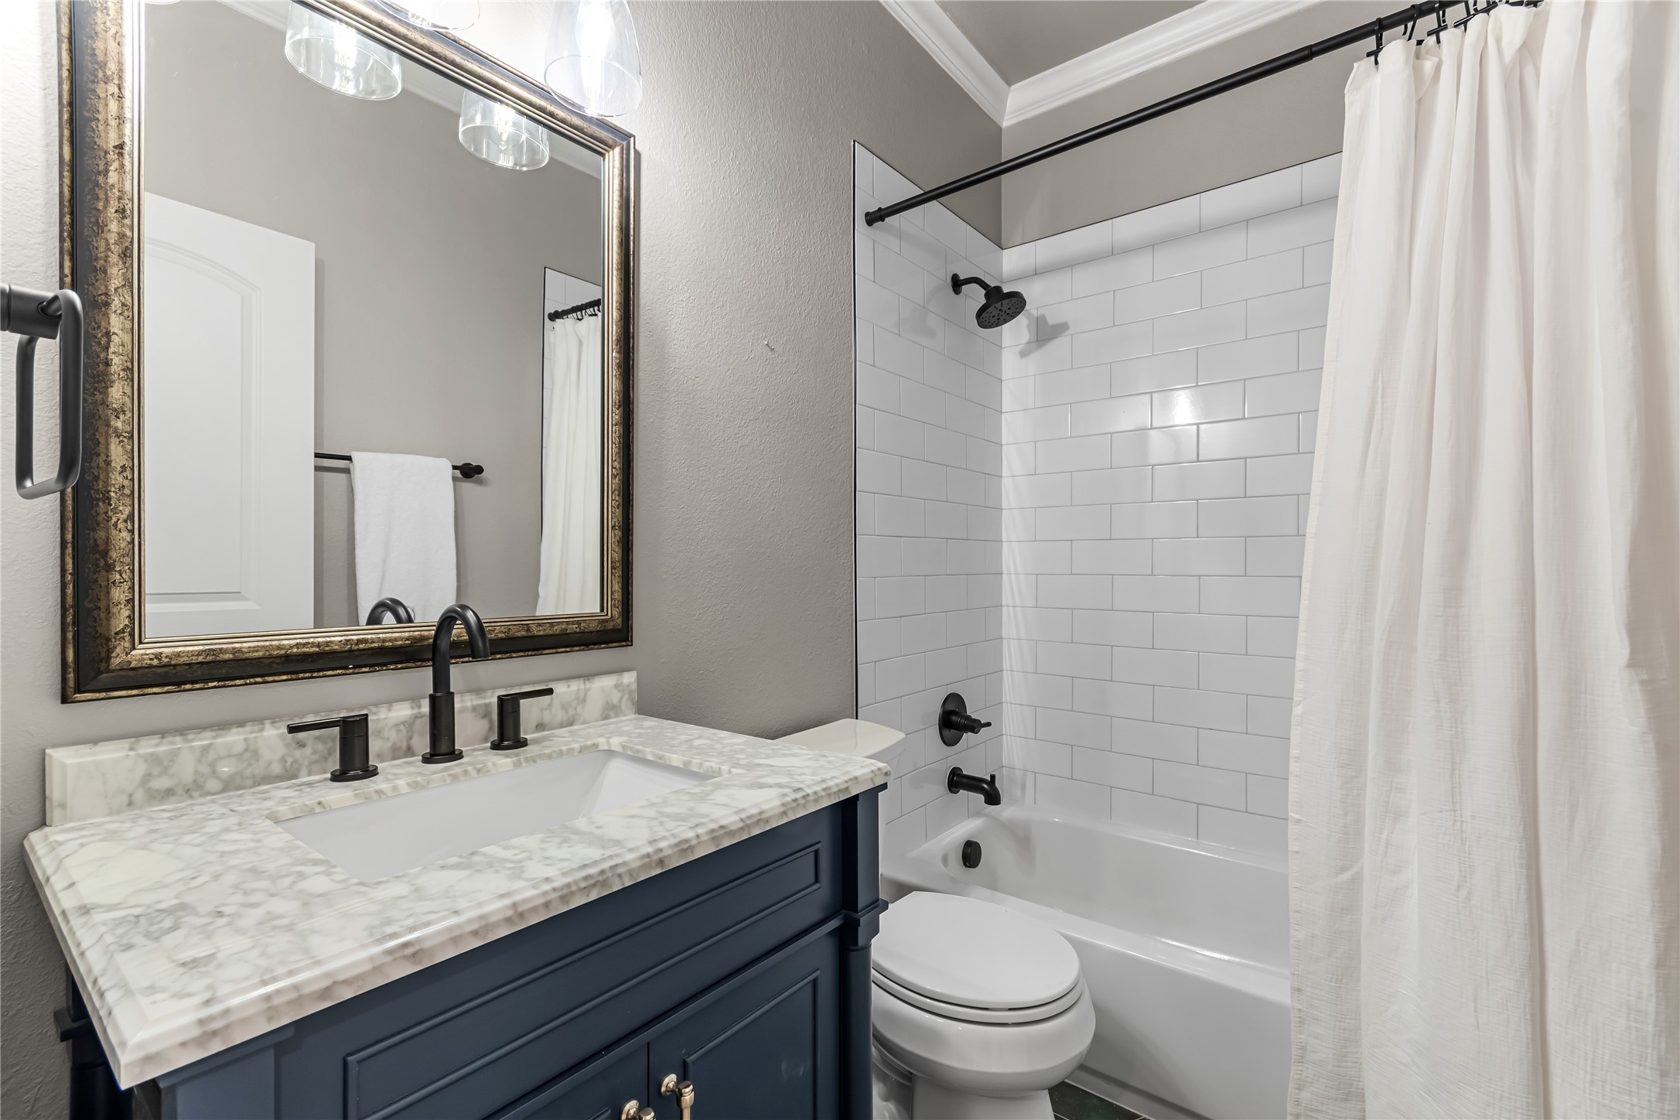
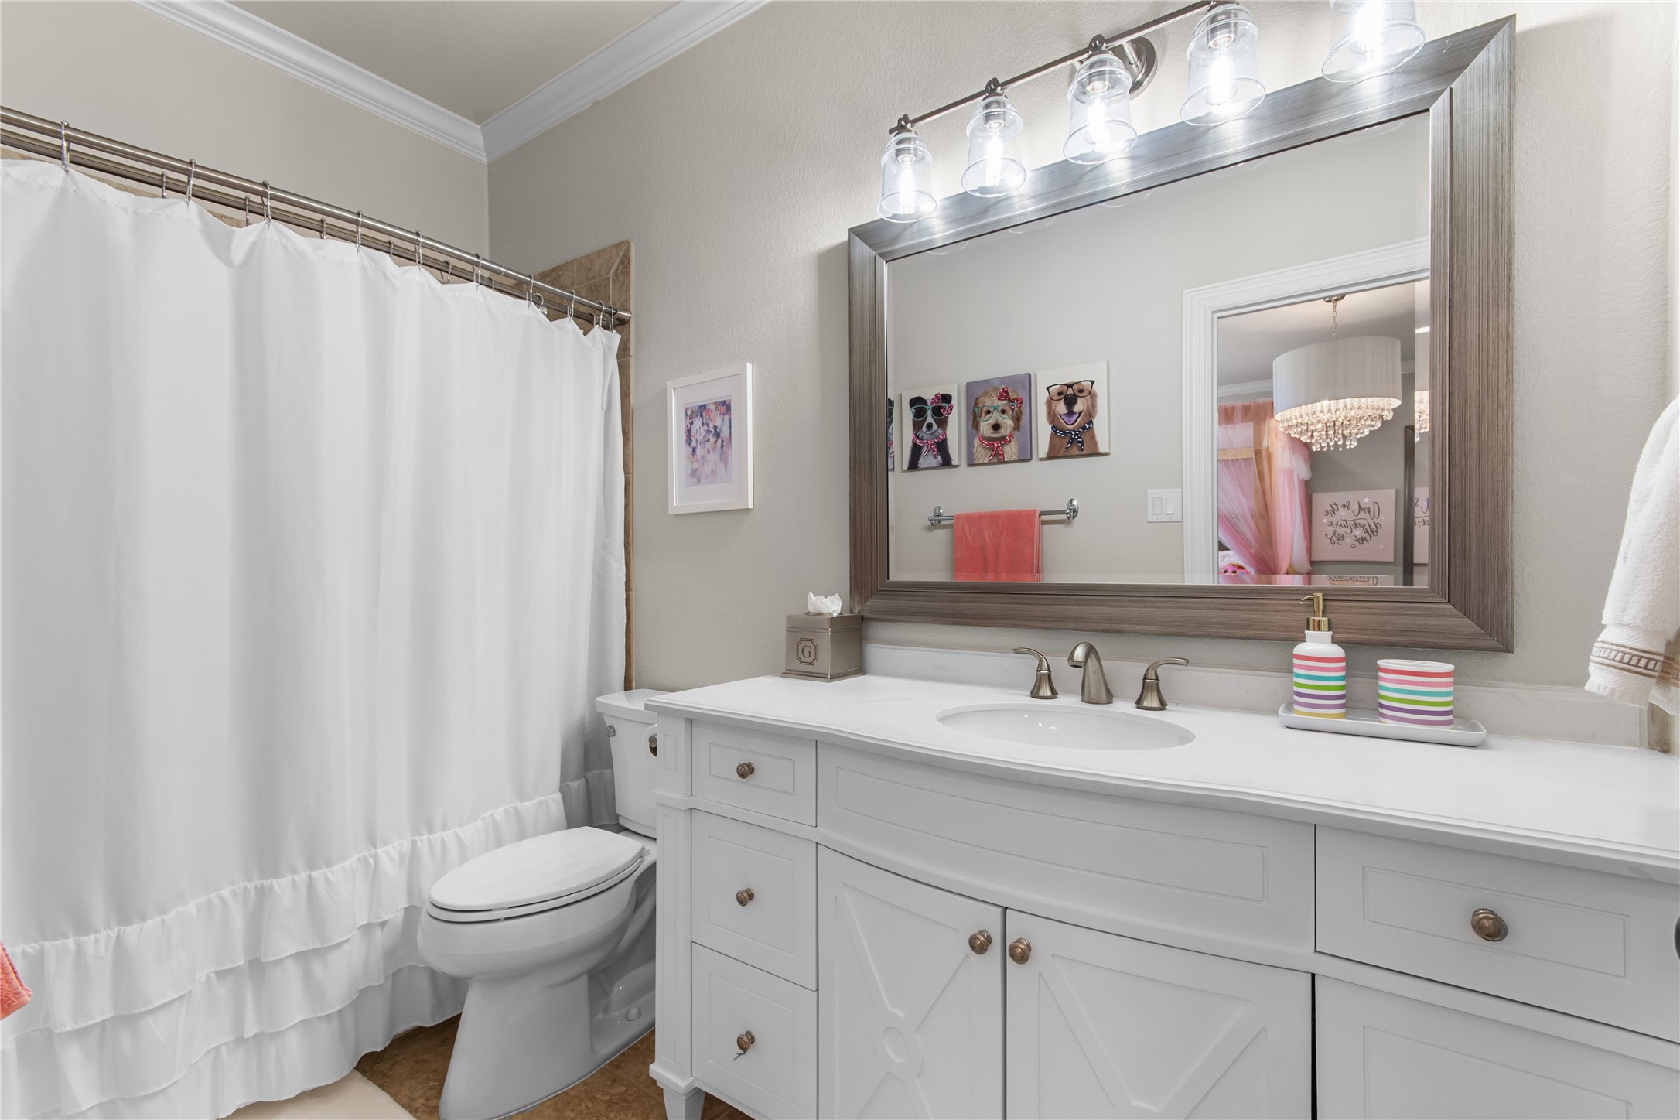
Full Bathrooms: 5
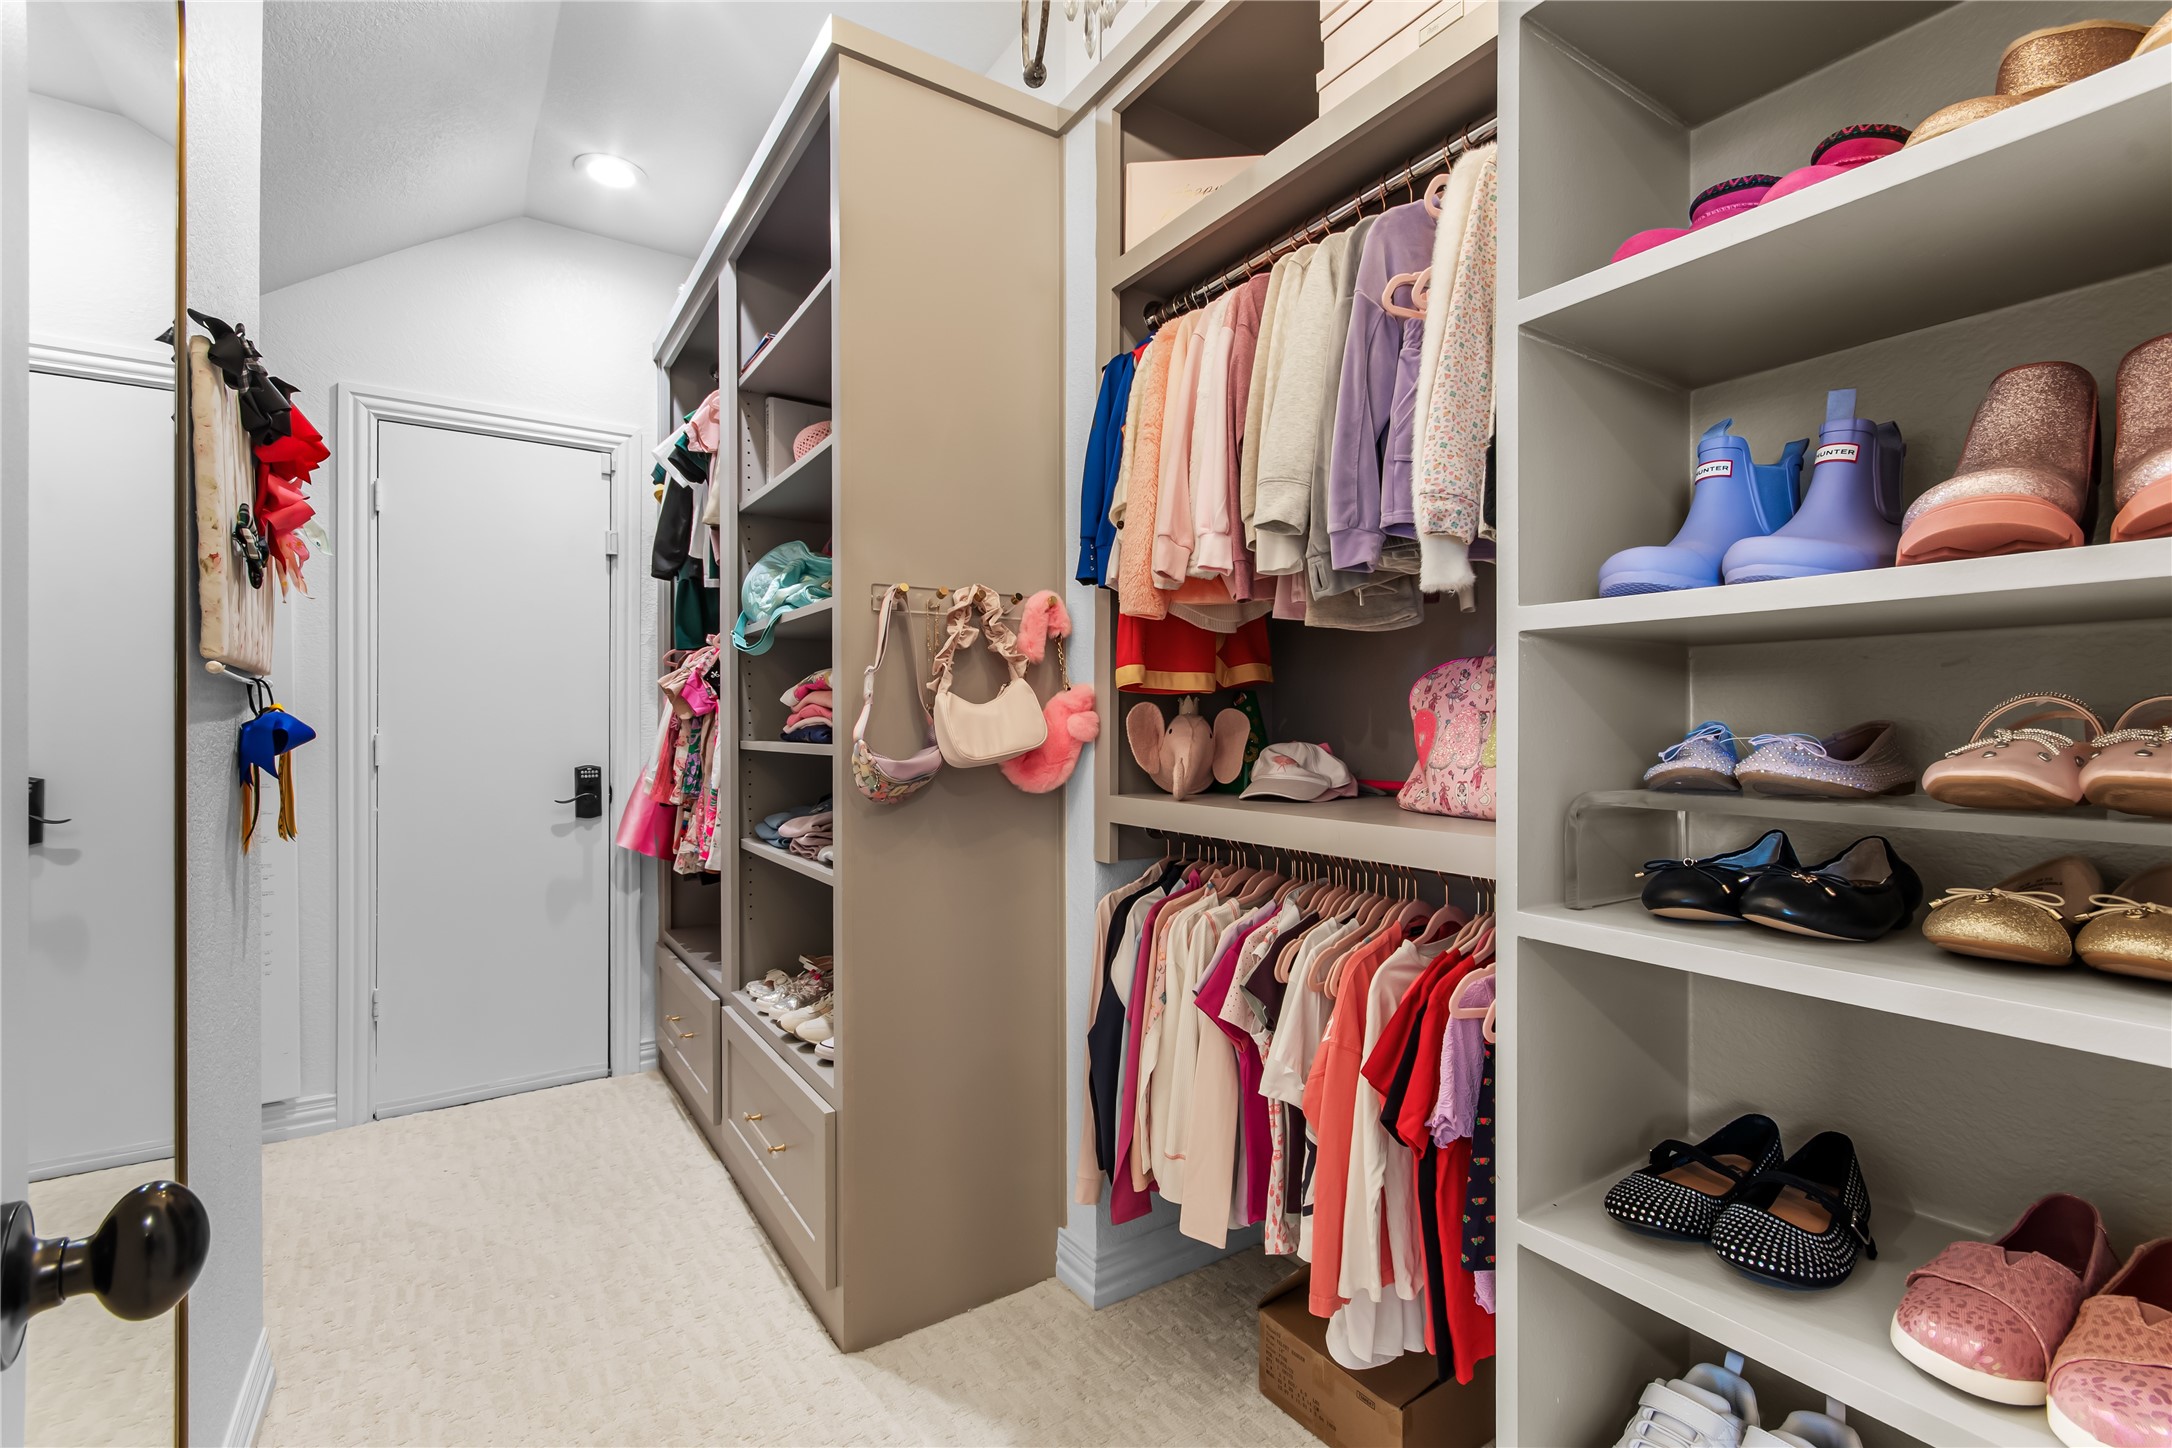
Other Interior Features Built-in Features, Chandelier, Dry Bar, Decorative/Designer Lighting Fixtures, Double Vanity, Eat-in Kitchen, Granite Counters, High Speed Internet, Kitchen Island, Open Floorplan, Pantry, Vaulted Ceiling(s), Natural Woodwork, Walk-In Closet(s)
Area & Lot
Lot Area 0.6 Acres
Living area 5,734 Sq.Ft.
MLS® ID 21230115
Year Built 2004
School District Prosper ISD
High School Walnut Grove
Middle School Lorene Rogers
Elementary School Cynthia A Cockrell
Architecture Styles Traditional, Detached
Type Residential
Status Sold
Exterior
Stories 2
Pool Gunite, Heated, In Ground, Outdoor Pool, Pool, Pool/Spa Combo, Water Feature
Air conditioning Central Air
Heat type Central
Water Source Public
Garage Space 4.0
Security Features Fire Sprinkler System
Sewer Public Sewer
Other Exterior Features Private Yard
Parking Door-Multi, Driveway, Epoxy Flooring, Enclosed, Garage, Garage Door Opener, Kitchen Level, Garage Faces Side
Lot Features Back Yard, Interior Lot, Lawn, Landscaped, Subdivision, Sprinkler System, Few Trees
Roof Composition
Utilities Sewer Available, Water Available
Finance
Price Upon Request

360 Virtual Tour

Take a tour of this property

Ready for Your Next Chapter?

Whether you're buying your first home, moving into something larger, relocating to North Texas, selling a longtime property, or looking toward your next investment, I'll provide the strategy, communication, and local perspective to help you move forward with confidence. My approach is personal by design: I take the time to understand what matters to you, anticipate challenges, and build a plan around your goals—not simply the transaction.