Leave a Message

Thank you for your message. I will be in touch with you shortly.

1224 Johnson Drive
1224 Johnson Drive
1224 Johnson Drive
1224 Johnson Drive
1224 Johnson Drive
1224 Johnson Drive
1224 Johnson Drive
1224 Johnson Drive
1224 Johnson Drive
1224 Johnson Drive
1224 Johnson Drive
1224 Johnson Drive
1224 Johnson Drive
1224 Johnson Drive
1224 Johnson Drive
1224 Johnson Drive
1224 Johnson Drive
1224 Johnson Drive
1224 Johnson Drive
1224 Johnson Drive
1224 Johnson Drive
1224 Johnson Drive
1224 Johnson Drive
1224 Johnson Drive
1224 Johnson Drive
1224 Johnson Drive
1224 Johnson Drive
1224 Johnson Drive
1224 Johnson Drive
1224 Johnson Drive
VIEW PHOTOS
Price Upon Request

1224 Johnson Drive

4 Beds 2 Baths 2,066 Sq.Ft. 5,488.56 Sq.Ft.

Description

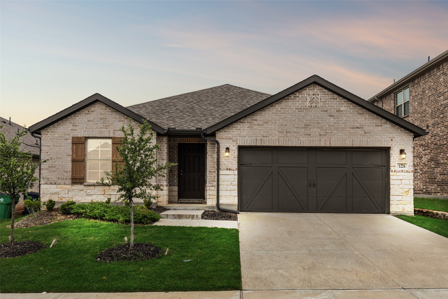
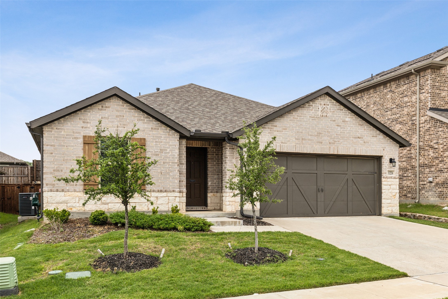
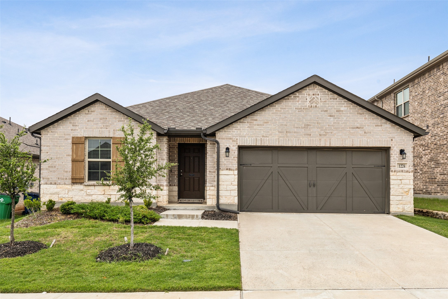
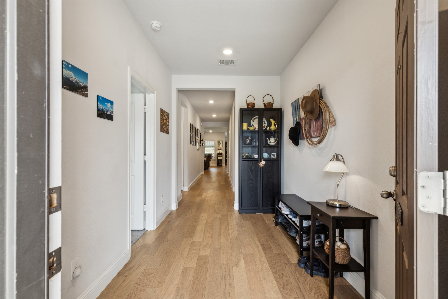
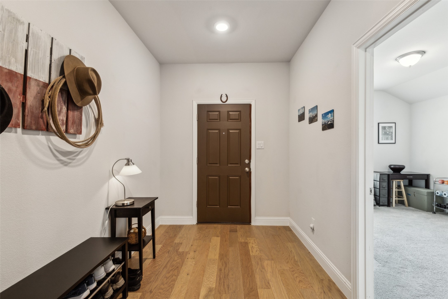
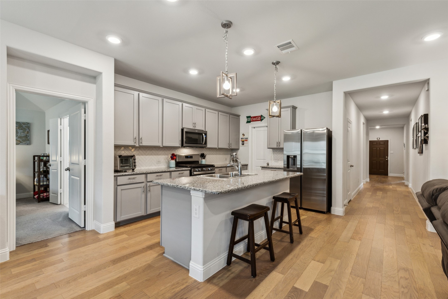
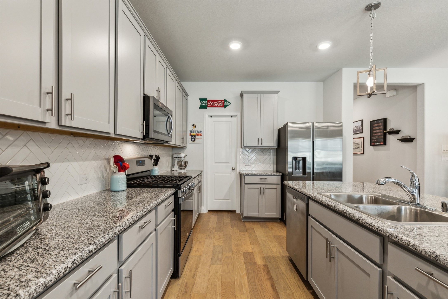
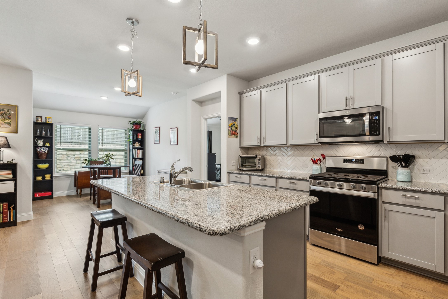
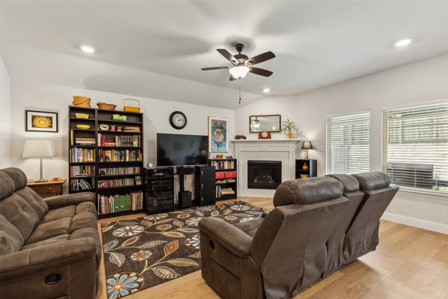
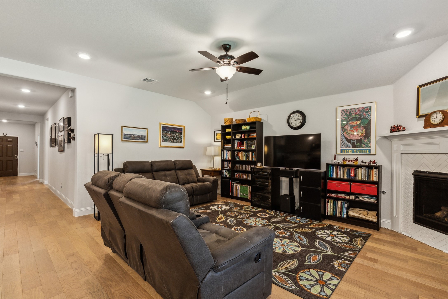
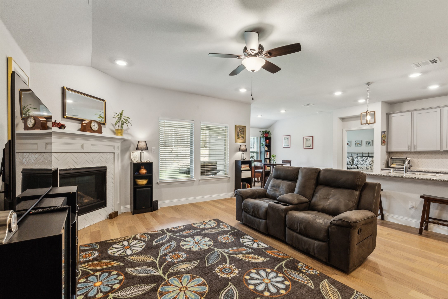
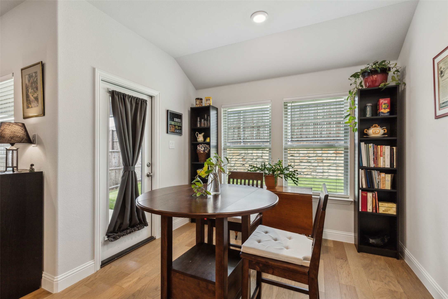
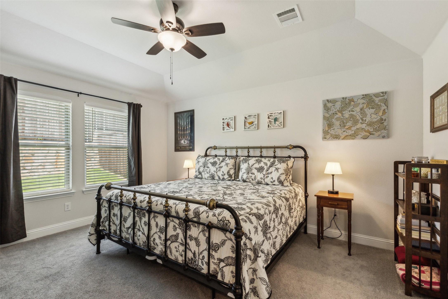
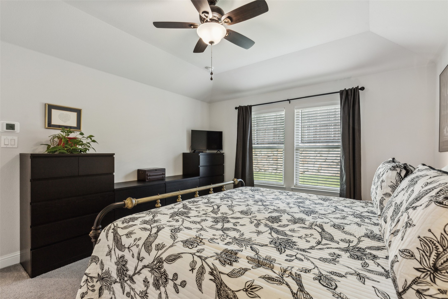
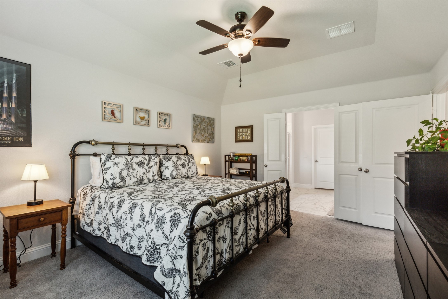
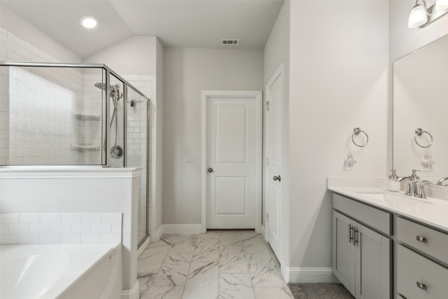
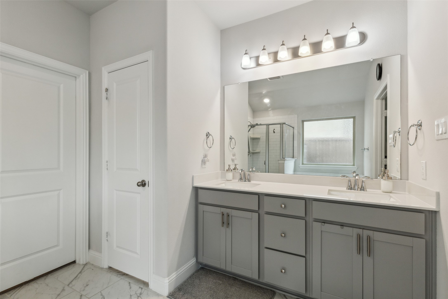
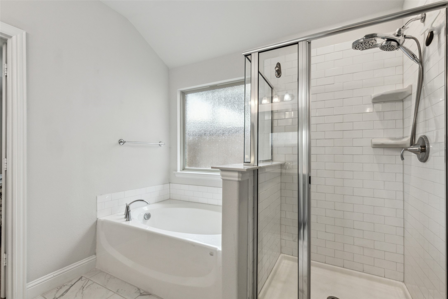
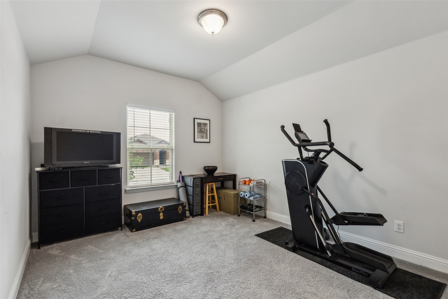
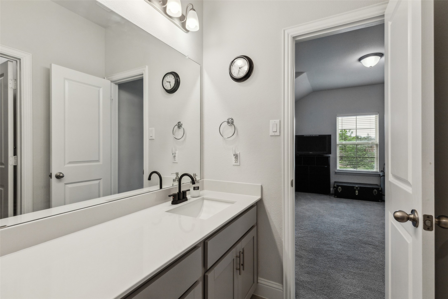
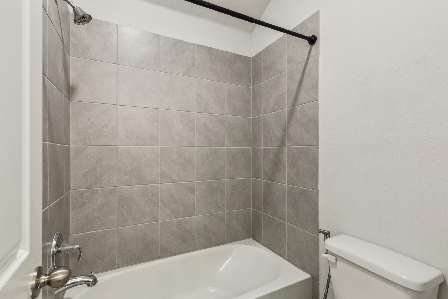
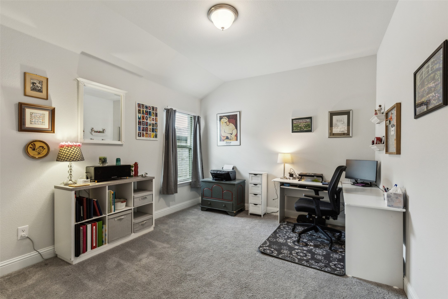
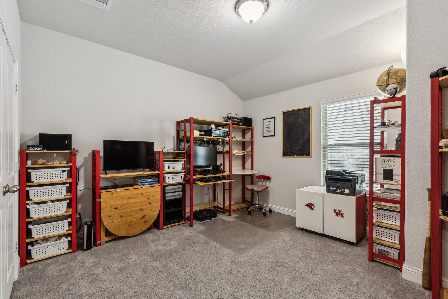
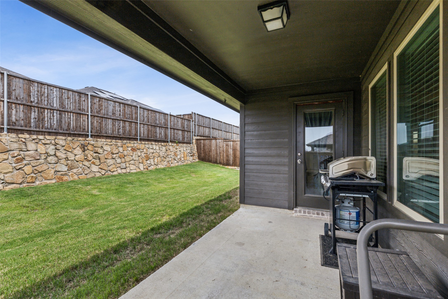
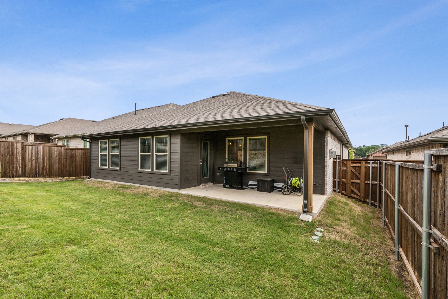
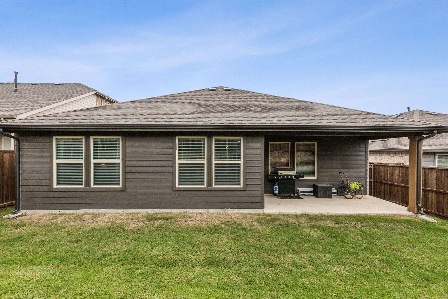
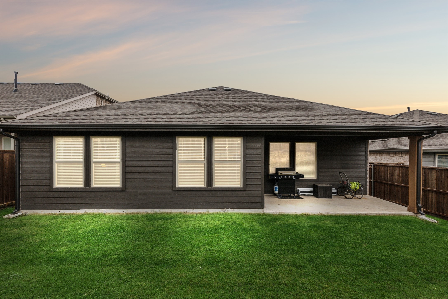
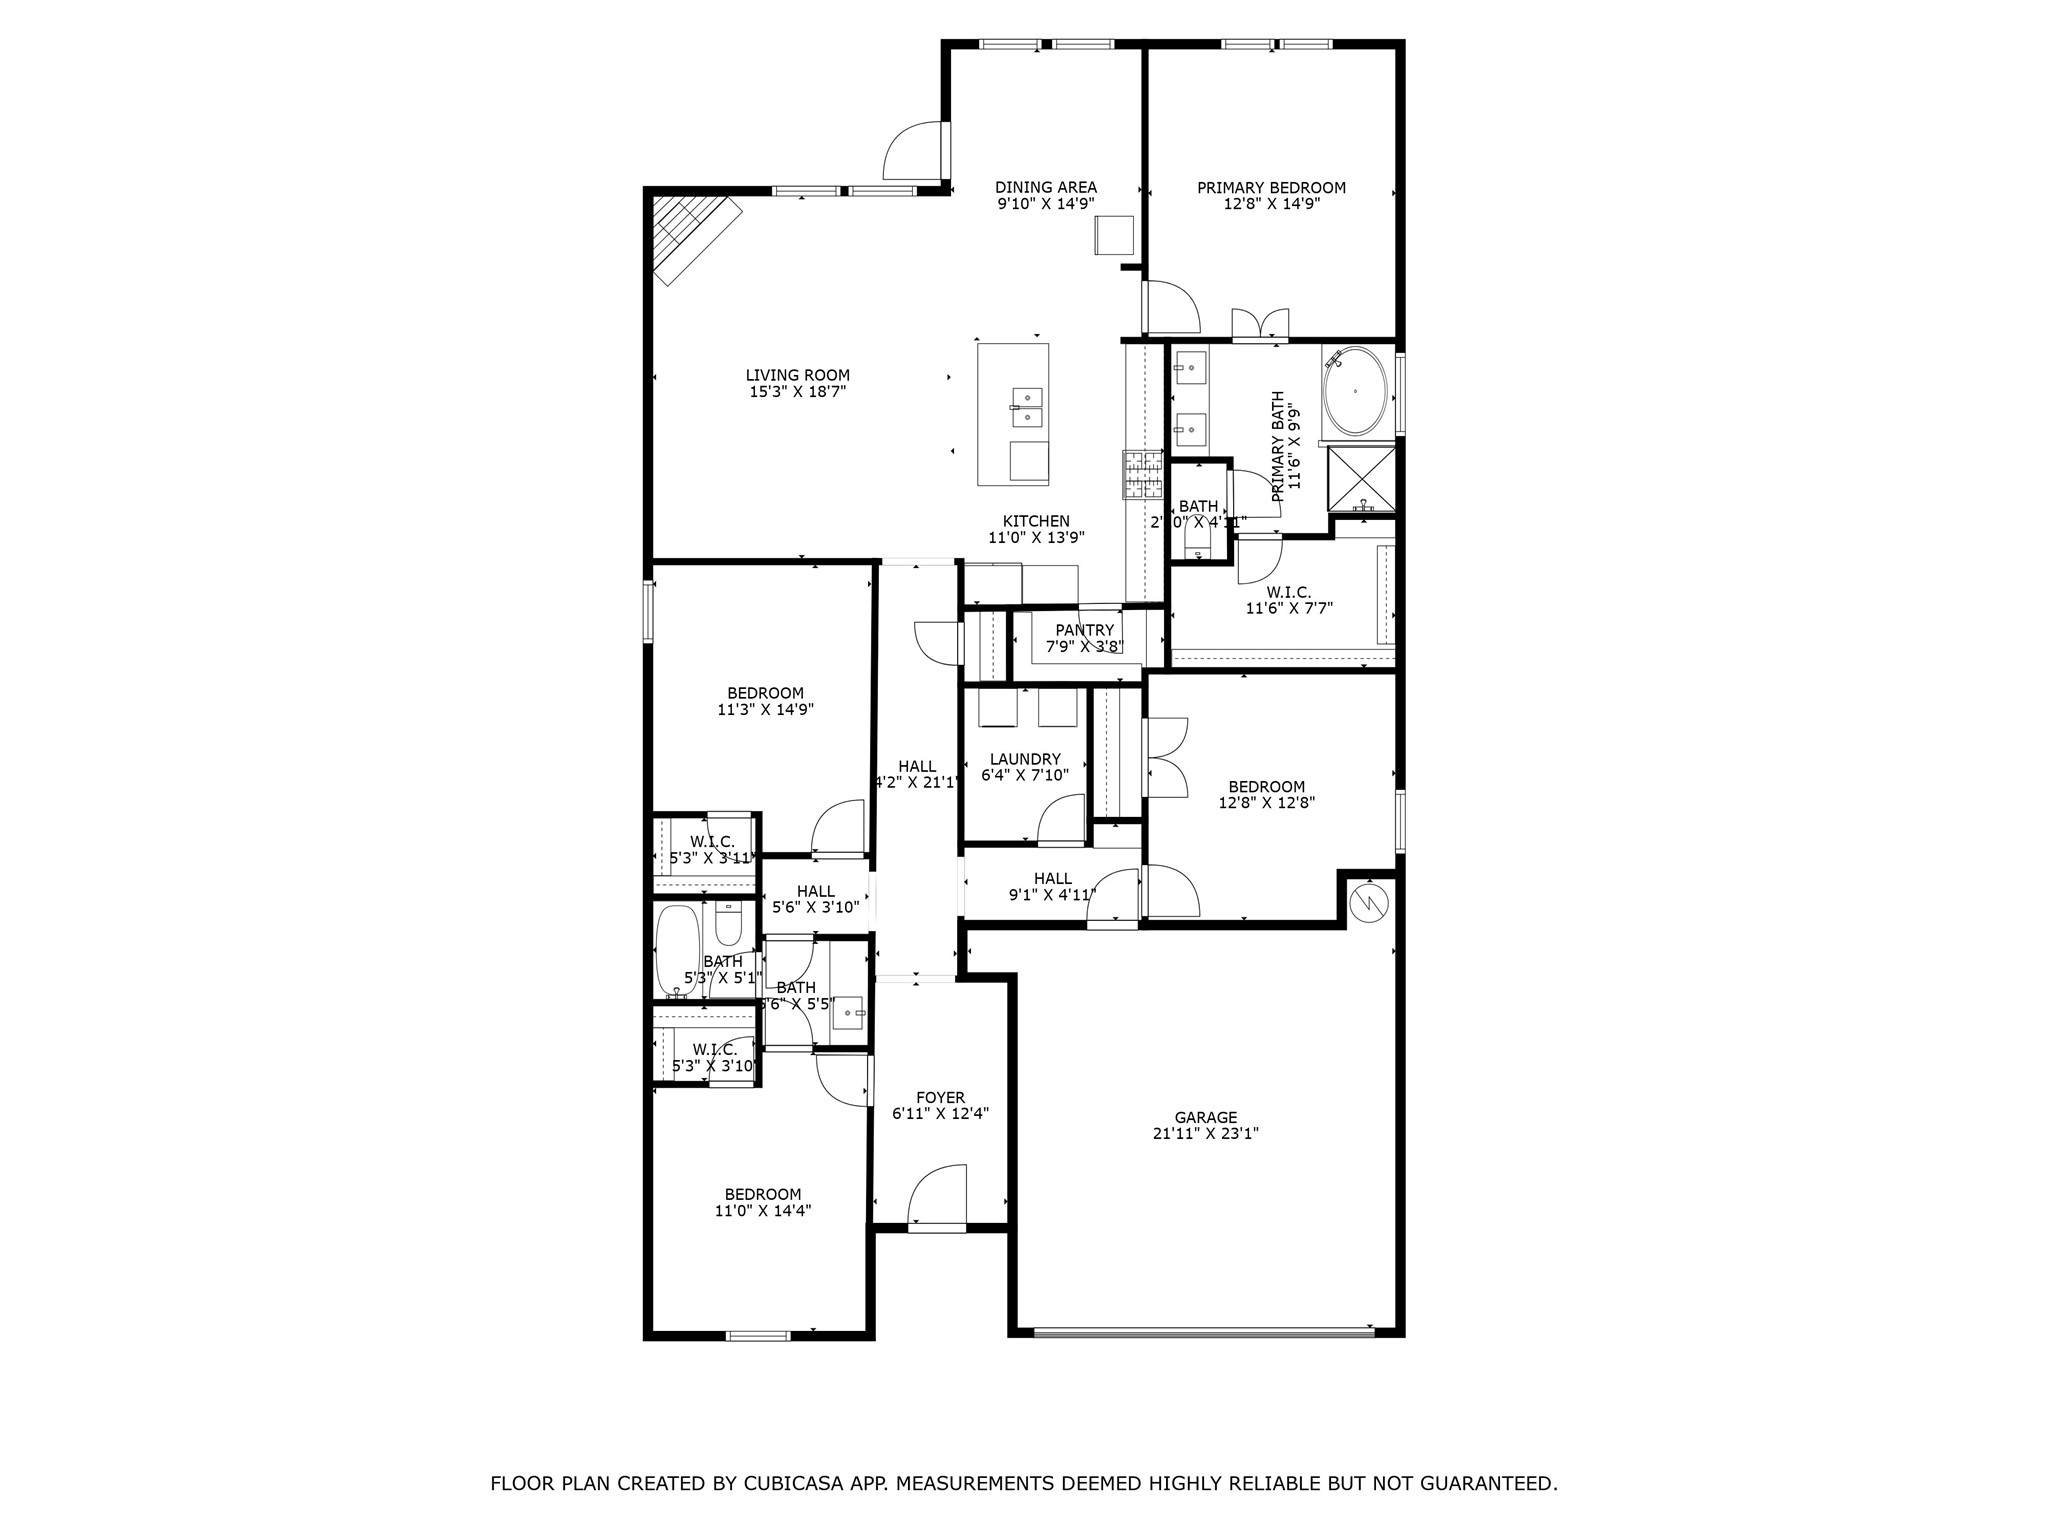
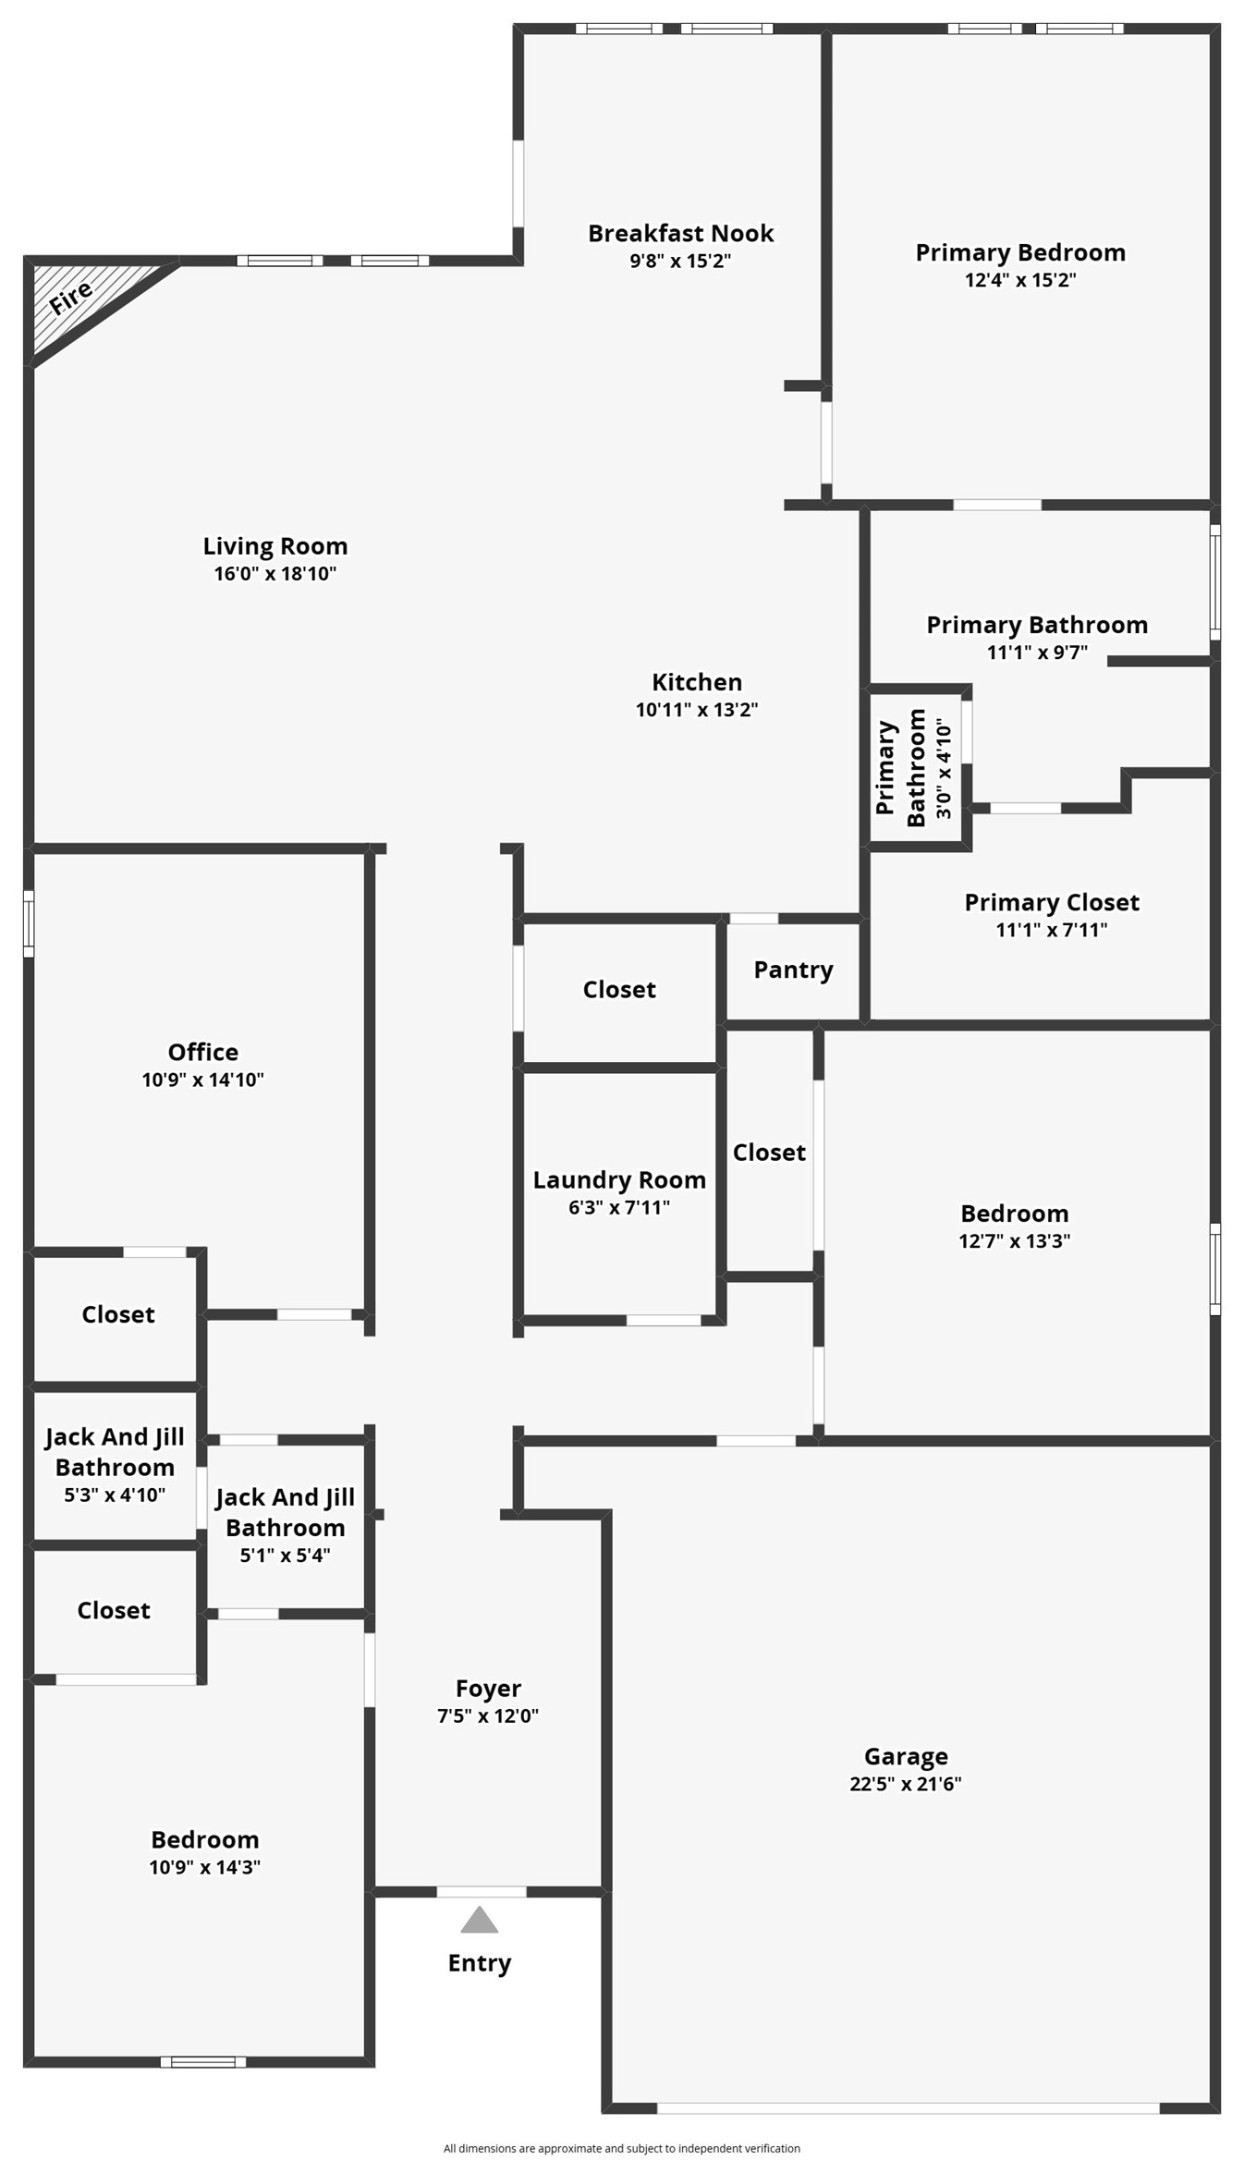
Welcome Home! Breakaway from 3-bedroom properties and capture that 4th room. Built in 2021 within the Chalk Hill community, this 2,066 sq ft residence features an open-concept layout with hard surface flooring in the main areas and cozy carpet in bedrooms. The daily chefs of the home will enjoy the kitchen with granite counters, central island, walk-in pantry, and stainless-steel appliances. A cozy corner fireplace anchors the inviting living room, while the private primary suite offers a luxurious bath with soaking tub, dual vanities, and walk-in closet. Enjoy outdoor living on the covered patio and the comfort of energy-efficient systems throughout. Located beside Celina High School, soak in the growth coming towards this home with new retail and developments along Preston road, only aiding to the future equity this home could provide, all while being moments from the vibrant Celina downtown community.

Share Property

Location

1224 Johnson Drive, Celina, TX 75009

Status

Sold

Date Sold

August 21, 2025

Property Amenities

Interior
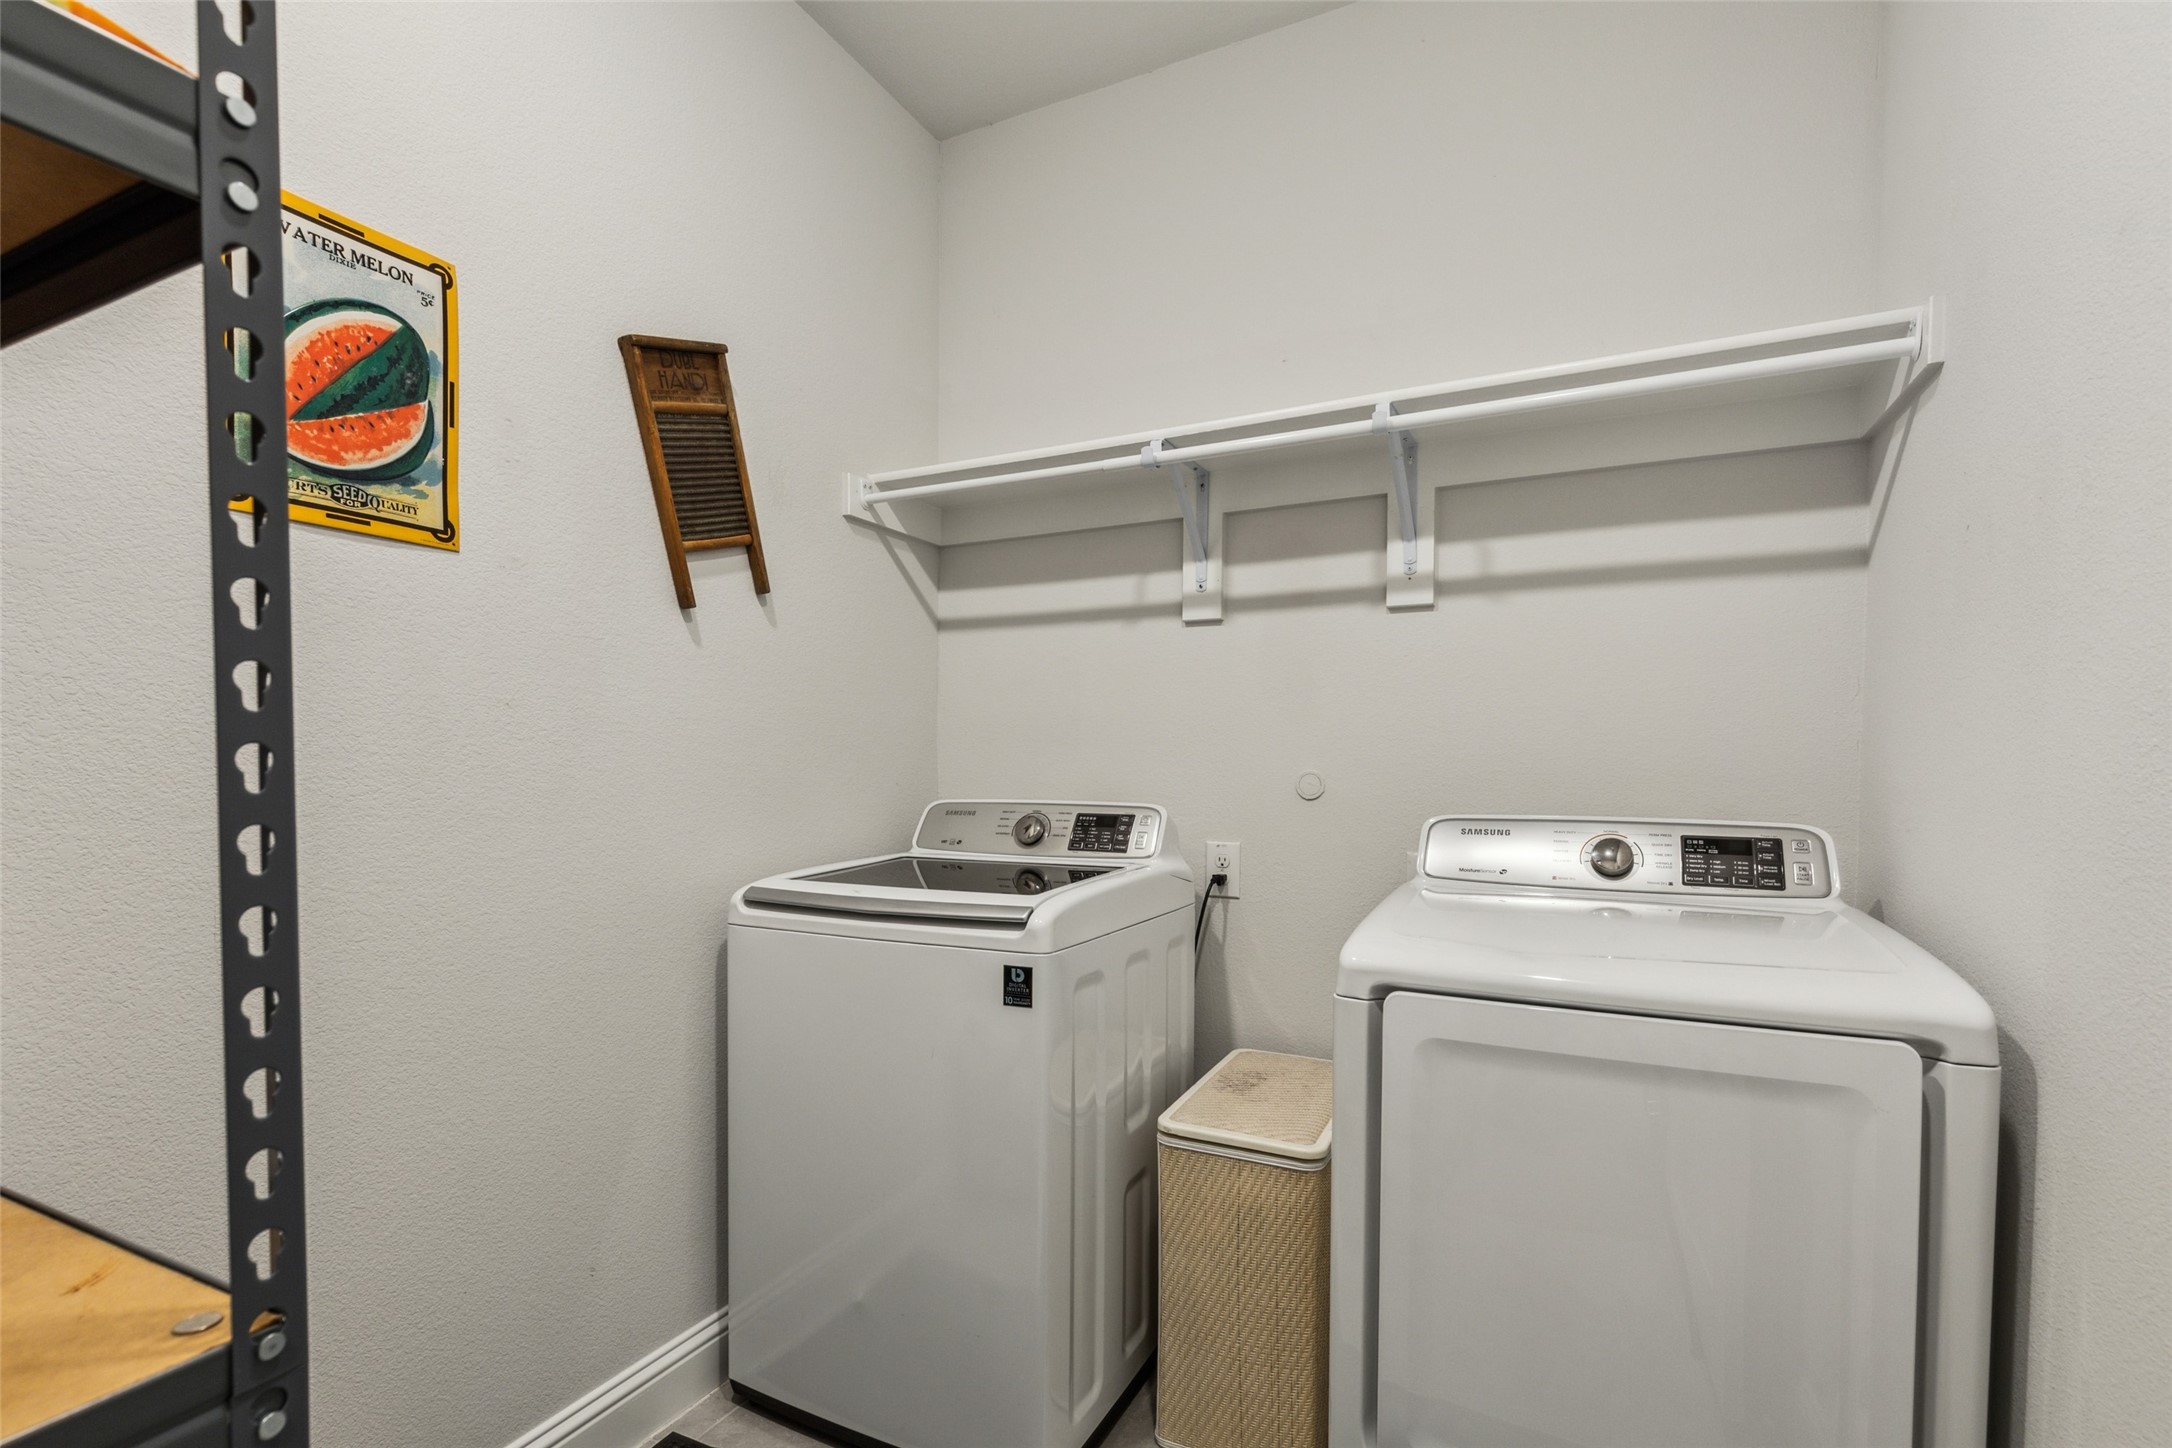
Laundry room Common Area, Washer Hookup, Electric Dryer Hookup, Laundry in Utility Room
Fireplace Gas
Appliances Some Gas Appliances, Dishwasher, Disposal, Gas Range, Microwave, Plumbed For Gas, Tankless Water Heater
Flooring Carpet, Luxury Vinyl Plank
Total Bedrooms: 4
Full Bathrooms: 2
Other Interior Features Built-in Features, Kitchen Island, Open Floorplan, Pantry, Walk-In Closet(s)
Area & Lot
Lot Area 5,488.56 Sq.Ft.
Living area 2,066 Sq.Ft.
MLS® ID 20945407
Year Built 2021
School District Celina ISD
High School Celina
Middle School Jerry & Linda Moore
Elementary School Bobby Ray-Afton Martin
Architecture Styles Ranch, Detached
Type Residential
Status Sold
Exterior
Stories 1
Pool None, Community
Air conditioning Central Air
Heat type Central
Water Source Public
Garage Space 2.0
Sewer Public Sewer
Other Exterior Features Private Yard
Parking Door-Multi, Driveway, Garage, Garage Door Opener, Kitchen Level, Lighted
Lot Features Level, Subdivision, Sprinkler System
Roof Composition
Utilities Electricity Connected, Natural Gas Available, Sewer Available, Separate Meters, Underground Utilities, Water Available
Finance
Price Upon Request

360 Virtual Tour

Take a tour of this property

Ready for Your Next Chapter?

Whether you're buying your first home, moving into something larger, relocating to North Texas, selling a longtime property, or looking toward your next investment, I'll provide the strategy, communication, and local perspective to help you move forward with confidence. My approach is personal by design: I take the time to understand what matters to you, anticipate challenges, and build a plan around your goals—not simply the transaction.