Leave a Message

Thank you for your message. I will be in touch with you shortly.

12321 Red Birch Lane
VIEW PHOTOS
Price Upon Request

12321 Red Birch Lane

4 Beds 5 Baths 4,060 Sq.Ft. 0.28 Acres

Description

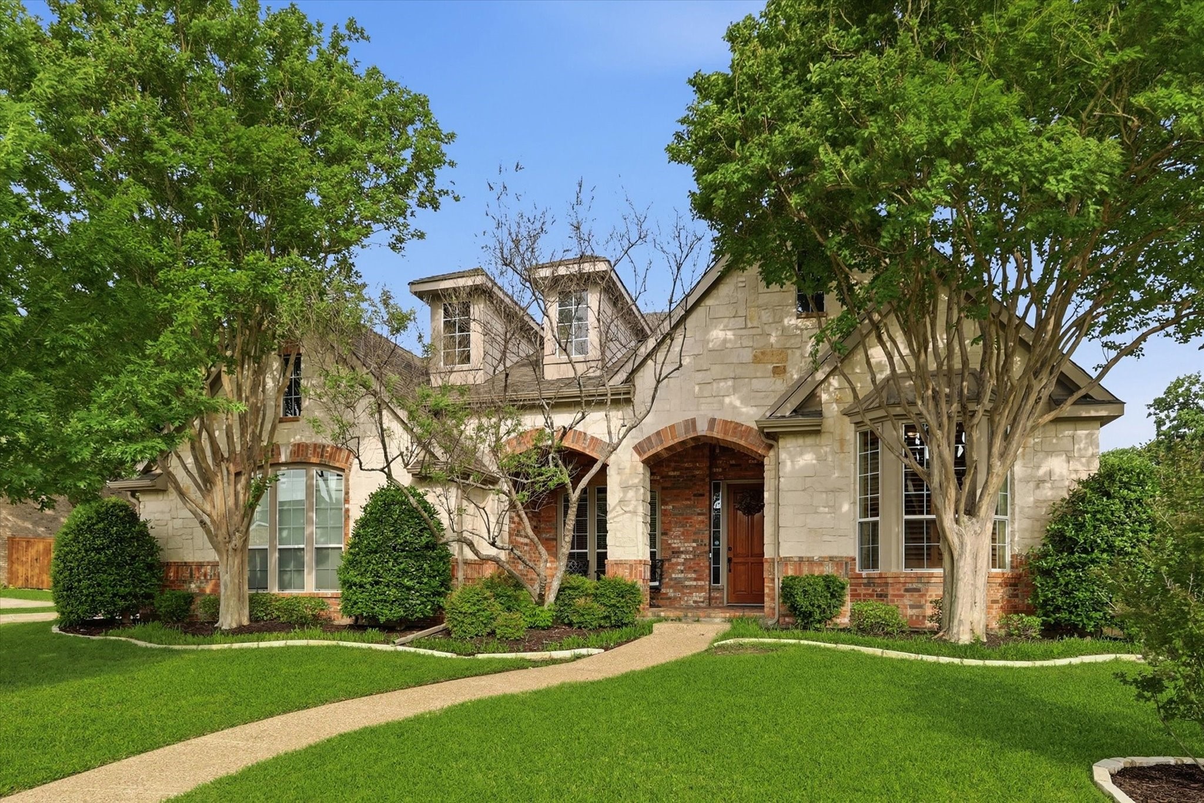
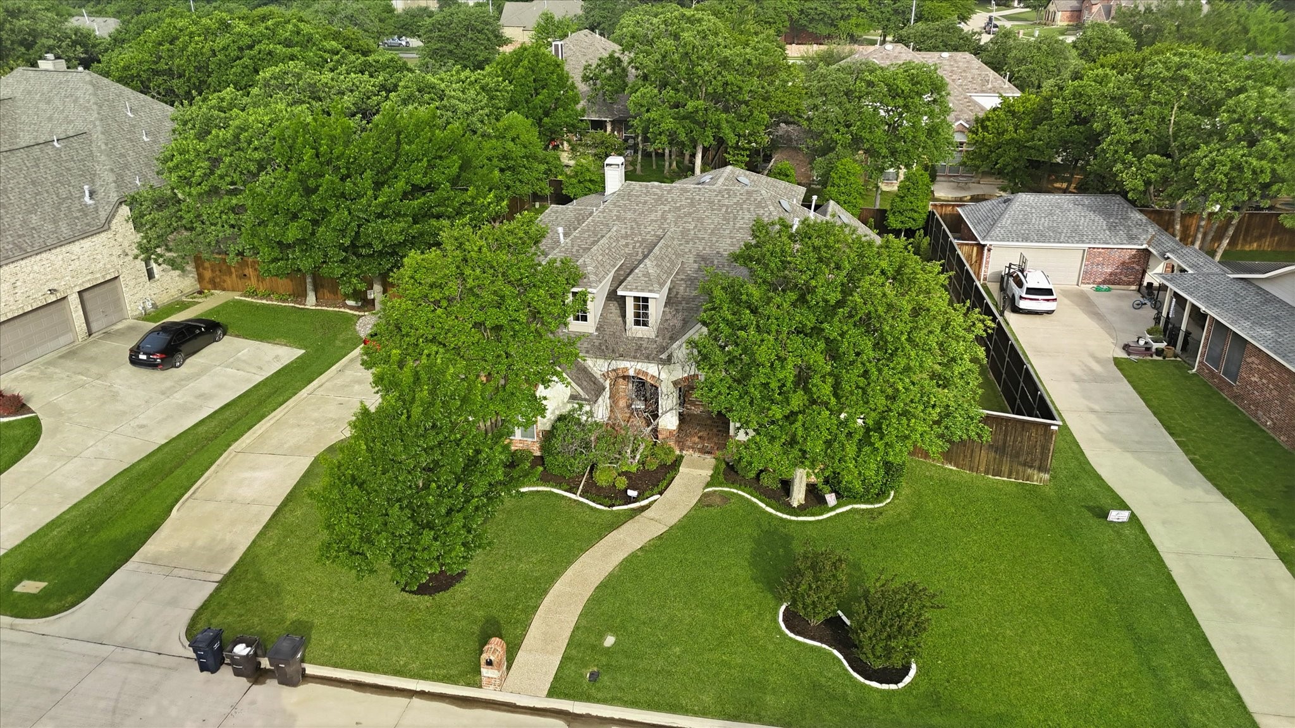
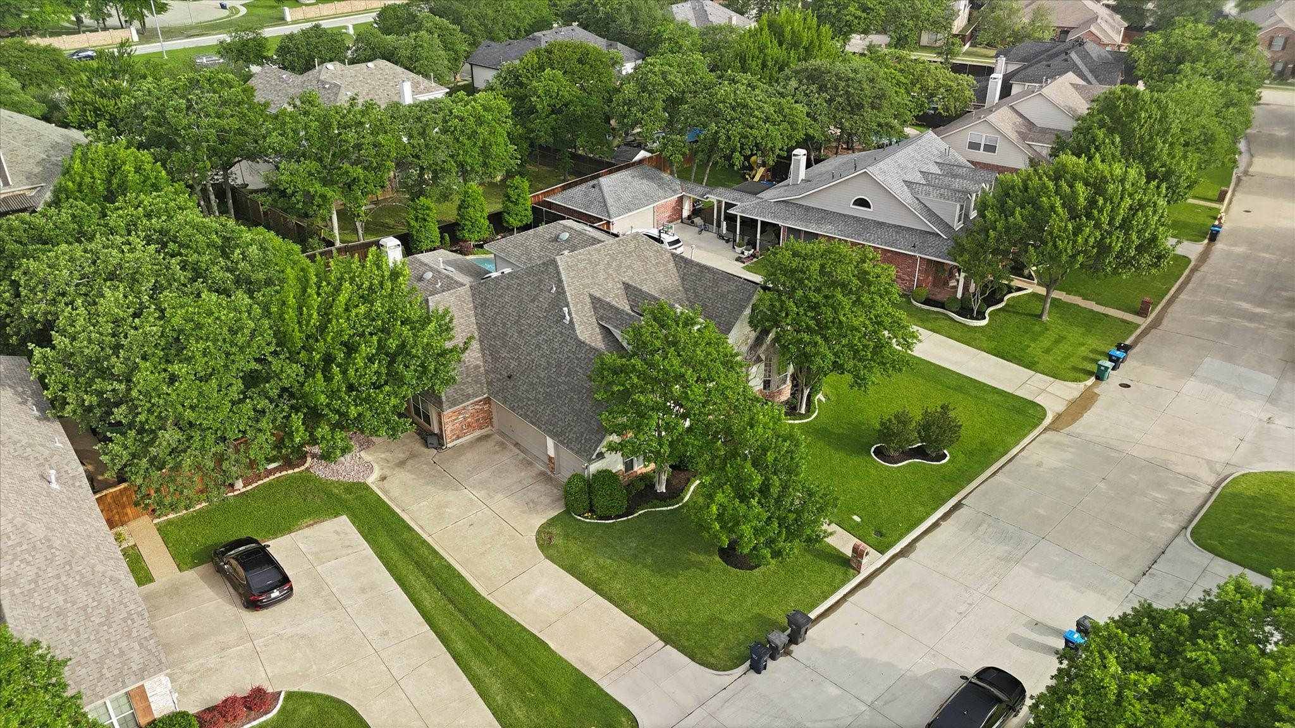
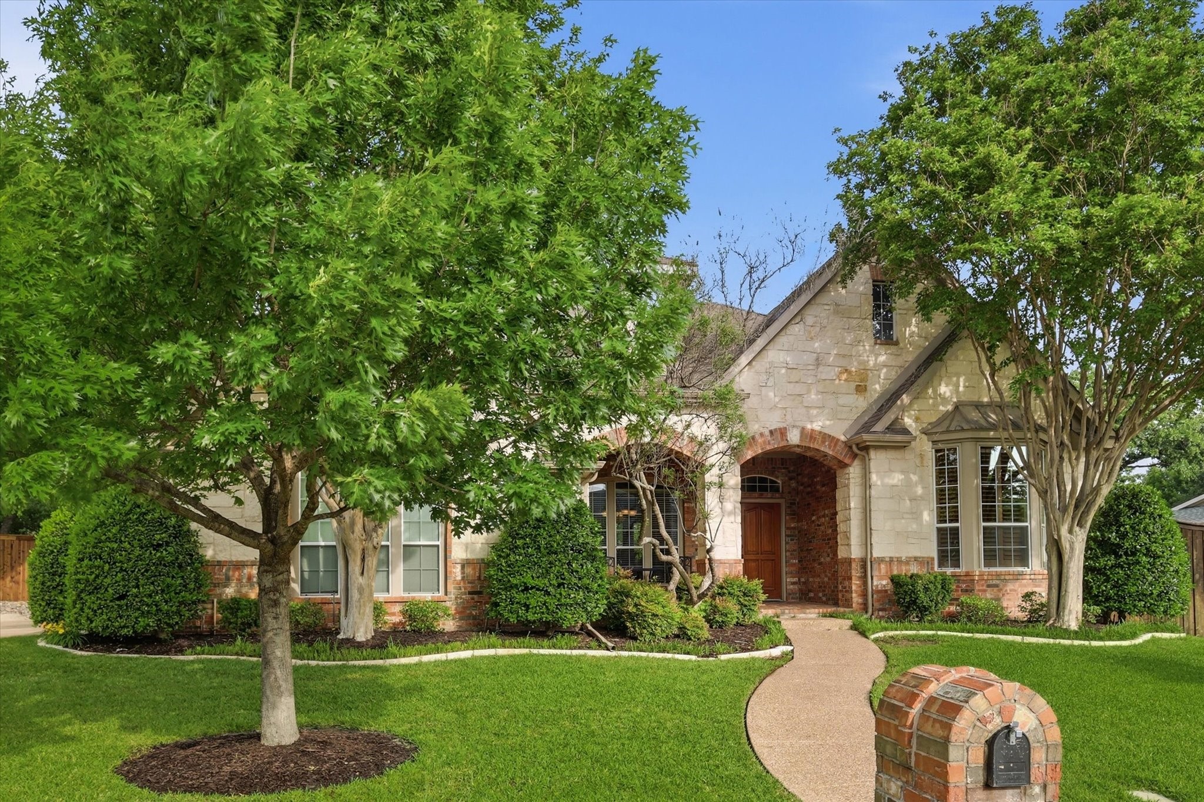
Situated in the highly sought-after Villages of Woodland Springs in North Fort Worth and zoned to acclaimed Keller ISD, this exceptional 4,060 sq ft home offers luxury living just minutes from premier shopping, dining, and everyday conveniences.

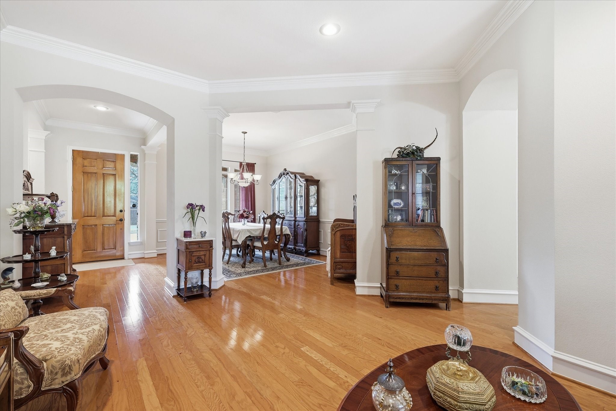
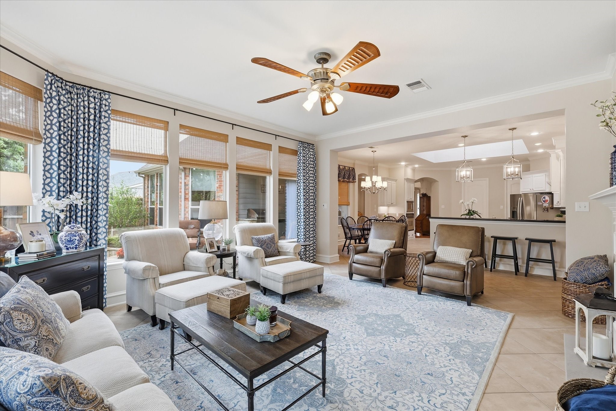
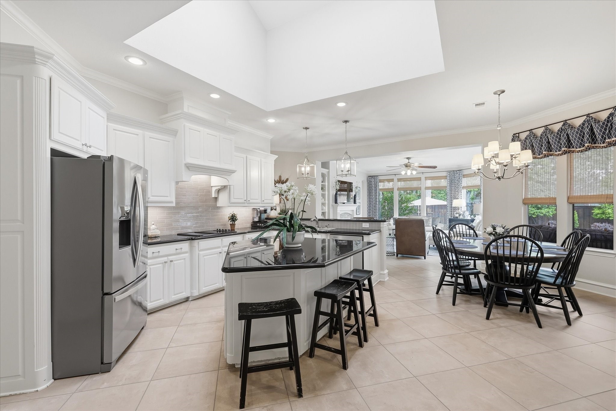
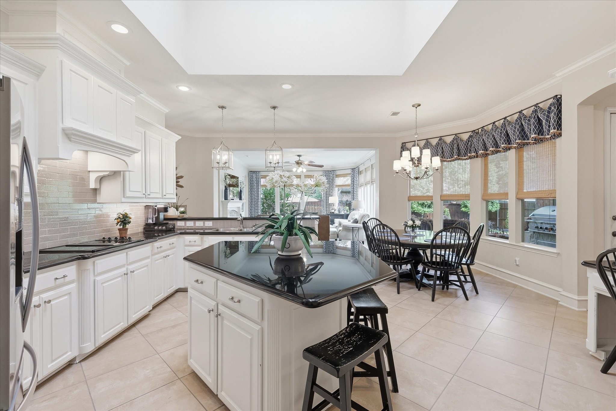
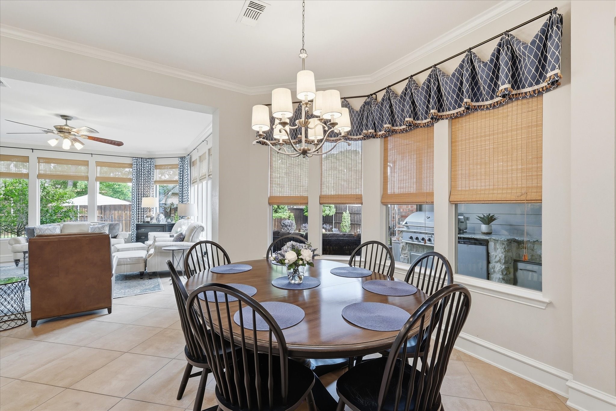
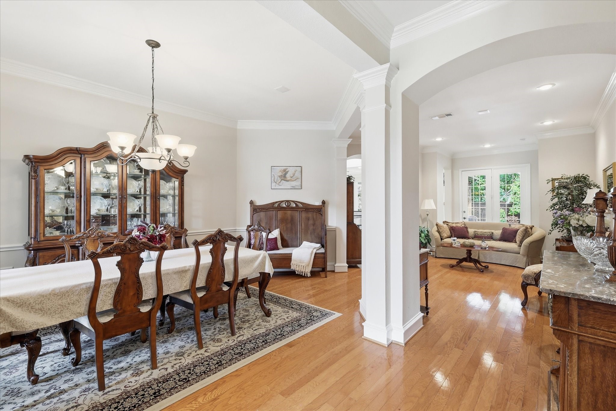
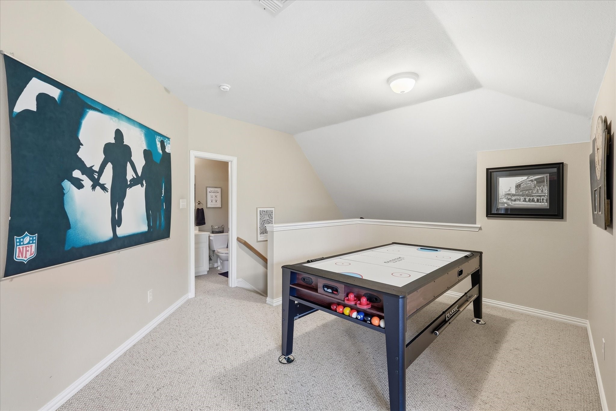
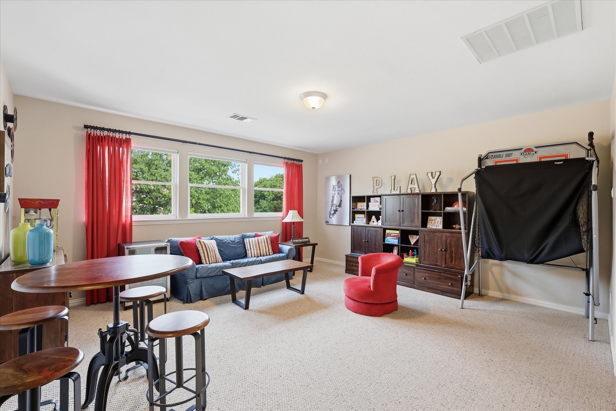
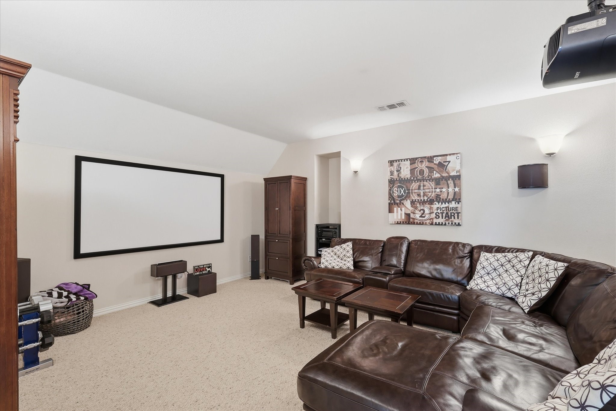
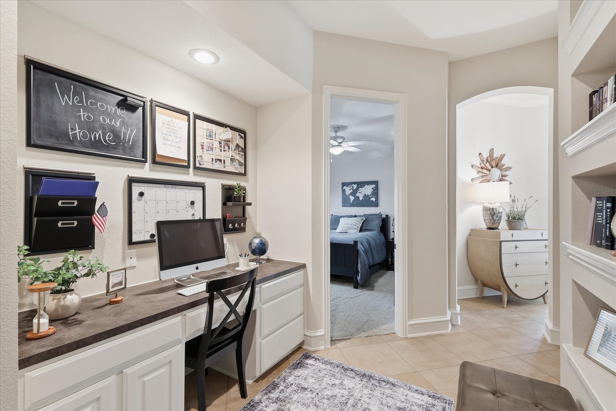
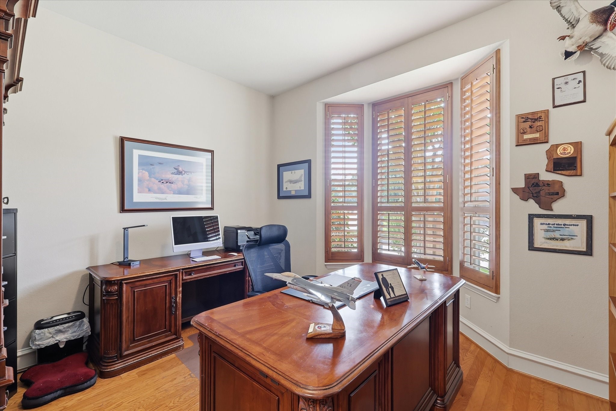
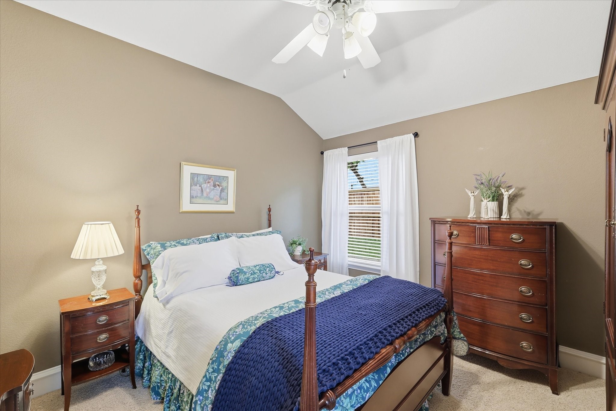
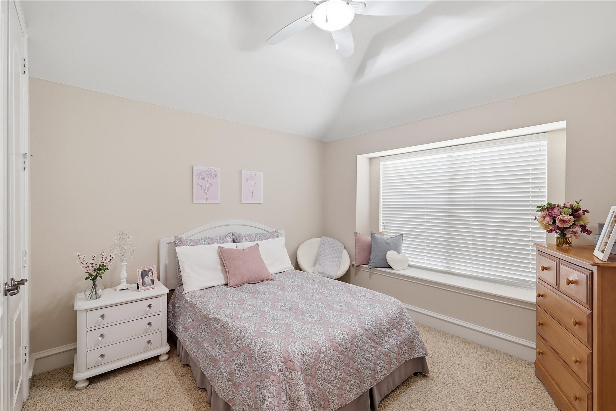
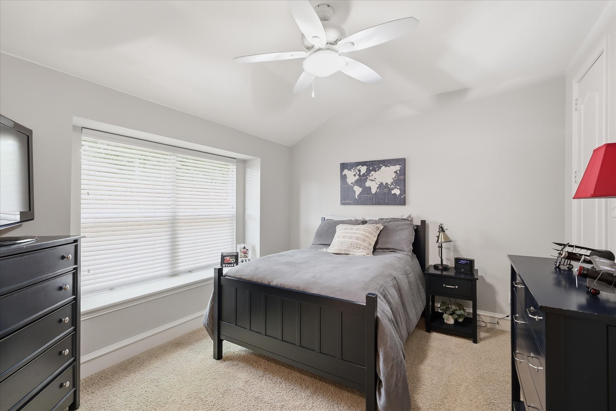
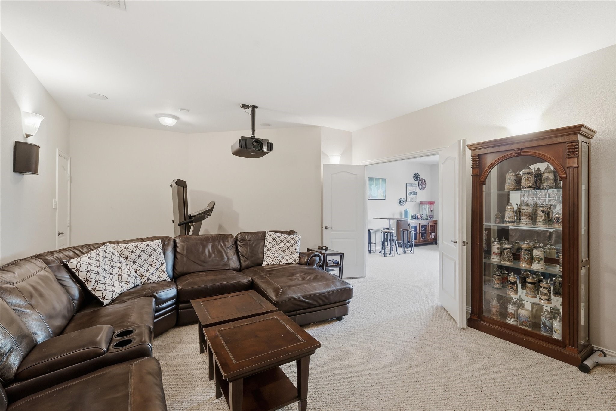
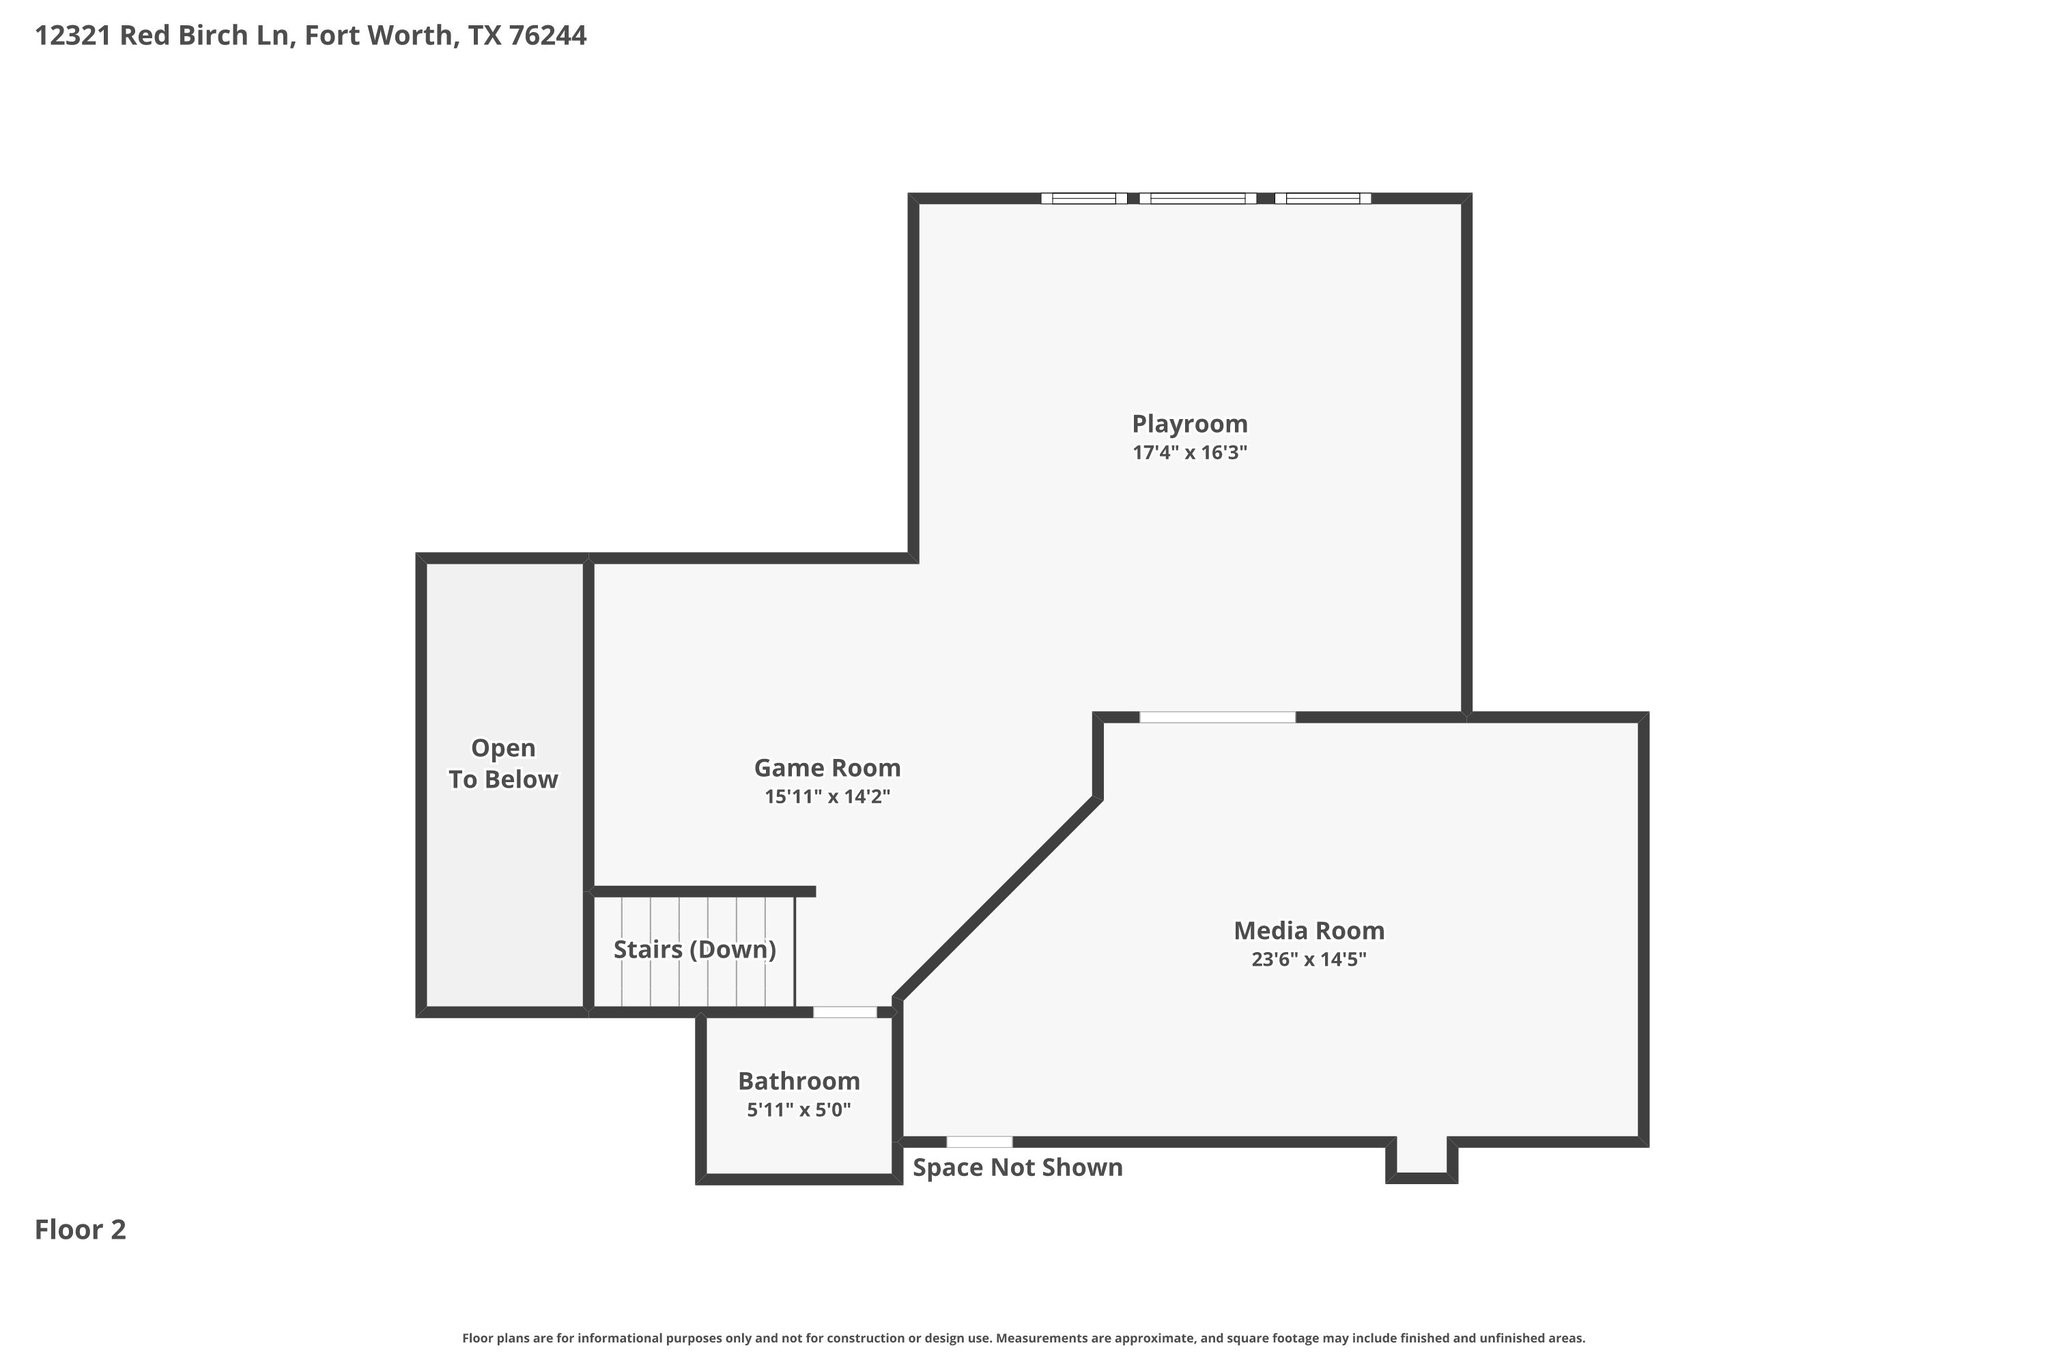
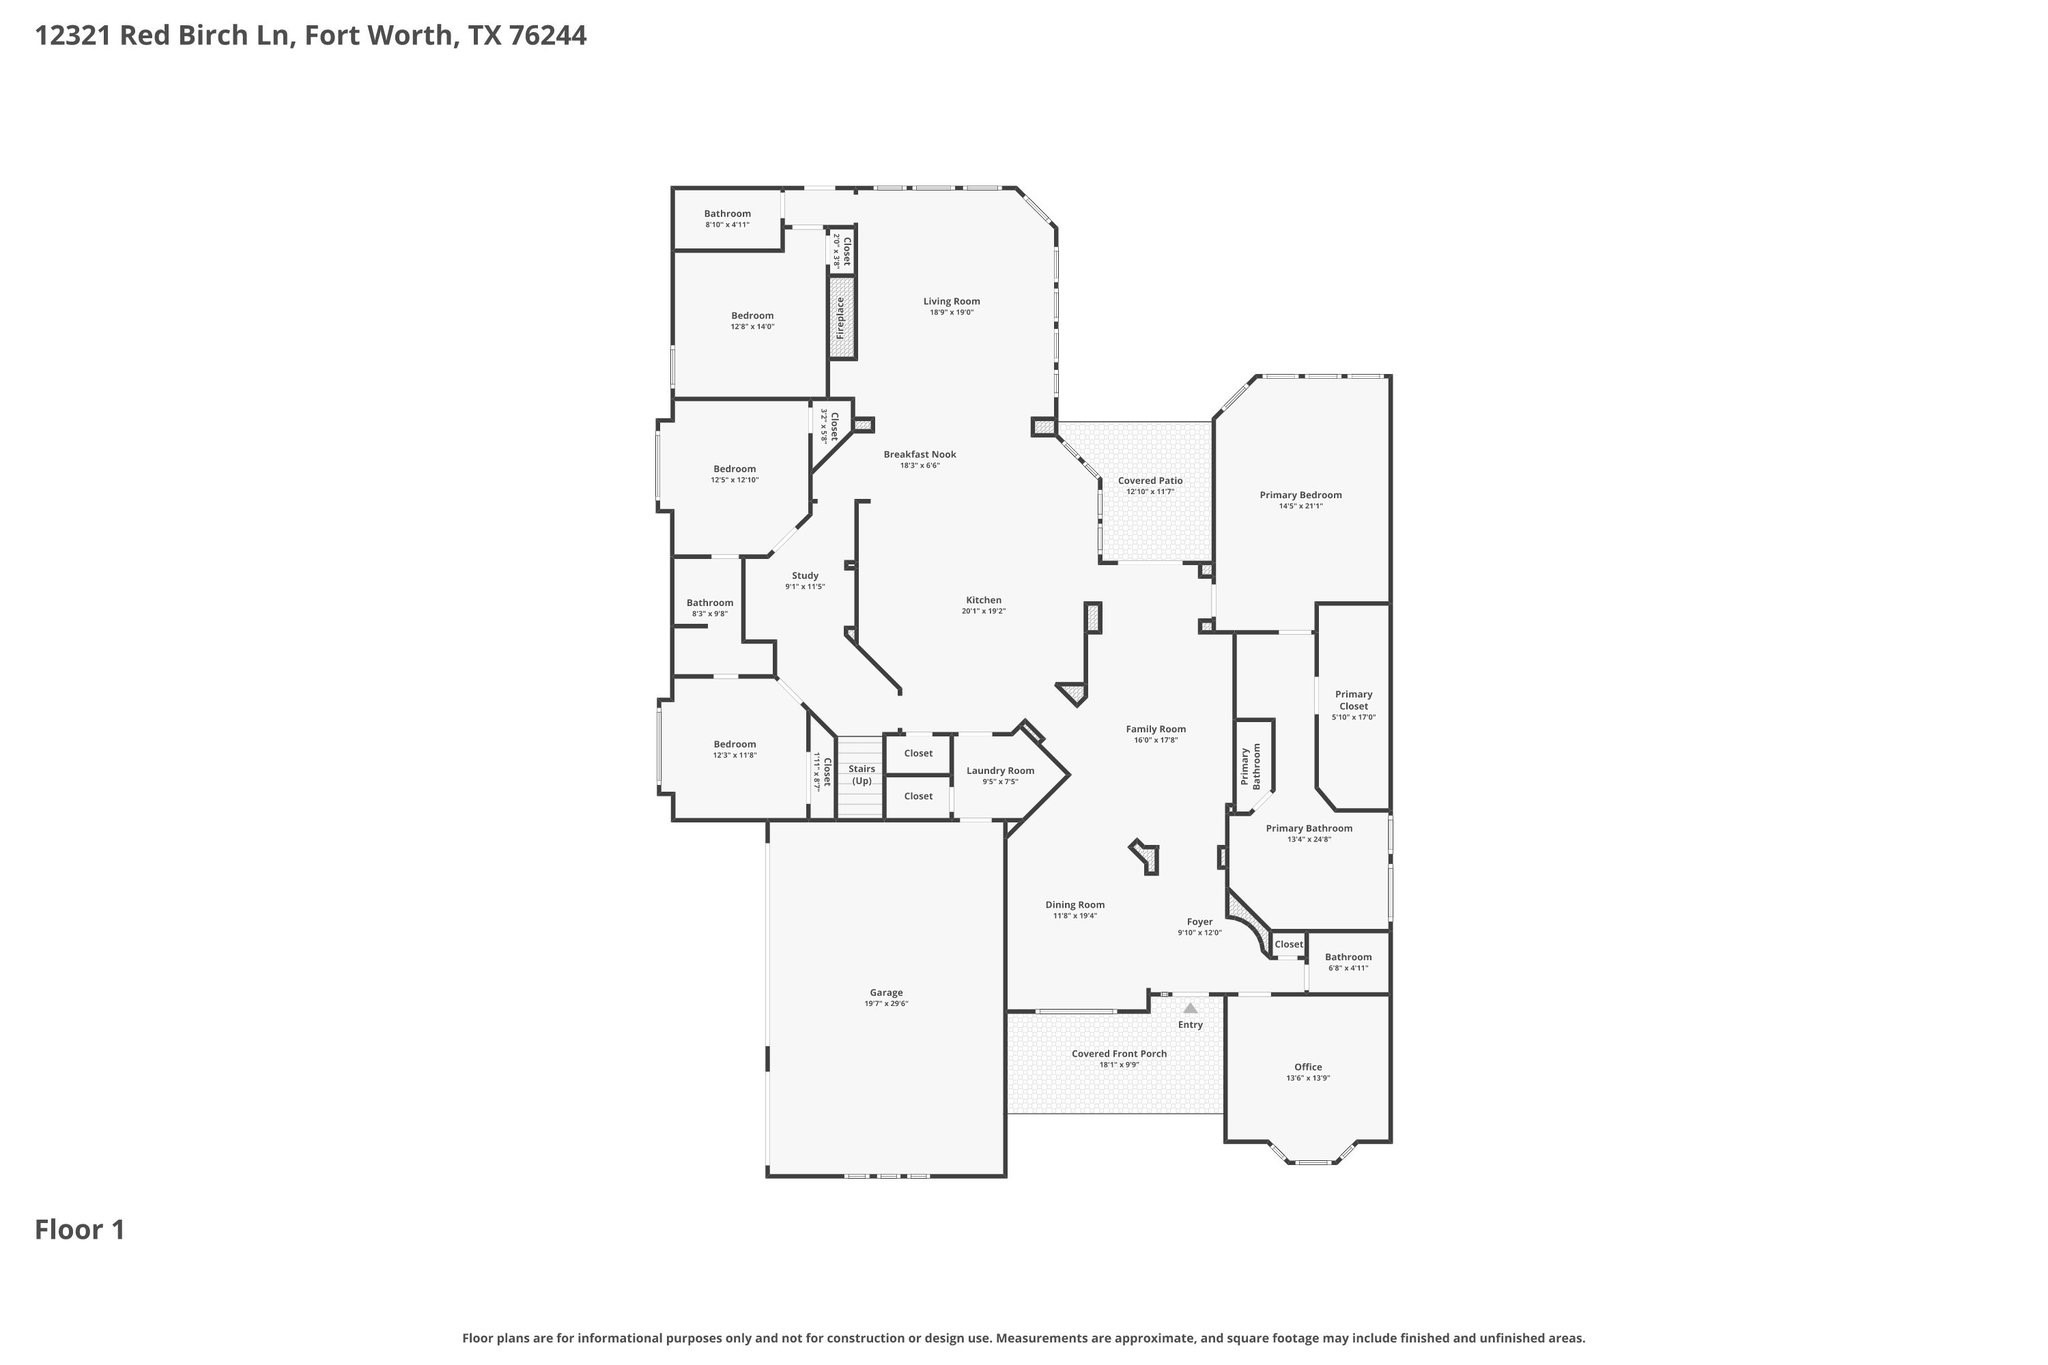
This spacious 4-bedroom, 3 full and 2 half bath home features a dedicated office, media room, and game room--ideal for both everyday living and entertaining. Multiple living and dining areas include two living spaces and two dining areas downstairs, along with bar seating in the kitchen.

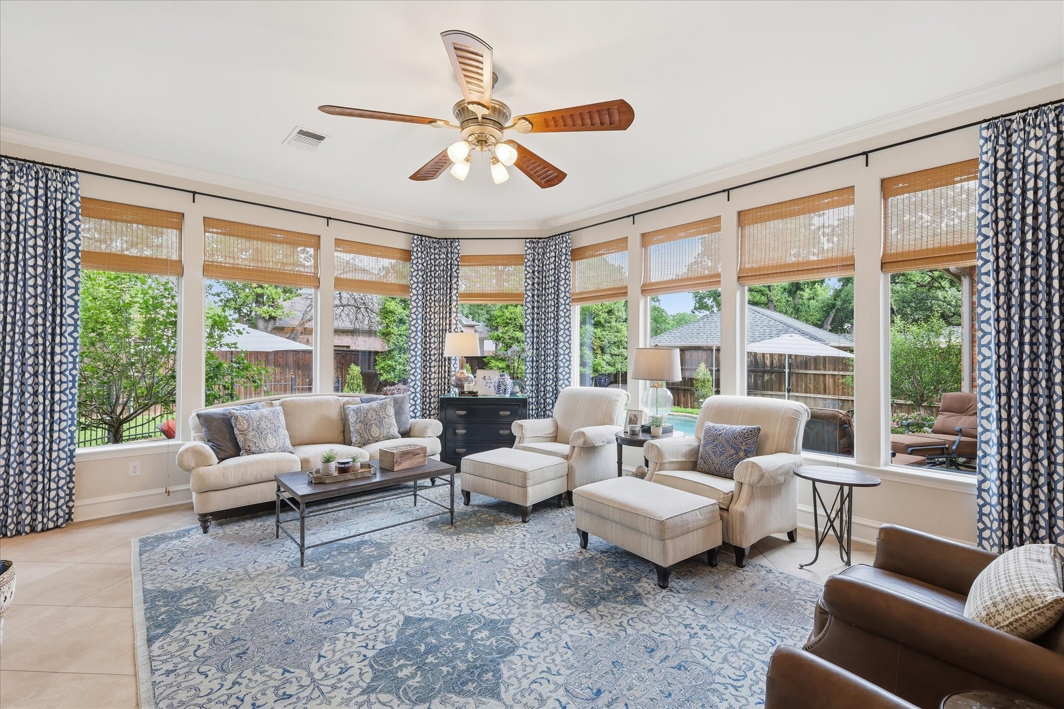
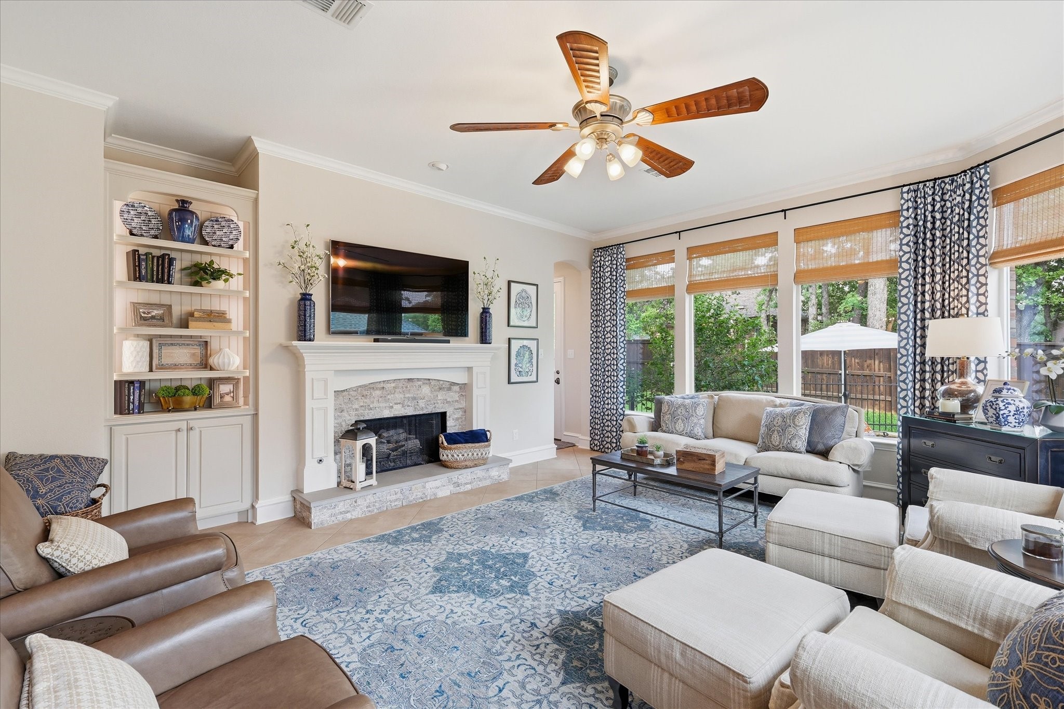
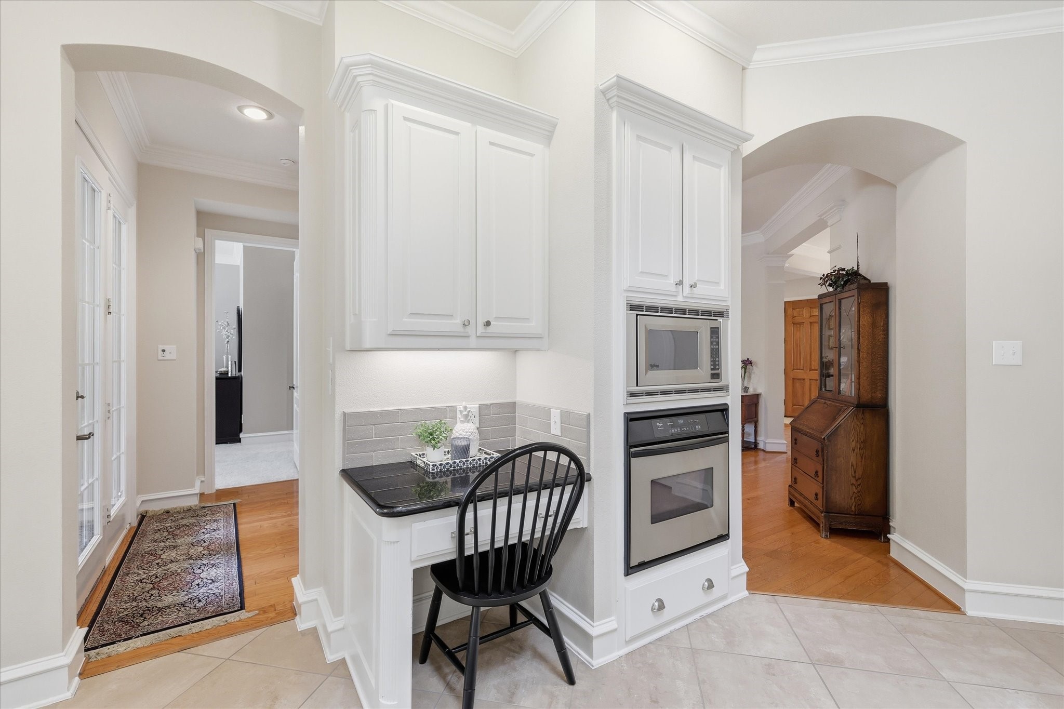
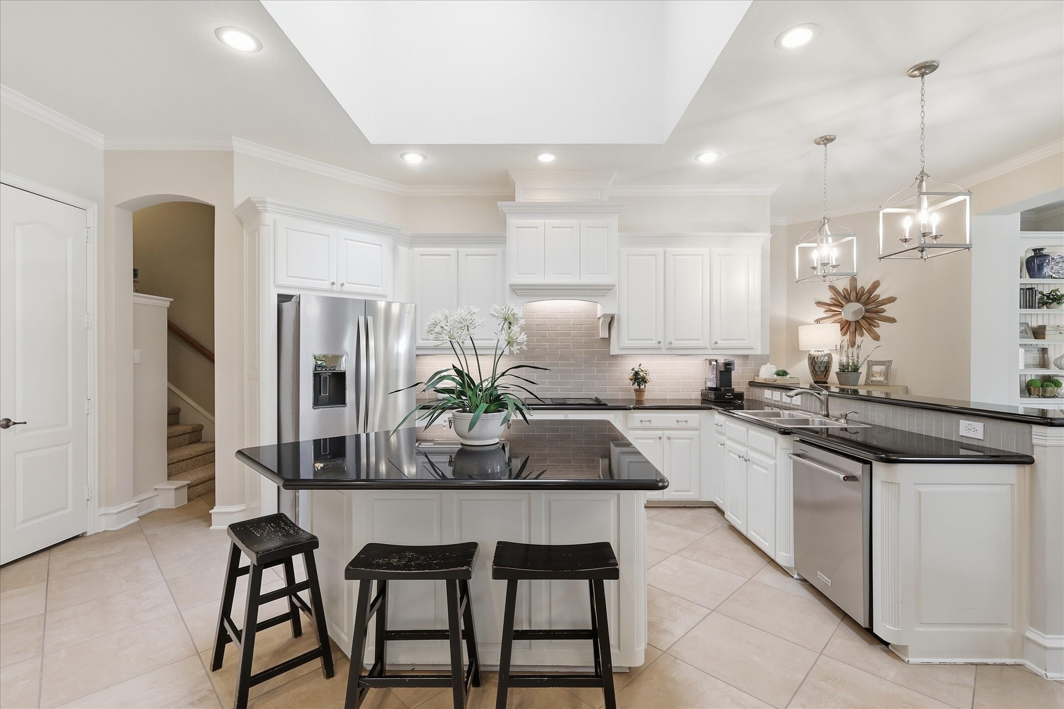
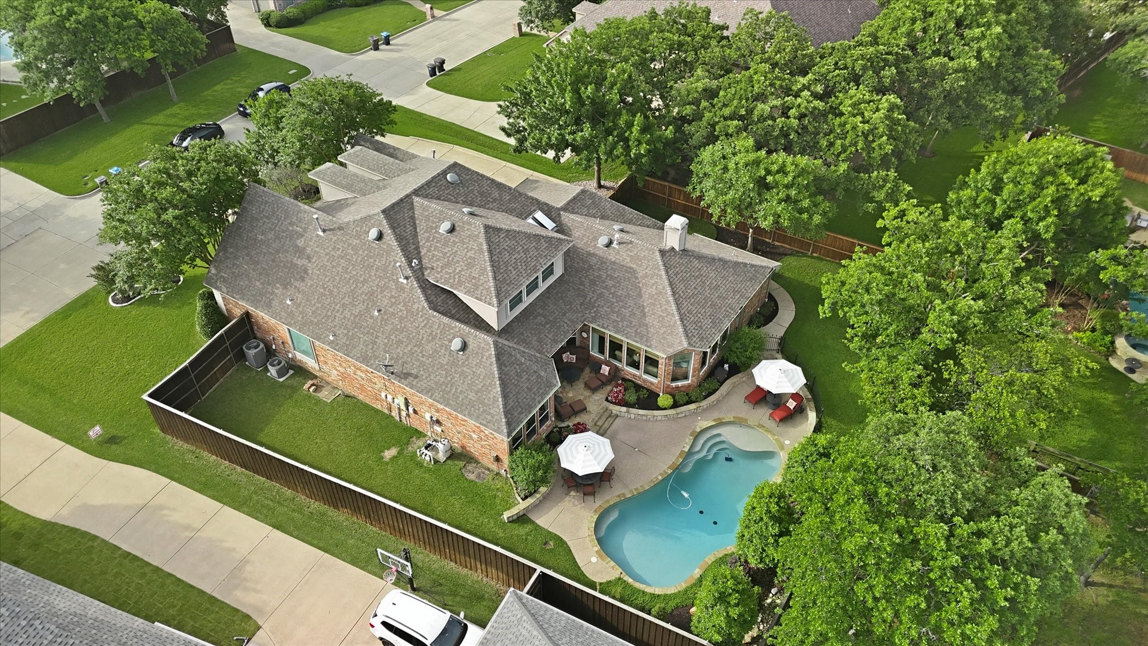
The main living room showcases soaring ceilings, a fireplace, and a dramatic wall of floor-to-ceiling windows overlooking the backyard and pool. The kitchen is equipped with a large island, stainless steel appliances, abundant cabinetry, and generous counter space.

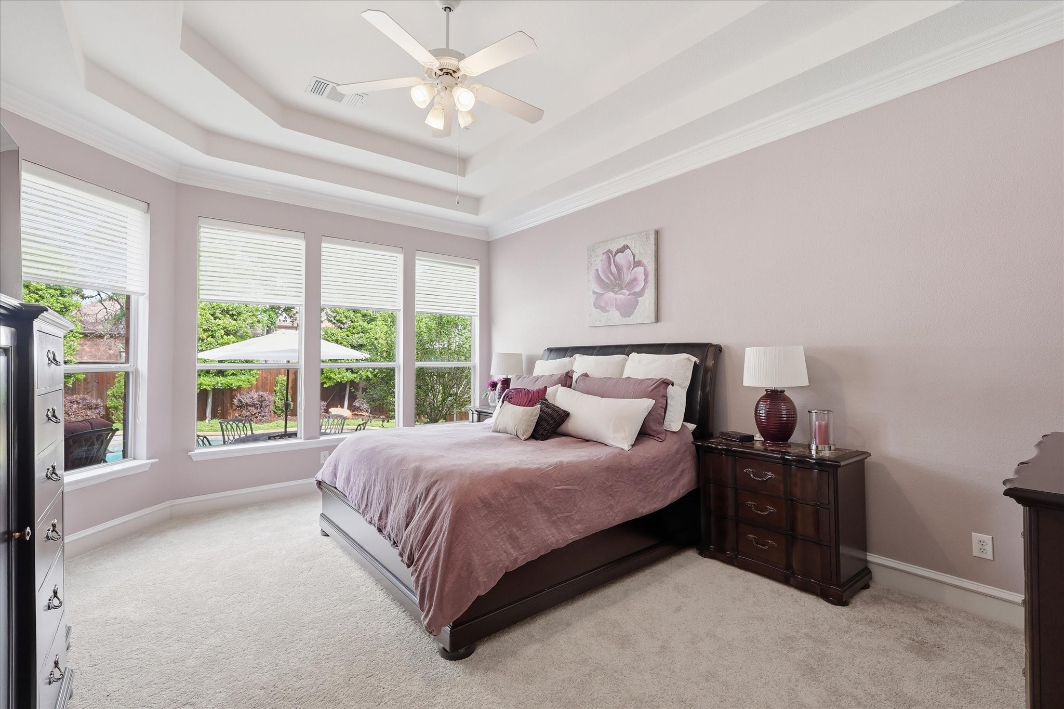
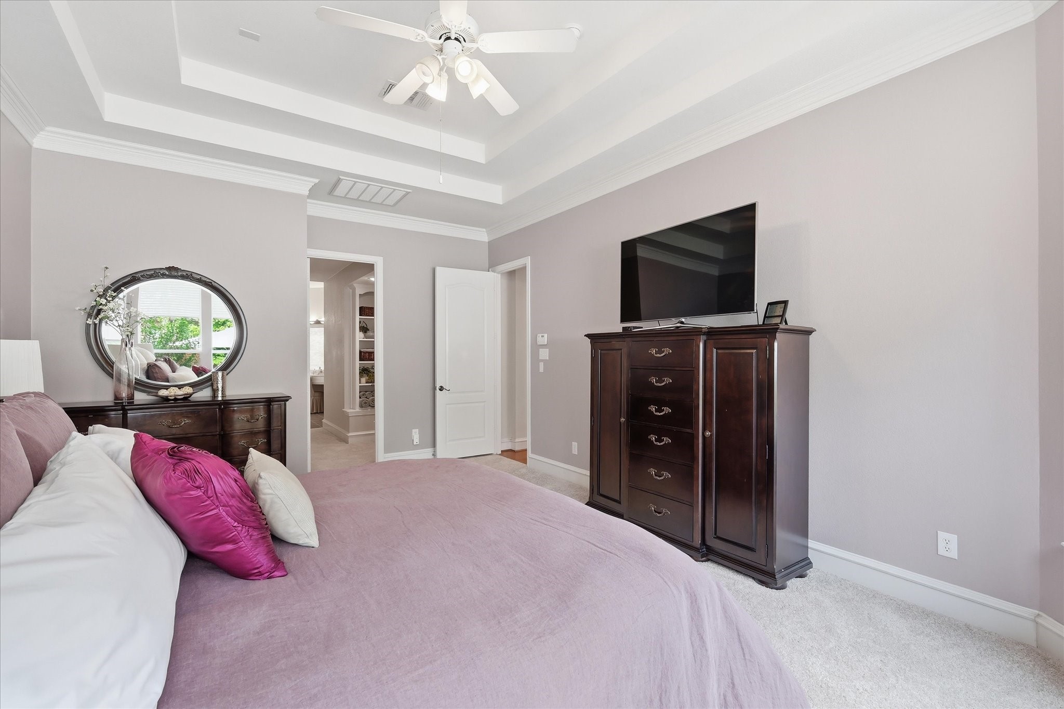
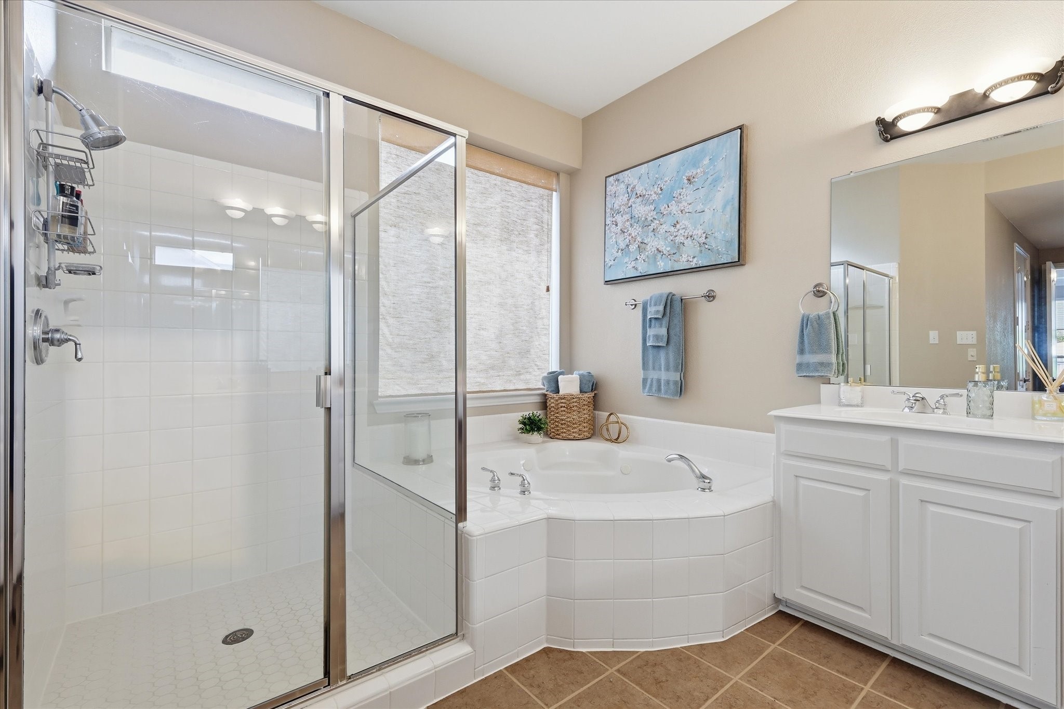
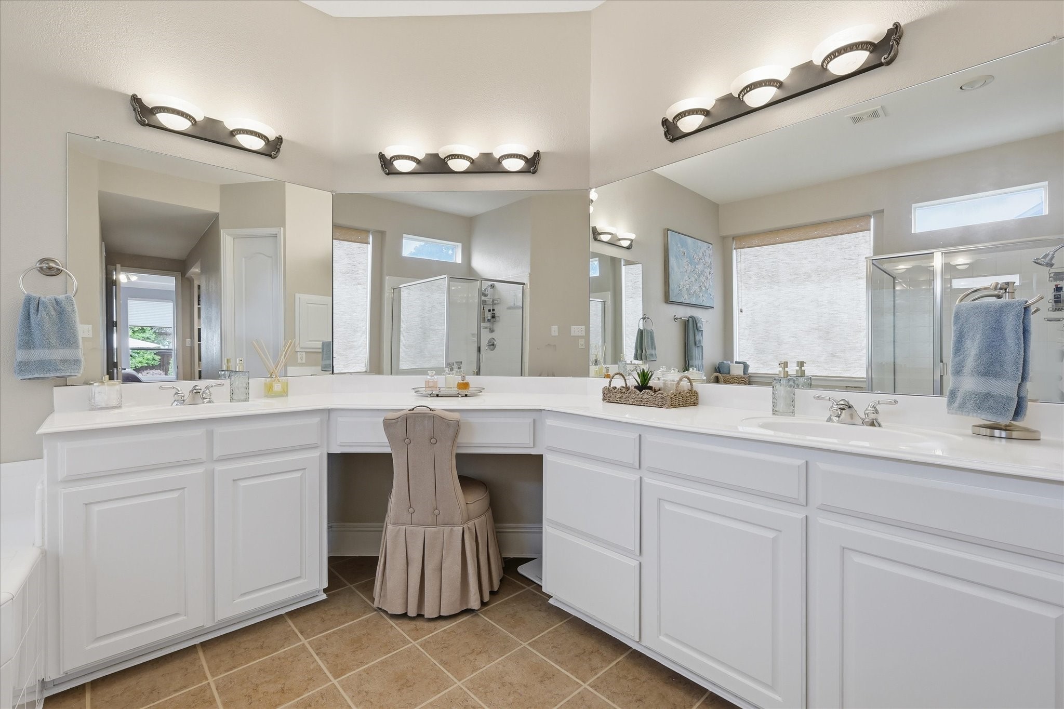
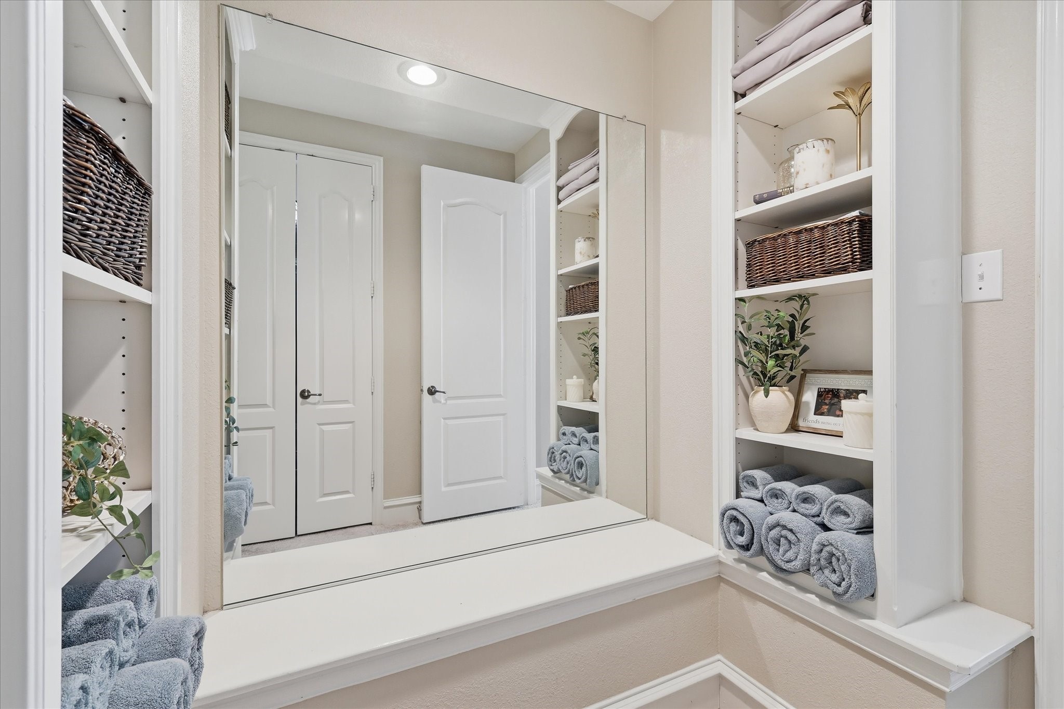
The private primary suite offers bay windows with pool views and a spacious ensuite bath with a dedicated dressing area.

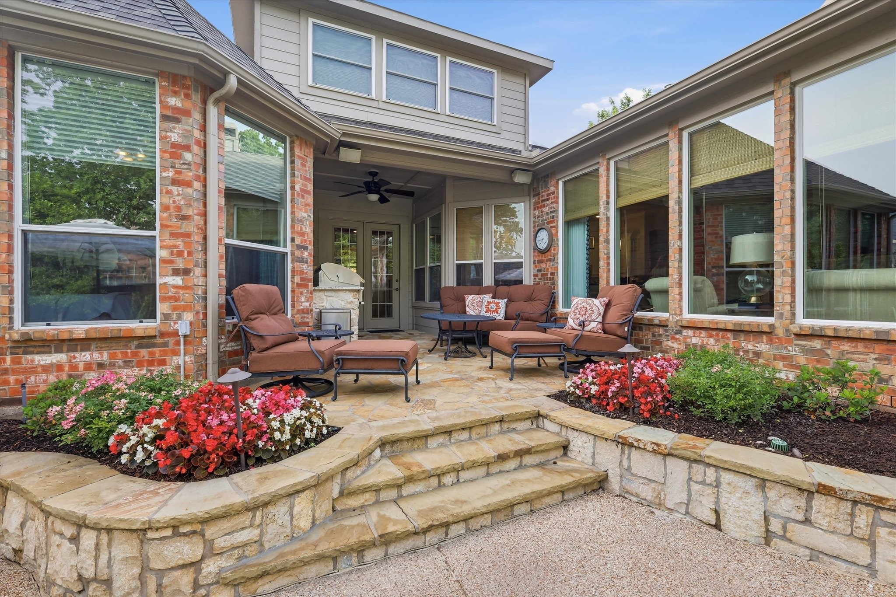
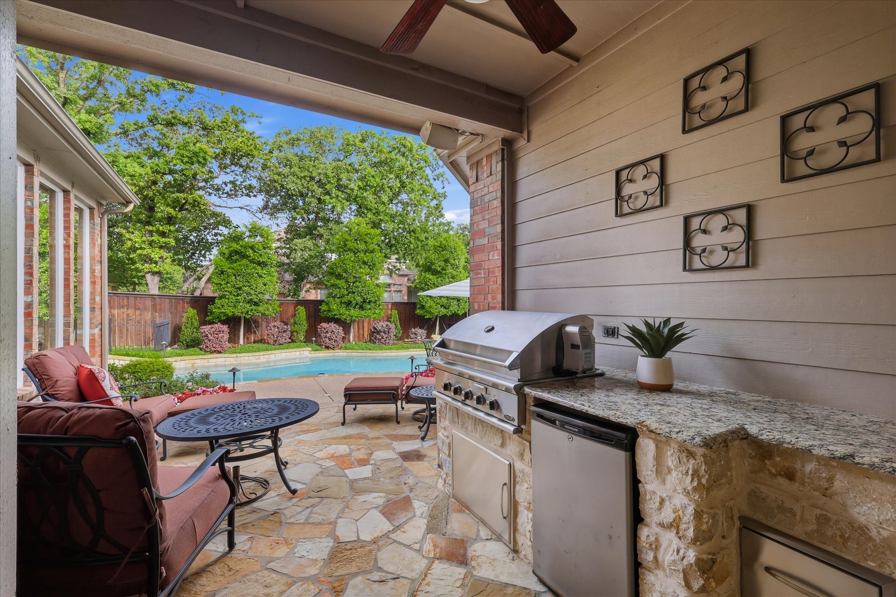
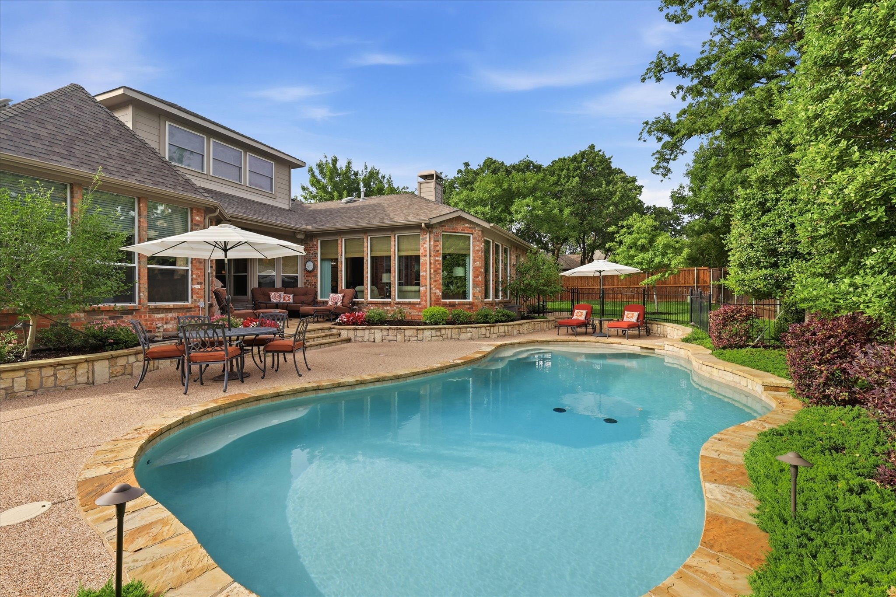
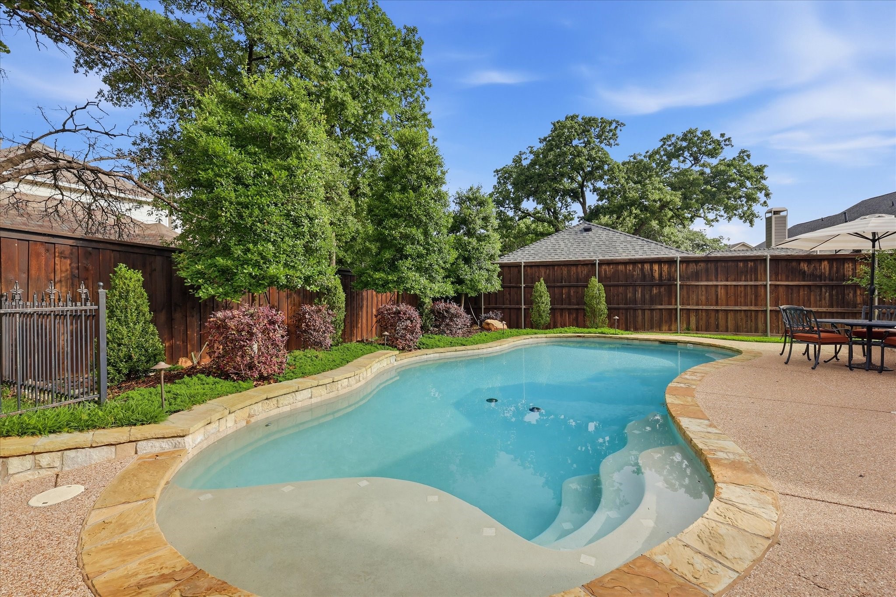
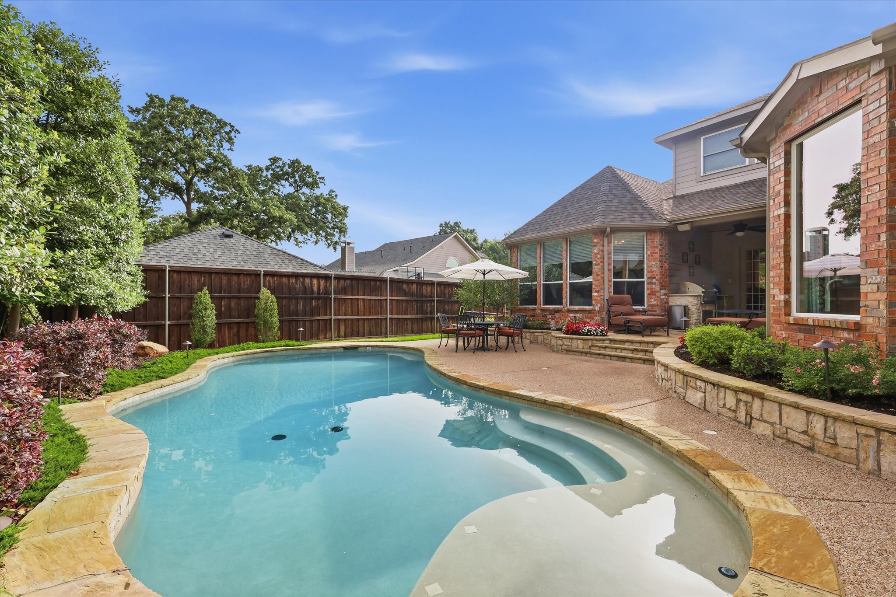
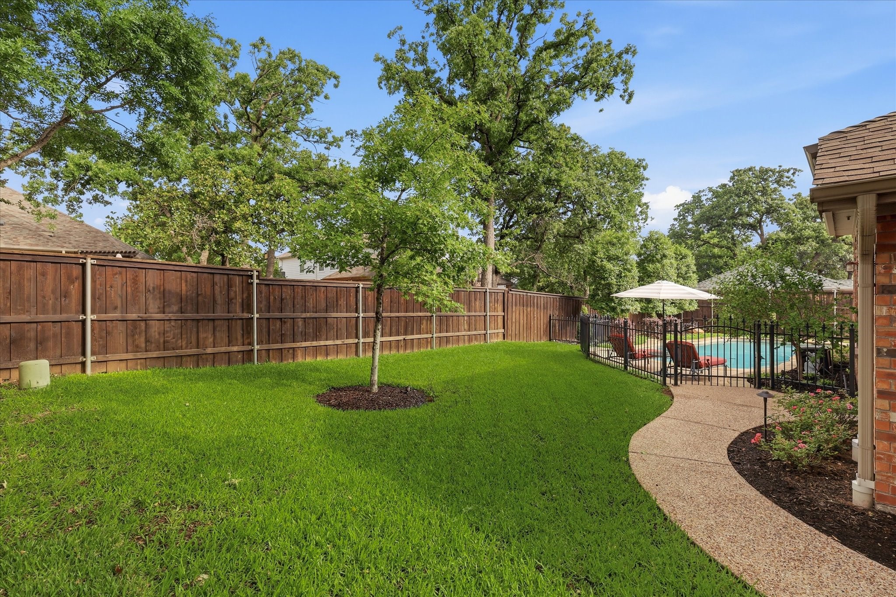
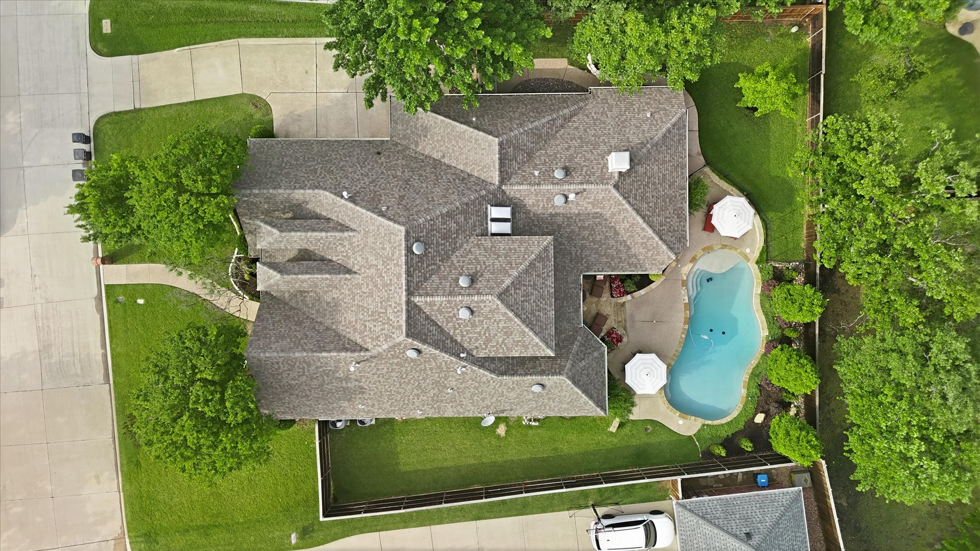
Step outside to a true backyard retreat featuring a large pool with tanning ledge, multiple outdoor living areas, and a built-in gas grill with refrigerator--perfect for entertaining. The beautifully landscaped yard includes raised and tiered flower beds for added visual appeal.

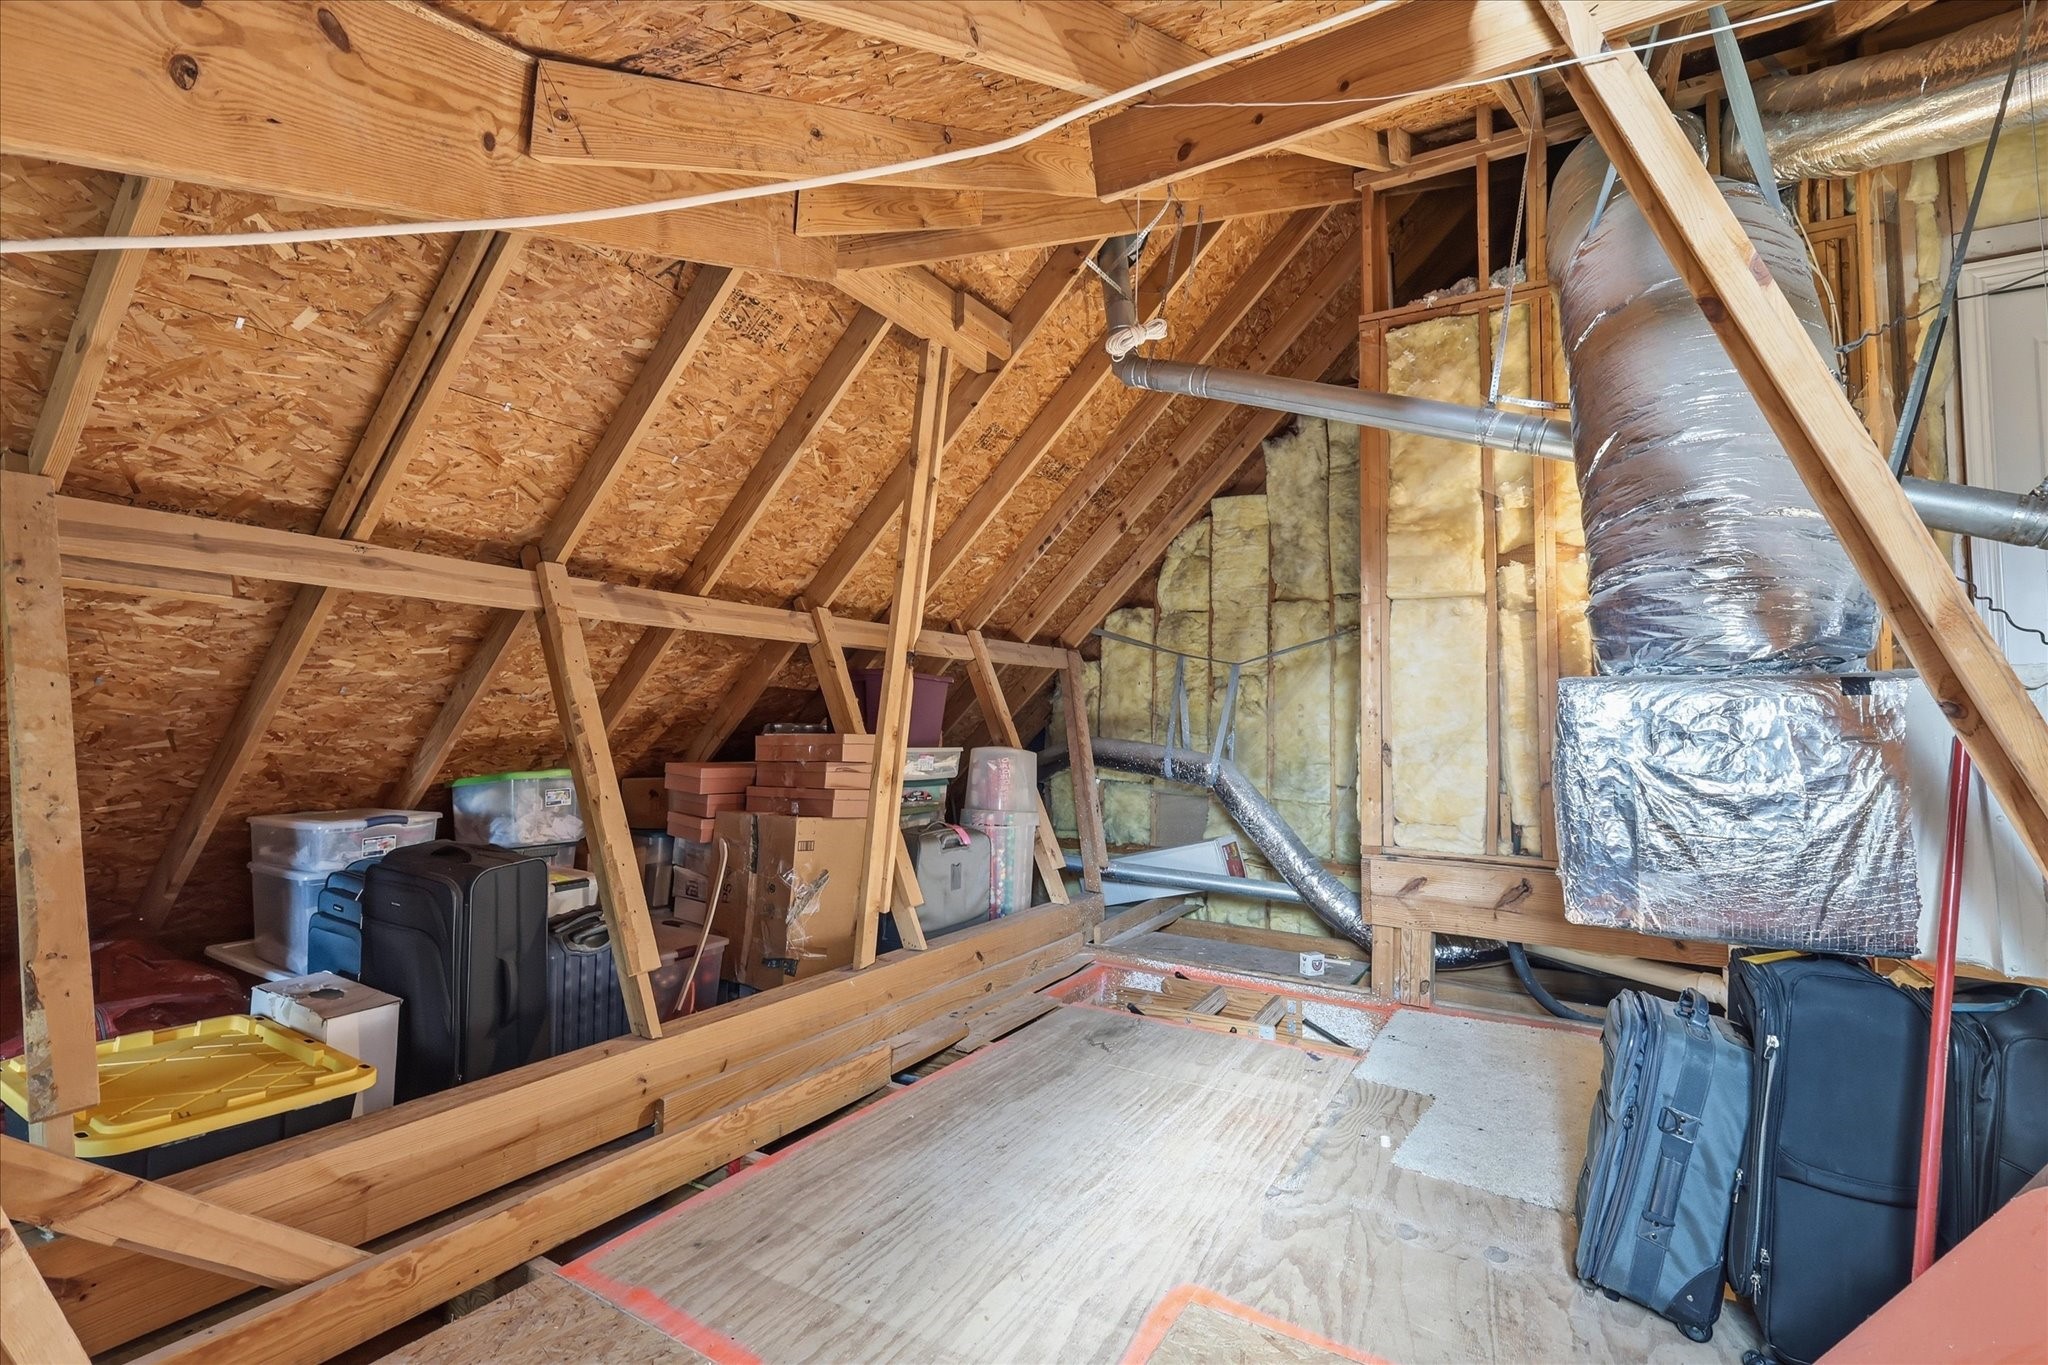
Additional highlights include an oversized 3-car garage and a walk-in attic with extensive decked storage.

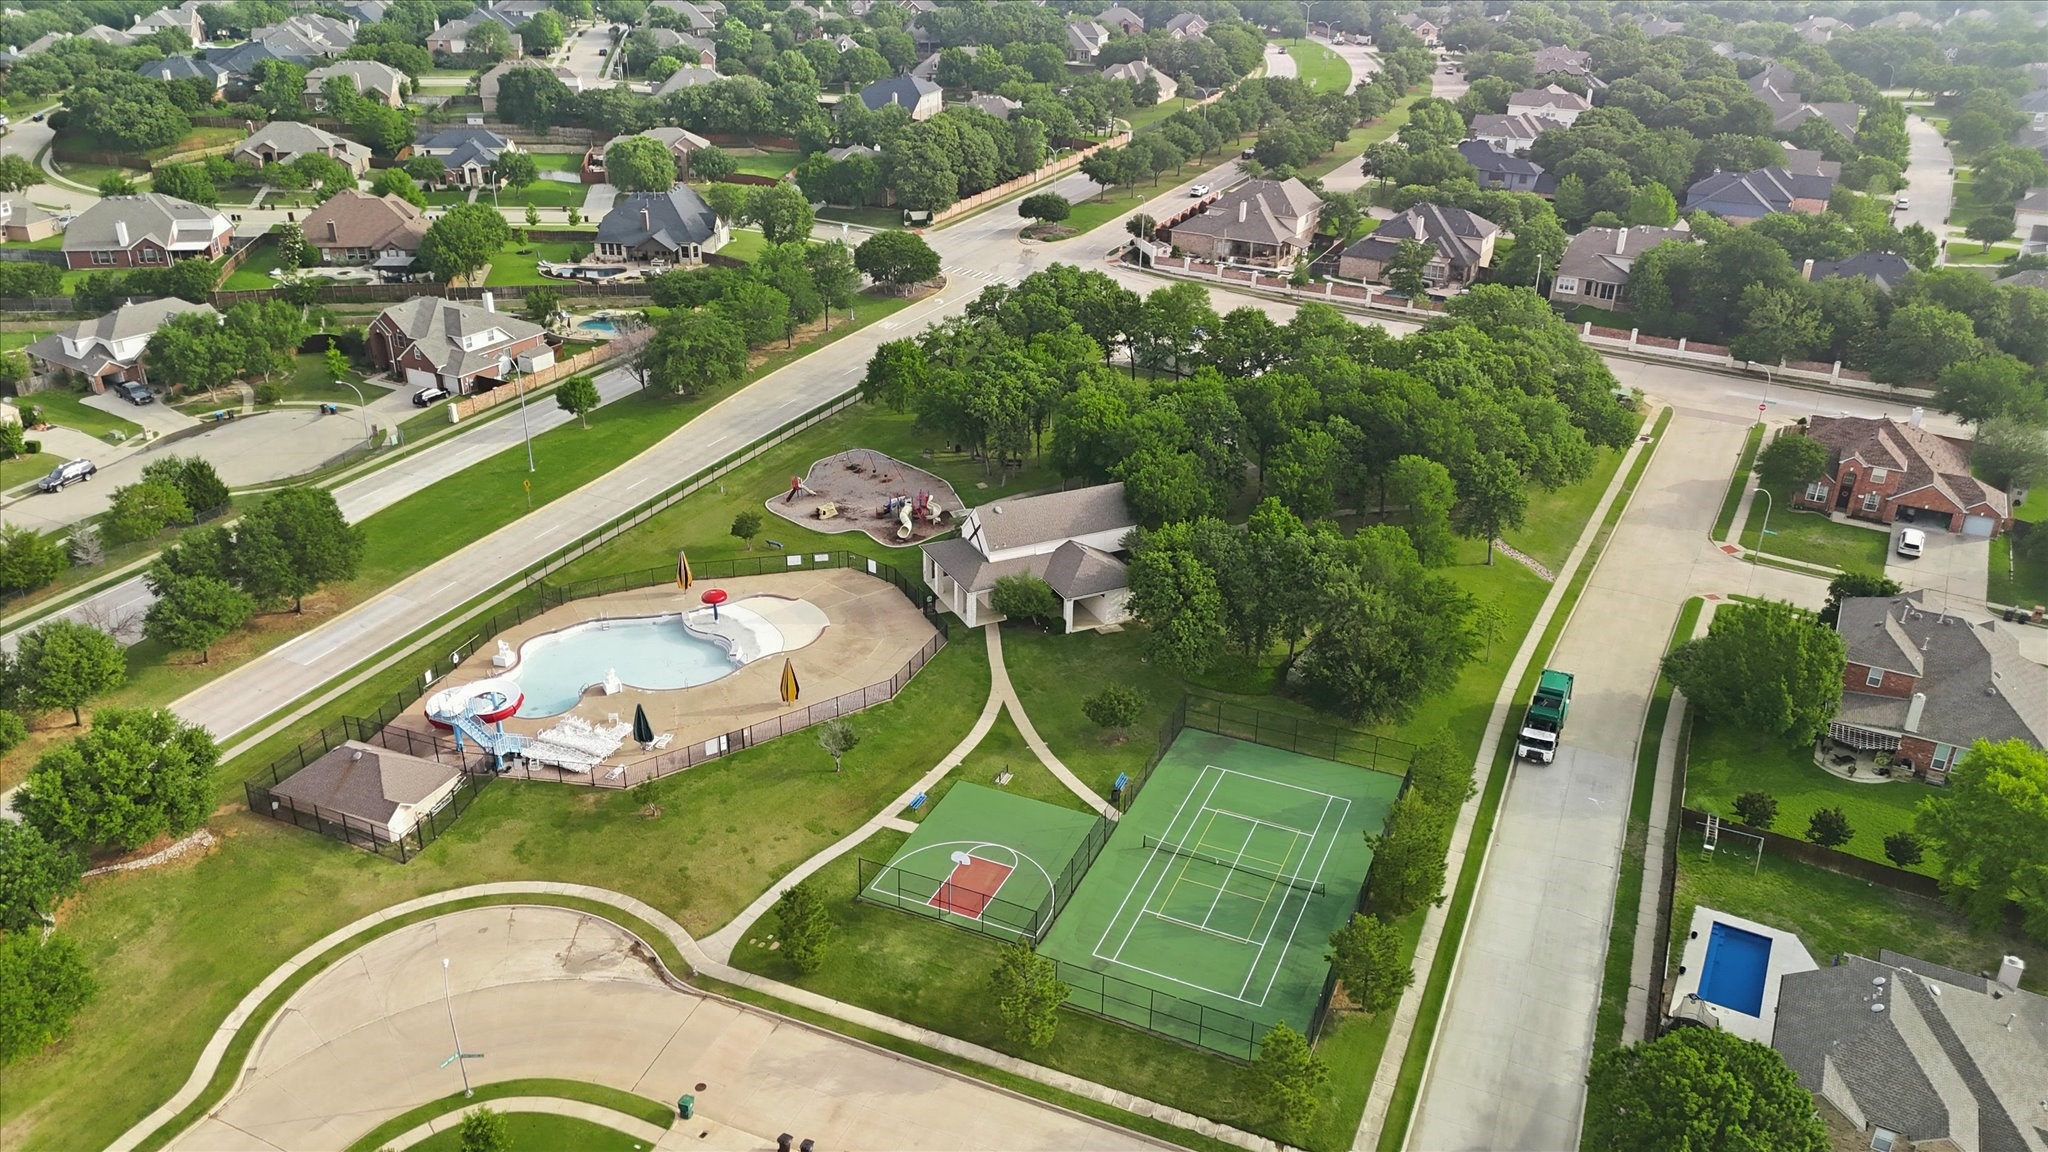
Residents of Villages of Woodland Springs enjoy access to an amenity center, six pools, two parks, miles of walking trails, sand volleyball courts, tennis and pickleball courts, a basketball court, and multiple scenic ponds.

Share Property

Location

12321 Red Birch Lane, Fort Worth, TX 76244

Status

Sold

Date Sold

June 3, 2026

Property Amenities

Interior
Laundry room Laundry in Utility Room
Appliances Dishwasher
Flooring Carpet, Tile, Wood
Total Bedrooms: 4
Half Bathrooms: 2
Full Bathrooms: 3
Other Interior Features Built-in Features, Decorative/Designer Lighting Fixtures, Double Vanity, Granite Counters, Pantry
Area & Lot
Lot Area 0.28 Acres
Living area 4,060 Sq.Ft.
MLS® ID 21247269
Year Built 2002
School District Keller ISD
High School Timber Creek
Middle School Trinity Springs
Elementary School Woodlandsp
Architecture Styles Traditional, Detached
Type Residential
Status Sold
Exterior
Stories 2
Pool Gunite, Heated, In Ground, Outdoor Pool, Pool, Pool Sweep, Pool/Spa Combo, Sport, Waterfall
Air conditioning Ceiling Fan(s), Electric
Heat type Electric
Water Source Public
Garage Space 3.0
Security Features Security System, Carbon Monoxide Detector(s), Fire Alarm, Smoke Detector(s)
Sewer Public Sewer
Other Exterior Features Outdoor Grill, Outdoor Kitchen, Outdoor Living Area, Rain Gutters
Parking Driveway, Oversized, Garage Faces Side
Lot Features Interior Lot
Roof Composition
Utilities Sewer Available, Water Available
Finance
Price Upon Request

360 Virtual Tour

Take a tour of this property

Ready for Your Next Chapter?

Whether you're buying your first home, moving into something larger, relocating to North Texas, selling a longtime property, or looking toward your next investment, I'll provide the strategy, communication, and local perspective to help you move forward with confidence. My approach is personal by design: I take the time to understand what matters to you, anticipate challenges, and build a plan around your goals—not simply the transaction.