Leave a Message

Thank you for your message. I will be in touch with you shortly.

14944 Chipwood Drive
VIEW PHOTOS
Price Upon Request

14944 Chipwood Drive

3 Beds 2 Baths 2,006 Sq.Ft. 7,274.52 Sq.Ft.

Description

OPEN HOUSE -- Sunday, April 19th from 1:00-3:00 PM. This house comes with a REDUCED RATE as low as 5.750% (APR 5.988%) as of 04-14-2026. This is a seller paid rate-buydown that reduces the buyer's interest rate and monthly payment. IN ADDITION, the Seller is ALSO contributing towards a 2-1 Temporary Buydown, reducing the Buyer's payment, BASED ON A RATE OF 3.750% (APR 5.988%) as of 4-14-2026, for the First Year. Terms apply, see disclosures for more information.

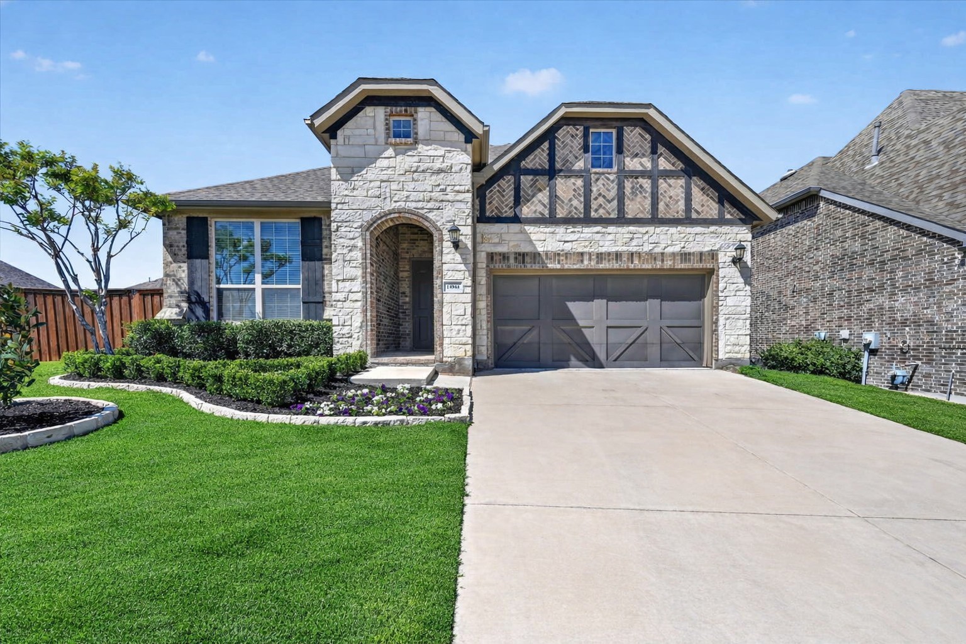
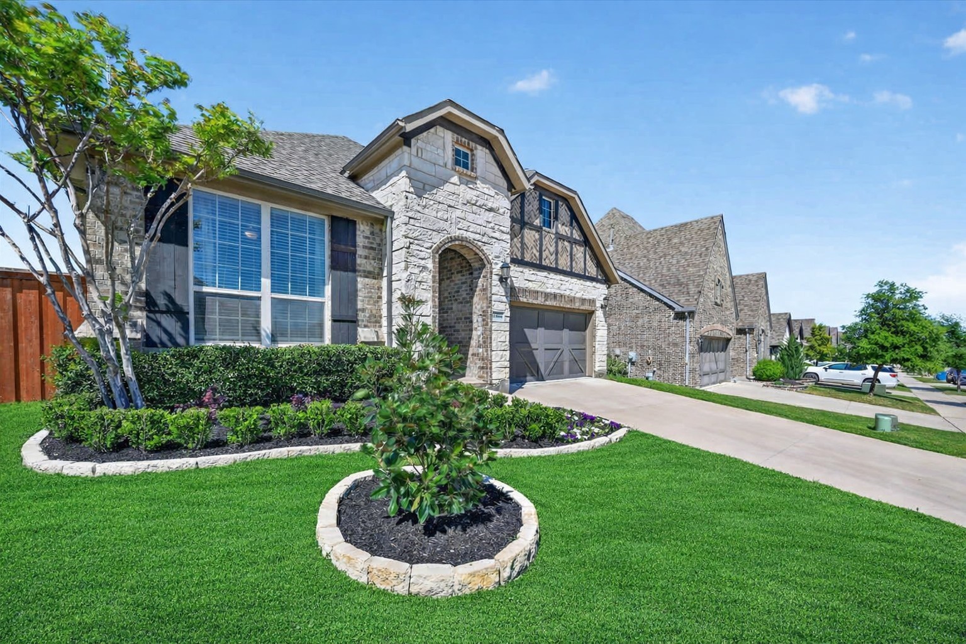
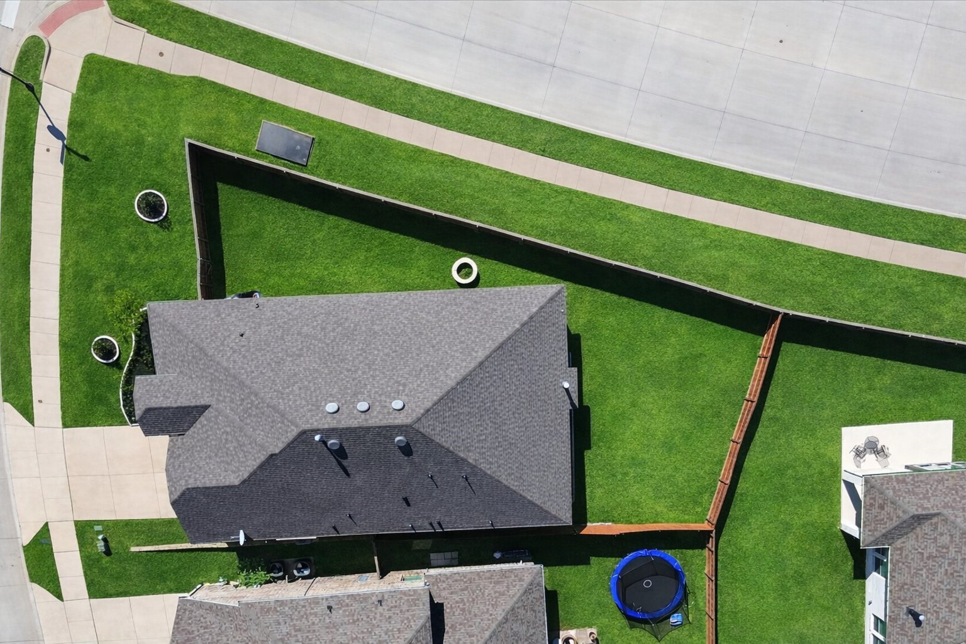
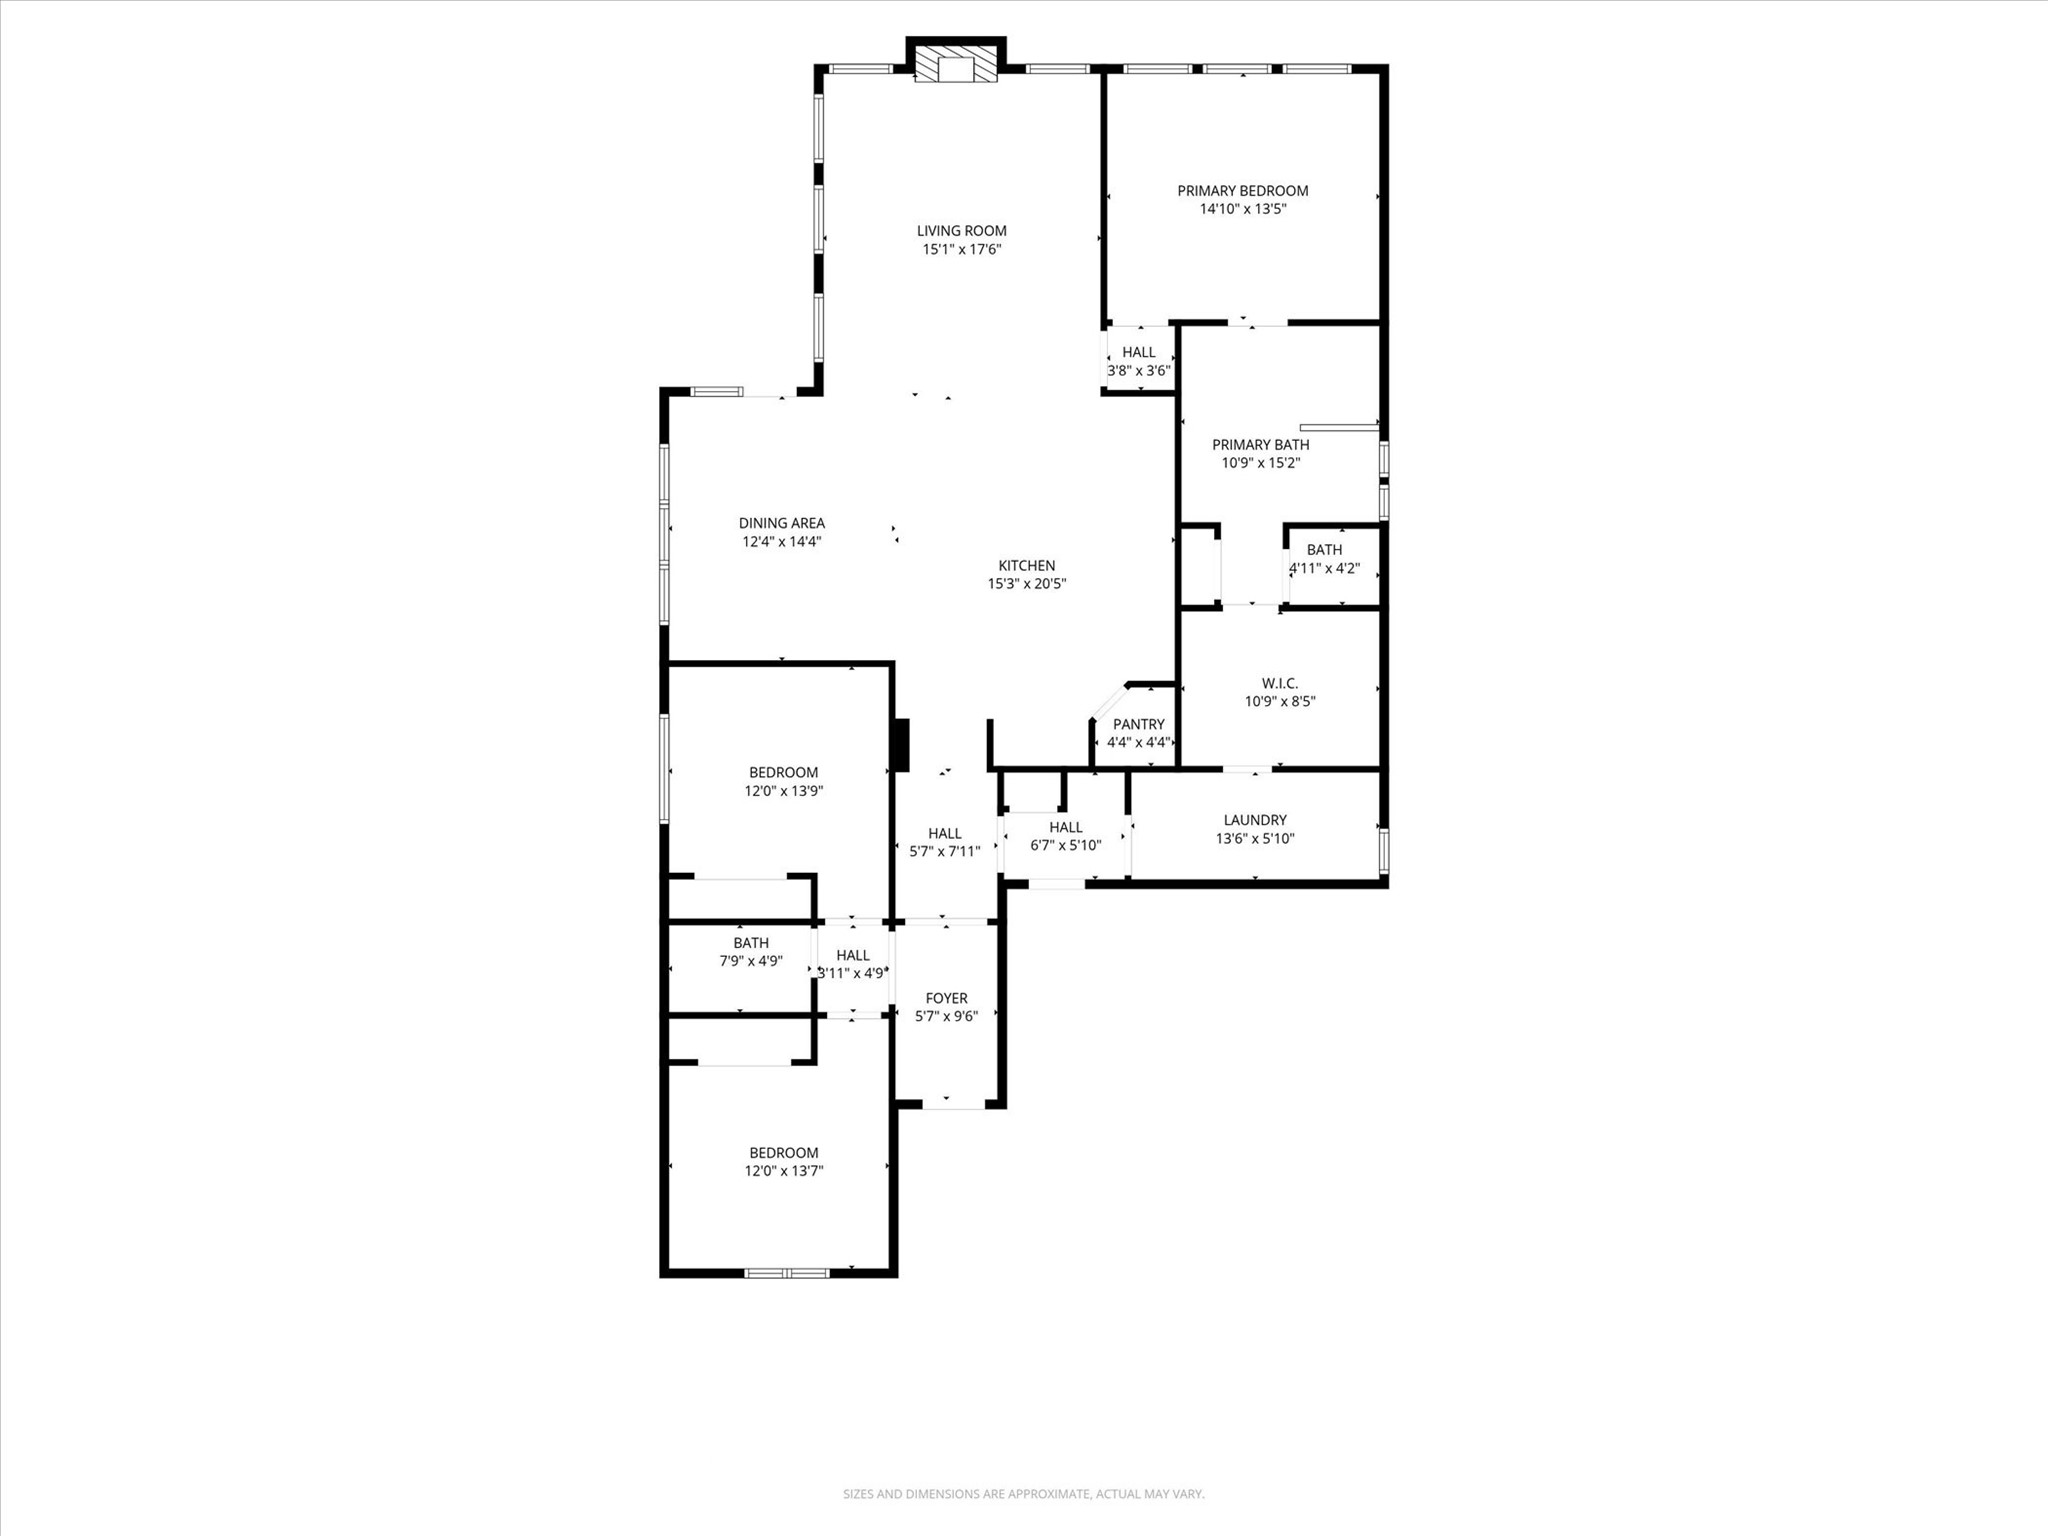
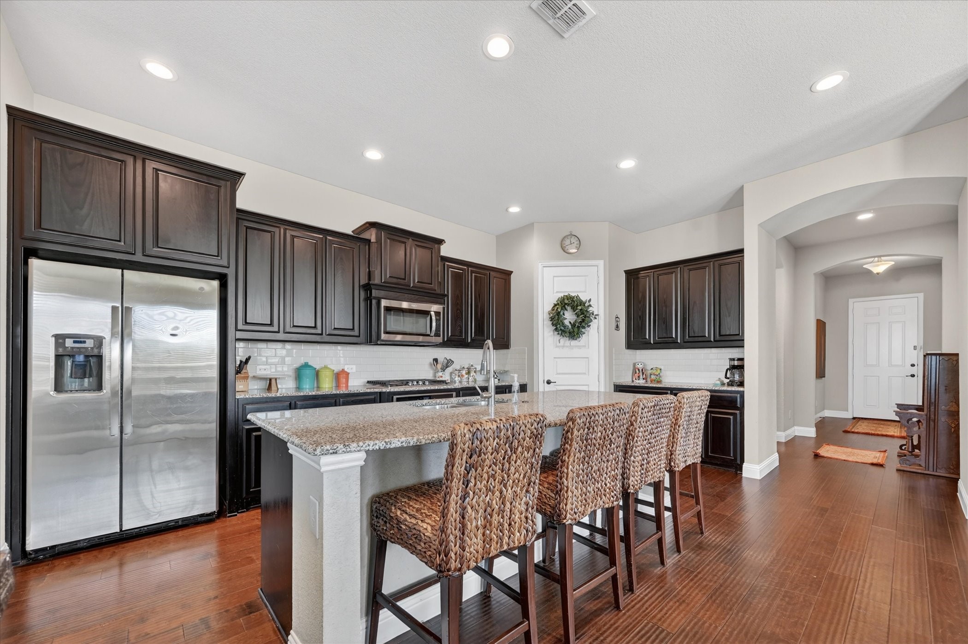
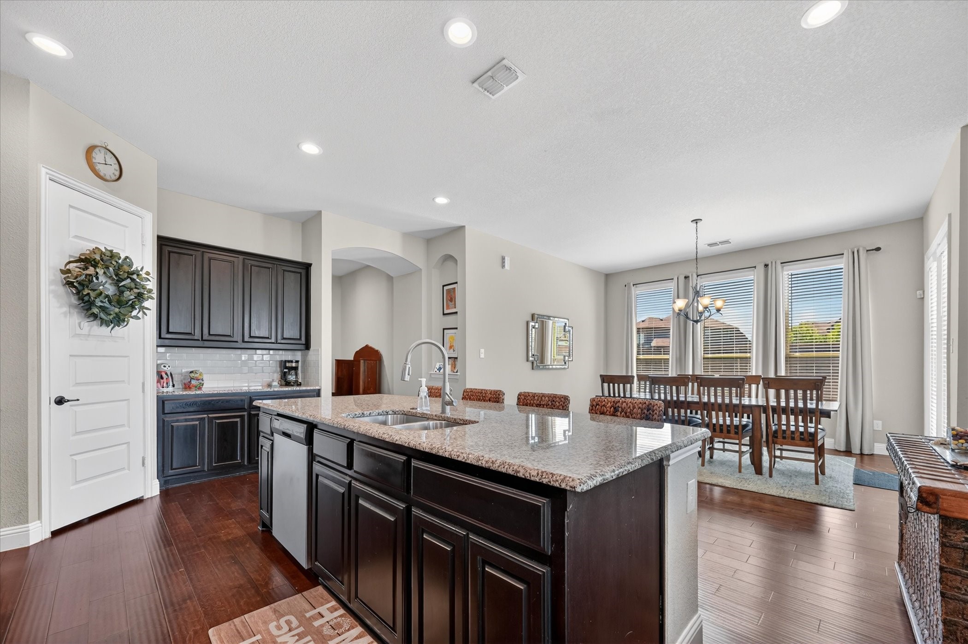
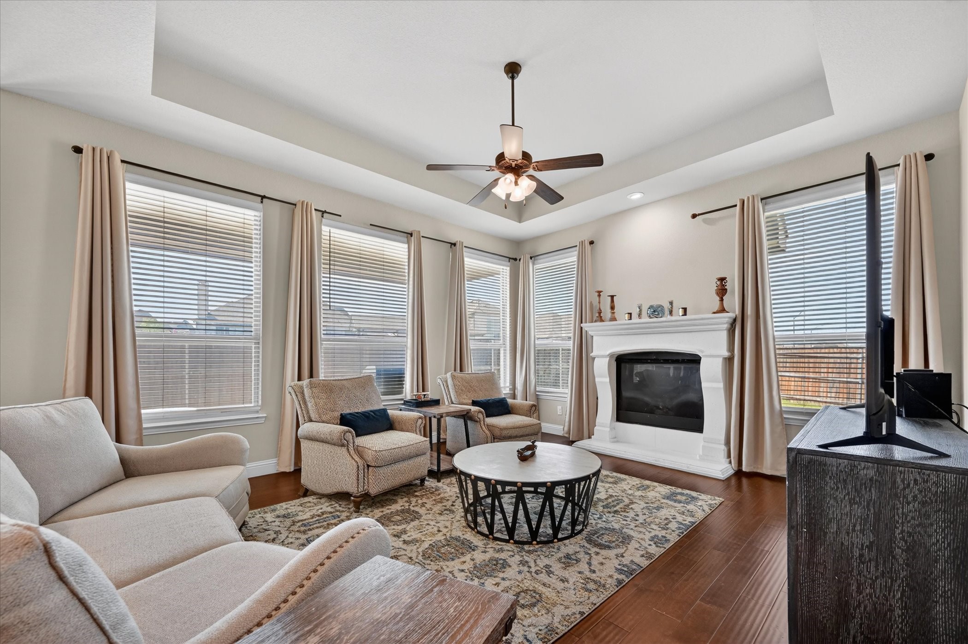
Welcome to this beautifully designed 3-bed, 2-full bath home offering 2,006 square feet of thoughtfully crafted living space. Built in 2019 and sitting on a generous 7,492 sq ft corner lot, this modern gem combines stylish finishes with everyday functionality, and an abundance of natural light throughout.

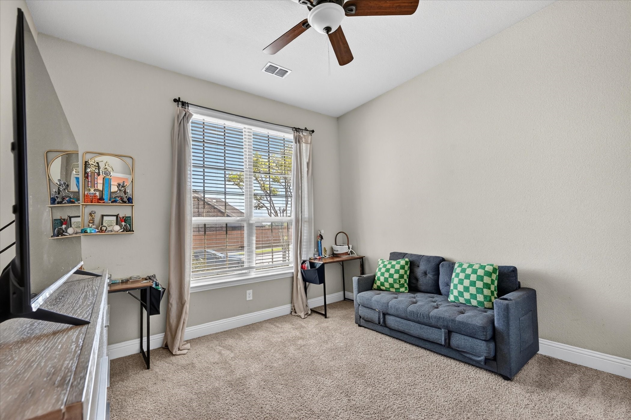
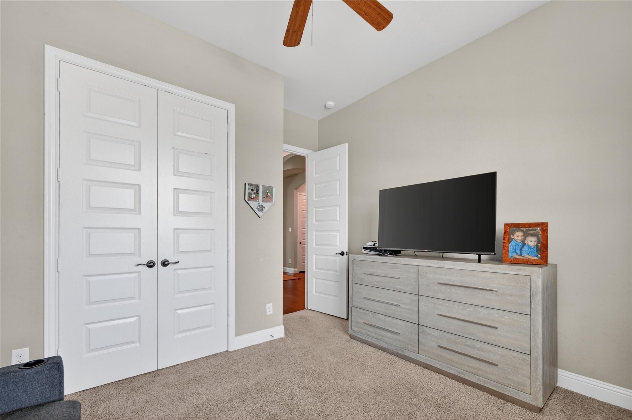
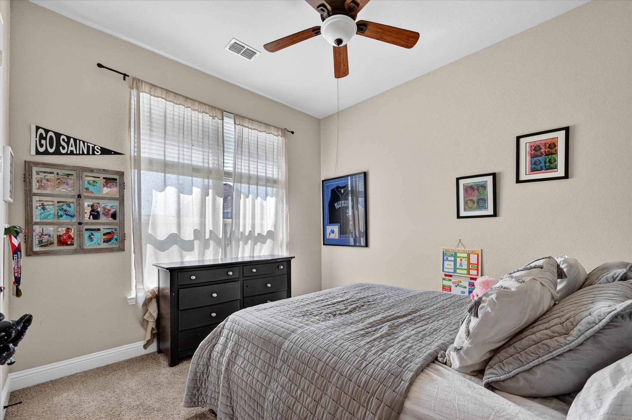
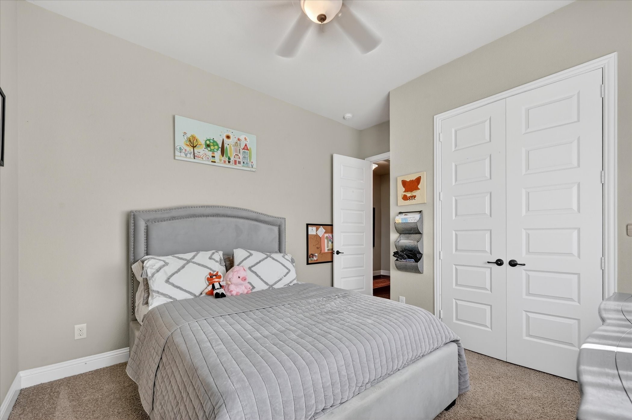
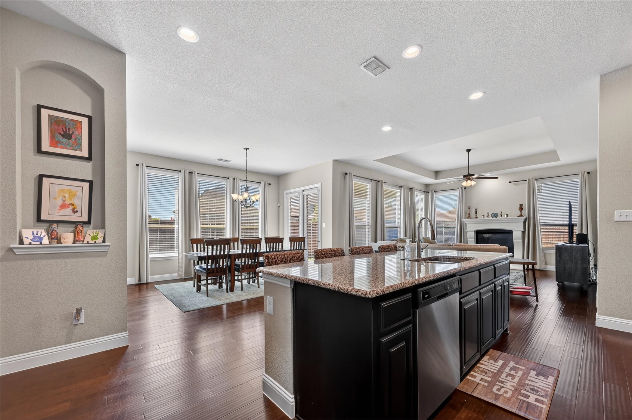
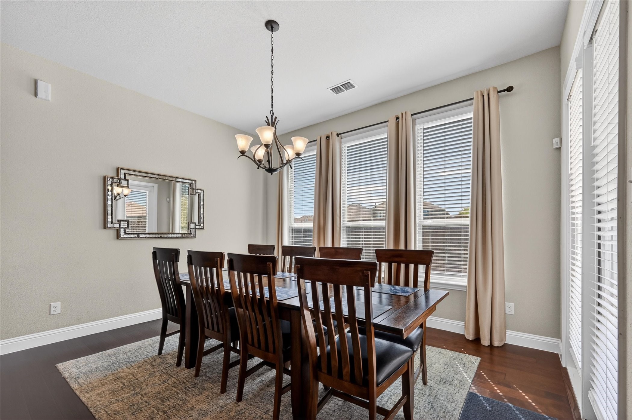
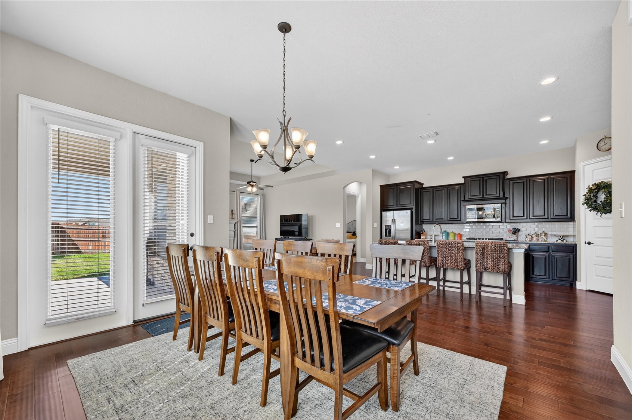
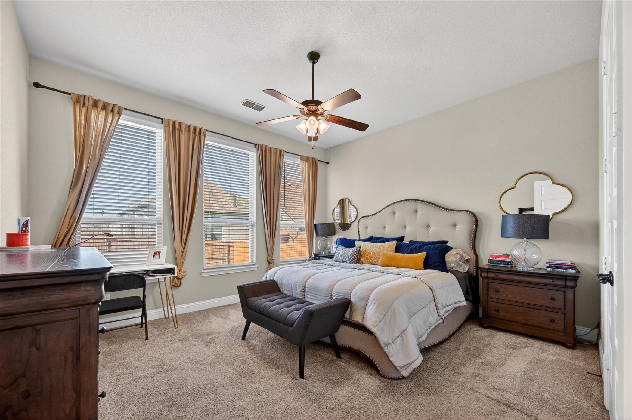
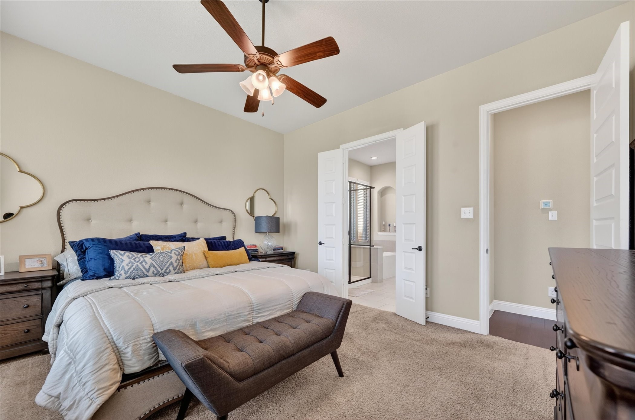
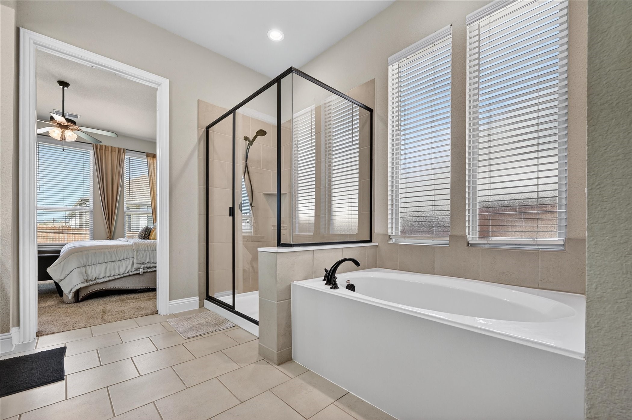
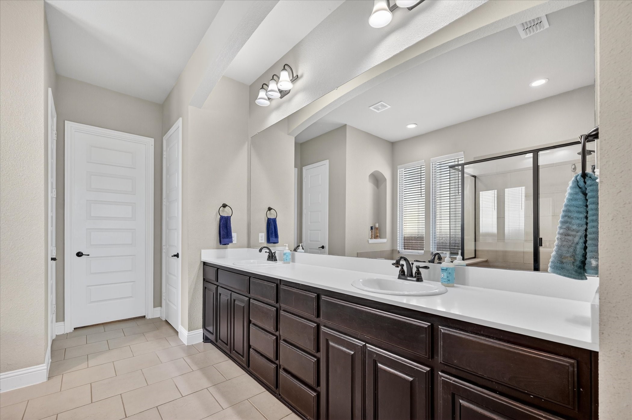
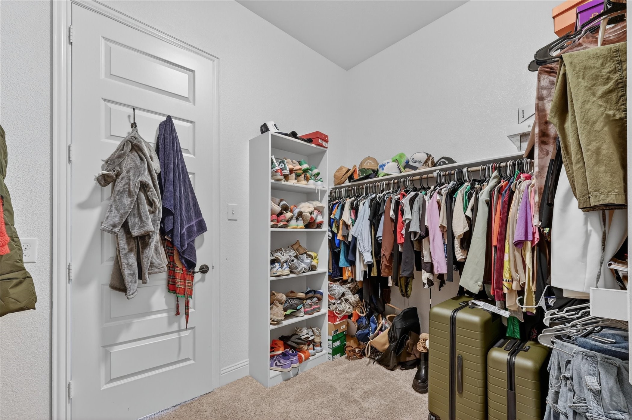
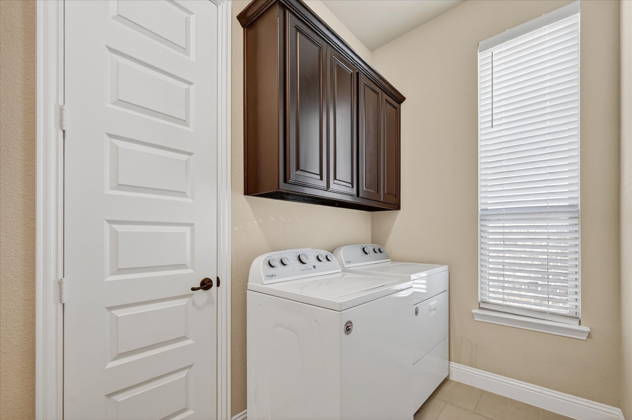
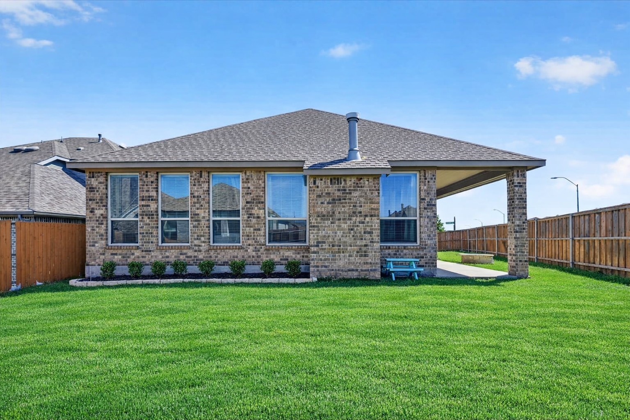
At the heart of the home, an open-concept layout seamlessly connects the kitchen, dining, and living areas -- perfect for entertaining or simply enjoying everyday life. Retreat to the spacious primary suite, tucked away from the secondary bedrooms for ultimate privacy and lined with a wall of windows into the backyard. The primary ensuite bath features a luxurious soaker tub and double sinks, while the walk-in closet offers a private entrance directly into the laundry room for maximum functionality. The two secondary bedrooms share a well-appointed bath conveniently positioned between them, ideal for family or guests.

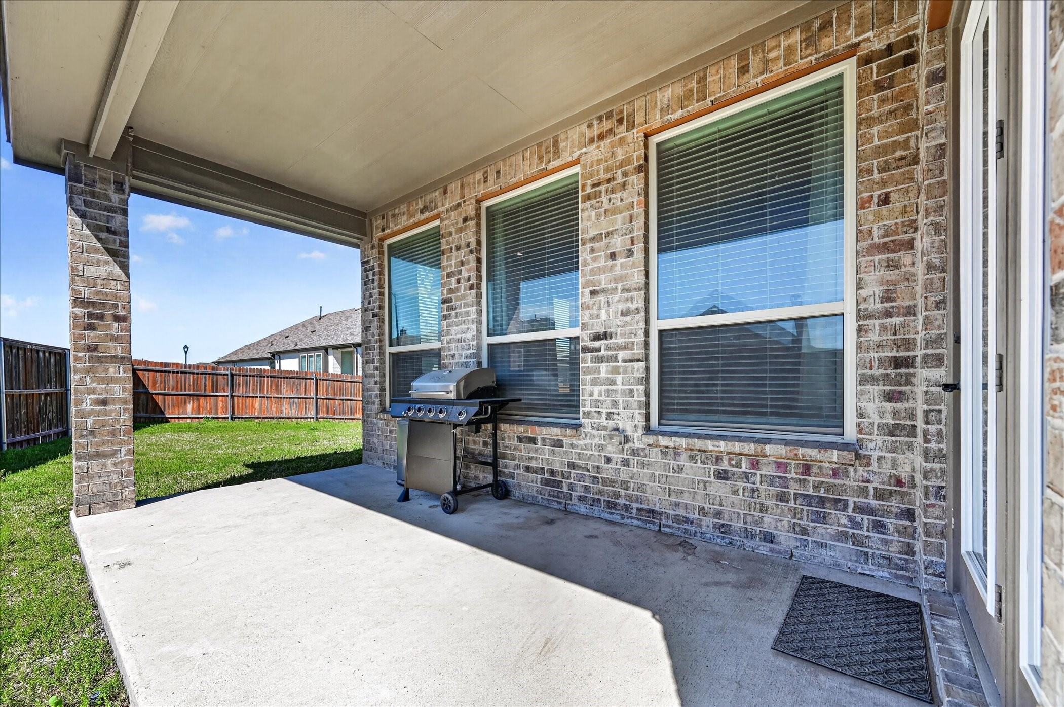
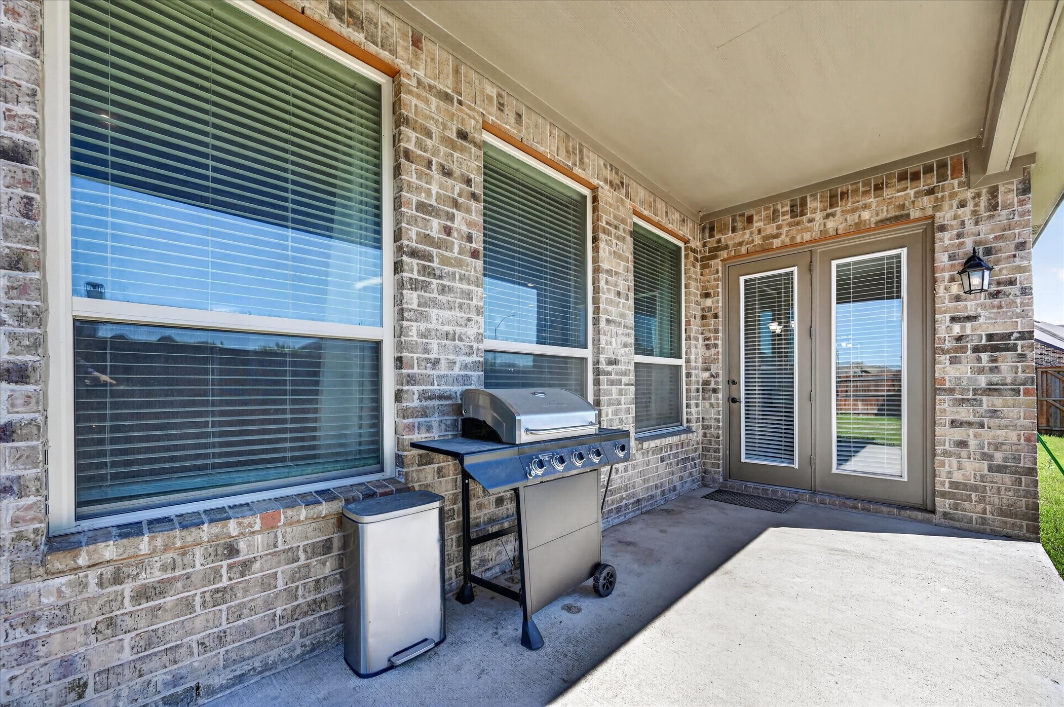
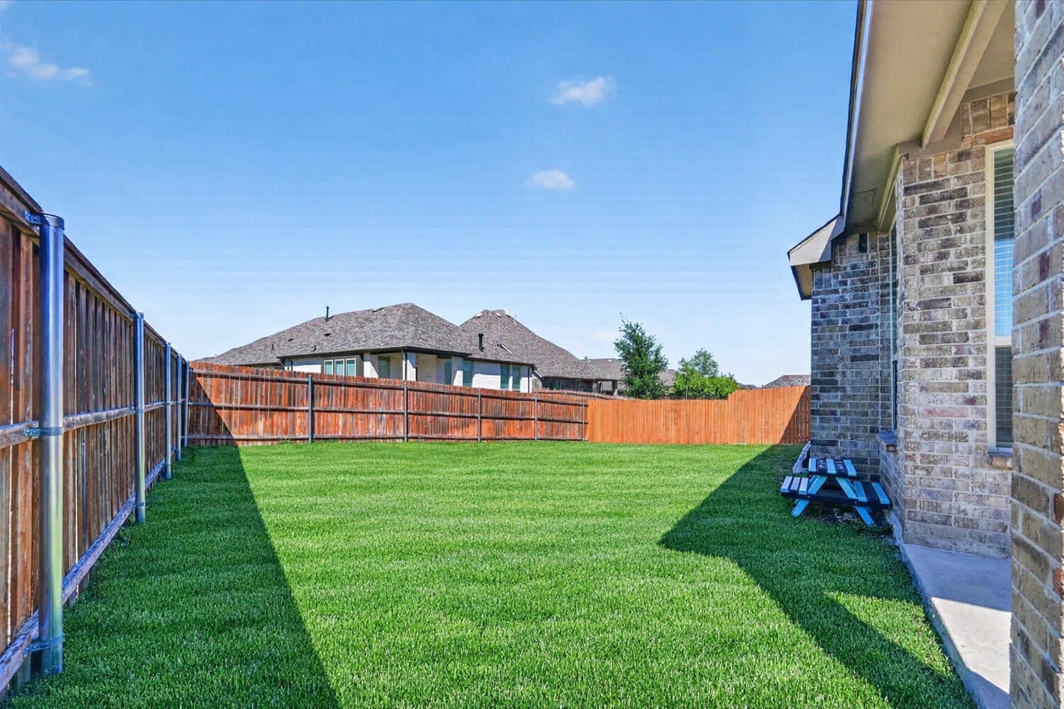
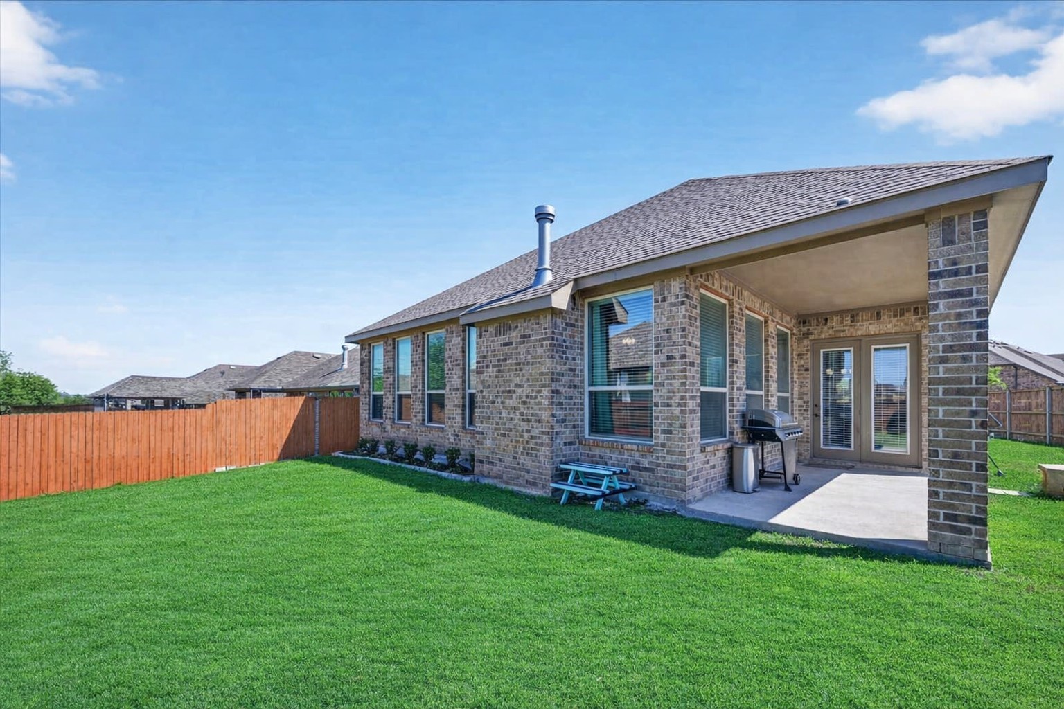
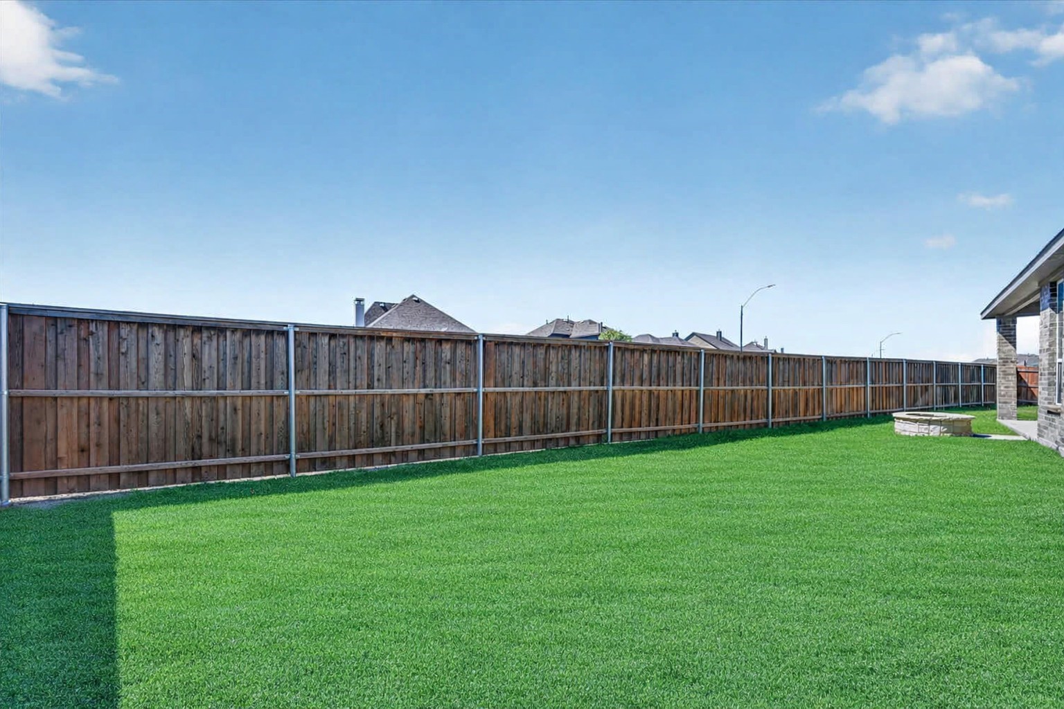
Step outside to your own backyard oasis, complete with a covered patio and firepit making it the perfect setting for cool Texas evenings and weekend gatherings.

Residents enjoy an exceptional array of amenities including scenic fishing lakes, resort-style pools, splash pads, a basketball court, and an indoor event center. Explore miles of hiking and biking trails or gather with neighbors at the stunning community event lawn, framed by serene lakes and cascading waterfalls.

Don't miss this move-in ready home that checks every box!

Share Property

Location

14944 Chipwood Drive, Aledo, TX 76008

Status

Sold

Date Sold

August 26, 2026

Property Amenities

Interior
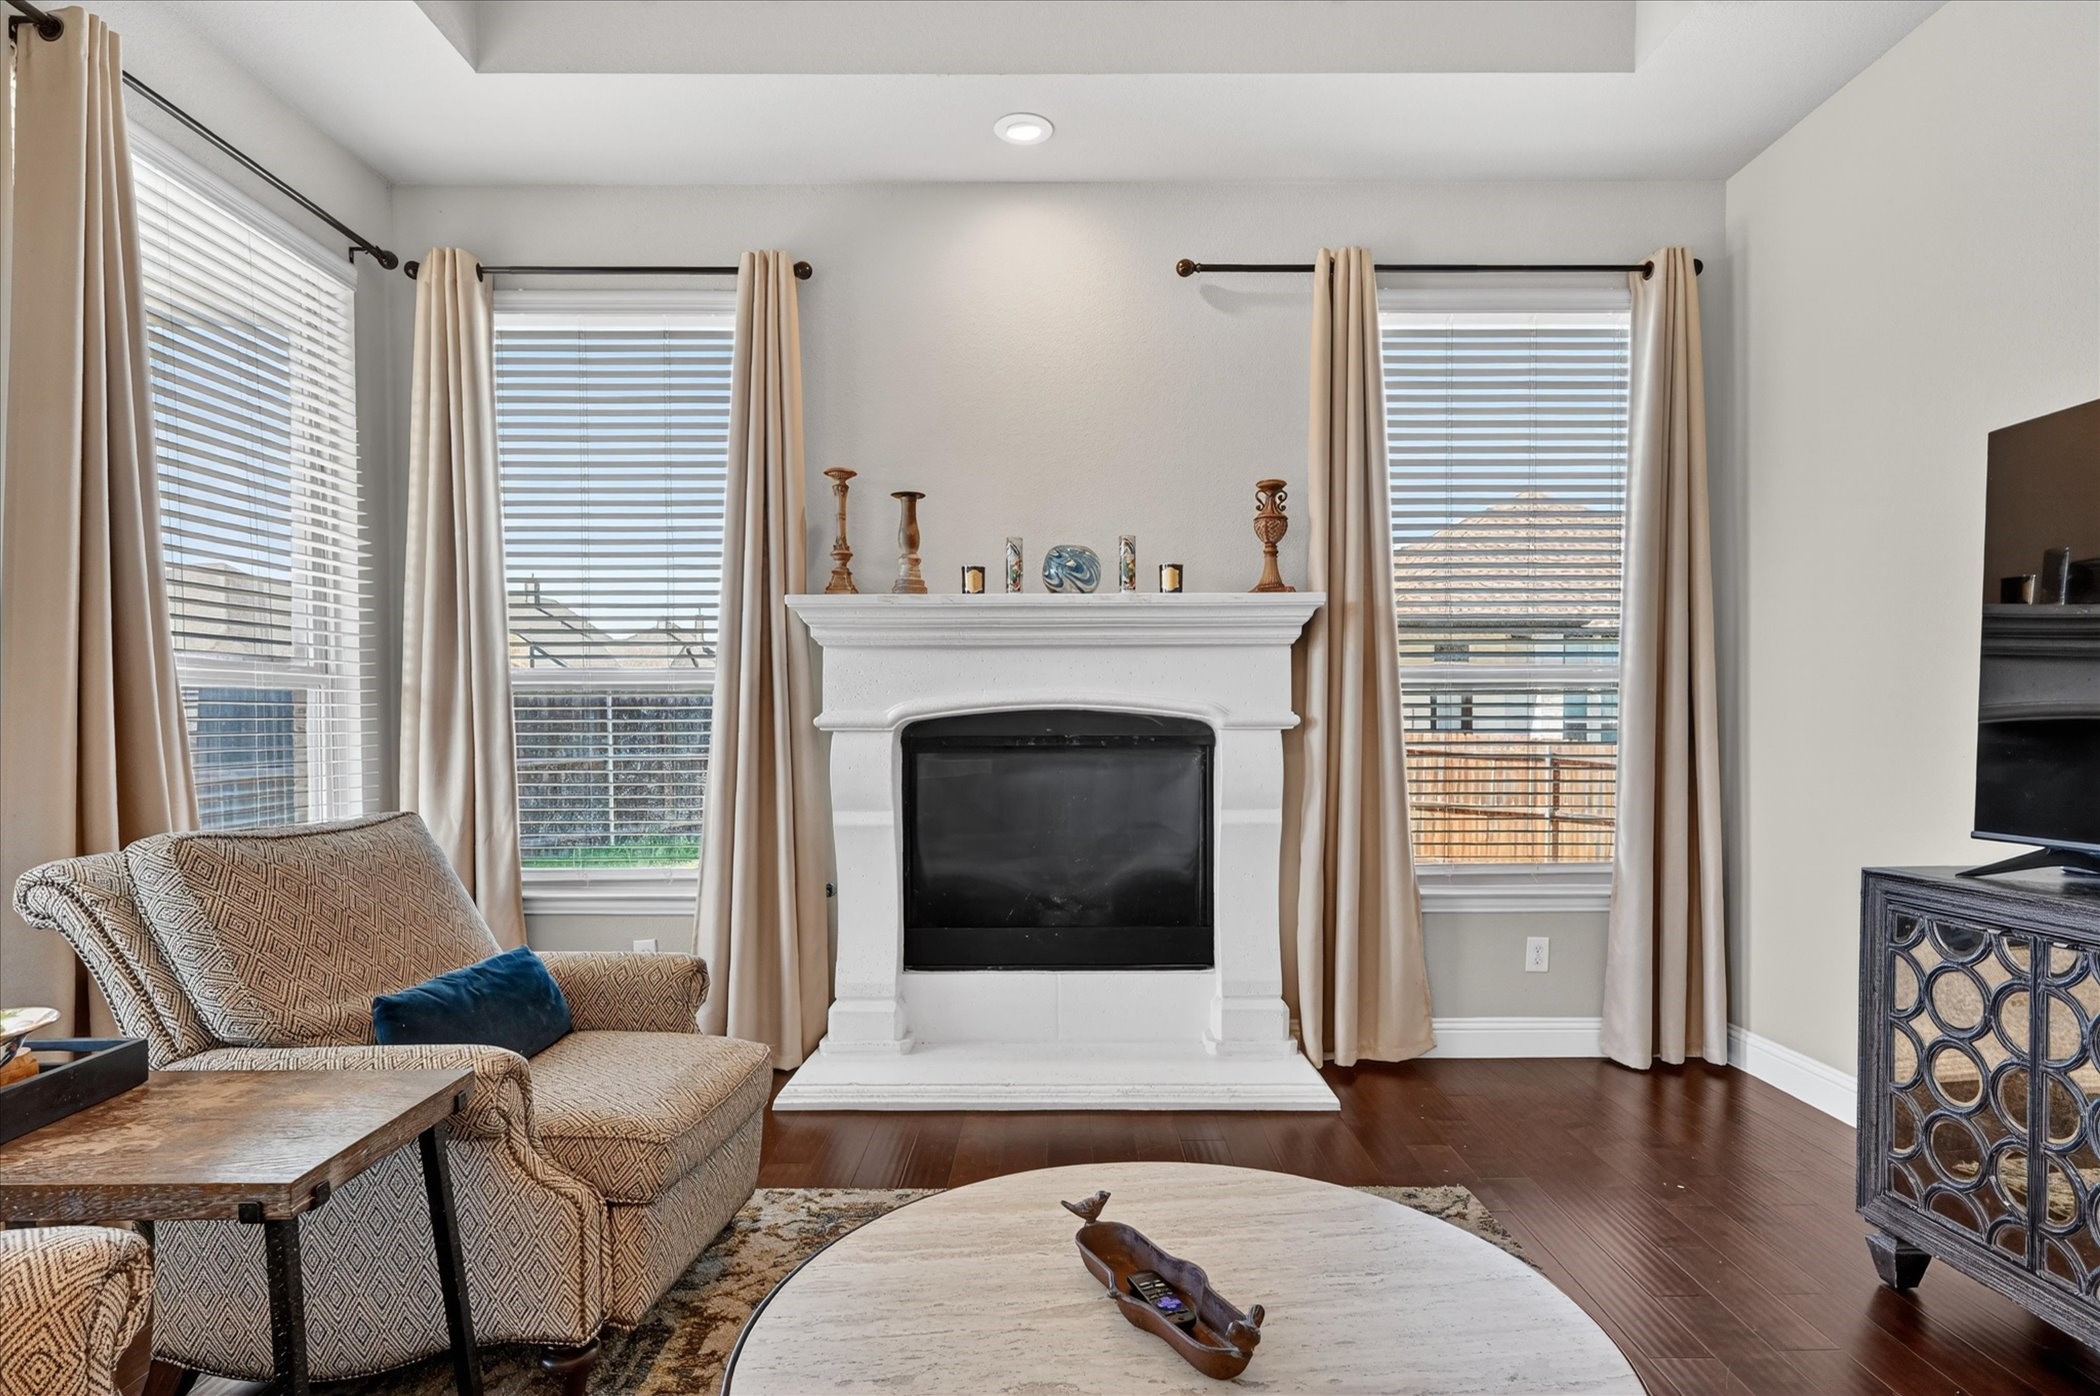
Fireplace Gas, Gas Log, Gas Starter
Appliances Some Gas Appliances, Dishwasher, Electric Oven, Disposal, Gas Range, Microwave, Plumbed For Gas
Flooring Carpet, Combination, Wood
Total Bedrooms: 3
Full Bathrooms: 2
Other Interior Features Kitchen Island, Cable TV, Walk-In Closet(s)
Area & Lot
Lot Area 7,274.52 Sq.Ft.
Living area 2,006 Sq.Ft.
MLS® ID 21236279
Year Built 2019
School District Aledo ISD
High School Aledo
Middle School McAnally
Elementary School Lynn McKinney
Architecture Styles Traditional, Detached
Type Residential
Status Sold
Exterior
Stories 1
Pool None
Air conditioning Central Air, Ceiling Fan(s)
Heat type Central
Garage Space 2.0
Security Features Carbon Monoxide Detector(s), Smoke Detector(s)
Other Exterior Features Rain Gutters
Parking Driveway, Garage Faces Front, Garage, Garage Door Opener
Lot Features Corner Lot, Landscaped, Subdivision, Sprinkler System
Roof Composition, Shingle
Utilities Municipal Utilities, Sewer Available, Water Available, Cable Available
Finance
Price Upon Request

360 Virtual Tour

Take a tour of this property

Ready for Your Next Chapter?

Whether you're buying your first home, moving into something larger, relocating to North Texas, selling a longtime property, or looking toward your next investment, I'll provide the strategy, communication, and local perspective to help you move forward with confidence. My approach is personal by design: I take the time to understand what matters to you, anticipate challenges, and build a plan around your goals—not simply the transaction.