Leave a Message

Thank you for your message. I will be in touch with you shortly.

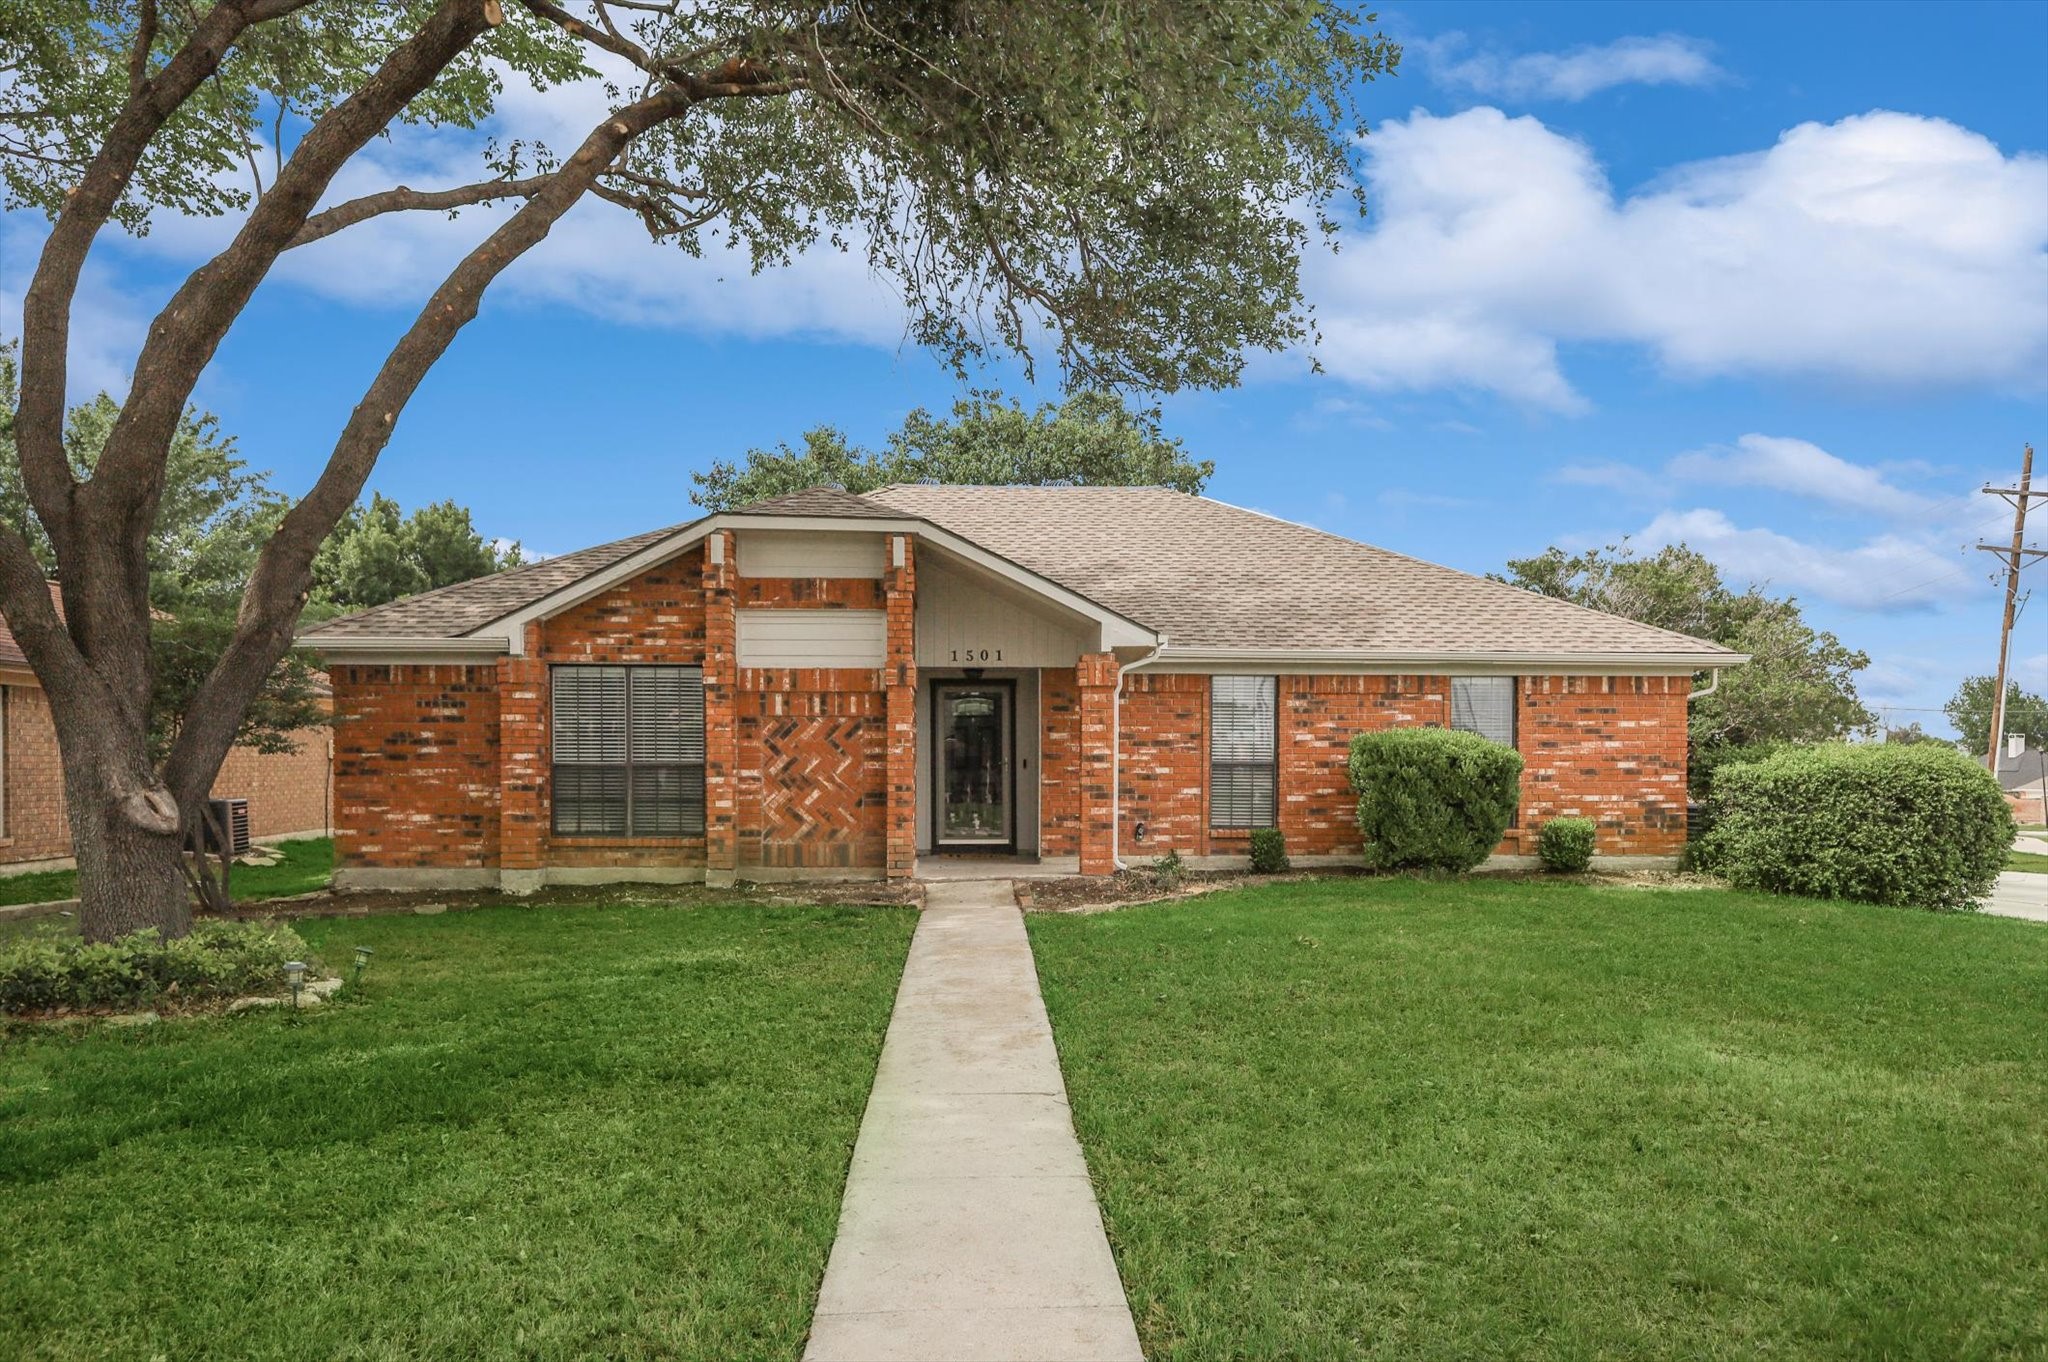
1501 Springaire Lane
VIEW PHOTOS
Price Upon Request

1501 Springaire Lane

3 Beds 2 Baths 1,405 Sq.Ft. 9,278.28 Sq.Ft.

Description

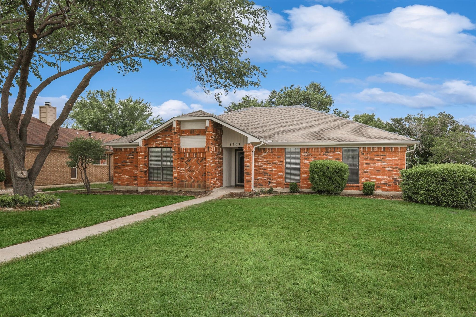
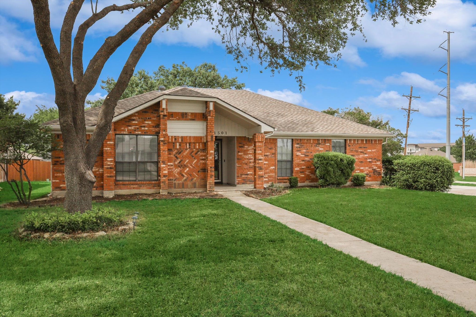
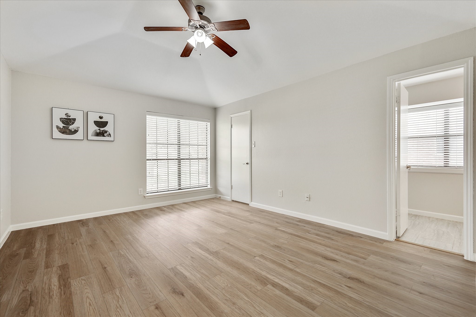
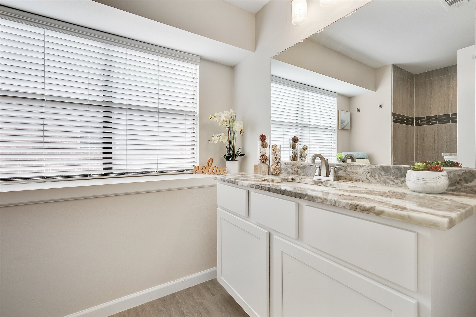
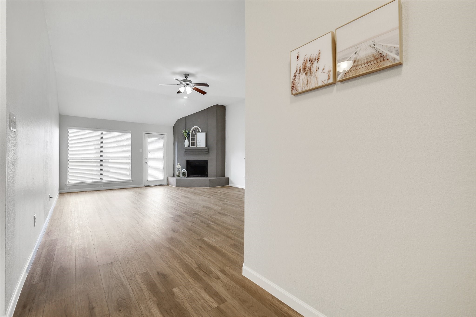
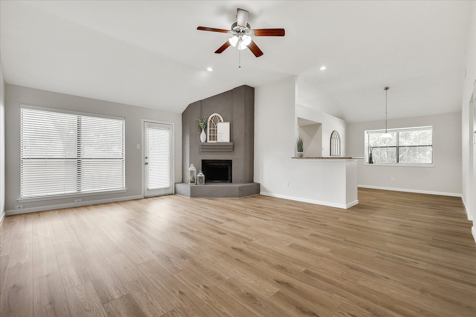
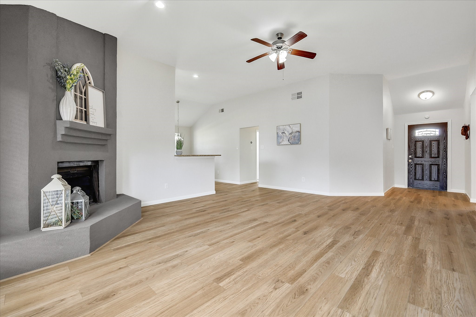
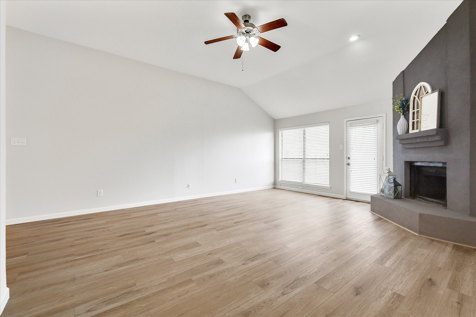
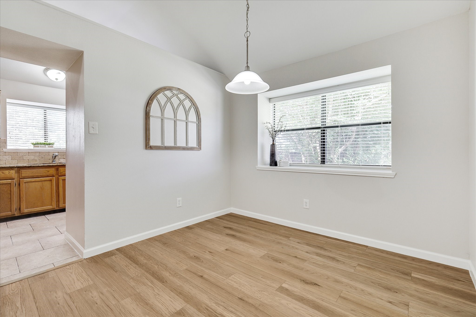
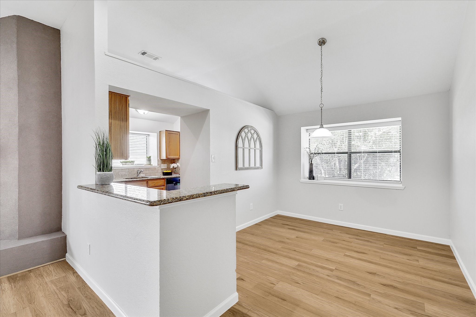
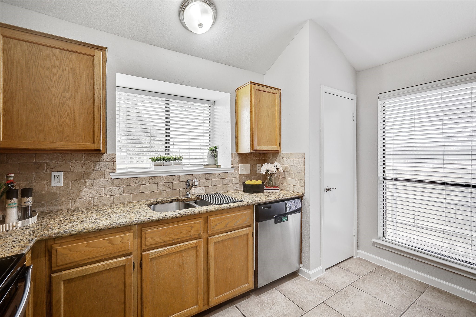
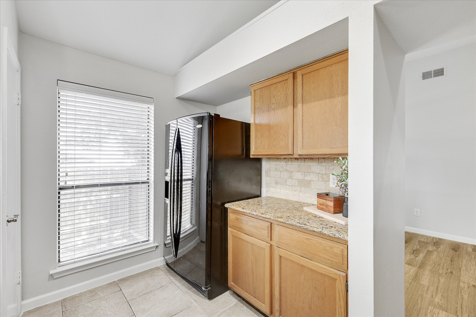
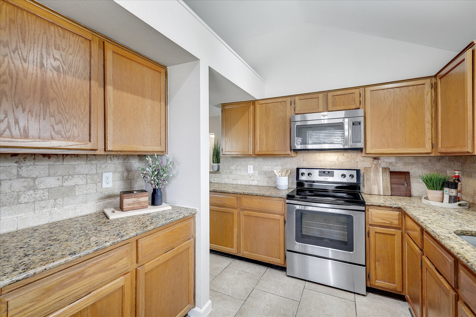
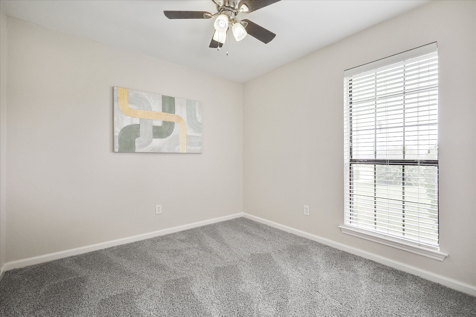
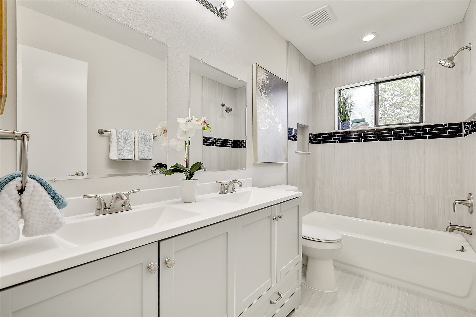
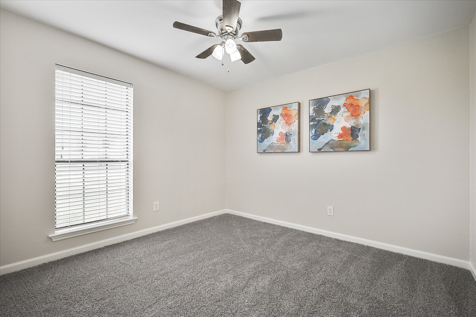
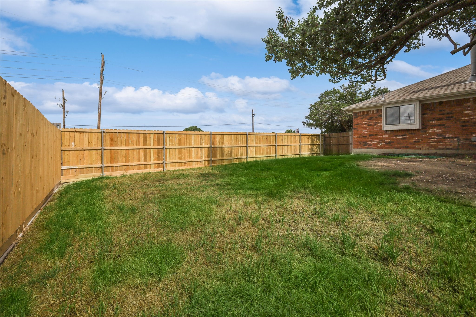
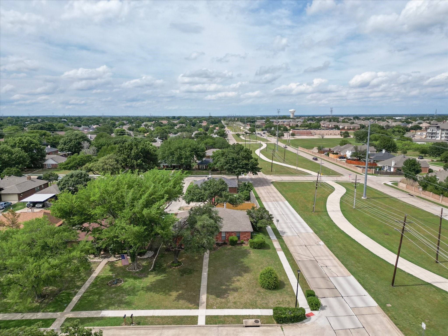
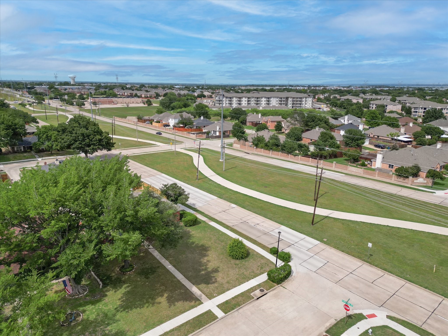
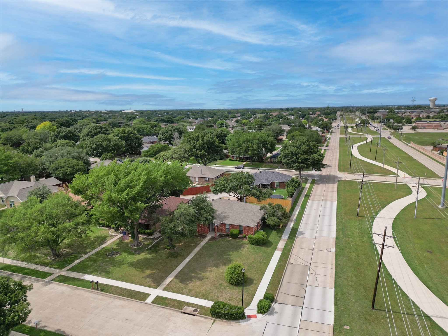
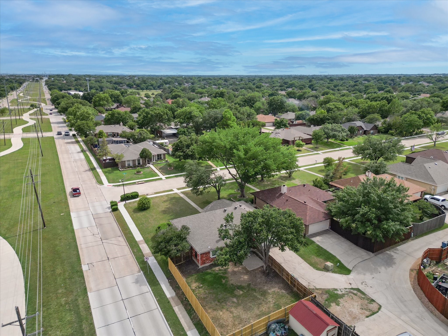
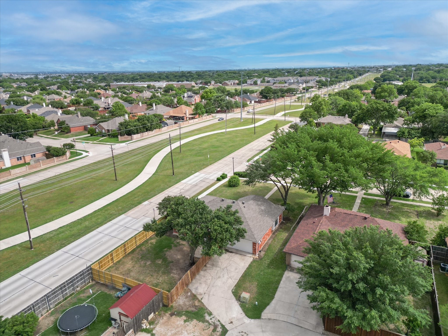
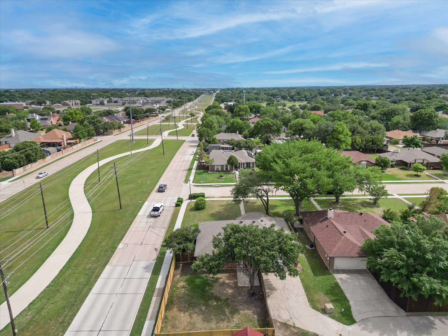
Available July 1st! Recently remodeled home boasting a contemporary design that effortlessly blends style and functionality! Inside, you'll appreciate the upgraded granite countertops in the primary bath and kitchen, adding a touch of elegance to your daily routines. Offering 3 bedrooms and 2 baths, this home provides ample living space for individuals seeking room for guests or a home office. Convenience is paramount with the 2 car garage, ensuring easy parking with direct access. The spacious backyard invites outdoor activities and relaxation in the delightful Texas weather. This home grants you effortless access to major highways, making commuting and exploring the DFW area a breeze. Within a short distance, you'll find a plethora of dining options, entertainment venues, shopping centers and parks, ensuring you'll never be far from excitement and recreation. Experience the harmonious blend of modern design, comfort, and accessibility it offers. Make this meticulously remodeled property your new home. Top-rated schools! Refrigerator + Washer & Dryer Included!

Share Property

Location

1501 Springaire Lane, Lewisville, TX 75077

Status

Leased

Date Leased

August 8, 2025
Gladys  Parke

Gladys Parke

TITLE

Global Real Estate Advisor

PHONE

214.448.9115

Property Amenities

Interior
Laundry room Washer Hookup, Electric Dryer Hookup, In Garage, Stacked
Fireplace Wood Burning
Appliances Dishwasher, Electric Oven, Electric Range, Disposal, Ice Maker, Microwave, Refrigerator
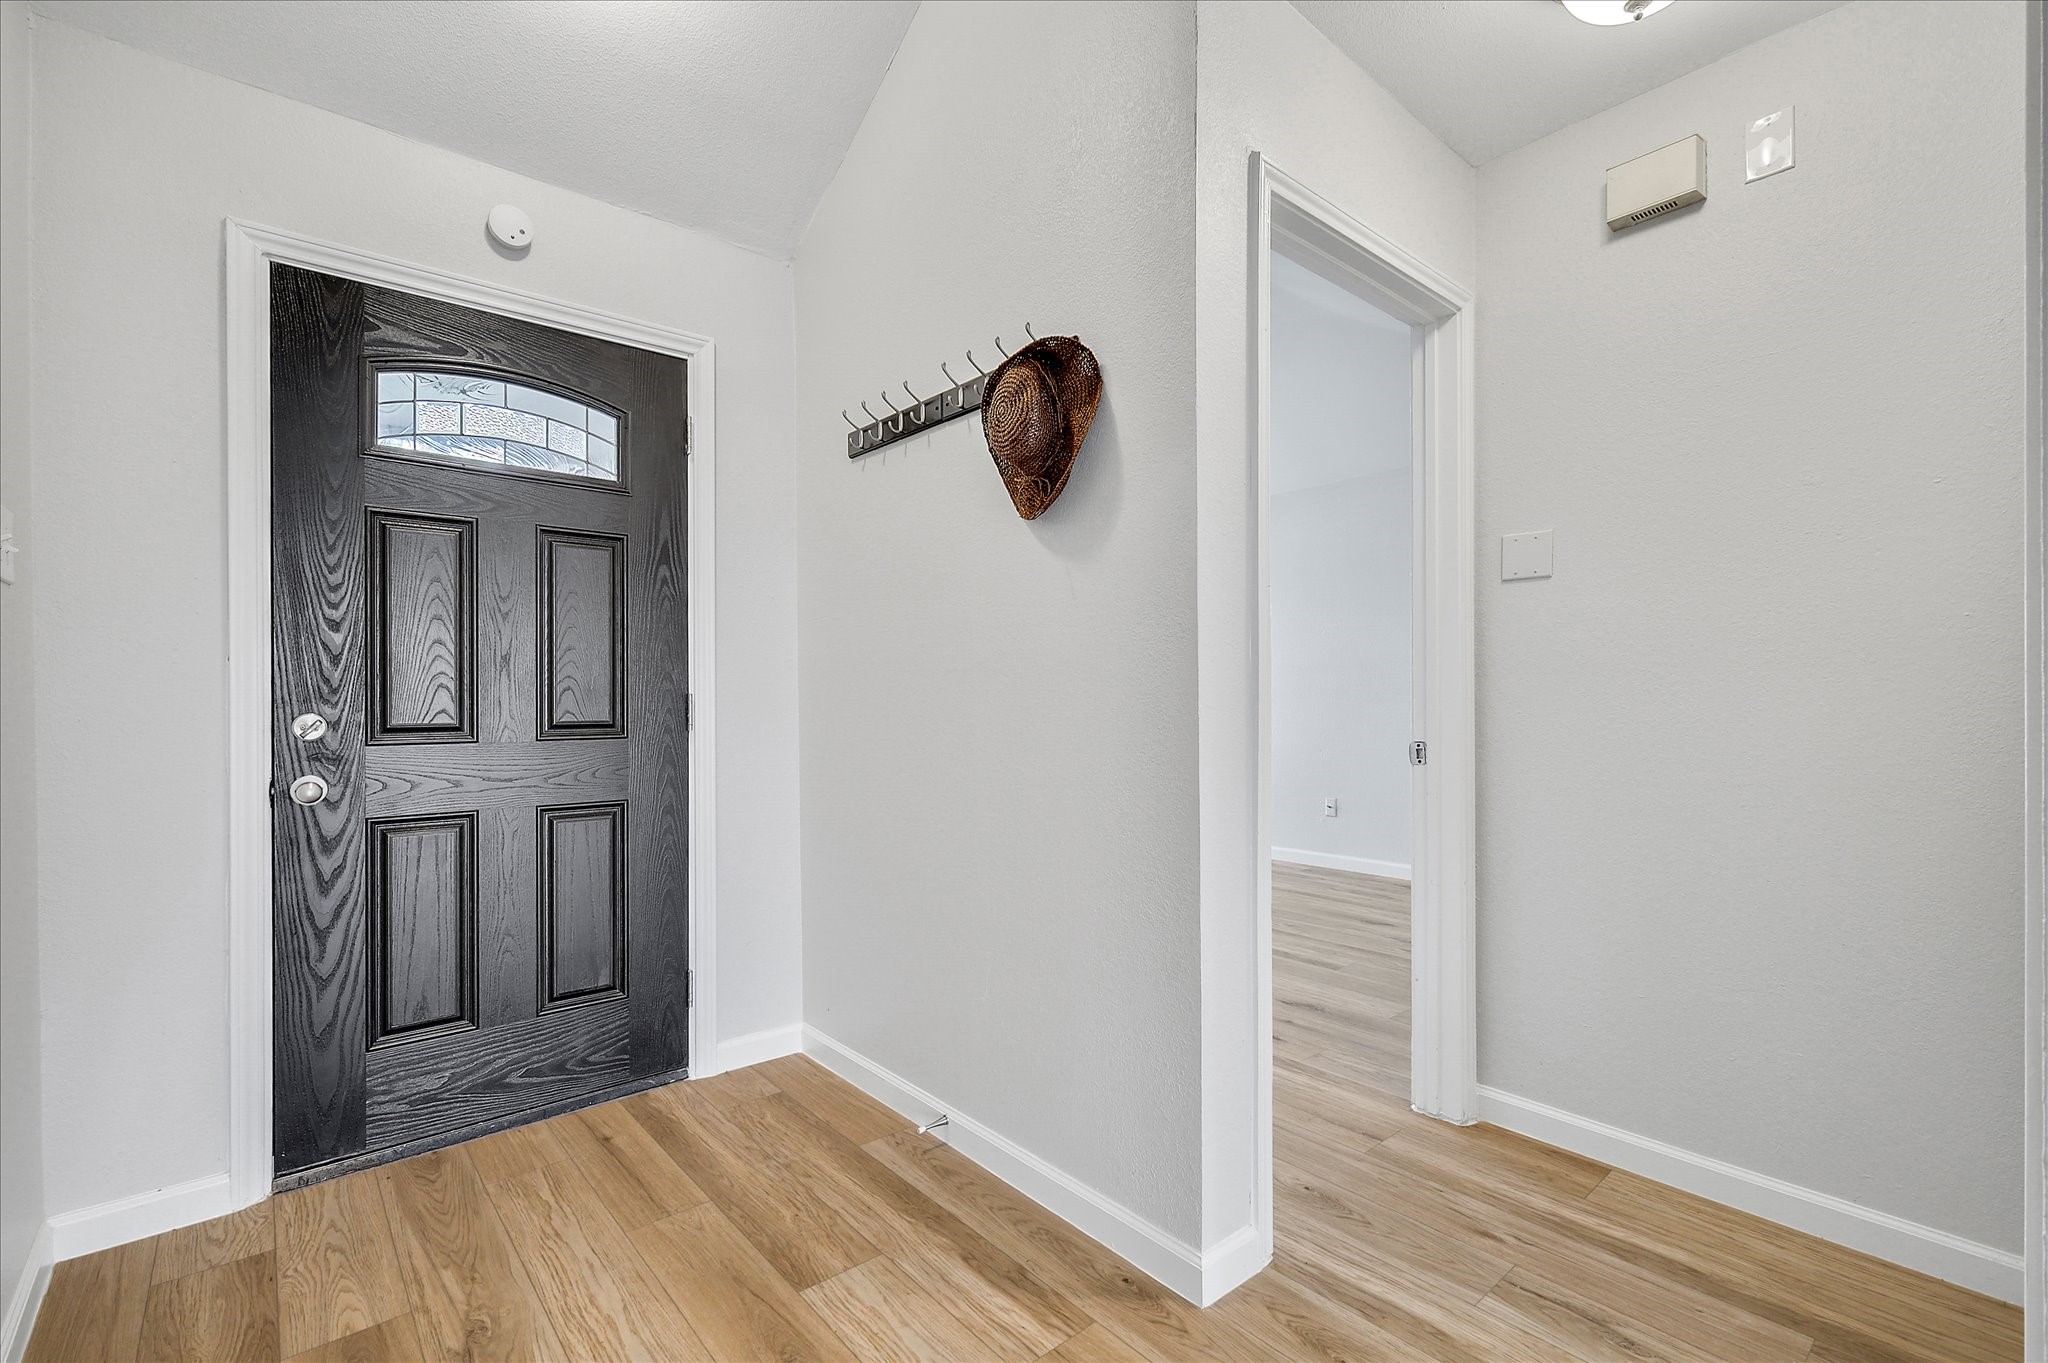
Flooring Carpet, Luxury Vinyl Plank, Tile
Total Bedrooms: 3
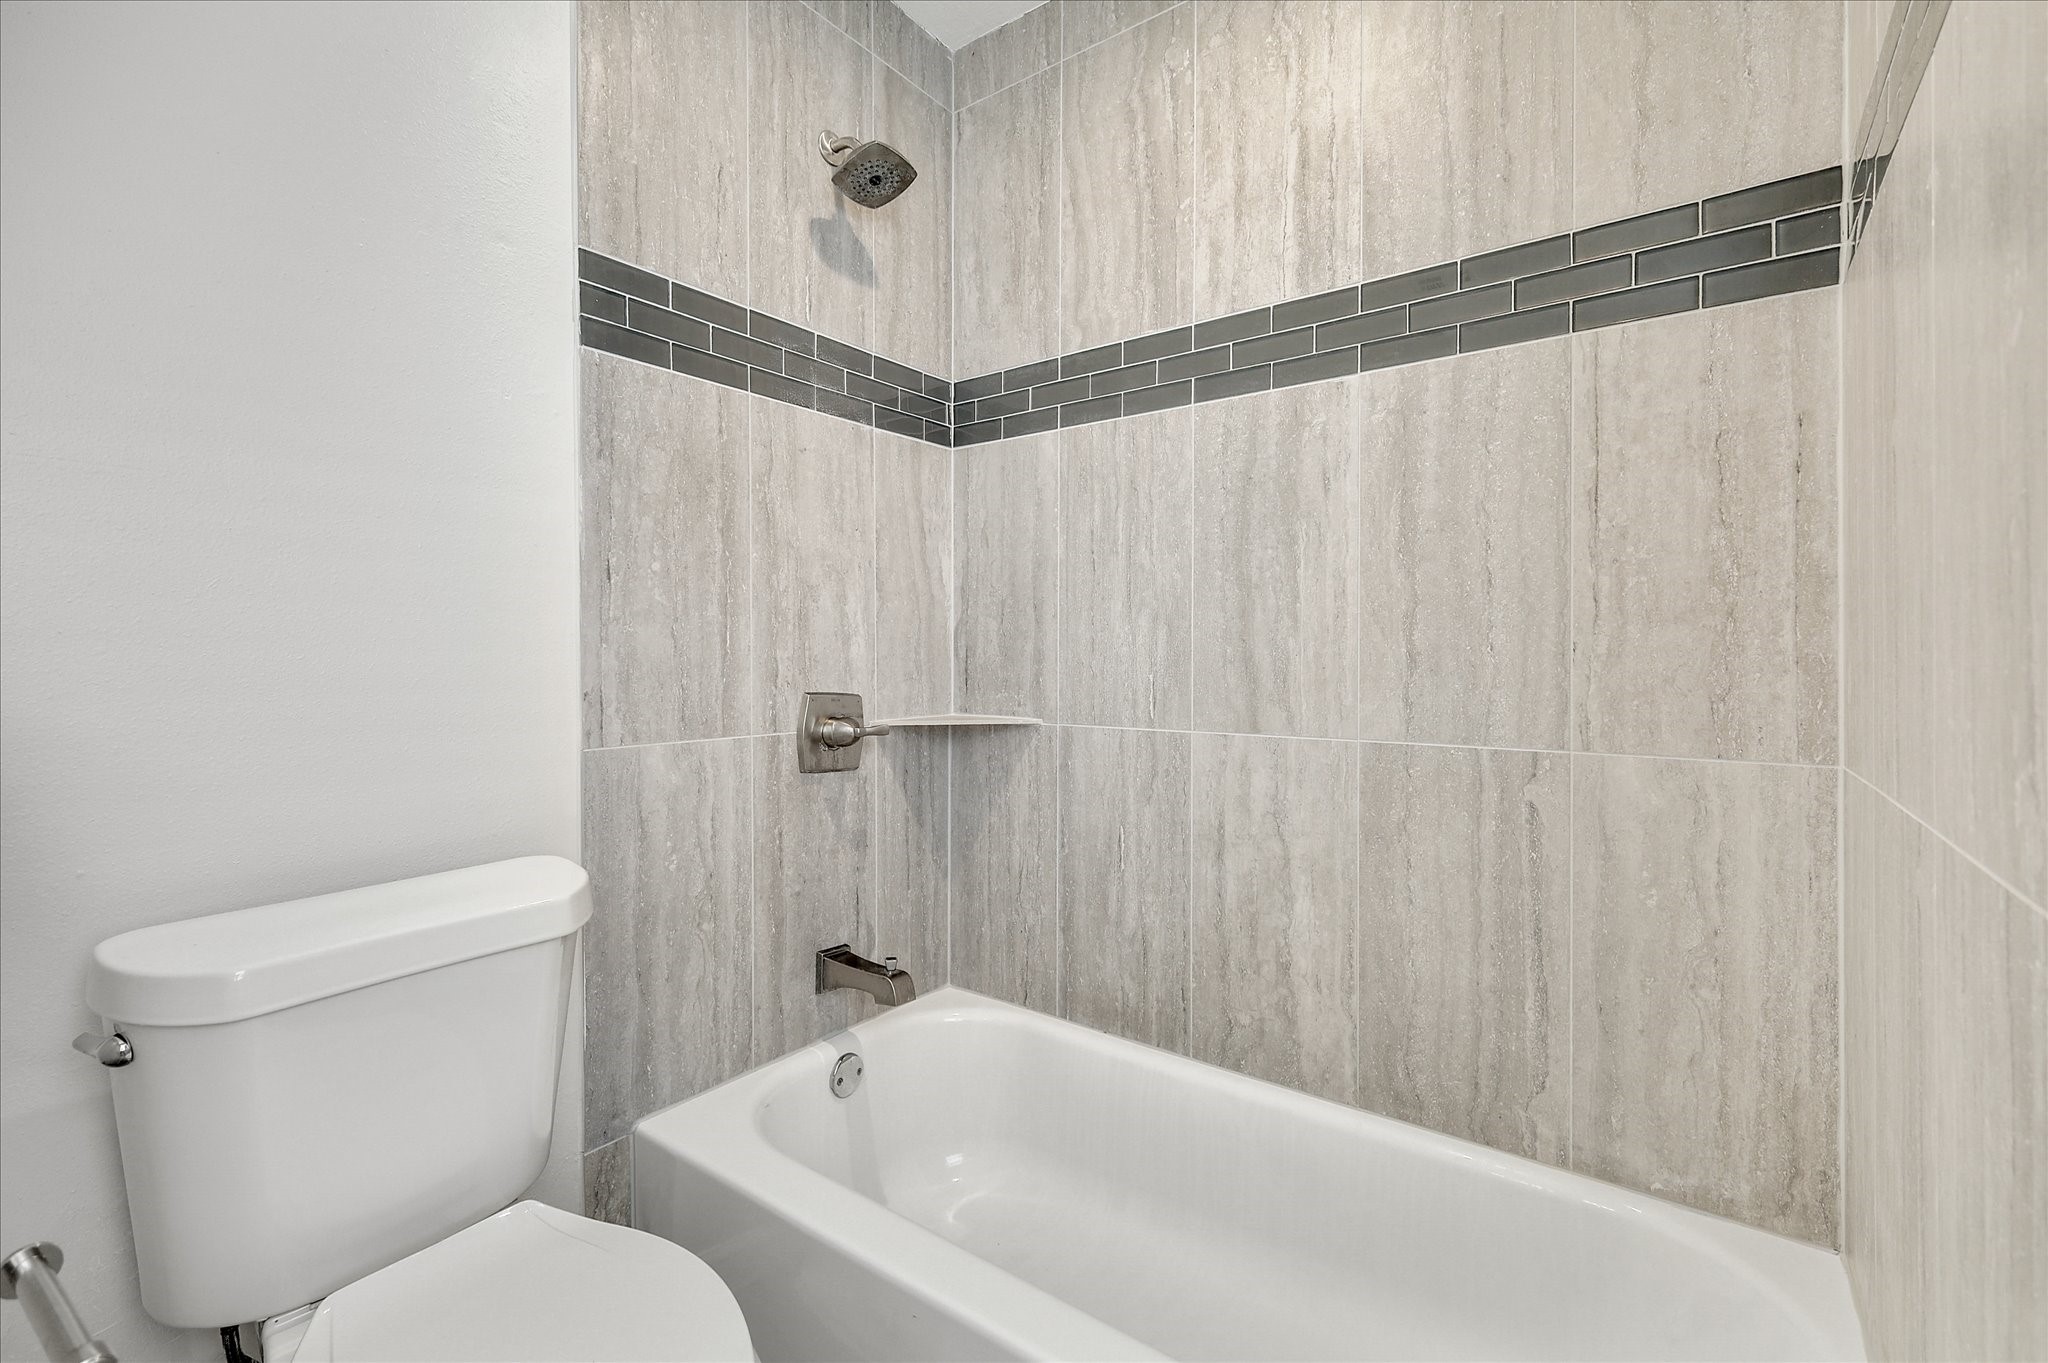
Full Bathrooms: 2
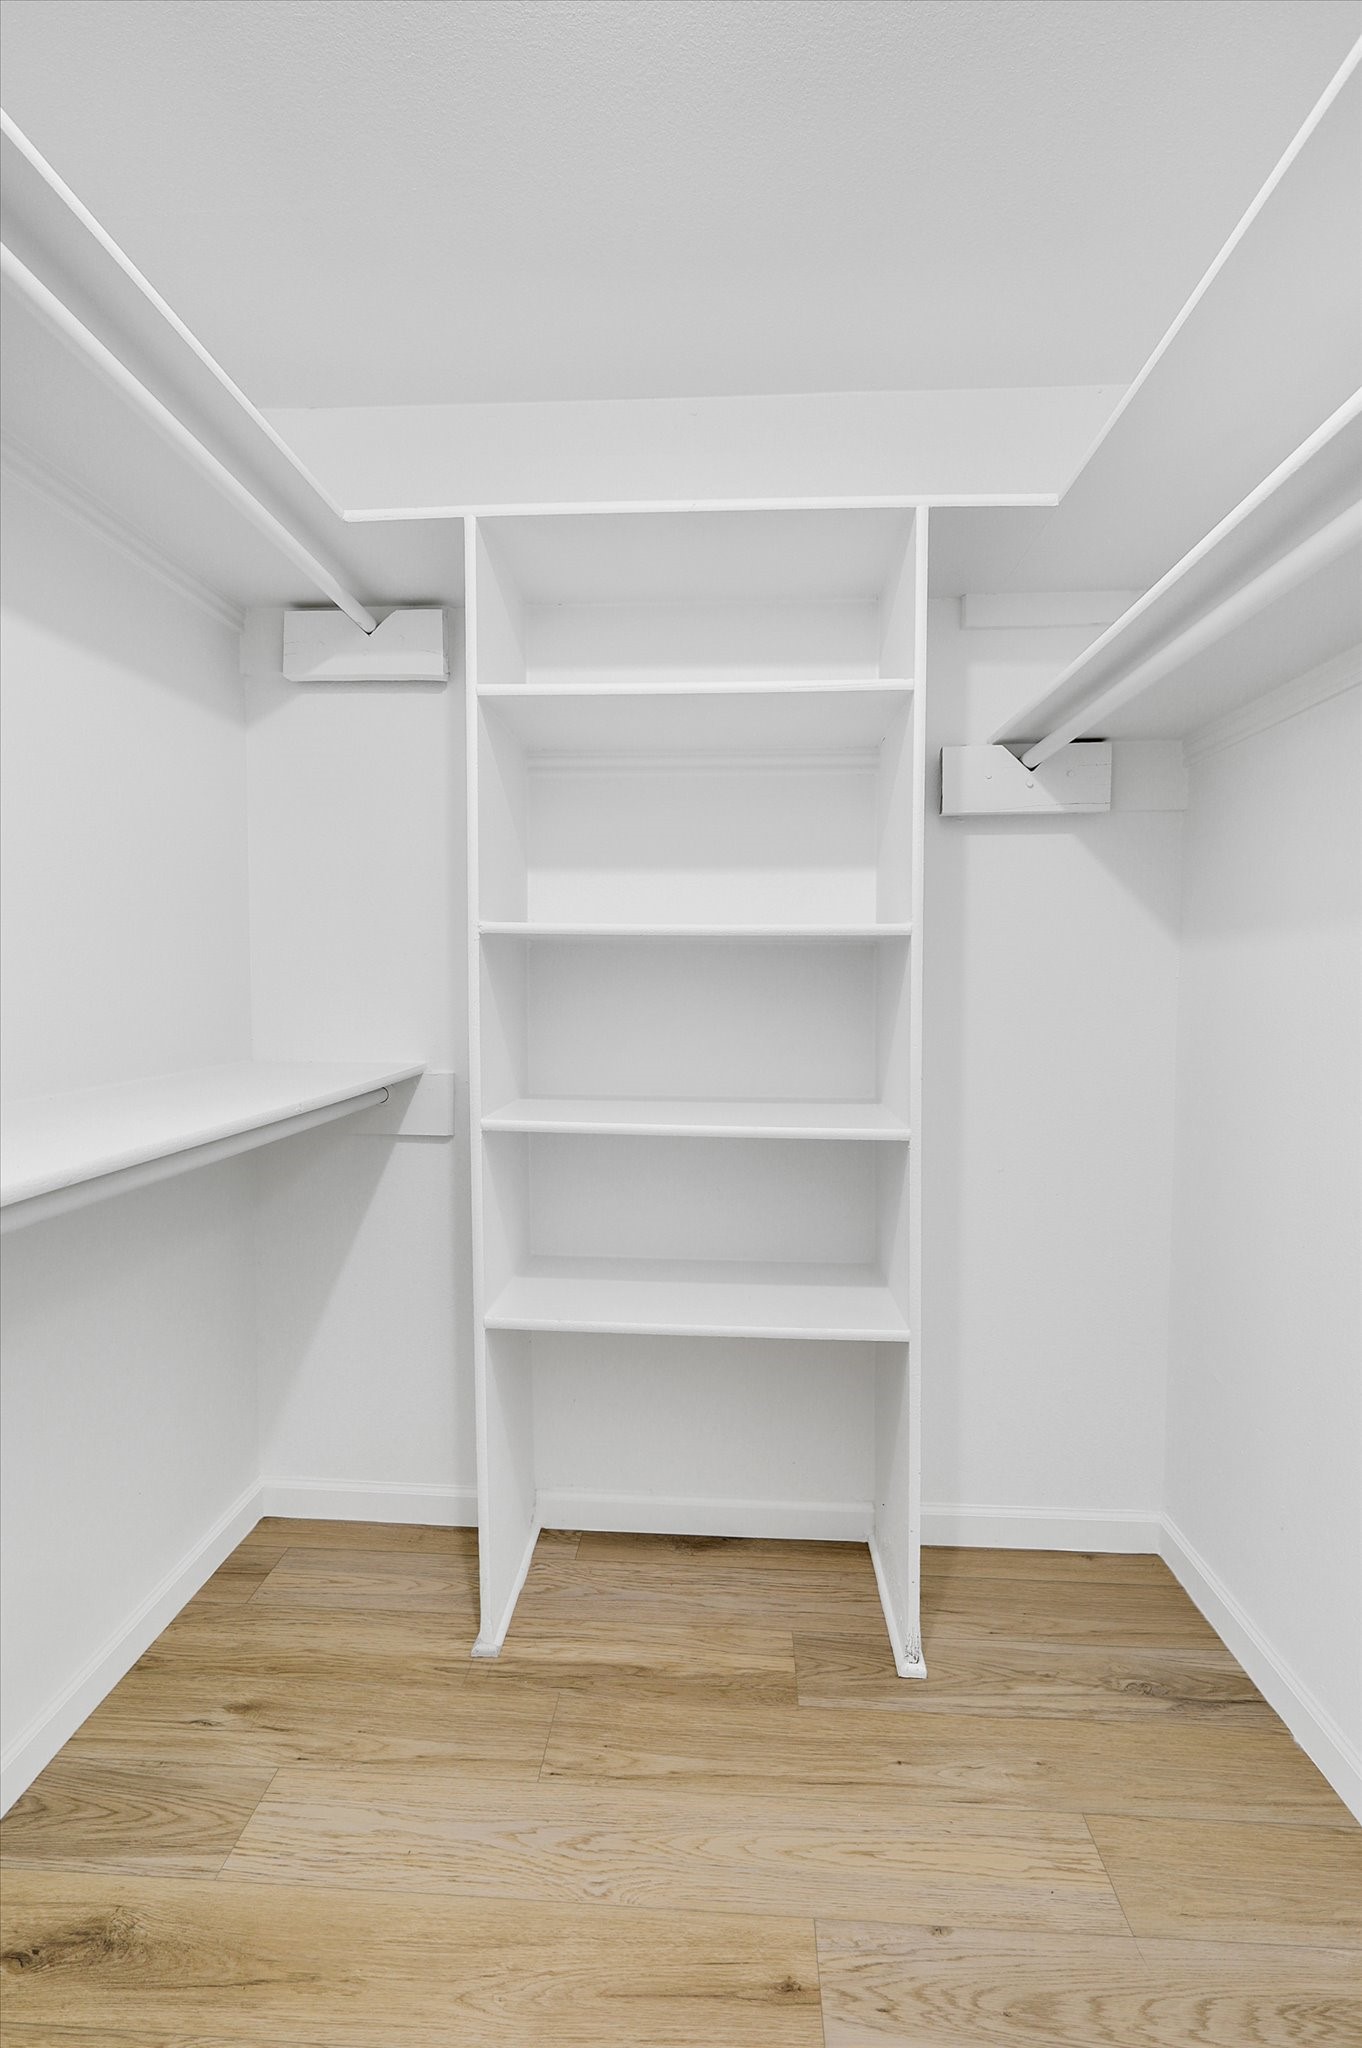
Other Interior Features Built-in Features, Chandelier, Decorative/Designer Lighting Fixtures, Double Vanity, Eat-in Kitchen, Granite Counters, High Speed Internet, Open Floorplan, Pantry, Cable TV, Vaulted Ceiling(s), Wired for Data, Walk-In Closet(s)
Area & Lot
Lot Area 9,278.28 Sq.Ft.
Living area 1,405 Sq.Ft.
MLS® ID 20933497
Year Built 1985
School District Lewisville ISD
High School Lewisville
Middle School Huffines
Elementary School Valley Ridge
Architecture Styles Traditional, Detached
Type Residential
Status Leased
Exterior
Stories 1
Pool None
Air conditioning Central Air, Ceiling Fan(s)
Heat type Central, Fireplace(s), Natural Gas
Garage Space 2.0
Security Features Smoke Detector(s), Security Lights
Sewer Public Sewer
Other Exterior Features Lighting, Private Entrance, Private Yard, Rain Gutters
Parking Additional Parking, Alley Access, Door-Single, Driveway, Garage, Garage Door Opener, Garage Faces Rear, Boat, RV Access/Parking
Lot Features Corner Lot, Landscaped, Subdivision, Few Trees
Roof Composition
Utilities Electricity Connected, Natural Gas Available, Sewer Available, Separate Meters, Underground Utilities, Cable Available
Finance
Price Upon Request

360 Virtual Tour

Take a tour of this property

Lewisville

Ready for Your Next Chapter?

Whether you're buying your first home, moving into something larger, relocating to North Texas, selling a longtime property, or looking toward your next investment, I'll provide the strategy, communication, and local perspective to help you move forward with confidence. My approach is personal by design: I take the time to understand what matters to you, anticipate challenges, and build a plan around your goals—not simply the transaction.