Leave a Message

Thank you for your message. I will be in touch with you shortly.

1532 Windsor Forest Trail
VIEW PHOTOS
Price Upon Request

1532 Windsor Forest Trail

4 Beds 3 Baths 3,239 Sq.Ft. 0.84 Acres

Description

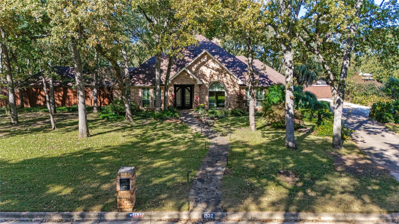
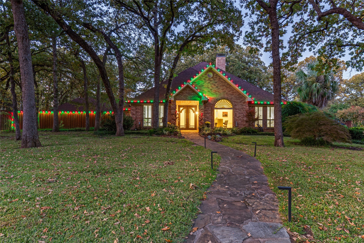
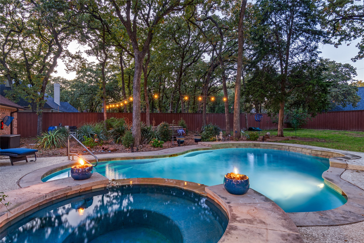
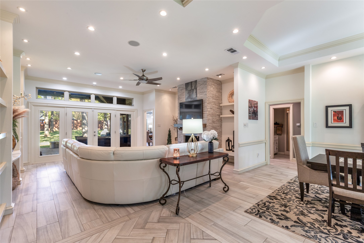
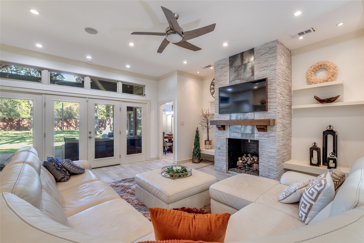
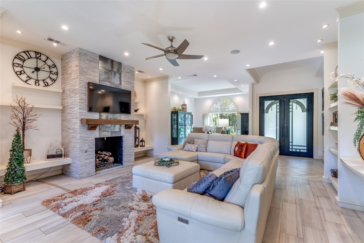
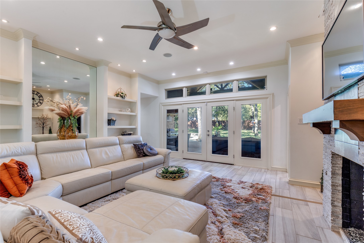
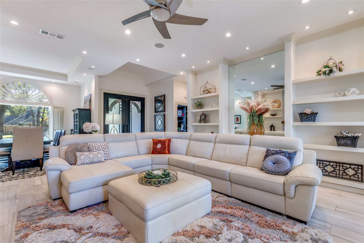
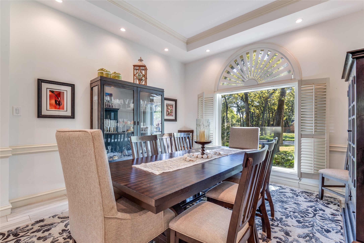
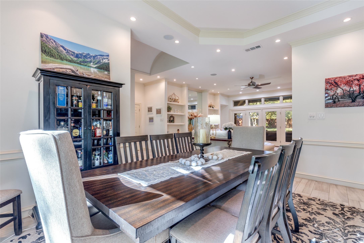
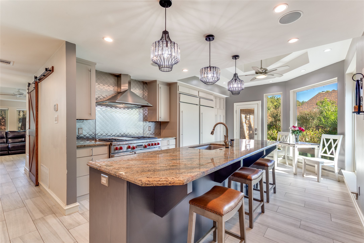
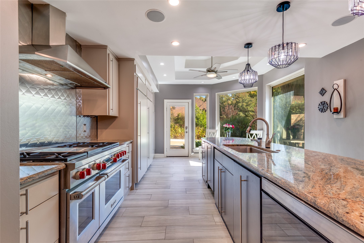
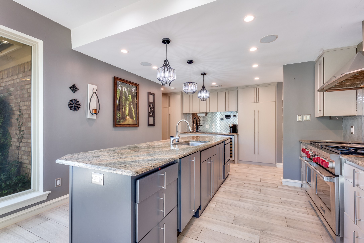
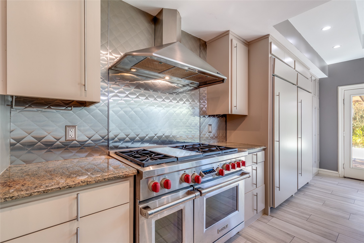
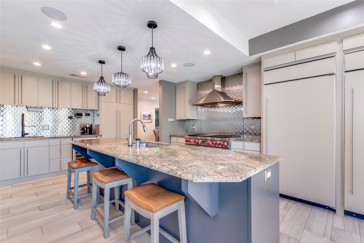
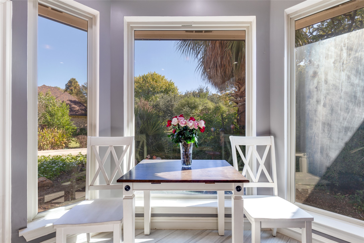
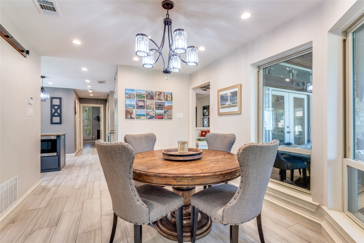
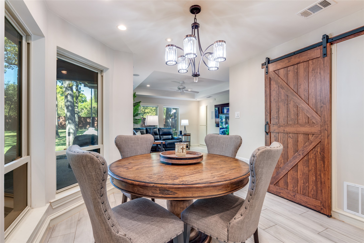
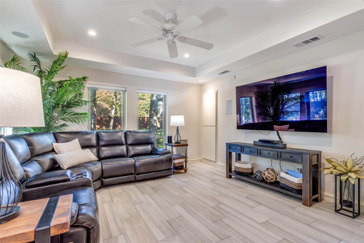
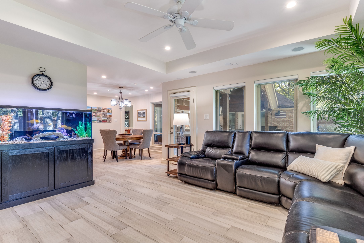
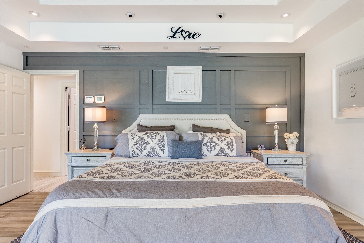
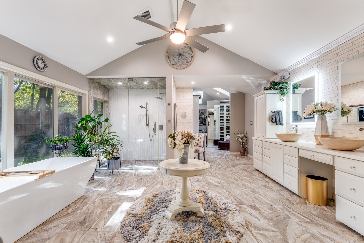
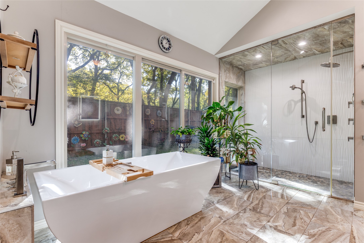
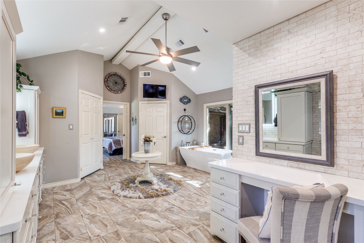
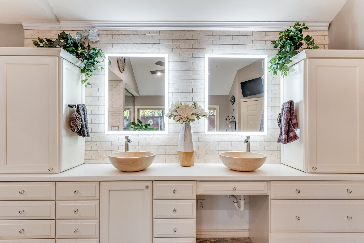
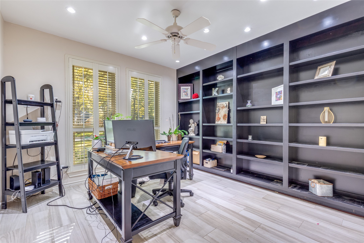
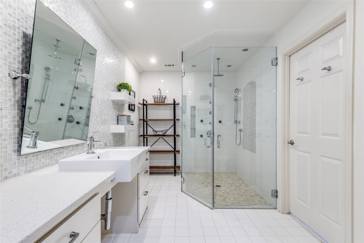
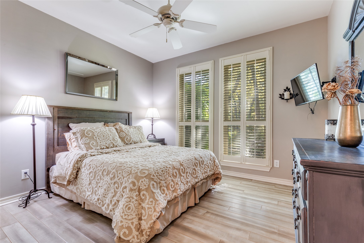
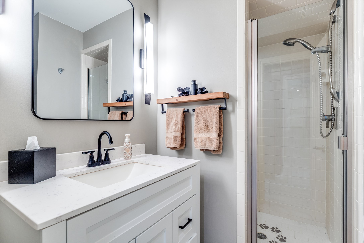
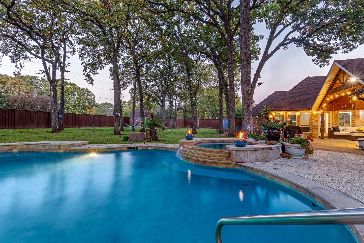
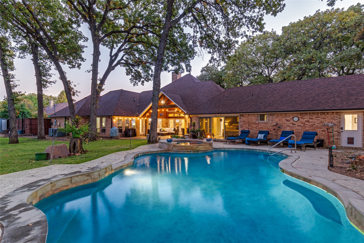
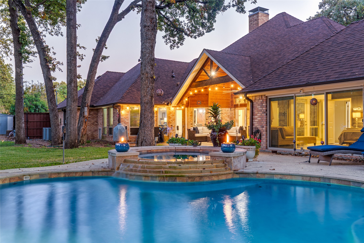
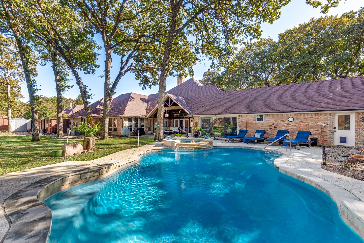
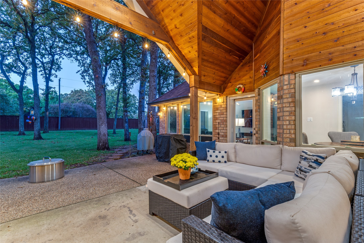
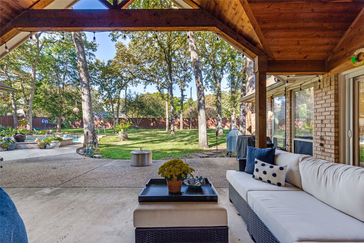
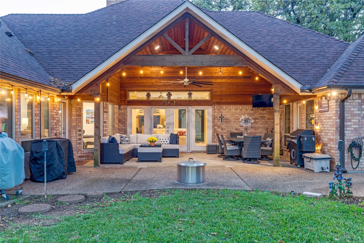
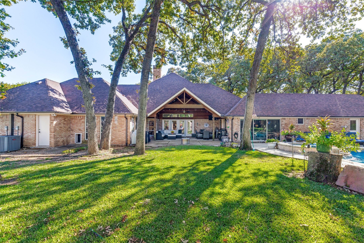
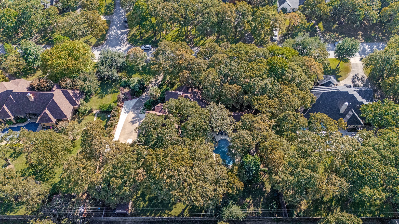
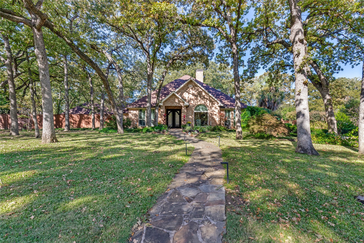
Welcome to a masterfully renovated contemporary residence that redefines luxury living. Perfectly positioned on nearly one acre of lush, tree-lined grounds, this exceptional home offers sophisticated design and serene natural beauty at every turn. Step through the front door and into a light-filled great room where a dramatic wall of windows frames sweeping views of the beautifully landscaped backyard oasis. Designed for both everyday living and elegant entertaining, the open-concept floor plan flows effortlessly into the chef's kitchen--an entertainer's dream featuring custom cabinetry with pull-out storage, dual sinks, a built-in panel refrigerator and freezer, a professional-grade Wolf range, and a spacious island with breakfast bar seating and garden views. This single-story masterpiece offers four private bedrooms and three full baths, perfectly designed for comfort and privacy. The primary suite serves as a true sanctuary, with panoramic views of the pool and spa, and direct outdoor access through sliding glass doors. The spa-inspired primary bath is a showpiece in itself, boasting a walk-in steam shower, a soaking tub, a custom-built closet system, and a private enclosed green space that invites moments of relaxation. Step outside to discover an outdoor living area that seamlessly extends the interior ambiance--a tranquil retreat complete with a resort-style pool, spa, and multiple lounge areas for entertaining or quiet reflection. Additional highlights include a large three-car garage with a bolted-in storm shelter, providing both convenience and peace of mind. Nestled within the prestigious Windsor Forest Estates, this residence offers an ideal location at the border of Westlake, Keller, and Southlake--just minutes from premier shopping, dining, top-rated schools, major highways, and DFW International Airport. Refined elegance. Exceptional craftsmanship. Unparalleled tranquility. This is the lifestyle you've been waiting for.

Share Property

Location

1532 Windsor Forest Trail, Keller, TX 76262

Status

Sold

Date Sold

April 30, 2026

Property Amenities

Interior
Fireplace Gas, Gas Log, Gas Starter, Great Room, Stone, Wood Burning
Appliances Some Gas Appliances, Built-In Refrigerator, Double Oven, Dishwasher, Disposal, Gas Oven, Gas Range, Ice Maker, Microwave, Plumbed For Gas, Range, Refrigerator, Some Commercial Grade, Tankless Water Heater
Flooring Tile
Total Bedrooms: 4
Full Bathrooms: 3
Other Interior Features Decorative/Designer Lighting Fixtures, Double Vanity, Eat-in Kitchen, Granite Counters, High Speed Internet, Kitchen Island, Open Floorplan, Pantry, Cable TV, Walk-In Closet(s), Wired for Sound
Area & Lot
Lot Area 0.84 Acres
Living area 3,239 Sq.Ft.
MLS® ID 21106554
Year Built 1987
School District Keller ISD
High School Keller
Middle School Keller
Elementary School Florence
Architecture Styles Contemporary/Modern, Ranch, Traditional, Detached
Type Residential
Status Sold
Exterior
Stories 1
Pool Gunite, In Ground, Outdoor Pool, Pool Cover, Pool, Private, Pool Sweep, Pool/Spa Combo
Air conditioning Central Air, Ceiling Fan(s), Electric, Zoned
Heat type Central, Natural Gas, Zoned
Water Source Public
Garage Space 3.0
Security Features Prewired, Security System, Carbon Monoxide Detector(s), Fire Alarm
Sewer Public Sewer
Other Exterior Features Dog Run, Lighting, Private Yard, Rain Gutters, Storage
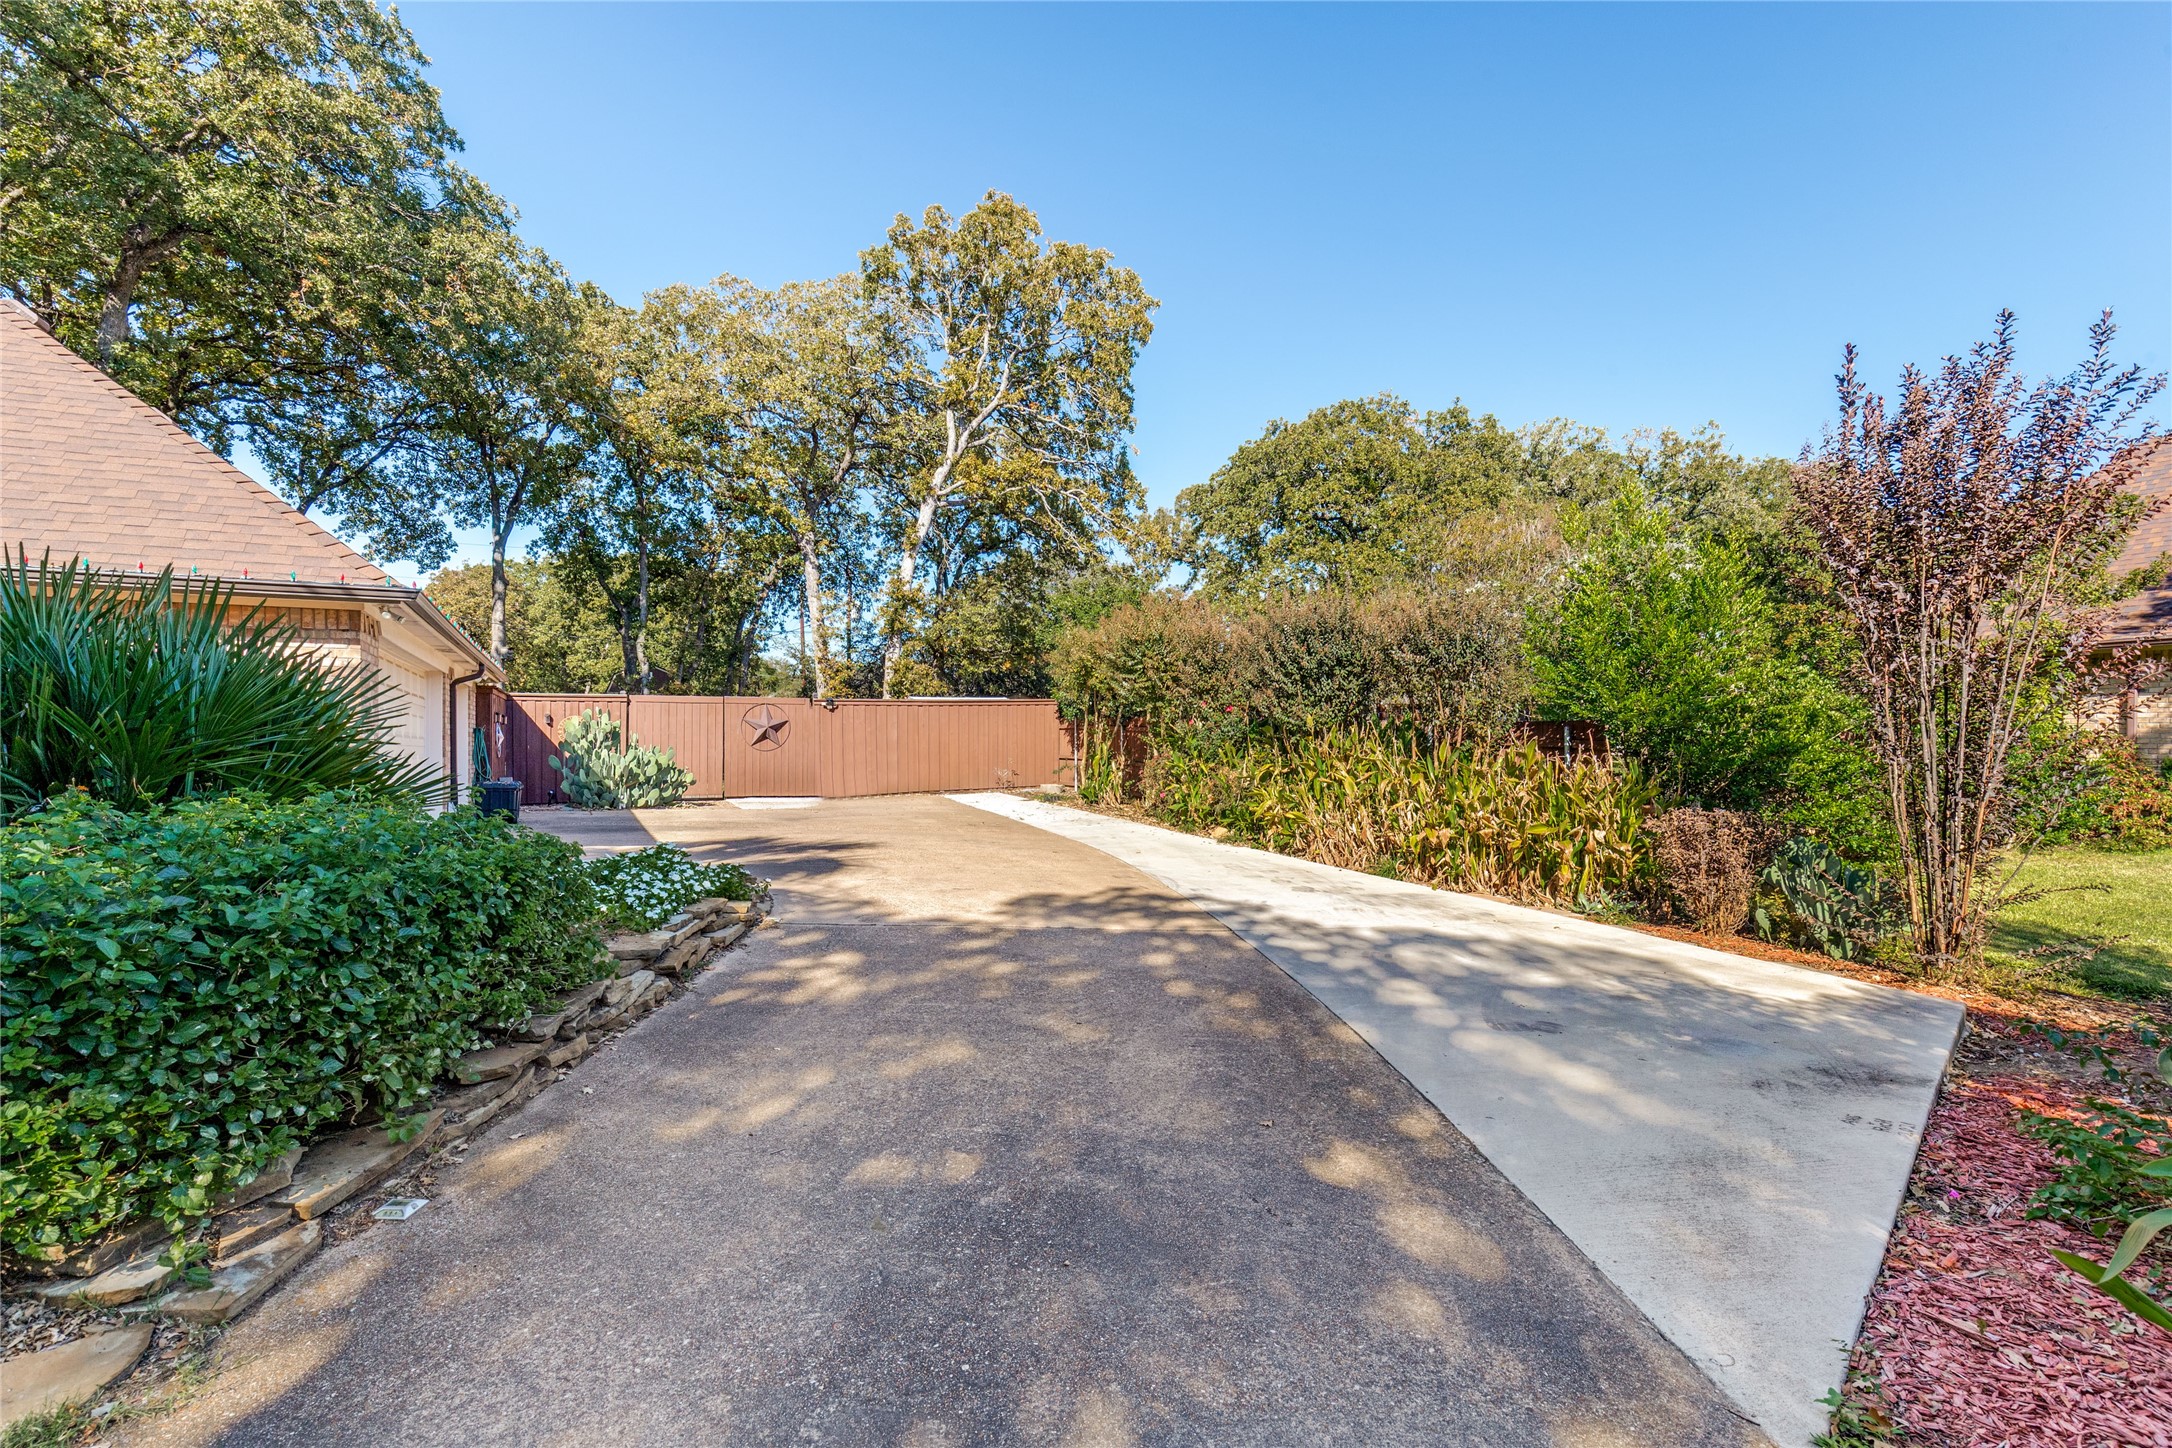
Parking Additional Parking, Door-Multi, Direct Access, Door-Single, Driveway, Epoxy Flooring, Enclosed, Garage, Garage Door Opener, Inside Entrance, Kitchen Level, Oversized, Garage Faces Side, Storage, Workshop in Garage, Boat, RV Access/Parking
Lot Features Back Yard, Irregular Lot, Lawn, Landscaped, Level, Many Trees, Subdivision, Sprinkler System
Roof Composition
Utilities Natural Gas Available, Sewer Available, Separate Meters, Water Available, Cable Available
Finance
Price Upon Request

360 Virtual Tour

Take a tour of this property

Ready for Your Next Chapter?

Whether you're buying your first home, moving into something larger, relocating to North Texas, selling a longtime property, or looking toward your next investment, I'll provide the strategy, communication, and local perspective to help you move forward with confidence. My approach is personal by design: I take the time to understand what matters to you, anticipate challenges, and build a plan around your goals—not simply the transaction.