Leave a Message

Thank you for your message. I will be in touch with you shortly.

1551 Ripasso Way
1551 Ripasso Way
1551 Ripasso Way
1551 Ripasso Way
1551 Ripasso Way
1551 Ripasso Way
1551 Ripasso Way
1551 Ripasso Way
1551 Ripasso Way
1551 Ripasso Way
1551 Ripasso Way
1551 Ripasso Way
1551 Ripasso Way
1551 Ripasso Way
1551 Ripasso Way
1551 Ripasso Way
1551 Ripasso Way
1551 Ripasso Way
1551 Ripasso Way
1551 Ripasso Way
1551 Ripasso Way
1551 Ripasso Way
1551 Ripasso Way
1551 Ripasso Way
1551 Ripasso Way
1551 Ripasso Way
1551 Ripasso Way
1551 Ripasso Way
1551 Ripasso Way
1551 Ripasso Way
1551 Ripasso Way
1551 Ripasso Way
1551 Ripasso Way
1551 Ripasso Way
1551 Ripasso Way
1551 Ripasso Way
1551 Ripasso Way
1551 Ripasso Way
VIEW PHOTOS
Price Upon Request

1551 Ripasso Way

4 Beds 4 Baths 3,297 Sq.Ft. 0.57 Acres

Description

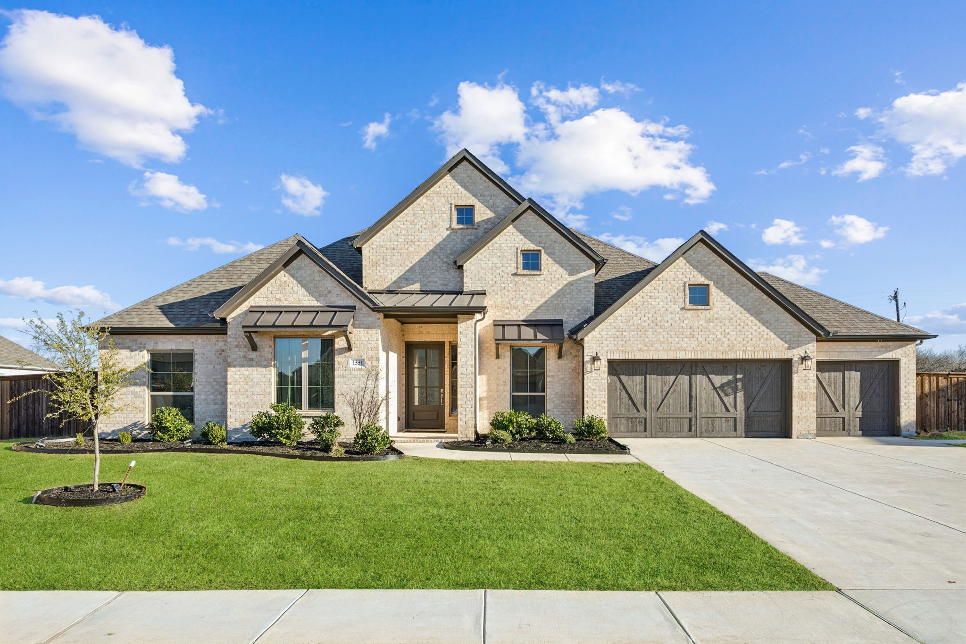
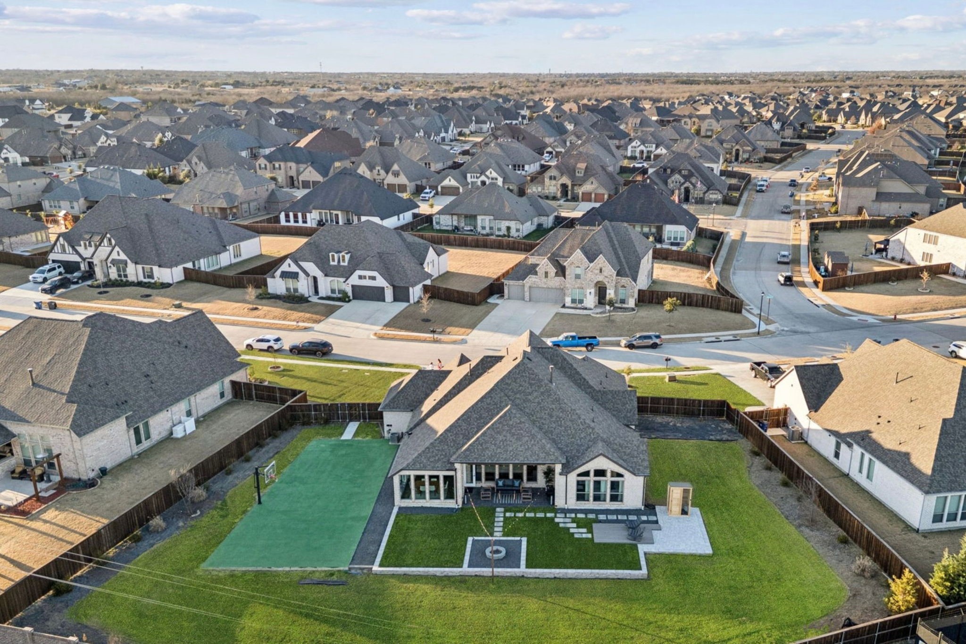
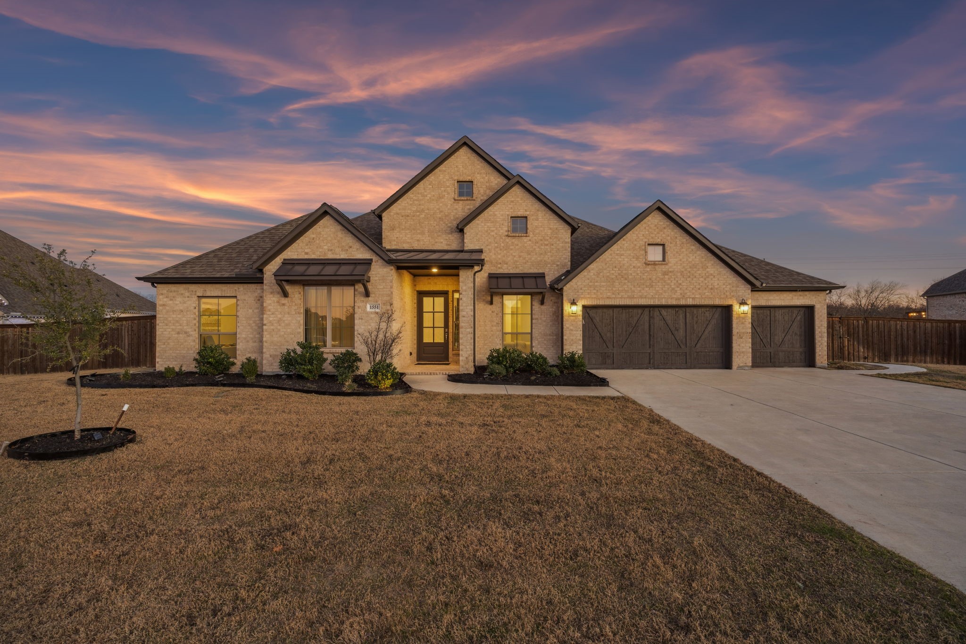
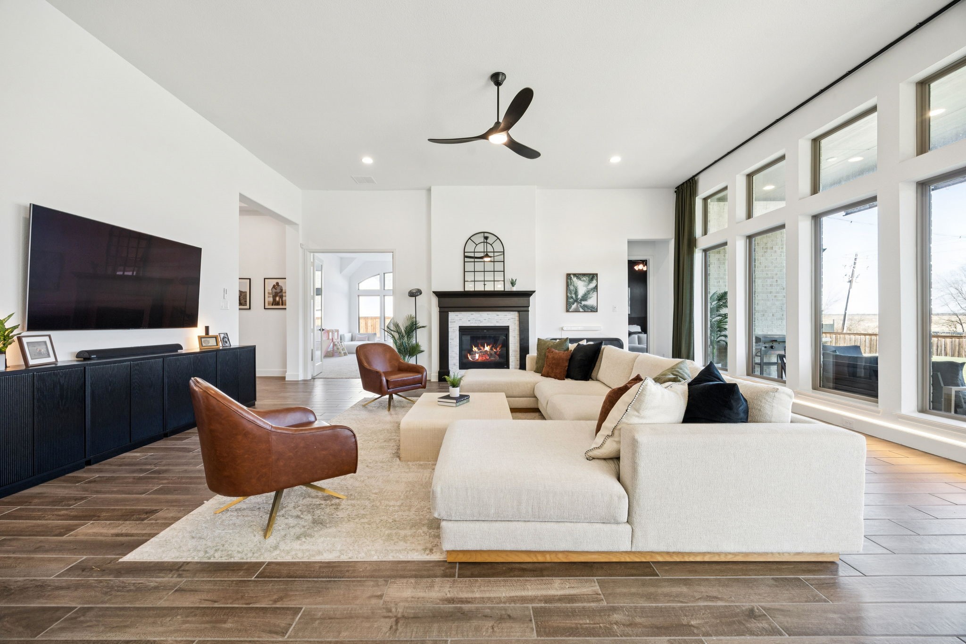
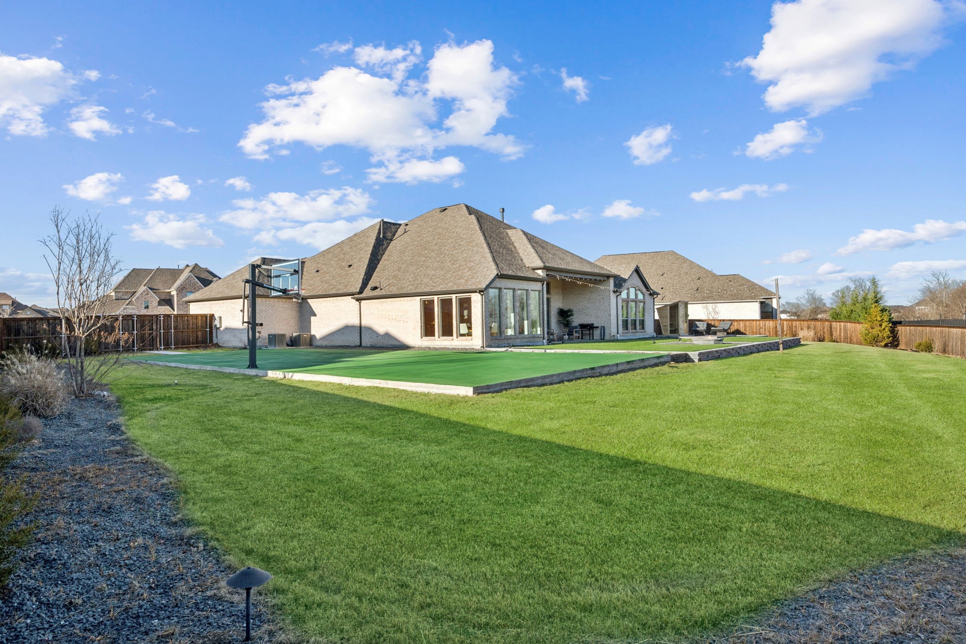
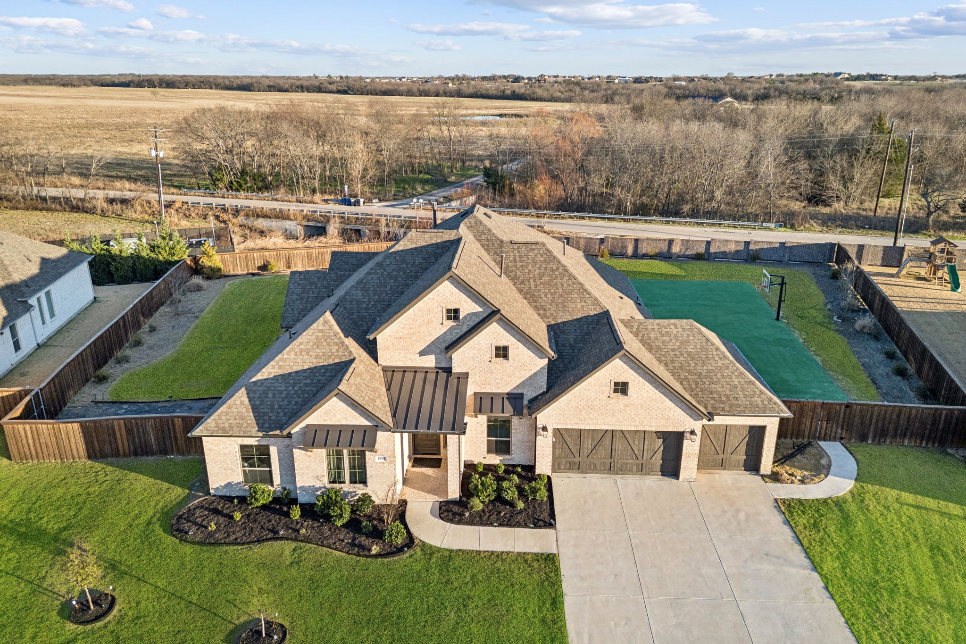
Feels like new, only better! Nearly $150k in upgrades at at remarkable price! This exceptional single-story residence sits on a rare half-acre homesite with no neighbors behind, offering privacy, space, and effortless modern living. Warm finishes and contemporary touches create an inviting home designed for connection, indoors and out.

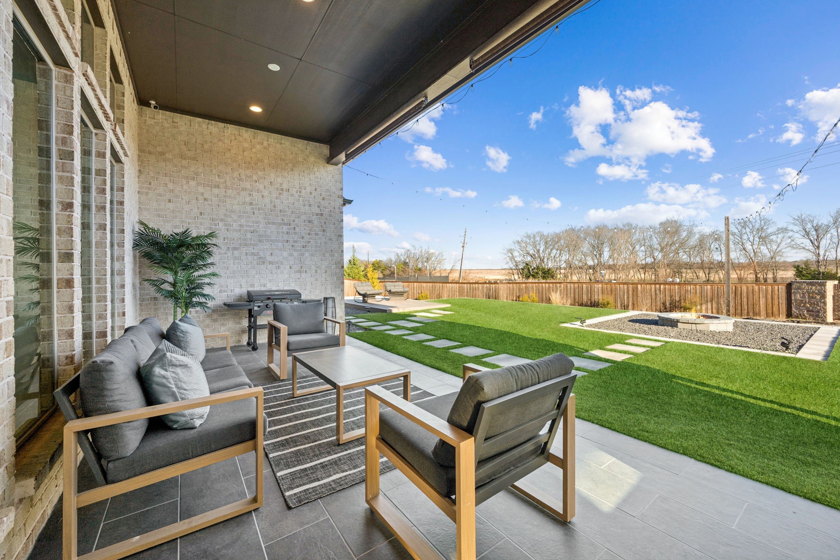
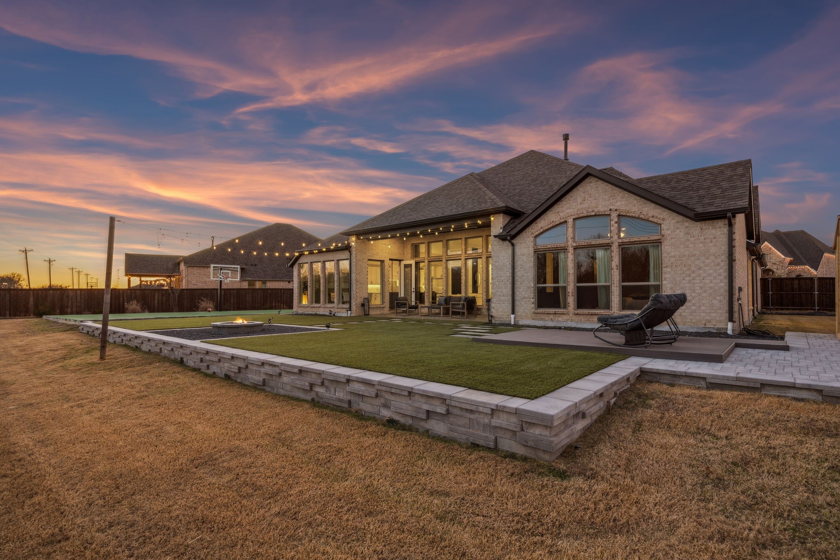
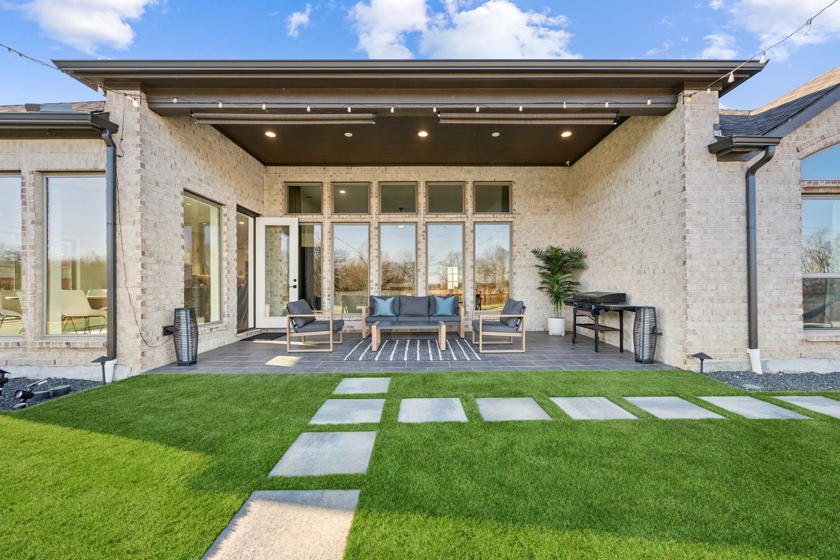
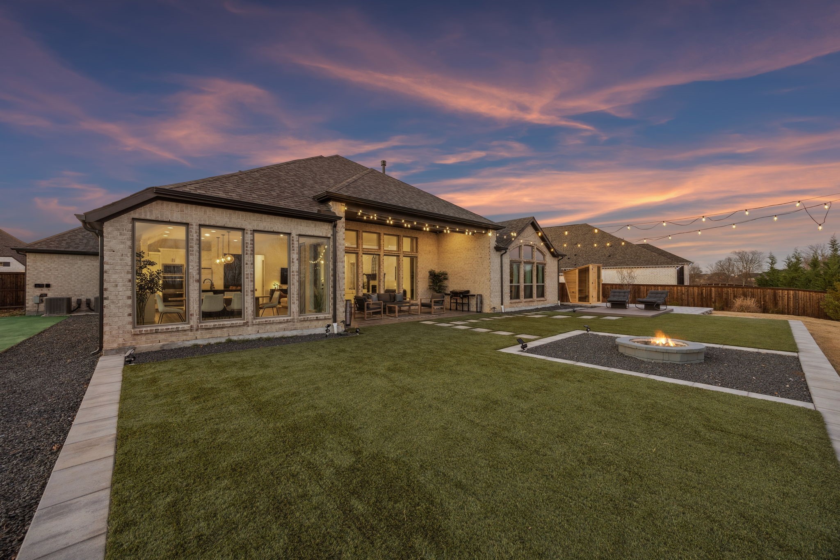
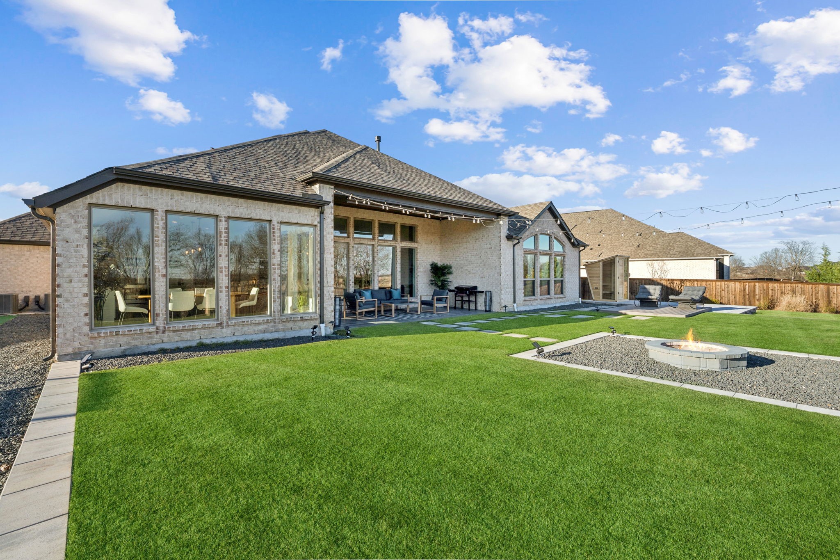
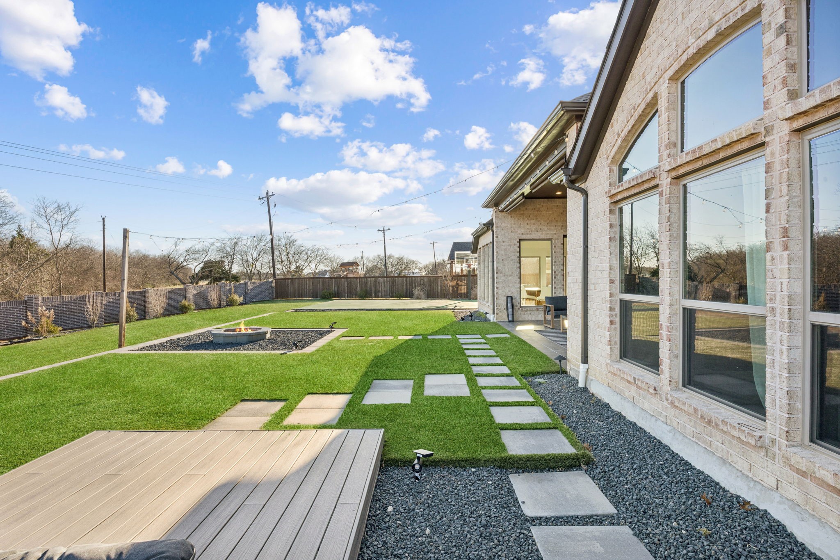
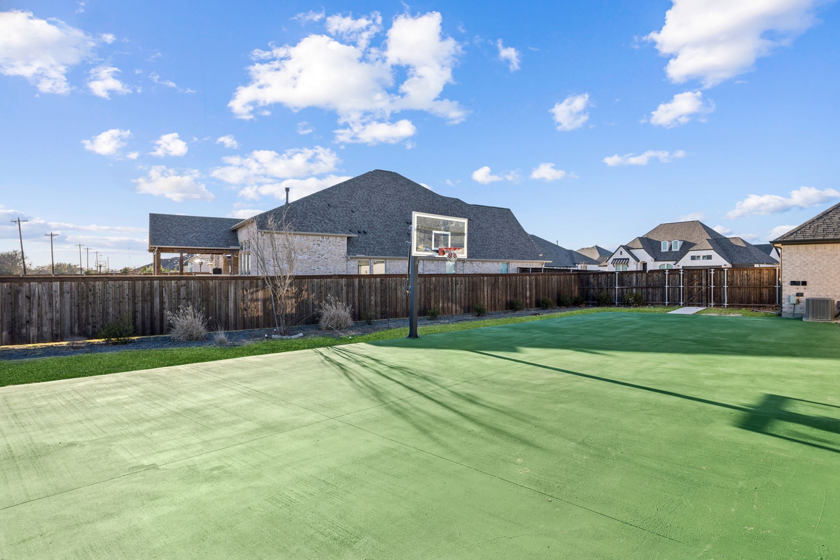
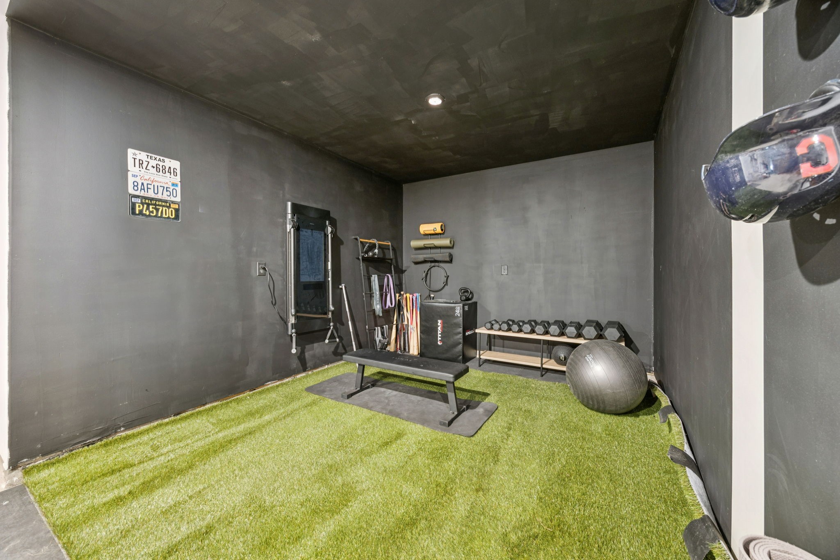
Gather family and friends beneath the covered patio, unwind around the fire pit, or enjoy the added sport court alongside an expansive grassy yard that is ideal for play and pups. The 3-car garage includes additional space that is perfect for a fitness or golf setup.

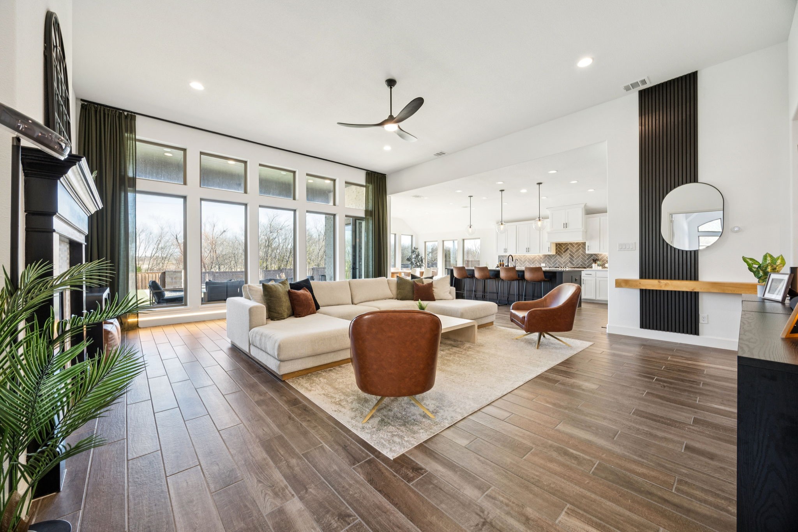
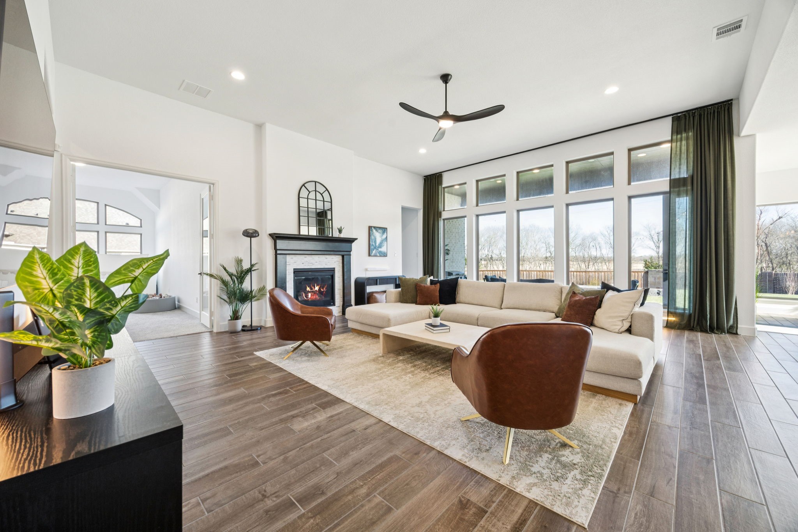
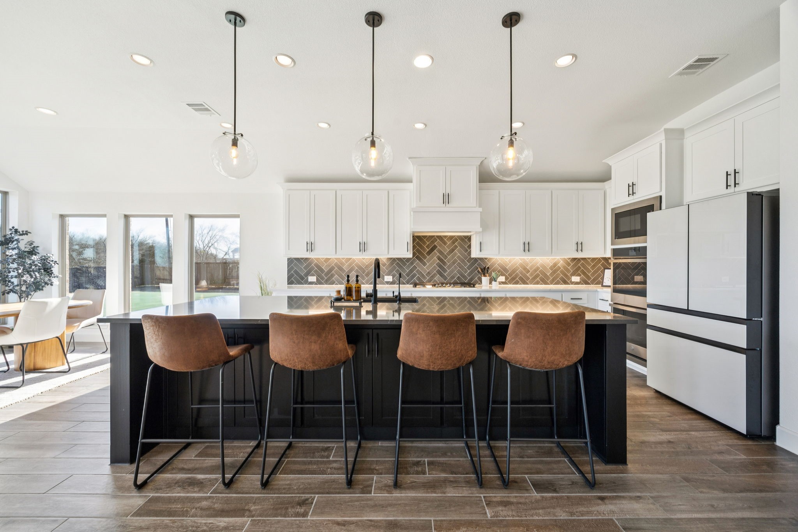
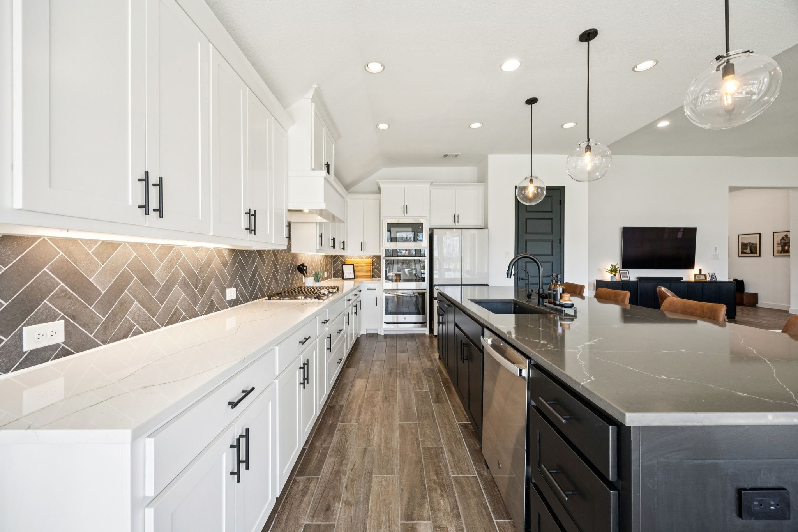
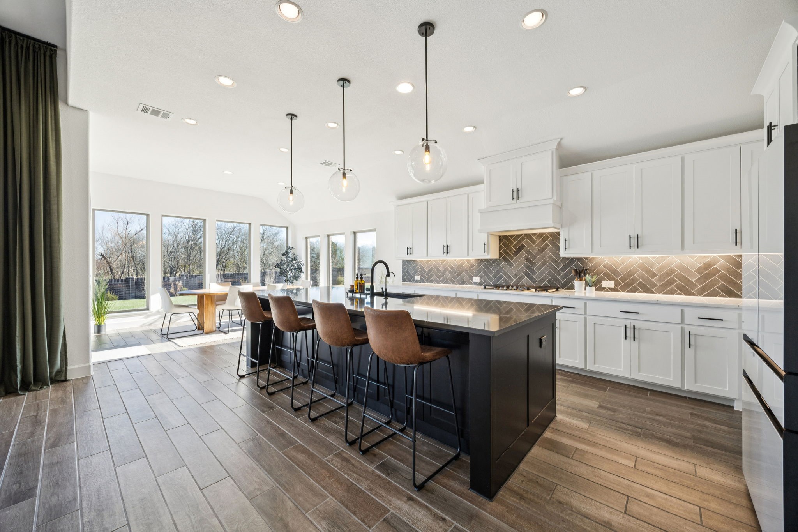
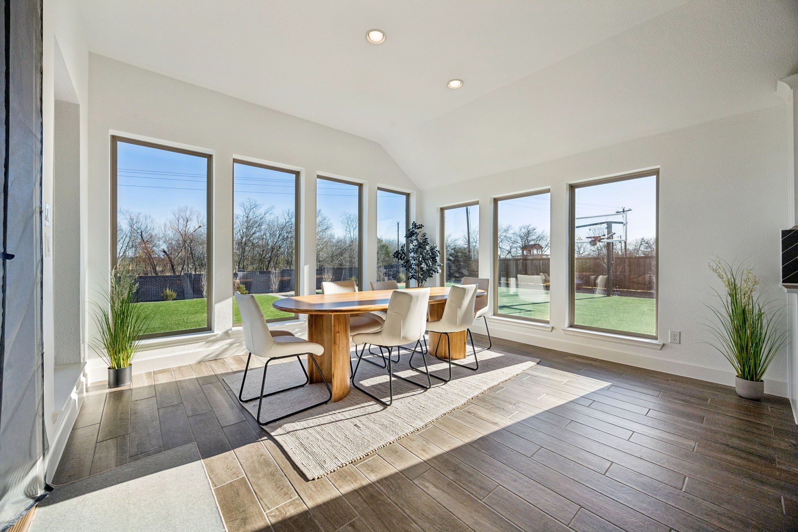
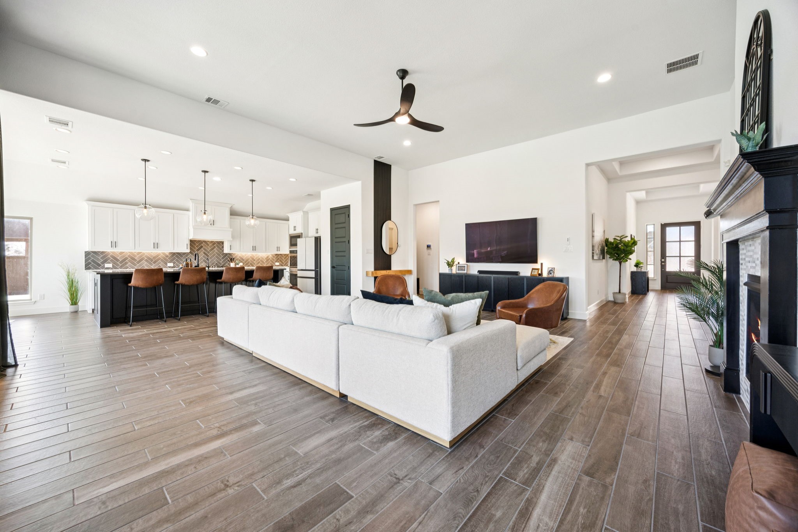
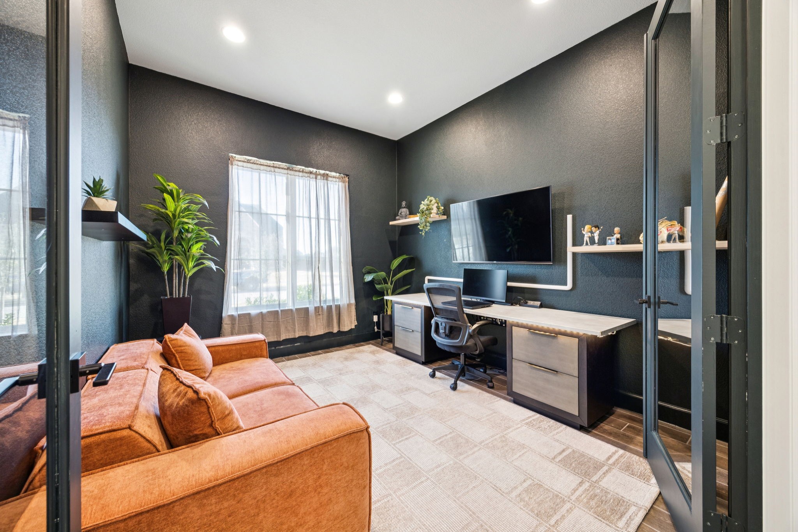
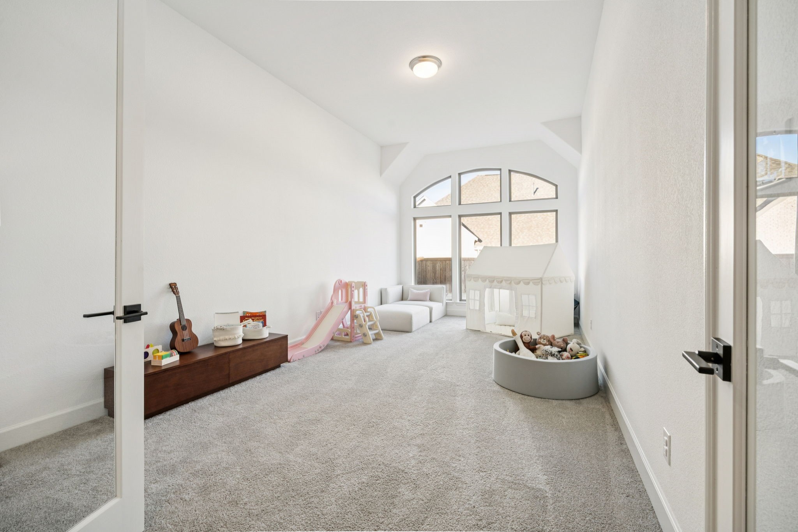
Inside, open-concept living and dining areas are anchored by a fireplace and framed by walls of windows, filling the home with natural light. The kitchen features a grand island and walk-in pantry, ideal for entertaining and everyday living. A spacious game room with French-door entry is tucked just off the main living area.

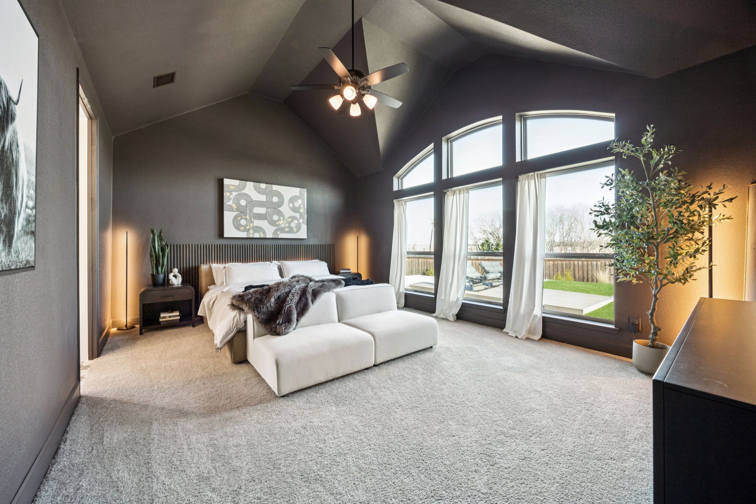
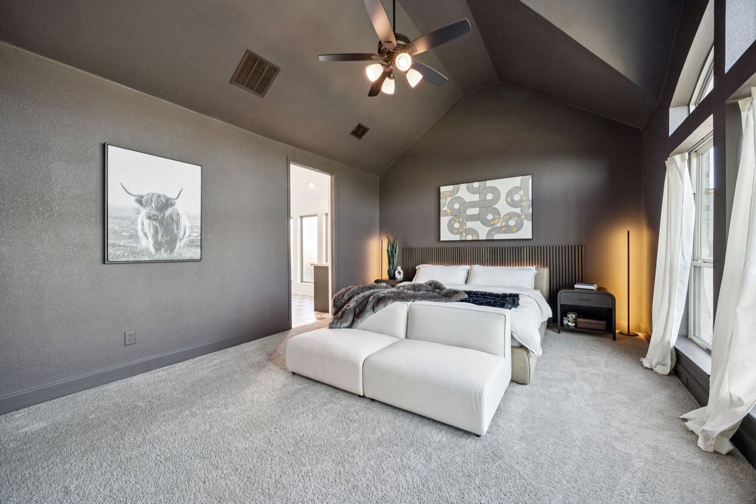
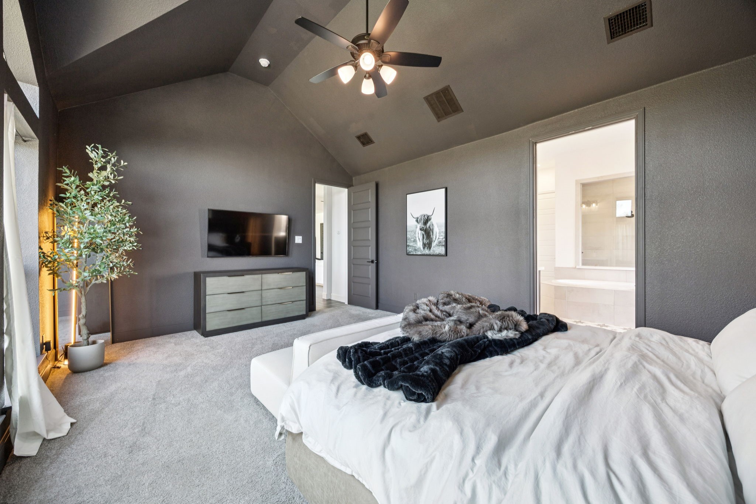
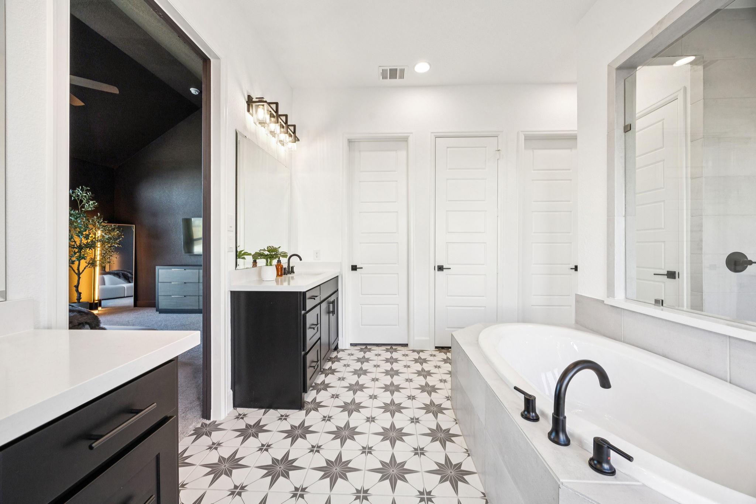
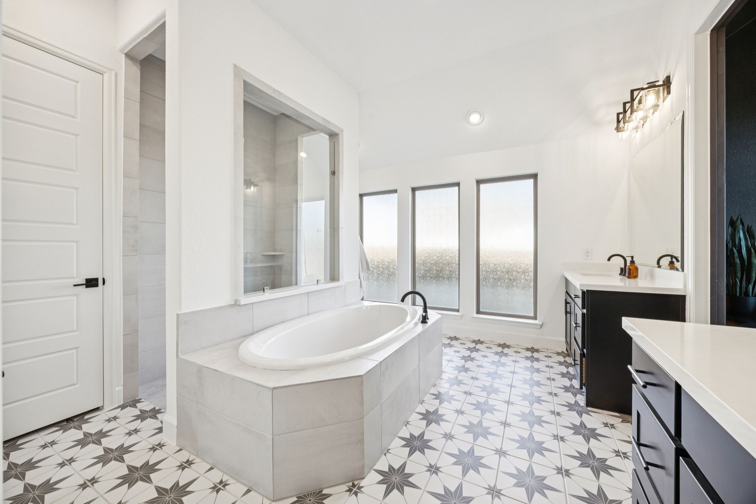
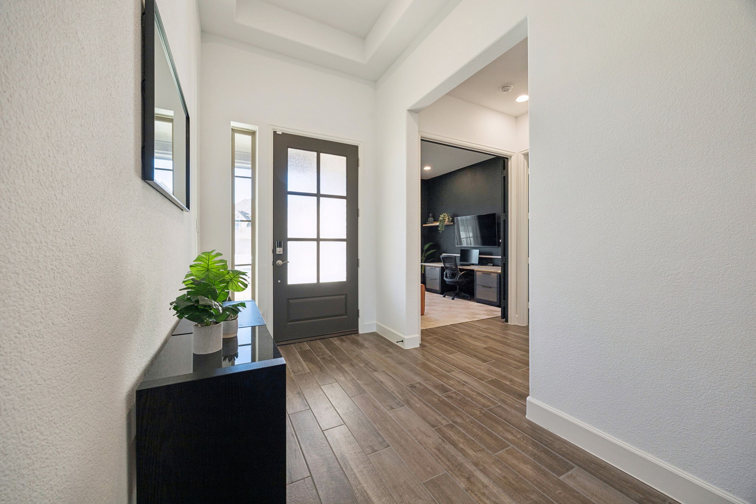
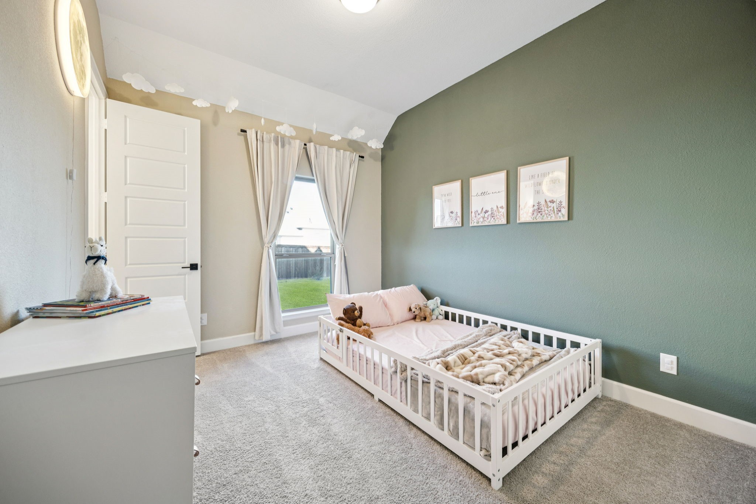
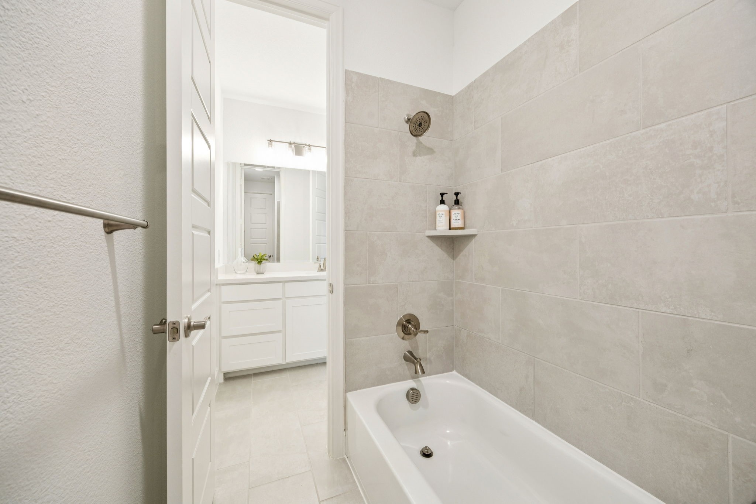
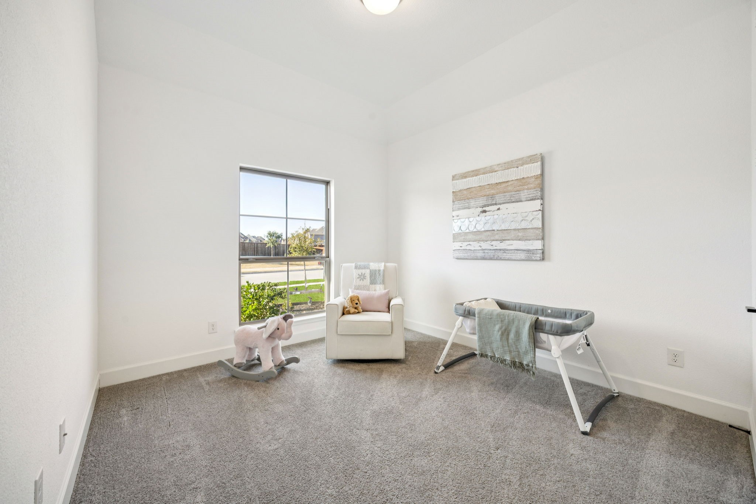
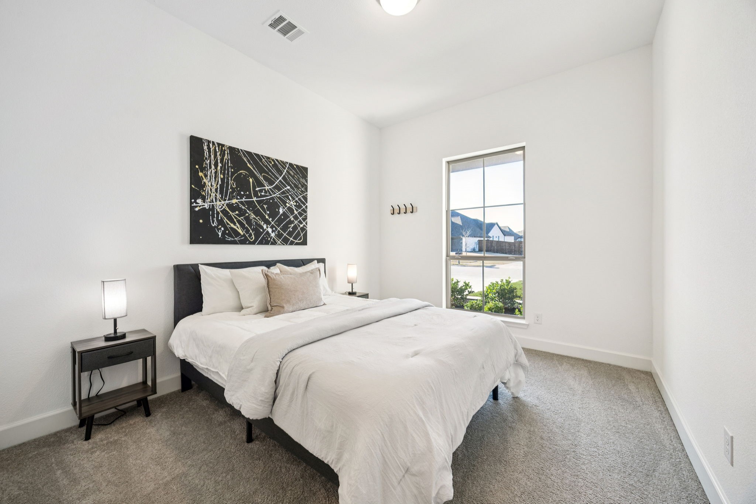
Vaulted ceilings elevate the private owner's retreat, complete with a spa-inspired bath offering dual vanities, two walk-in closets, a center garden tub, and a separate glass-enclosed shower. Secondary bedrooms share a Jack and Jill bath, while a private guest suite with its own bath and a dedicated study are located at the front of the home.

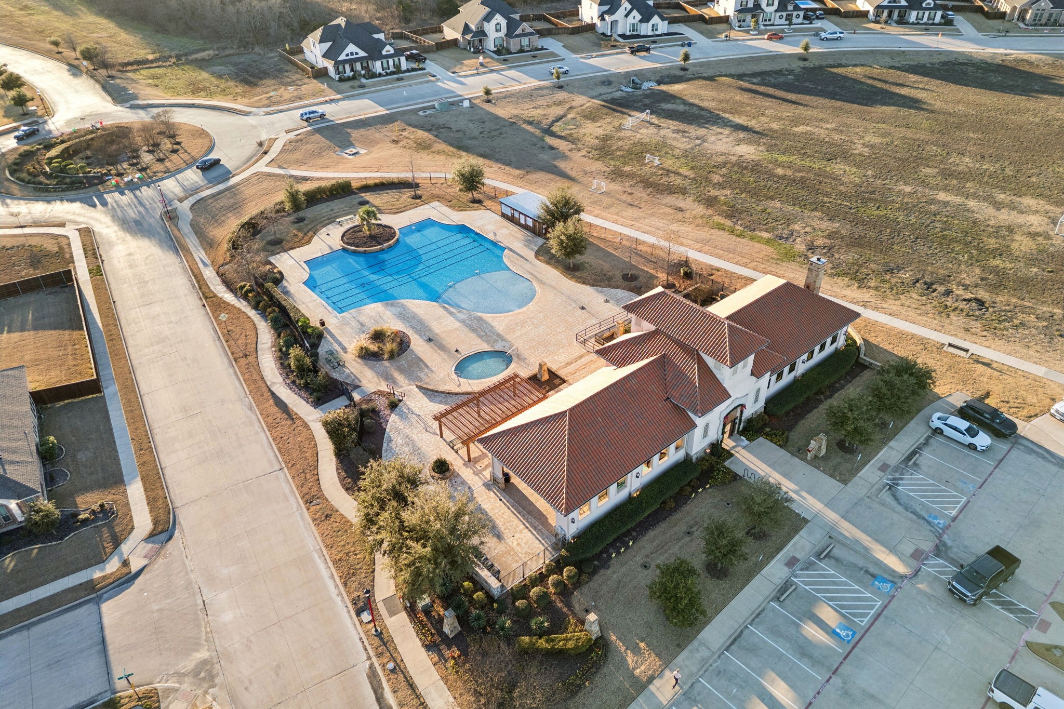
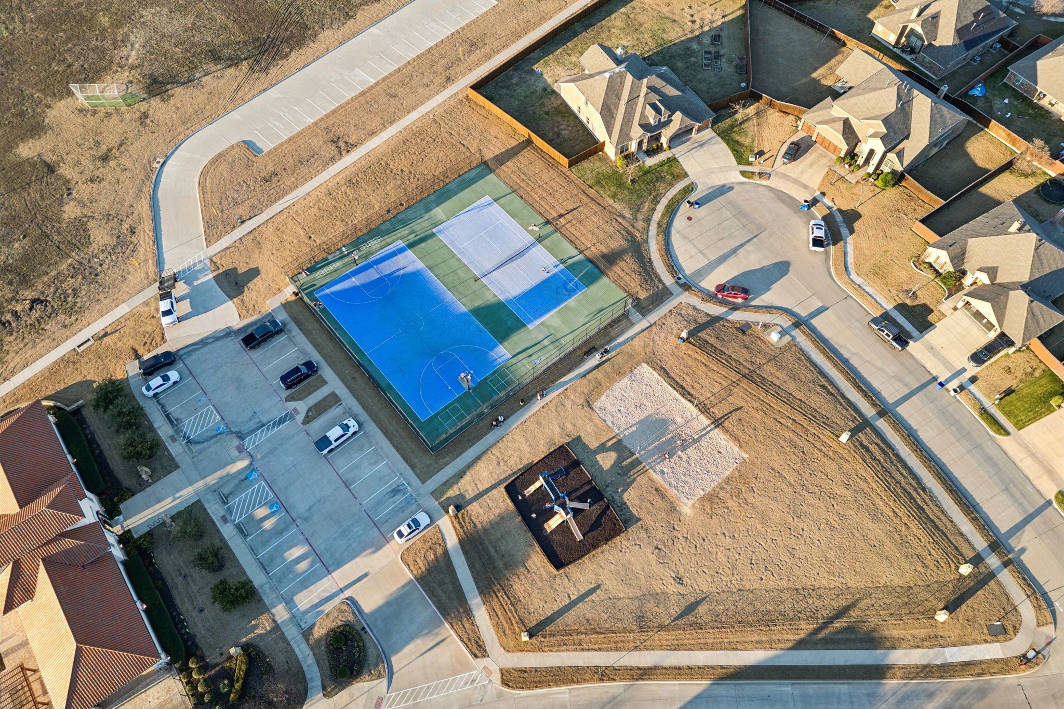
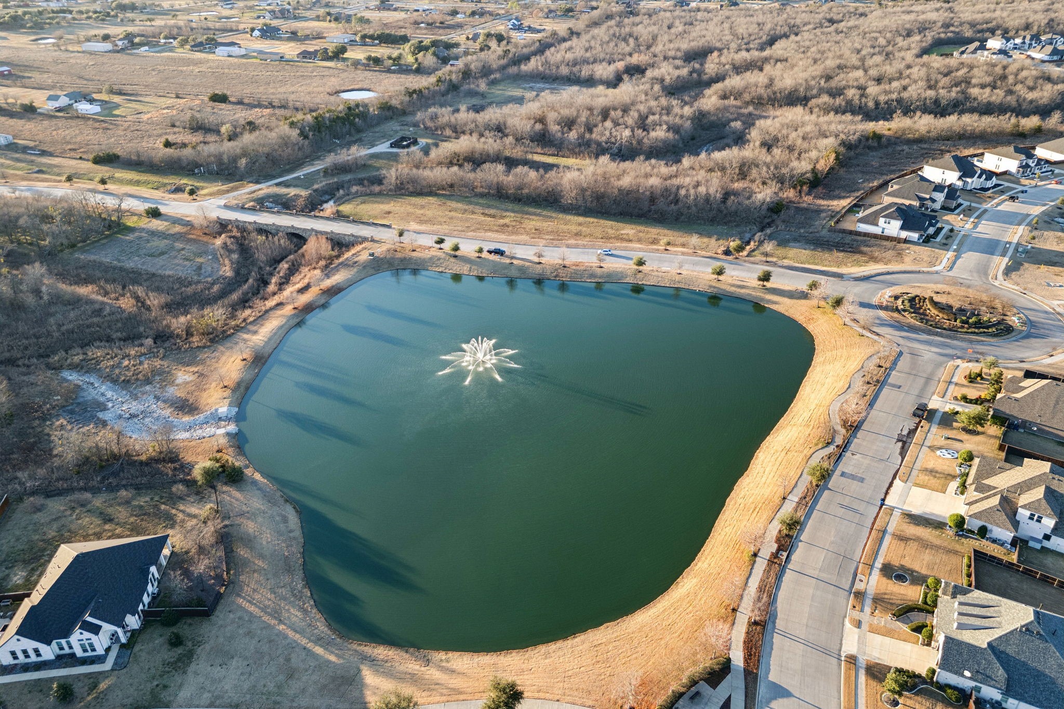
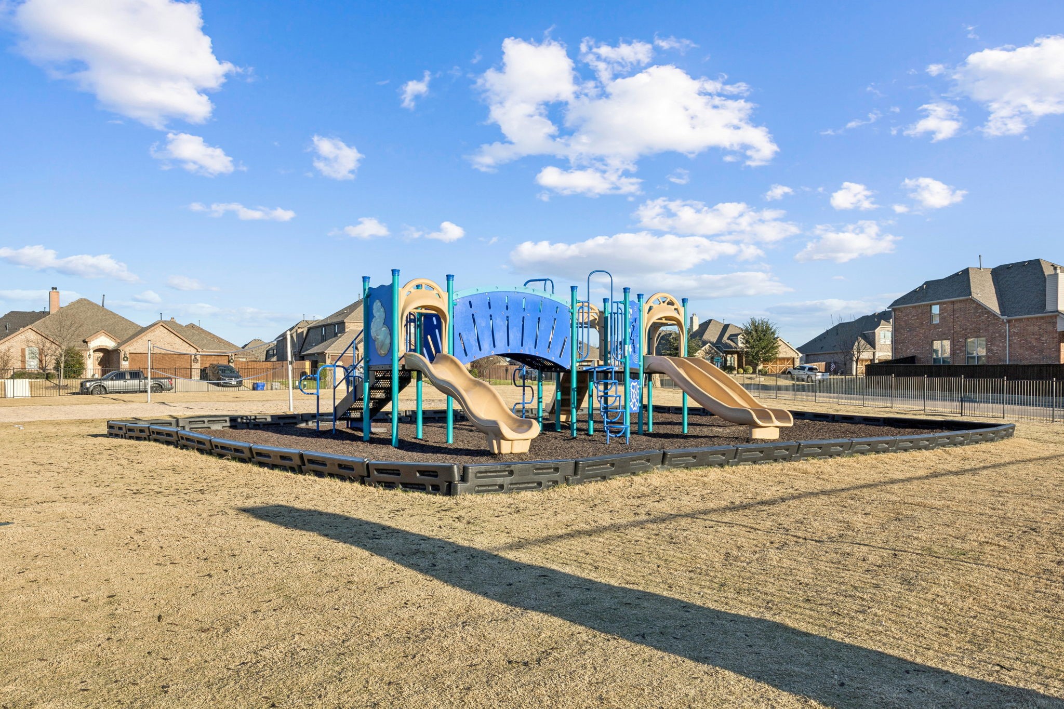
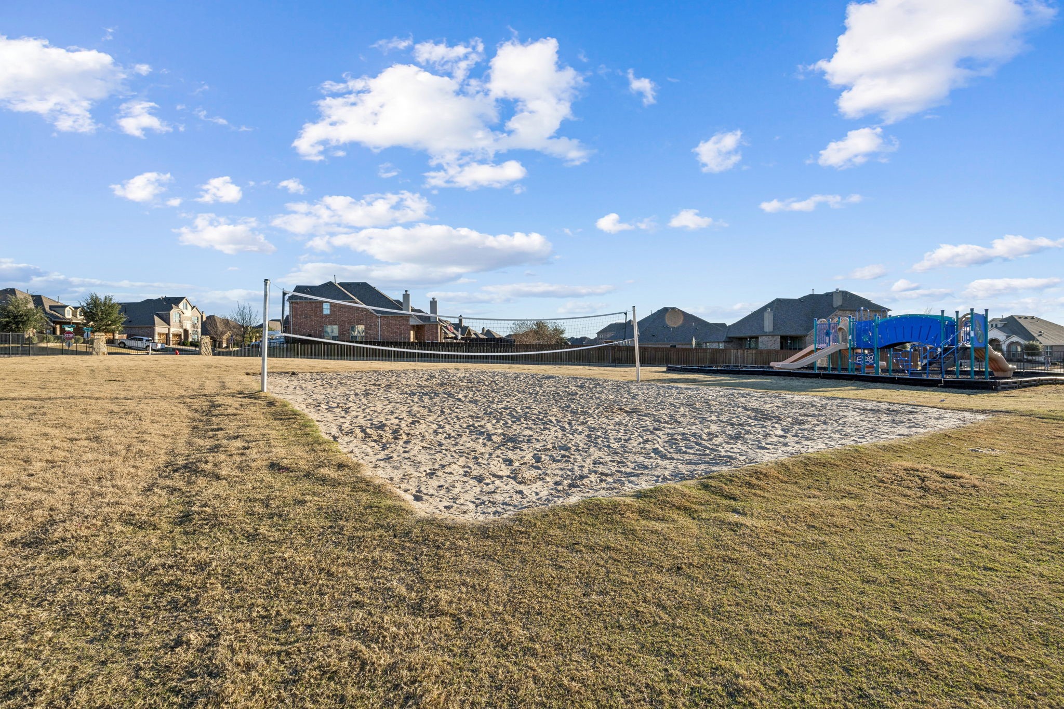
Community amenities include a clubhouse, tennis courts, walking trails, parks, and ponds, all just minutes from lake life and within an hour of Dallas conveniences.

Share Property

Location

1551 Ripasso Way, Mc Lendon Chisholm, TX 75032

Status

Sold

Date Sold

March 25, 2026

Property Amenities

Interior
Laundry room Electric Dryer Hookup, Laundry in Utility Room
Fireplace Gas Log, Gas Starter, Living Room
Appliances Double Oven, Dishwasher, Gas Cooktop, Disposal, Microwave, Tankless Water Heater, Vented Exhaust Fan
Flooring Carpet, Ceramic Tile, Wood
Total Bedrooms: 4
Half Bathrooms: 1
Full Bathrooms: 3
Other Interior Features Built-in Features, Eat-in Kitchen, Kitchen Island, Open Floorplan, Pantry, Cable TV, Walk-In Closet(s)
Area & Lot
Lot Area 0.57 Acres
Living area 3,297 Sq.Ft.
MLS® ID 21149622
Year Built 2022
School District Rockwall ISD
High School Rockwall-Heath
Middle School Ursula Rakow
Elementary School Sharon Shannon
Architecture Styles Traditional, Detached
Type Residential
Status Sold
Exterior
Stories 1
Pool None, Community
Air conditioning Central Air, Ceiling Fan(s), Electric
Heat type Central, Natural Gas
Water Source Public
Garage Space 3.0
Security Features Prewired, Carbon Monoxide Detector(s), Smoke Detector(s)
Other Exterior Features Basketball Court, Fire Pit, Lighting, Rain Gutters
Parking Driveway, Garage Faces Front, Kitchen Level, Oversized
Lot Features Back Yard, Lawn, Landscaped, Sprinkler System
Roof Composition
Utilities Natural Gas Available, Separate Meters, Underground Utilities, Water Available, Cable Available
Finance
Price Upon Request

360 Virtual Tour

Take a tour of this property

Ready for Your Next Chapter?

Whether you're buying your first home, moving into something larger, relocating to North Texas, selling a longtime property, or looking toward your next investment, I'll provide the strategy, communication, and local perspective to help you move forward with confidence. My approach is personal by design: I take the time to understand what matters to you, anticipate challenges, and build a plan around your goals—not simply the transaction.