Leave a Message

Thank you for your message. I will be in touch with you shortly.

17907 Meadowchase Way
VIEW PHOTOS
Price Upon Request

17907 Meadowchase Way

3 Beds 2 Baths 1,815 Sq.Ft. 5,140.08 Sq.Ft.

Description

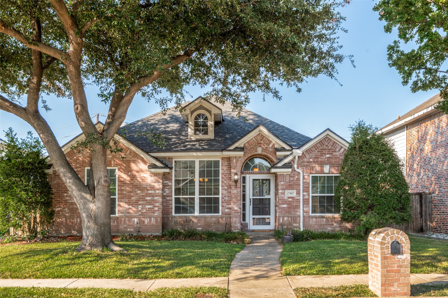
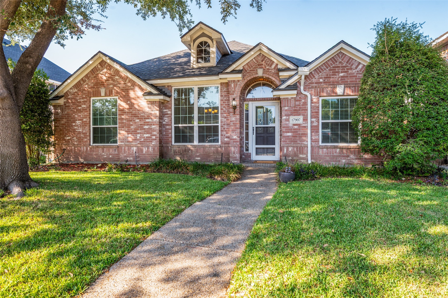
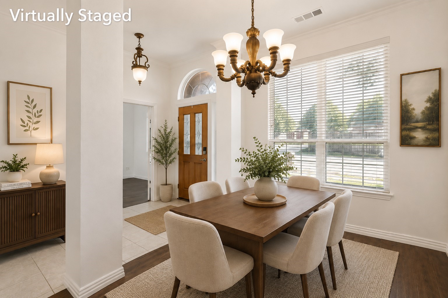
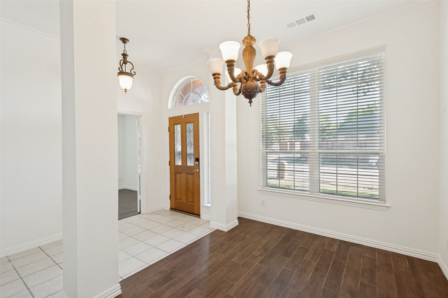
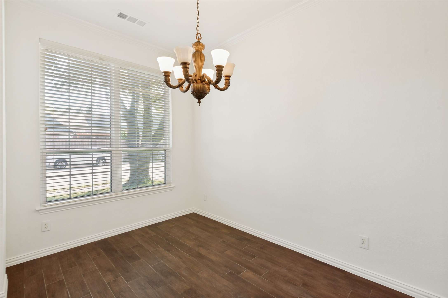
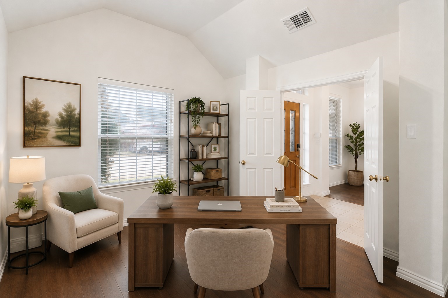
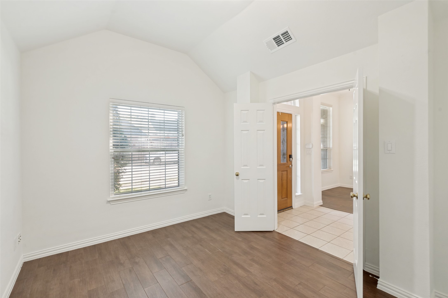
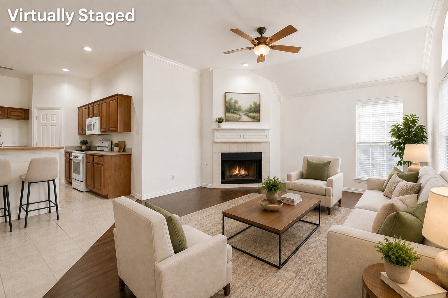
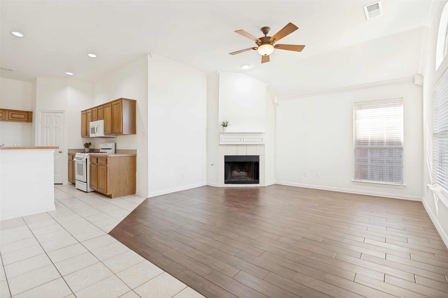
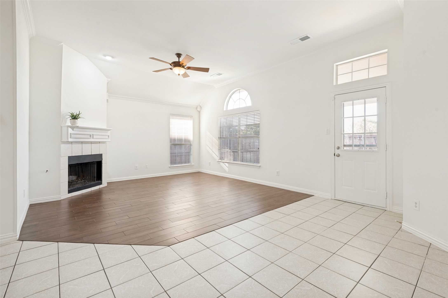
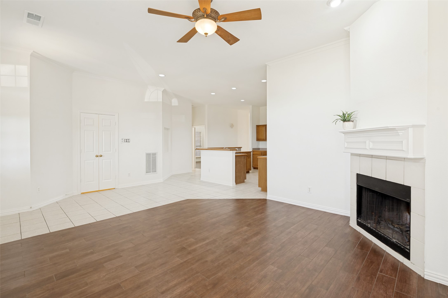
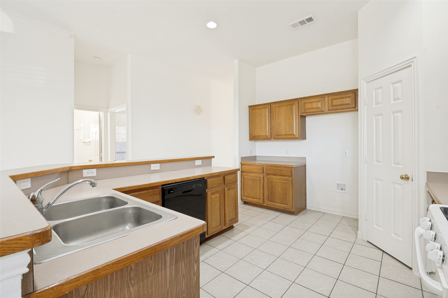
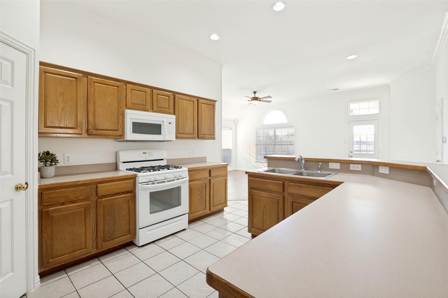
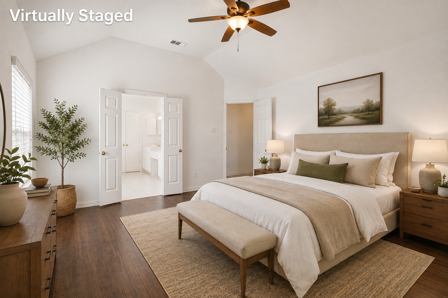
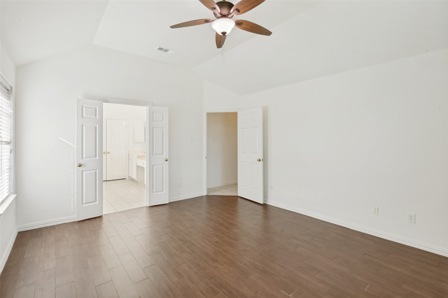
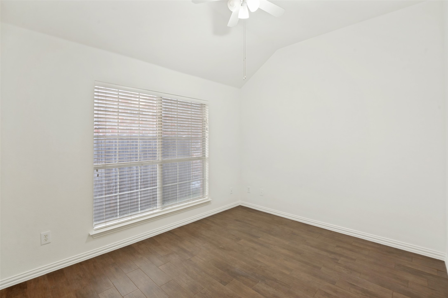
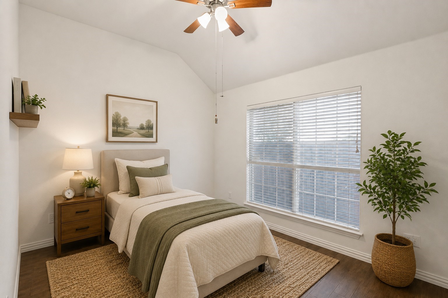
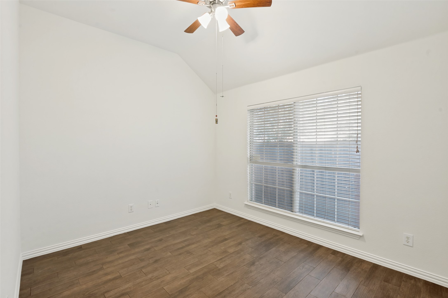
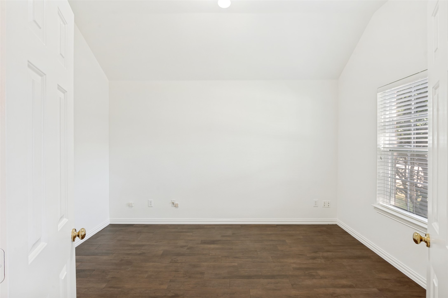
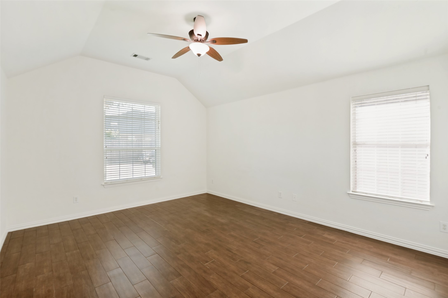
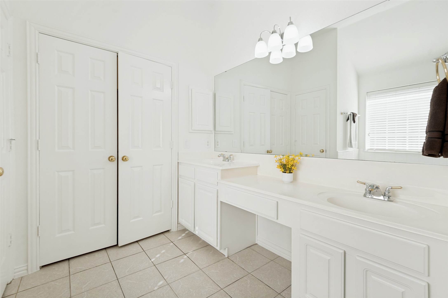
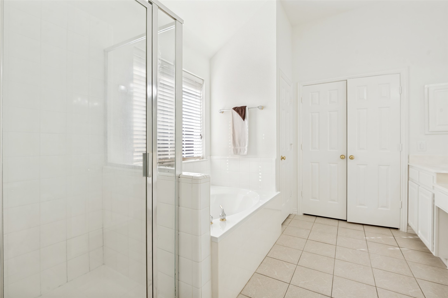
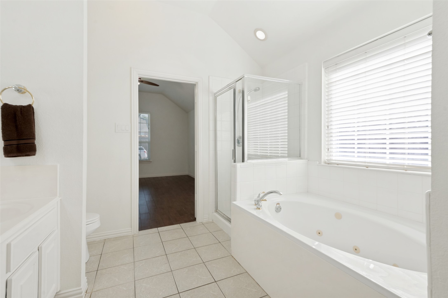
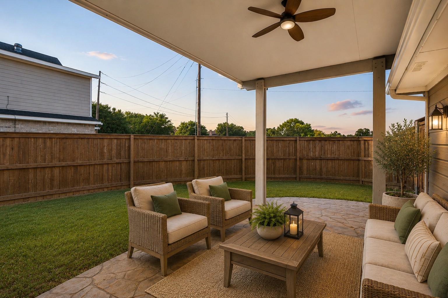
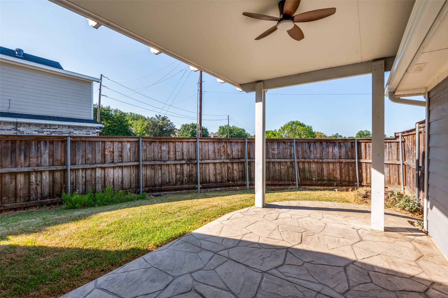
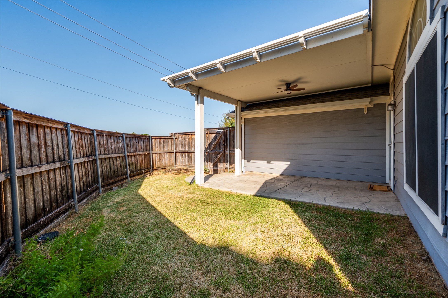
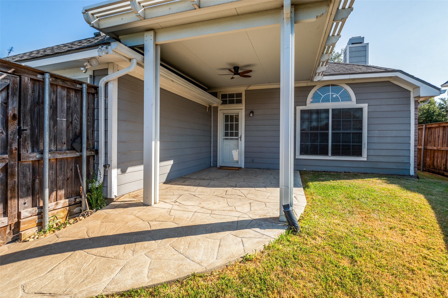
This Cute single-story home featuring fresh interior paint and a well-designed, open floor plan is Move-in ready and full of charm! The private primary suite is thoughtfully separated from the secondary bedrooms and bath, offering added privacy. The spacious kitchen provides plenty of room for entertaining family and friends, while the versatile study can easily serve as a home office, second living area, or flex space. Step outside to enjoy the wonderful covered patio and low-maintenance backyard--perfect for relaxing or entertaining. Conveniently located within walking distance to the elementary school with easy access to the George Bush Turnpike and Dallas North Tollway. Recent improvements include a roof replaced in 2025 and HVAC system replaced in 2020. Move-in ready and waiting for its next owner!

Share Property

Location

17907 Meadowchase Way, Dallas, TX 75287

Status

Sold

Date Sold

August 28, 2026

Property Amenities

Interior
Fireplace Gas Starter, Living Room, Masonry, Wood Burning
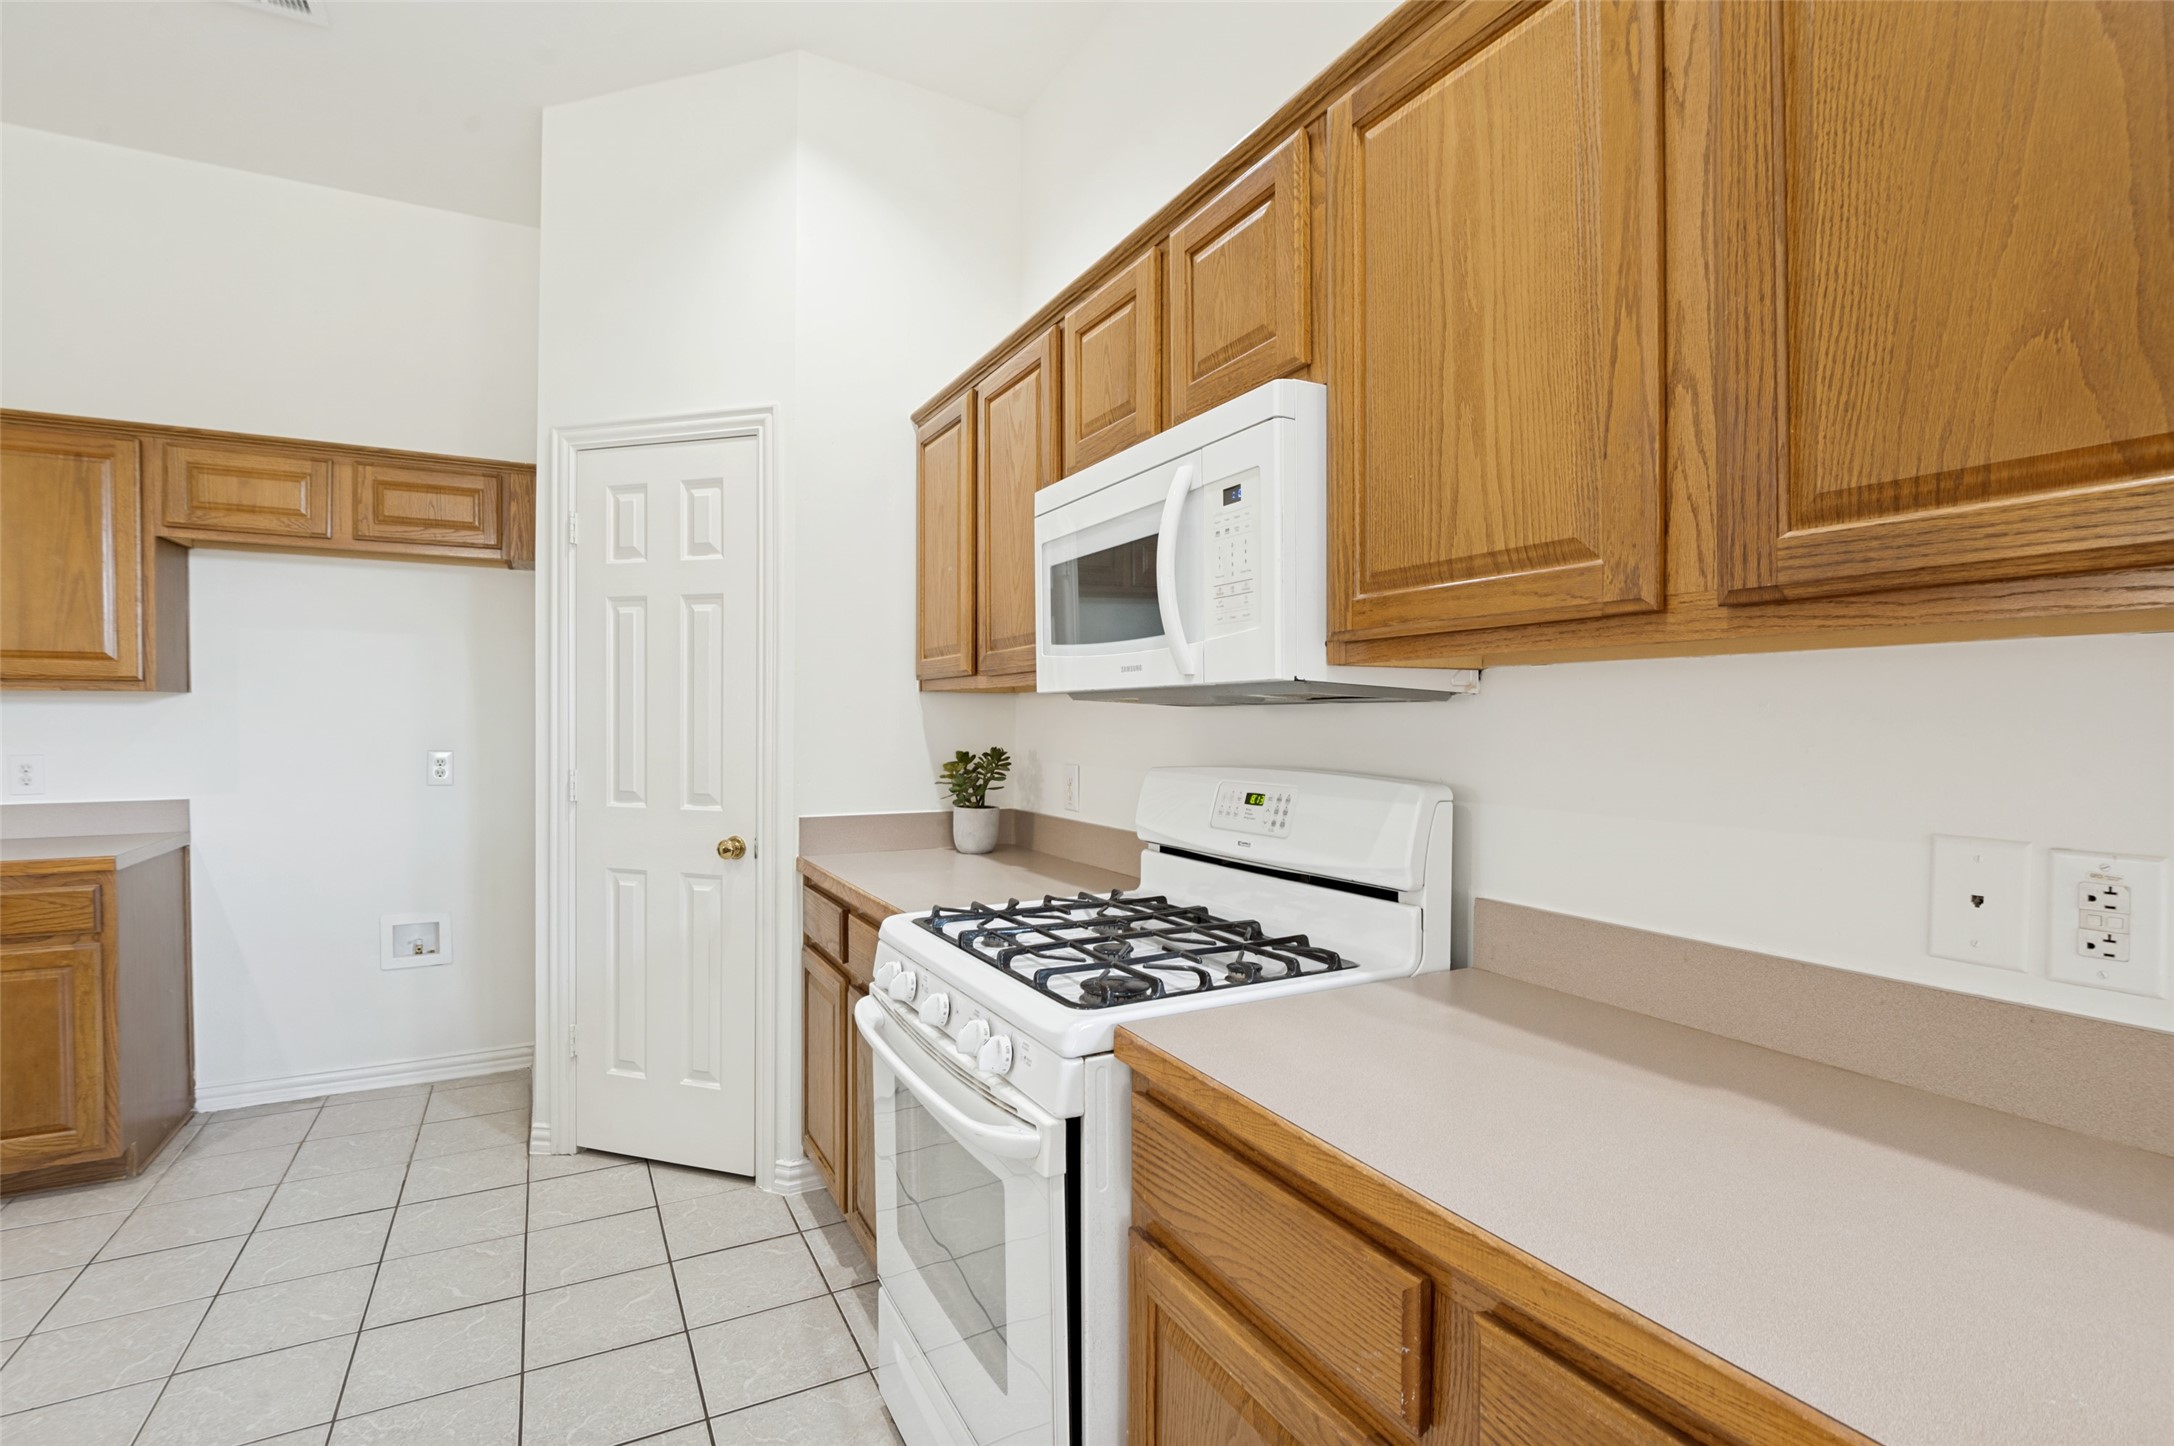
Appliances Dishwasher, Disposal, Gas Range, Microwave
Flooring Ceramic Tile
Total Bedrooms: 3
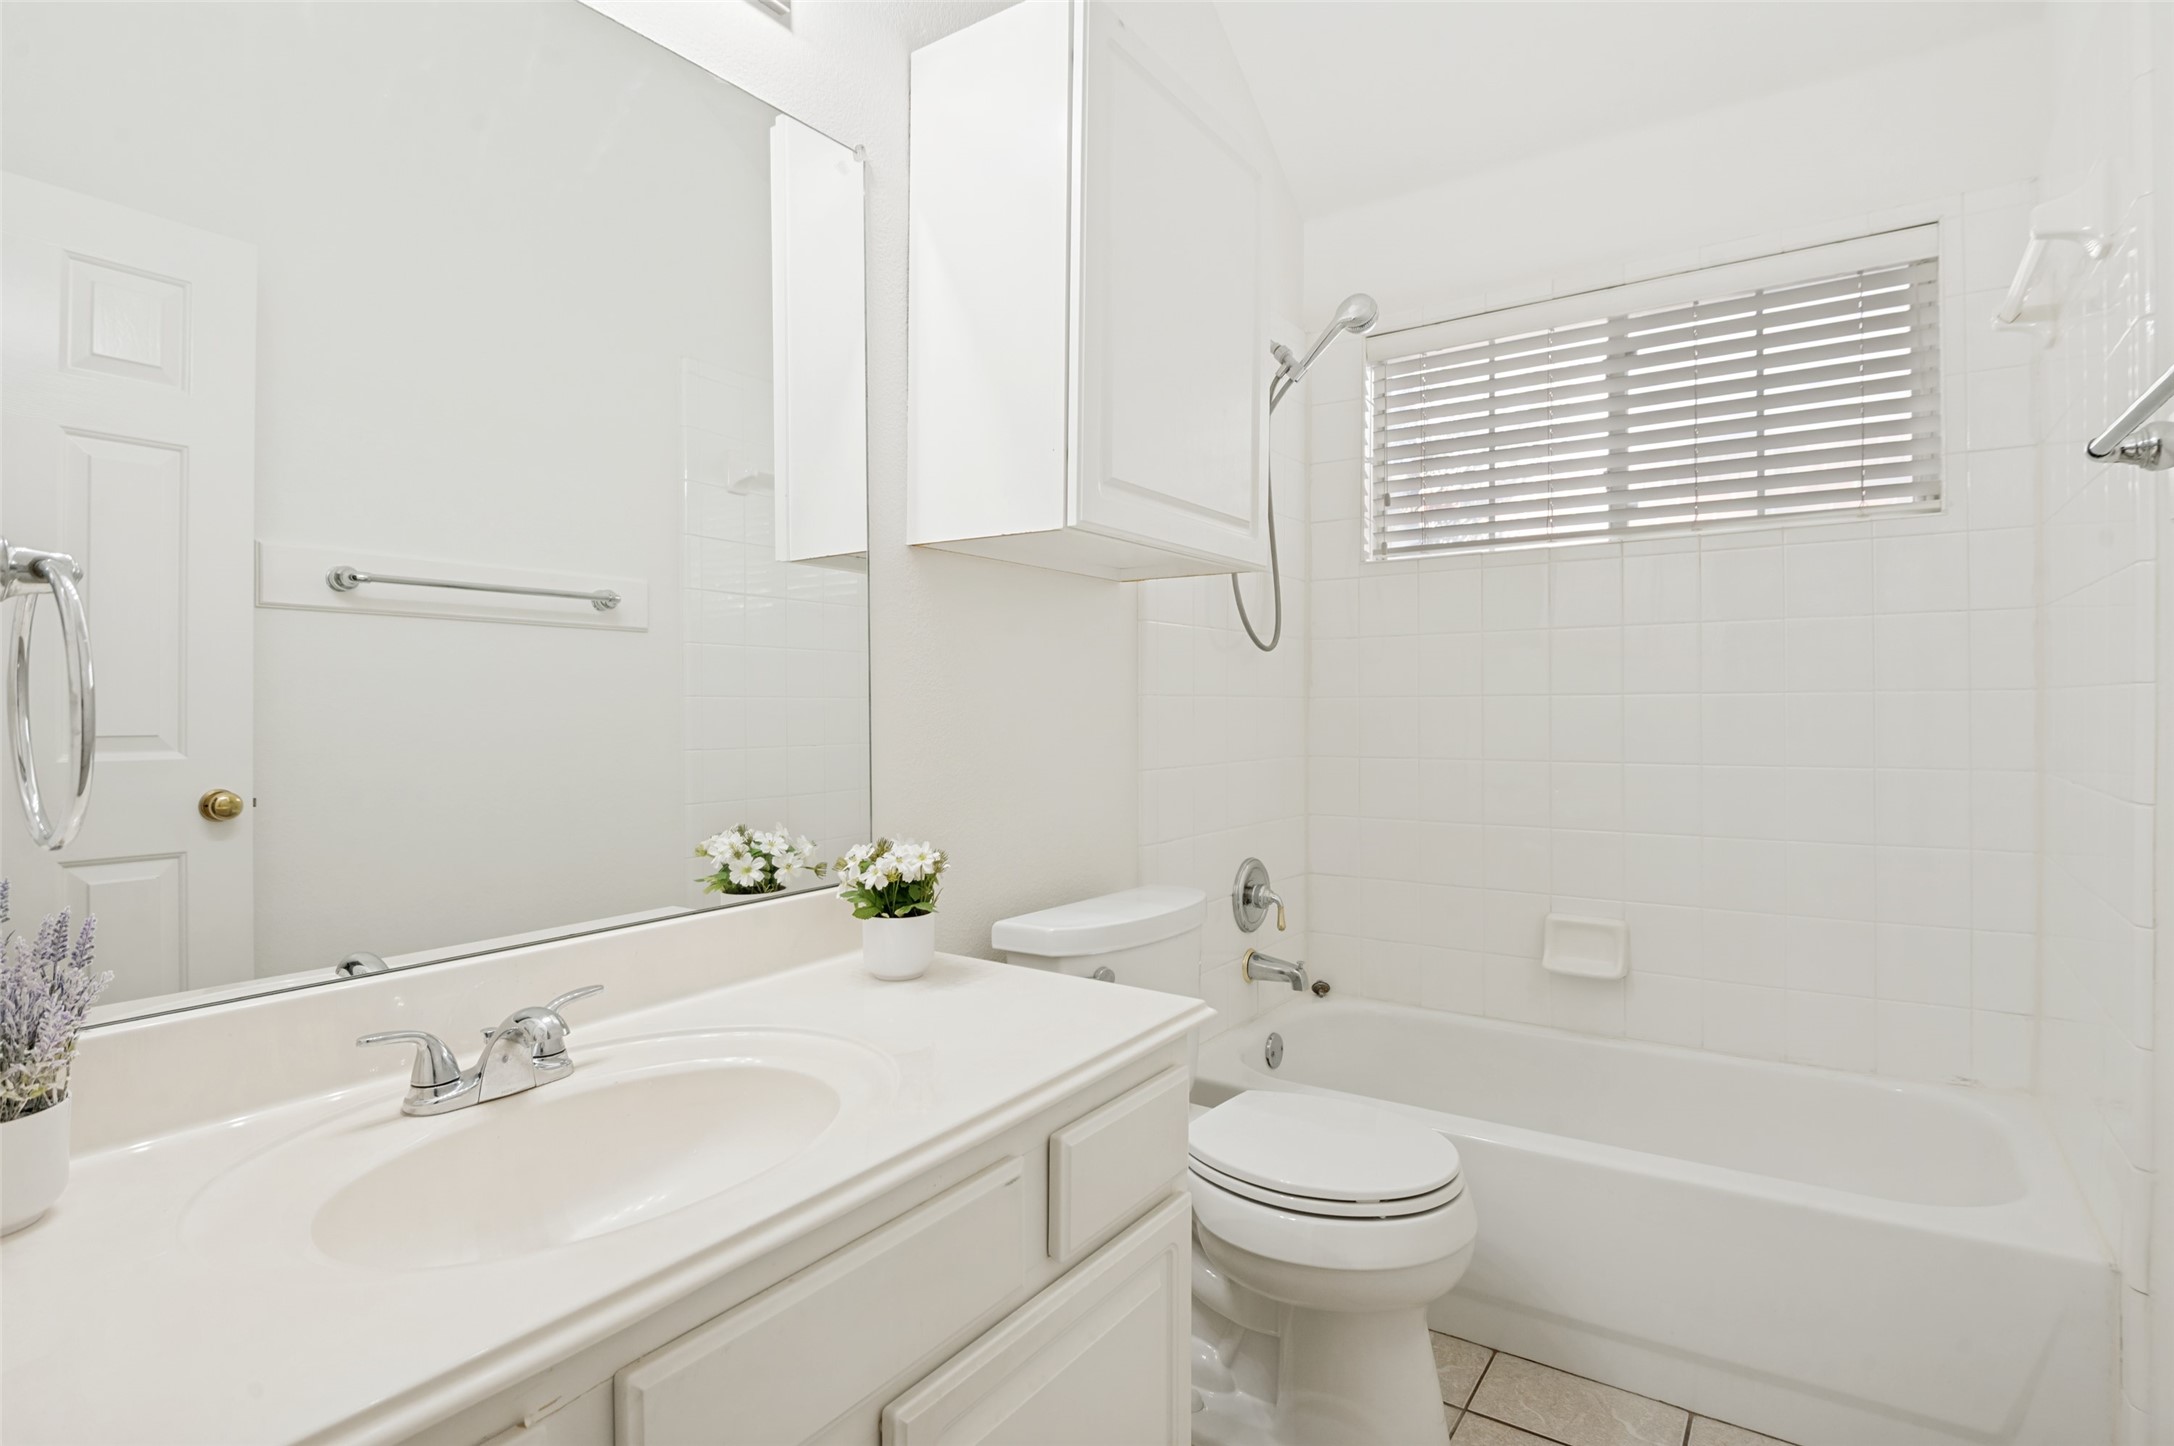
Full Bathrooms: 2
Other Interior Features Open Floorplan, Pantry, Cable TV, Walk-In Closet(s)
Area & Lot
Lot Area 5,140.08 Sq.Ft.
Living area 1,815 Sq.Ft.
MLS® ID 21355762
Year Built 1997
School District Carrollton-Farmers Branch ISD
High School Smith
Middle School Polk
Elementary School Mckamy
Architecture Styles Traditional, Detached
Type Residential
Status Sold
Exterior
Stories 1
Pool None
Air conditioning Central Air, Ceiling Fan(s), Electric
Heat type Central, Natural Gas
Water Source Public
Garage Space 2.0
Security Features Smoke Detector(s)
Sewer Public Sewer
Parking Garage, Garage Door Opener, Garage Faces Rear
Lot Features Interior Lot, Landscaped, Subdivision, Sprinkler System, Few Trees
Roof Composition, Shingle
Utilities Sewer Available, Water Available, Cable Available
Finance
Price Upon Request

360 Virtual Tour

Take a tour of this property

Carrollton

Ready for Your Next Chapter?

Whether you're buying your first home, moving into something larger, relocating to North Texas, selling a longtime property, or looking toward your next investment, I'll provide the strategy, communication, and local perspective to help you move forward with confidence. My approach is personal by design: I take the time to understand what matters to you, anticipate challenges, and build a plan around your goals—not simply the transaction.