Leave a Message

Thank you for your message. I will be in touch with you shortly.

1810 Aslynn Circle
1810 Aslynn Circle
1810 Aslynn Circle
1810 Aslynn Circle
1810 Aslynn Circle
1810 Aslynn Circle
1810 Aslynn Circle
1810 Aslynn Circle
1810 Aslynn Circle
1810 Aslynn Circle
1810 Aslynn Circle
1810 Aslynn Circle
1810 Aslynn Circle
1810 Aslynn Circle
1810 Aslynn Circle
1810 Aslynn Circle
1810 Aslynn Circle
1810 Aslynn Circle
1810 Aslynn Circle
1810 Aslynn Circle
1810 Aslynn Circle
1810 Aslynn Circle
1810 Aslynn Circle
1810 Aslynn Circle
1810 Aslynn Circle
1810 Aslynn Circle
1810 Aslynn Circle
1810 Aslynn Circle
1810 Aslynn Circle
1810 Aslynn Circle
1810 Aslynn Circle
1810 Aslynn Circle
1810 Aslynn Circle
1810 Aslynn Circle
1810 Aslynn Circle
1810 Aslynn Circle
1810 Aslynn Circle
1810 Aslynn Circle
1810 Aslynn Circle
VIEW PHOTOS
Price Upon Request

1810 Aslynn Circle

4 Beds 2 Baths 1,585 Sq.Ft. 6,520.93 Sq.Ft.

Description

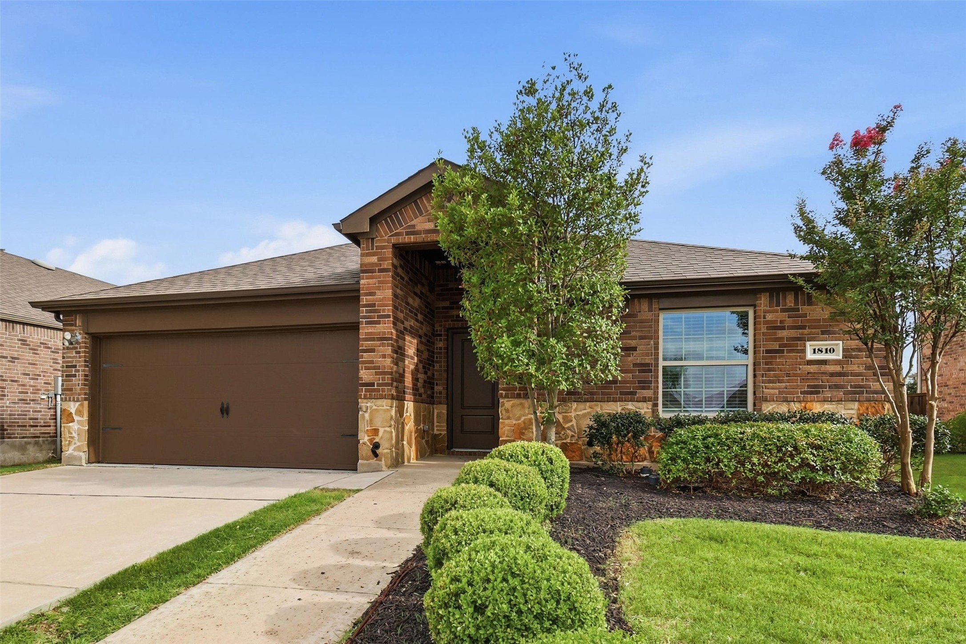
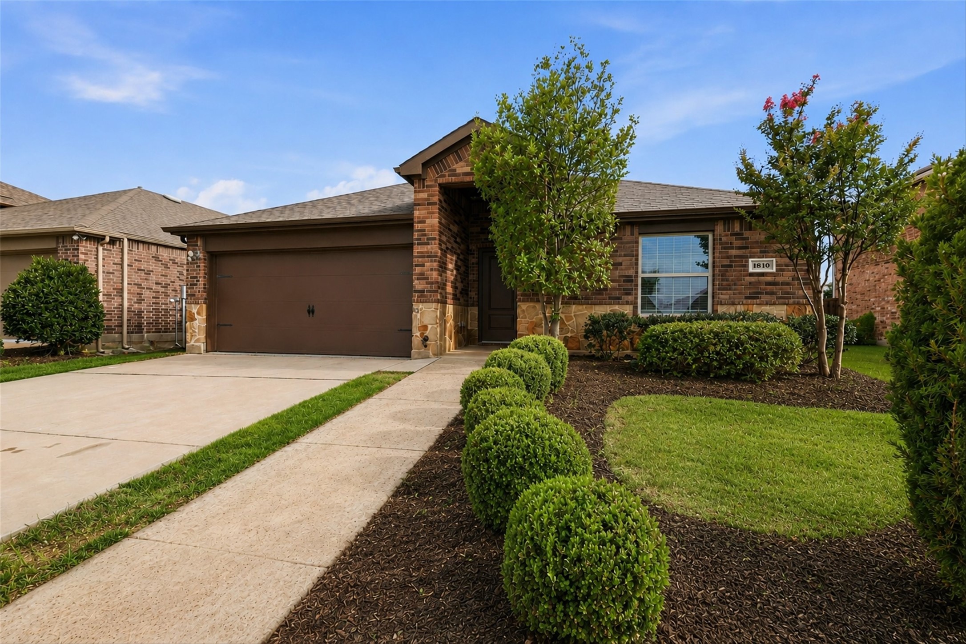
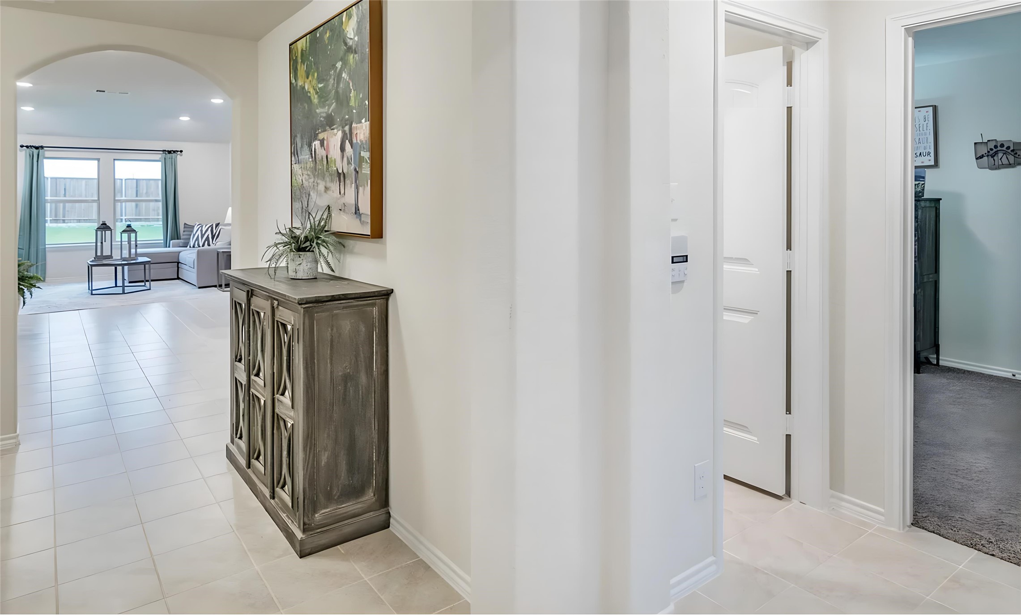
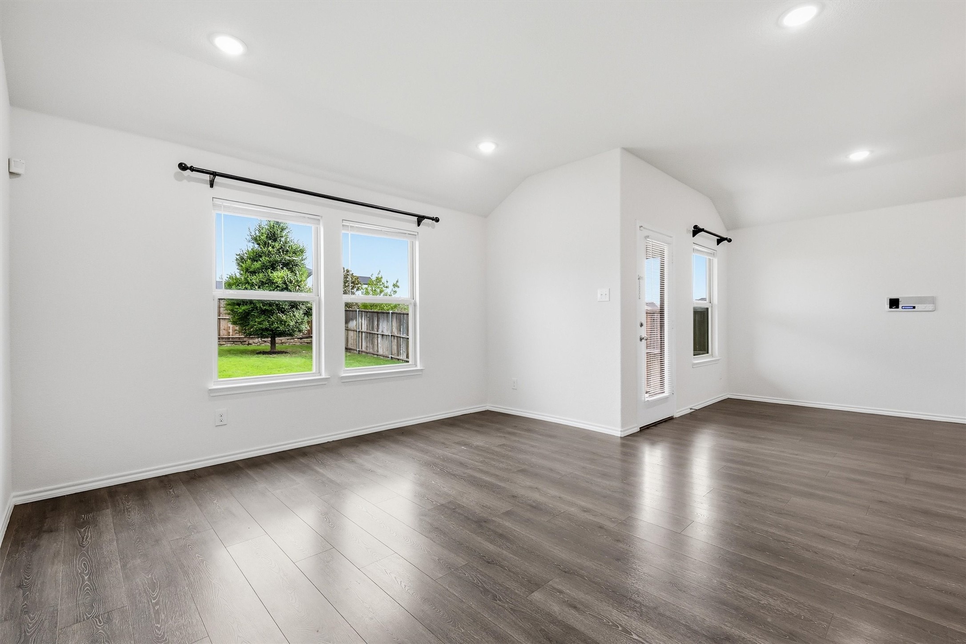
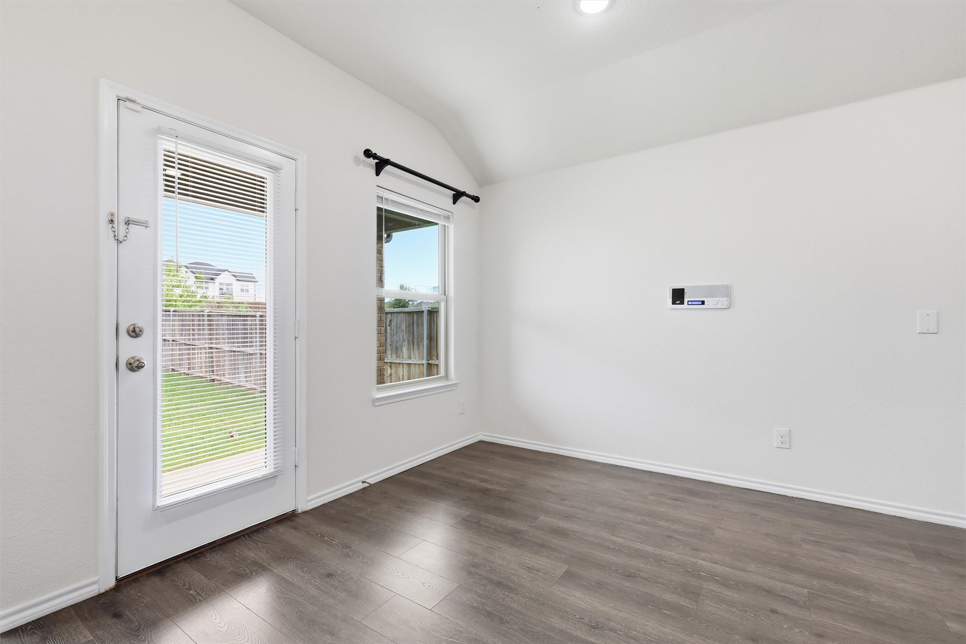
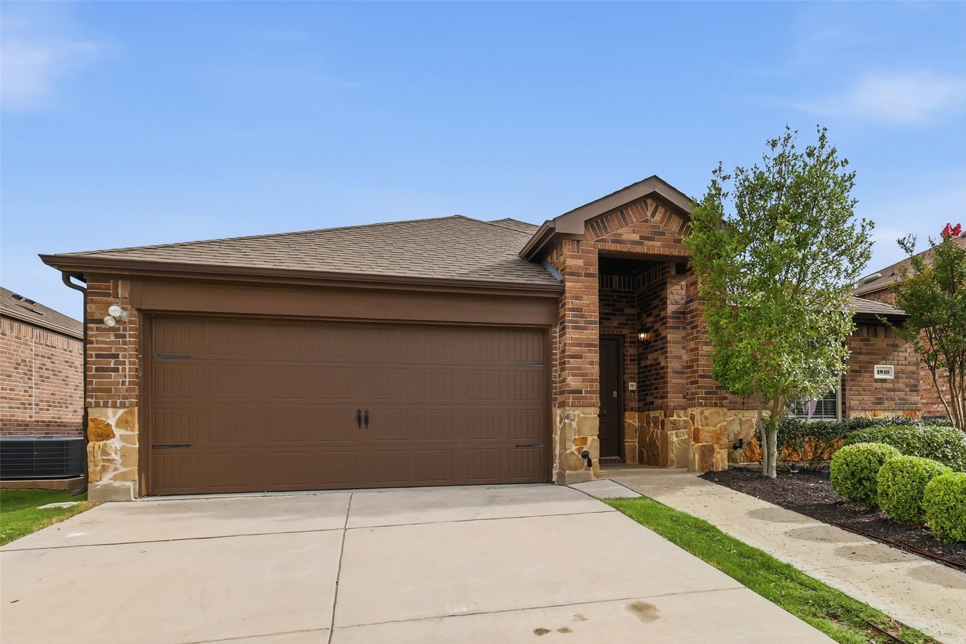
Step into a home where curb appeal meets comfort and thoughtful design. The beautifully landscaped front yard welcomes you in, complemented by a charming, lighted front porch and a relaxing back patio--perfect for morning coffee or evening unwinding.

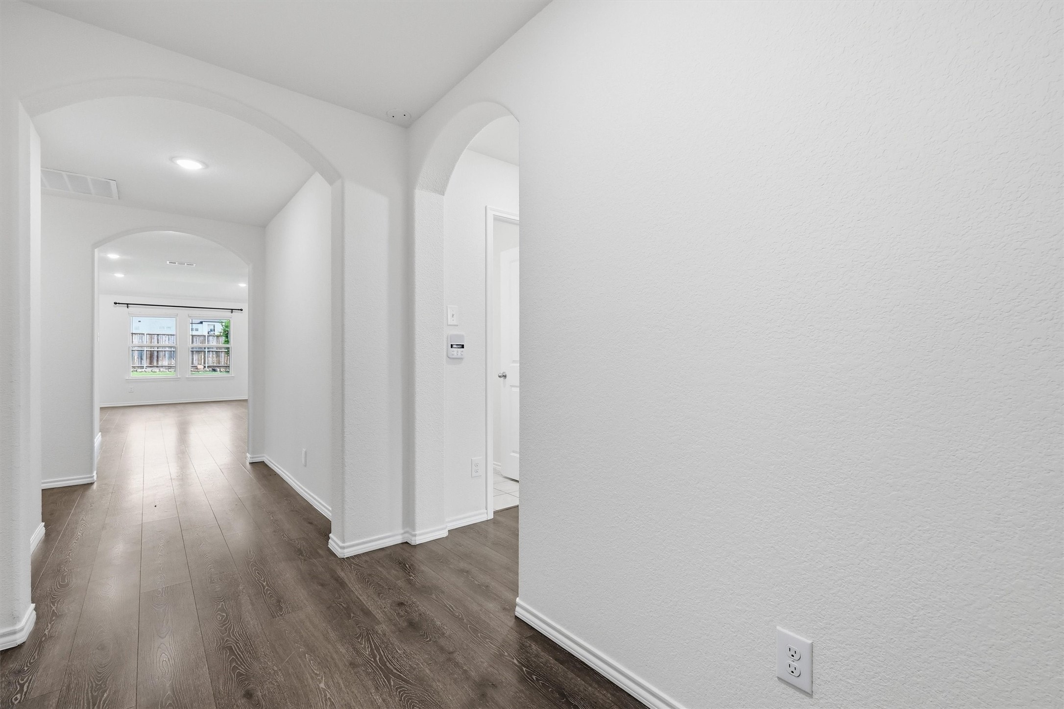
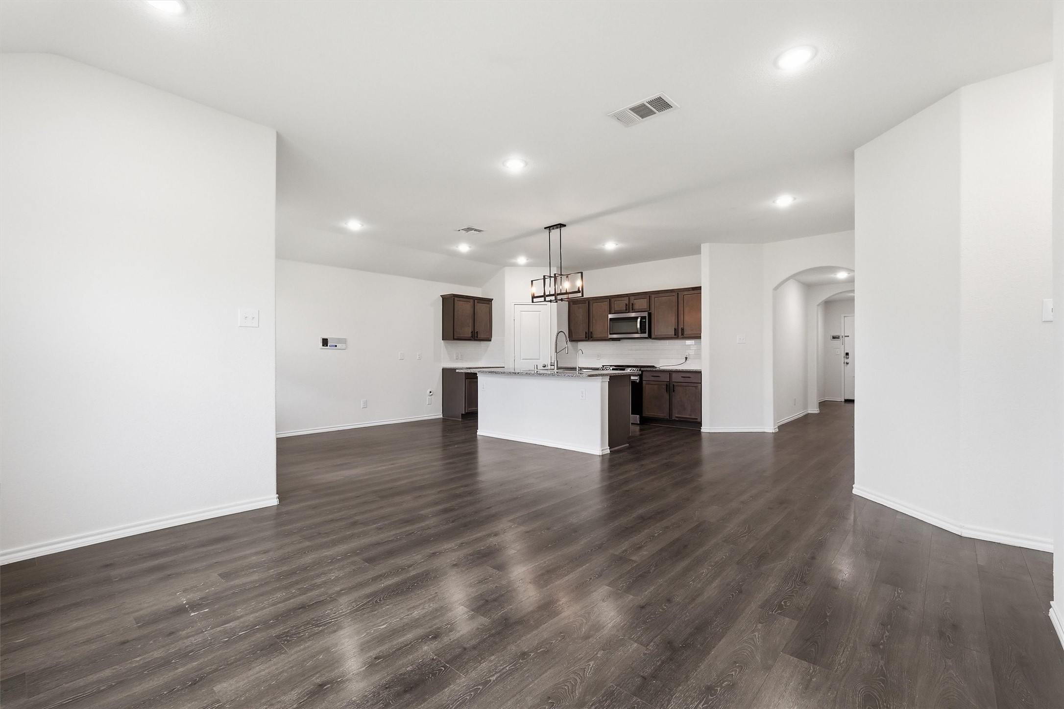
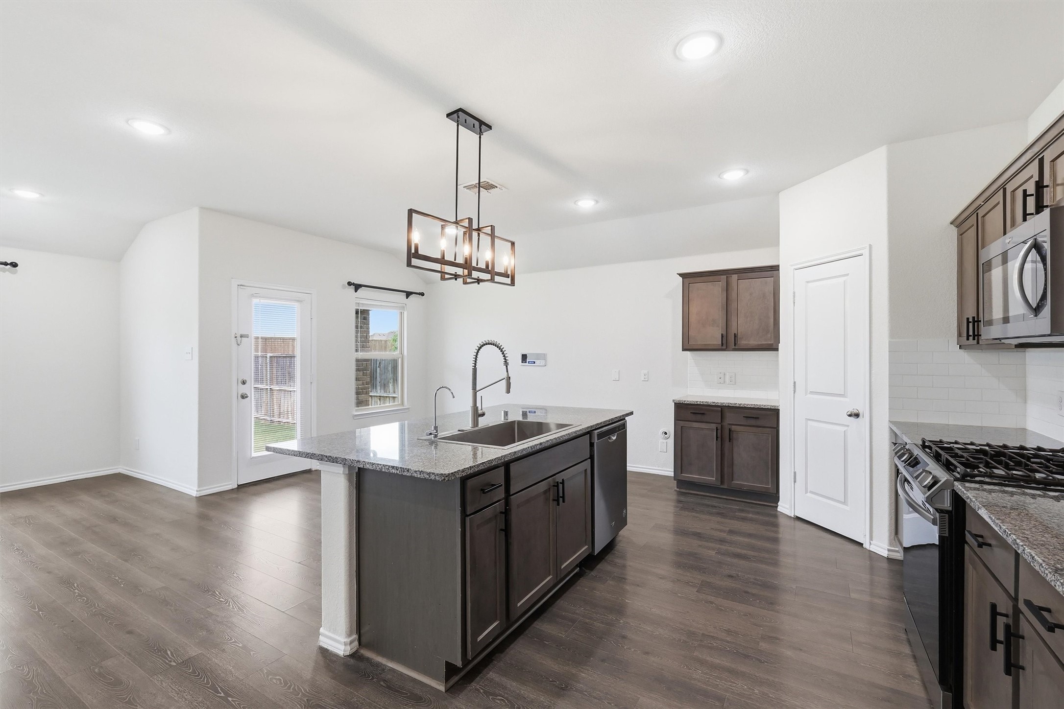
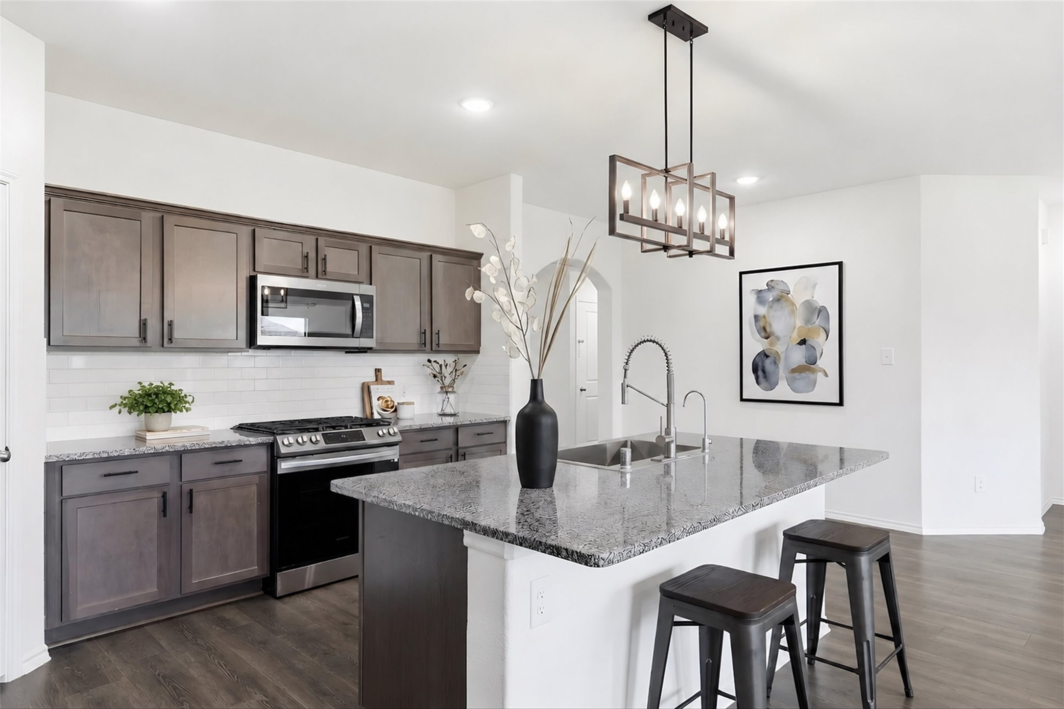
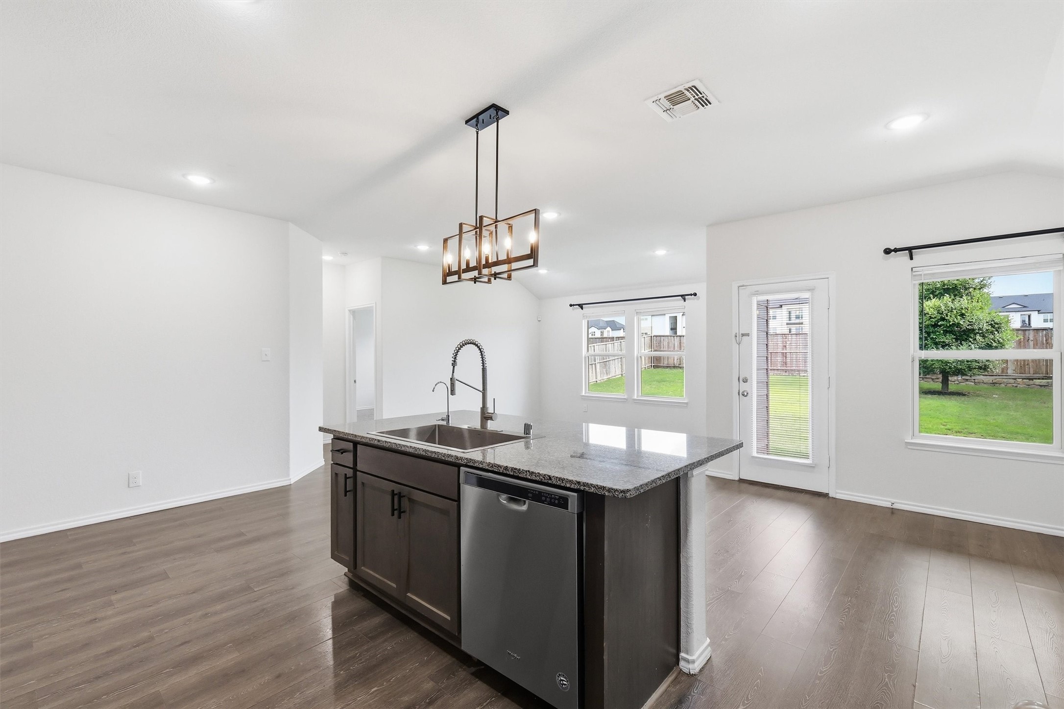
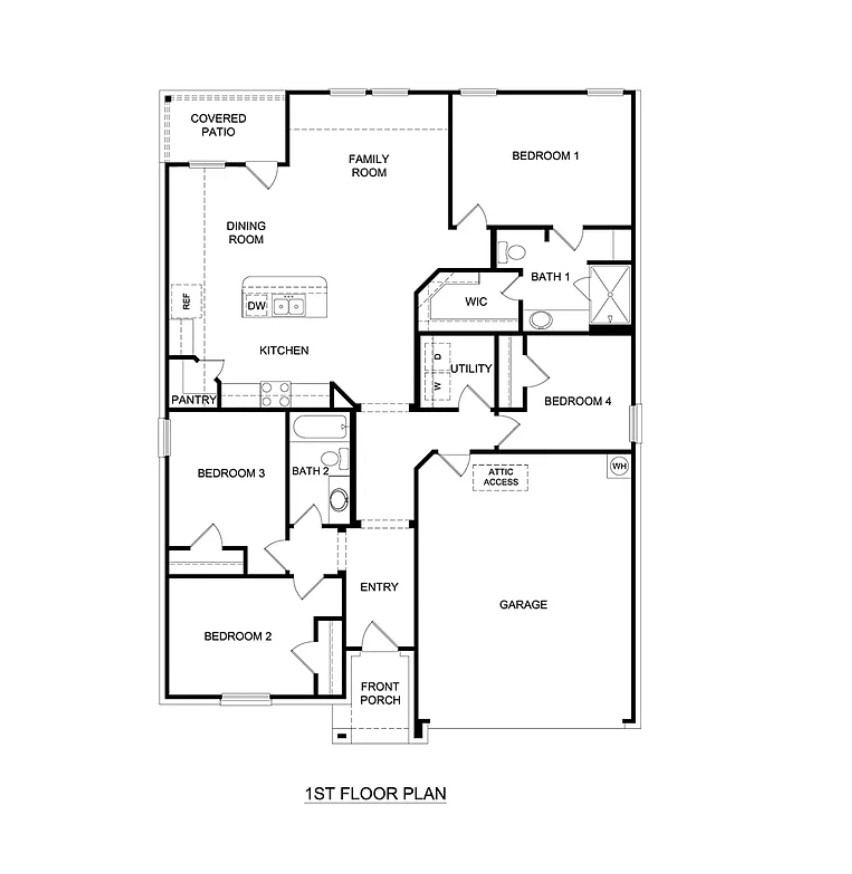
Inside, the kitchen offers a clean, functional layout with granite countertops, stainless steel appliances, a gas range, a walk-in pantry, island and everything you need for everyday living or entertaining.

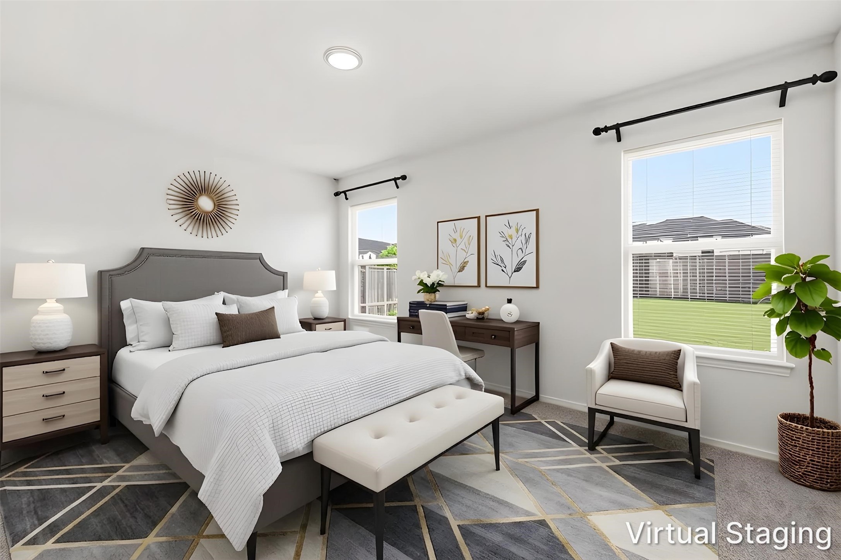
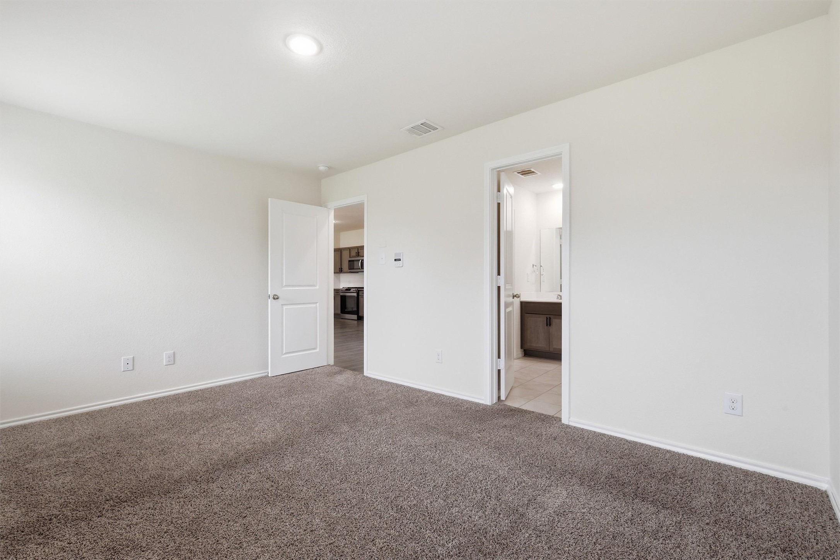
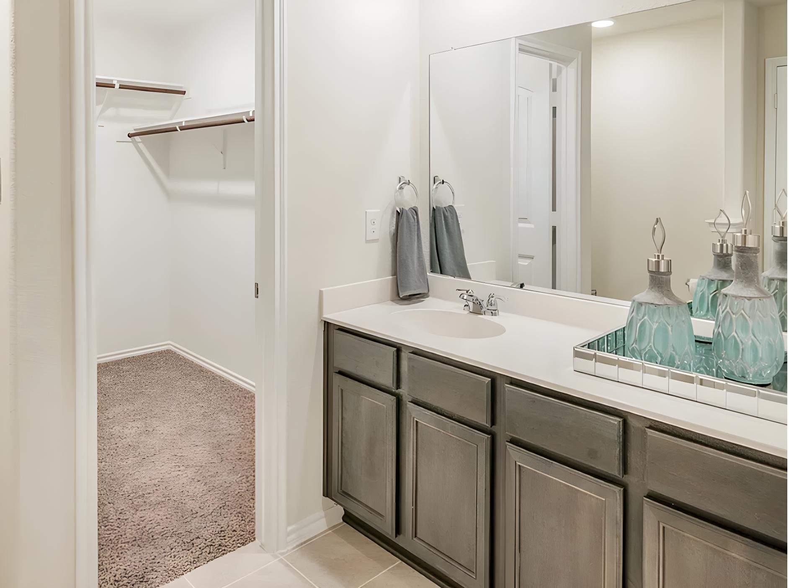
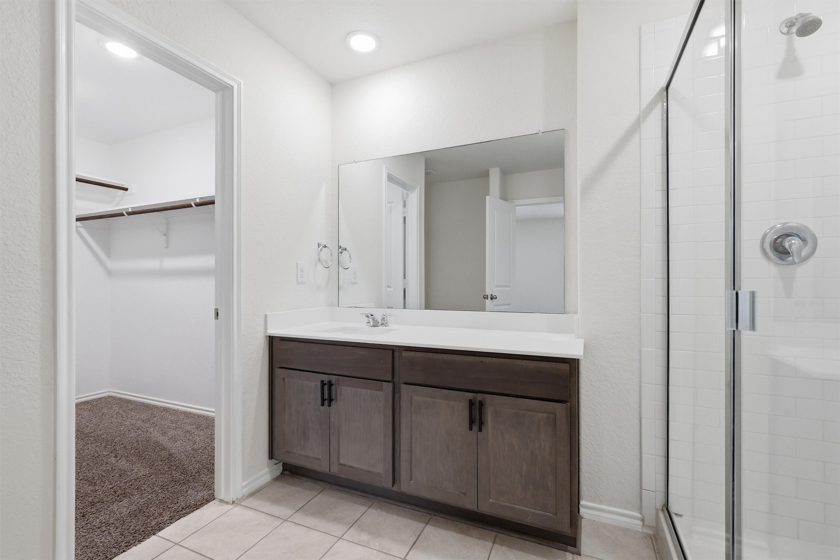
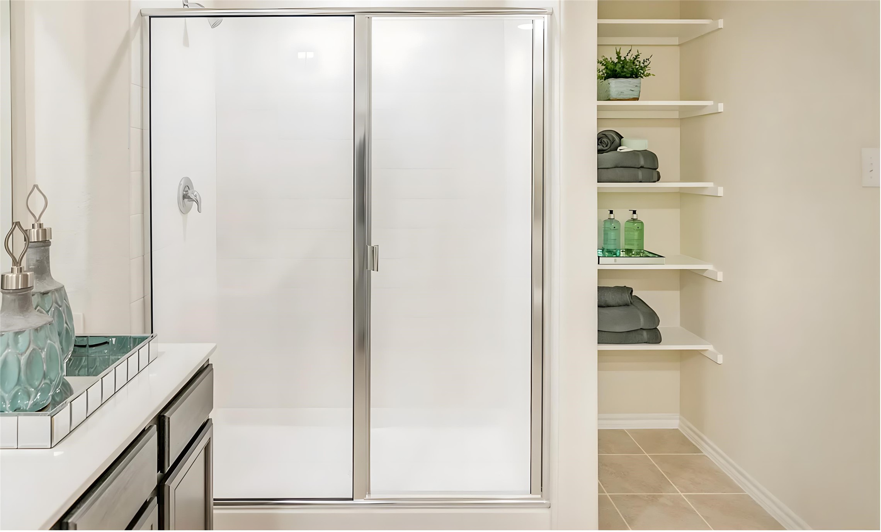
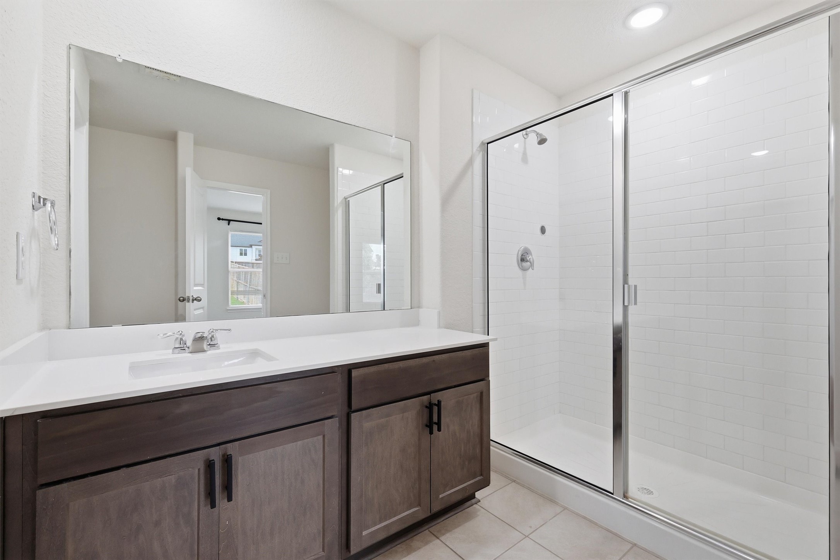
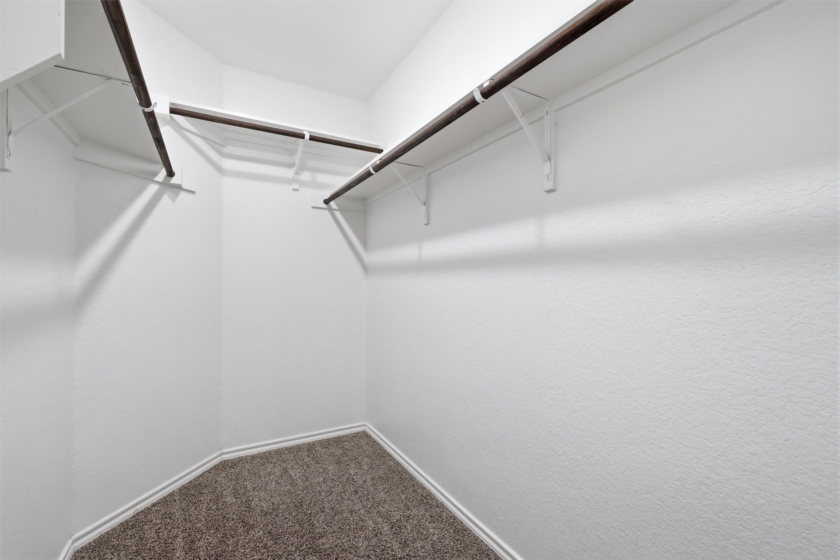
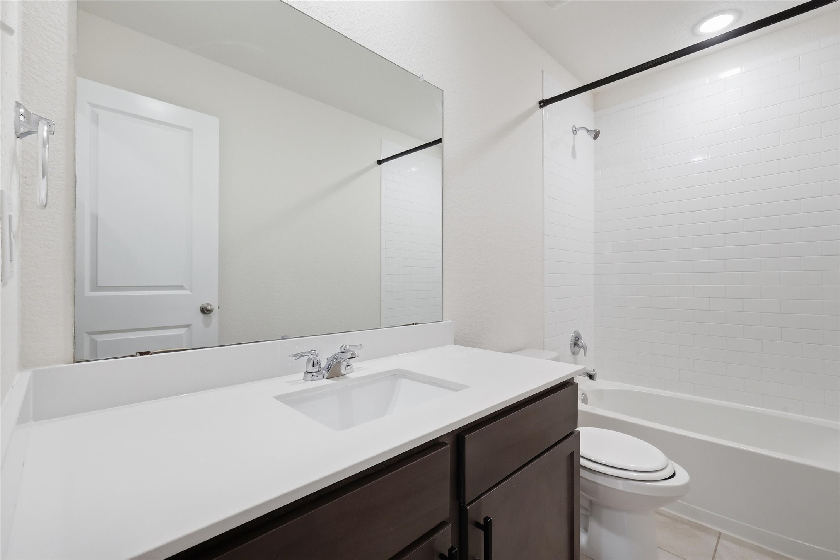
The spacious primary suite provides a peaceful retreat, featuring a well-appointed bath with a 5-foot shower, sleek chrome fixtures, an expansive vanity mirror, and a generous walk-in closet.

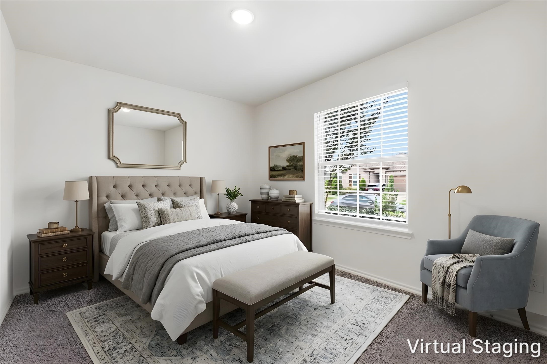
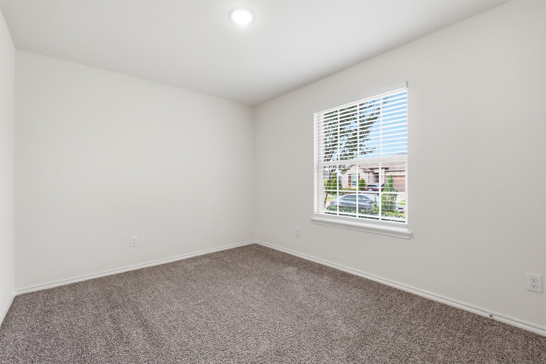
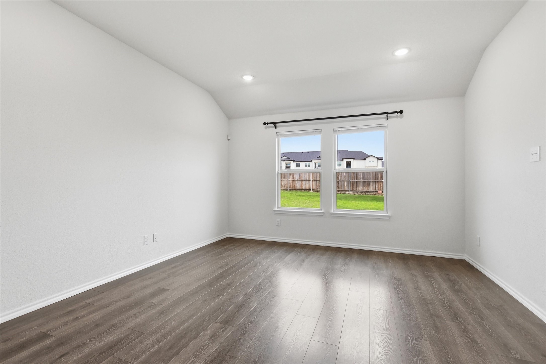
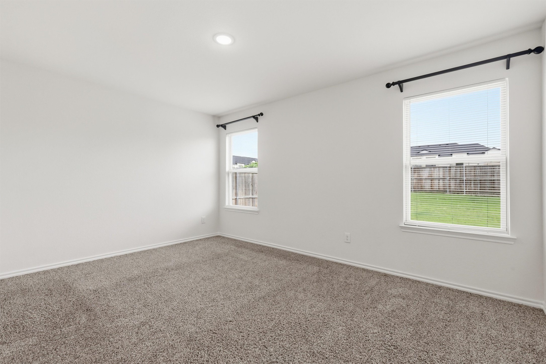
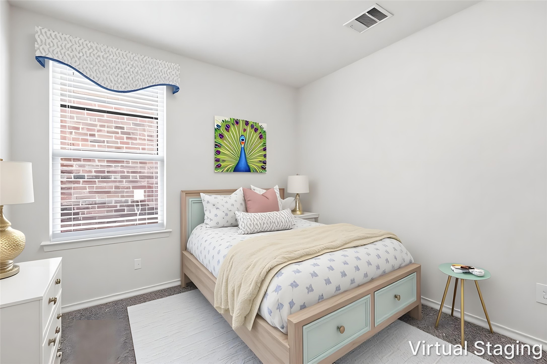
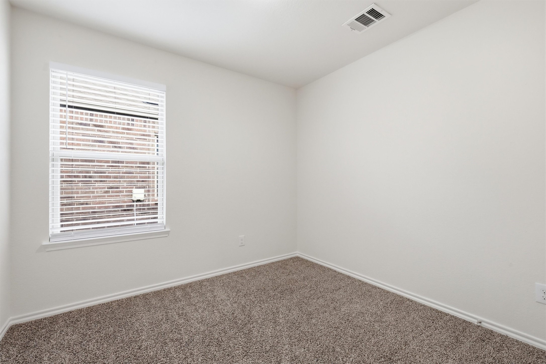
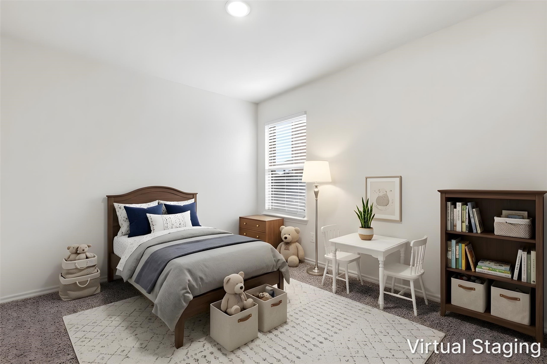
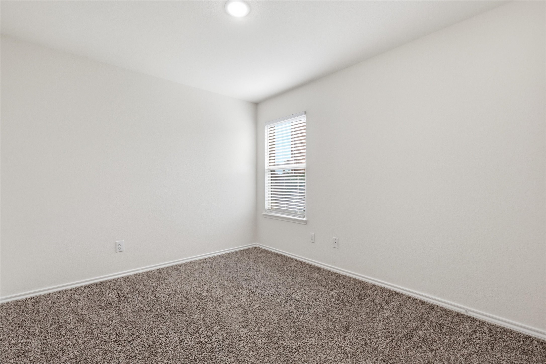
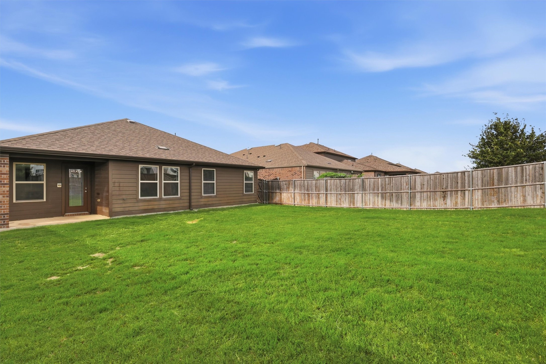
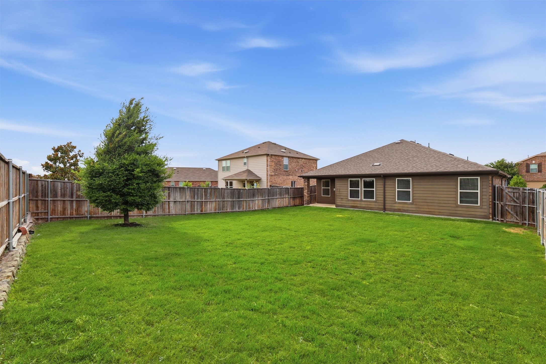
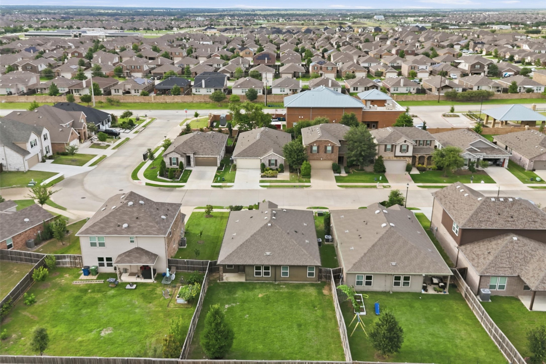
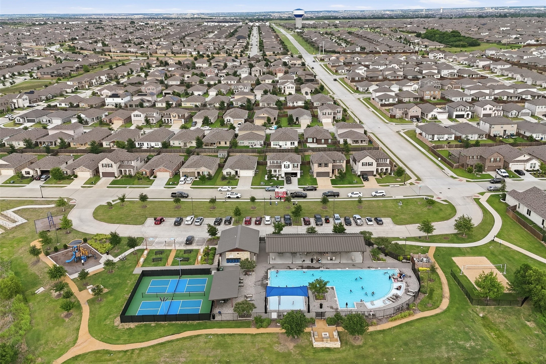
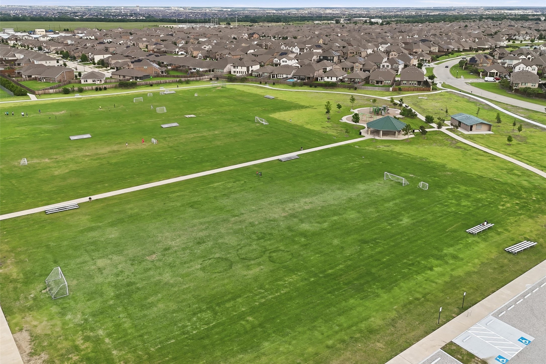
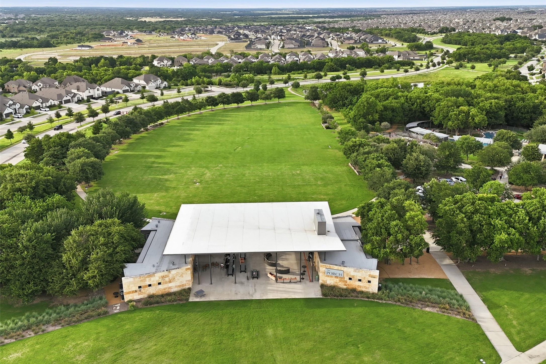
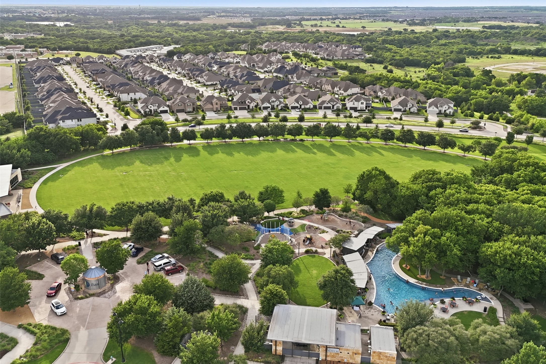
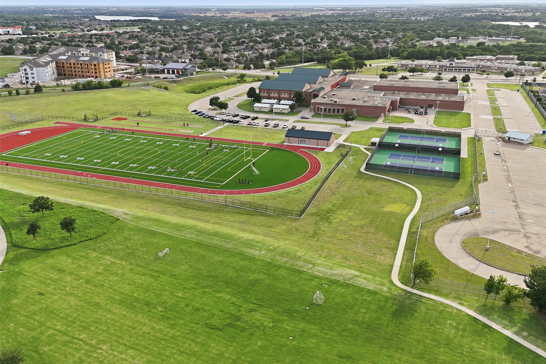
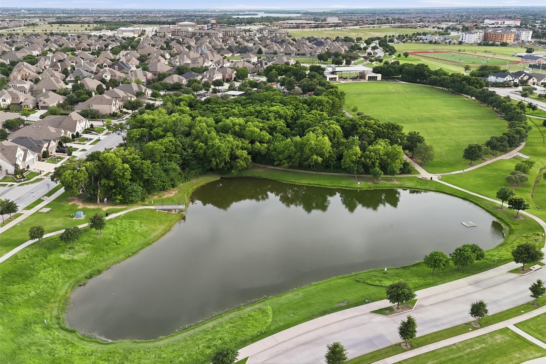
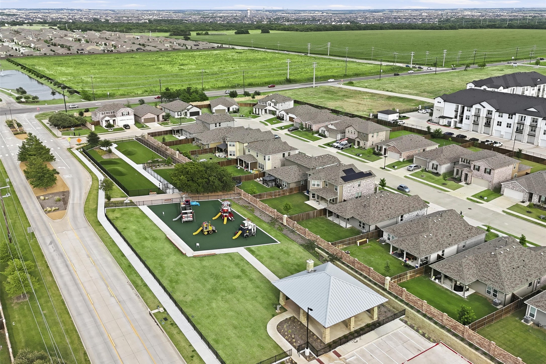
Secondary bedrooms offer lots of space with ample closets and you'll love the oversized backyard! Enjoy life in this low-maintenance home with access to the community pool, tennis courts, trails and much more! Proximity to PGA, the new Universal Studios, shopping, dining, and easy access to the toll roads is something you'll love!

Please note: new photos coming soon.

Share Property

Location

1810 Aslynn Circle, Aubrey, TX 76227

Status

Leased

Date Leased

July 13, 2026
Gladys  Parke

Gladys Parke

TITLE

Global Real Estate Advisor

PHONE

214.448.9115

Property Amenities

Interior
Laundry room Laundry in Utility Room
Appliances Dishwasher, Disposal, Gas Range, Tankless Water Heater
Flooring Carpet, Ceramic Tile
Total Bedrooms: 4
Full Bathrooms: 2
Other Interior Features Chandelier, Decorative/Designer Lighting Fixtures, Eat-in Kitchen, Granite Counters, High Speed Internet, Kitchen Island, Open Floorplan, Pantry, Cable TV, Walk-In Closet(s)
Area & Lot
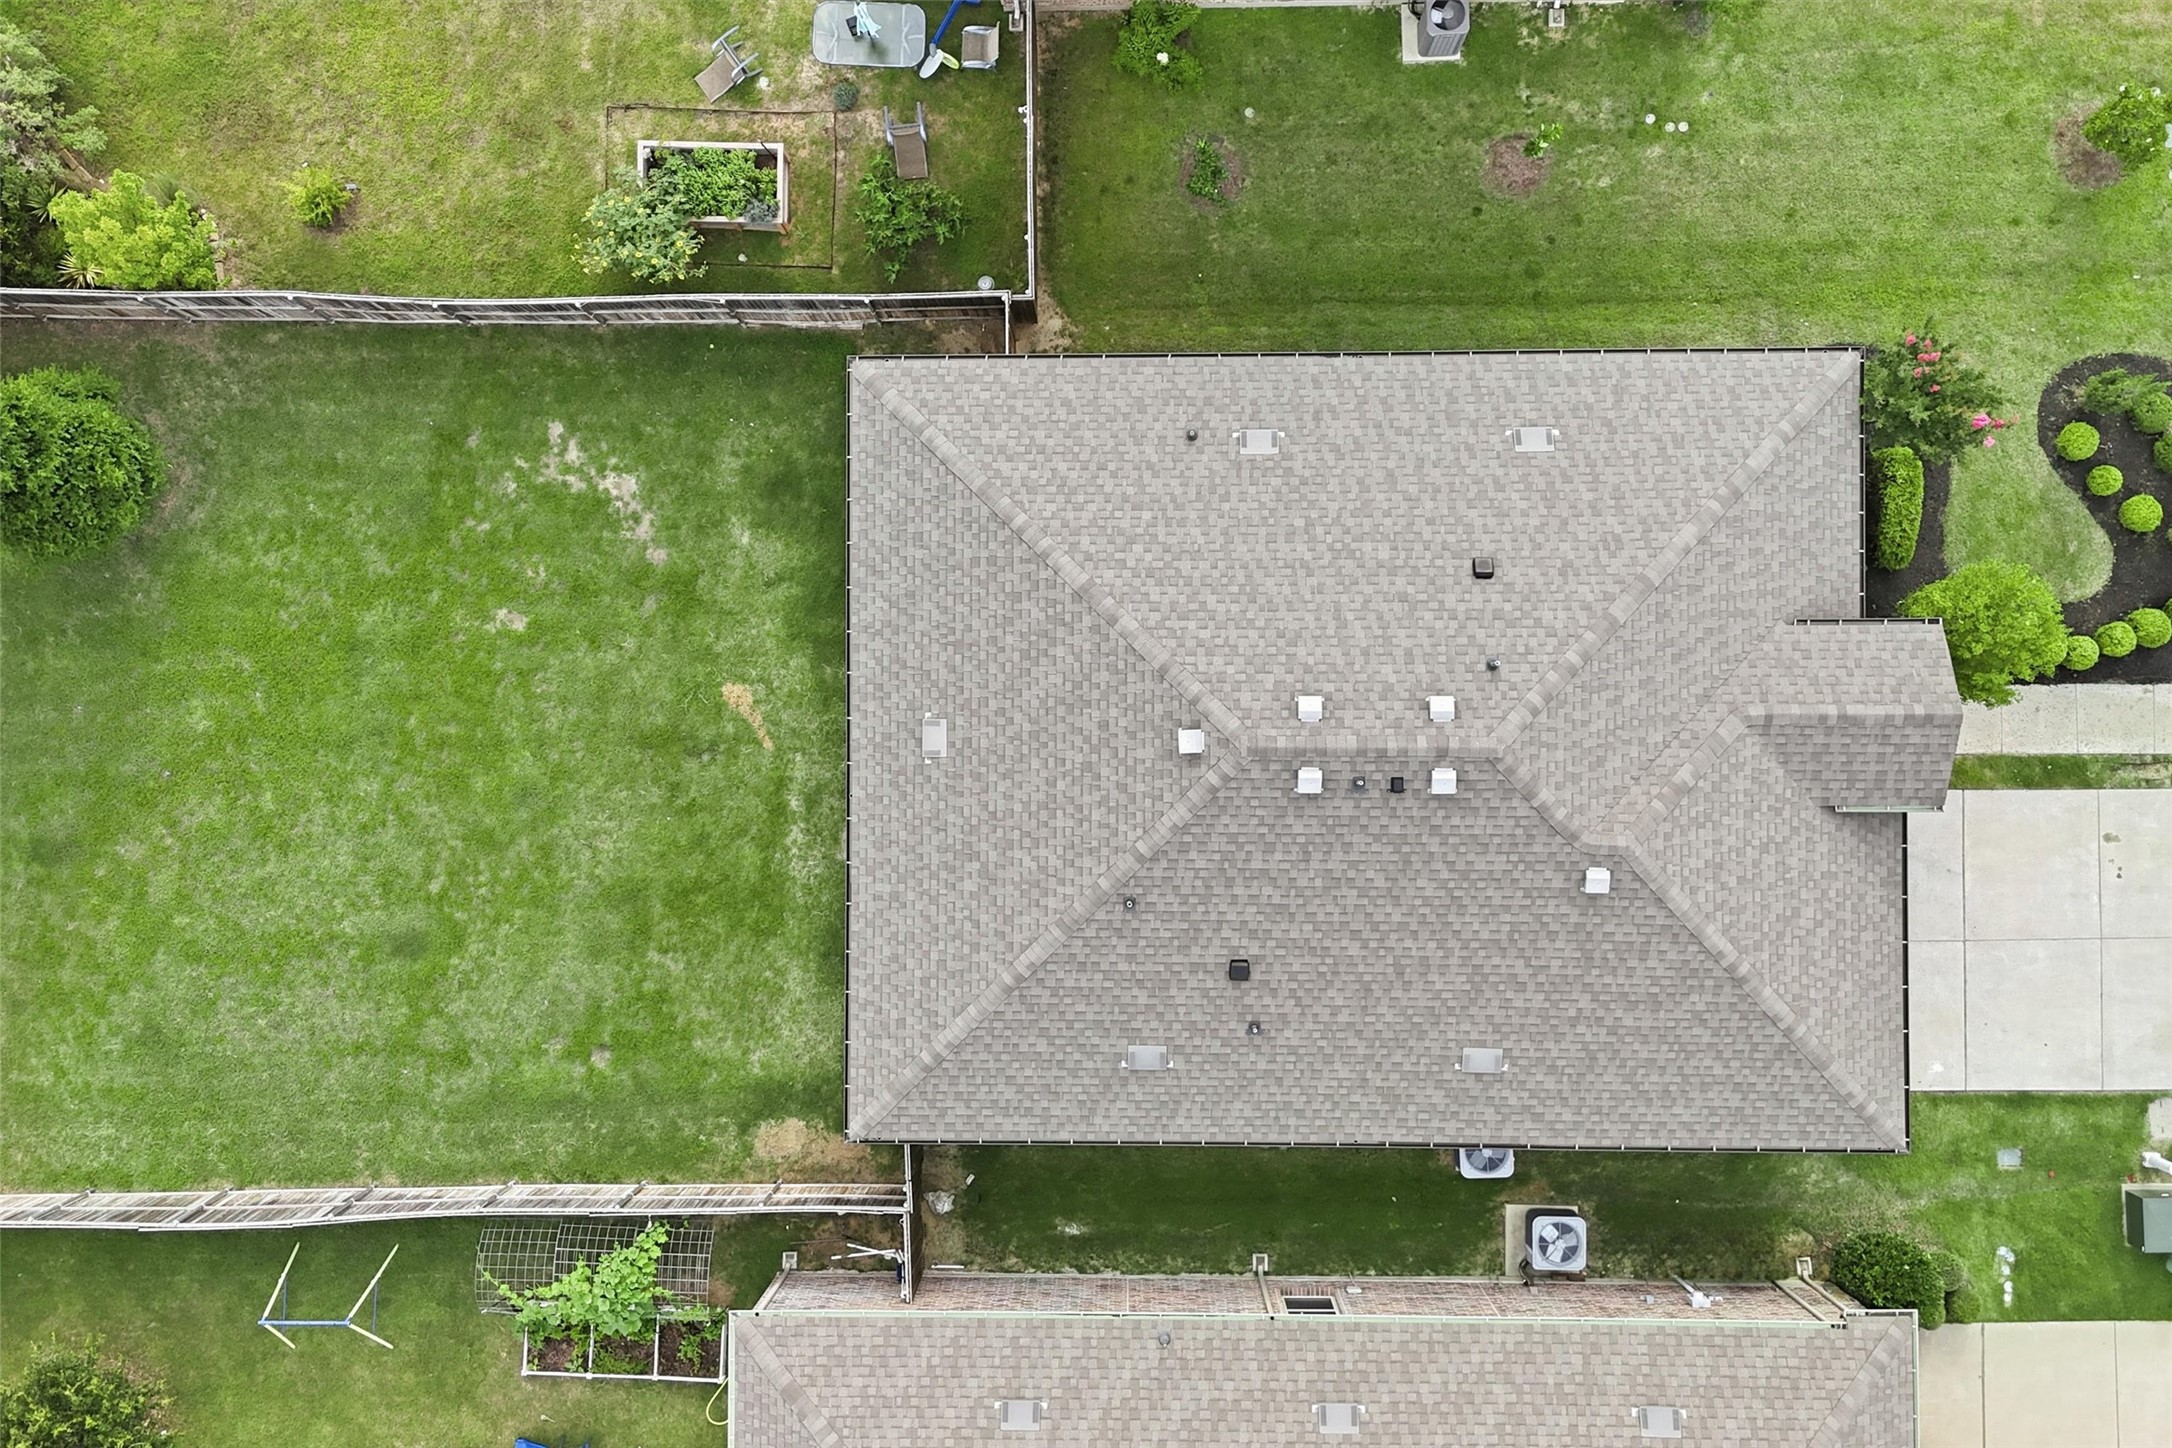
Lot Area 6,520.93 Sq.Ft.
Living area 1,585 Sq.Ft.
MLS® ID 21249881
Year Built 2018
School District Denton ISD
High School Ray Braswell
Middle School Pat Hagan Cheek
Elementary School Sandbrock Ranch
Architecture Styles Traditional, Detached
Type Residential
Status Leased
Exterior
Stories 1
Pool None, Community
Air conditioning Central Air, Ceiling Fan(s), Electric
Heat type Central
Water Source Public
Garage Space 2.0
Security Features Smoke Detector(s), Security Lights
Sewer Public Sewer
Other Exterior Features Lighting, Private Yard, Rain Gutters
Parking Direct Access, Door-Single, Driveway, Epoxy Flooring, Garage Faces Front, Garage, Garage Door Opener, Inside Entrance, Kitchen Level, Lighted, Side By Side
Lot Features Back Yard, Interior Lot, Lawn, Landscaped, Subdivision, Sprinkler System, Few Trees
Roof Composition
Utilities Electricity Available, Electricity Connected, Natural Gas Available, Sewer Available, Separate Meters, Water Available, Cable Available
Finance
Price Upon Request

360 Virtual Tour

Take a tour of this property

Ready for Your Next Chapter?

Whether you're buying your first home, moving into something larger, relocating to North Texas, selling a longtime property, or looking toward your next investment, I'll provide the strategy, communication, and local perspective to help you move forward with confidence. My approach is personal by design: I take the time to understand what matters to you, anticipate challenges, and build a plan around your goals—not simply the transaction.