Leave a Message

Thank you for your message. I will be in touch with you shortly.

1816 Coronet Avenue
1816 Coronet Avenue
1816 Coronet Avenue
1816 Coronet Avenue
1816 Coronet Avenue
1816 Coronet Avenue
1816 Coronet Avenue
1816 Coronet Avenue
1816 Coronet Avenue
1816 Coronet Avenue
1816 Coronet Avenue
1816 Coronet Avenue
1816 Coronet Avenue
1816 Coronet Avenue
1816 Coronet Avenue
1816 Coronet Avenue
1816 Coronet Avenue
1816 Coronet Avenue
1816 Coronet Avenue
1816 Coronet Avenue
1816 Coronet Avenue
1816 Coronet Avenue
VIEW PHOTOS
Price Upon Request

1816 Coronet Avenue

3 Beds 2 Baths 1,606 Sq.Ft. 5,619.24 Sq.Ft.

Description

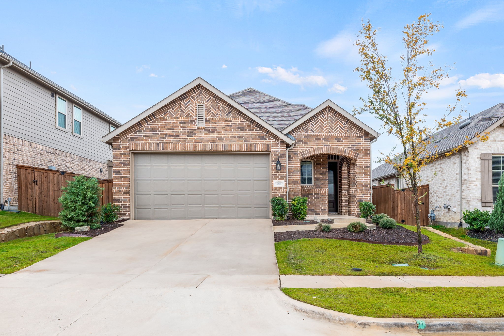
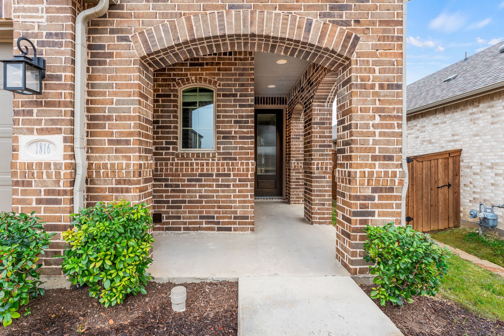
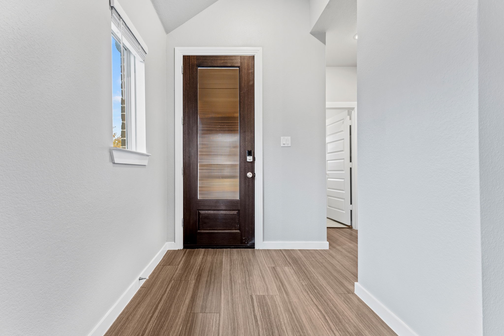
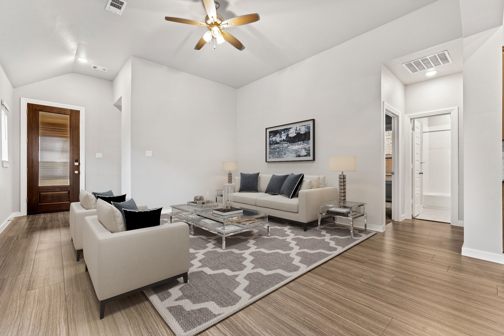
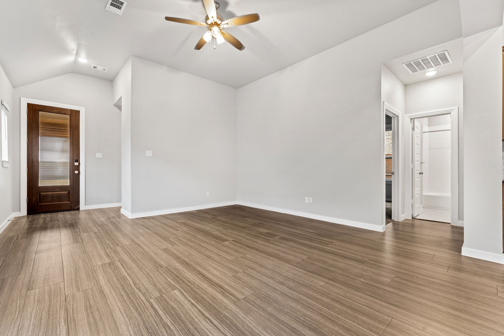
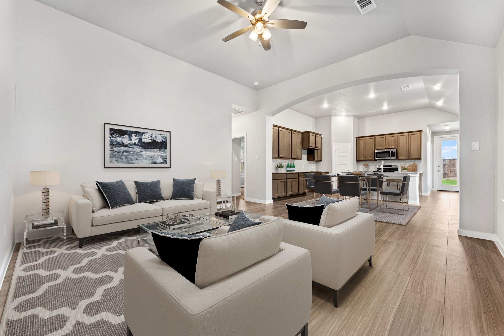
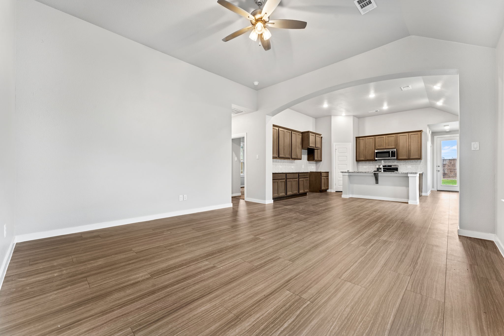
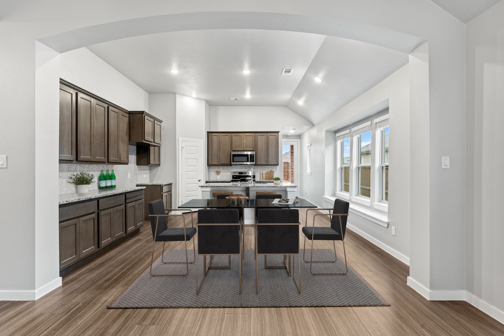
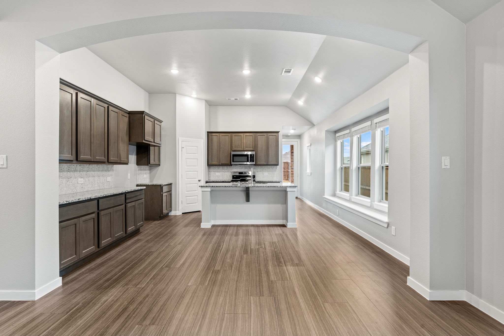
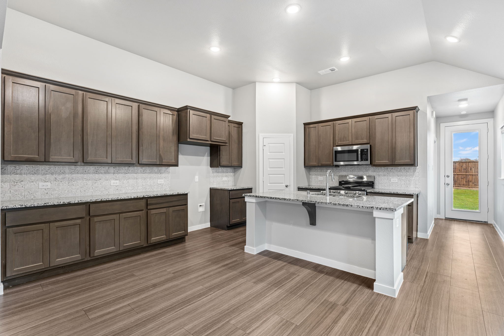
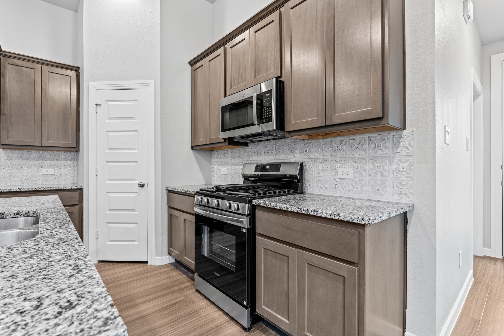
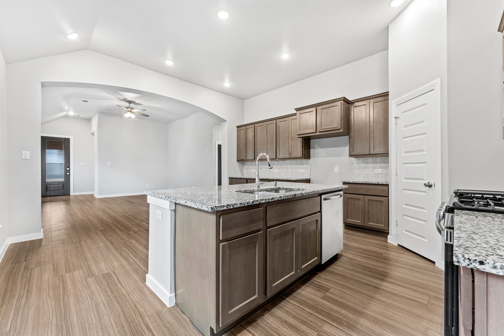
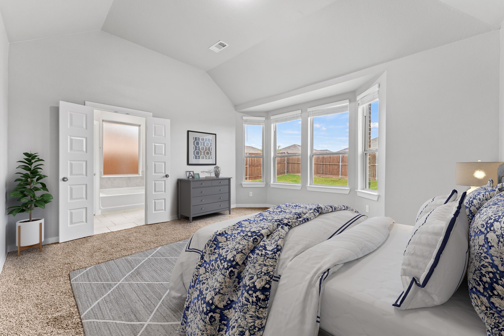
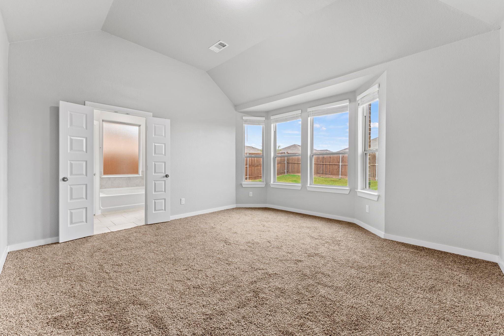
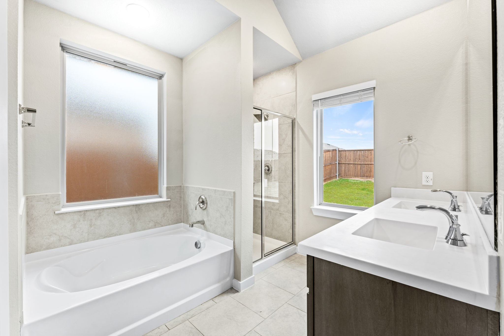
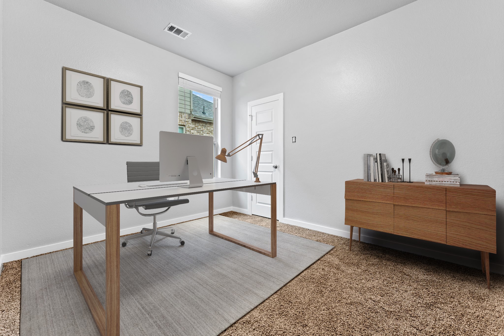
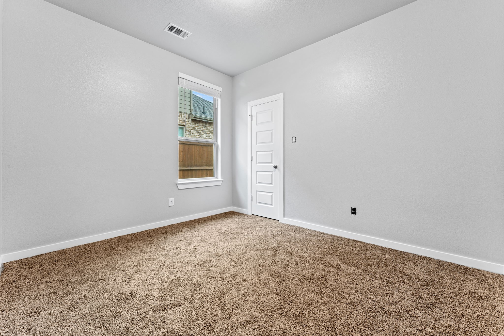
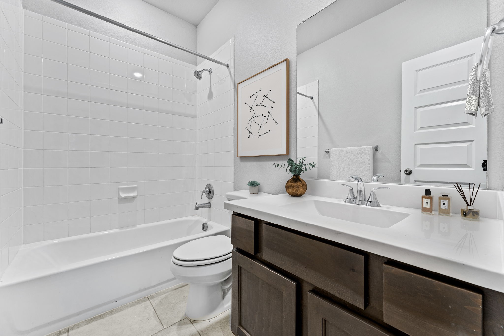
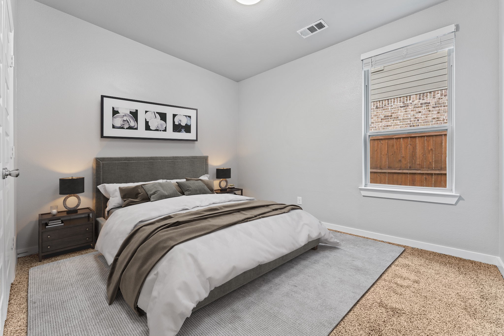
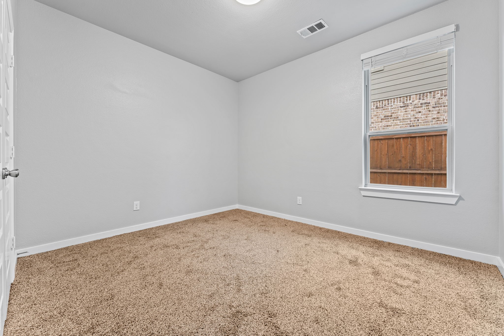
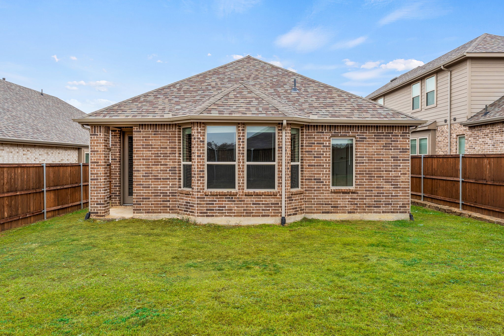
AMAZING 35,000 DOLLAR PRICE ADJUSTMENT...Stunning 3-2-2 . Highland home located in the Sandbrock Ranch development in Aubrey. This home offers a beautiful entry, three bedrooms with a split bedroom arrangement and open floor plan which is perfect for entertaining. The home has new interior paint and a new gas range. The kitchen has 42 inch cabinets and a large granite island with stainless steel sink. Community amenities include The Carriage House, which is a place to gather, Fitness Center, Playground, Resort Style Pool and Splash Pool, Scout's Corner Dog Park, and a huge Treehouse known as The Lookout, a multi-level treehouse located near the Carriage Hose. There are three story spiral slides and shaded play decks.
You will feel like you are on vacation year round. Living in Aubrey, you'll have easy access to nearby attractions such as the Ray Roberts Lake State Park, where you can enjoy hiking, fishing, and boating. Buyer to verify all HOA amenities, taxes, schools and other pertinent information. Sandbrock Ranch has a no rentals policy.

Share Property

Location

1816 Coronet Avenue, Aubrey, TX 76227

Status

Sold

Date Sold

June 30, 2025
Gladys  Parke

Gladys Parke

TITLE

Global Real Estate Advisor

PHONE

214.448.9115

Property Amenities

Interior
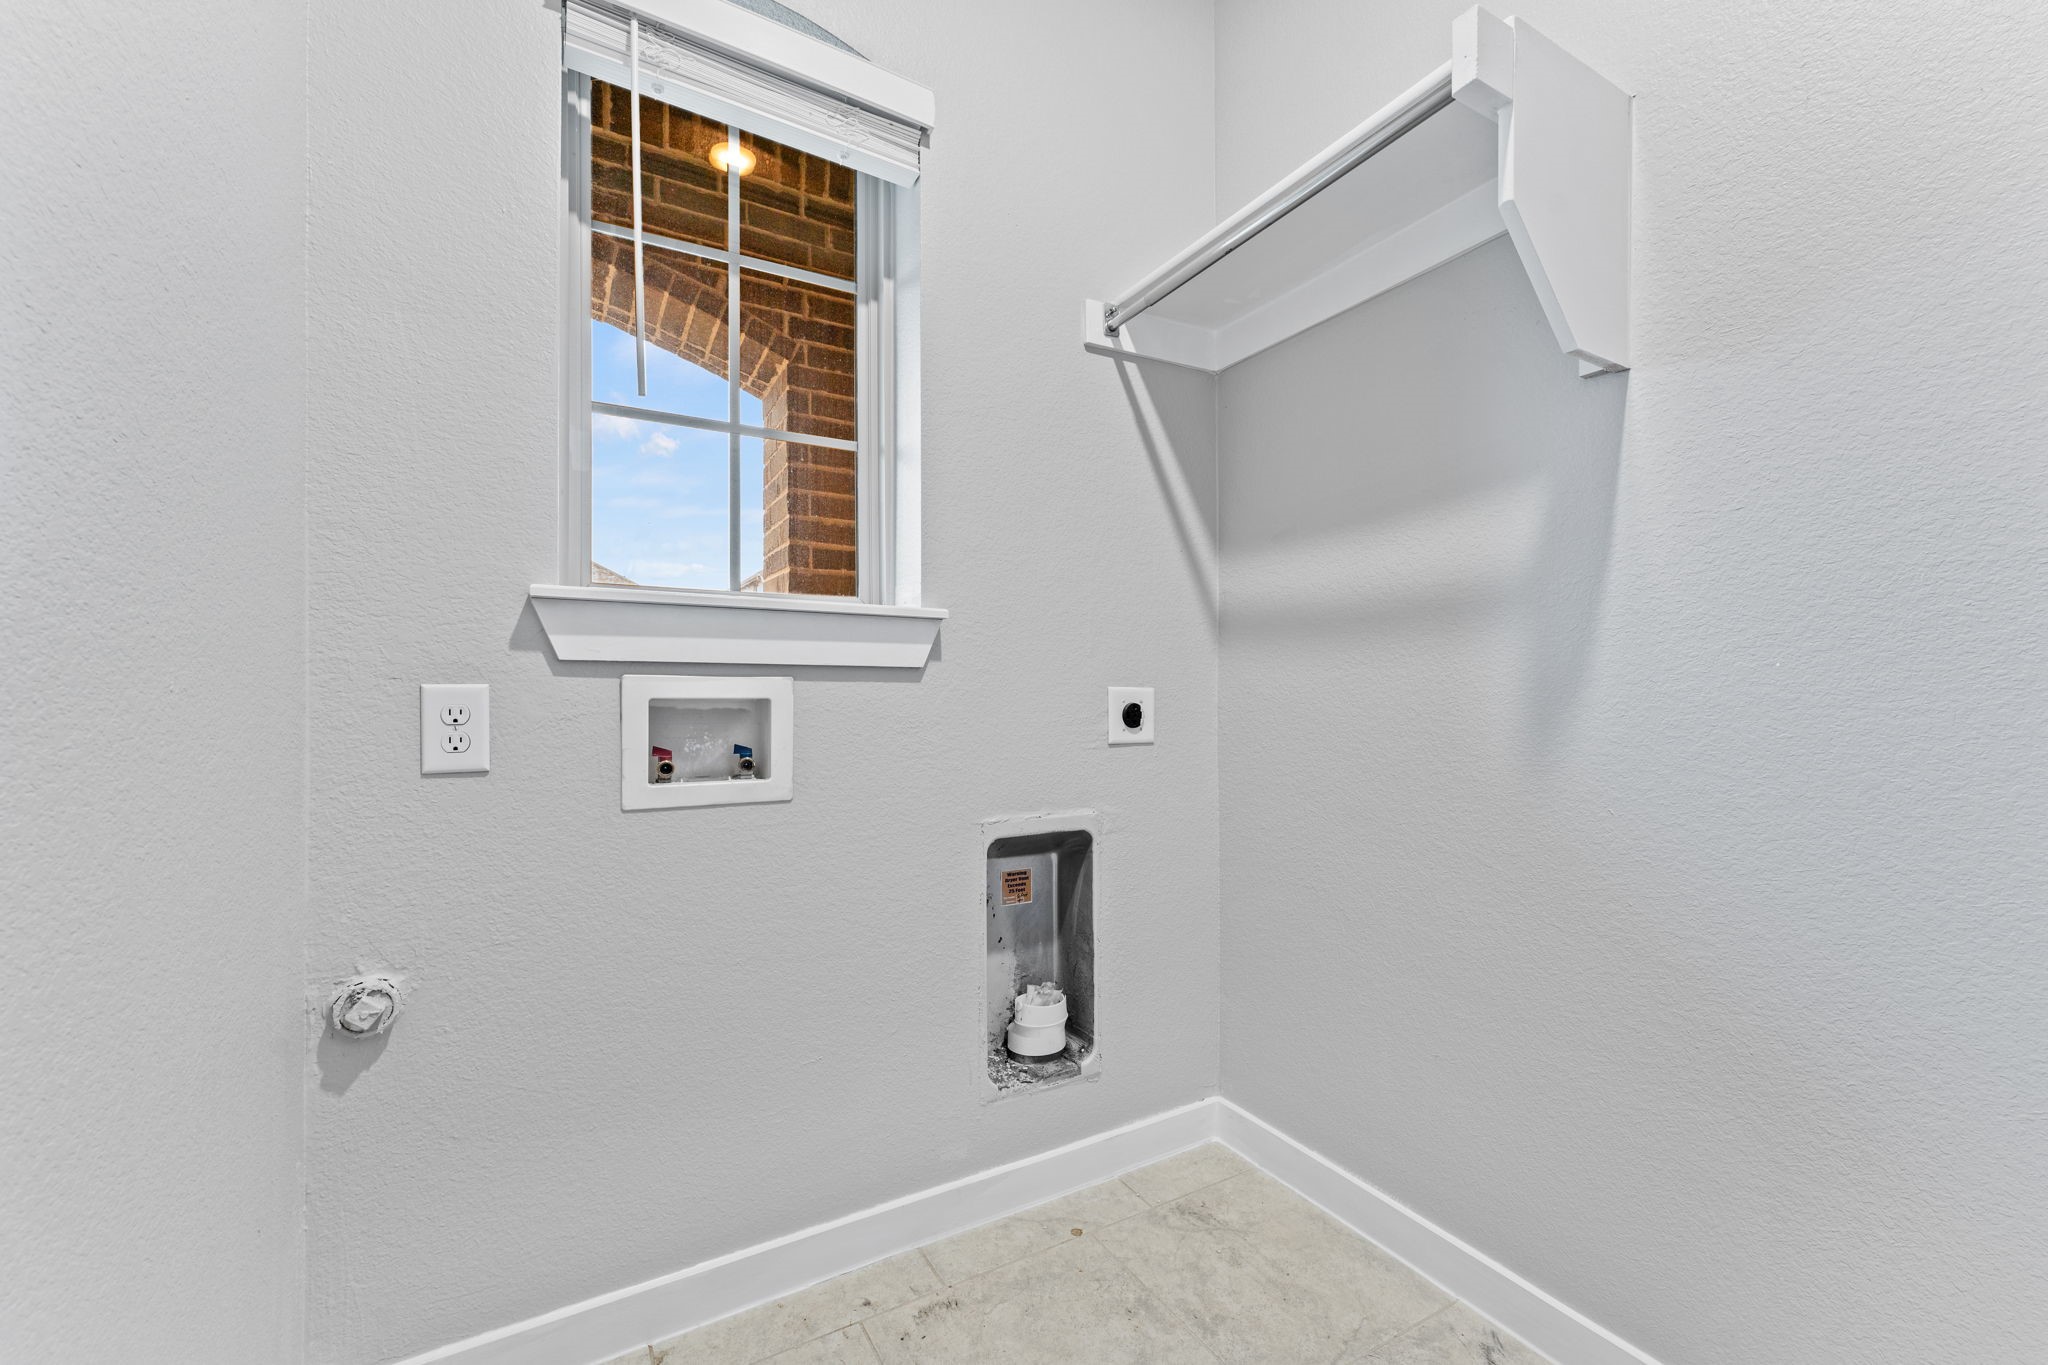
Laundry room Washer Hookup, Electric Dryer Hookup, Laundry in Utility Room
Appliances Dishwasher, Disposal, Gas Range, Microwave, Tankless Water Heater
Flooring Carpet, Ceramic Tile, Luxury Vinyl Plank
Total Bedrooms: 3
Full Bathrooms: 2
Other Interior Features Granite Counters, High Speed Internet, Pantry, Smart Home, Cable TV
Area & Lot
Lot Area 5,619.24 Sq.Ft.
Living area 1,606 Sq.Ft.
MLS® ID 20796623
Year Built 2021
School District Denton ISD
High School Ray Braswell
Middle School Rodriguez
Elementary School Union Park
Architecture Styles Traditional, Detached
Type Residential
Status Sold
Exterior
Stories 1
Pool None, Community
Air conditioning Central Air
Heat type Central
Water Source Community/Coop
Garage Space 2.0
Parking Garage Faces Front, Garage
Lot Features Interior Lot, Landscaped, Subdivision, Sprinkler System
Roof Composition
Utilities Electricity Available, Natural Gas Available, Municipal Utilities, Sewer Available, Separate Meters, Underground Utilities, Water Available, Cable Available
Finance
Price Upon Request

360 Virtual Tour

Take a tour of this property

Ready for Your Next Chapter?

Whether you're buying your first home, moving into something larger, relocating to North Texas, selling a longtime property, or looking toward your next investment, I'll provide the strategy, communication, and local perspective to help you move forward with confidence. My approach is personal by design: I take the time to understand what matters to you, anticipate challenges, and build a plan around your goals—not simply the transaction.