Leave a Message

Thank you for your message. I will be in touch with you shortly.

1824 Tye Street
1824 Tye Street
1824 Tye Street
1824 Tye Street
1824 Tye Street
1824 Tye Street
1824 Tye Street
1824 Tye Street
1824 Tye Street
1824 Tye Street
1824 Tye Street
1824 Tye Street
1824 Tye Street
1824 Tye Street
1824 Tye Street
1824 Tye Street
1824 Tye Street
1824 Tye Street
1824 Tye Street
1824 Tye Street
1824 Tye Street
1824 Tye Street
1824 Tye Street
1824 Tye Street
1824 Tye Street
1824 Tye Street
1824 Tye Street
1824 Tye Street
1824 Tye Street
1824 Tye Street
1824 Tye Street
1824 Tye Street
1824 Tye Street
1824 Tye Street
1824 Tye Street
1824 Tye Street
1824 Tye Street
1824 Tye Street
1824 Tye Street
1824 Tye Street
VIEW PHOTOS
Price Upon Request

1824 Tye Street

4 Beds 5 Baths 3,161 Sq.Ft. 6,446.88 Sq.Ft.

Description

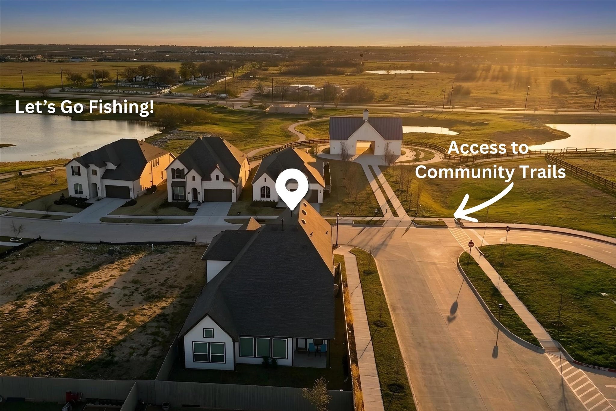
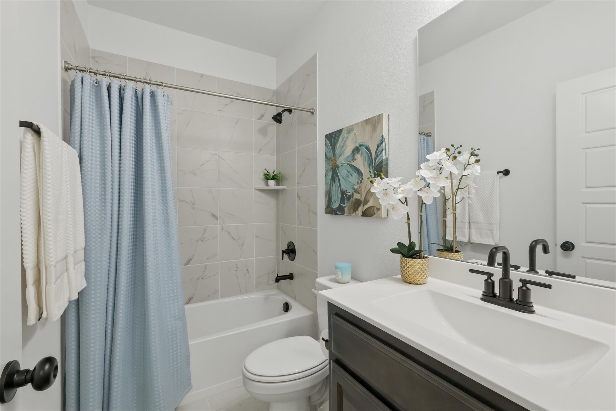
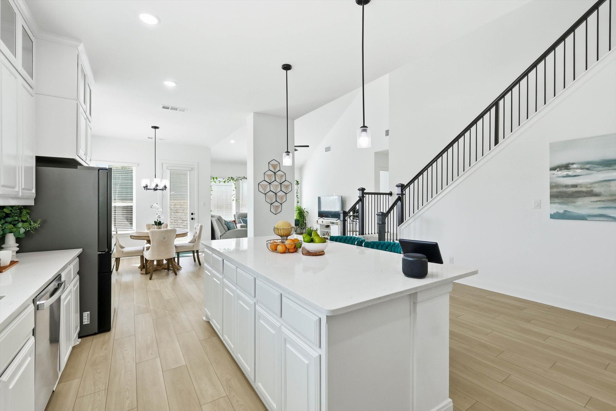
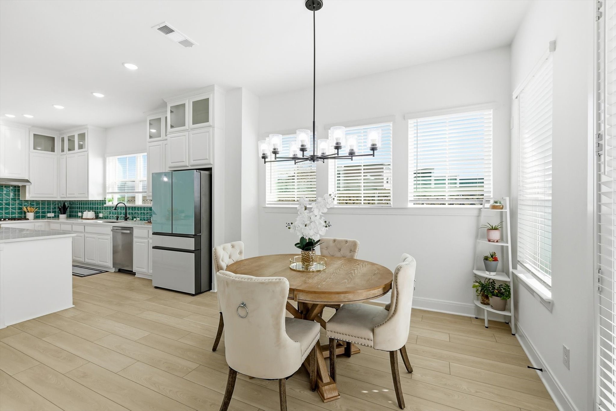
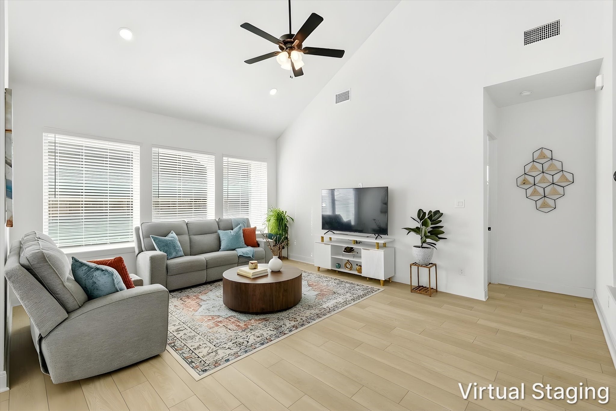
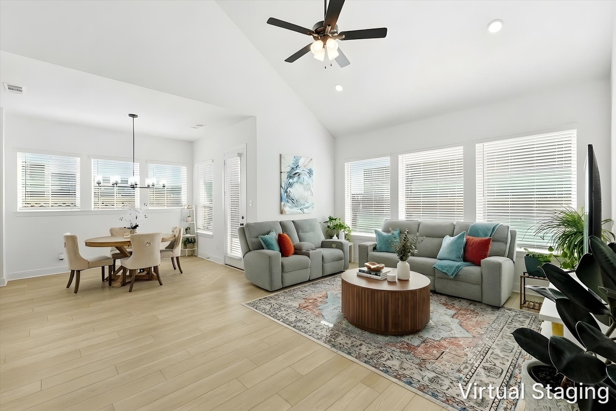
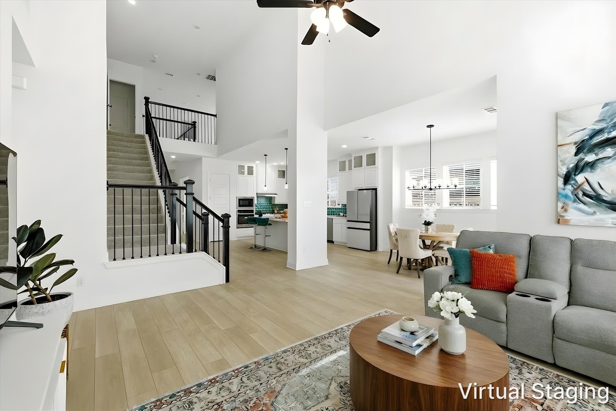
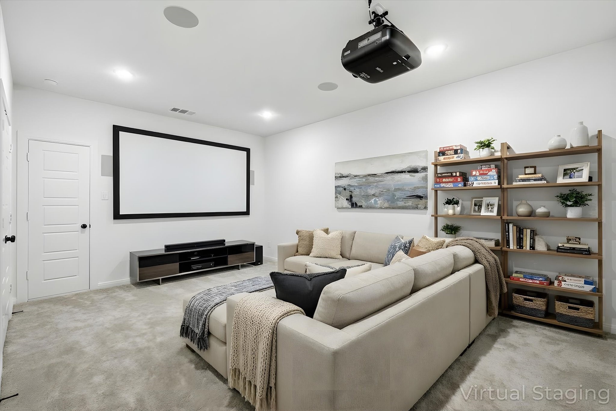
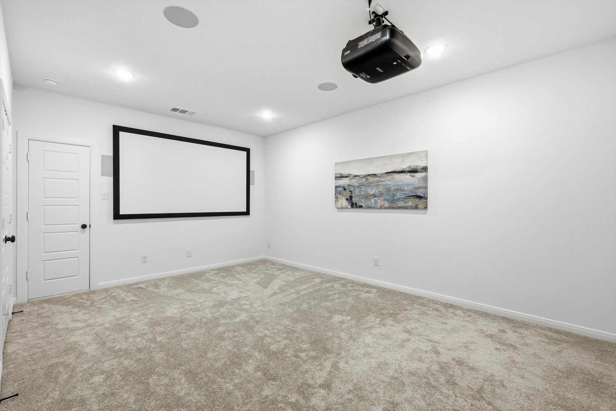
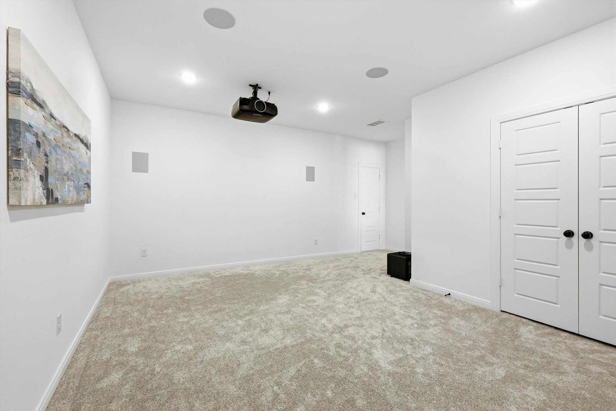
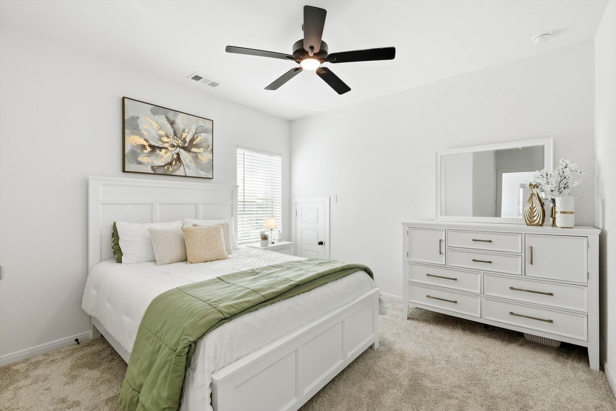
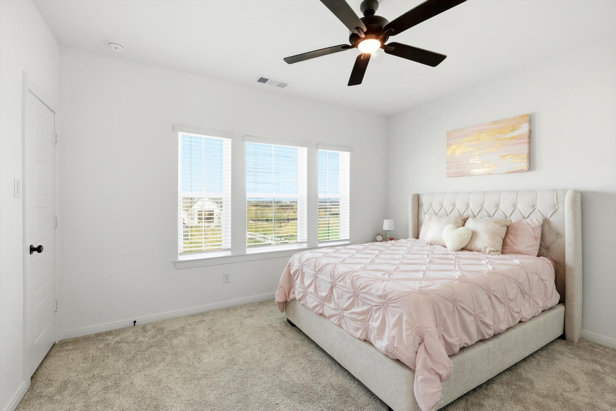
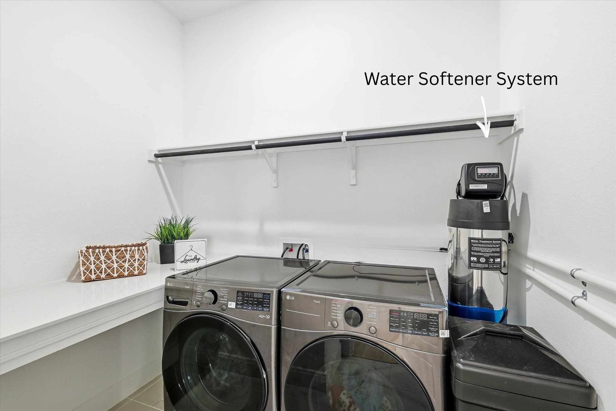
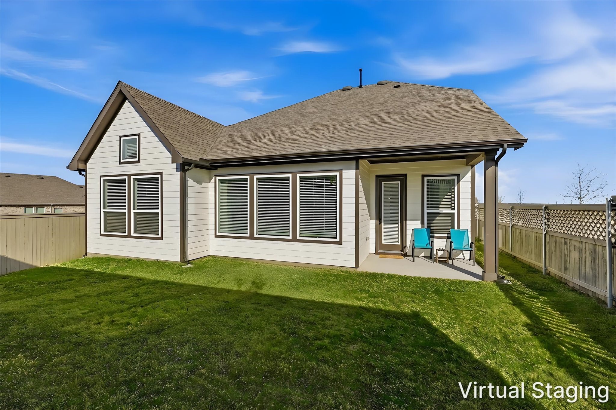
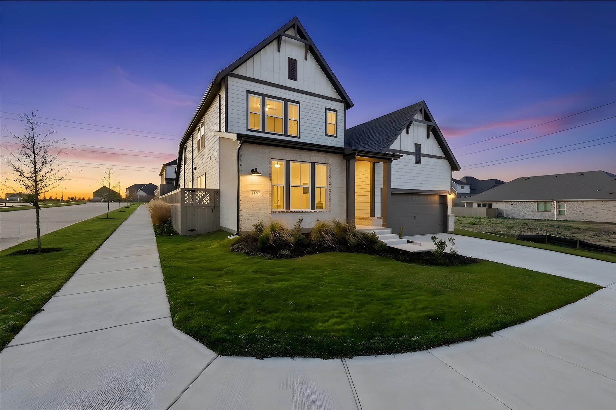
Internet, media equipment, refrigerator, washer, and dryer included! Welcome to this stunning David Weekley home in the award-winning Pecan Square community, offering the perfect blend of modern design, functionality, and resort-style living. Built in 2025 and loaded with upgrades, this spacious home features 4 bedrooms, a private study, game room, media room, and 3-car garage on a desirable corner lot.

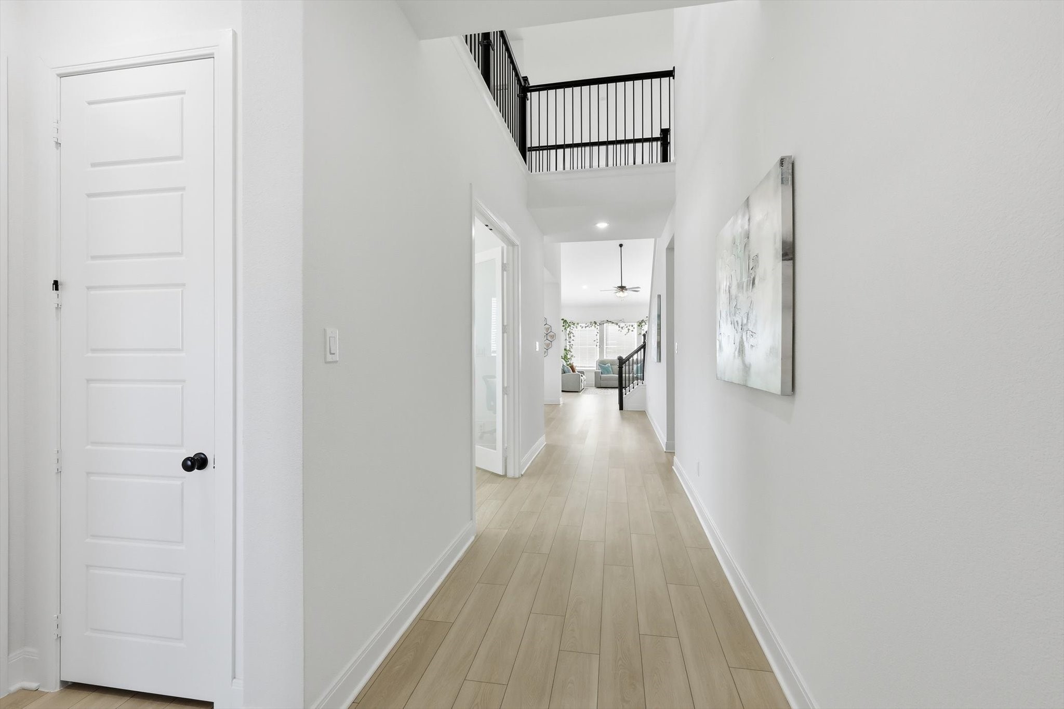
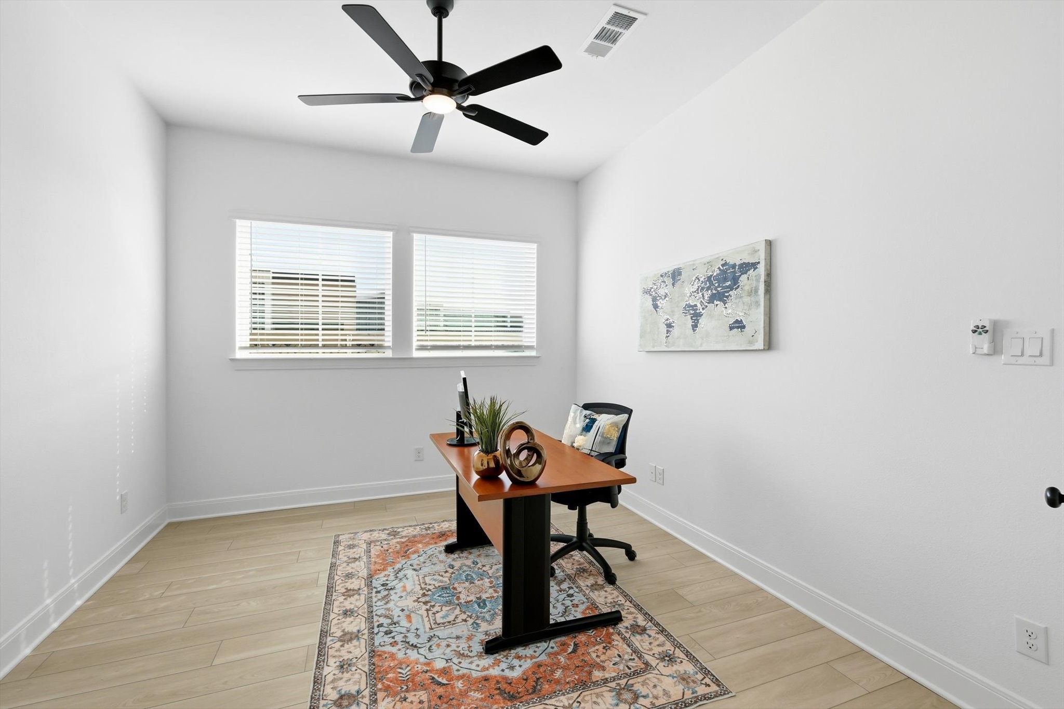
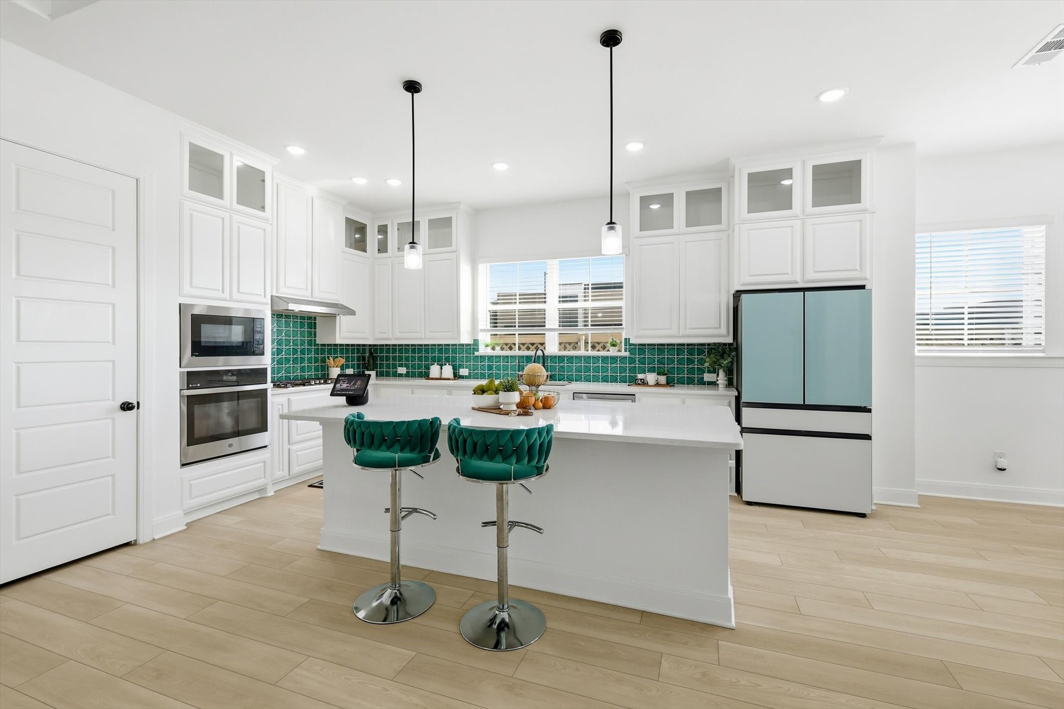
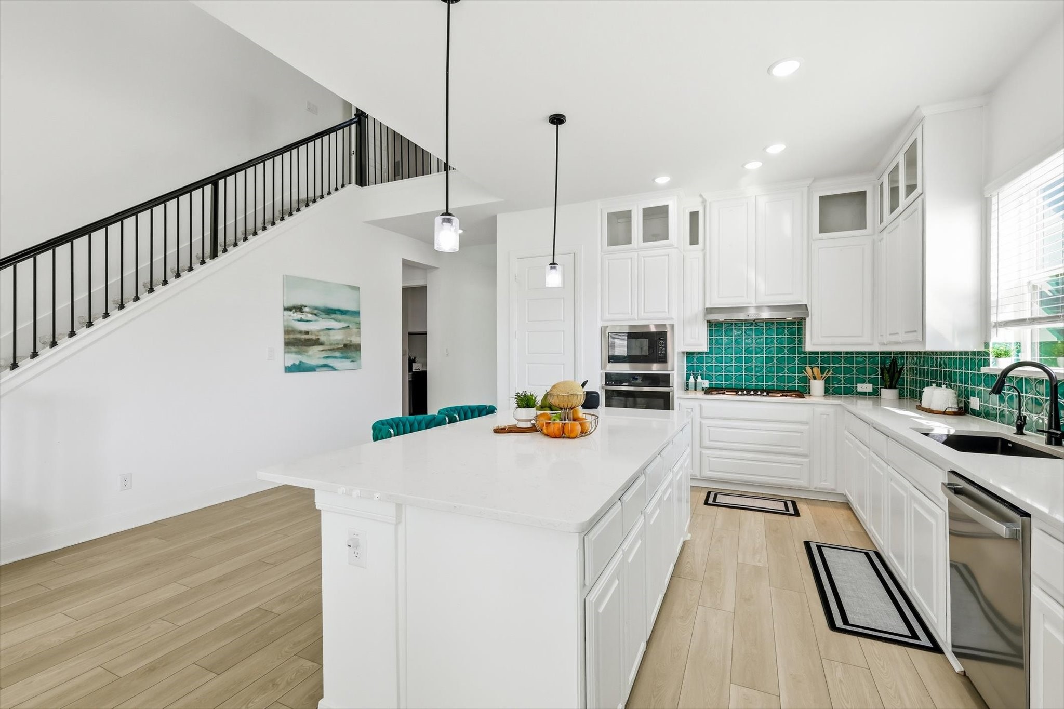
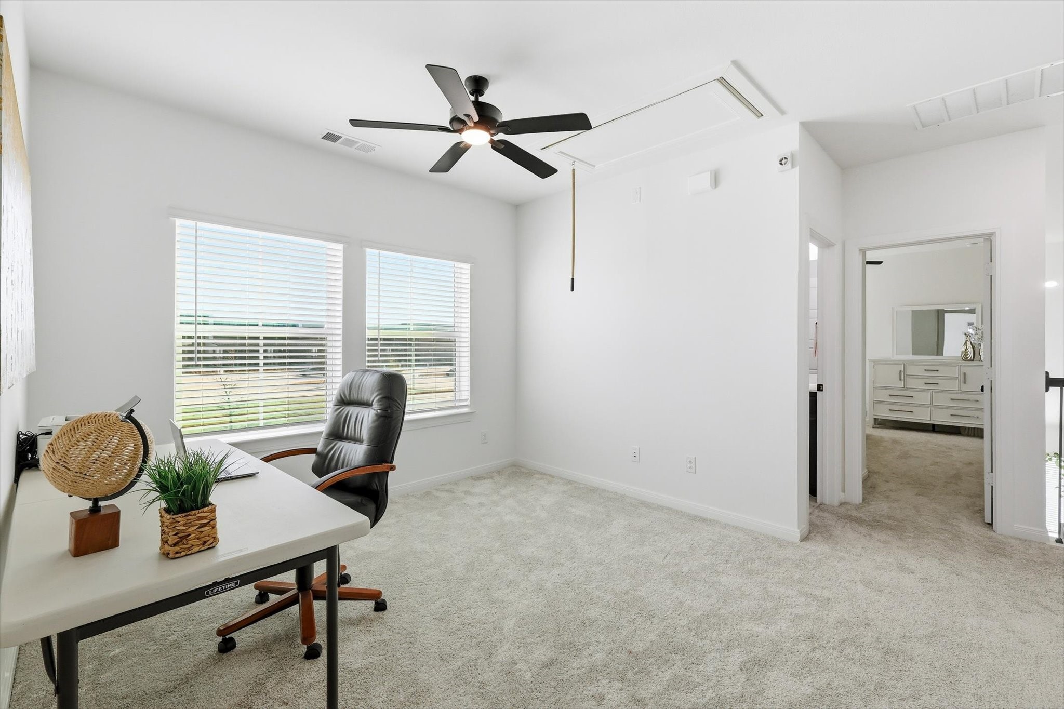
The open-concept floor plan is designed for everyday living and entertaining, seamlessly connecting the living, dining, and kitchen areas. The chef-inspired kitchen showcases ceiling-height cabinetry, quartz countertops, designer backsplash, GE Profile appliances, pot and pan drawers, walk-in pantry, and oversized island. A private enclosed study with French doors provides the ideal space for working from home, studying, or managing household tasks.

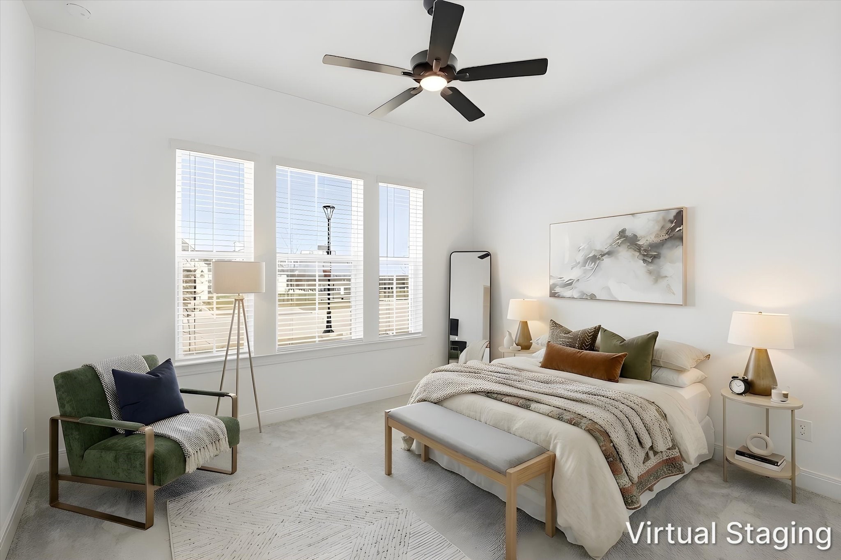
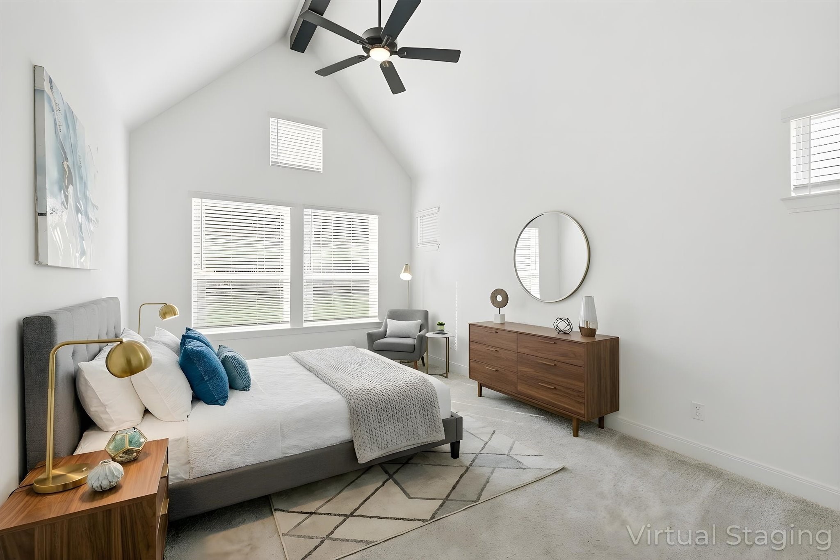
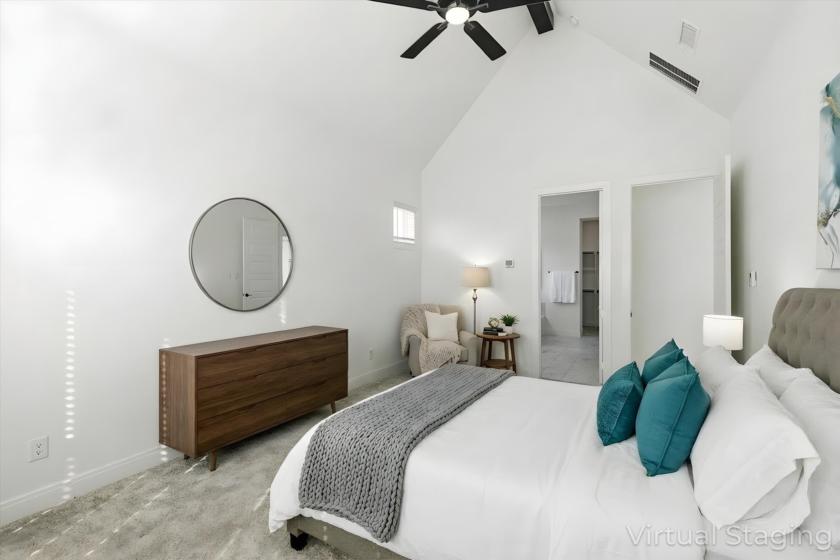
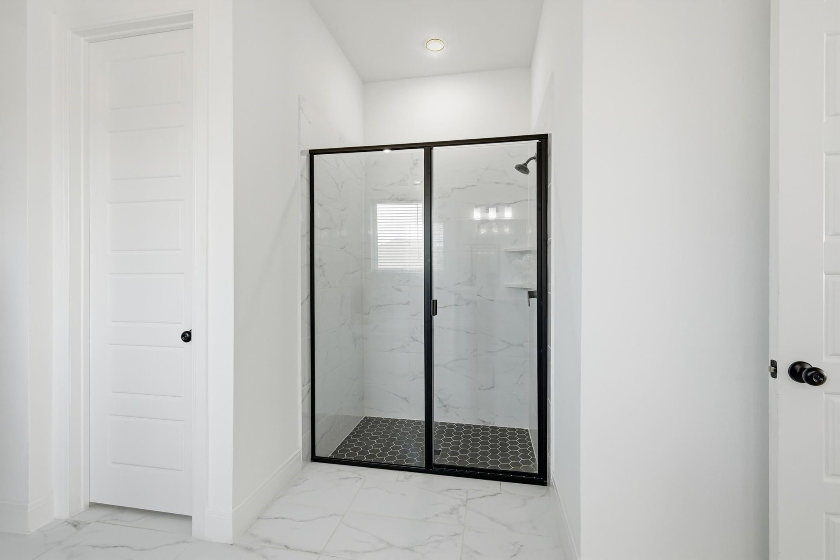
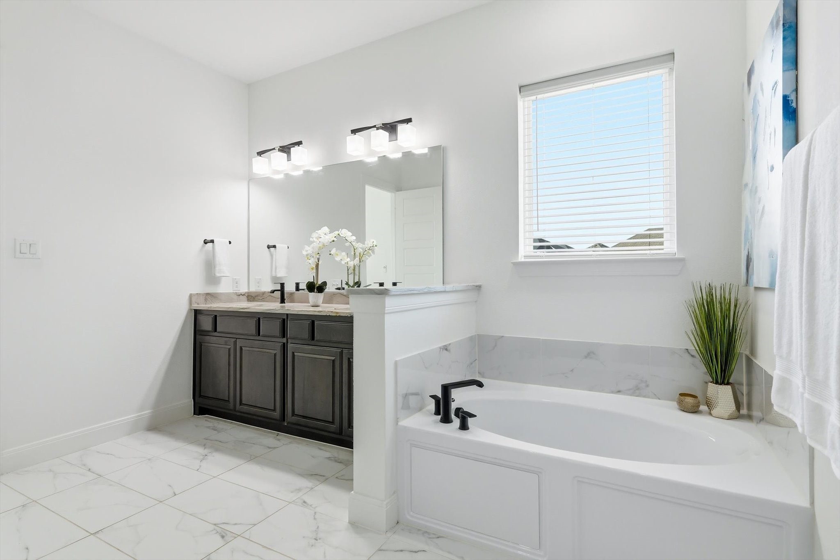
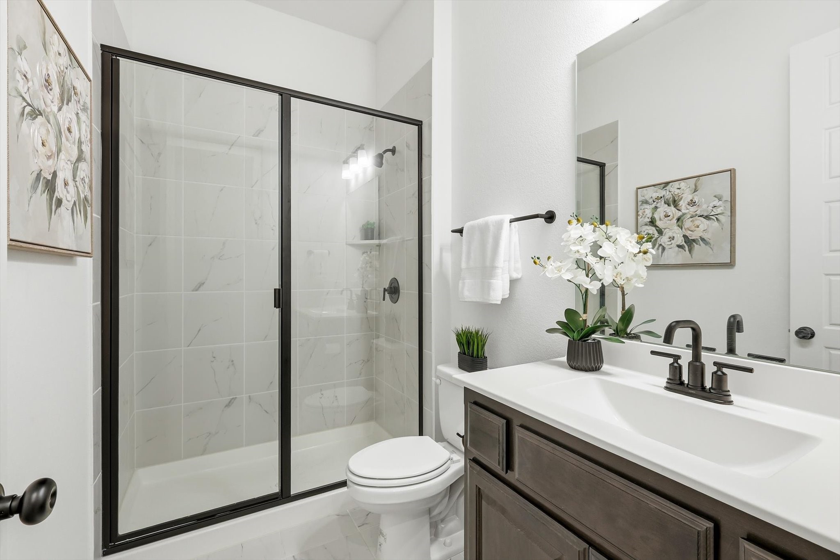
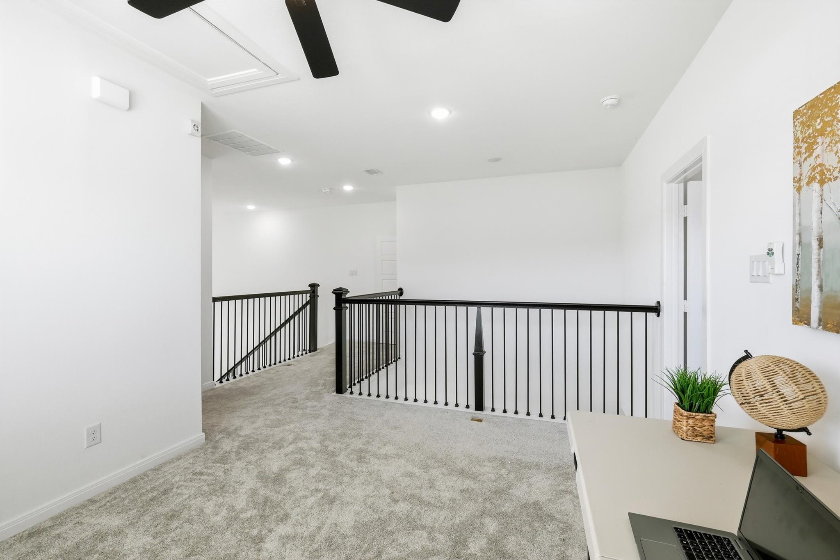
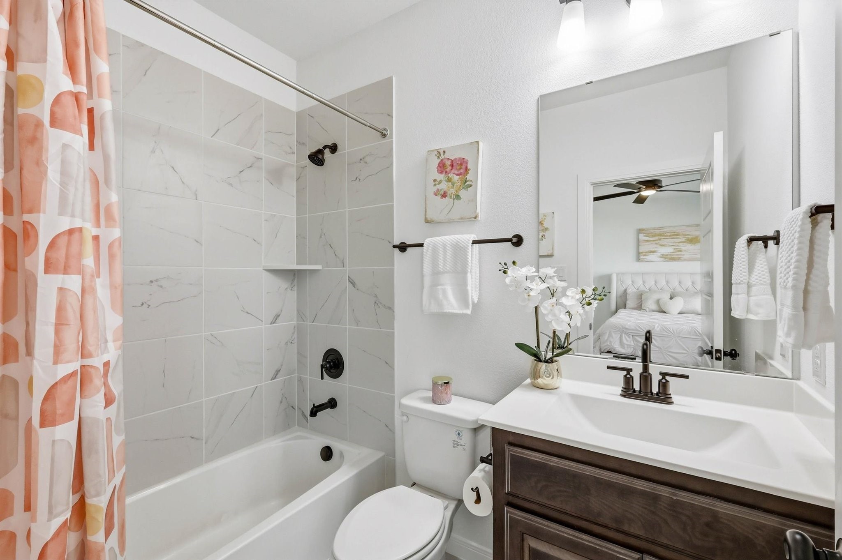
The first-floor primary suite offers a peaceful retreat with vaulted ceilings, dual vanities, soaking tub, separate shower, and spacious walk-in closet. Upstairs features a large game room, dedicated media room, and three generously sized secondary bedrooms with walk-in closets and convenient bathroom access.

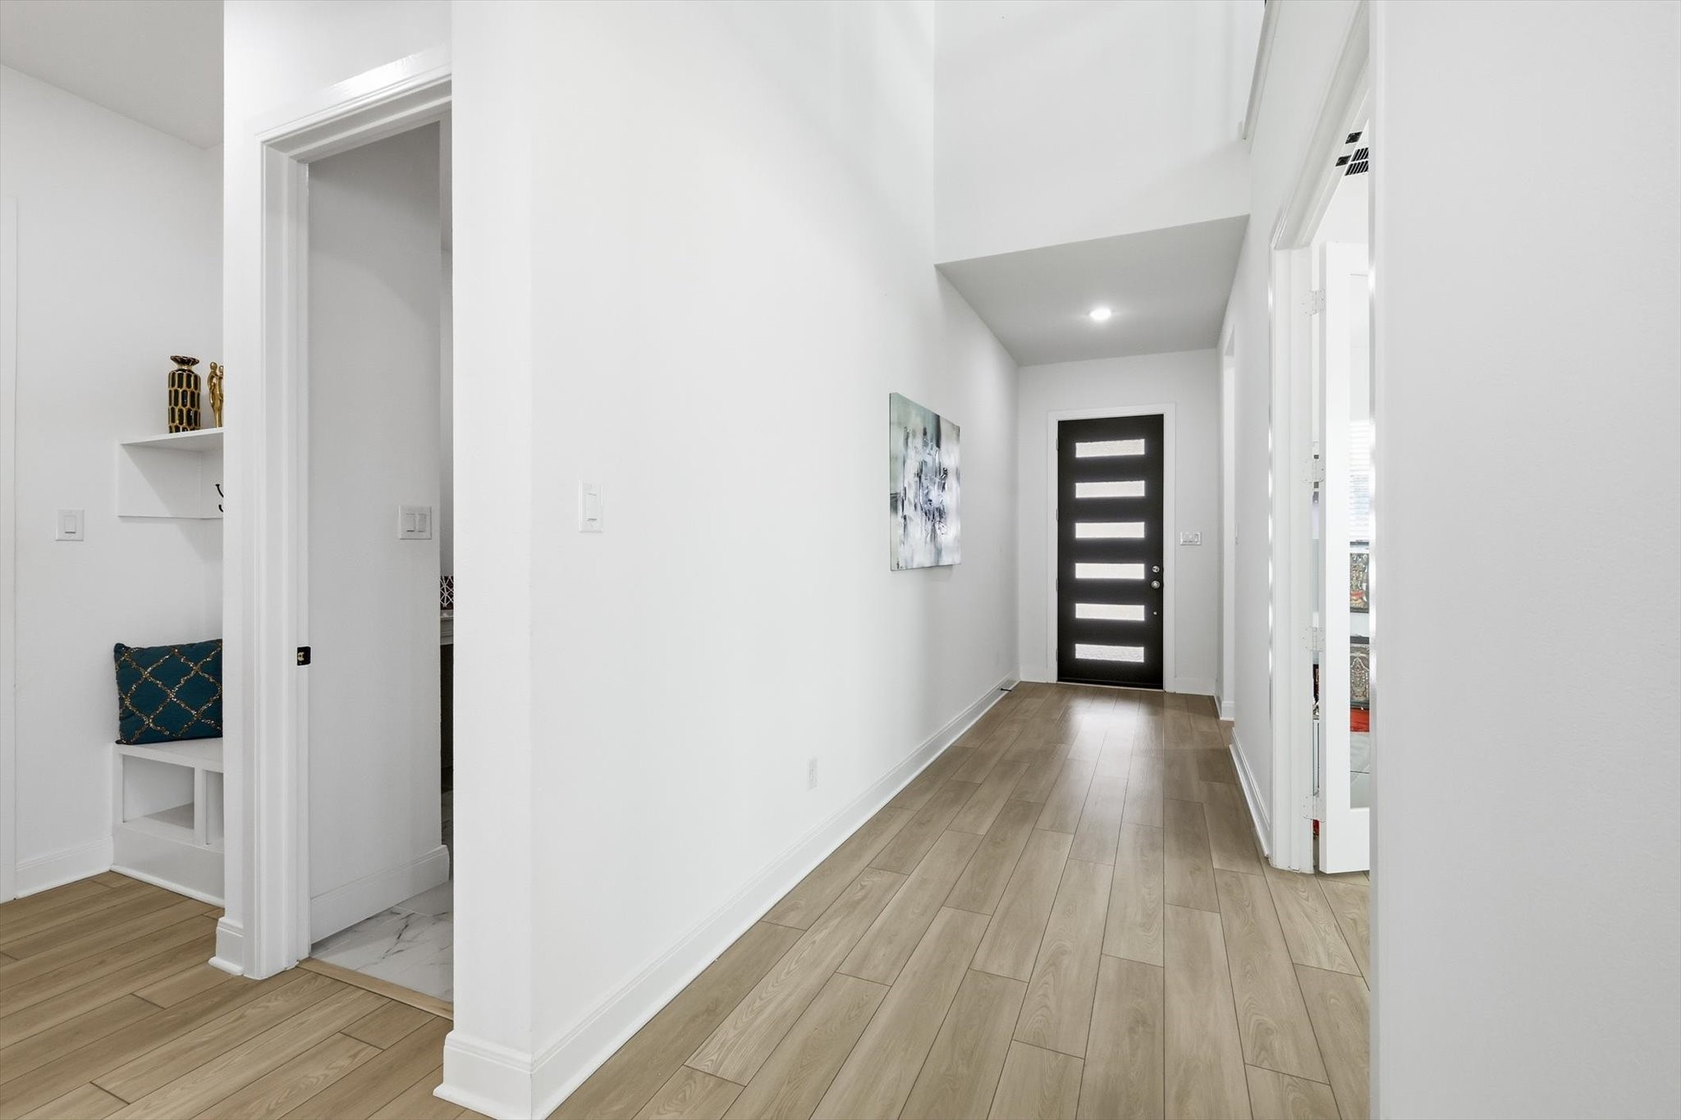
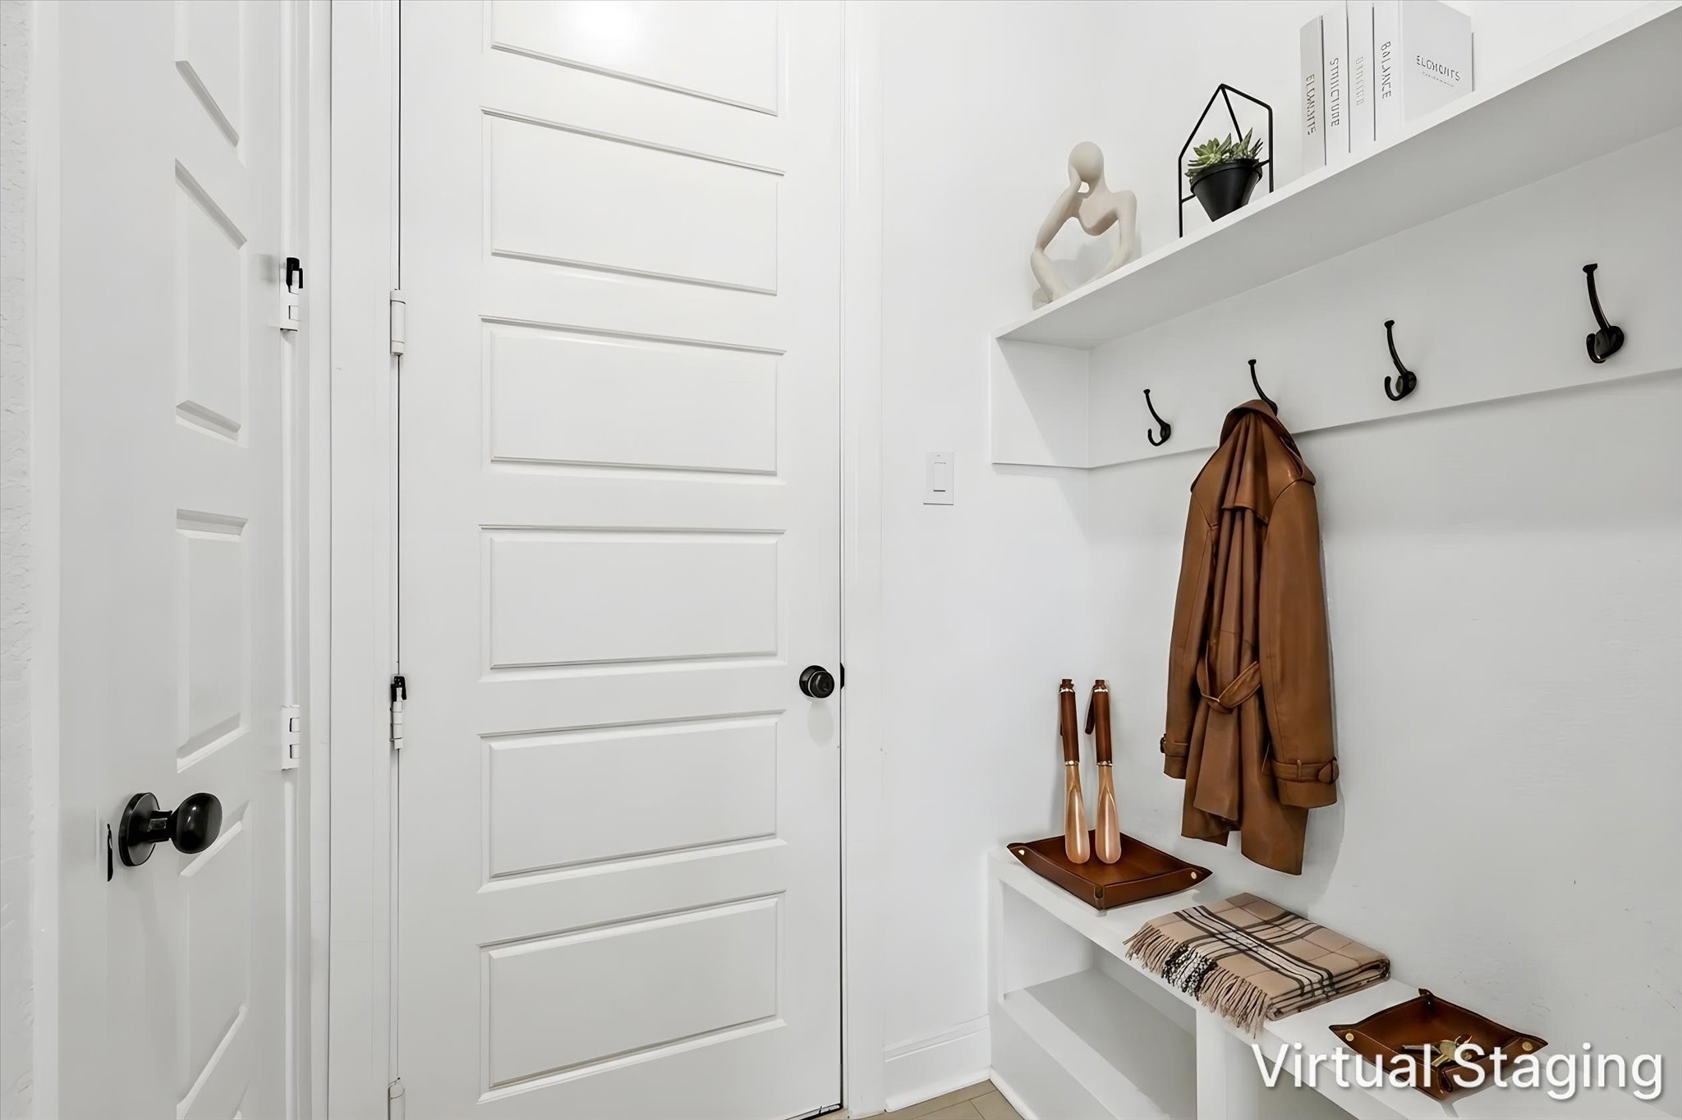
Additional features include engineered wood flooring, smart home technology, whole-home blinds, water softener, upgraded lighting, energy-efficient zoned HVAC system, and abundant storage throughout.

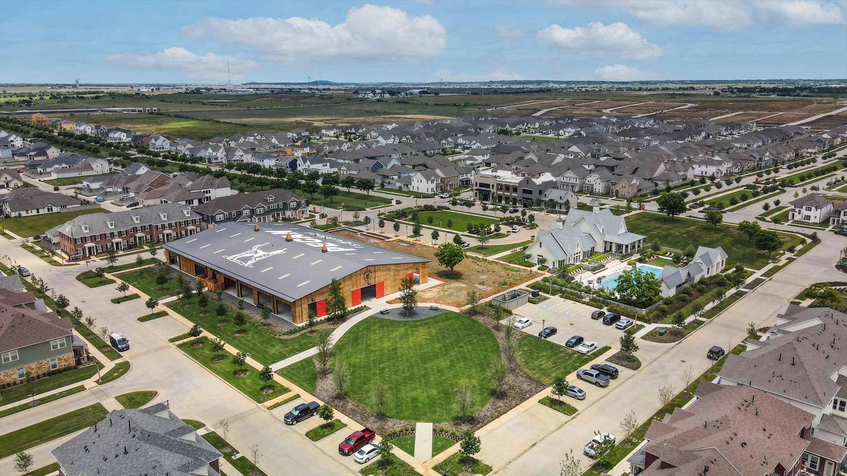
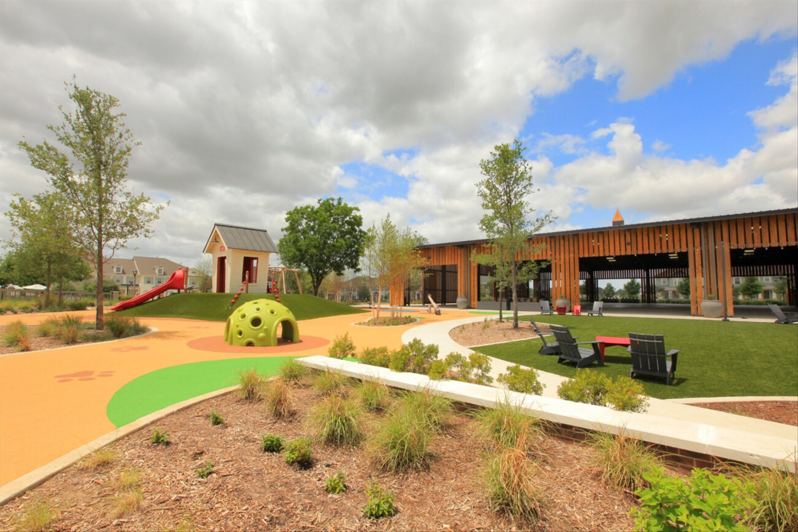
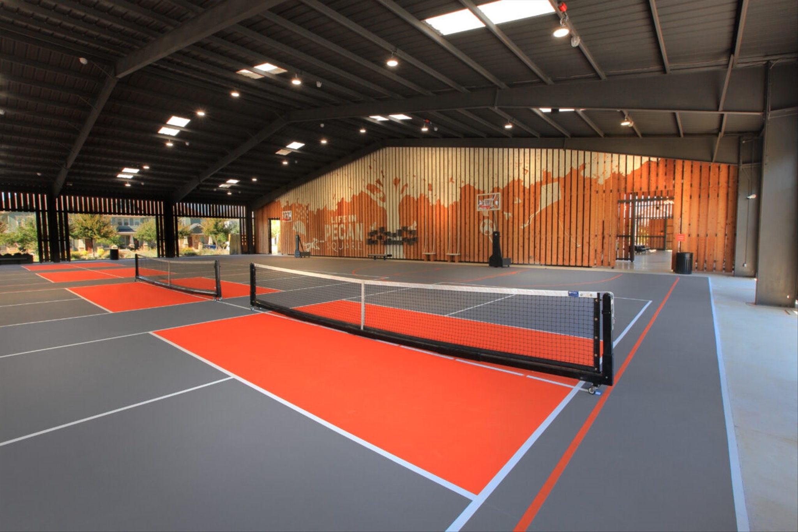
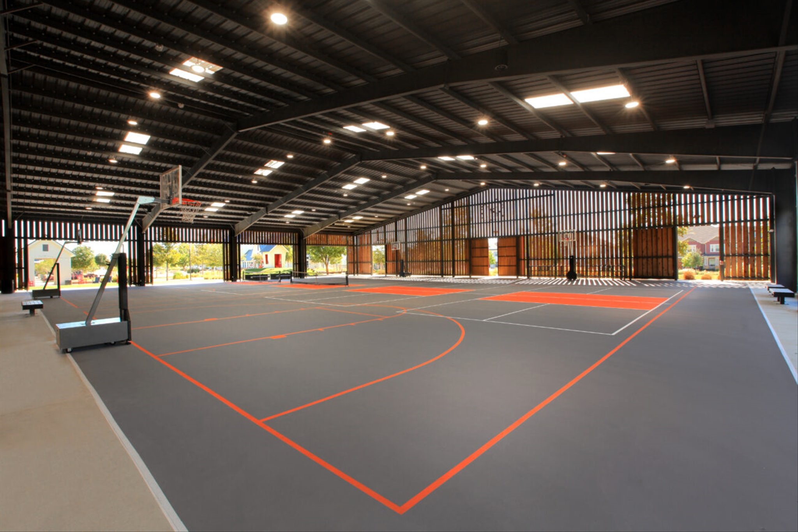
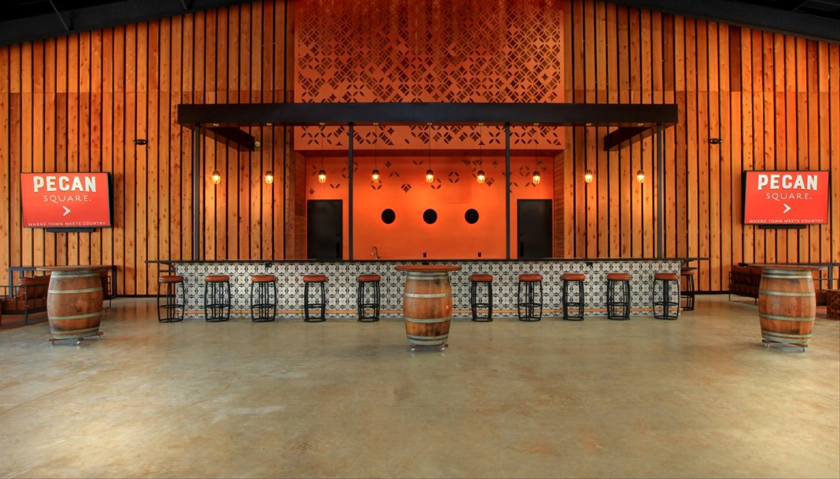
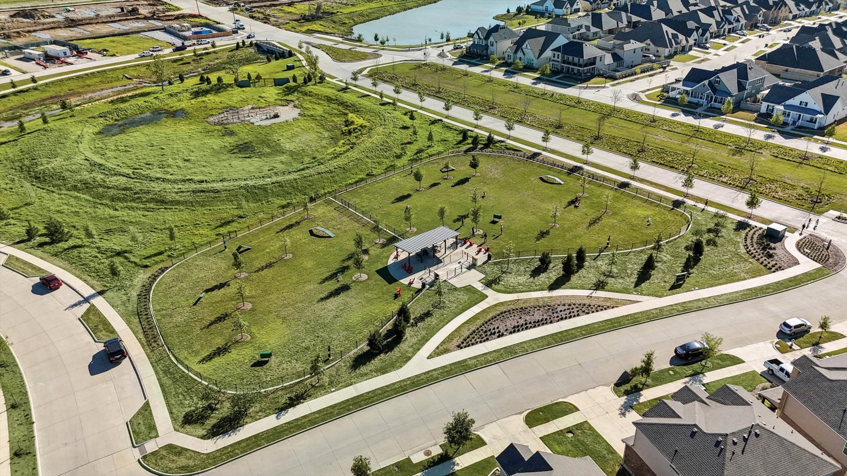
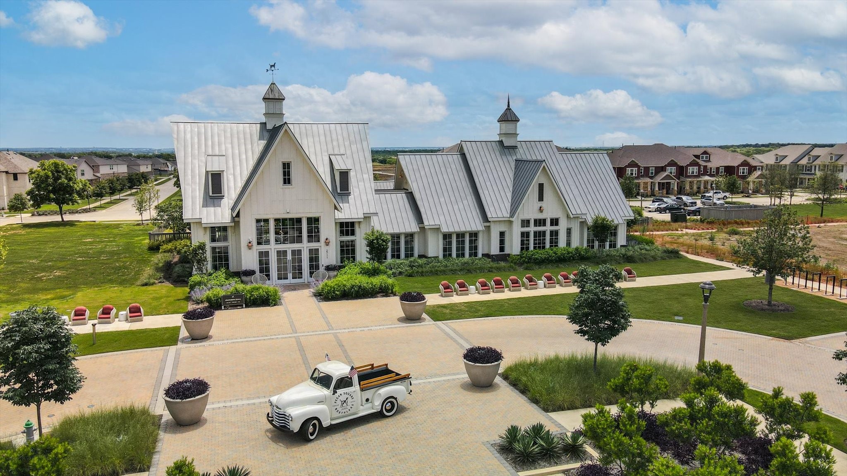
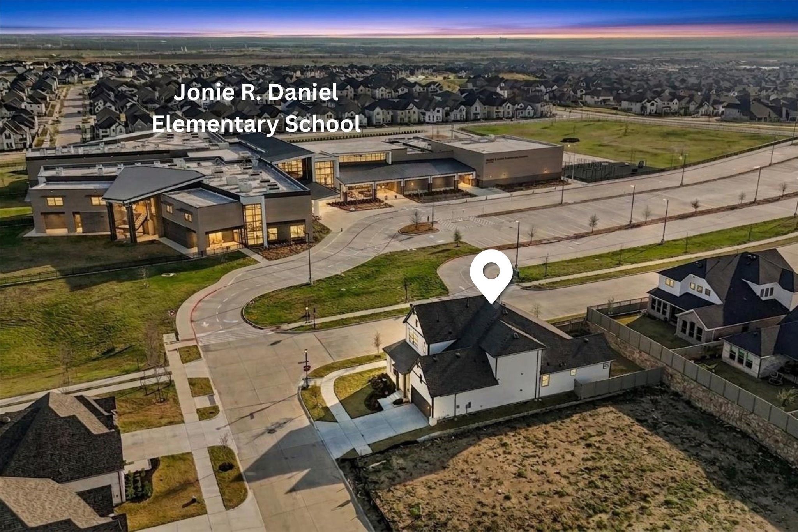
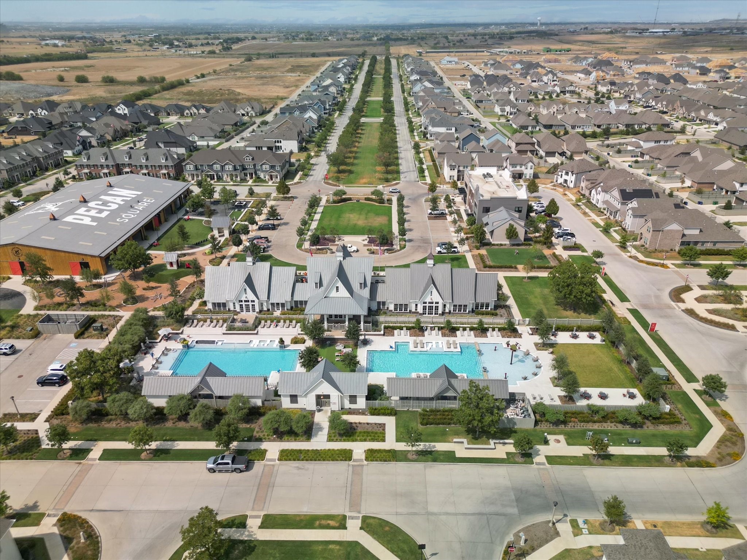
Enjoy all that Pecan Square has to offer, including resort-style pools, splash pad, fitness center, pickleball and basketball courts, co-working space, dog park, playgrounds, miles of walking trails, community events, and an on-site elementary school. Conveniently located near I-35W with easy access to Denton, Fort Worth, DFW Airport, major employers, shopping, dining, and entertainment.

Available for occupancy August 1st. Experience the best of Northlake living in one of the area's most sought-after master-planned communities.
Share Property

Location

1824 Tye Street, Northlake, TX 76247

Status

Leased

Date Leased

June 25, 2026
Gladys  Parke

Gladys Parke

TITLE

Global Real Estate Advisor

PHONE

214.448.9115

Property Amenities

Interior
Fireplace None
Appliances Some Gas Appliances, Dishwasher, Electric Oven, Gas Cooktop, Disposal, Gas Water Heater, Microwave, Plumbed For Gas, Water Softener, Water Purifier
Flooring Carpet, Engineered Hardwood, Tile
Total Bedrooms: 4
Half Bathrooms: 1
Full Bathrooms: 4
Other Interior Features Built-in Features, Chandelier, Cathedral Ceiling(s), Decorative/Designer Lighting Fixtures, Double Vanity, Eat-in Kitchen, High Speed Internet, In-Law Floorplan, Kitchen Island, Loft, Multiple Master Suites, Open Floorplan, Pantry, Smart Home, Cable TV, Vaulted Ceiling(s), Walk-In Closet(s), Wired for Sound
Area & Lot
Lot Area 6,446.88 Sq.Ft.
Living area 3,161 Sq.Ft.
MLS® ID 21298733
Year Built 2025
School District Northwest ISD
High School Byron Nelson
Middle School Pike
Elementary School Johnie Daniel
Architecture Styles Traditional, Detached
Type Residential
Status Leased
Exterior
Stories 2
Pool None
Air conditioning Central Air, Ceiling Fan(s), Electric, ENERGY STAR Qualified Equipment, Zoned
Heat type Central, Natural Gas, Zoned
Garage Space 3.0
Security Features Carbon Monoxide Detector(s), Smoke Detector(s), Security Lights
Sewer Public Sewer
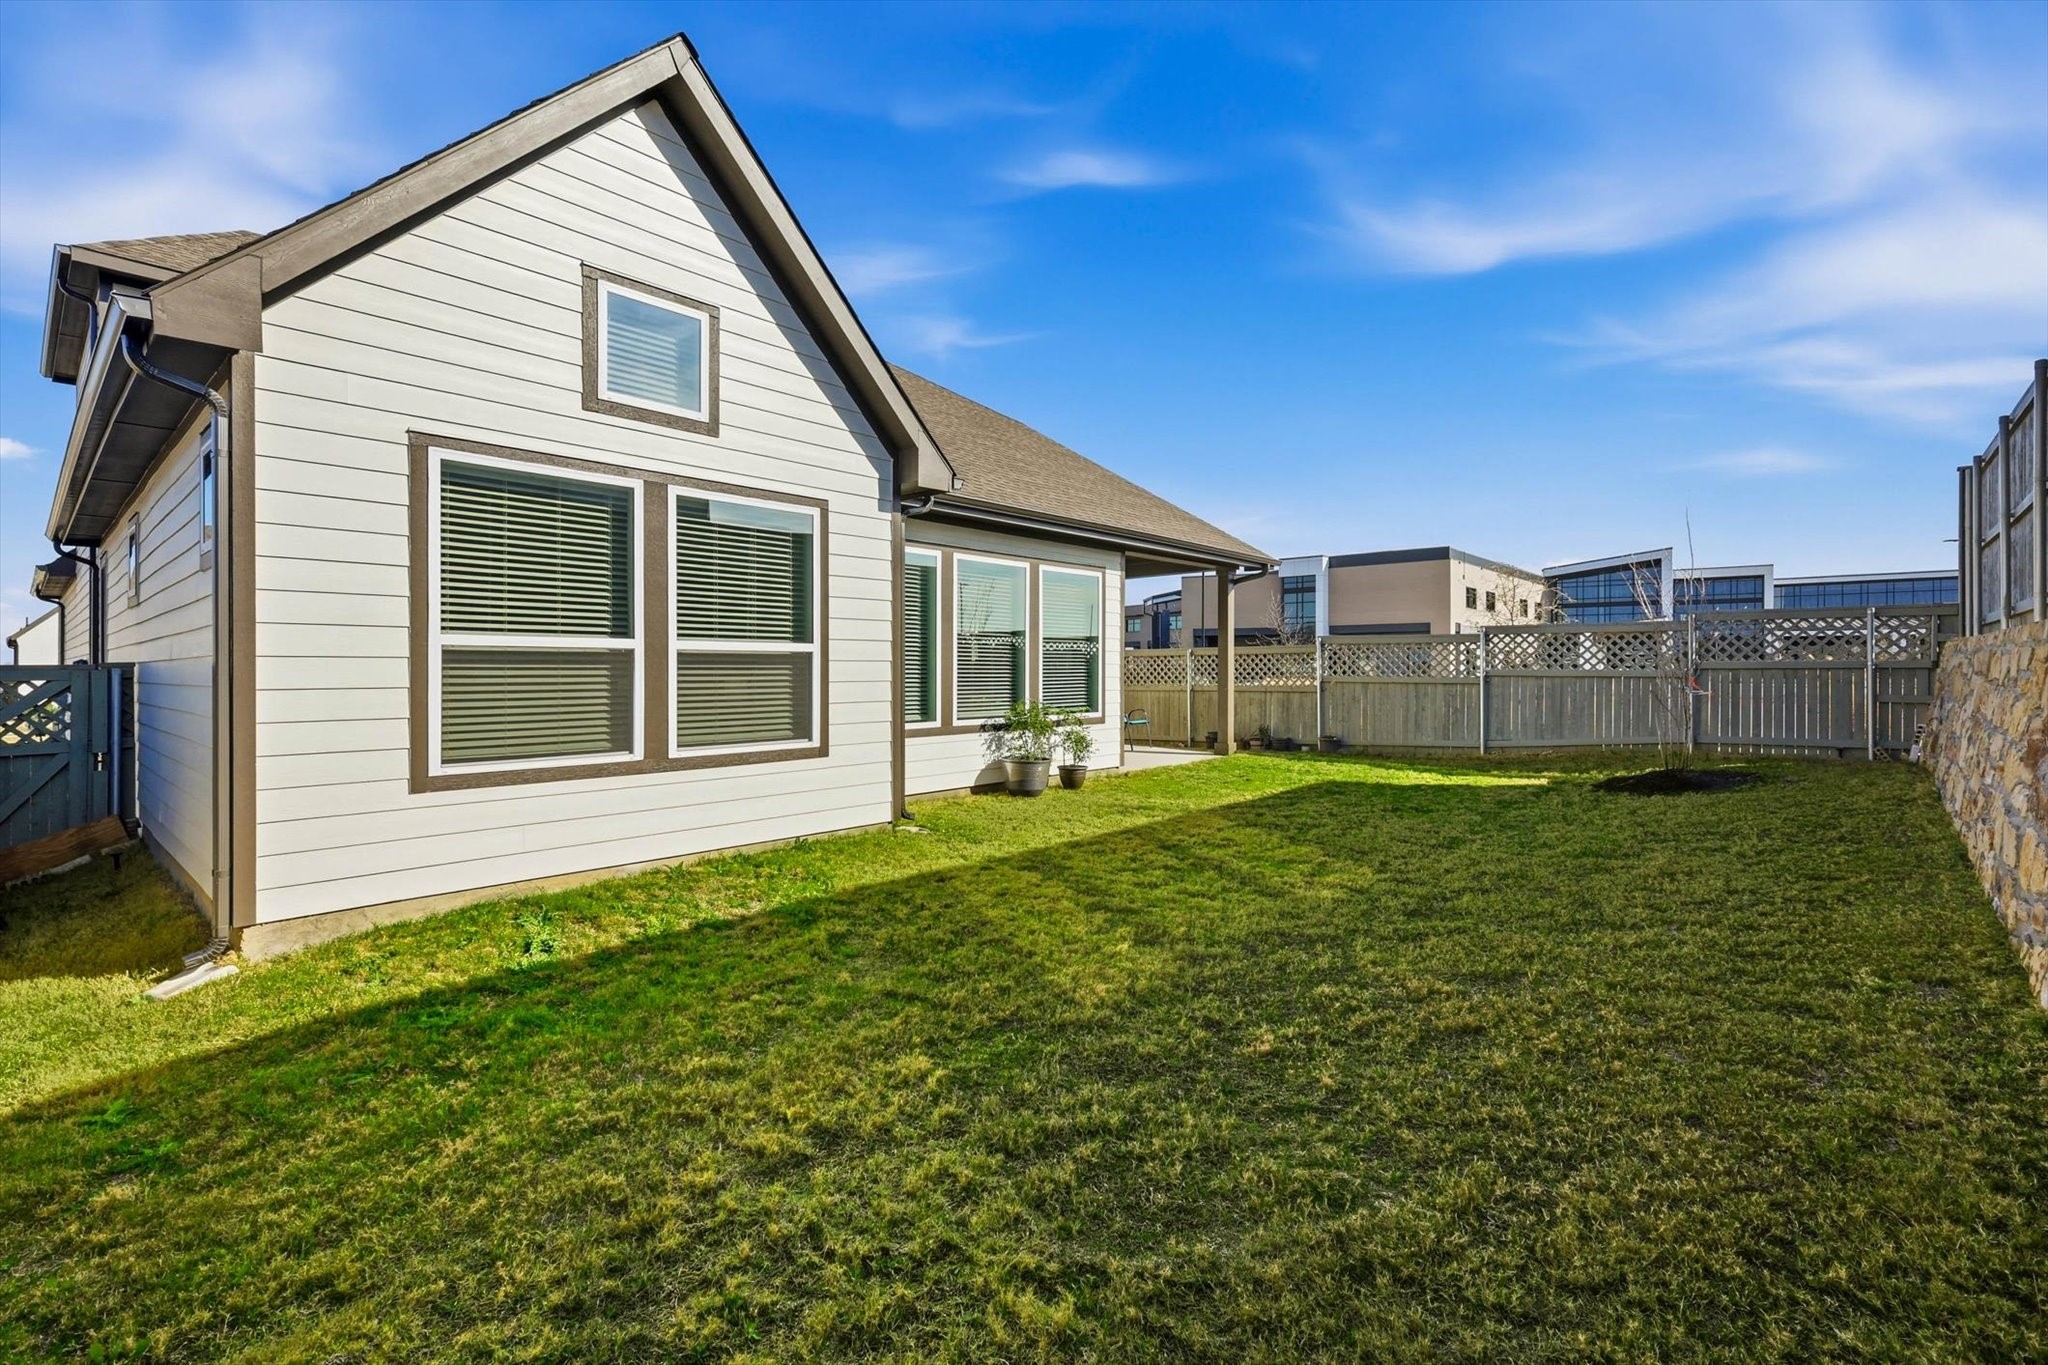
Other Exterior Features Lighting, Private Yard, Rain Gutters
Parking Additional Parking, Boat, Concrete, Direct Access, Door-Single, Driveway, Garage Faces Front, Garage, Garage Door Opener, Inside Entrance, Kitchen Level, Side By Side, Tandem
Lot Features Back Yard, Corner Lot, Lawn, Subdivision, Sprinkler System, Few Trees
Roof Composition
Utilities Electricity Available, Natural Gas Available, Sewer Available, Separate Meters, Cable Available
Finance
Price Upon Request

360 Virtual Tour

Take a tour of this property

Ready for Your Next Chapter?

Whether you're buying your first home, moving into something larger, relocating to North Texas, selling a longtime property, or looking toward your next investment, I'll provide the strategy, communication, and local perspective to help you move forward with confidence. My approach is personal by design: I take the time to understand what matters to you, anticipate challenges, and build a plan around your goals—not simply the transaction.