Leave a Message

Thank you for your message. I will be in touch with you shortly.

1851 Valencia Drive
1851 Valencia Drive
1851 Valencia Drive
1851 Valencia Drive
1851 Valencia Drive
1851 Valencia Drive
1851 Valencia Drive
1851 Valencia Drive
1851 Valencia Drive
1851 Valencia Drive
1851 Valencia Drive
1851 Valencia Drive
1851 Valencia Drive
1851 Valencia Drive
1851 Valencia Drive
1851 Valencia Drive
1851 Valencia Drive
1851 Valencia Drive
1851 Valencia Drive
1851 Valencia Drive
1851 Valencia Drive
1851 Valencia Drive
1851 Valencia Drive
1851 Valencia Drive
1851 Valencia Drive
1851 Valencia Drive
1851 Valencia Drive
1851 Valencia Drive
1851 Valencia Drive
VIEW PHOTOS
Price Upon Request

1851 Valencia Drive

3 Beds 3 Baths 2,086 Sq.Ft. 3,484.8 Sq.Ft.

Description

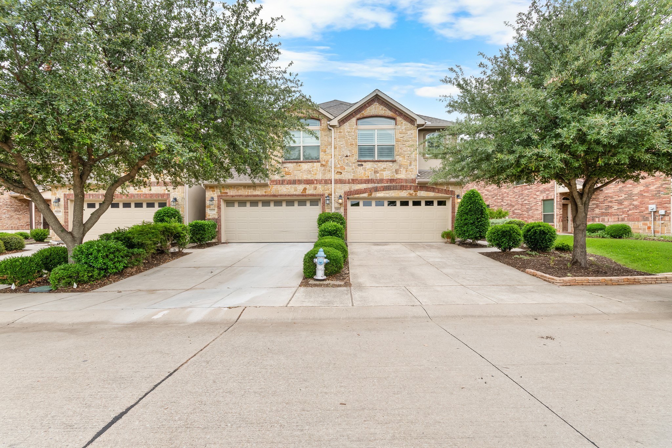
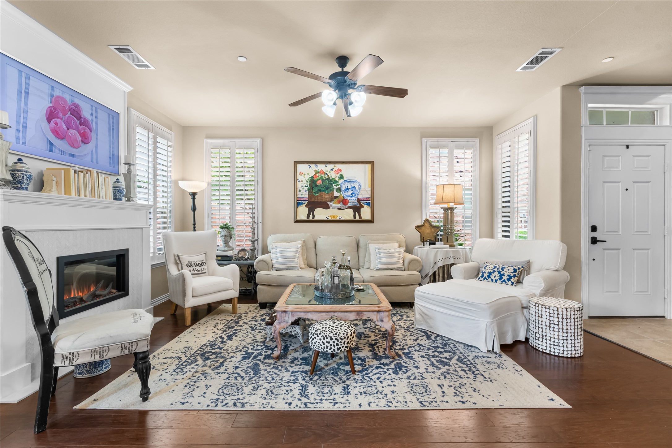
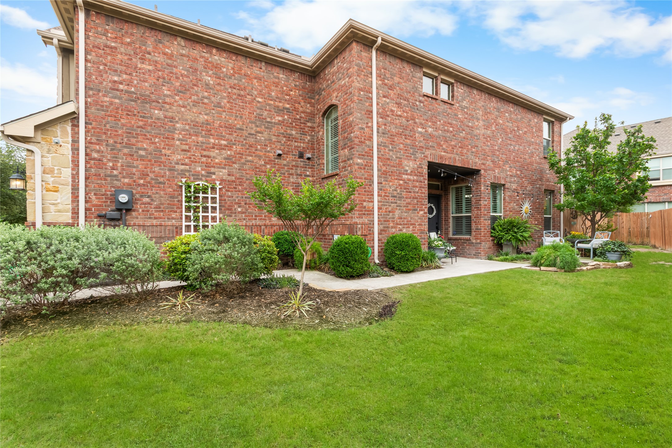
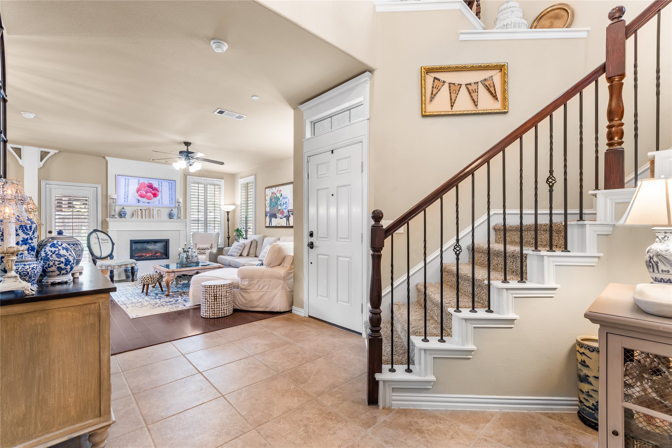
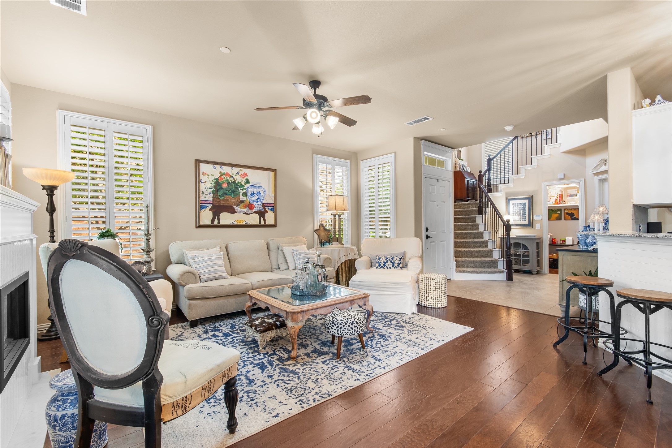
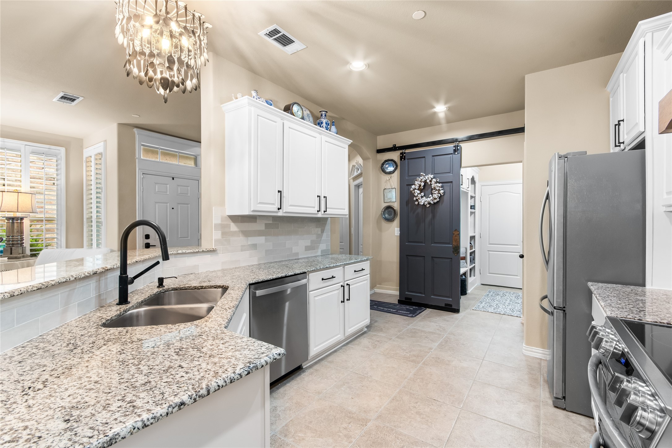
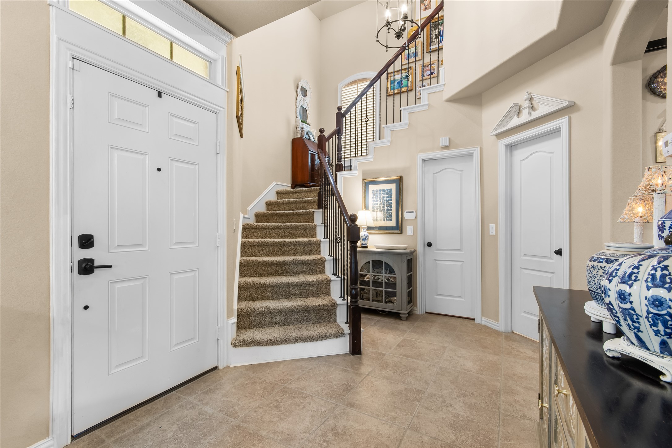
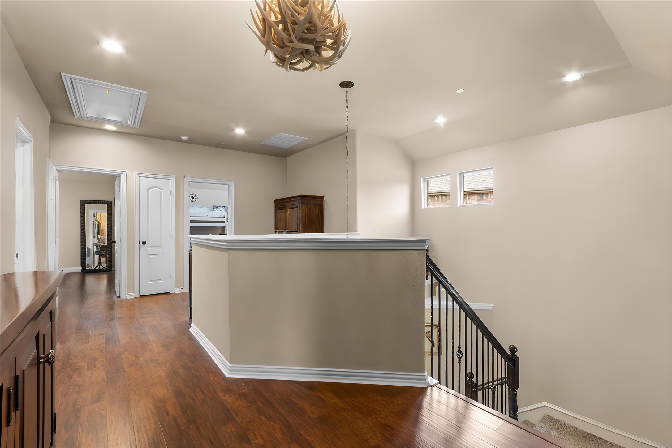
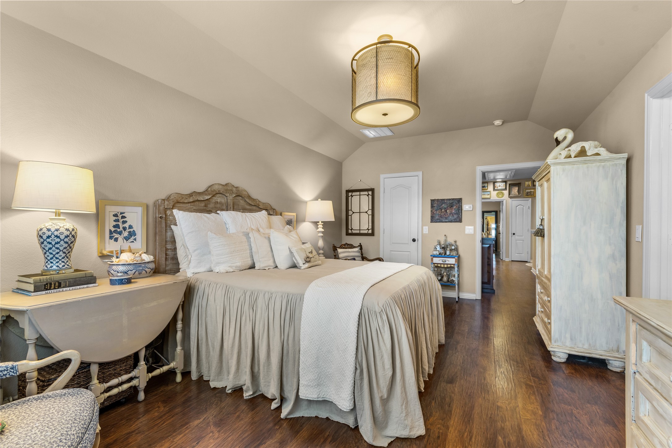
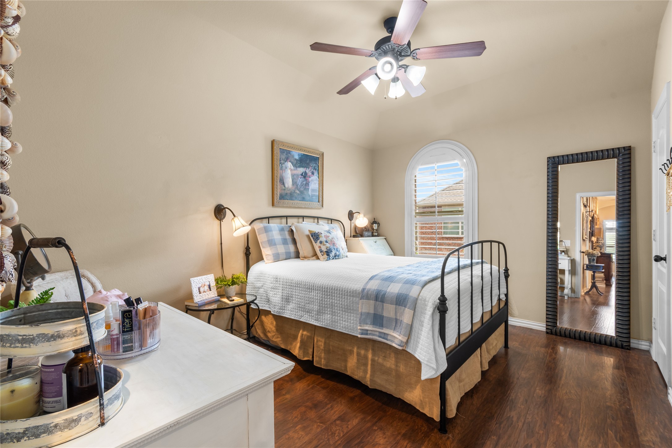
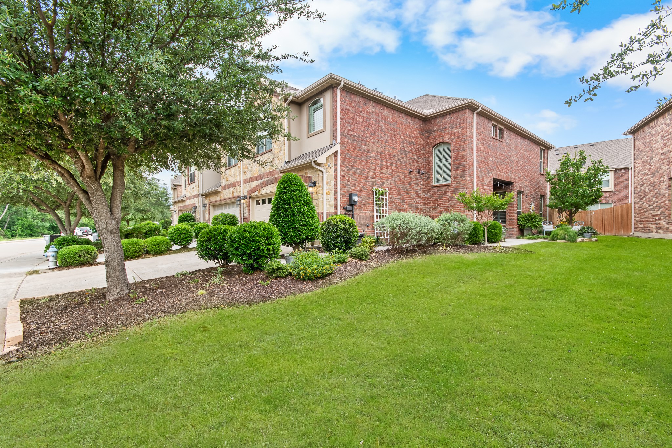
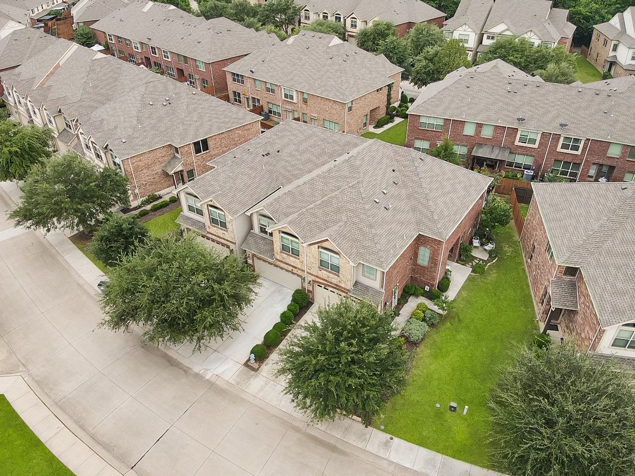
Beautifully updated and thoughtfully expanded, this desirable end-unit townhome offers a rare blend of comfort, convenience, and low-maintenance living in one of Allen's most appealing settings. Lovingly cared for by its original owner, the home has been enhanced over time with updates throughout and added square footage that makes the layout feel even more spacious and functional.

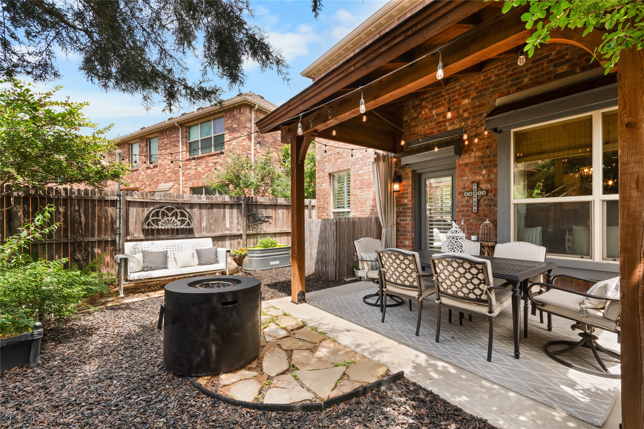
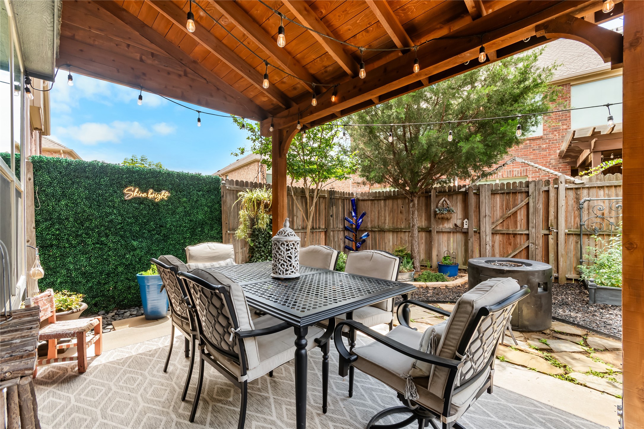
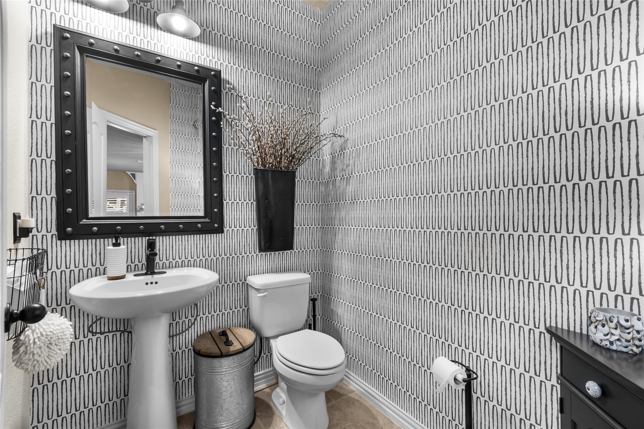
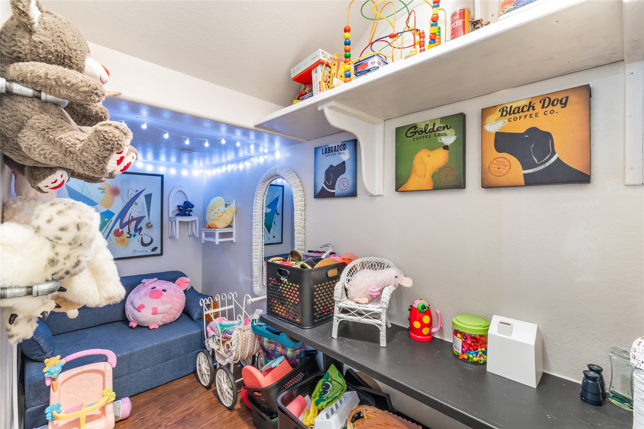
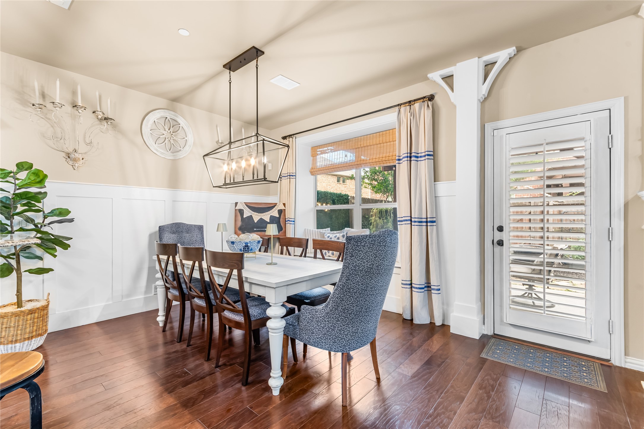
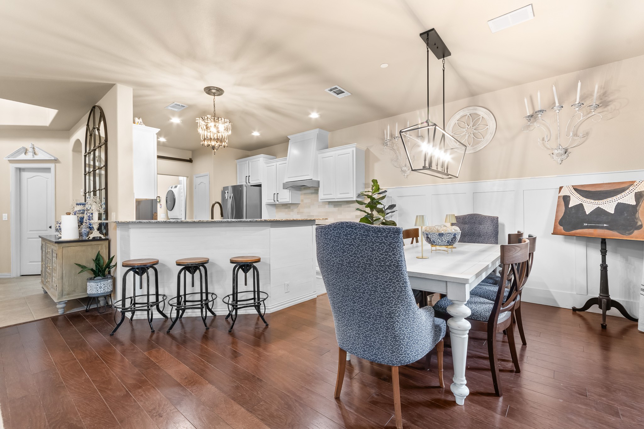
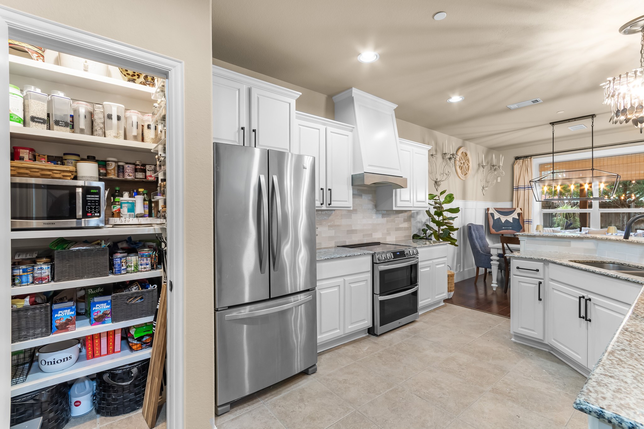
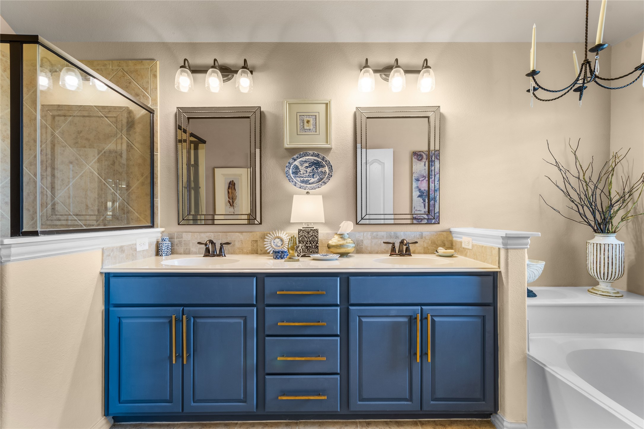
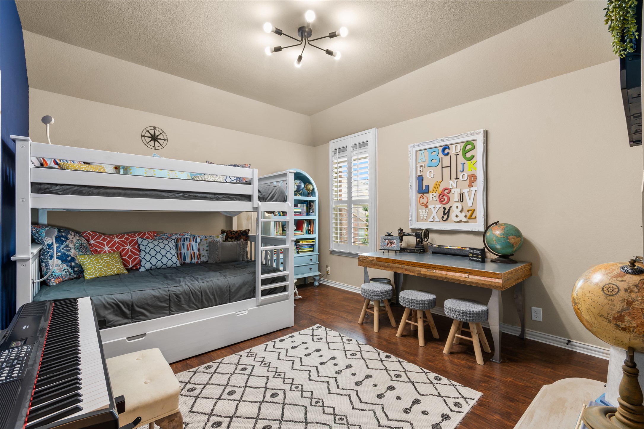
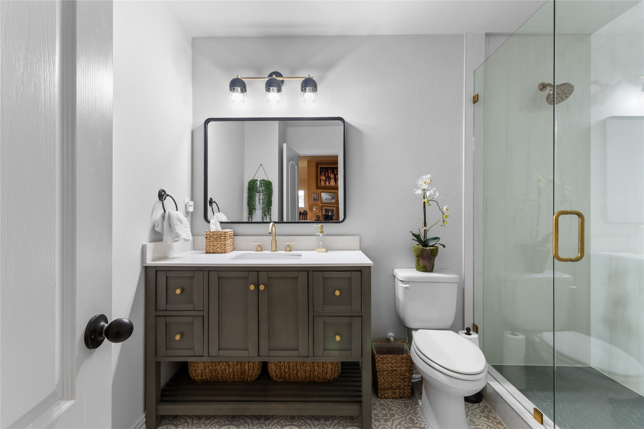
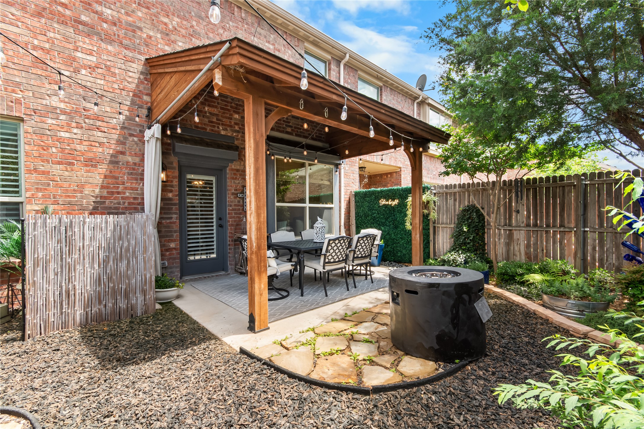
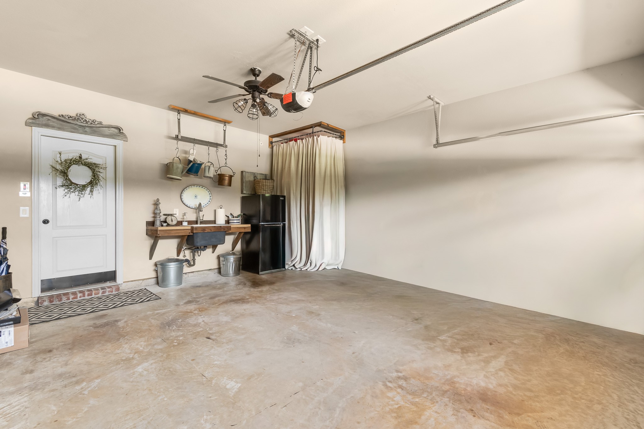
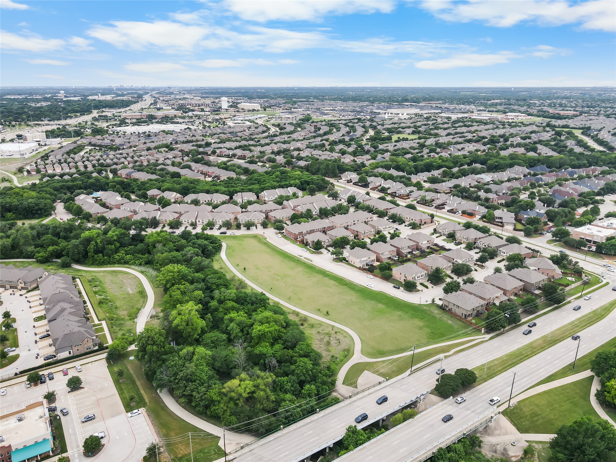
Offering 3 bedrooms, 2.5 baths, and approximately 2,086 square feet, this two-story townhome is designed for easy everyday living and effortless entertaining. The updated kitchen includes a recently added pot filler for an elevated touch, while the home's position directly across from green space and near walking trails adds to its charm. A beautiful covered backyard patio and the breezeway off the front entry create a truly special outdoor retreats-- inviting places to relax, enjoy the garden beauty, and take in the peaceful views of the surrounding greenspace. With HOA-maintained front yard and landscaping plus excellent commuter access, this is an exceptional opportunity for buyers seeking both lifestyle and convenience.

Share Property

Location

1851 Valencia Drive, Allen, TX 75013

Status

Sold

Date Sold

June 3, 2026

Property Amenities

Interior
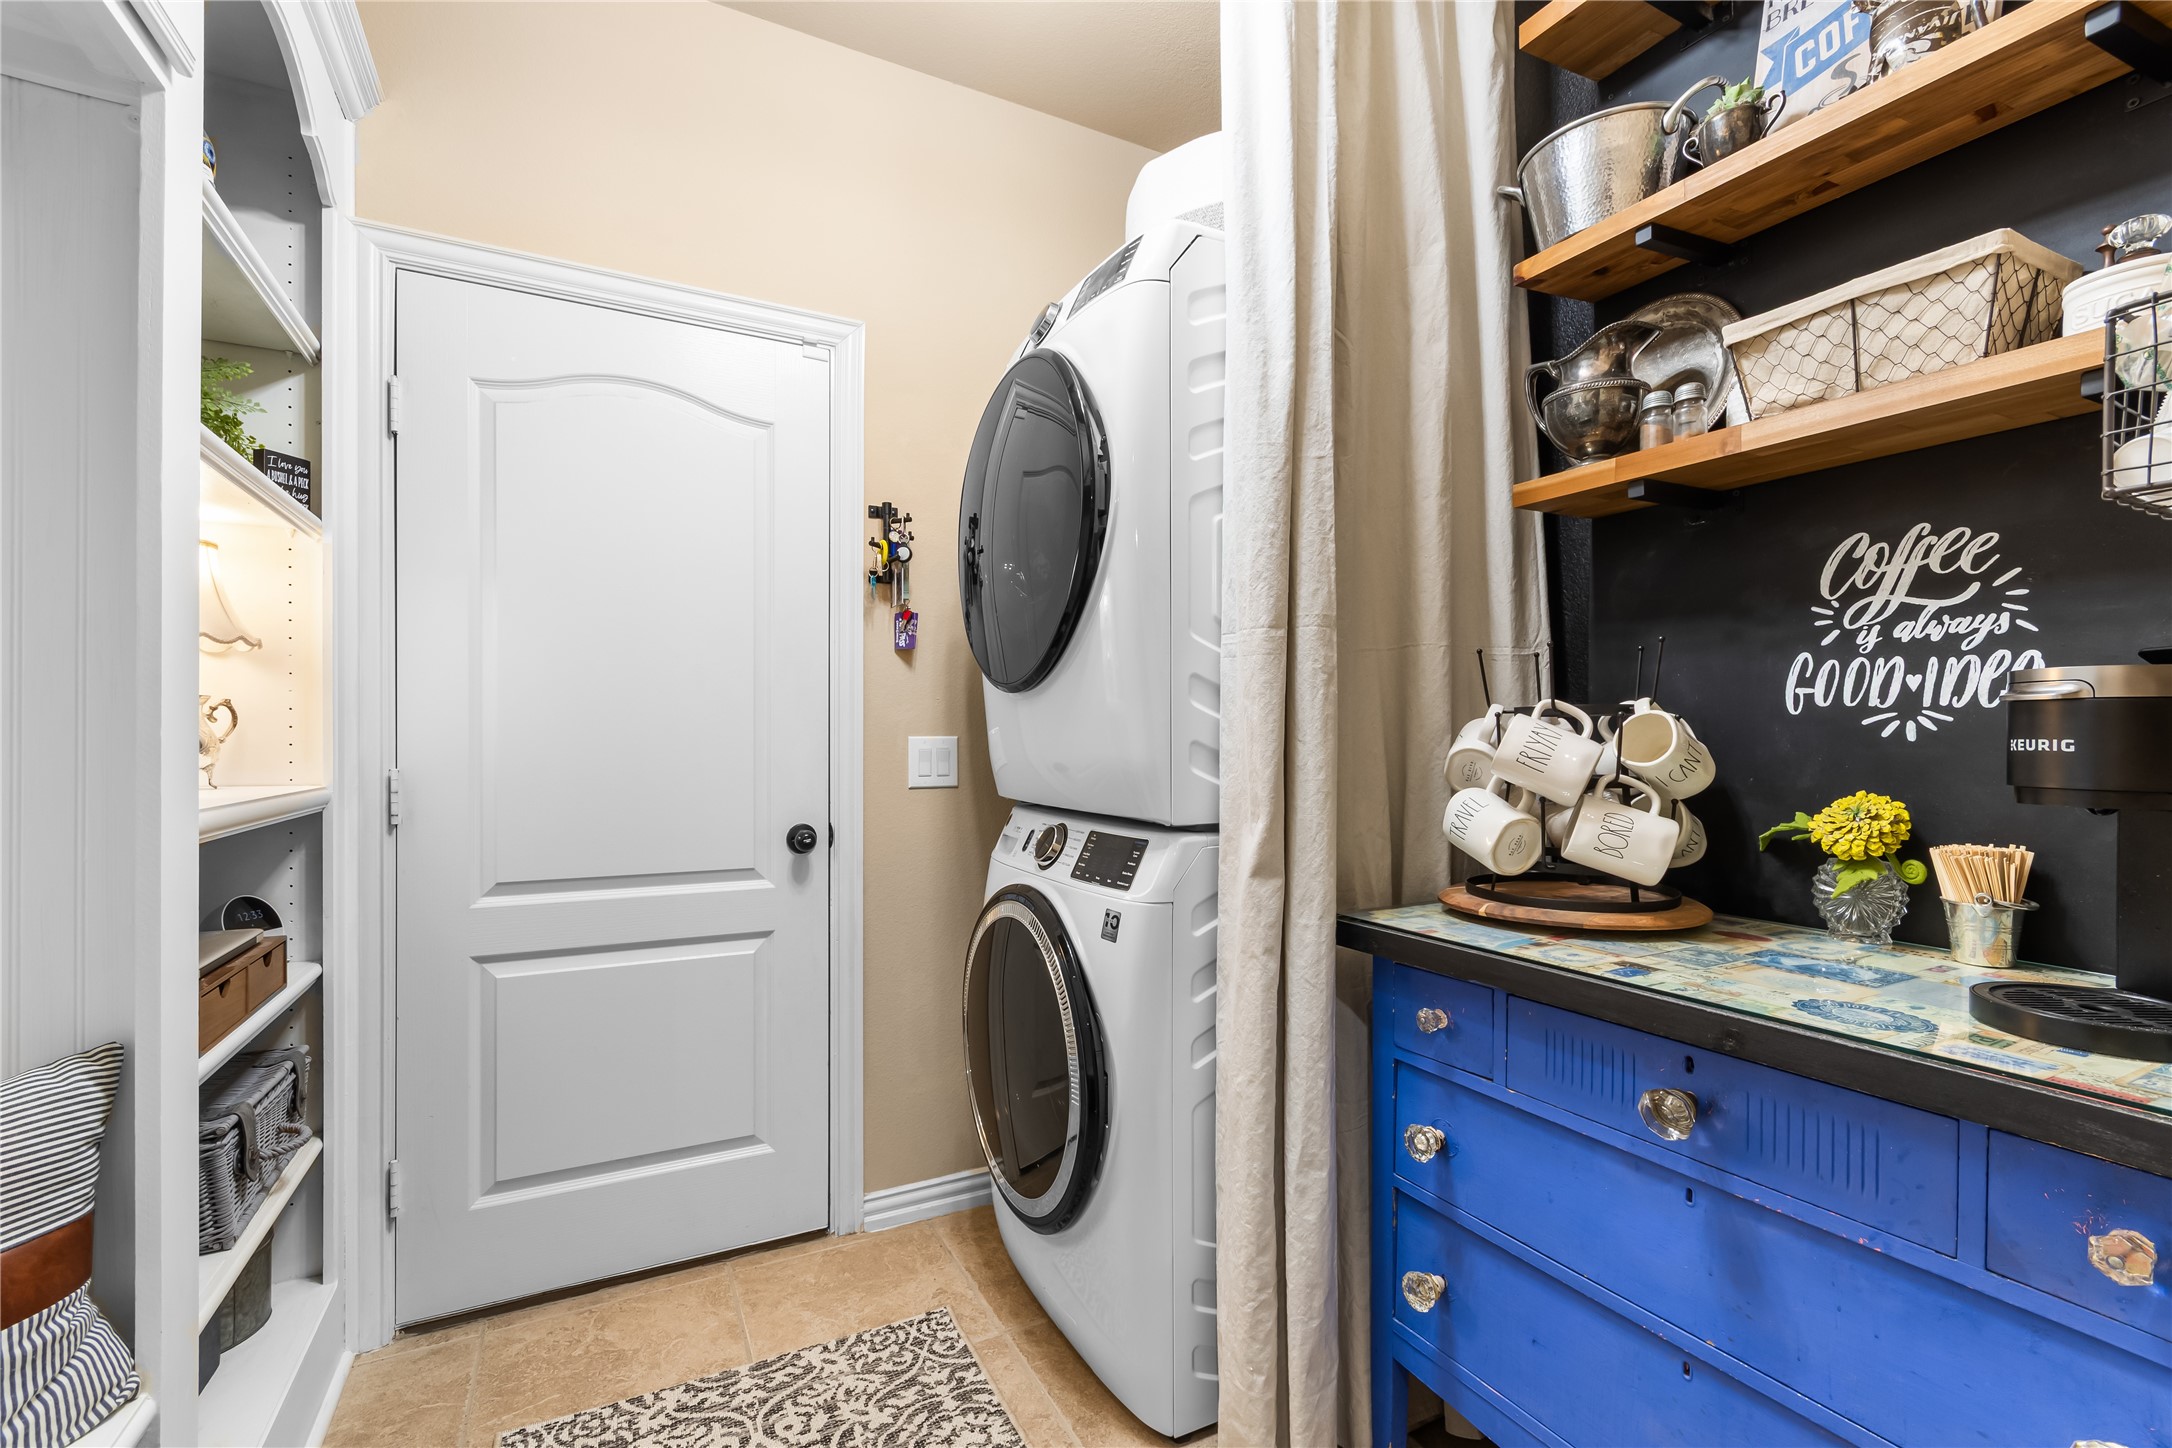
Laundry room Washer Hookup, Dryer Hookup, Electric Dryer Hookup, Laundry in Utility Room, Stacked
Fireplace Insert
Appliances Dishwasher, Electric Range, Disposal, Microwave, Vented Exhaust Fan
Flooring Vinyl
Total Bedrooms: 3
Half Bathrooms: 1
Full Bathrooms: 2
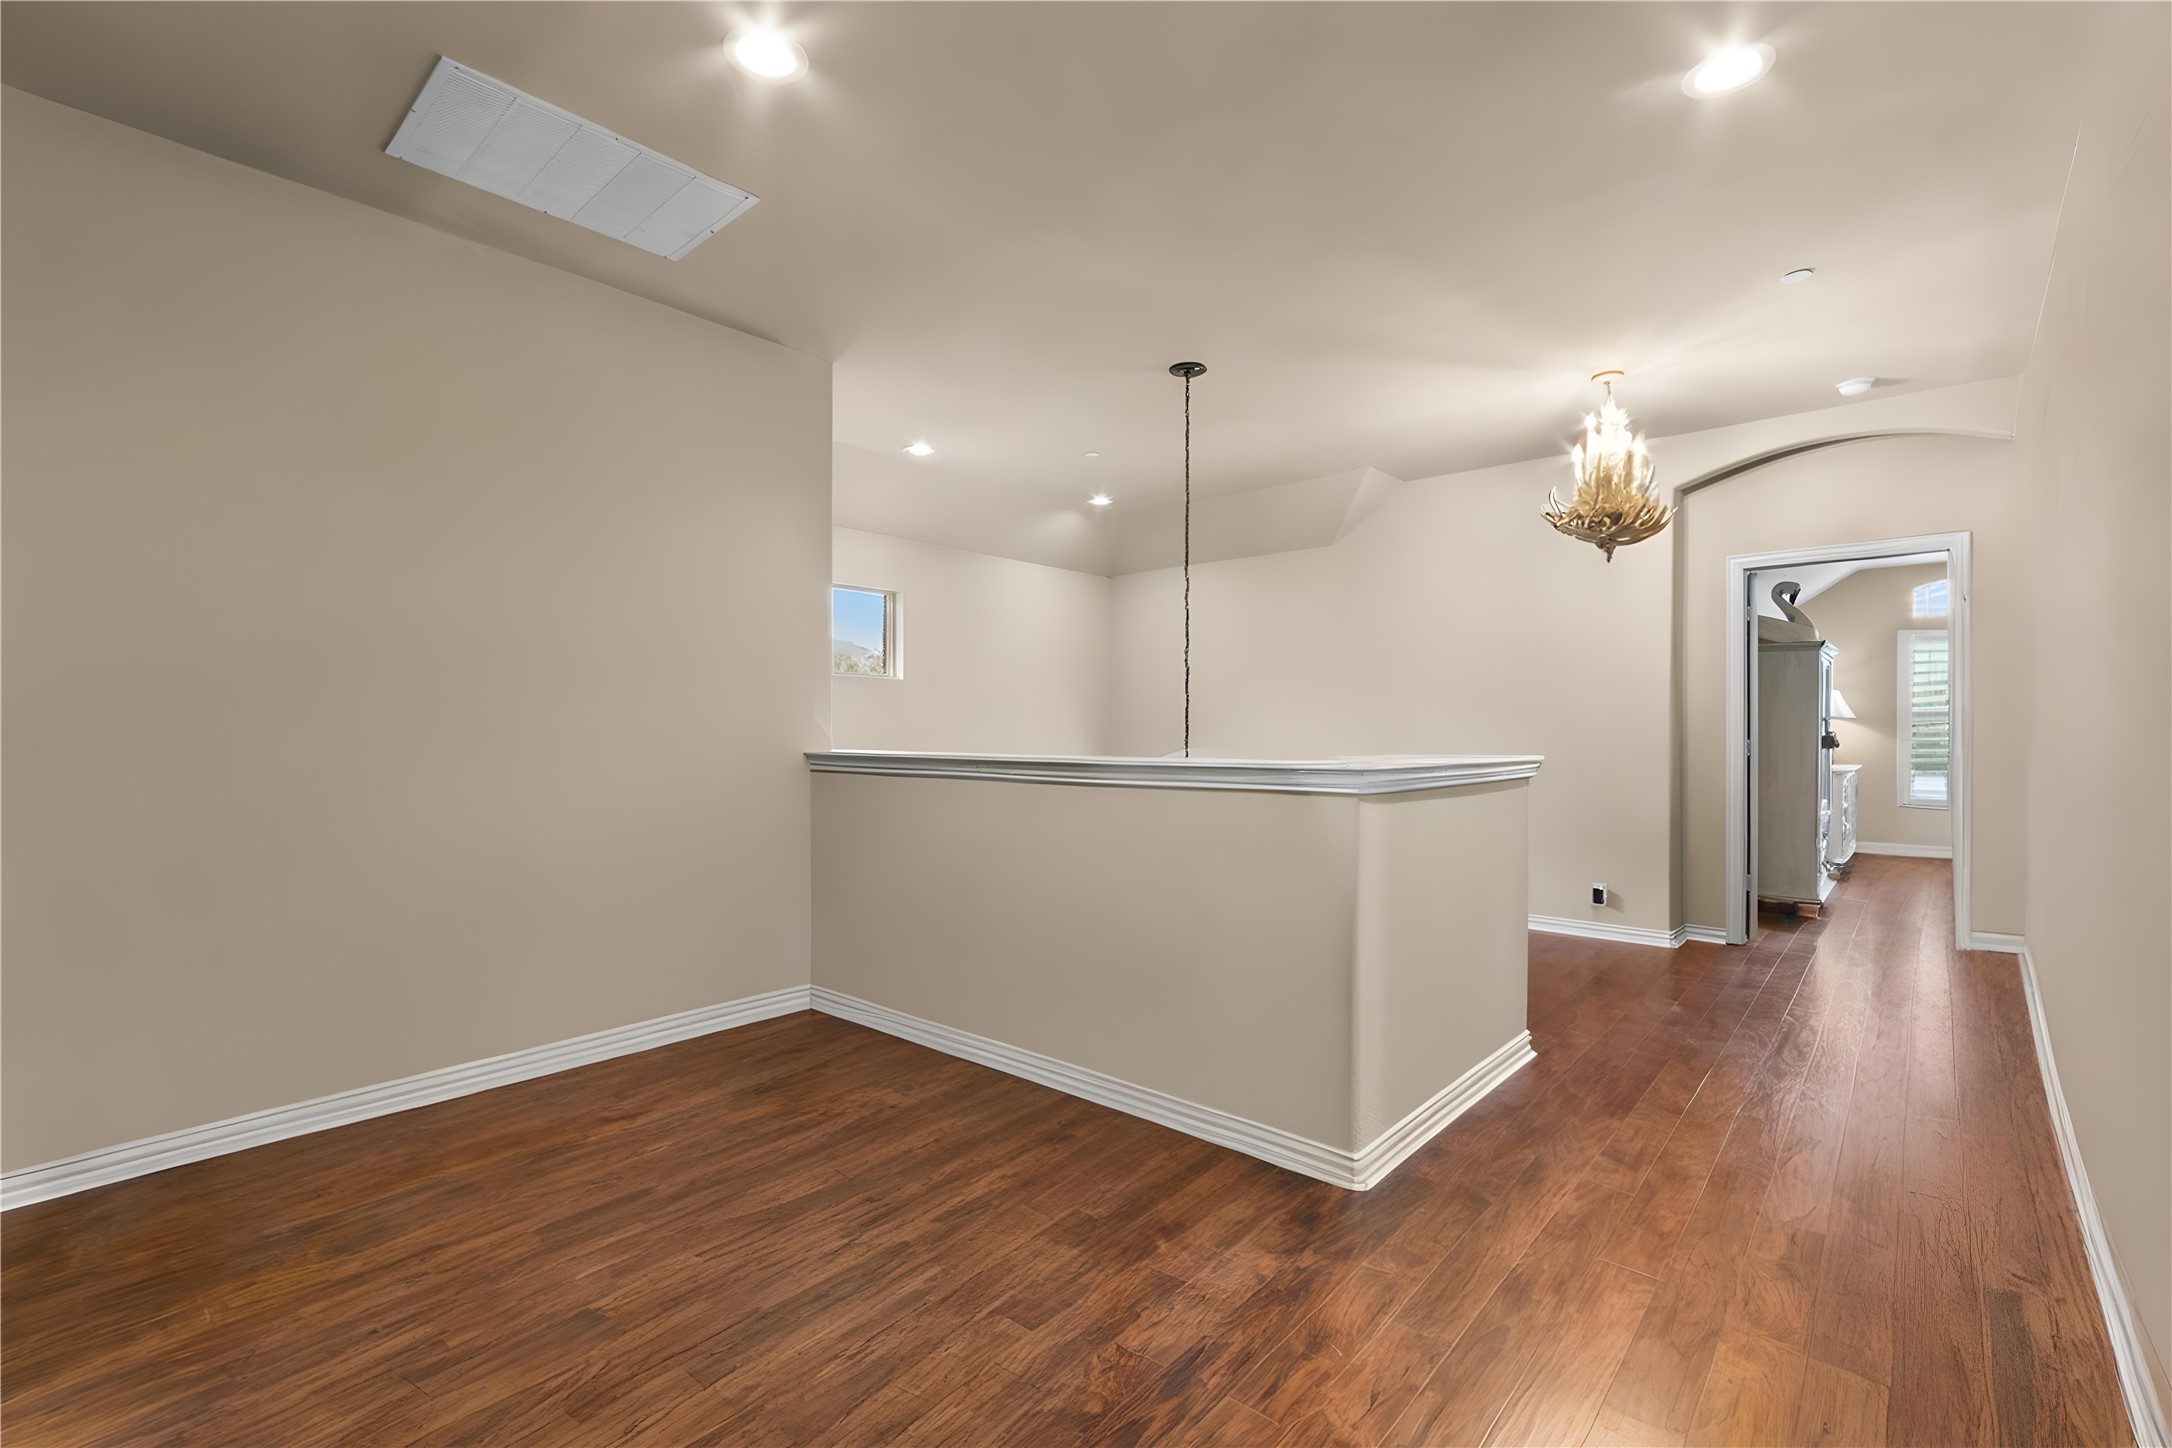
Other Interior Features Built-in Features, Chandelier, Decorative/Designer Lighting Fixtures, Granite Counters, High Speed Internet, Loft, Pantry, Paneling/Wainscoting, Walk-In Closet(s)
Area & Lot
Lot Area 3,484.8 Sq.Ft.
Living area 2,086 Sq.Ft.
MLS® ID 21251407
Year Built 2013
School District Allen ISD
High School Allen
Middle School Curtis,Lowery Freshman Center
Elementary School Cheatham
Type Townhouse
Status Sold
Exterior
Stories 2
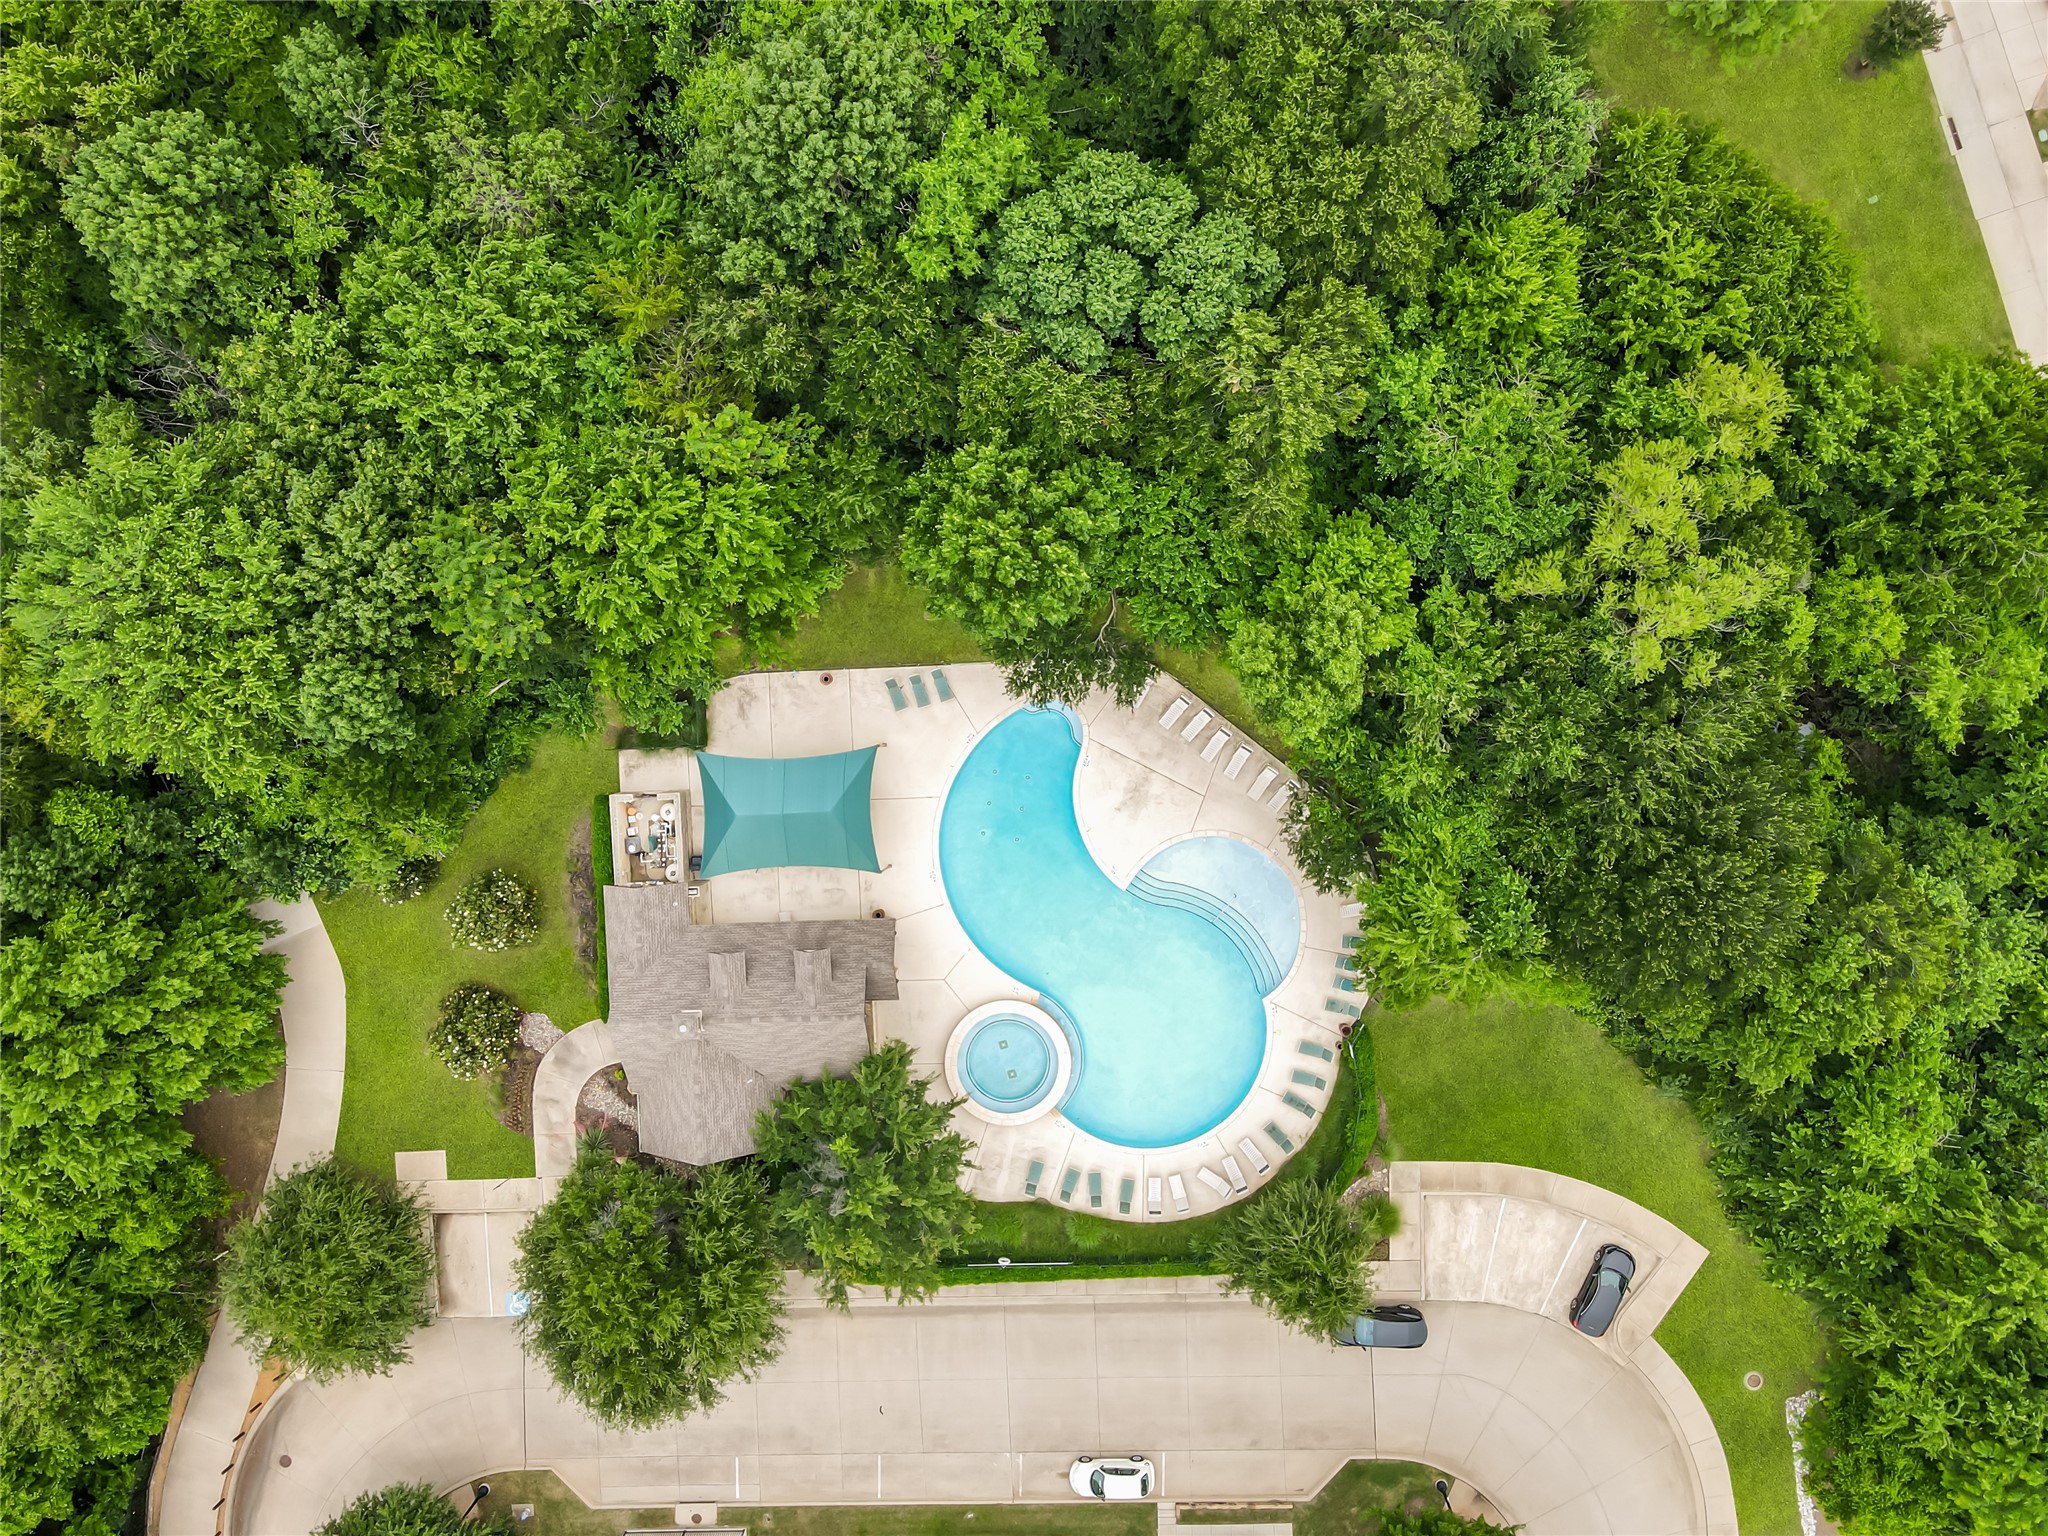
Pool None, Community
Air conditioning Attic Fan, Central Air, Ceiling Fan(s)
Heat type Central, Fireplace(s)
Water Source Public
Garage Space 2.0
Security Features Carbon Monoxide Detector(s), Fire Alarm, Smoke Detector(s)
Sewer Public Sewer
Other Exterior Features Garden, Other, Rain Gutters
Parking Concrete, Door-Multi, Driveway, Garage Faces Front, Garage, Garage Door Opener
Roof Composition
Utilities Cable Available, Electricity Available, Electricity Connected, Sewer Available, Water Available
Finance
Price Upon Request

360 Virtual Tour

Take a tour of this property

Ready for Your Next Chapter?

Whether you're buying your first home, moving into something larger, relocating to North Texas, selling a longtime property, or looking toward your next investment, I'll provide the strategy, communication, and local perspective to help you move forward with confidence. My approach is personal by design: I take the time to understand what matters to you, anticipate challenges, and build a plan around your goals—not simply the transaction.



