Leave a Message

Thank you for your message. I will be in touch with you shortly.

2204 Strolling Way
Price Upon Request

2204 Strolling Way

4 Beds 4 Baths 3,938 Sq.Ft. 8,450.64 Sq.Ft.

Description

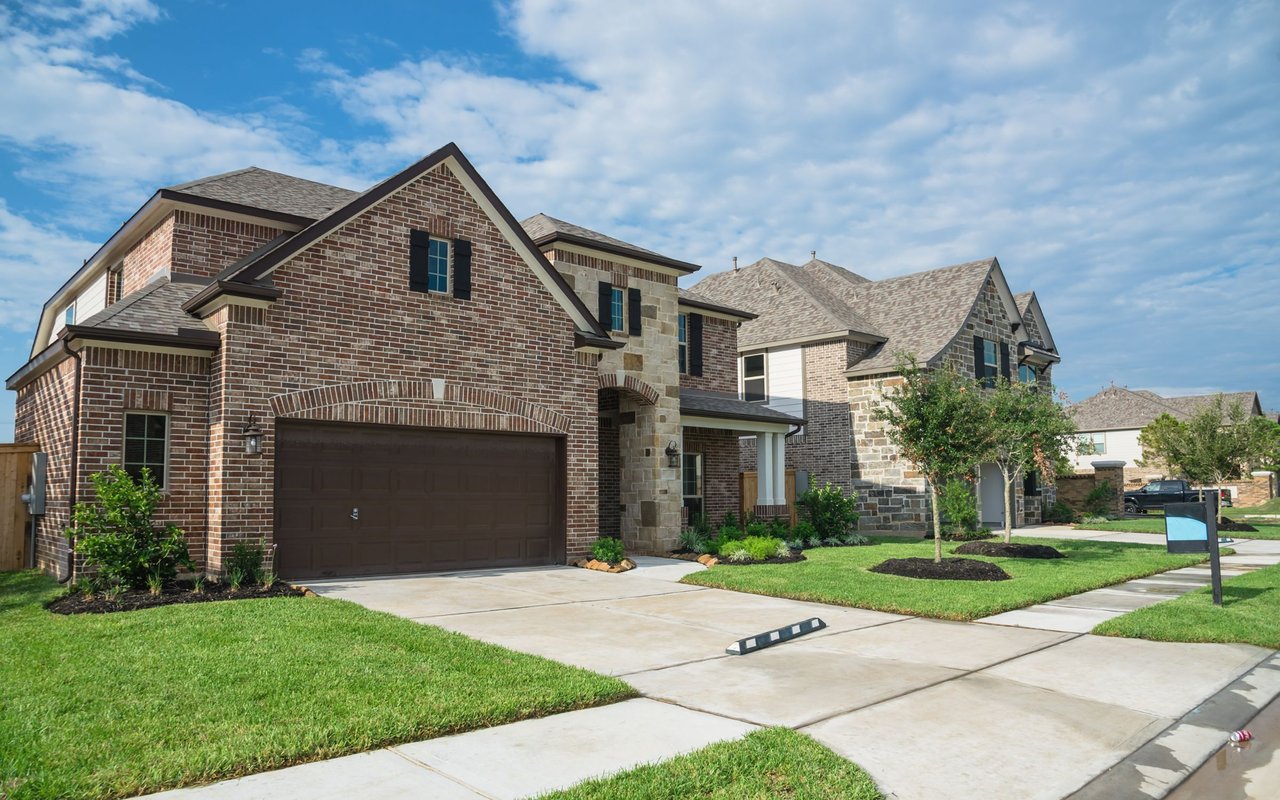
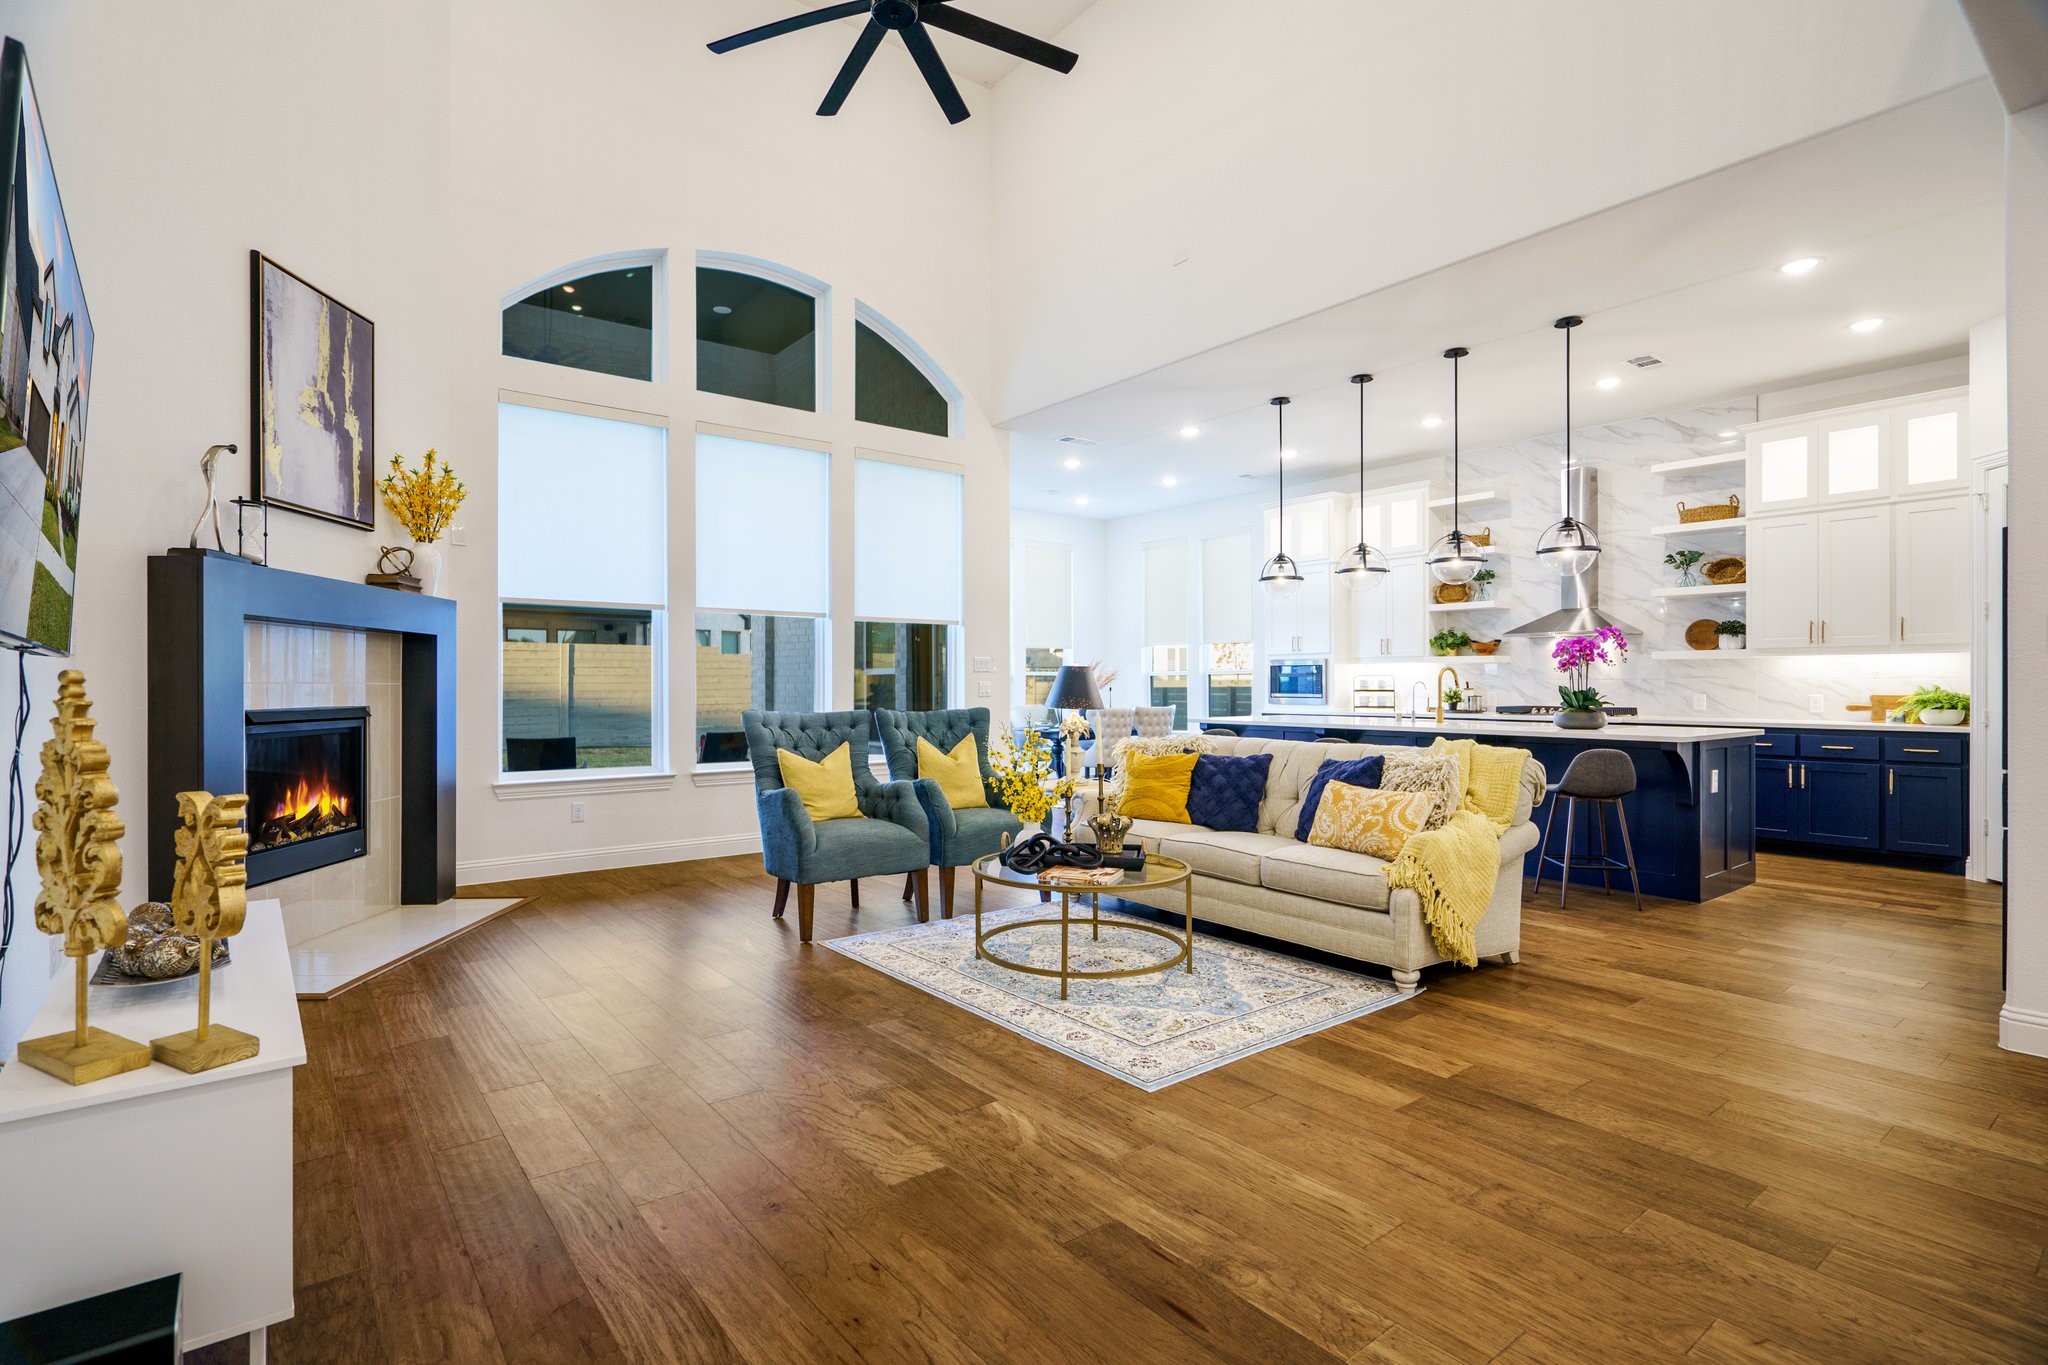
PICK YOUR MOVE-IN DATE & LEASE TERM! INTERNET & PEST CONTROL INCLUDED! STUNNING Highland Home, NEARLY NEW & meticulously upgraded, offering 3,938 sq ft, an impressive blend of elegance & comfort. With 4 bedrooms, 3.5 baths & a smartly designed layout, it's ideal for entertaining & daily living alike. Chef's Kitchen anchored by an 11' island & quartz countertops, this kitchen is a chef's dream with a 5-burner gas cooktop, double ovens, a bespoke AI refrigerator & a spacious pantry, all enhanced by stylish lighting. The open living space features soaring 20' ceilings, bay windows, & hardwood flooring, prewired for 5.1 surround sound, with CAT 6 installations for TV setup. Primary & Guest Suites: The first floor includes a serene primary suite with motorized blinds, a guest suite with privacy & convenient built-in linen hutches. Upstairs, two additional bedrooms connect through a split bath. A game room, a media room prewired for 7.1 surround sound, & a study station offer ample space for work & play. Additional Highlights: Bespoke AI washer & dryer, HomePro Security System, & pre-plumbing for a washbasin in the laundry for added convenience. Exterior & Community Perks: Nestled on an 8,500 sq ft corner lot, this home has a covered patio with pavers & sunset views. The three-car garage, with polyaspartic flooring, includes EV charging capability. Top-rated Argyle ISD schools & within walking distance of Harvest Kayak Lakes. Extras: RO & water softener system, plantation shutters, & provisions for TV units in multiple rooms, making it move-in ready. This home is better than new, with upgrades that offer modern convenience & sophisticated style. Don't miss the chance to own the popular Highland 247H plan in the highly esteemed community of Harvest by Hillwood w multiple parks, resort-style pools, playgrounds, two workout facilities, dog parks, catch & release pond & a kayak paddle board lake! Come visit & make it yours! THIS HOME IS ALSO FOR SALE & IT CAN BE YOURS TODAY!

Share Property

Location

2204 Strolling Way, Argyle, TX 76226

Status

Leased

Date Leased

January 30, 2025
Gladys  Parke

Gladys Parke

TITLE

Global Real Estate Advisor

PHONE

214.448.9115

Property Amenities

Interior
Laundry room Washer Hookup, Electric Dryer Hookup, Laundry in Utility Room
Fireplace Gas Log, Gas Starter
Appliances Dishwasher, Disposal
Flooring Carpet, Engineered Hardwood
Total Bedrooms: 4
Half Bathrooms: 1
Full Bathrooms: 3
Other Interior Features Built-in Features, Chandelier, Dry Bar, Decorative/Designer Lighting Fixtures, Eat-in Kitchen, Granite Counters, High Speed Internet, In-Law Floorplan, Kitchen Island, Open Floorplan, Pantry, Smart Home, Cable TV, Vaulted Ceiling(s), Wired for Data, Walk-In Closet(s), Wired for Sound
Area & Lot
Lot Area 8,450.64 Sq.Ft.
Living area 3,938 Sq.Ft.
MLS® ID 20792233
Year Built 2023
School District Argyle ISD
High School Argyle
Middle School Argyle
Elementary School Argyle West
Architecture Styles Contemporary/Modern, French Provincial, Traditional, Detached
Type Residential
Status Leased
Exterior
Stories 2
Pool None, Community
Air conditioning Central Air, Ceiling Fan(s), Electric, Zoned
Heat type Central, ENERGY STAR/ACCA RSI Qualified Installation, ENERGY STAR Qualified Equipment, Natural Gas, Zoned
Garage Space 3.0
Security Features Prewired, Security System Owned, Security System, Carbon Monoxide Detector(s), Smoke Detector(s), Security Lights
Sewer Public Sewer
Other Exterior Features Lighting, Private Yard, Rain Gutters, Storage
Parking Driveway, Epoxy Flooring, Garage Faces Front, Garage, Garage Door Opener, Oversized, Side By Side, Tandem
Lot Features Corner Lot, Landscaped, Subdivision, Sprinkler System, Few Trees
Roof Composition
Utilities Sewer Available, Cable Available

360 Virtual Tour

Take a tour of this property

Ready for Your Next Chapter?

Whether you're buying your first home, moving into something larger, relocating to North Texas, selling a longtime property, or looking toward your next investment, I'll provide the strategy, communication, and local perspective to help you move forward with confidence. My approach is personal by design: I take the time to understand what matters to you, anticipate challenges, and build a plan around your goals—not simply the transaction.