Leave a Message

Thank you for your message. I will be in touch with you shortly.

2212 Navasota Street
VIEW PHOTOS
Price Upon Request

2212 Navasota Street

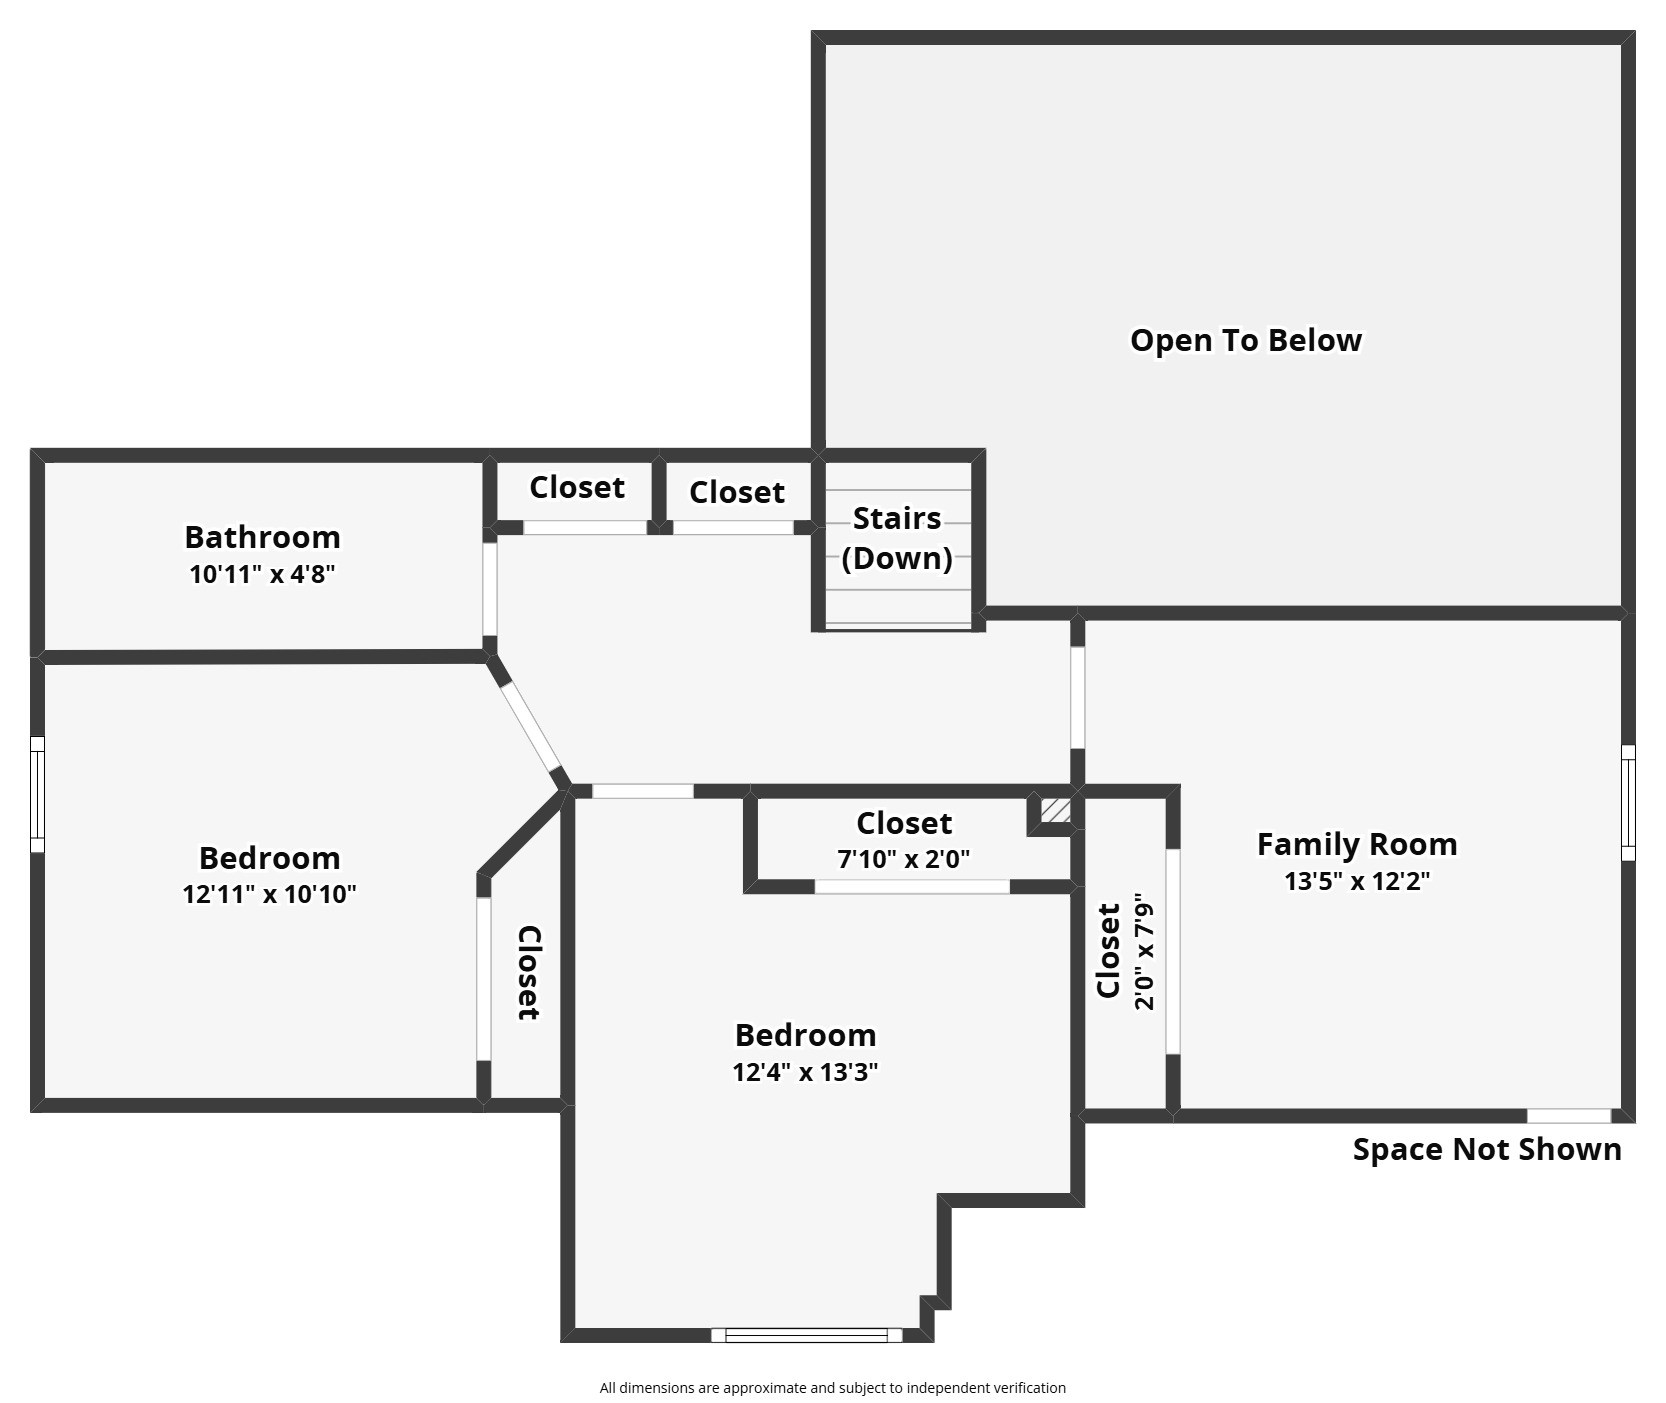
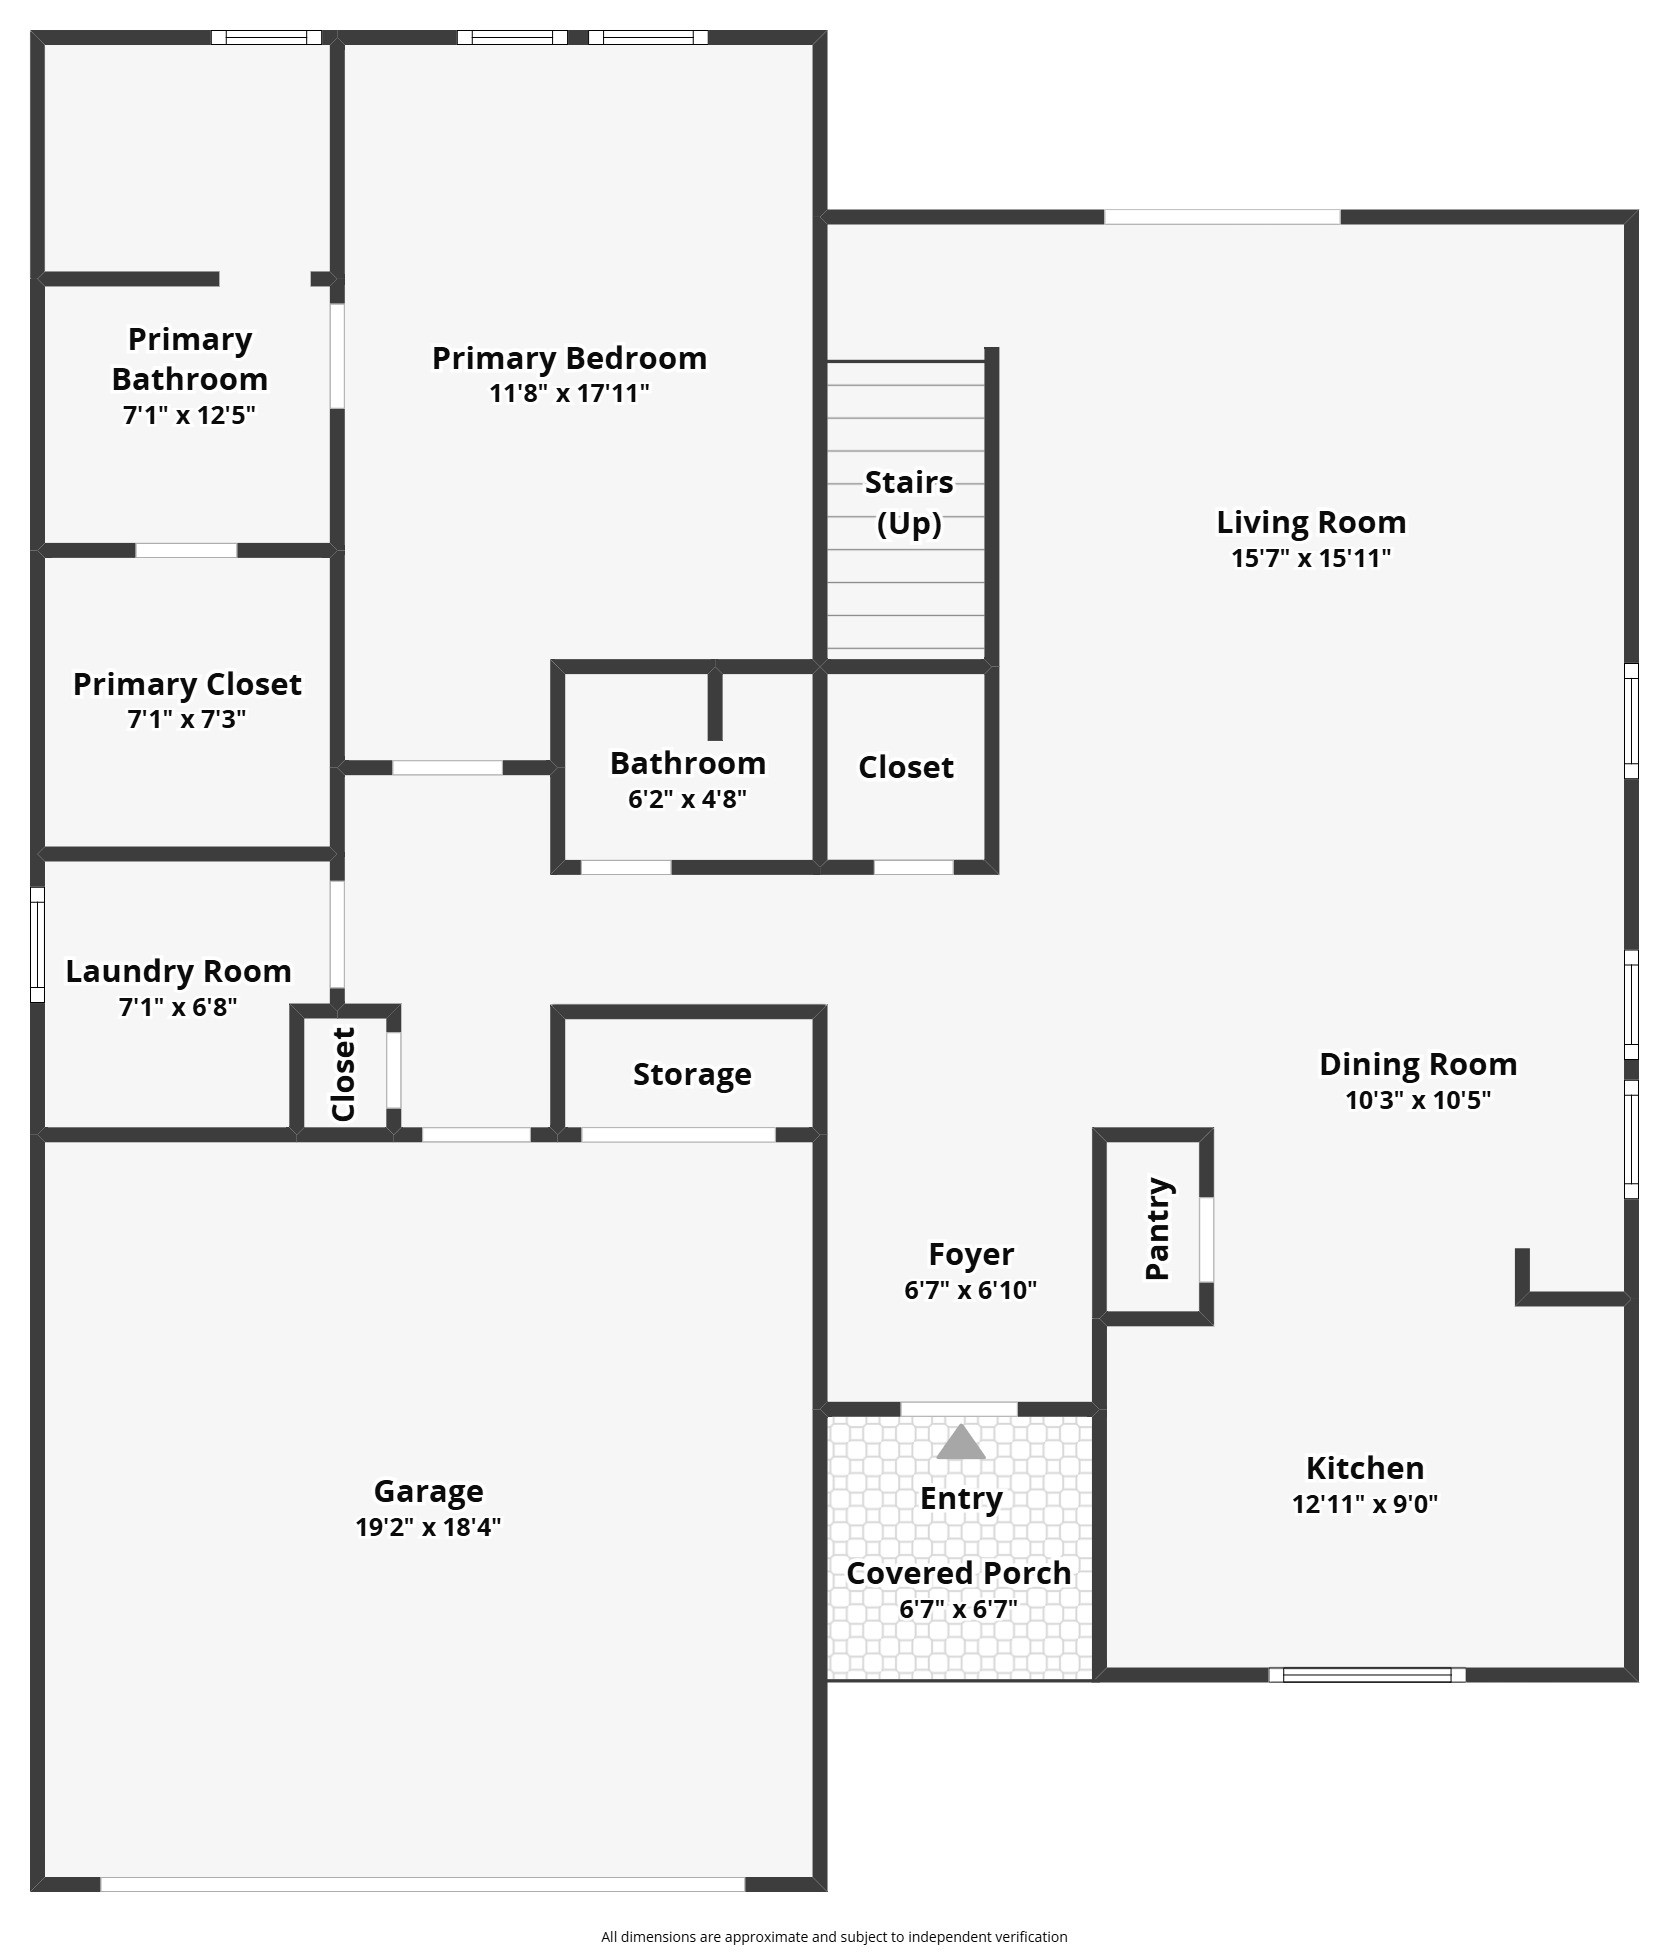
4 Beds 3 Baths 2,066 Sq.Ft. 7,274.52 Sq.Ft.

Description

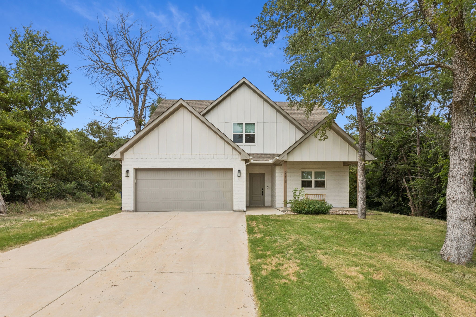
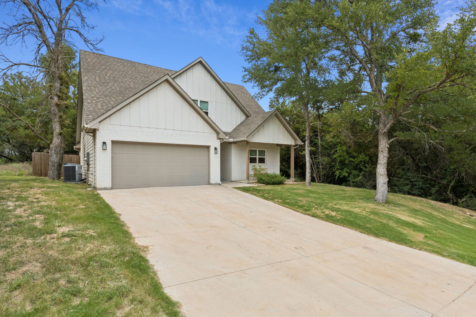
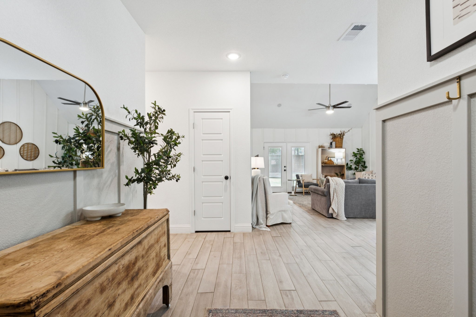
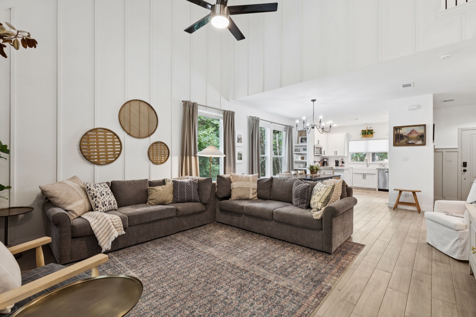
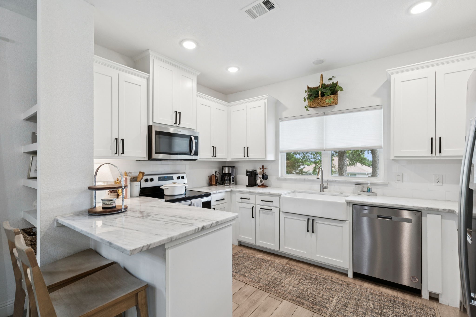
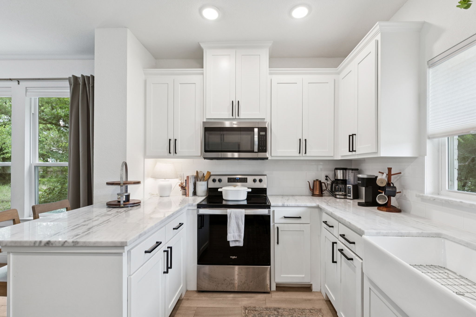
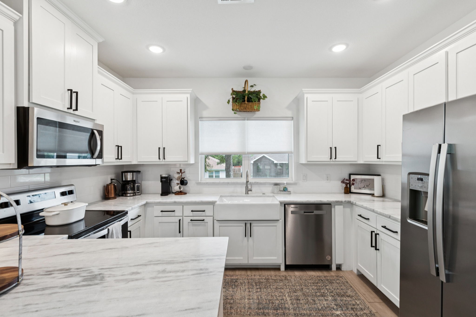
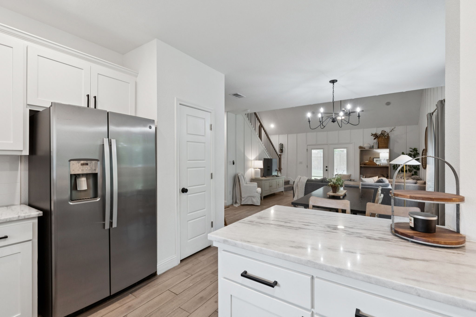
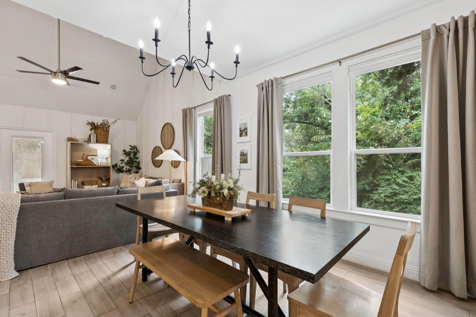
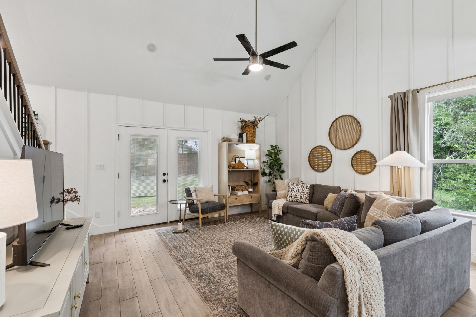
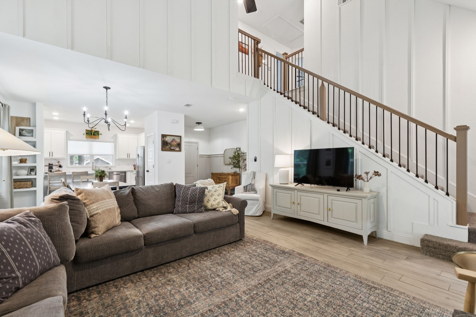
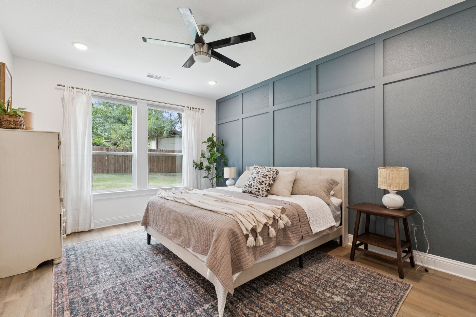
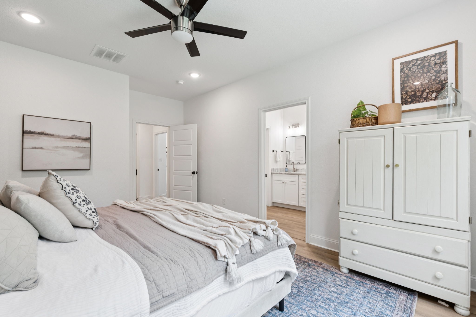
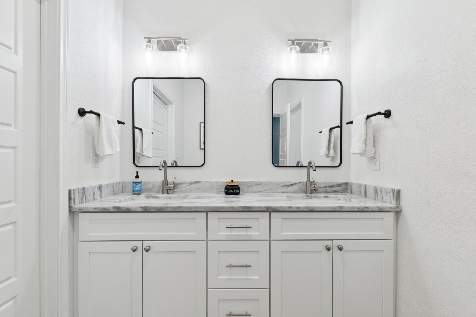
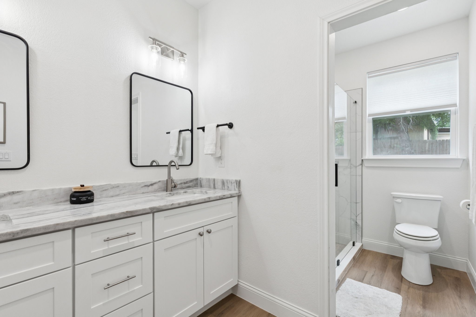
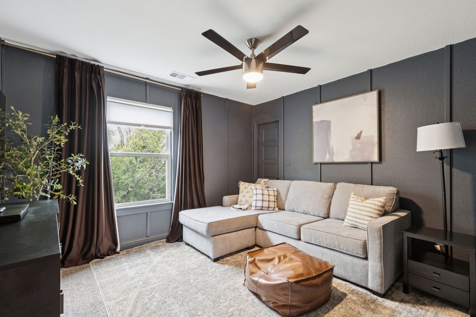
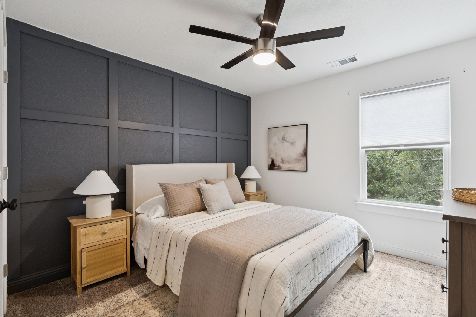
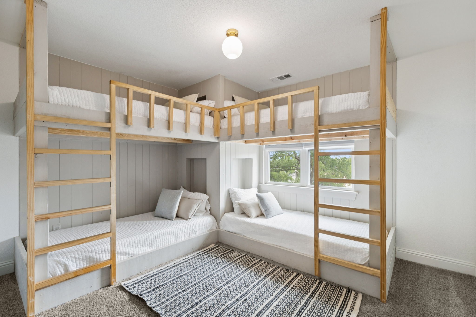
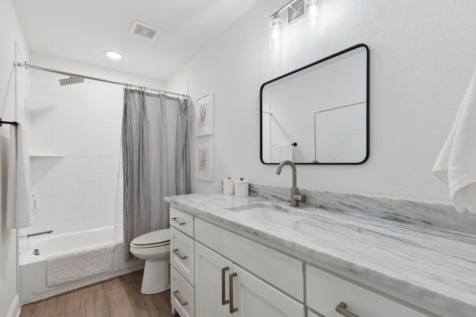
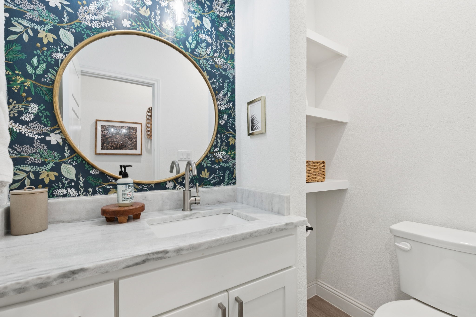
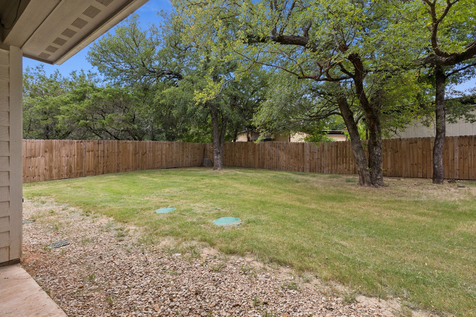
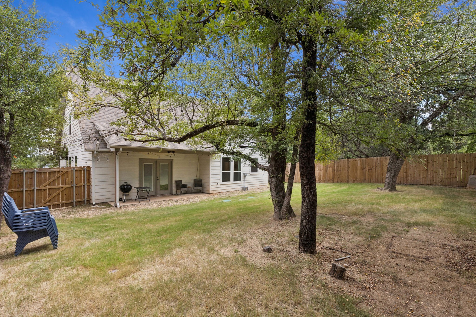
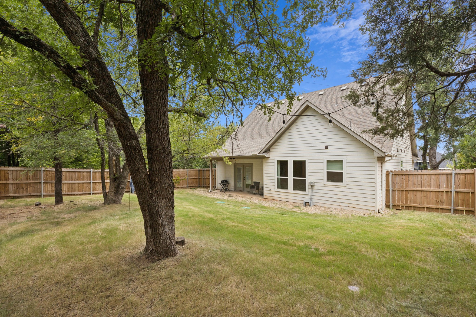
Step into this Canyon Creek charmer, completely reimagined by the talented team at Dwell Home Design! Every inch of this 4-bedroom home has been thoughtfully curated, blending clean, modern aesthetics with cozy, functional spaces made for everyday living--or weekend getaways. Inside, you'll find custom trim work, fresh designer paint and light fixtures that bring warmth and personality to every room. Also enjoy a dreamy built-in dual bunk bed nook that screams sleepover central or the ultimate kid zone--smart, stylish, and totally Instagram-worthy. The primary bathroom, fully renovated with brand-new cabinetry, a sleek walk-in shower, and gorgeous tile flooring that elevates your morning routine. Upgrades galore continue outside! Sitting on a beautifully improved lot, the property boasts a revamped septic system, a built-in drainage system for peace of mind during Texas storms. Whether you're looking for a full-time residence, vacation home, or STR-ready investment, 2212 Navasota Street offers the perfect blend of design, durability, and Hill Country ease.

Share Property

Location

2212 Navasota Street, Granbury, TX 76048

Status

Sold

Date Sold

September 5, 2025

Property Amenities

Interior
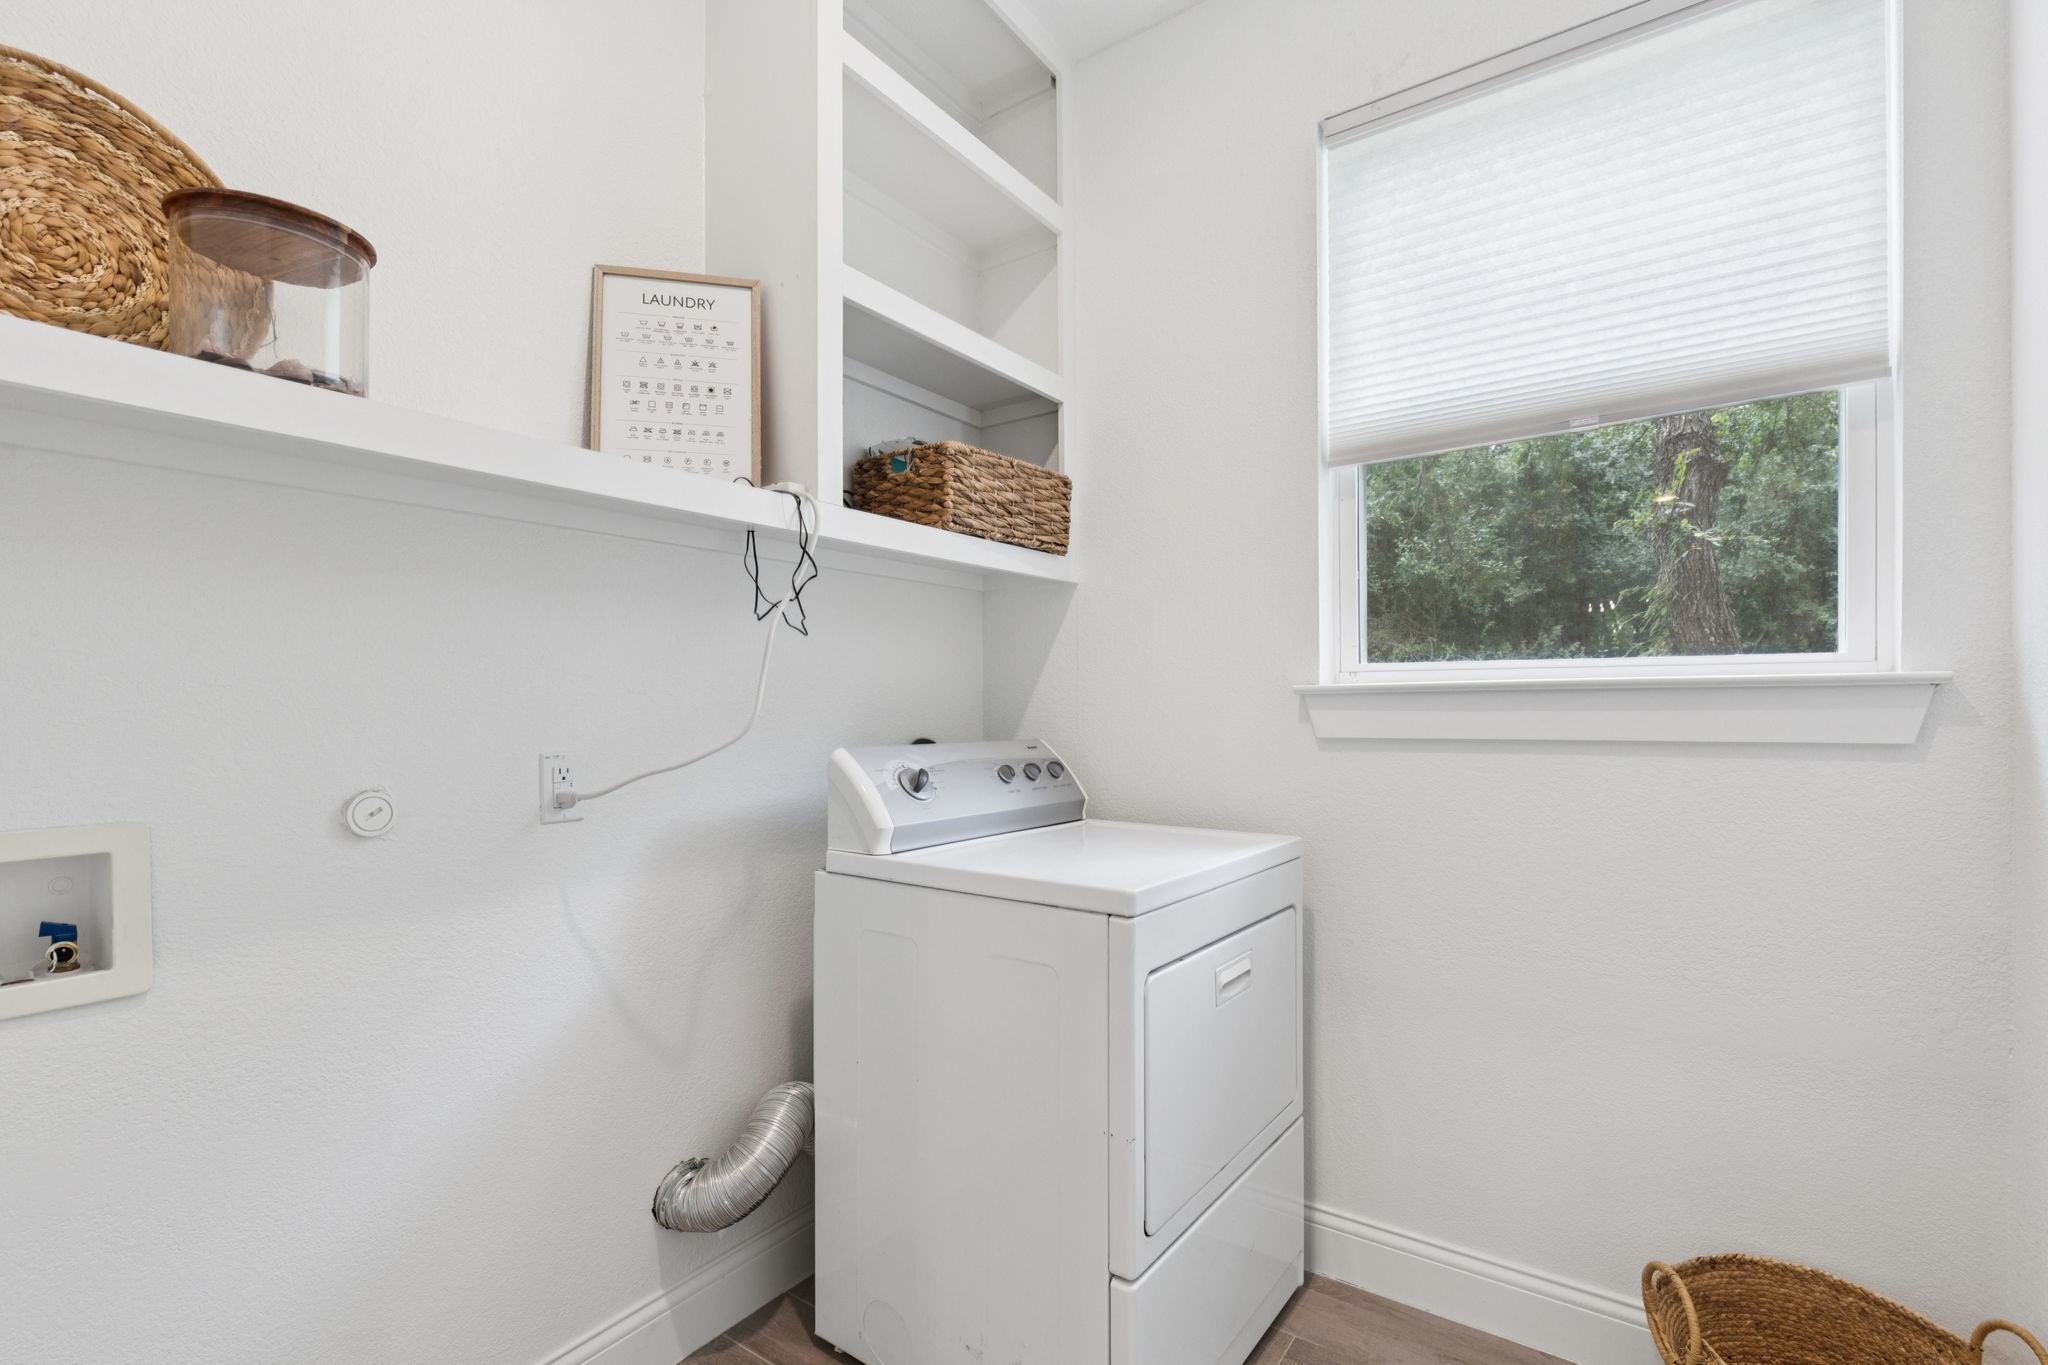
Laundry room Washer Hookup, Electric Dryer Hookup, Laundry in Utility Room
Appliances Dishwasher, Electric Range, Disposal, Vented Exhaust Fan
Flooring Carpet, Ceramic Tile
Total Bedrooms: 4
Half Bathrooms: 1
Full Bathrooms: 2
Other Interior Features Other
Area & Lot
Lot Area 7,274.52 Sq.Ft.
Living area 2,066 Sq.Ft.
MLS® ID 21015124
Year Built 2022
School District Granbury ISD
High School Granbury
Middle School Granbury
Elementary School Mambrino
Architecture Styles Contemporary/Modern, Farmhouse, Modern, Detached
Type Residential
Status Sold
Date Sold September 5, 2025
Exterior
Stories 2
Pool Diving Board, None, Community
Air conditioning Central Air, Ceiling Fan(s), Electric
Heat type Central, Electric
Water Source Community/Coop
Garage Space 2.0
Security Features Carbon Monoxide Detector(s), Gated Community, Smoke Detector(s), Gated with Guard
Sewer Septic Tank
Other Exterior Features Private Yard, Rain Gutters
Parking Door-Multi, Driveway, Garage, Garage Door Opener
Lot Features Back Yard, Interior Lot, Lawn, Level, Sprinkler System, Few Trees
Roof Composition
Utilities Electricity Connected, Septic Available, Sewer Not Available, Water Available
Finance
Price Upon Request

360 Virtual Tour

Take a tour of this property

Ready for Your Next Chapter?

Whether you're buying your first home, moving into something larger, relocating to North Texas, selling a longtime property, or looking toward your next investment, I'll provide the strategy, communication, and local perspective to help you move forward with confidence. My approach is personal by design: I take the time to understand what matters to you, anticipate challenges, and build a plan around your goals—not simply the transaction.