Leave a Message

Thank you for your message. I will be in touch with you shortly.

2316 Saint Andrews Way
VIEW PHOTOS
Price Upon Request

2316 Saint Andrews Way

5 Beds 5 Baths 4,062 Sq.Ft. 7,800 Sq.Ft.
Description

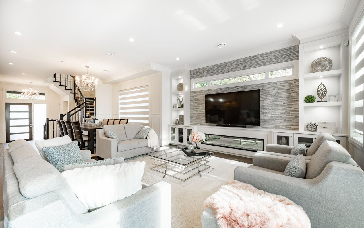
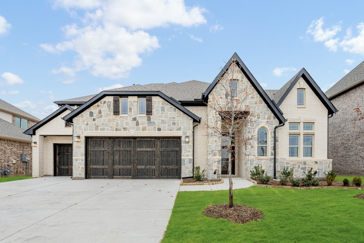
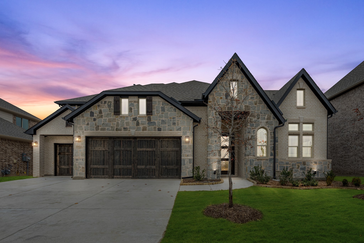
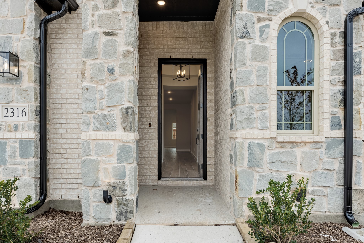
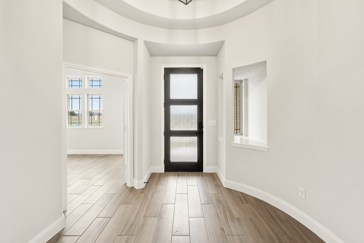
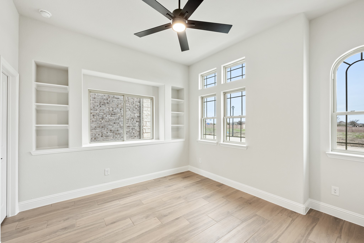
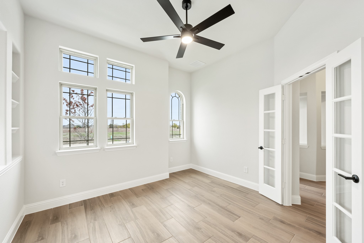
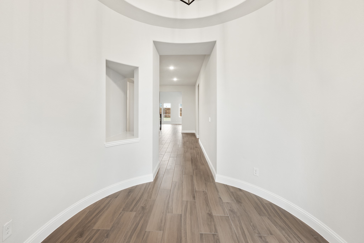
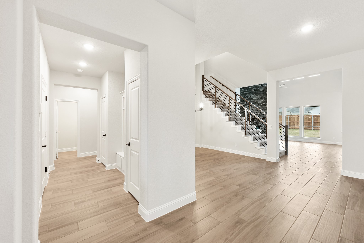
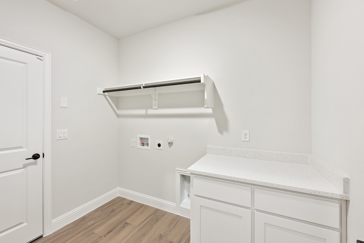
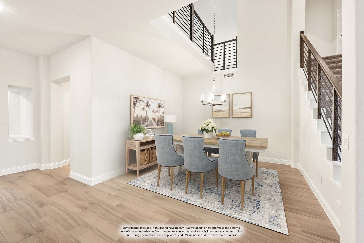
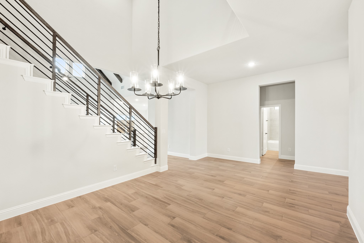
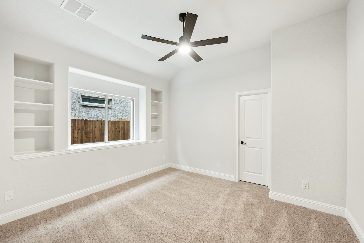
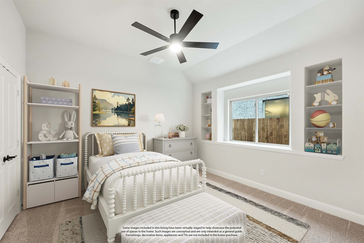
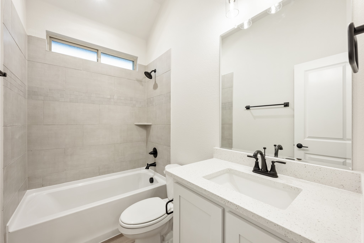
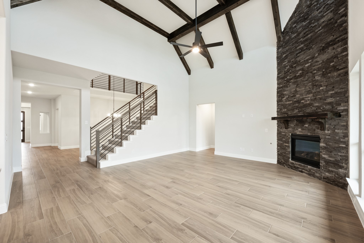
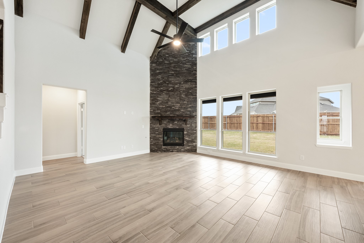
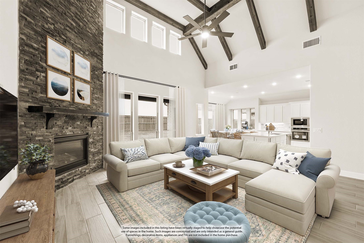
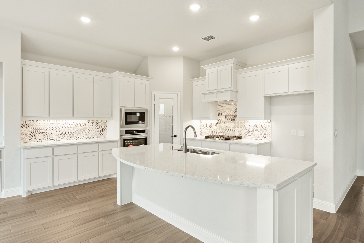
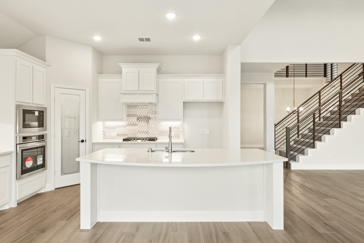
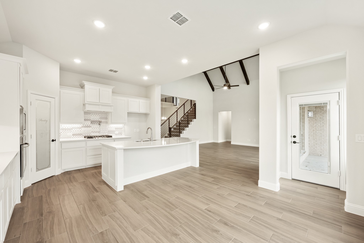
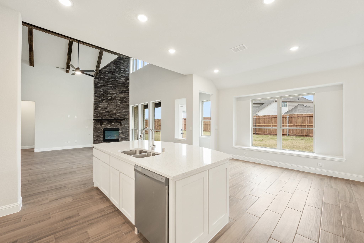
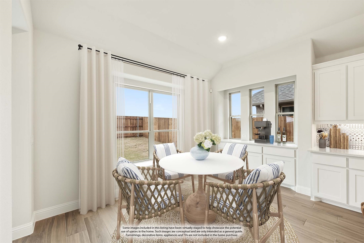
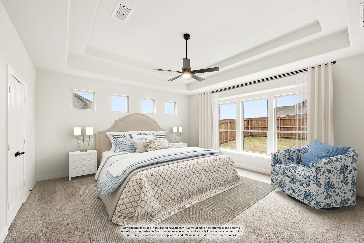
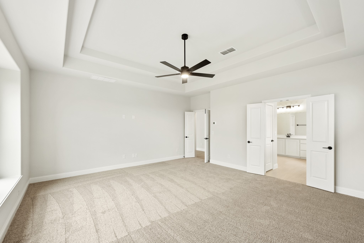
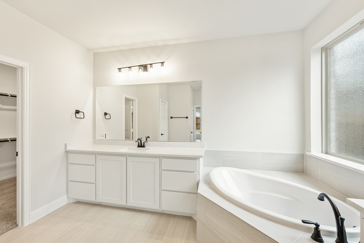
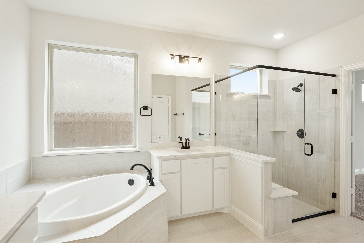
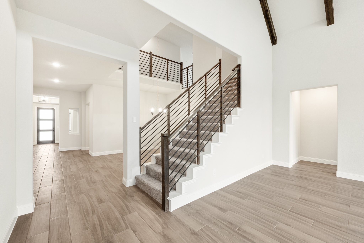
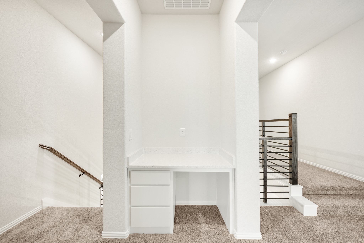
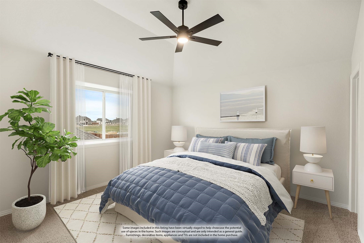
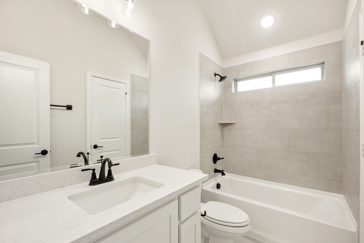
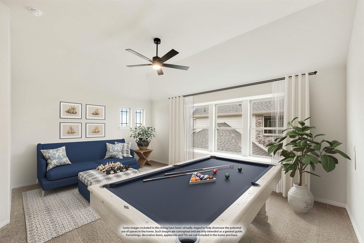
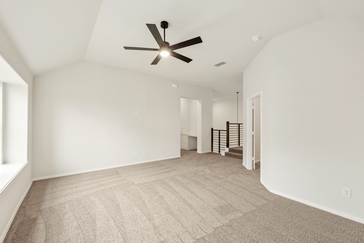
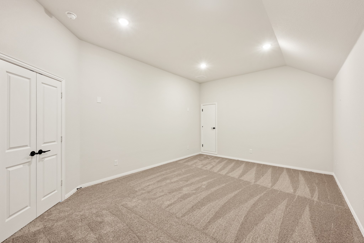
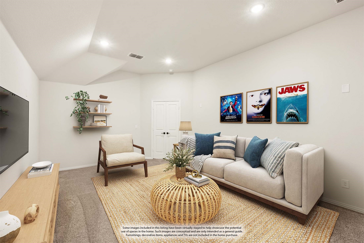
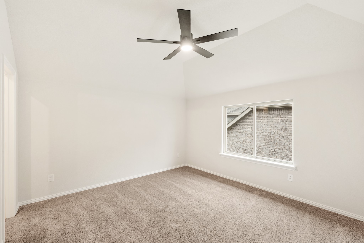
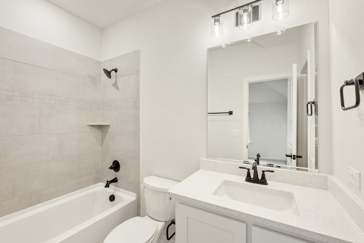
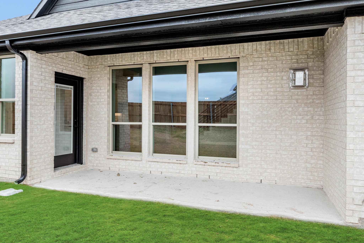
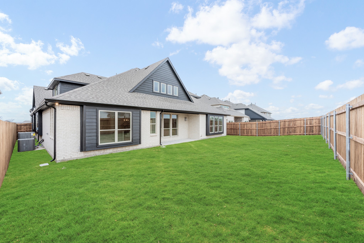
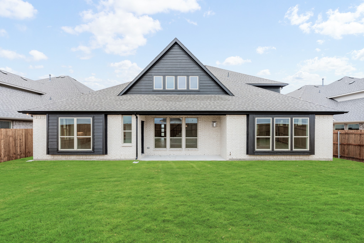
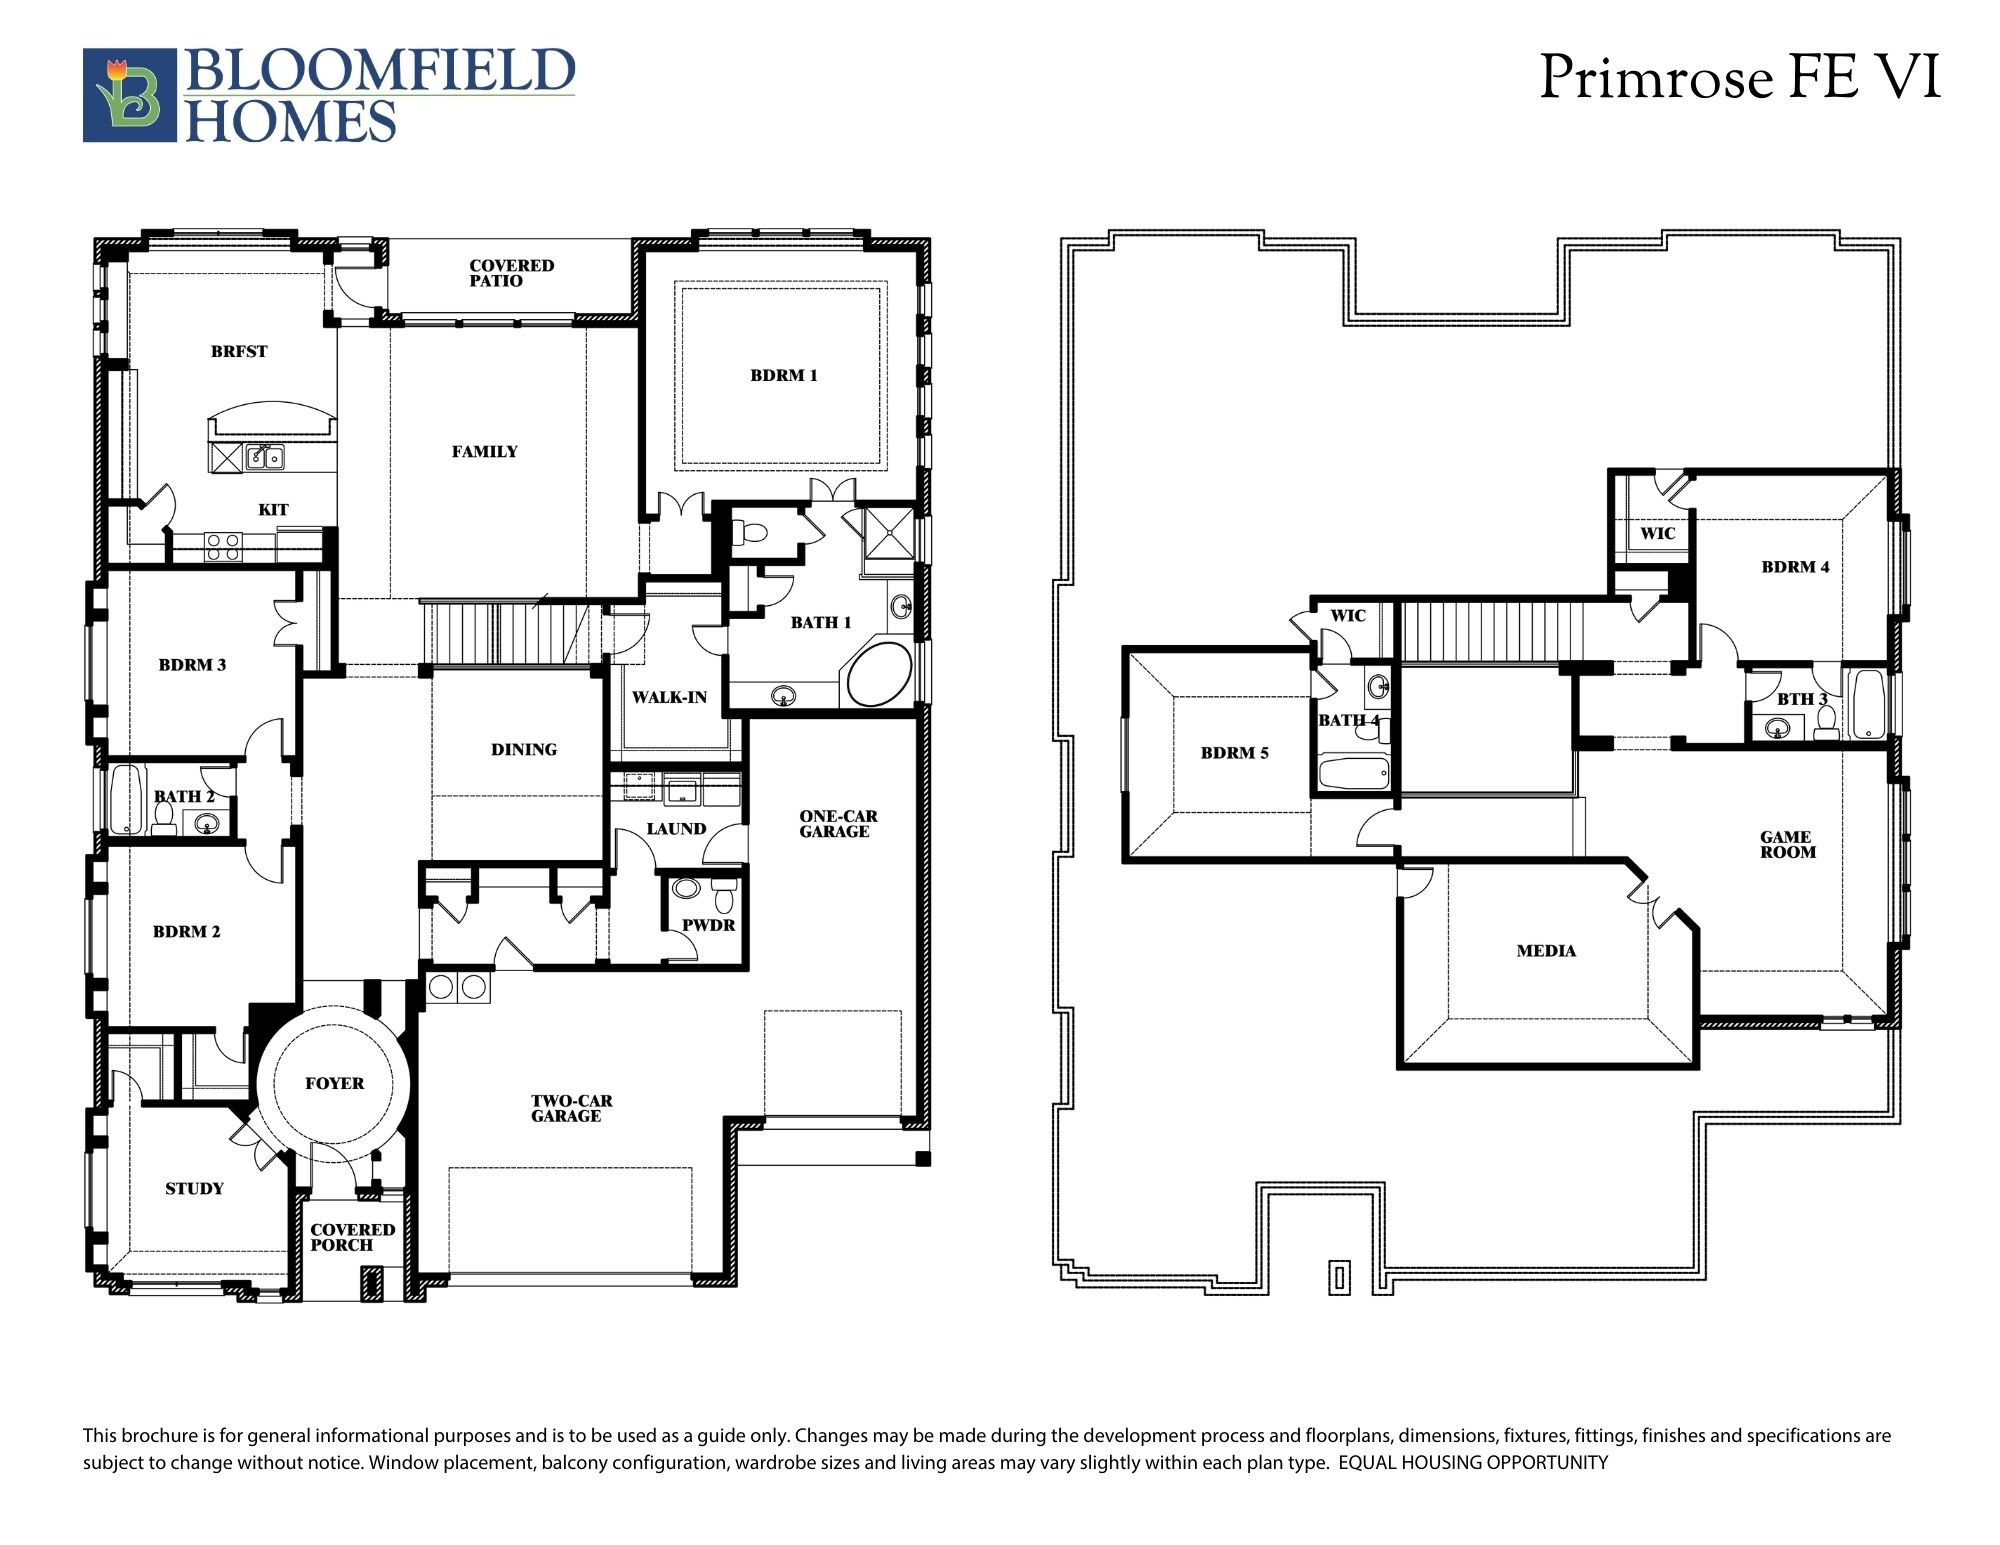
BRAND NEW & NEVER LIVED IN! READY NOW! Distinctive architecture and refined finishes come together in this Bloomfield-built Primrose FE VI, located in Royse City's Stone River Glen across from the golf course. With 5 bedrooms and 4.5 baths, this home delivers flexibility for everyday living and weekend hosting. A rotunda-style entry welcomes you into a bright, open interior with vaulted ceilings and wood beams drawing attention to the dramatic stone fireplace. The kitchen showcases quartz counters, painted shaker cabinetry, modern backsplash, a pot filler, built-in appliances, under-cabinet lighting, a walk-in pantry with a frosted glass door, and a large island that connects seamlessly to the main living area. The primary suite was designed to give you every luxury with a large window seat, deck mount tub, glass-enclosed shower, split vanities, and a walk-in closet that holds it all. 2 more bedroooms downstairs split a bath downstairs, and the Study could be used flexibly. More flexible space upstairs at the Game Room, which has a built-in desk, and the large moody Media Room! Another 2 bedrooms are located on either side of the second floor, both with a walk-in closet and ensuite baths. Notable upgrades include wood-look tile throughout common areas, French doors at the study, horizontal metal stair railings, cedar garage doors, a mud room cabinet, and a dedicated laundry room with a cabinet to help with organization. Step outside to an oversized lot outfitted with full gutters, accent lighting, and a built-in gas line for grilling. Home includes a six-month membership to Stone River Golf Club. Future community amenities feature a pool, putting green, and playground. Minutes from Lake Ray Hubbard, shopping, and dining in downtown Rockwall. Visit Stone River Glen to tour for yourself!

Share Property

Location

2316 Saint Andrews Way, Royse City, TX 75189

Status

Sold

Date Sold

August 29, 2025
Gladys  Parke

Gladys Parke

TITLE

Global Real Estate Advisor

PHONE

214.448.9115

Property Amenities

Interior
Laundry room Washer Hookup, Dryer Hookup, Laundry in Utility Room
Fireplace Family Room, Gas Log, Stone
Appliances Dishwasher, Electric Oven, Gas Cooktop, Disposal, Gas Water Heater, Microwave, Vented Exhaust Fan
Flooring Carpet, Tile
Total Bedrooms: 5
Half Bathrooms: 1
Full Bathrooms: 4
Other Interior Features Built-in Features, Decorative/Designer Lighting Fixtures, Double Vanity, Eat-in Kitchen, Granite Counters, High Speed Internet, Kitchen Island, Open Floorplan, Pantry, Cable TV, Vaulted Ceiling(s), Walk-In Closet(s), Wired for Sound
Area & Lot
Lot Area 7,800 Sq.Ft.
Living area 4,062 Sq.Ft.
MLS® ID 21021481
Year Built 2024
School District Royse City ISD
High School Royse City
Middle School Ouida Baley
Elementary School Fort
Architecture Styles Traditional, Detached
Type Residential
Status Sold
Date Sold August 29, 2025
Exterior
Stories 2
Pool None
Air conditioning Central Air, Ceiling Fan(s), Electric, Zoned
Heat type Central, Fireplace(s), Natural Gas, Zoned
Water Source Public
Garage Space 3.0
Security Features Carbon Monoxide Detector(s), Smoke Detector(s)
Sewer Public Sewer
Other Exterior Features Lighting, Private Yard, Rain Gutters
Parking Covered, Door-Multi, Direct Access, Driveway, Enclosed, Garage Faces Front, Garage, Garage Door Opener, Oversized
Lot Features Back Yard, Interior Lot, Lawn, Landscaped, Subdivision, Sprinkler System, Few Trees
Roof Composition
Utilities Sewer Available, Water Available, Cable Available
Finance
Price Upon Request

360 Virtual Tour

Take a tour of this property

Ready for Your Next Chapter?

Whether you're buying your first home, moving into something larger, relocating to North Texas, selling a longtime property, or looking toward your next investment, I'll provide the strategy, communication, and local perspective to help you move forward with confidence. My approach is personal by design: I take the time to understand what matters to you, anticipate challenges, and build a plan around your goals—not simply the transaction.