Leave a Message

Thank you for your message. I will be in touch with you shortly.

2653 Kettle Creek Drive
VIEW PHOTOS
Price Upon Request

2653 Kettle Creek Drive

4 Beds 4 Baths 3,907 Sq.Ft. 7,535.88 Sq.Ft.

Description

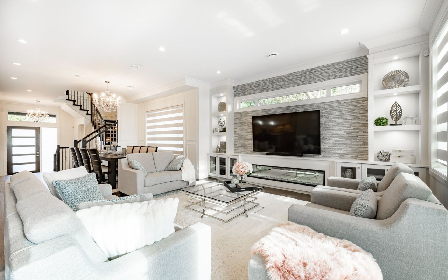
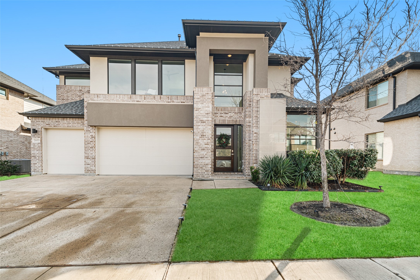
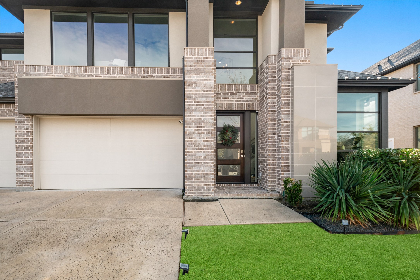
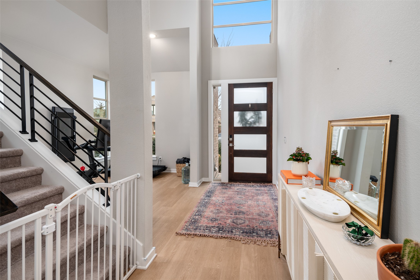
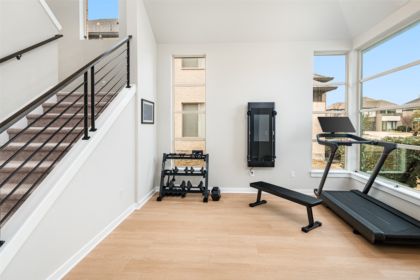
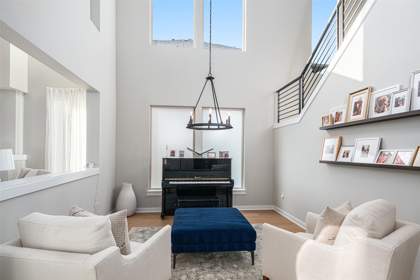
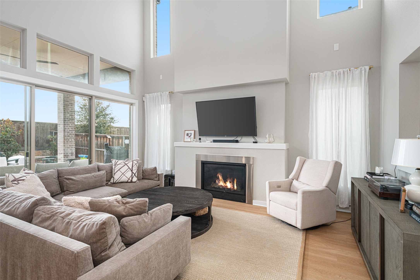
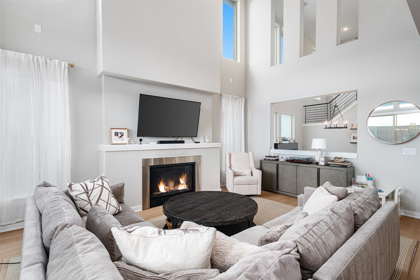
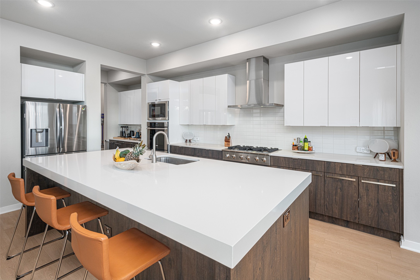
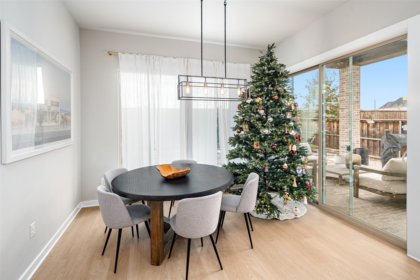
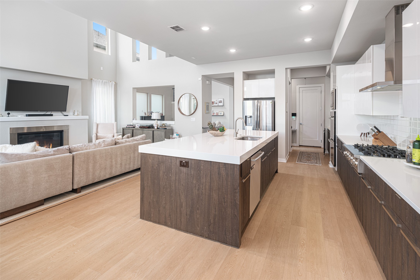
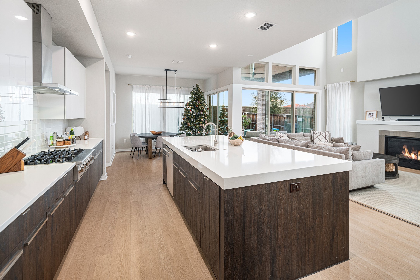
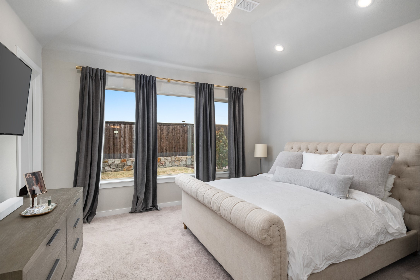
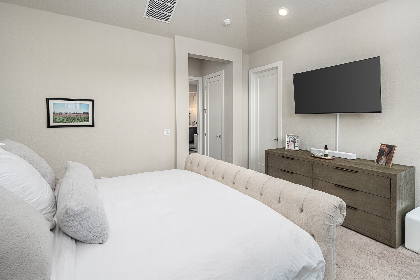
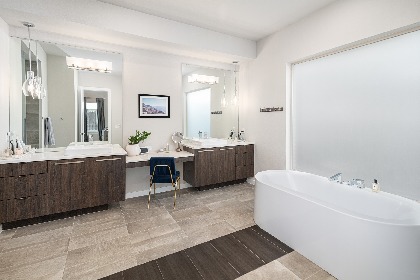
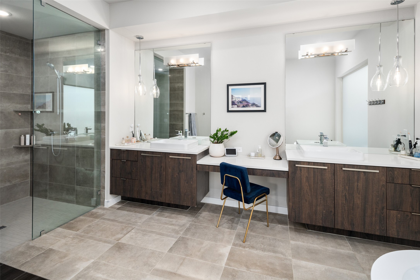
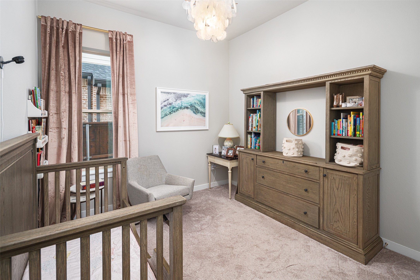
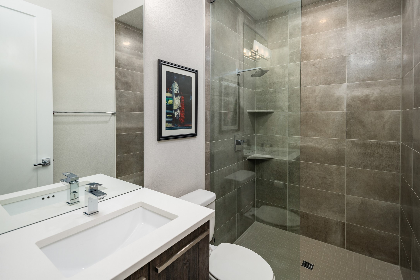
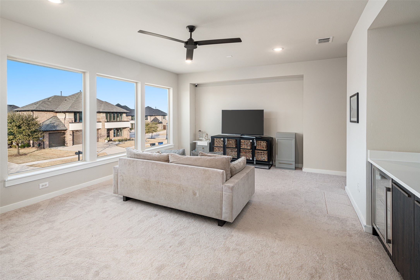
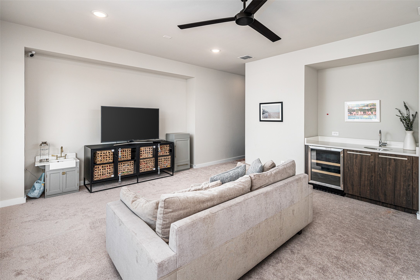
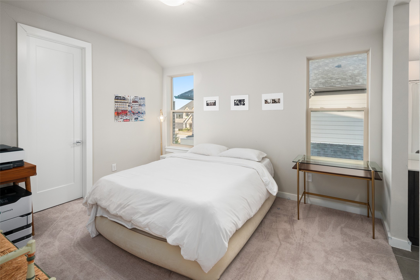
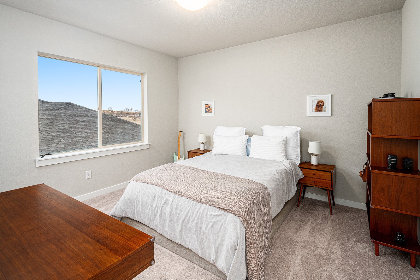
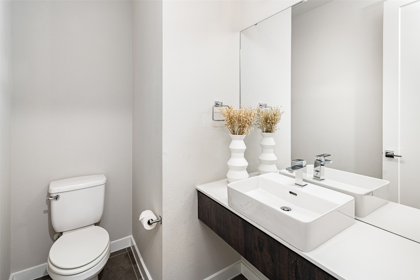
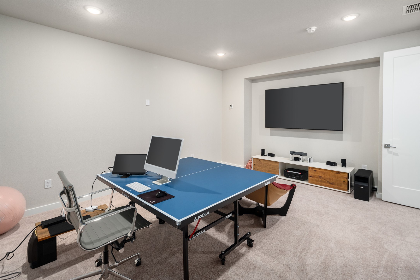
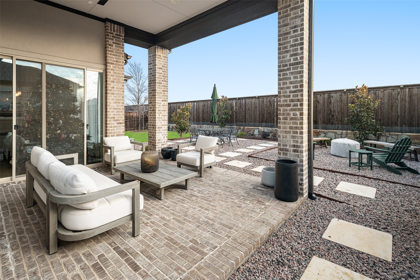
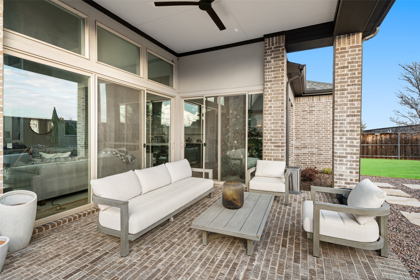
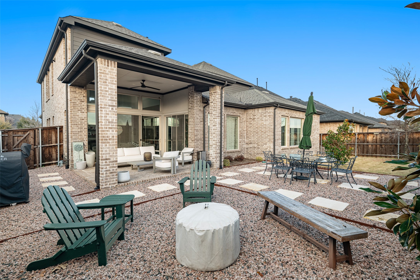
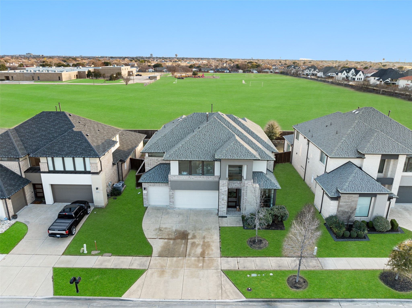
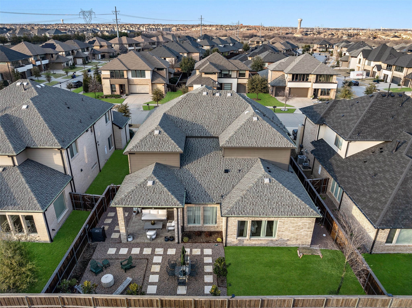
Experience modern luxury in this stunning Mainvue home in West Frisco. Designed with high ceilings and abundant windows, natural light floods every corner of the open floor plan. The sleek kitchen includes a large island, gas stove, and an eat-in dining area, ideal for casual meals. A separate dining room adds elegance for formal gatherings. The living room, with its cozy fireplace, flows seamlessly into the kitchen and dining spaces. Two sliding glass doors open to an extended patio, perfect for indoor-outdoor living. The downstairs guest bedroom offers an easily-accessible bathroom and would make a great office space, while the primary suite boasts a spacious, beautifully designed bathroom. Upstairs, two additional bedrooms with Jack & Jill ensuites, a game room with a powder bath, and a media room provide ample space for entertaining. With its contemporary design and exceptional layout, this home is perfect for modern living. Close to The Star, Legacy West, Grandscape and easy access to major highways.

Share Property

Location

2653 Kettle Creek Drive, Frisco, TX 75034

Status

Sold

Date Sold

July 22, 2026

Property Amenities

Interior
Laundry room Washer Hookup, Electric Dryer Hookup, Laundry in Utility Room
Fireplace Gas Log, Heatilator, Metal
Appliances Some Gas Appliances, Convection Oven, Double Oven, Dishwasher, Electric Oven, Gas Cooktop, Disposal, Gas Water Heater, Microwave, Plumbed For Gas, Tankless Water Heater
Flooring Carpet, Ceramic Tile, Wood
Total Bedrooms: 4
Half Bathrooms: 1
Full Bathrooms: 3
Other Interior Features Decorative/Designer Lighting Fixtures, High Speed Internet, Cable TV, Vaulted Ceiling(s), Wired for Sound
Area & Lot
Lot Area 7,535.88 Sq.Ft.
Living area 3,907 Sq.Ft.
MLS® ID 21242922
Year Built 2019
School District Lewisville ISD
High School The Colony
Middle School Griffin
Elementary School Owen
Architecture Styles Contemporary/Modern, Detached
Type Residential
Status Sold
Date Sold July 22, 2026
Exterior
Stories 2
Pool None
Air conditioning Central Air, Ceiling Fan(s), Electric
Heat type Central, Natural Gas
Water Source Public
Garage Space 3.0
Security Features Security System Owned, Security System, Carbon Monoxide Detector(s), Fire Alarm, Smoke Detector(s), Security Service
Sewer Public Sewer
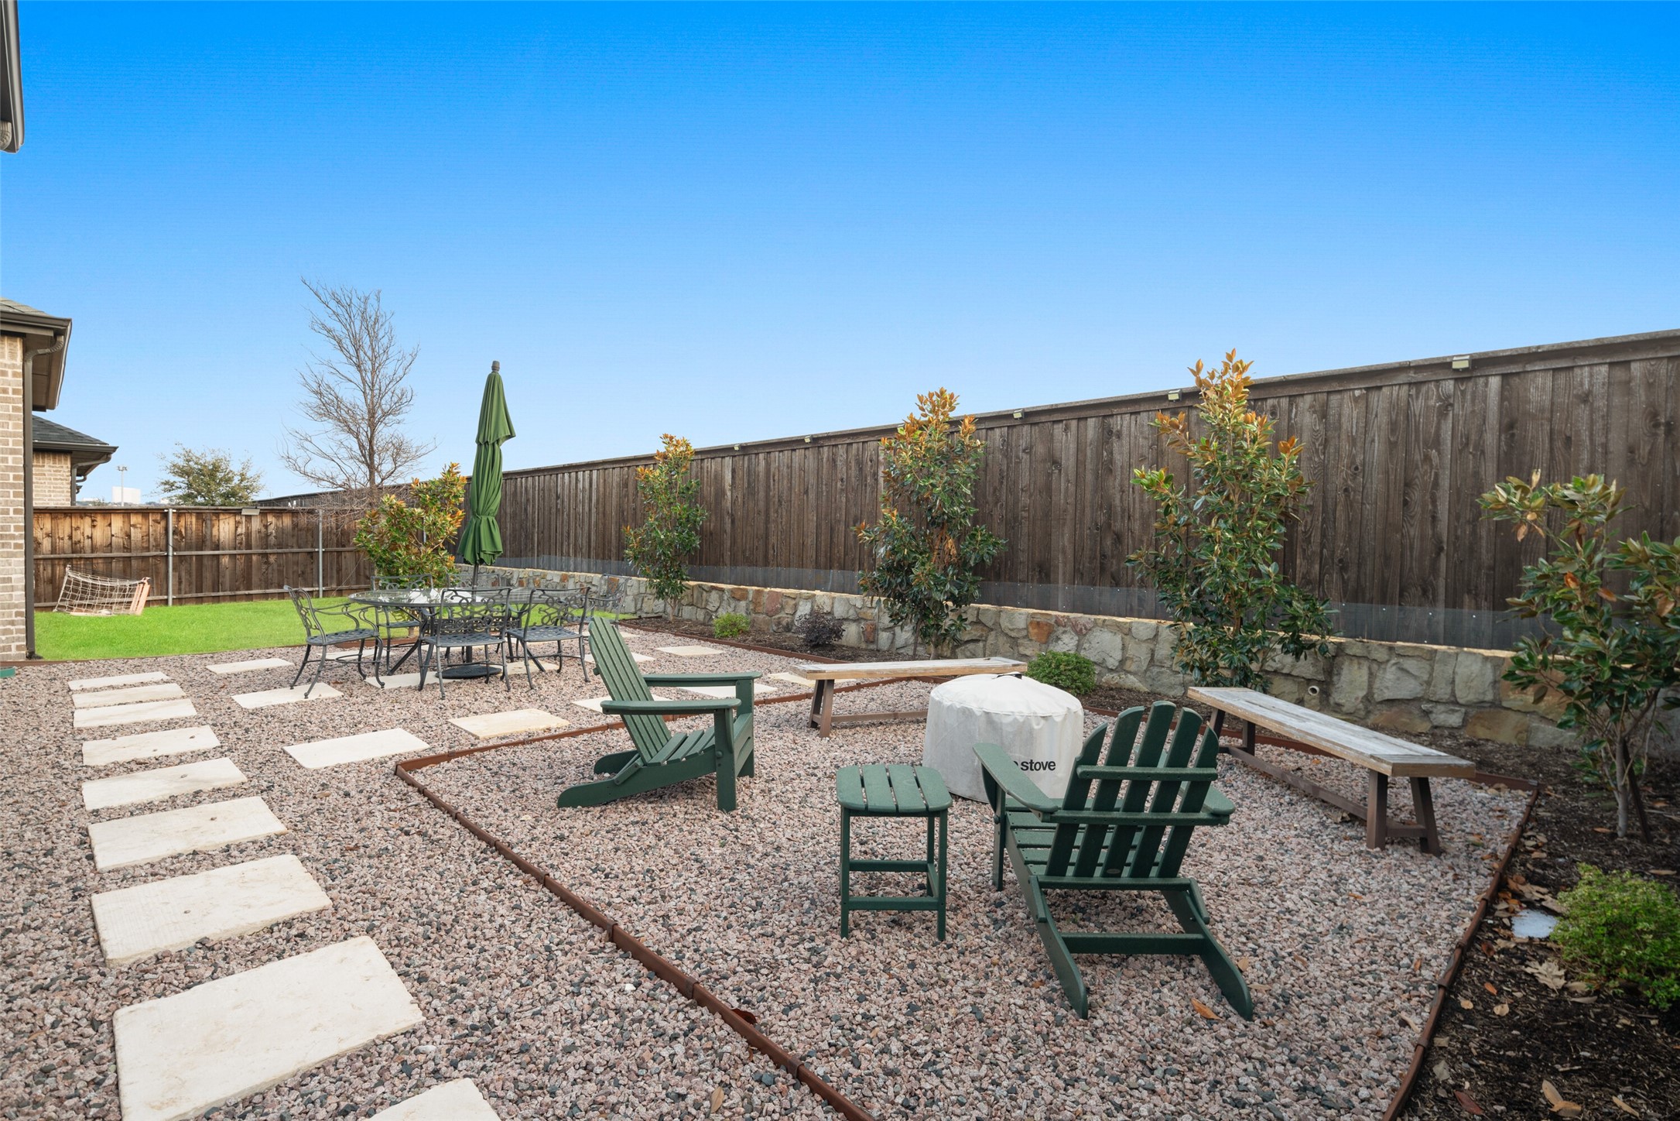
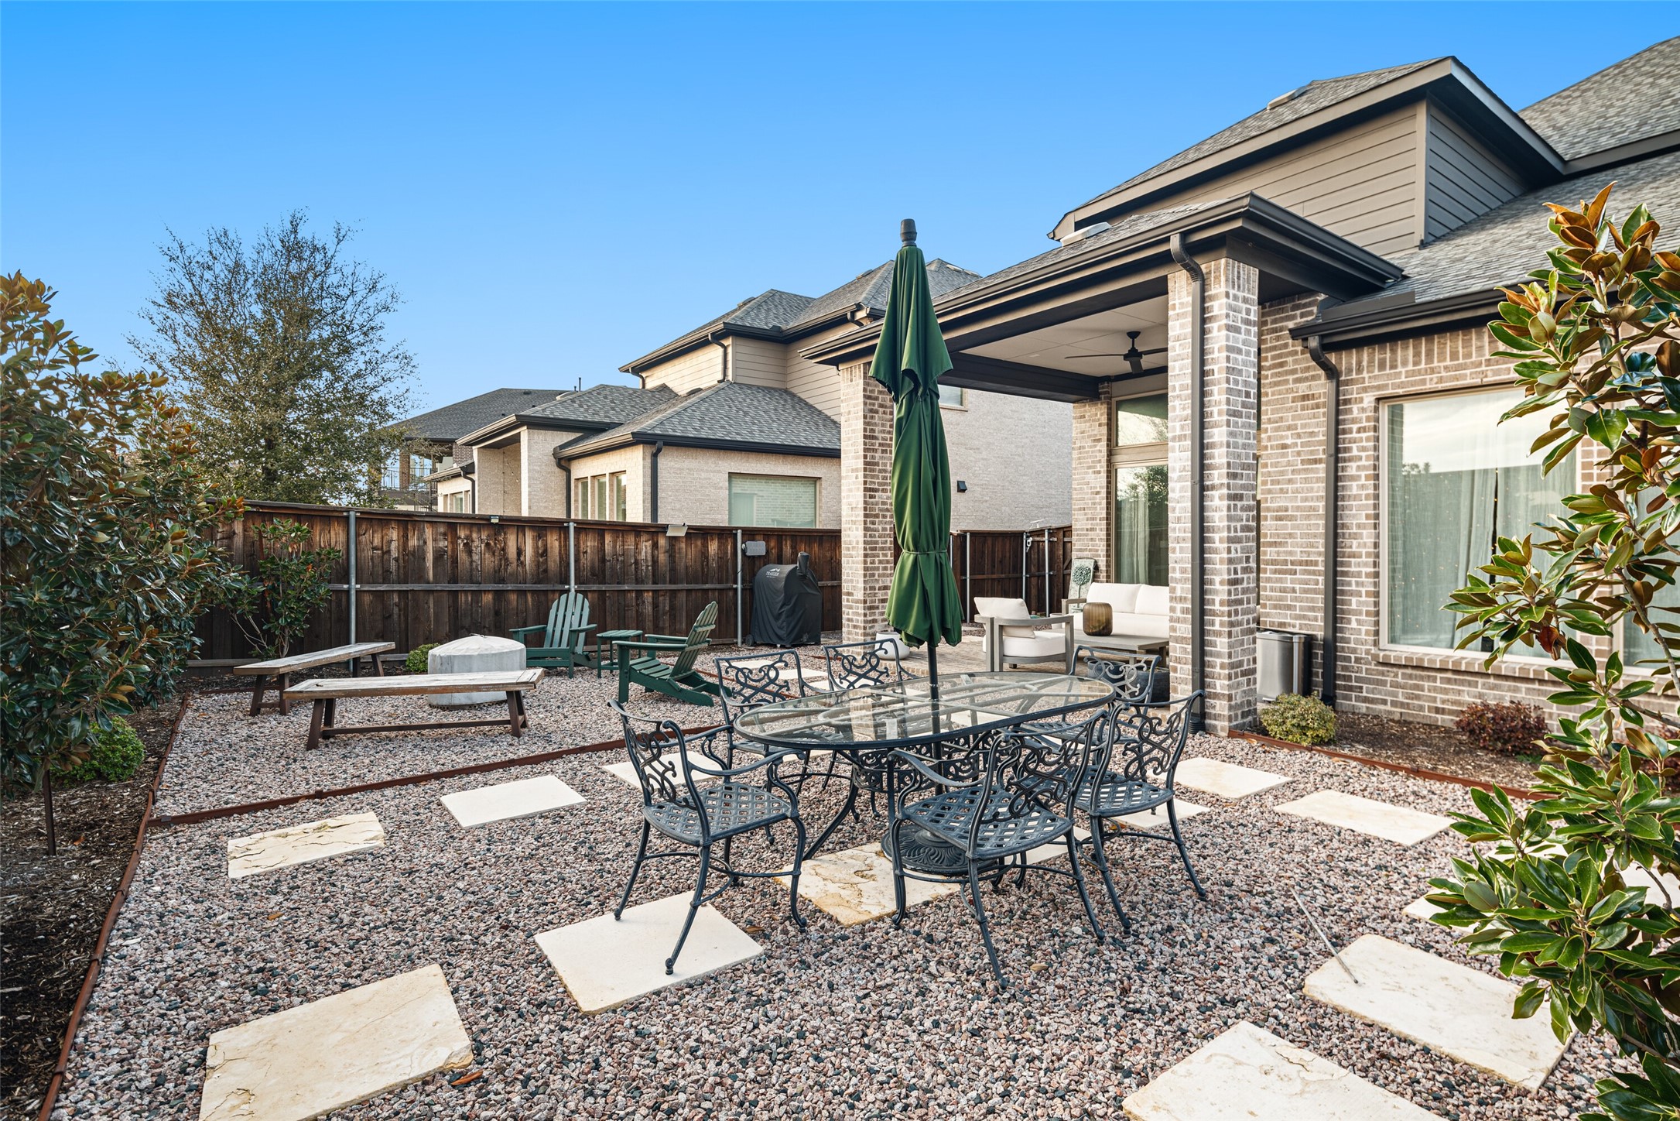
Other Exterior Features Fire Pit, Rain Gutters
Parking Door-Multi, Door-Single, Garage Faces Front, Garage, Garage Door Opener, Kitchen Level
Lot Features Interior Lot, Landscaped, Subdivision, Sprinkler System, Few Trees
Roof Composition, Metal
Utilities Natural Gas Available, Sewer Available, Separate Meters, Water Available, Cable Available
Finance
Price Upon Request

360 Virtual Tour

Take a tour of this property

Ready for Your Next Chapter?

Whether you're buying your first home, moving into something larger, relocating to North Texas, selling a longtime property, or looking toward your next investment, I'll provide the strategy, communication, and local perspective to help you move forward with confidence. My approach is personal by design: I take the time to understand what matters to you, anticipate challenges, and build a plan around your goals—not simply the transaction.