Leave a Message

Thank you for your message. I will be in touch with you shortly.

2800 Garrett Drive
2800 Garrett Drive
2800 Garrett Drive
2800 Garrett Drive
2800 Garrett Drive
2800 Garrett Drive
2800 Garrett Drive
2800 Garrett Drive
2800 Garrett Drive
2800 Garrett Drive
2800 Garrett Drive
2800 Garrett Drive
2800 Garrett Drive
2800 Garrett Drive
2800 Garrett Drive
2800 Garrett Drive
2800 Garrett Drive
2800 Garrett Drive
2800 Garrett Drive
2800 Garrett Drive
2800 Garrett Drive
2800 Garrett Drive
2800 Garrett Drive
2800 Garrett Drive
2800 Garrett Drive
2800 Garrett Drive
2800 Garrett Drive
2800 Garrett Drive
2800 Garrett Drive
2800 Garrett Drive
2800 Garrett Drive
2800 Garrett Drive
VIEW PHOTOS
Price Upon Request

2800 Garrett Drive

4 Beds 4 Baths 2,911 Sq.Ft. 0.31 Acres

Description

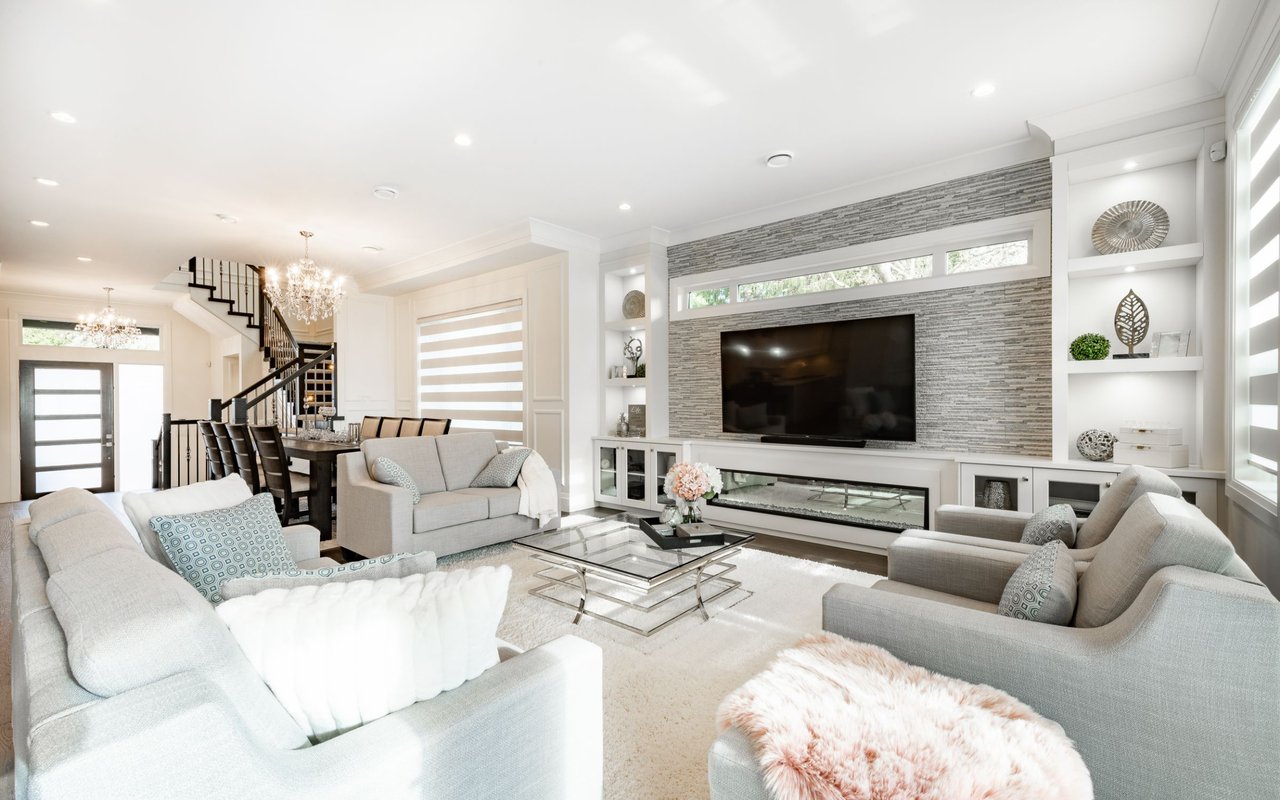
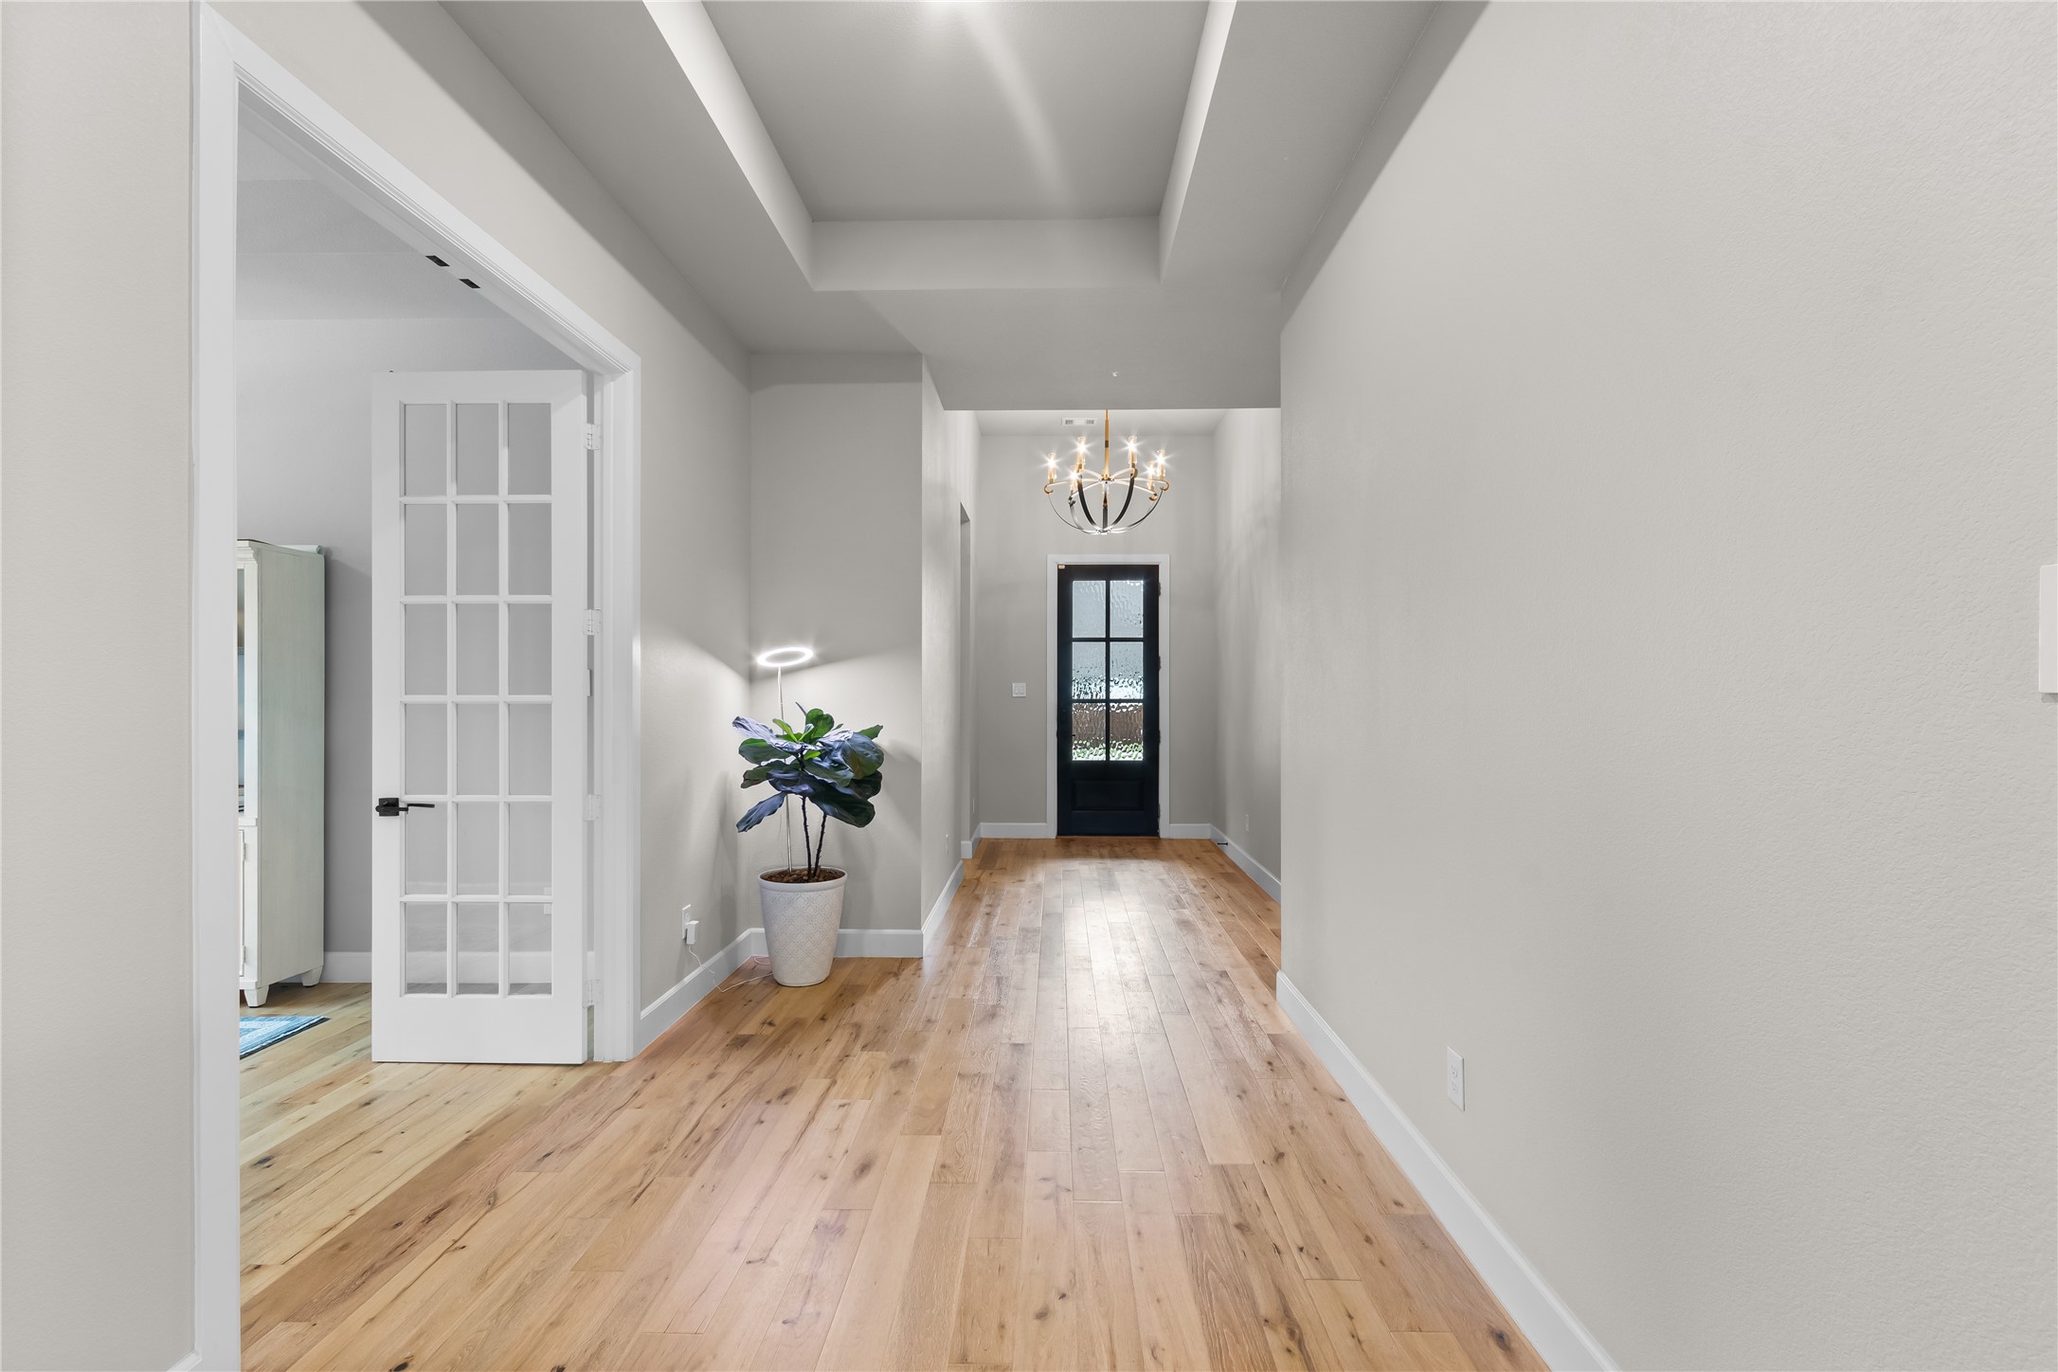
Rarely does a true single-story home offer this level of functionality, entertaining space, and everyday livability in one of Highland Village's most desirable communities. Pool days, firepit nights, and thoughtfully designed spaces come together in a home where staying home simply feels better!
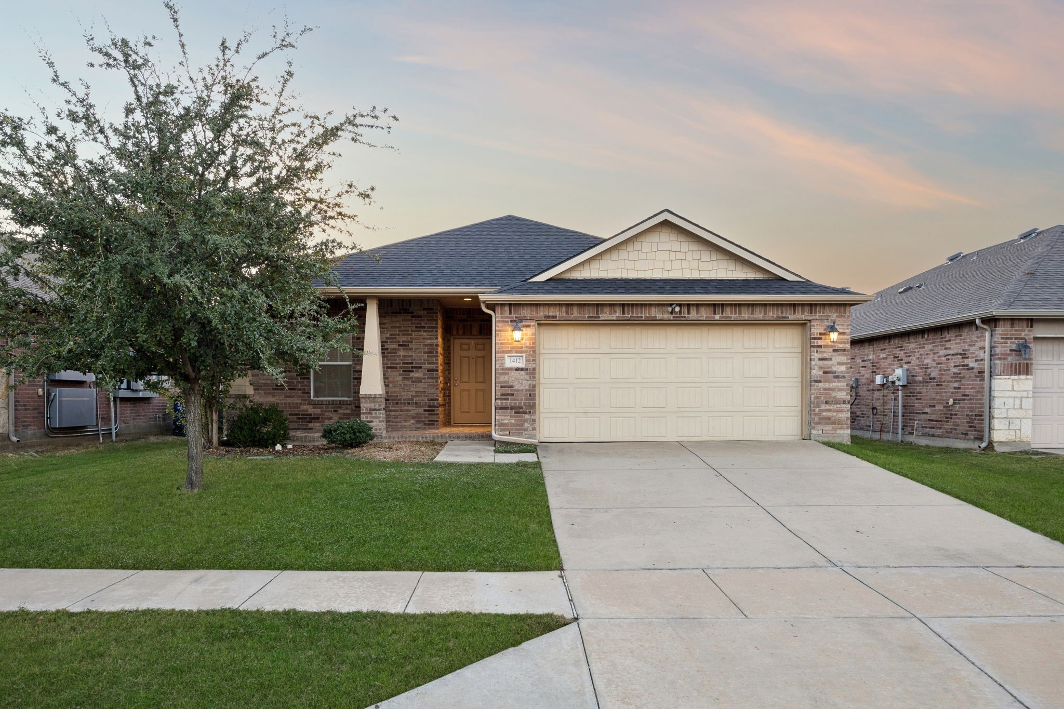
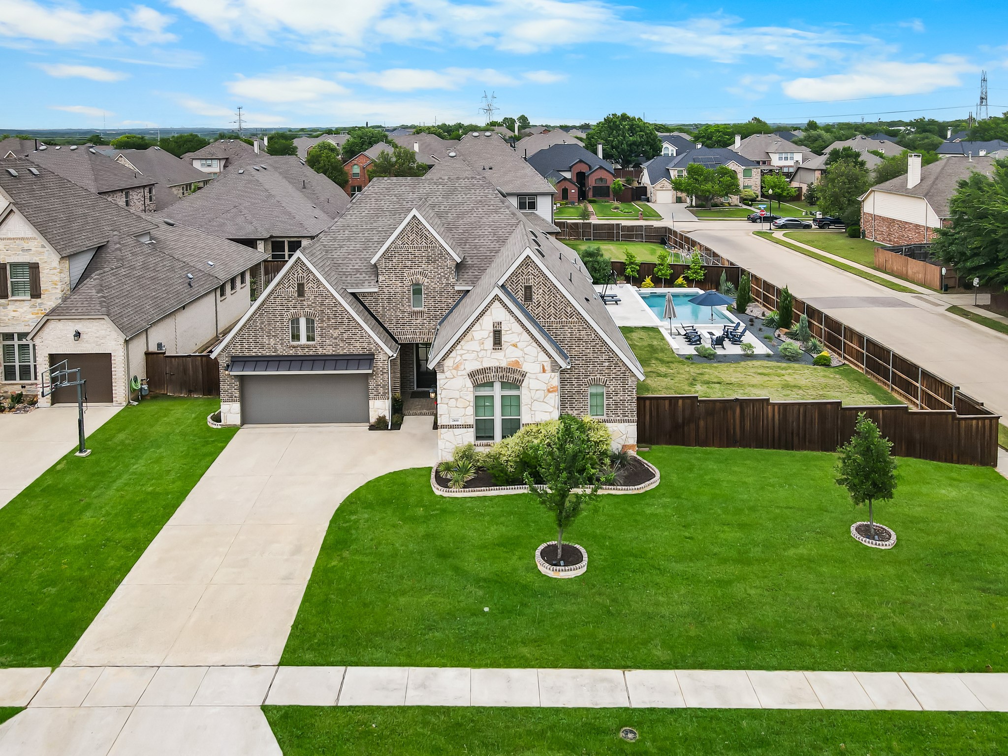
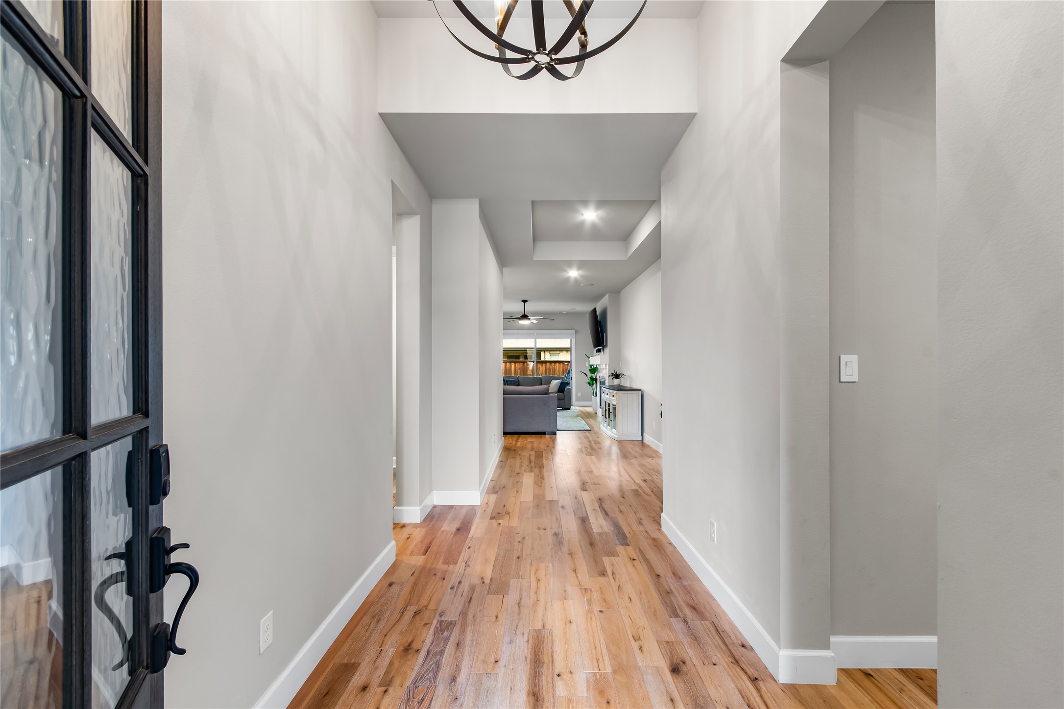
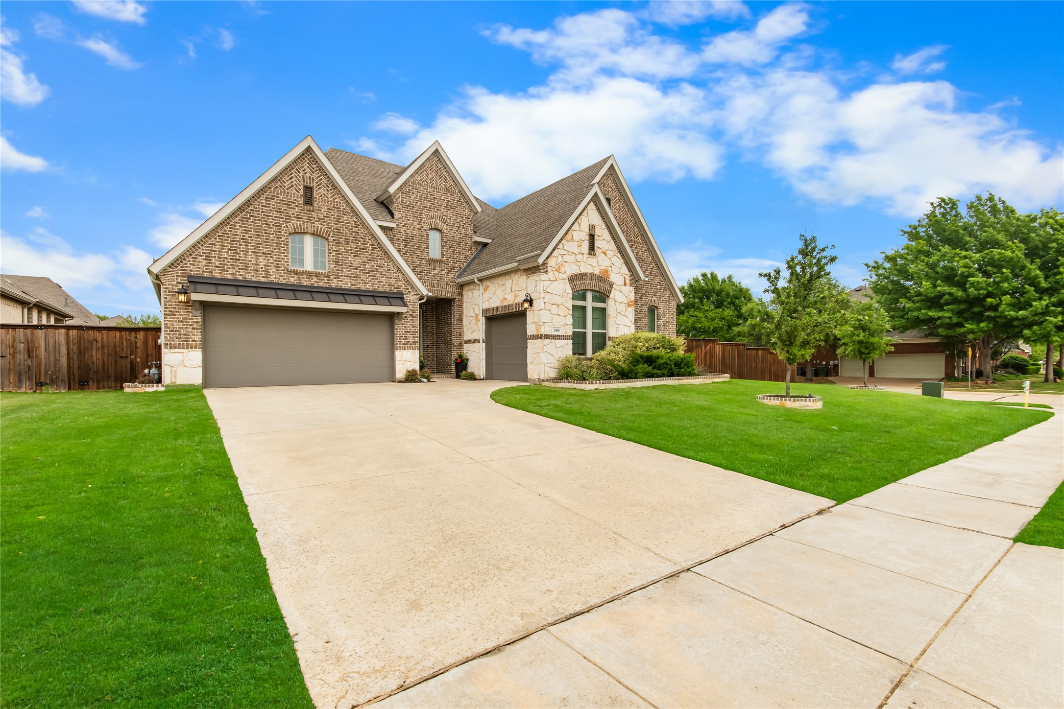
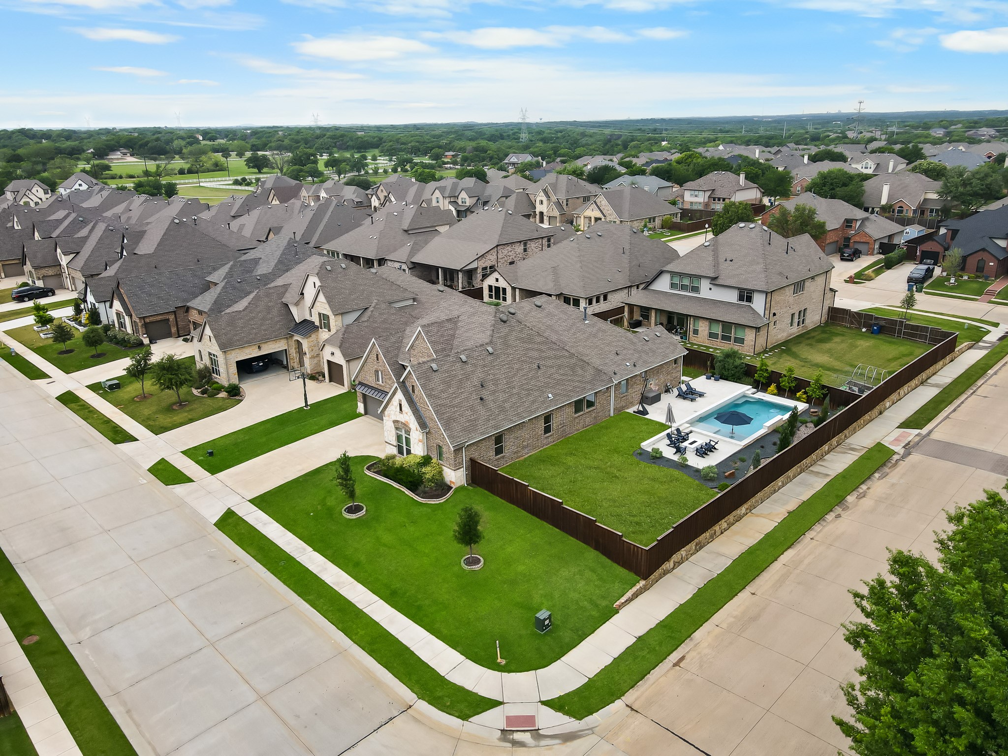
Situated on a premium corner lot, this beautifully designed 4-bedroom, 3.5-bath home offers the rare combination of a single-story layout, pool, bonus room, three-car garage, and multigenerational flexibility--all in a move-in-ready package that is increasingly difficult to find.
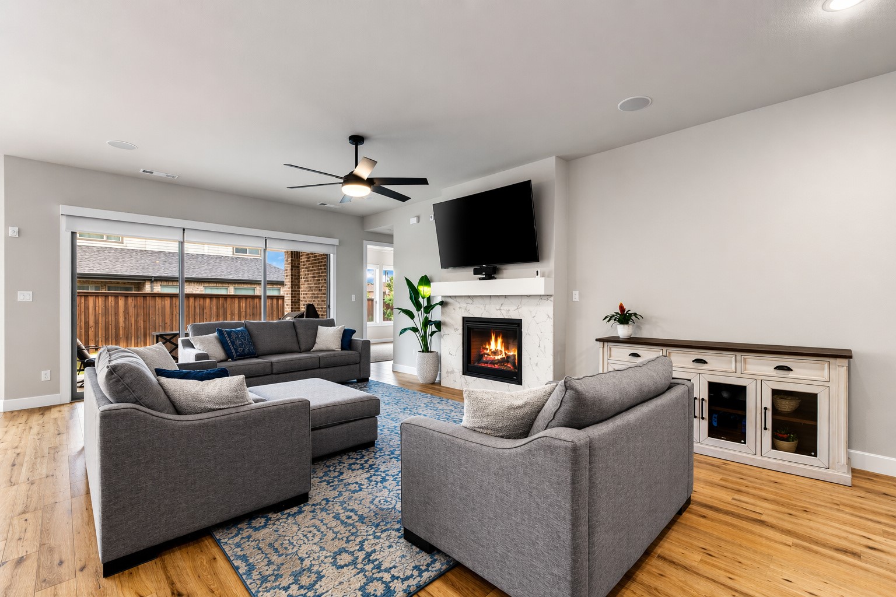
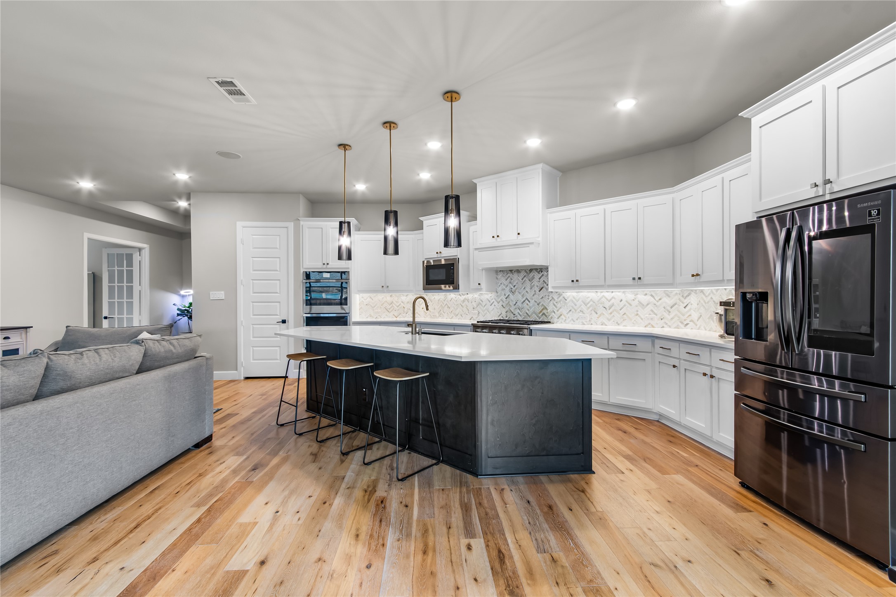
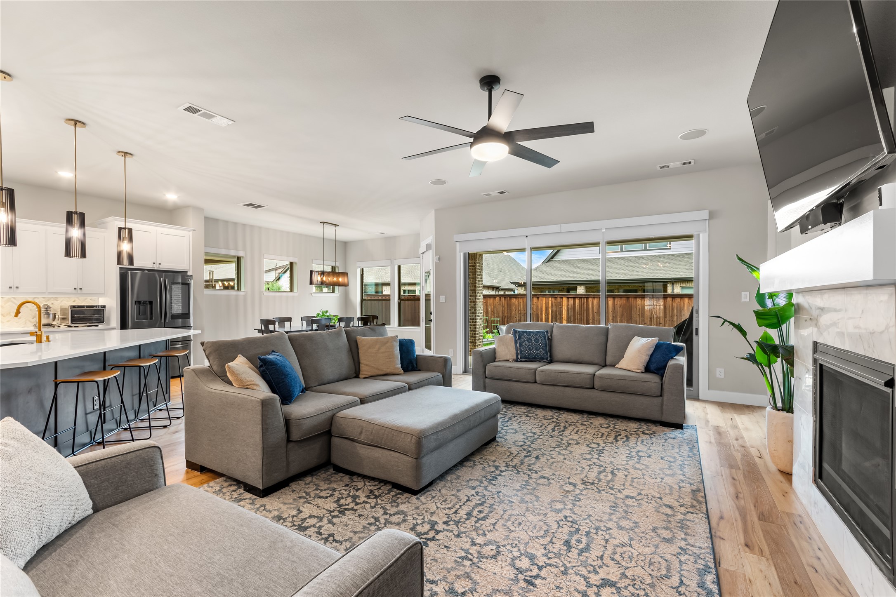
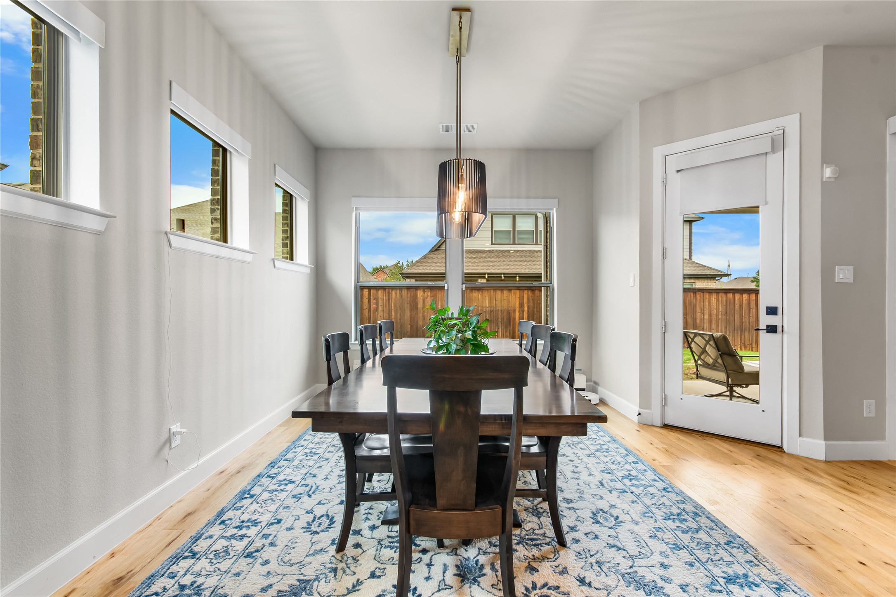
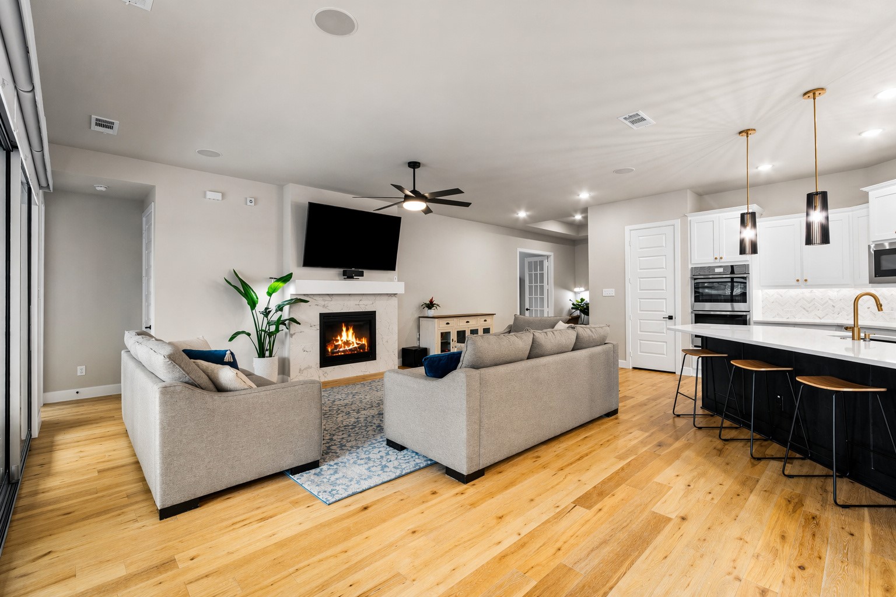
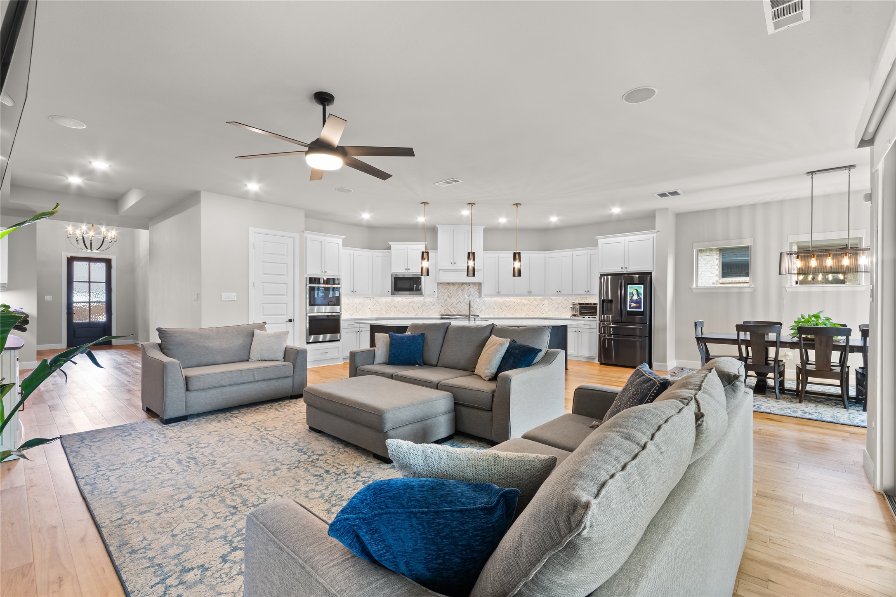
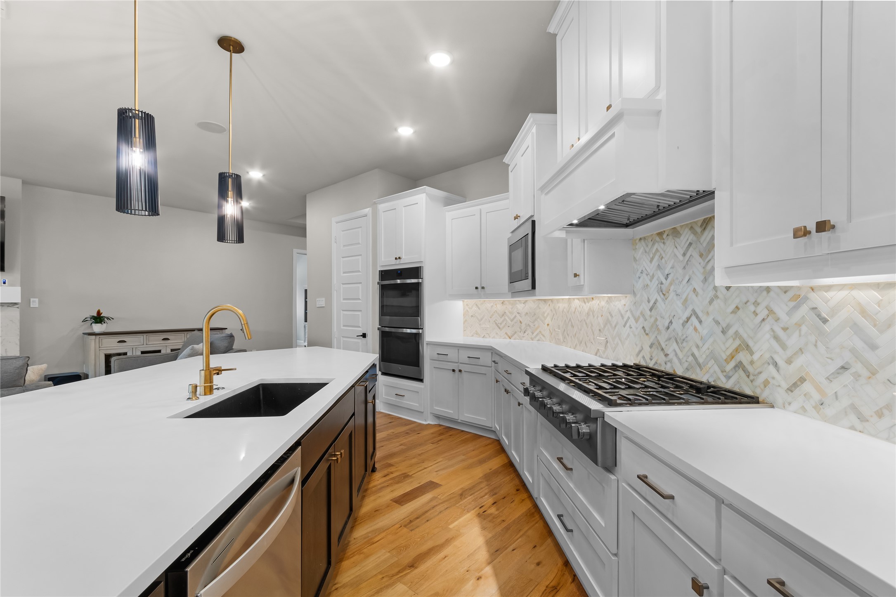
Natural light fills the open interior, while the thoughtfully connected floor plan creates exceptional flow for both entertaining and daily life. The kitchen features high-end appliances, a large island, generous prep space, abundant cabinetry, and seamless connection to the living and dining areas. Electrical in the oversized pantry adds extra convenience for small appliances and functional storage.
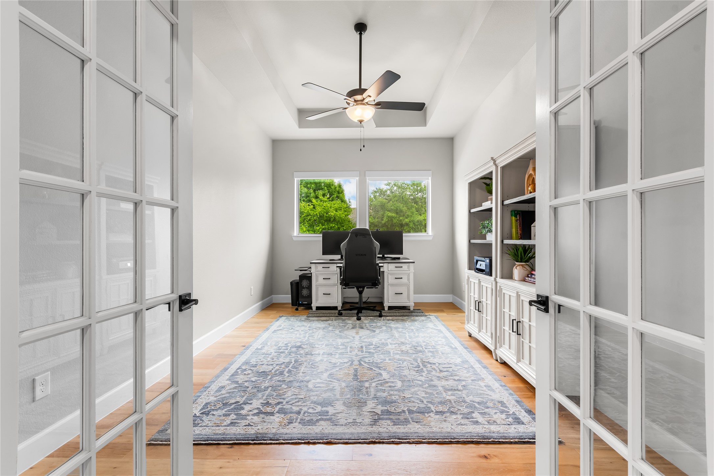
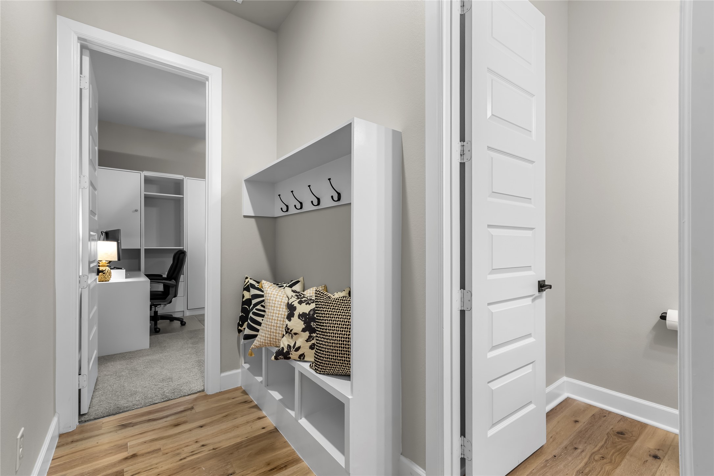
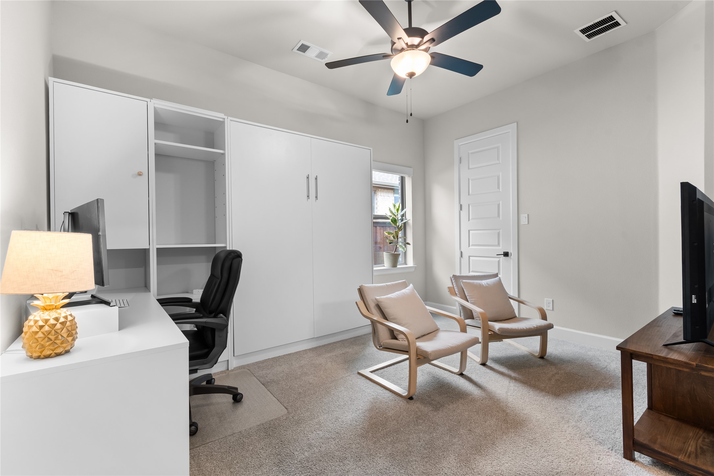
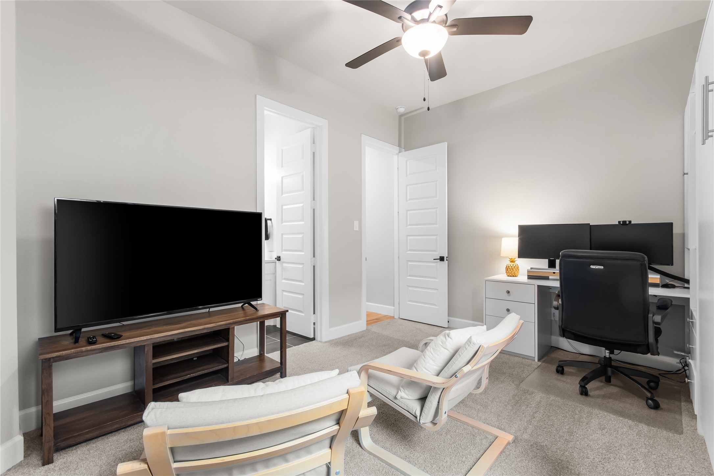
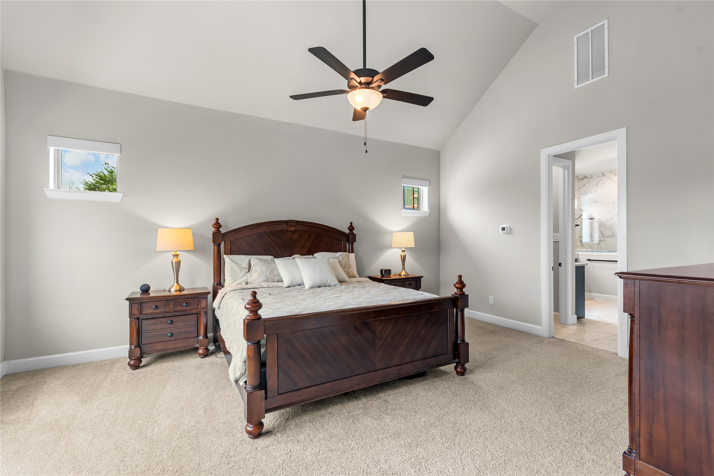
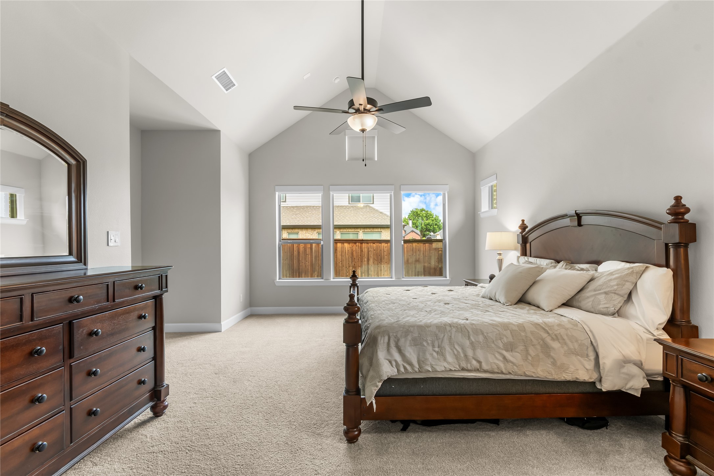
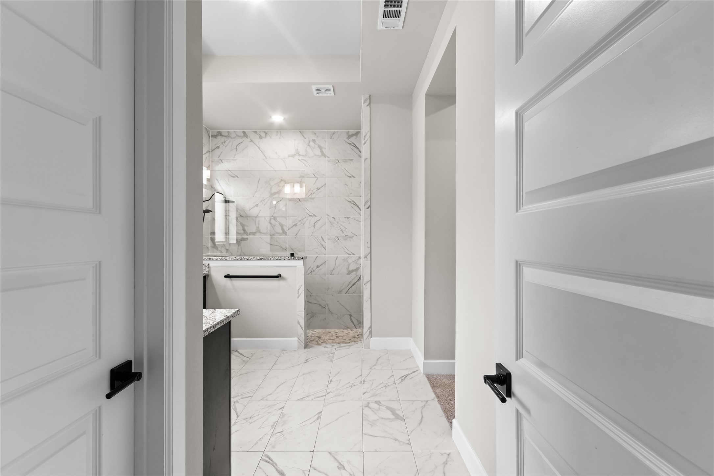
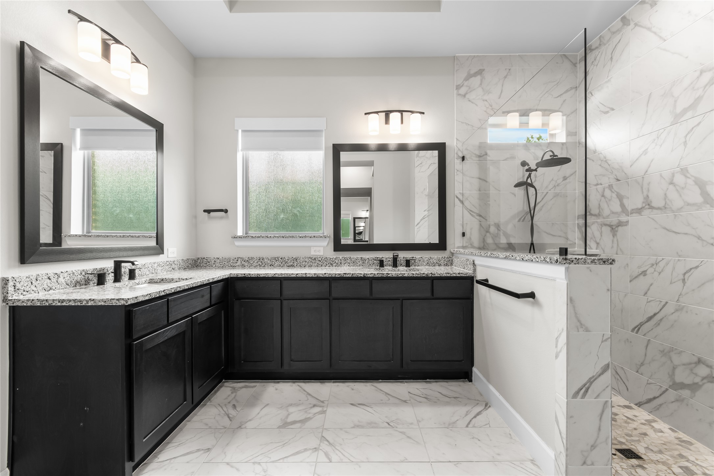
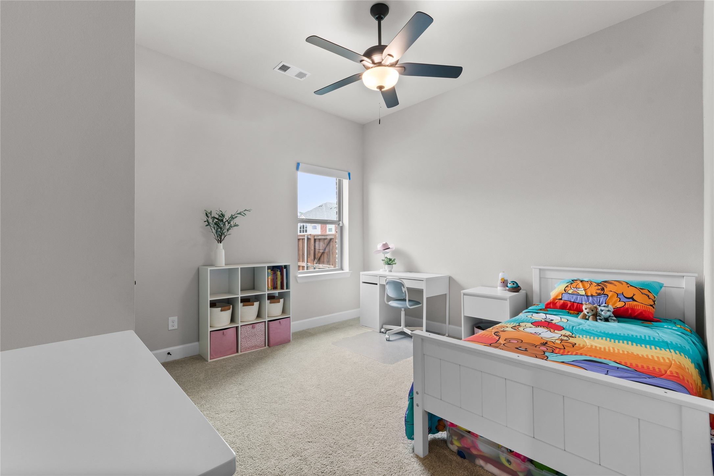
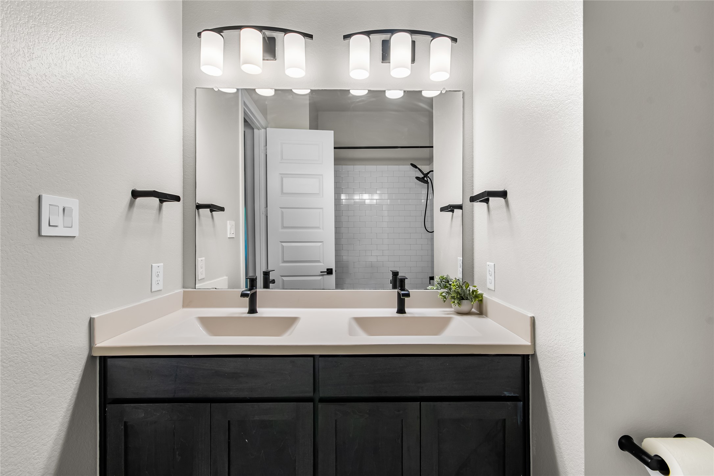
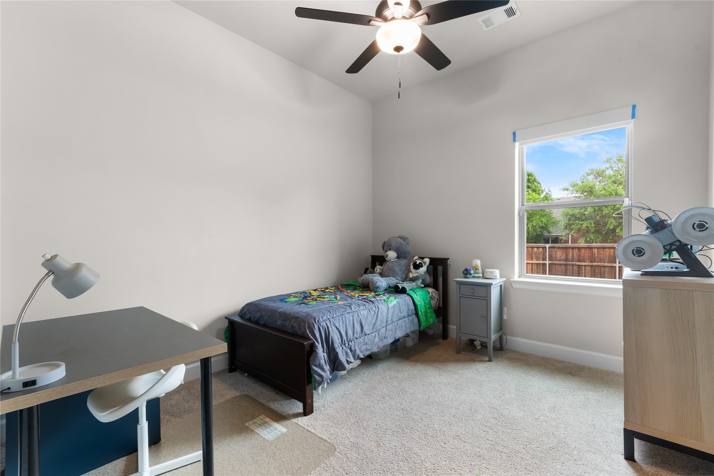
The private primary suite feels like a retreat, complete with a spa-inspired bath and dual walk-in closets. A secondary bedroom with ensuite bath near the garage is ideal for guests or multigenerational living, while two additional bedrooms offer flexibility for work, wellness, or hobbies. A built-in Murphy bed conveys with the home, adding versatility and value. Custom closet systems throughout reinforce the intentional design and exceptional livability found in every space.
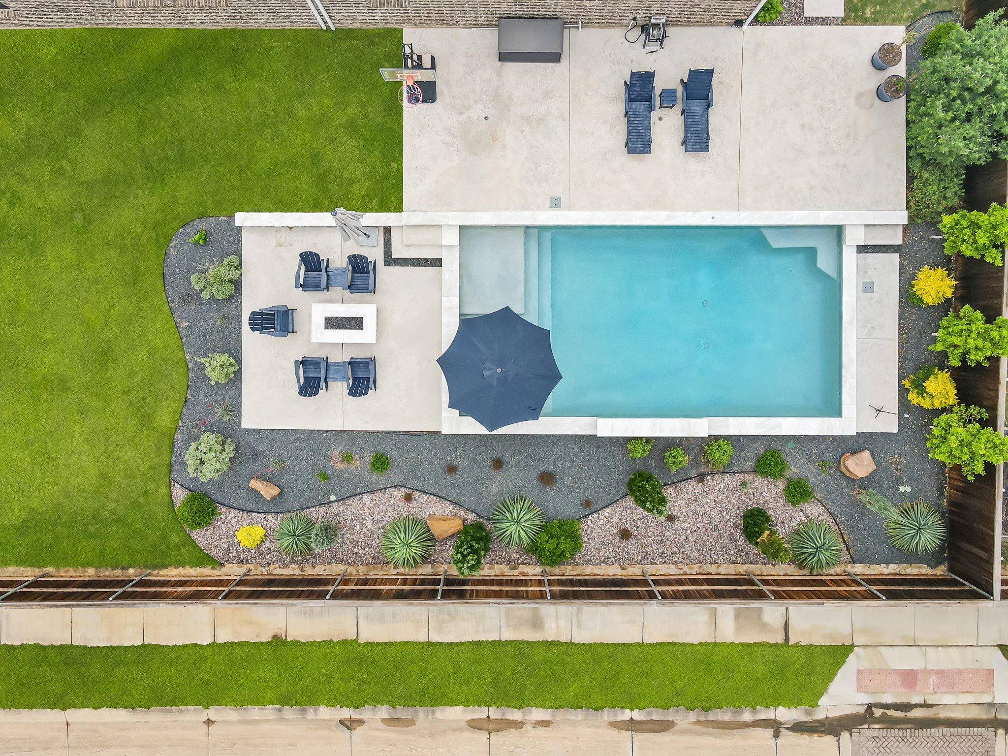
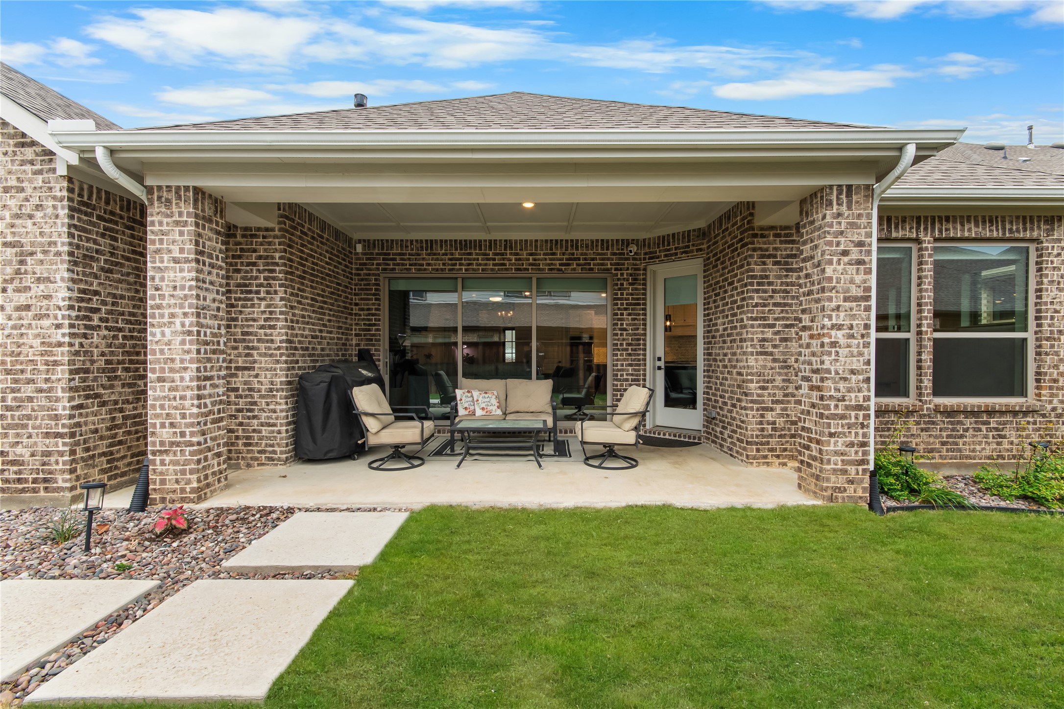
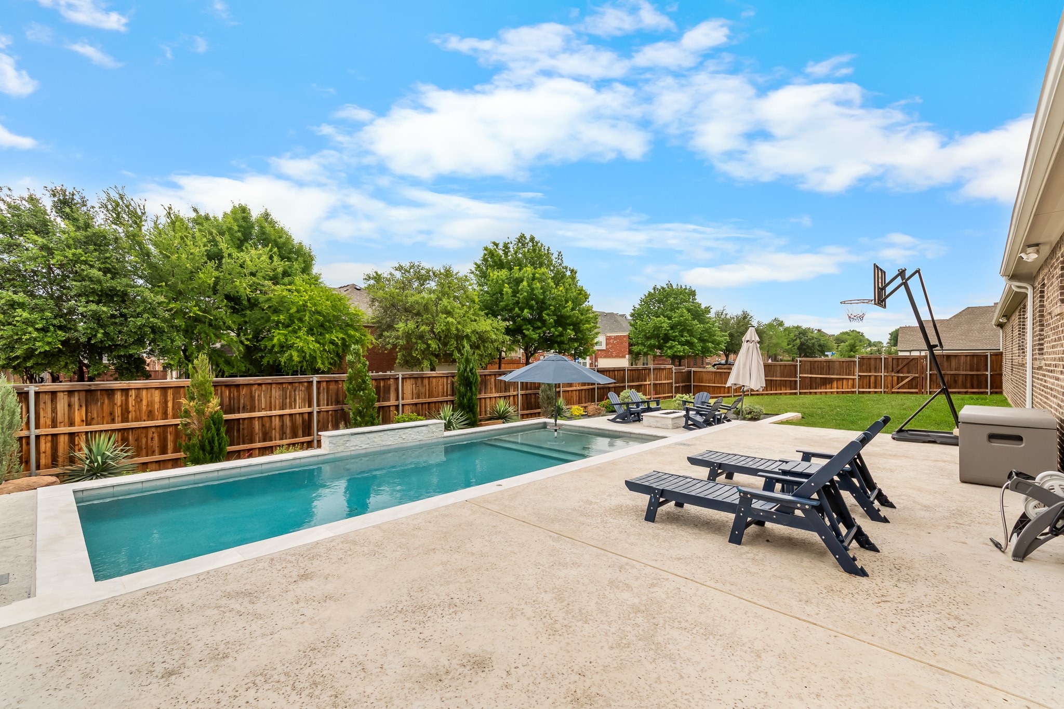
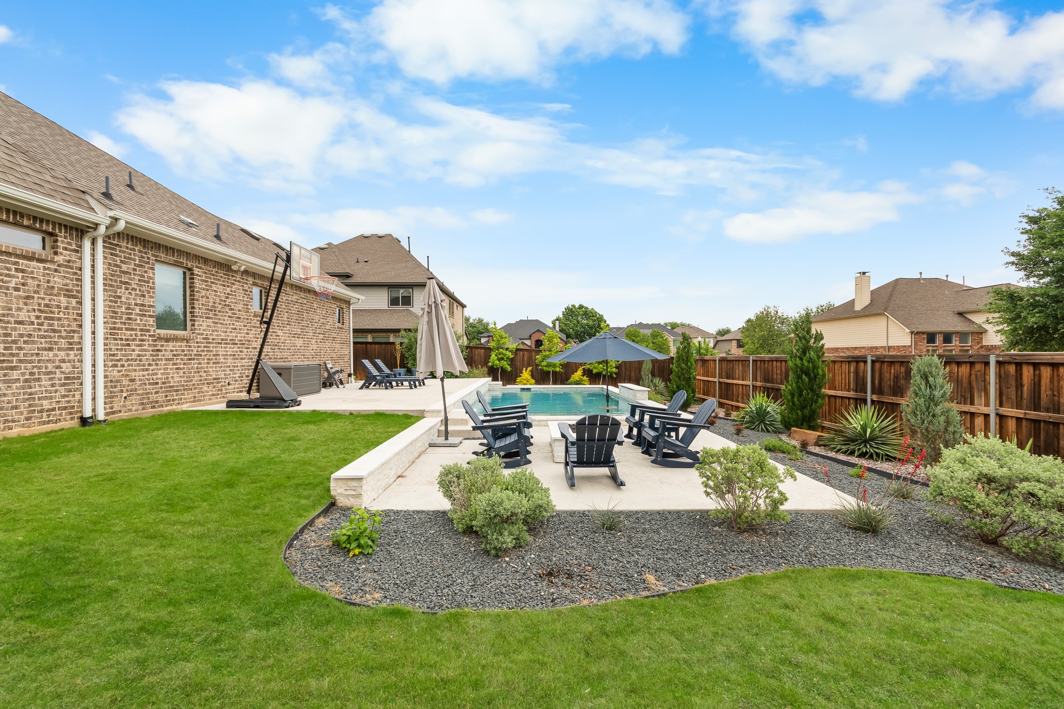
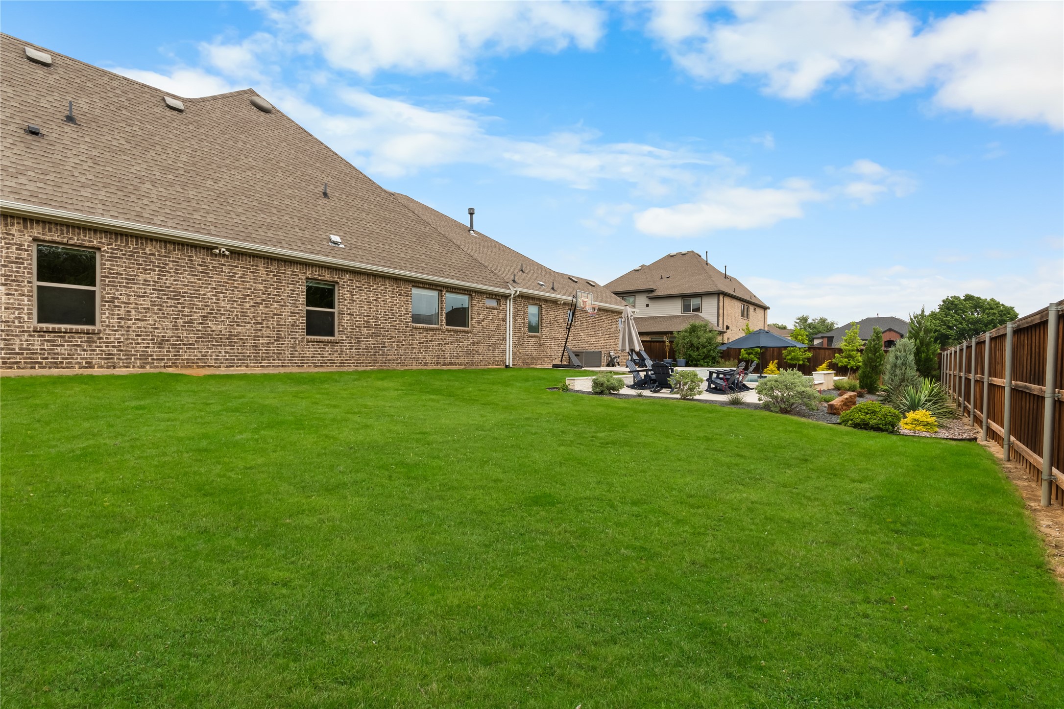
The generous bonus room is perfect for movie nights, game days, office space, fitness studio, or playroom. Outside, a pool oasis and firepit (new 2025) create the ideal setting for entertaining or relaxing at home. And the sliding glass patio doors are dreamy!
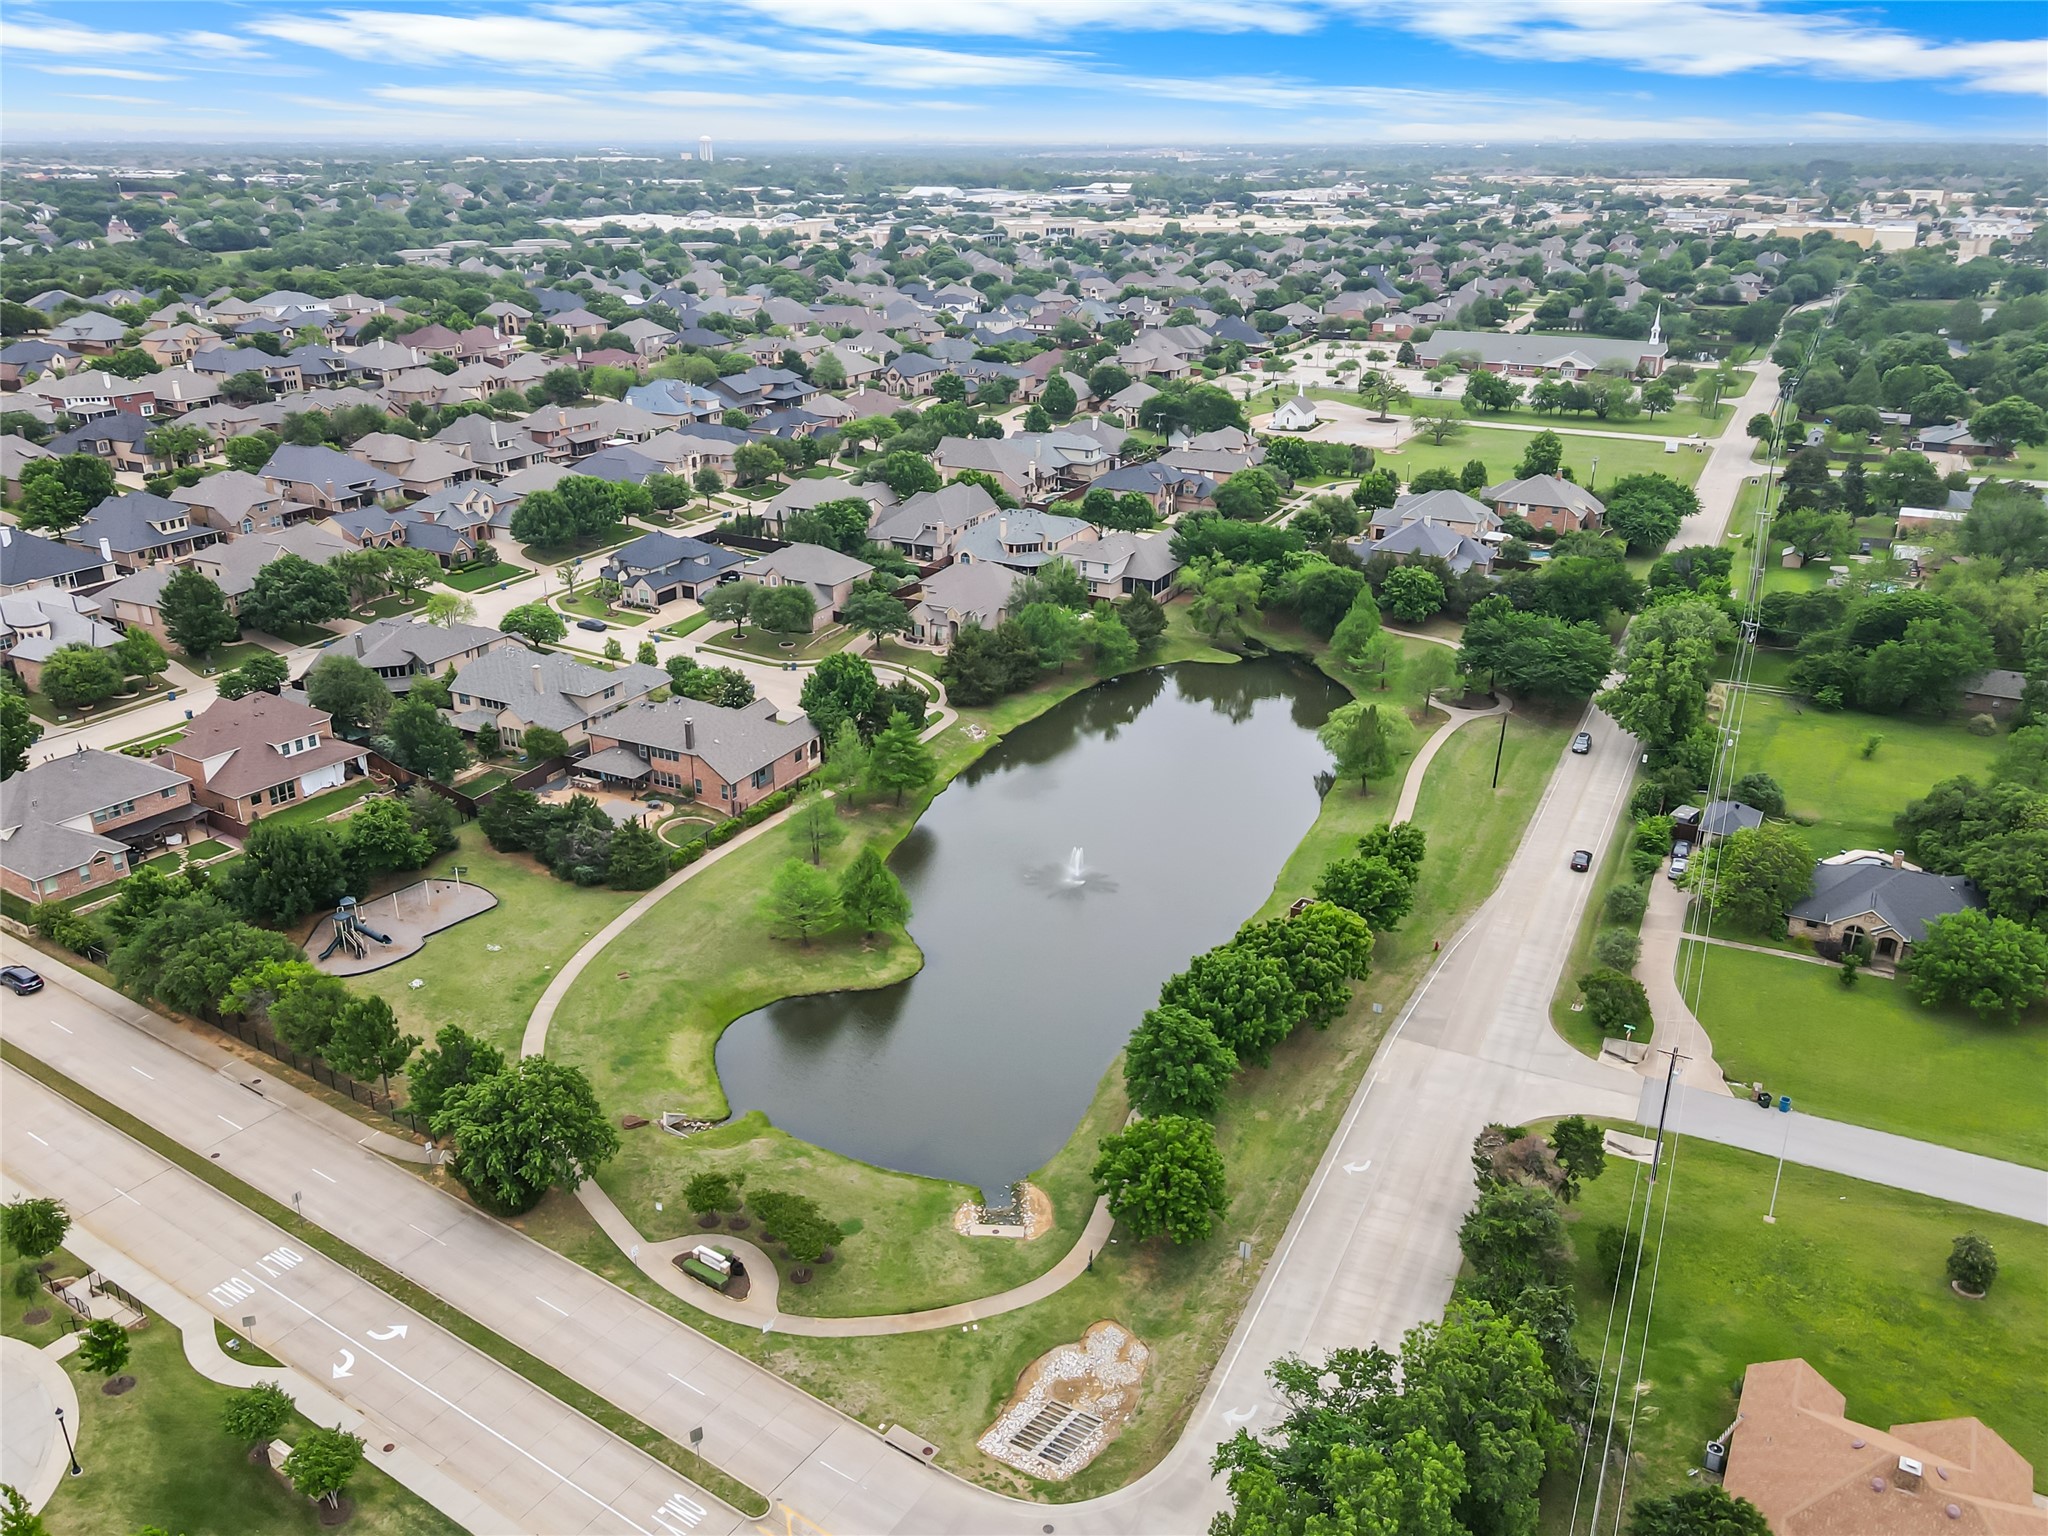
Enjoy quick access to shopping, dining, trails, and Lake Lewisville's boating and sunset views--all within a community known for highly desirable schools and exceptional quality of life.

Share Property

Location

2800 Garrett Drive, Highland Village, TX 75077

Status

Sold

Date Sold

June 25, 2026

Property Amenities

Interior
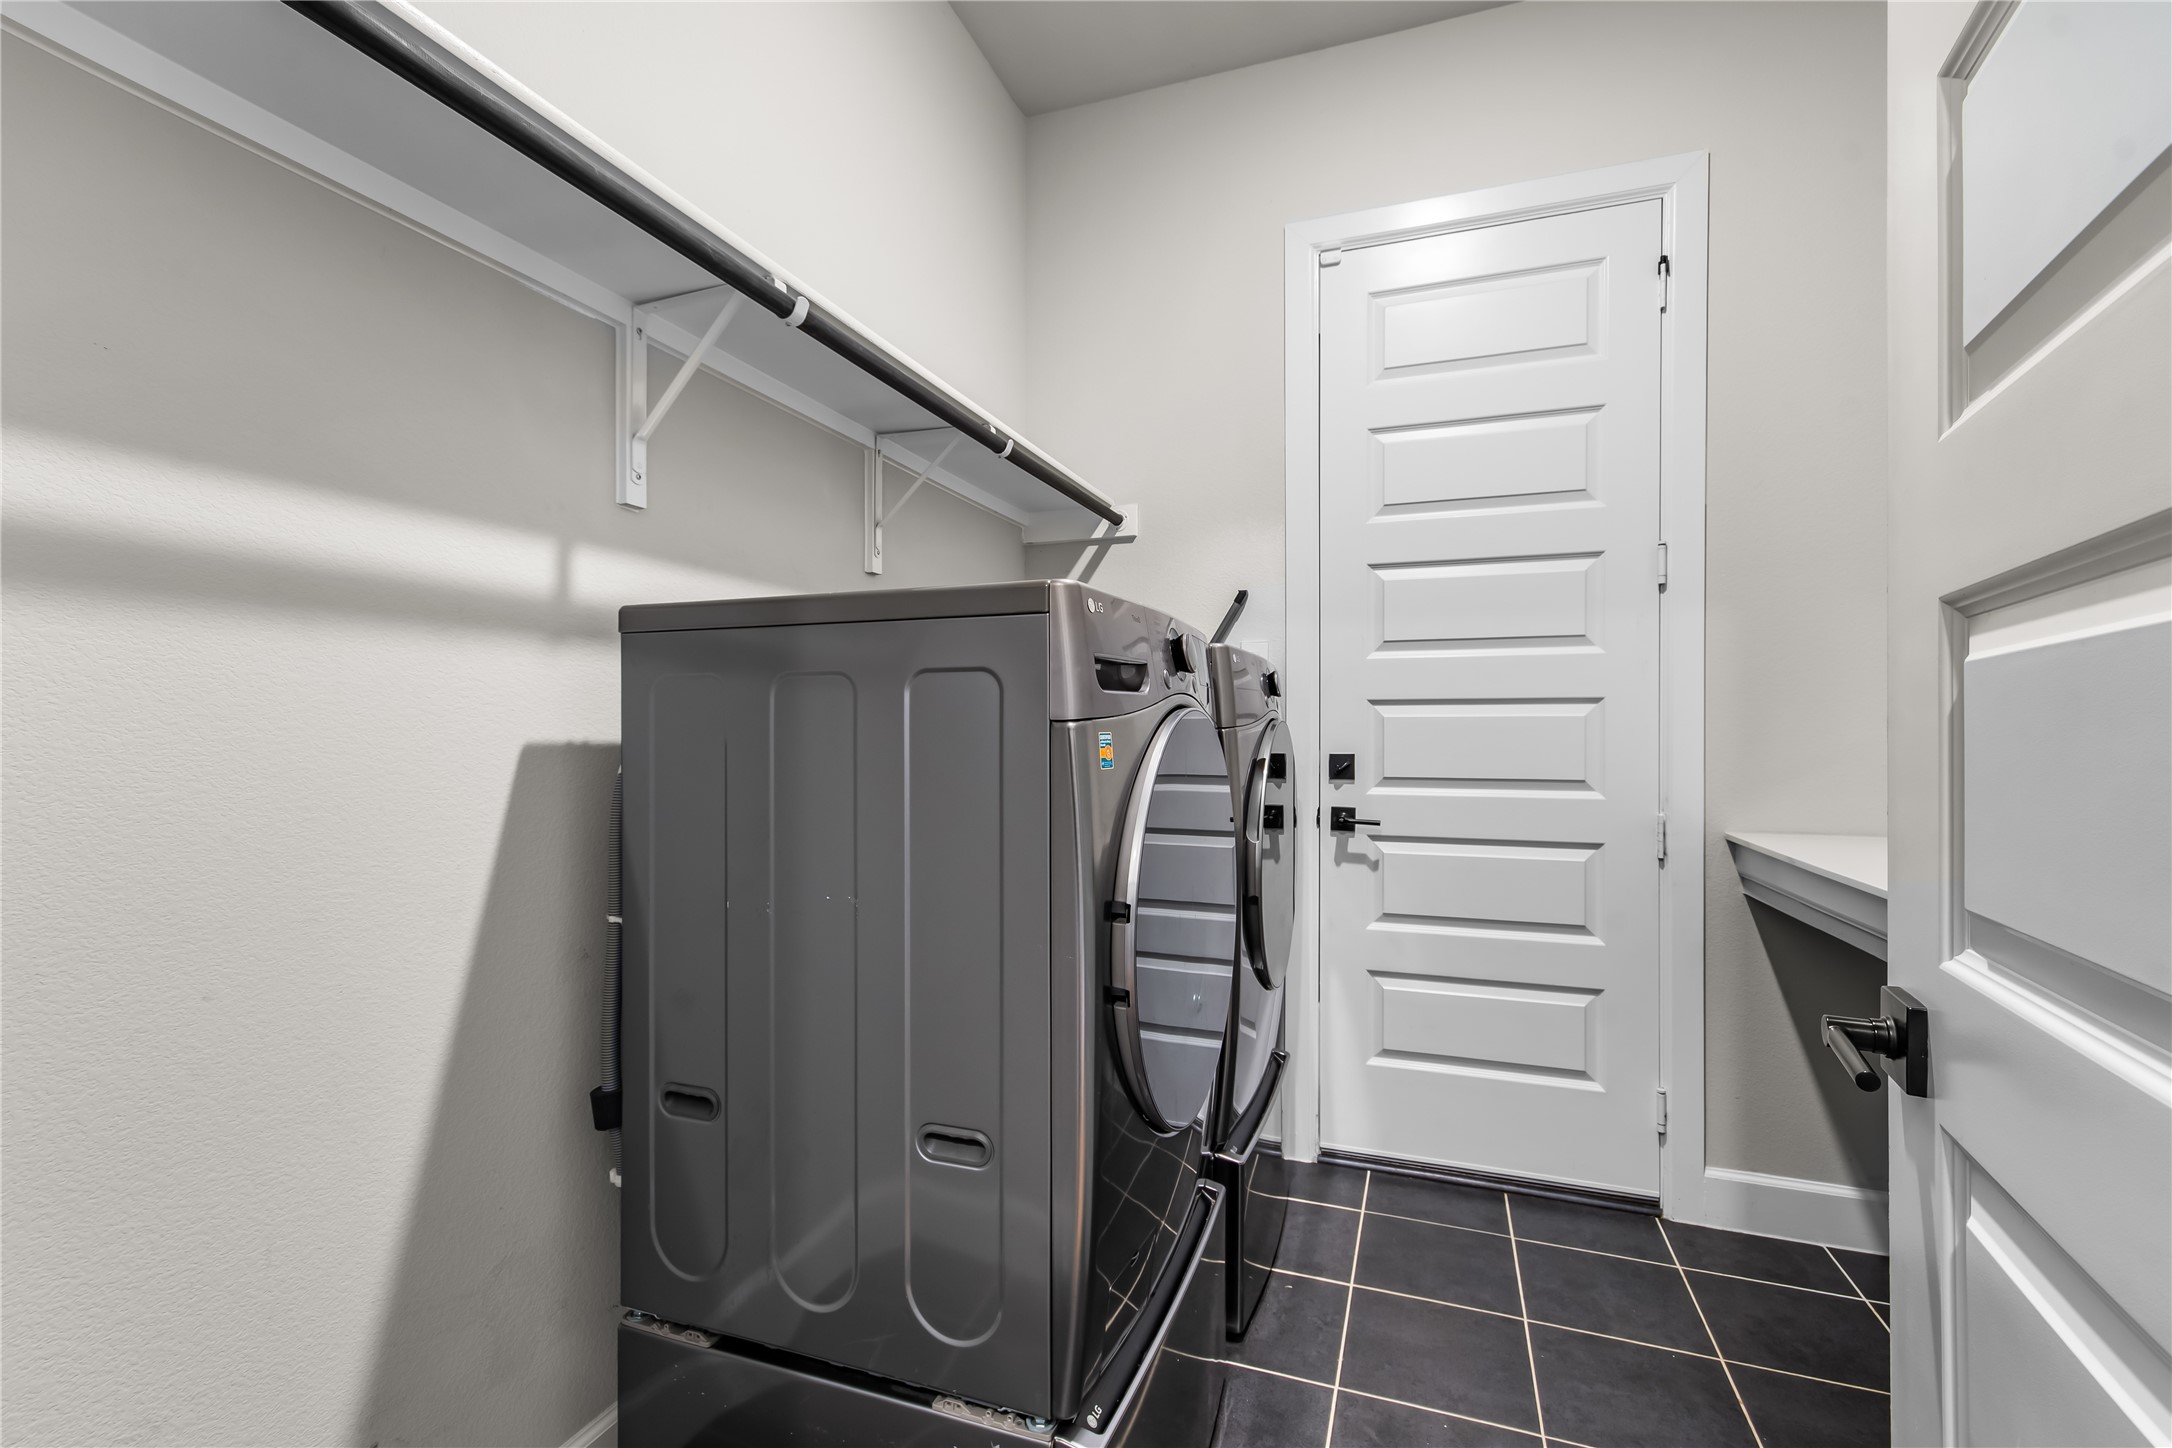
Laundry room Washer Hookup, Electric Dryer Hookup, Laundry in Utility Room
Fireplace Gas, Gas Log, Gas Starter
Appliances Some Gas Appliances, Double Oven, Dishwasher, Gas Cooktop, Disposal, Microwave, Plumbed For Gas, Vented Exhaust Fan
Flooring Carpet, Tile, Wood
Total Bedrooms: 4
Half Bathrooms: 1
Full Bathrooms: 3
Other Interior Features Built-in Features, Chandelier, Decorative/Designer Lighting Fixtures, Eat-in Kitchen, Granite Counters, High Speed Internet, Kitchen Island, Open Floorplan, Pantry, Smart Home, Cable TV, Vaulted Ceiling(s), Walk-In Closet(s), Wired for Sound
Area & Lot
Lot Area 0.31 Acres
Living area 2,911 Sq.Ft.
MLS® ID 21237758
Year Built 2021
School District Lewisville ISD
High School Marcus
Middle School Briarhill
Elementary School Heritage
Architecture Styles Traditional, Detached
Type Residential
Status Sold
Date Sold June 25, 2026
Exterior
Stories 1
Pool Gunite, In Ground, Pool, Pool Sweep, Water Feature
Air conditioning Central Air, Ceiling Fan(s), Electric
Heat type Central, Fireplace(s), Natural Gas, Zoned
Water Source Public
Garage Space 3.0
Security Features Security System, Carbon Monoxide Detector(s), Smoke Detector(s)
Sewer Public Sewer
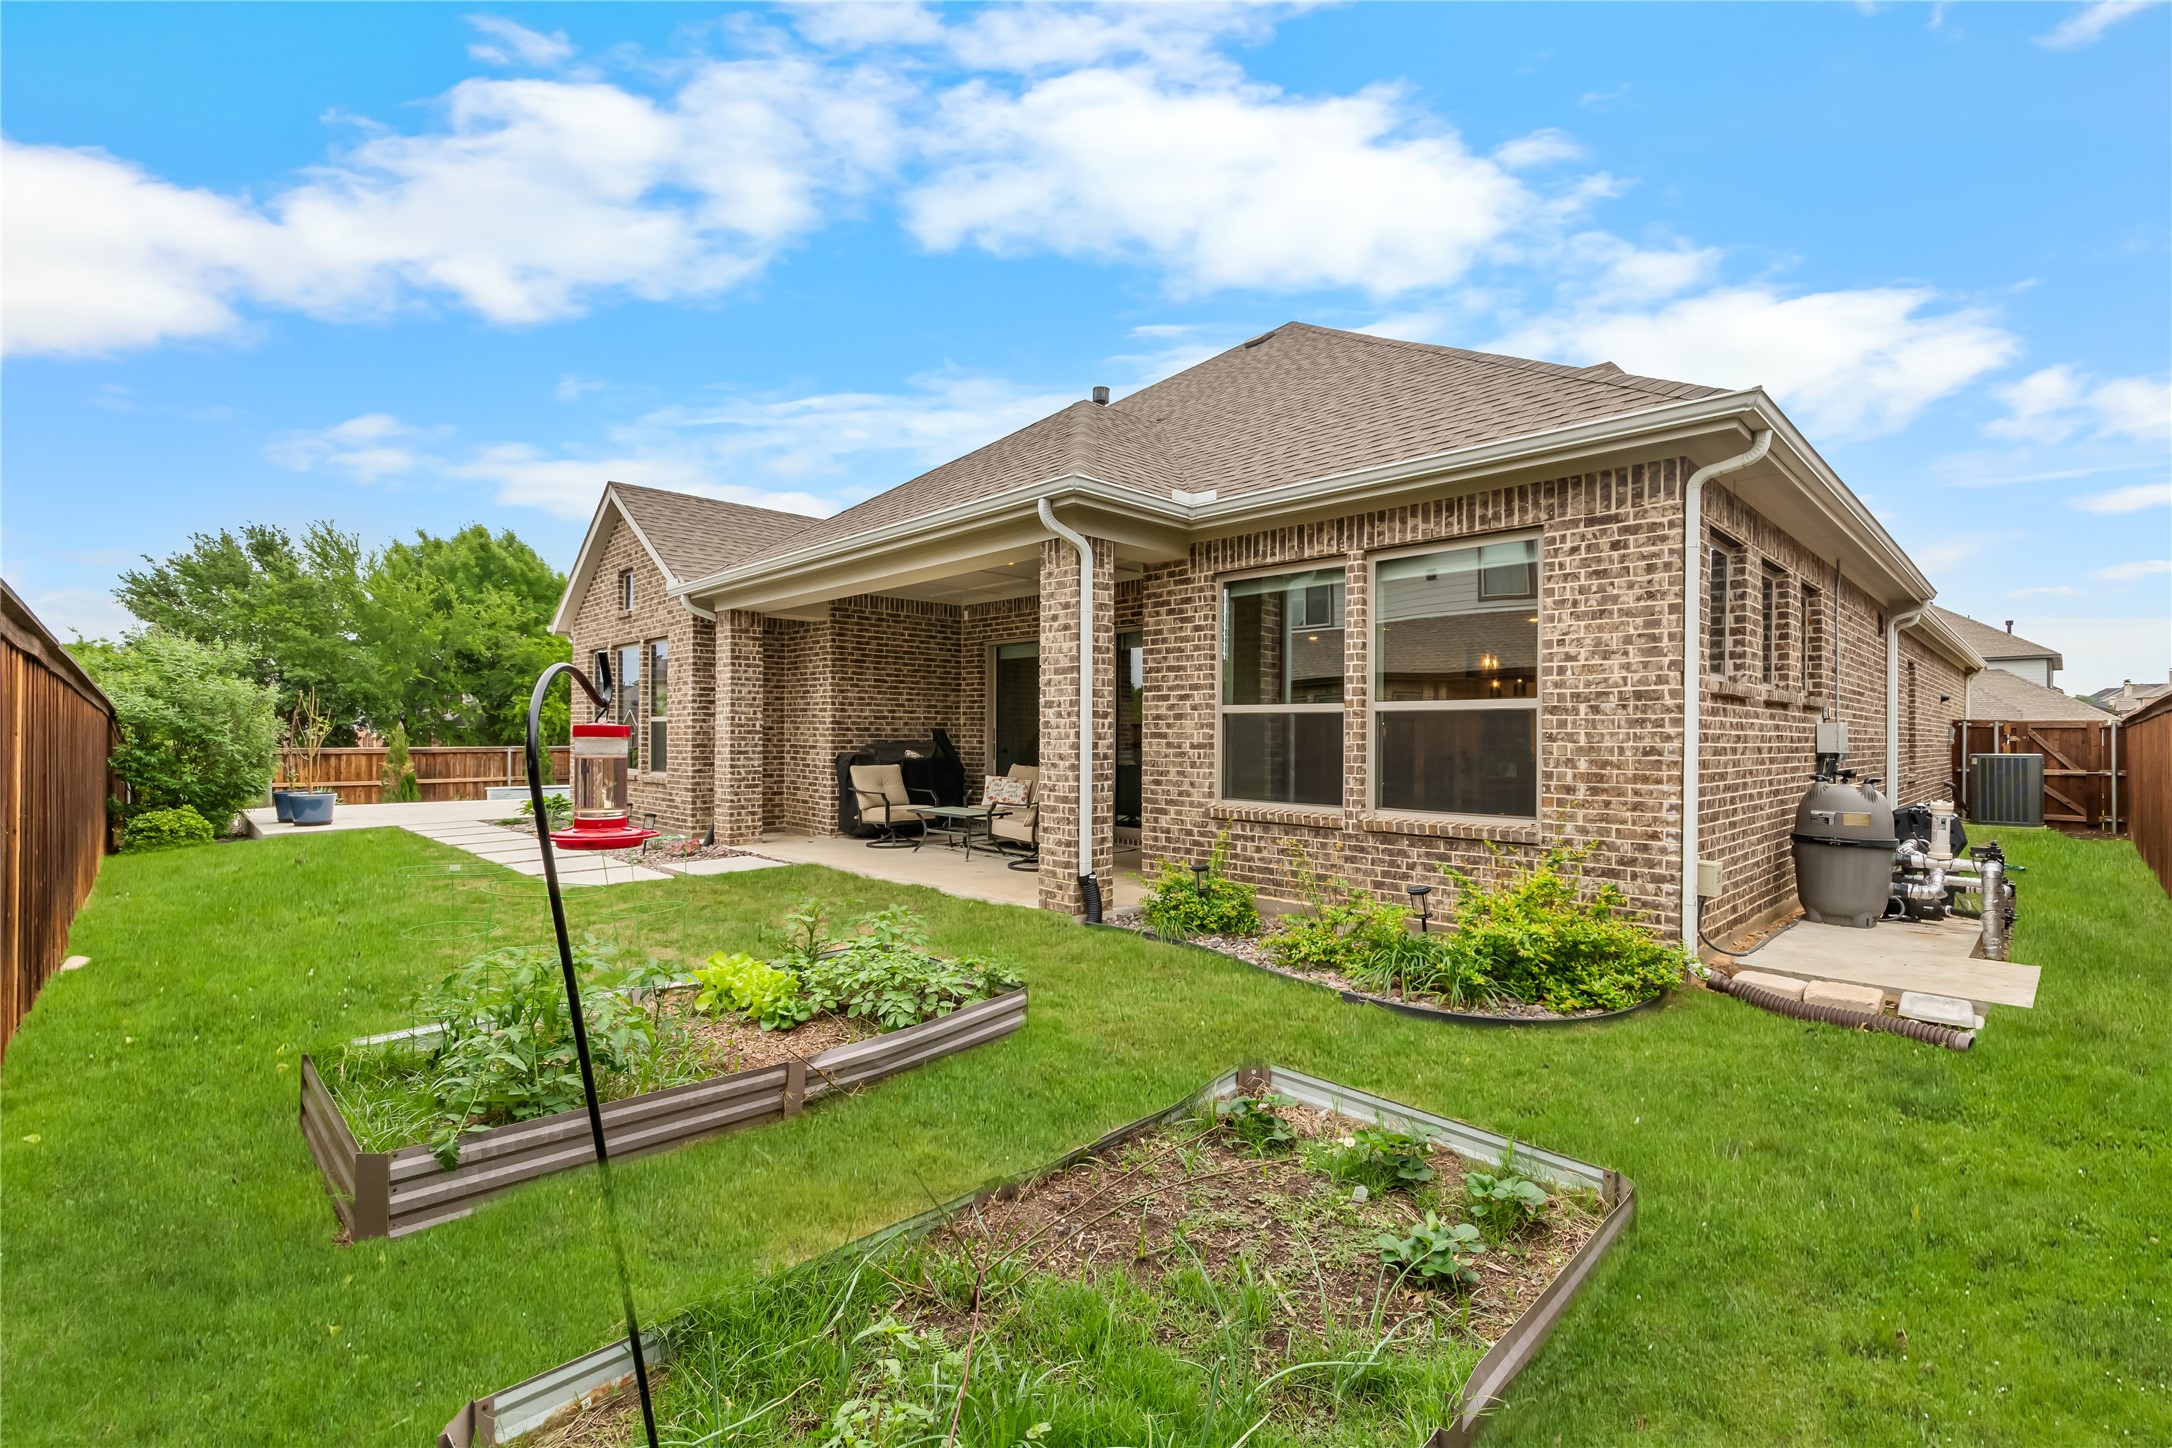
Other Exterior Features Fire Pit, Garden, Lighting, Rain Gutters
Parking Door-Multi, Door-Single, Driveway, Garage Faces Front, Garage, Garage Door Opener, Garage Faces Side
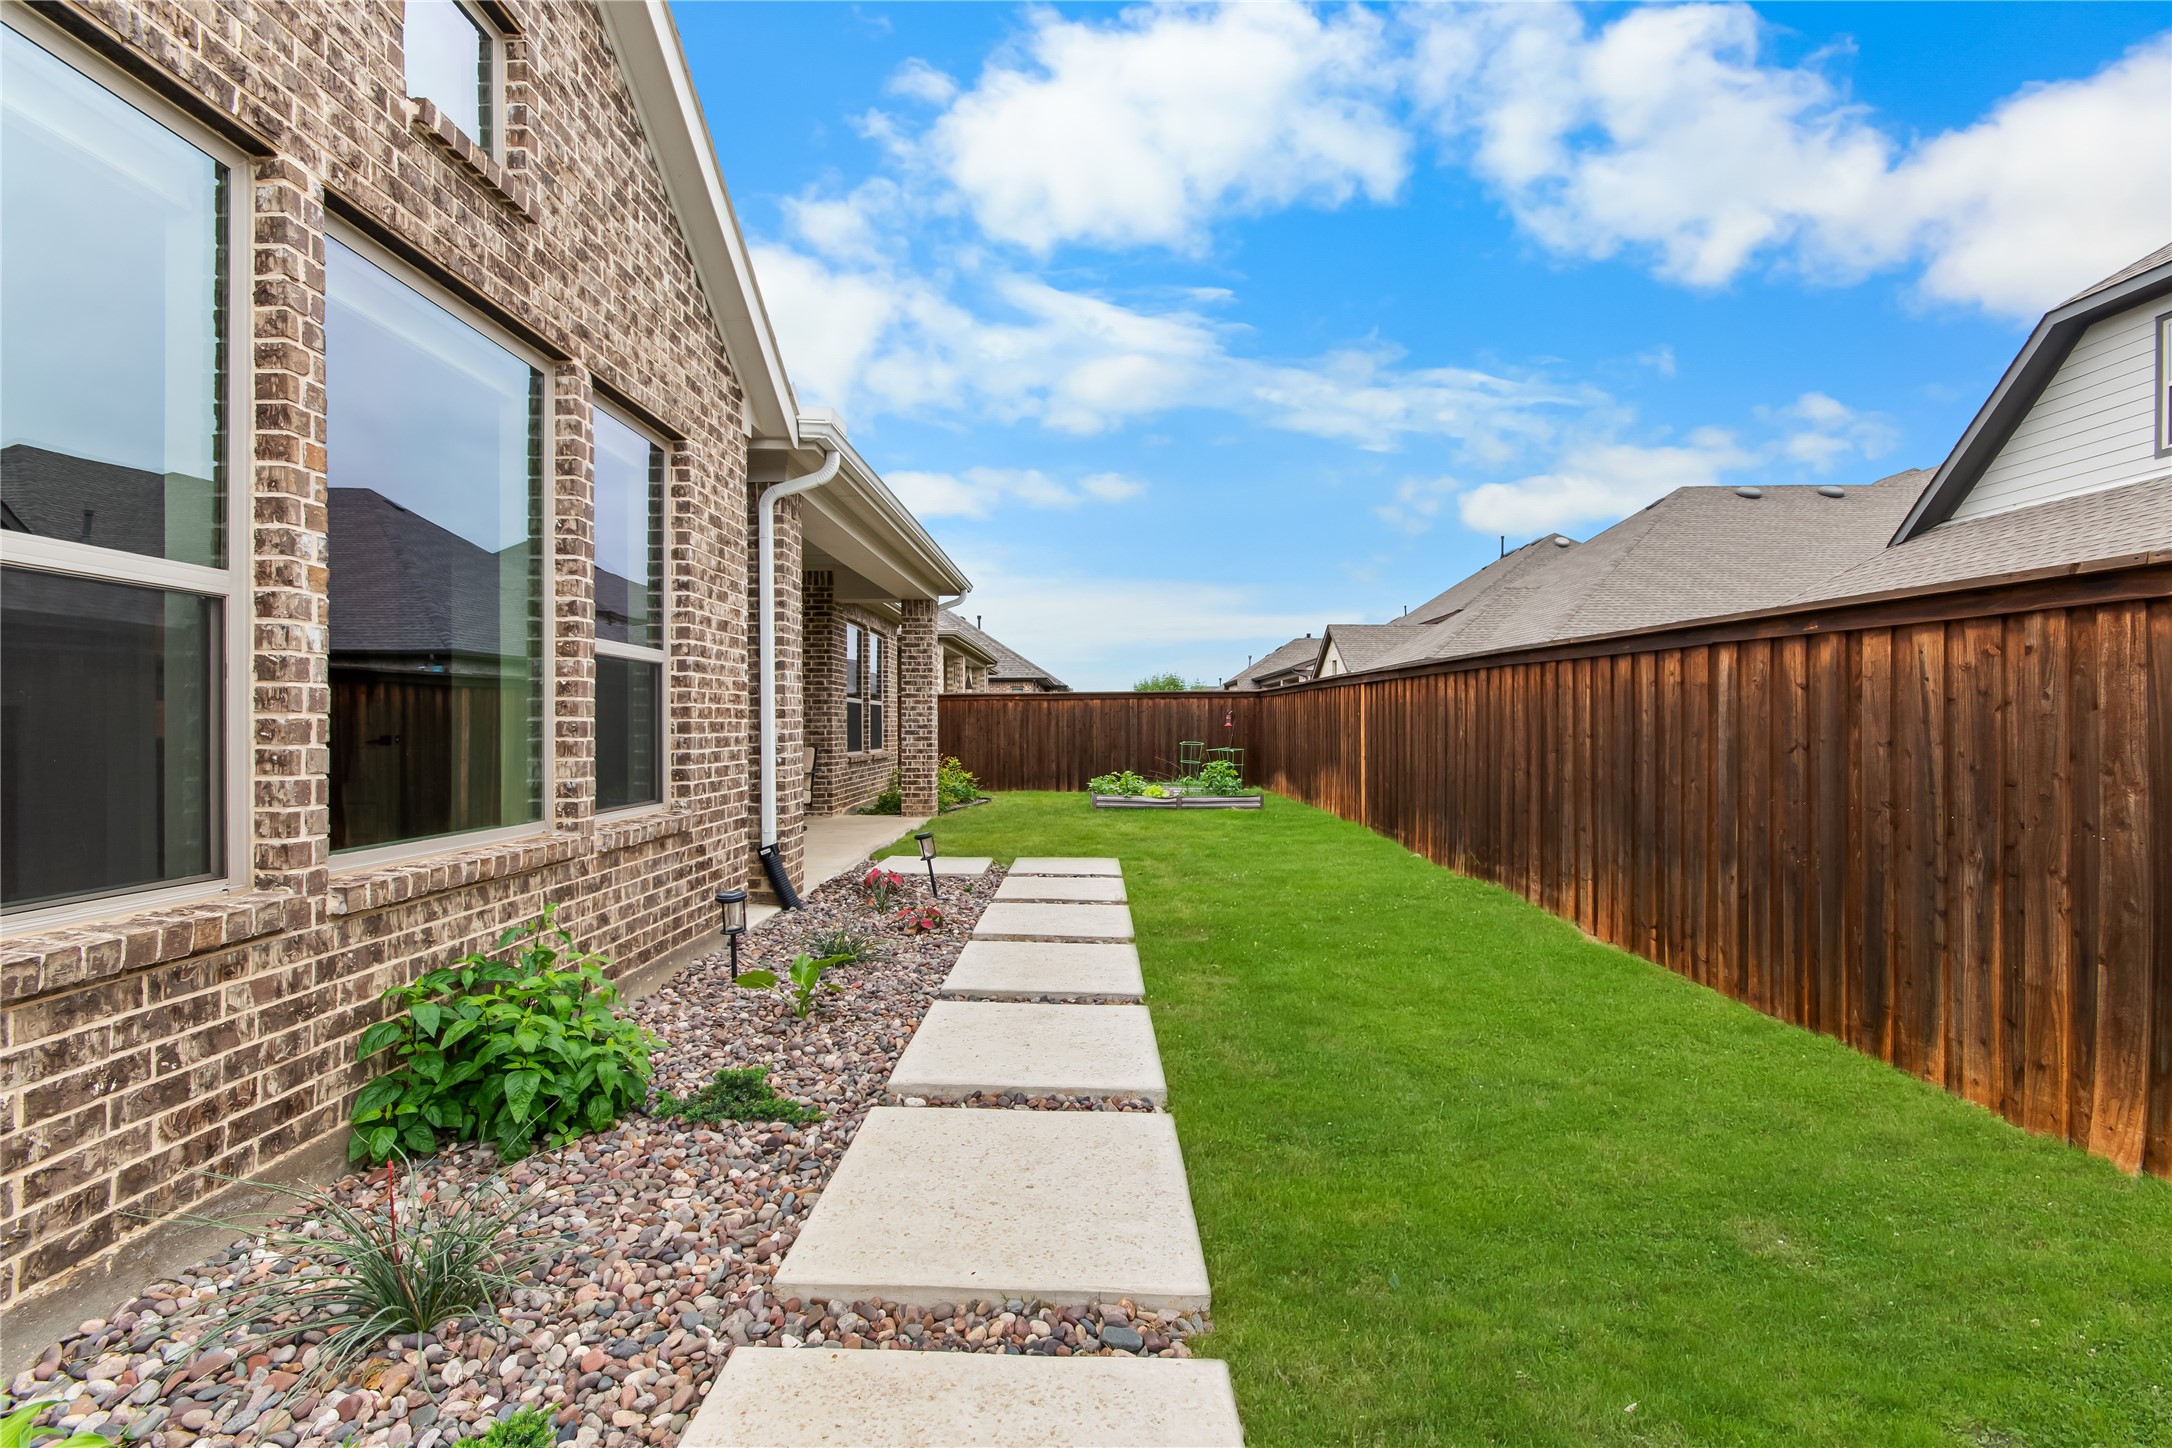
Lot Features Back Yard, Corner Lot, Interior Lot, Lawn, Landscaped, Subdivision, Sprinkler System, Few Trees
Roof Composition
Utilities Sewer Available, Water Available, Cable Available
Finance
Price Upon Request

360 Virtual Tour

Take a tour of this property

Highland Village

Ready for Your Next Chapter?

Whether you're buying your first home, moving into something larger, relocating to North Texas, selling a longtime property, or looking toward your next investment, I'll provide the strategy, communication, and local perspective to help you move forward with confidence. My approach is personal by design: I take the time to understand what matters to you, anticipate challenges, and build a plan around your goals—not simply the transaction.