Leave a Message

Thank you for your message. I will be in touch with you shortly.

3427 Cedar Lane
3427 Cedar Lane
3427 Cedar Lane
3427 Cedar Lane
3427 Cedar Lane
3427 Cedar Lane
3427 Cedar Lane
3427 Cedar Lane
3427 Cedar Lane
3427 Cedar Lane
3427 Cedar Lane
3427 Cedar Lane
3427 Cedar Lane
3427 Cedar Lane
3427 Cedar Lane
3427 Cedar Lane
3427 Cedar Lane
3427 Cedar Lane
3427 Cedar Lane
3427 Cedar Lane
3427 Cedar Lane
3427 Cedar Lane
3427 Cedar Lane
3427 Cedar Lane
3427 Cedar Lane
3427 Cedar Lane
3427 Cedar Lane
3427 Cedar Lane
3427 Cedar Lane
3427 Cedar Lane
3427 Cedar Lane
3427 Cedar Lane
3427 Cedar Lane
3427 Cedar Lane
3427 Cedar Lane
VIEW PHOTOS
Price Upon Request

3427 Cedar Lane

4 Beds 3 Baths 2,528 Sq.Ft. 6,969.6 Sq.Ft.

Description

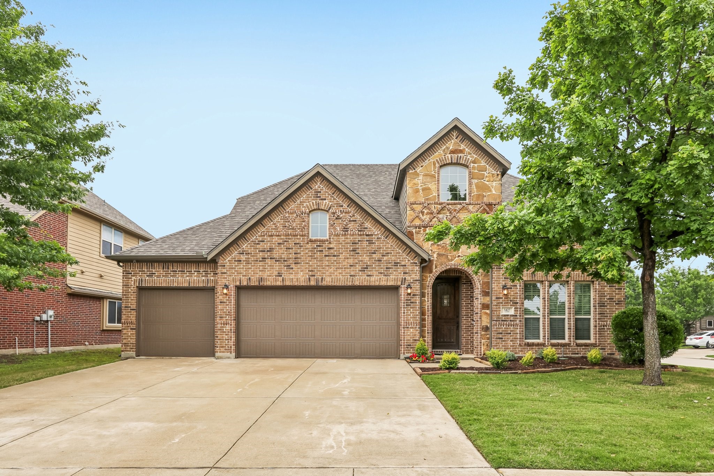
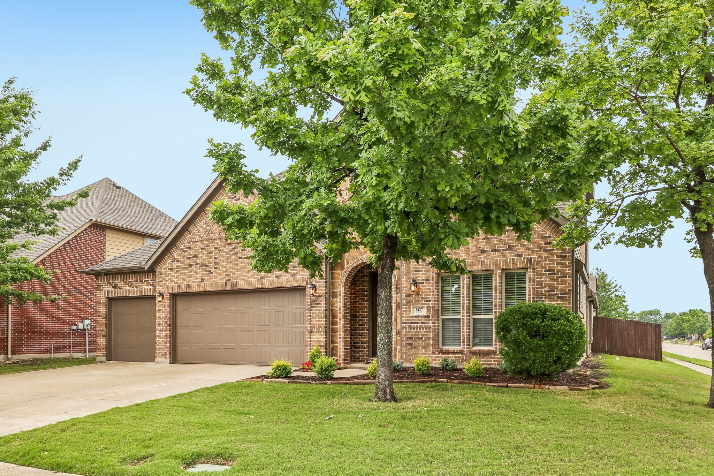
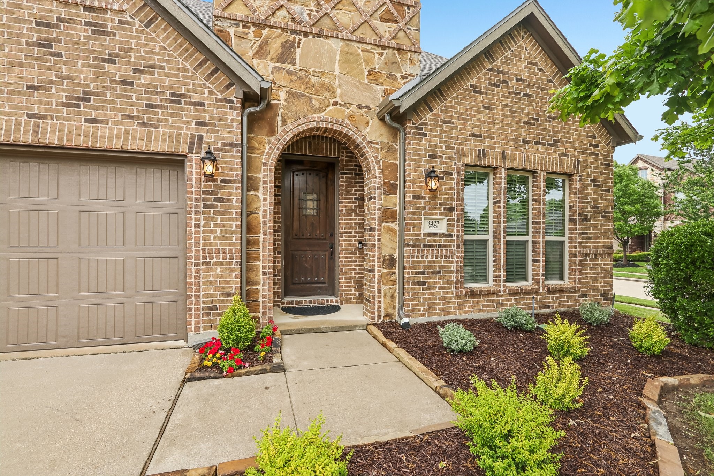
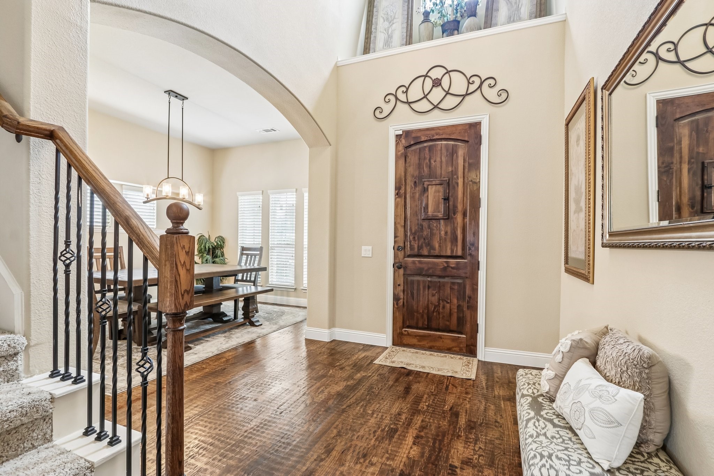
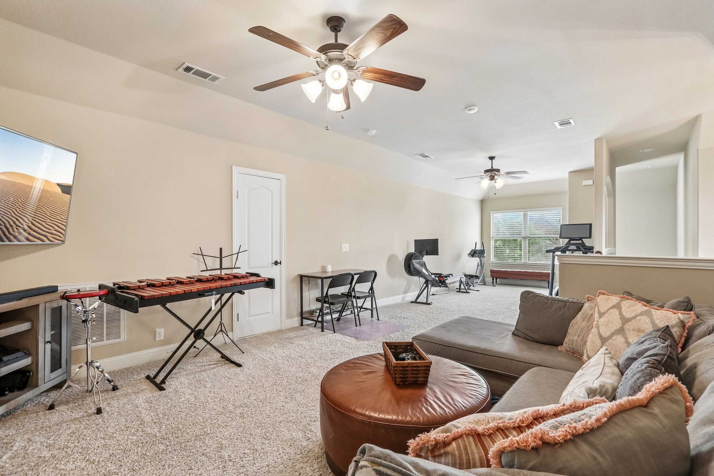
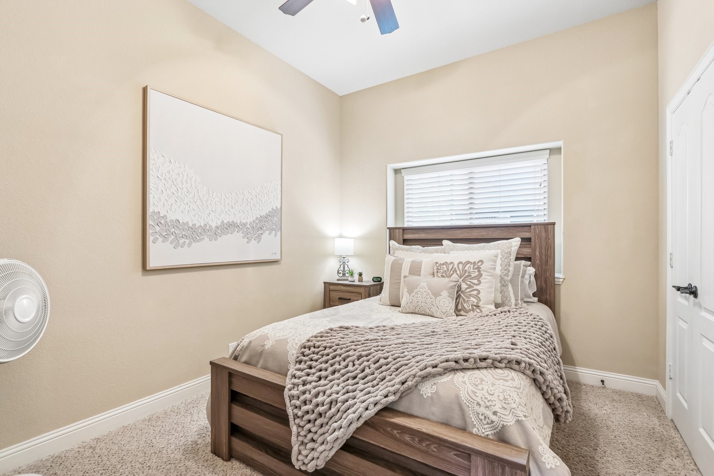
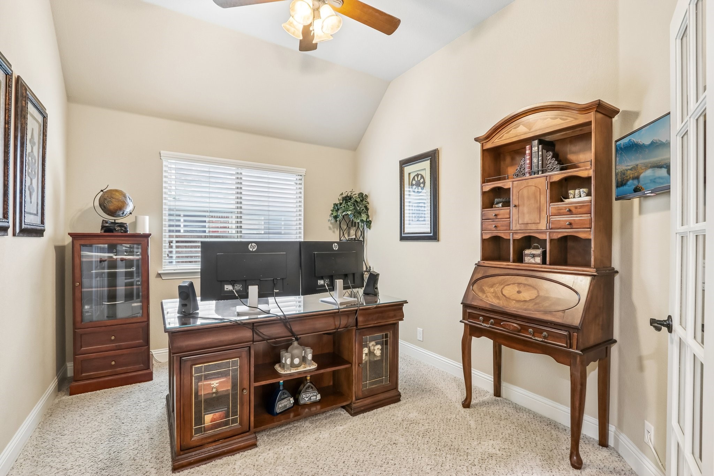
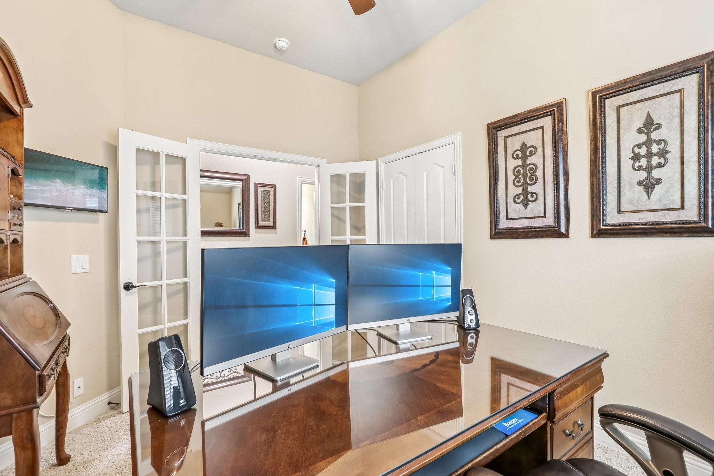
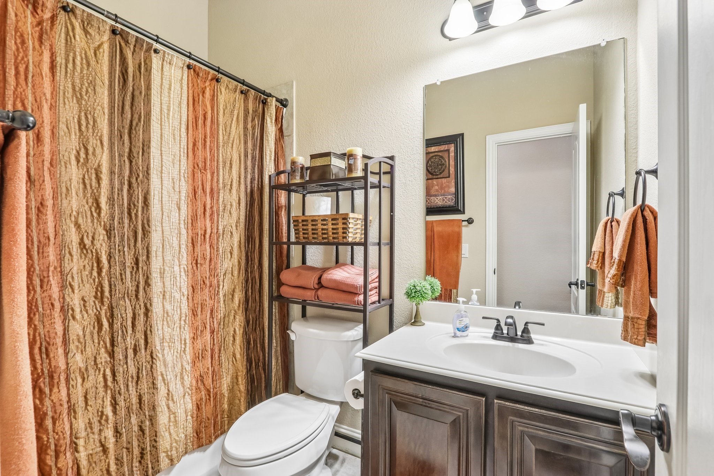
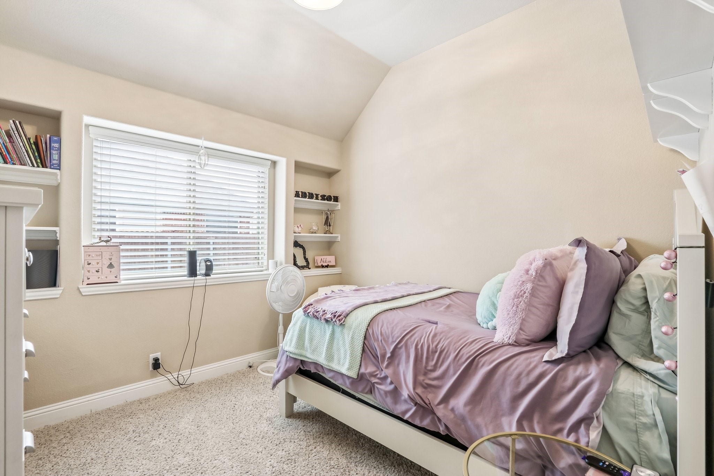
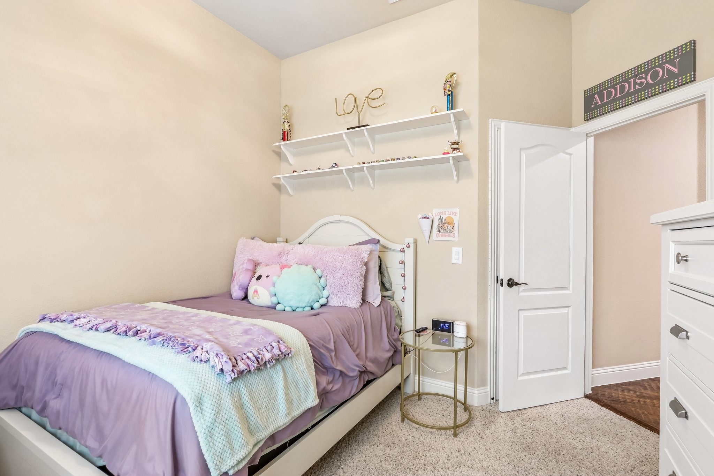
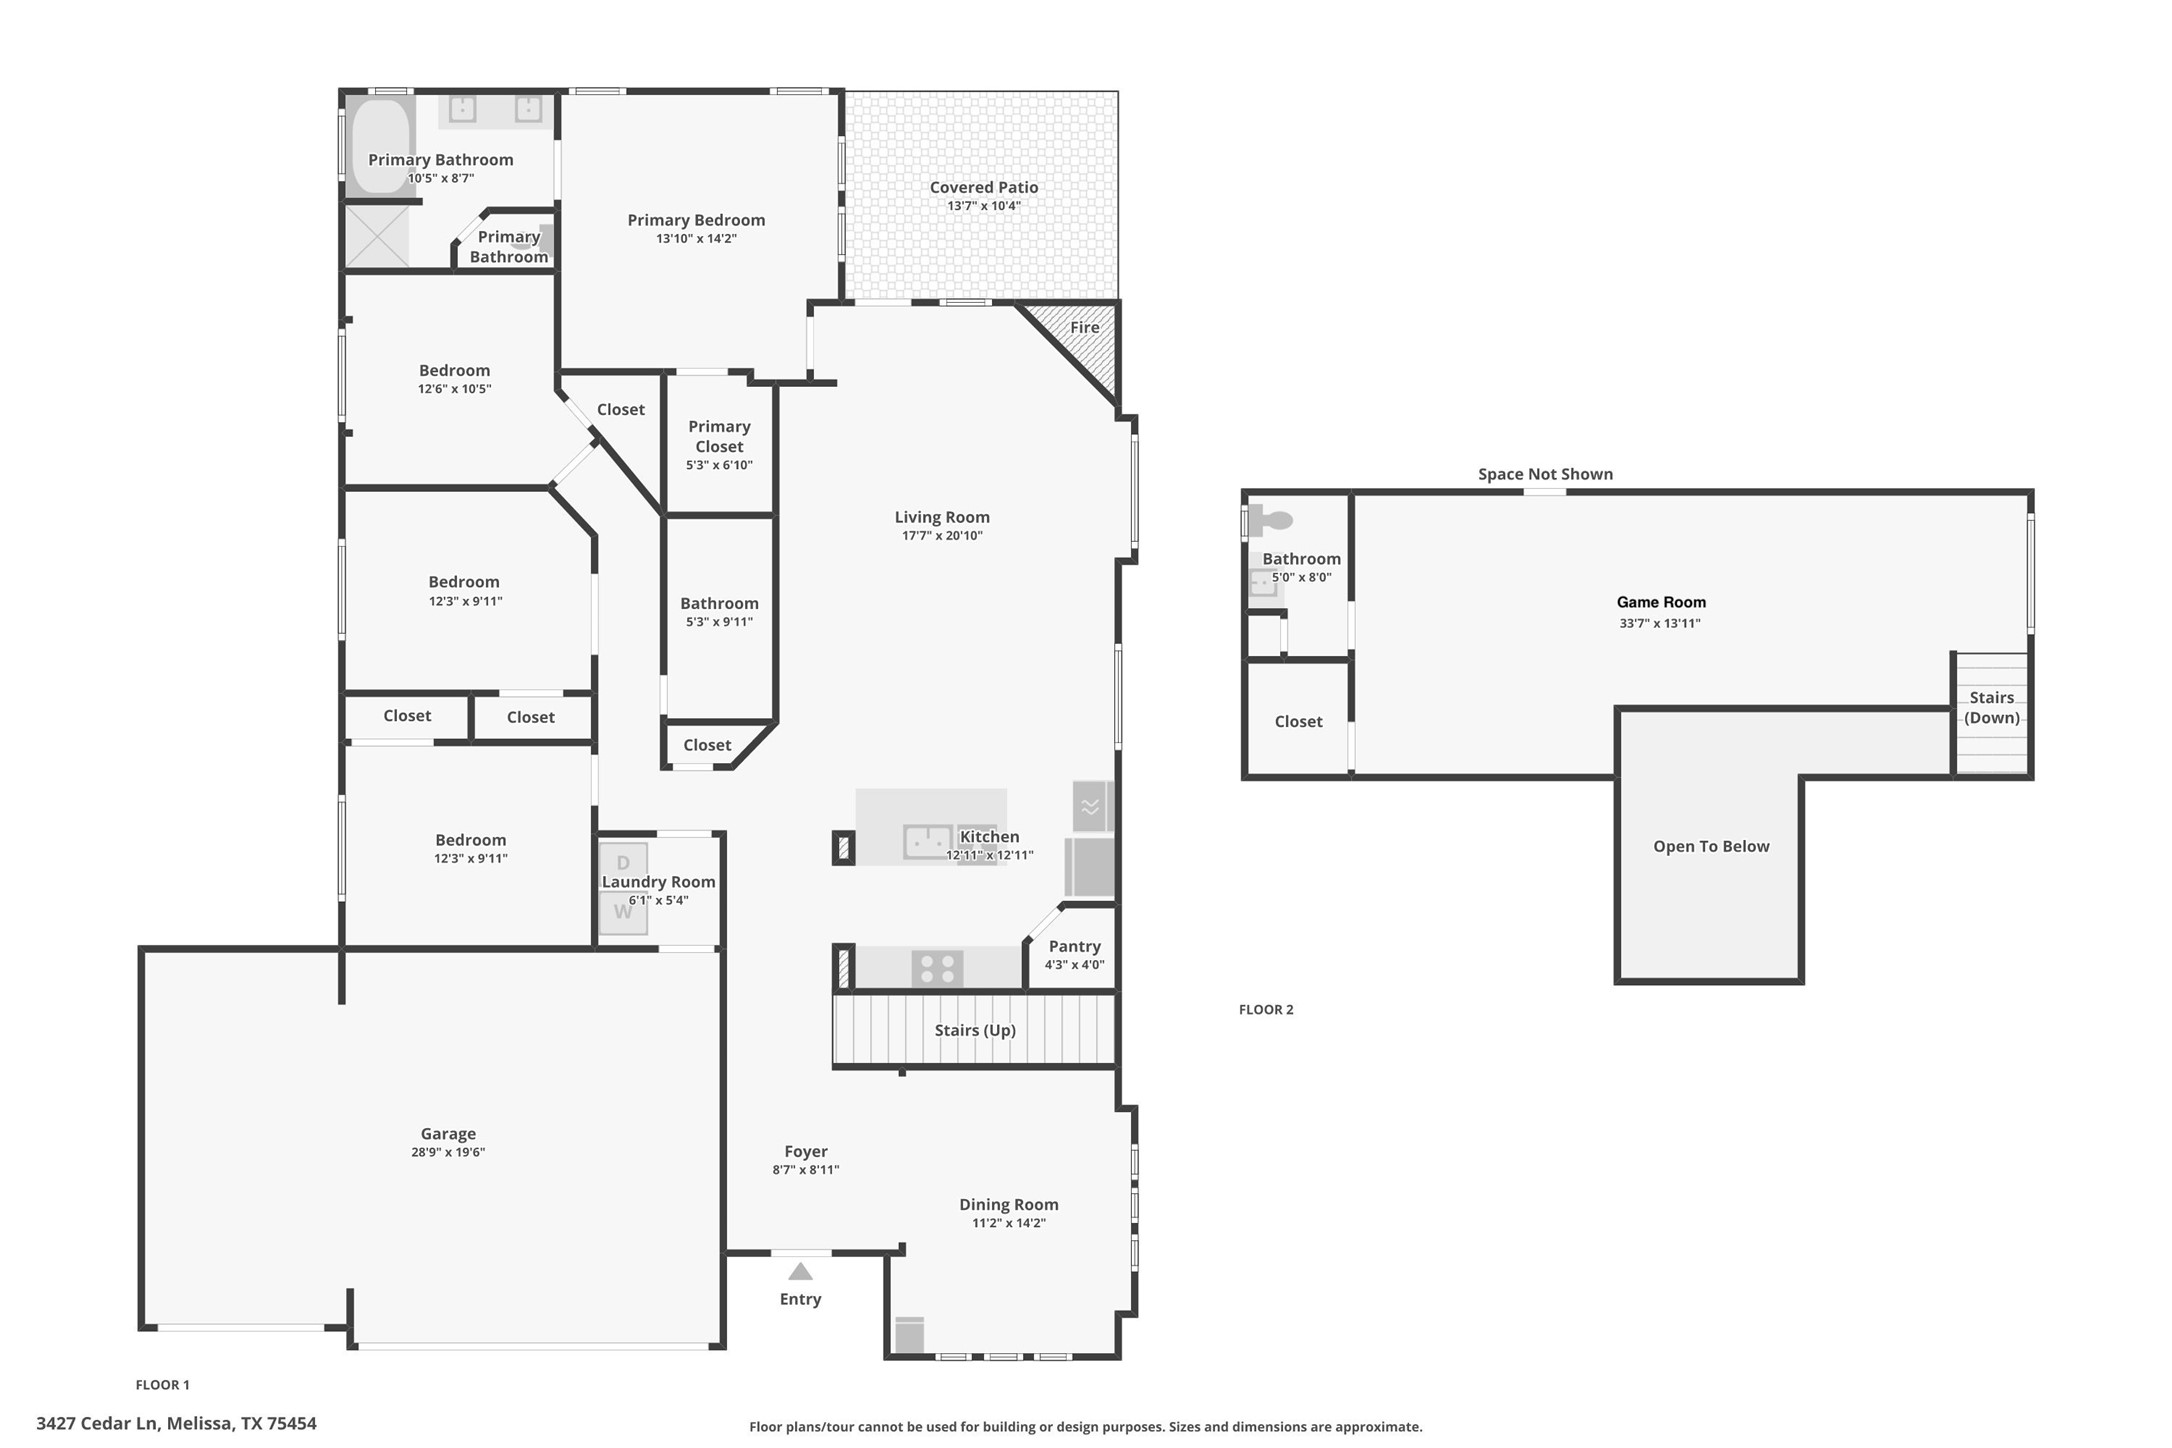
Beautiful home with 3 car garage and corner lot! Stunning curb appeal with stone elevation and speak
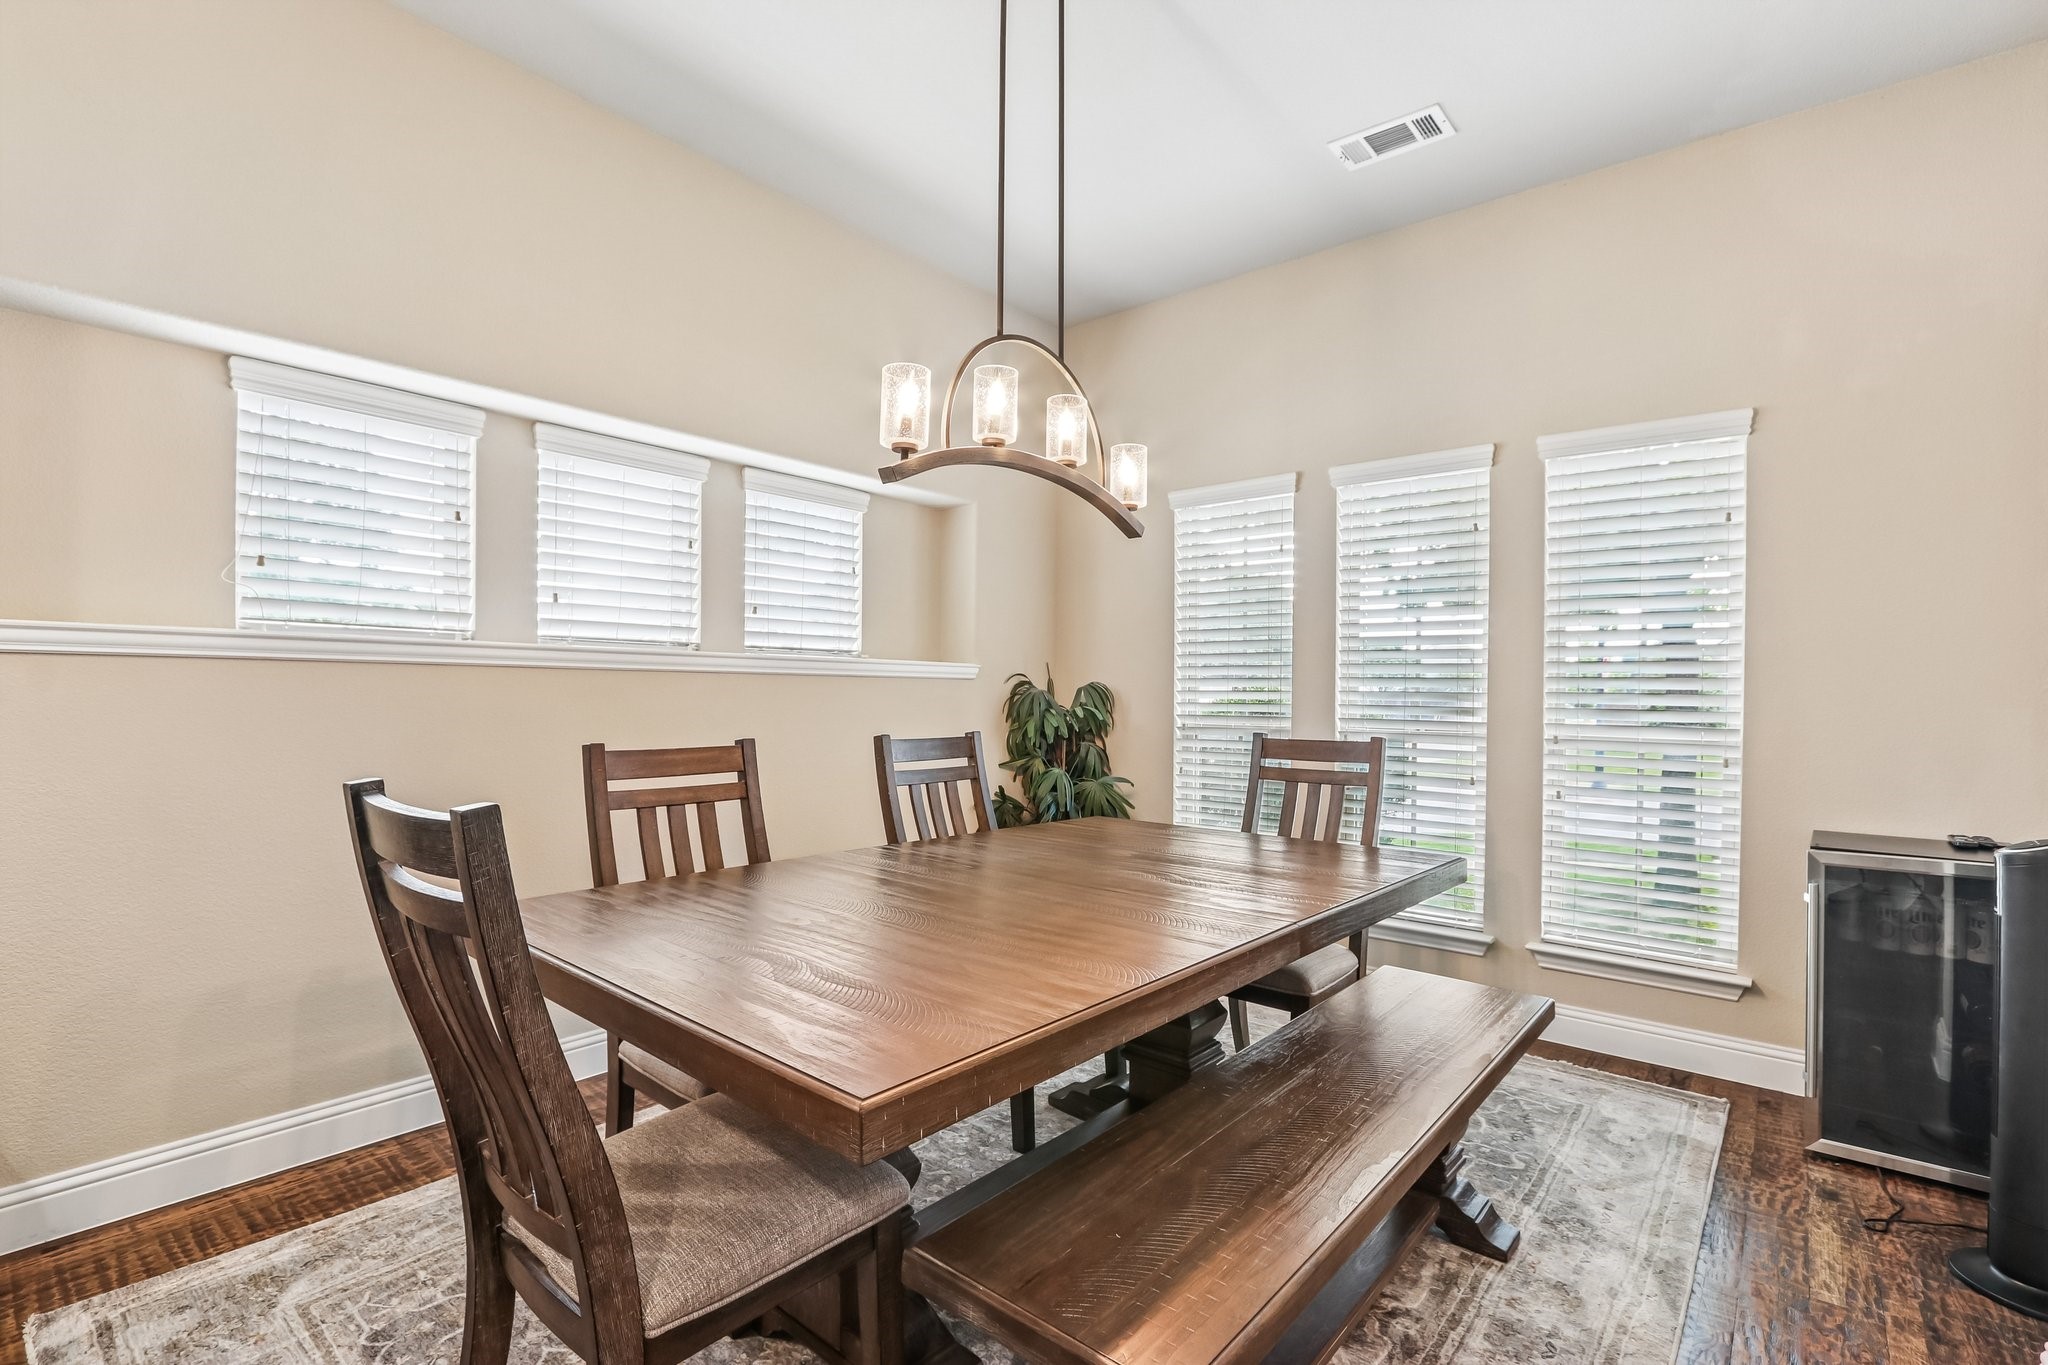
easy front door. Greet your guests with an open soaring ceiling entryway. Hand-scraped wood floors adorn
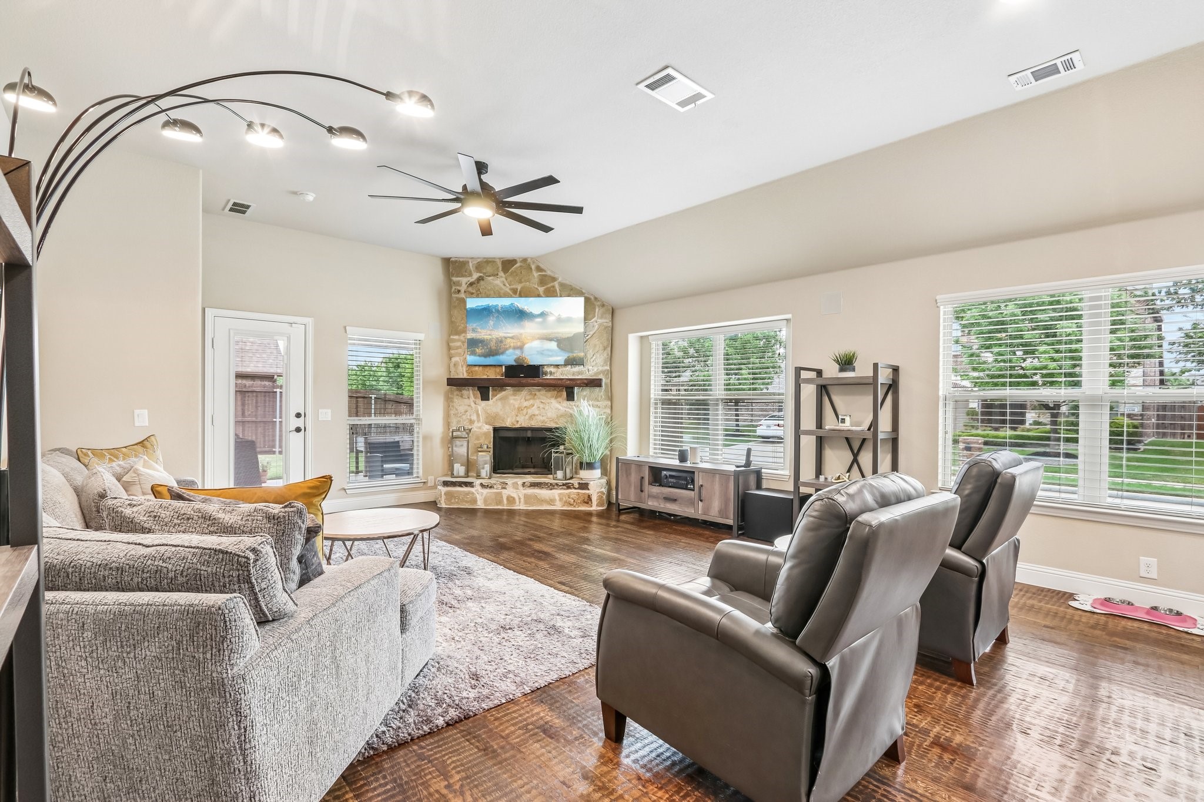
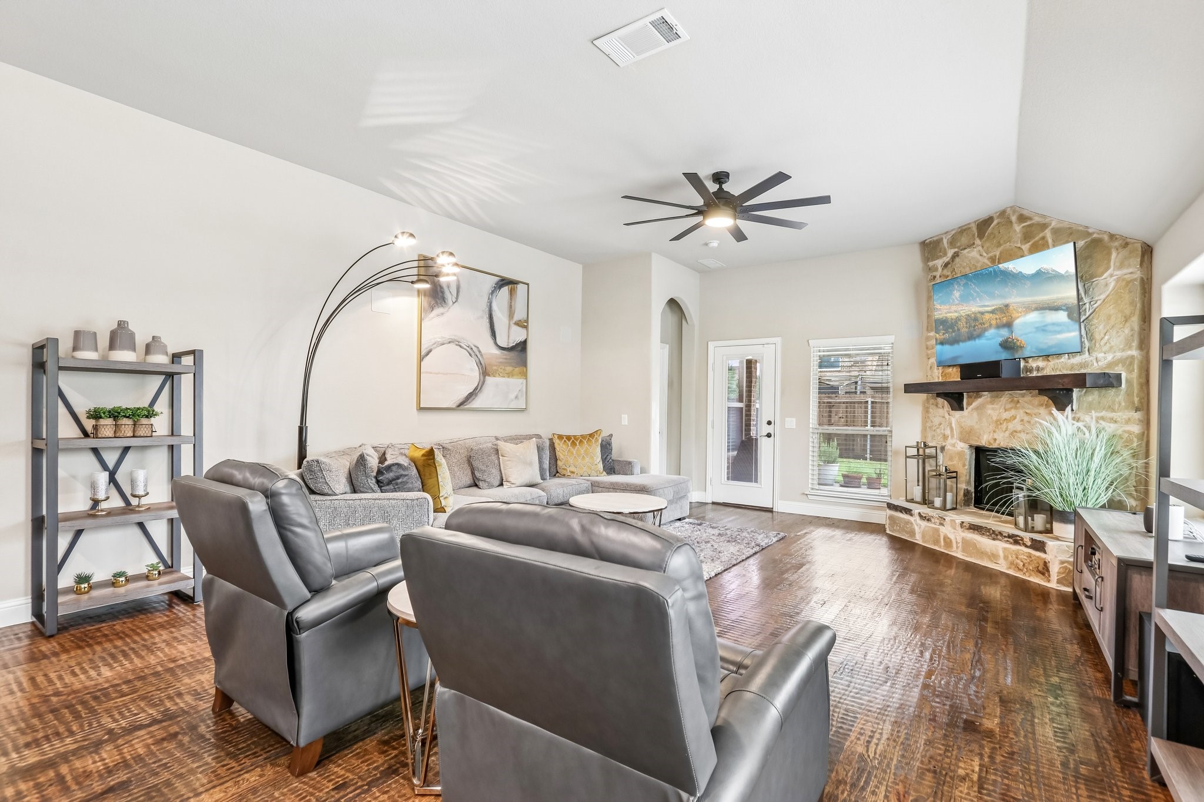
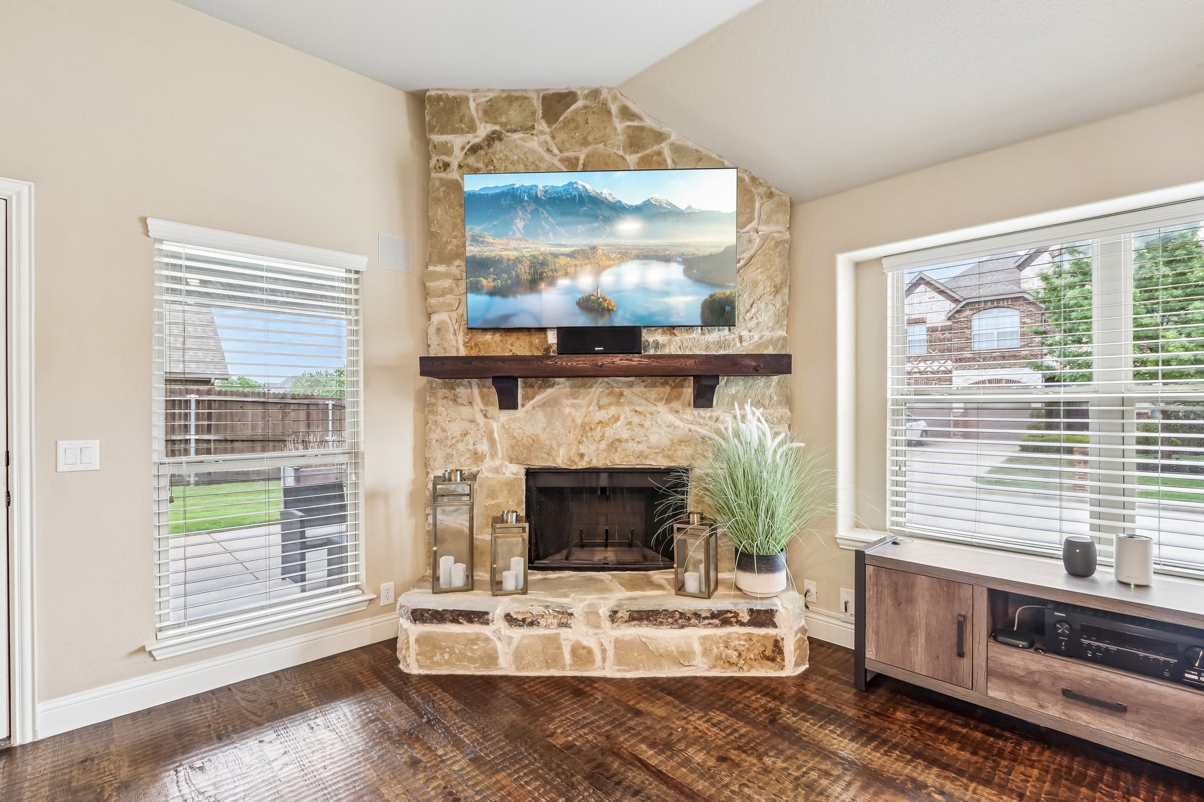
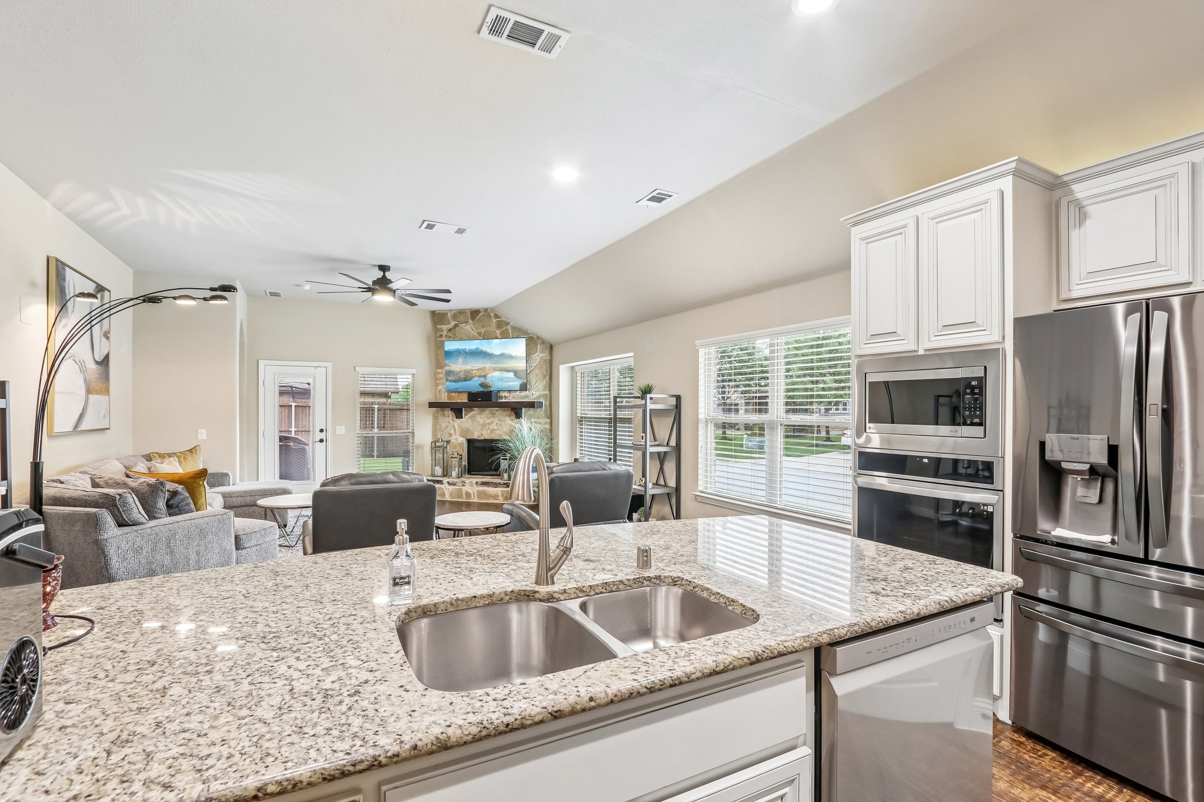
the entry, dining, hallways, family, and kitchen. Family room features a corner fireplace with stone hearth.
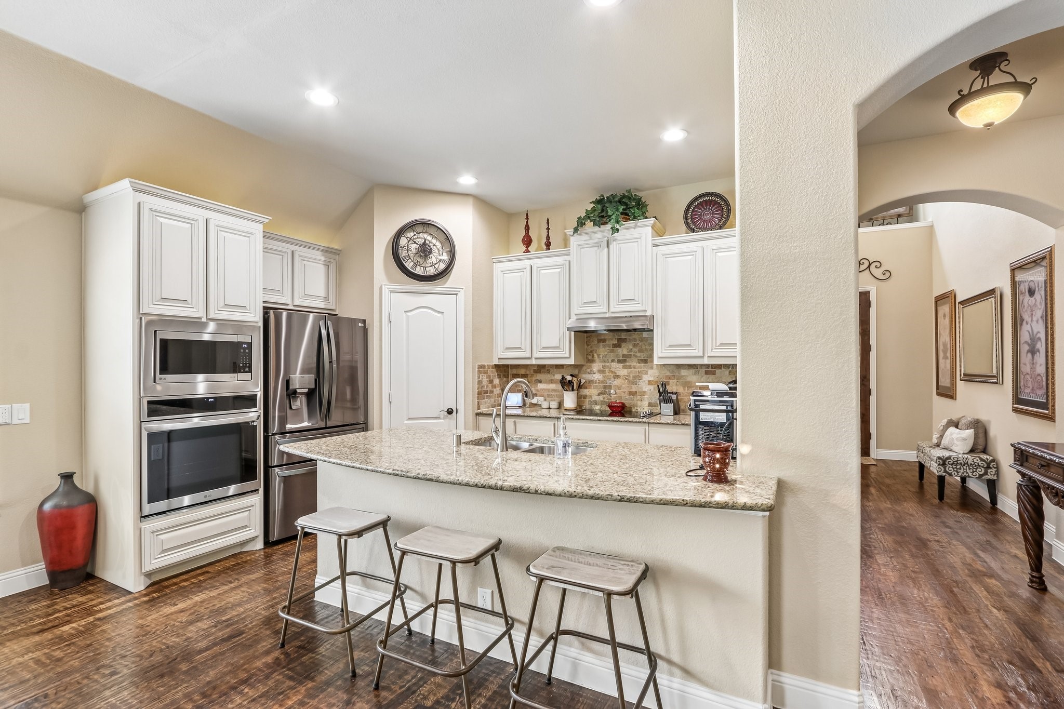
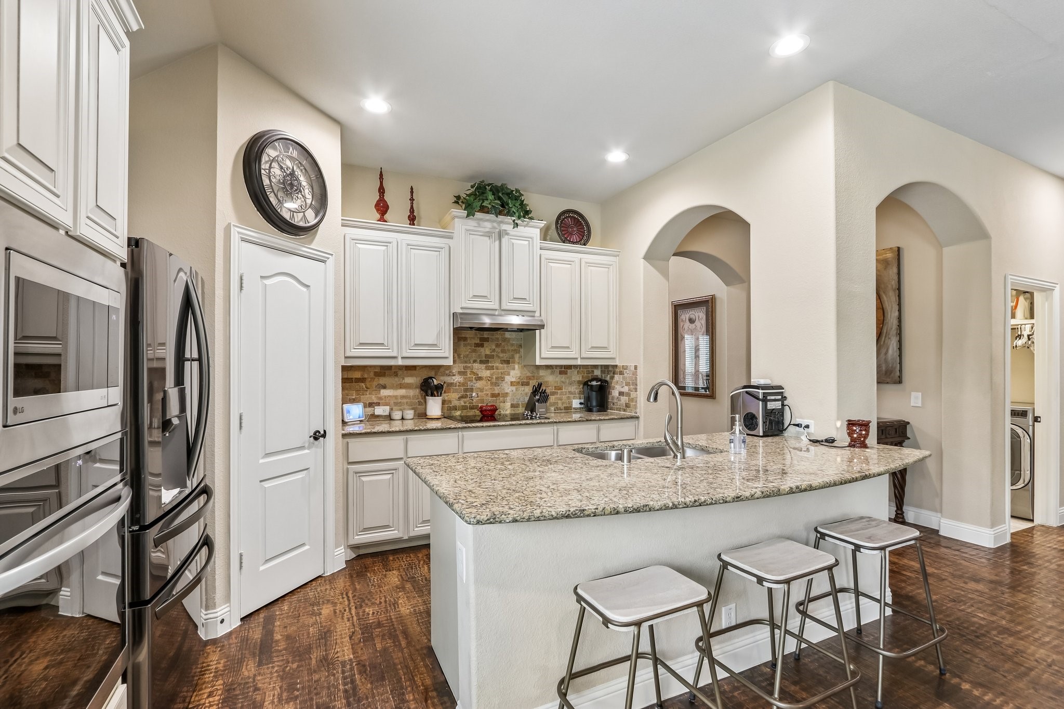
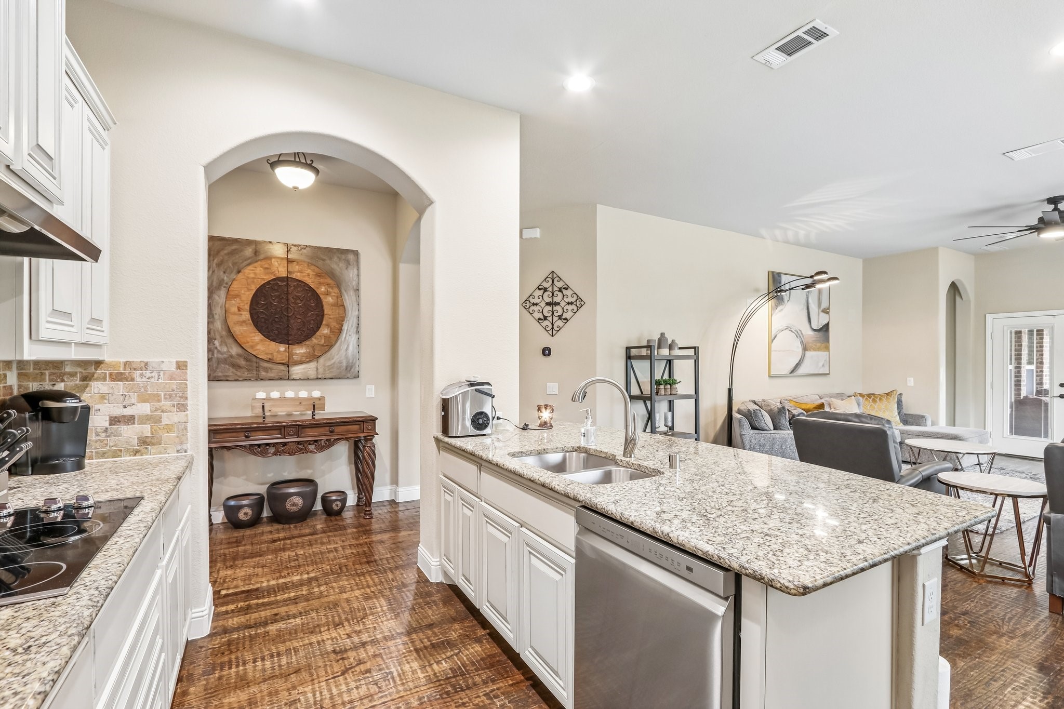
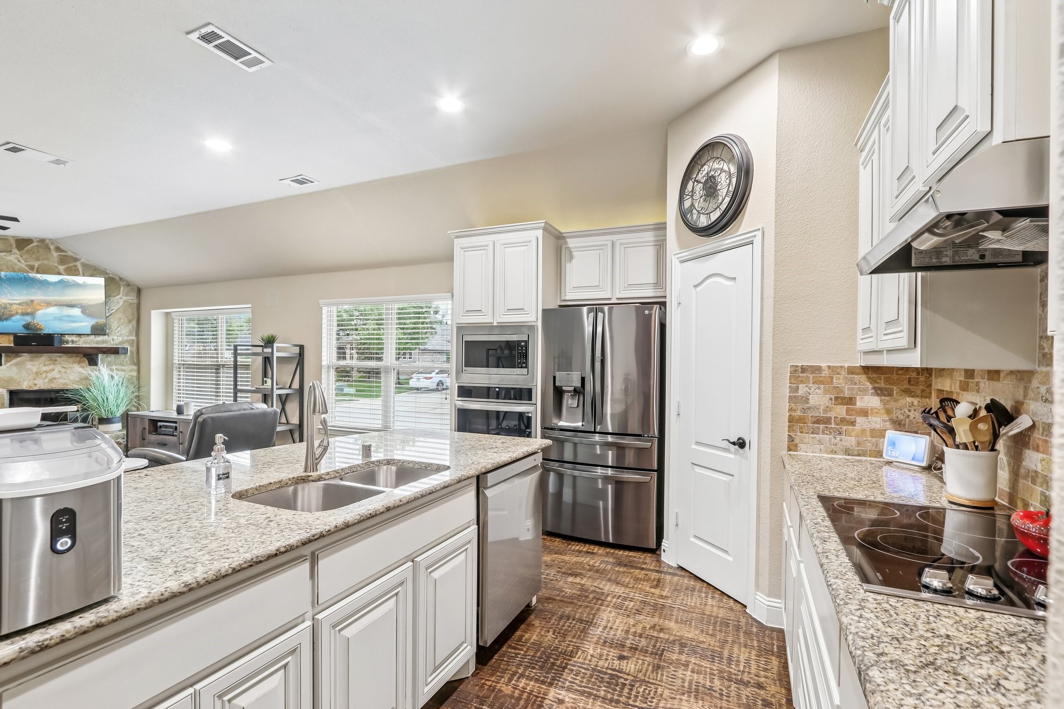
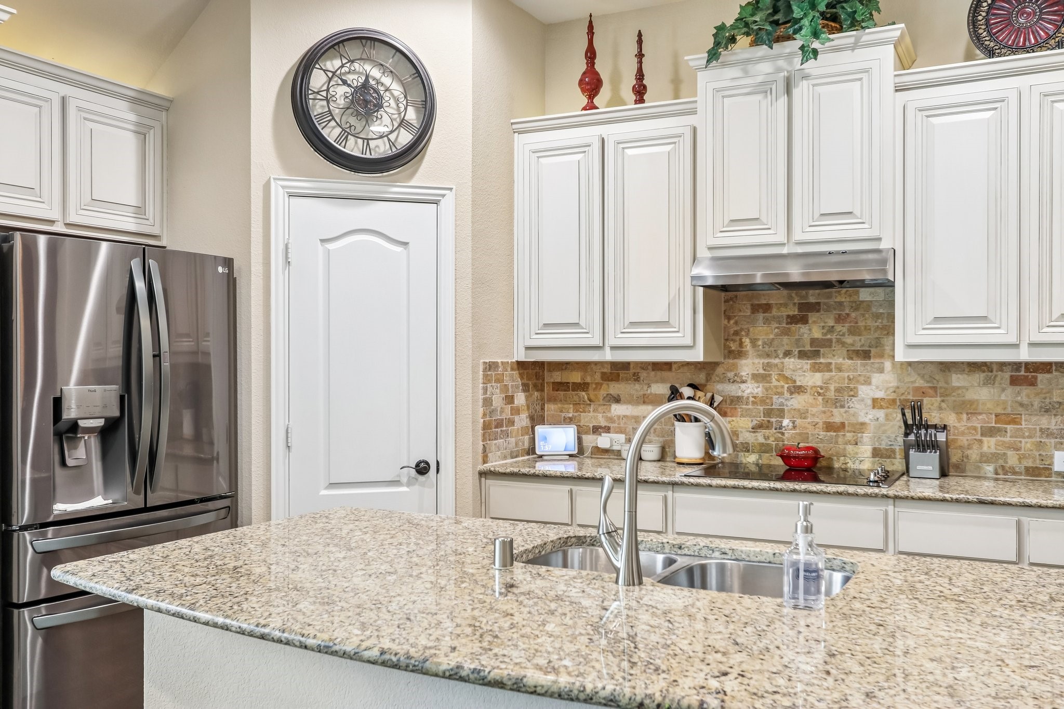
Gourmet kitchen with stylish painted cabinets, granite counters, large pantry, stainless appliances, and
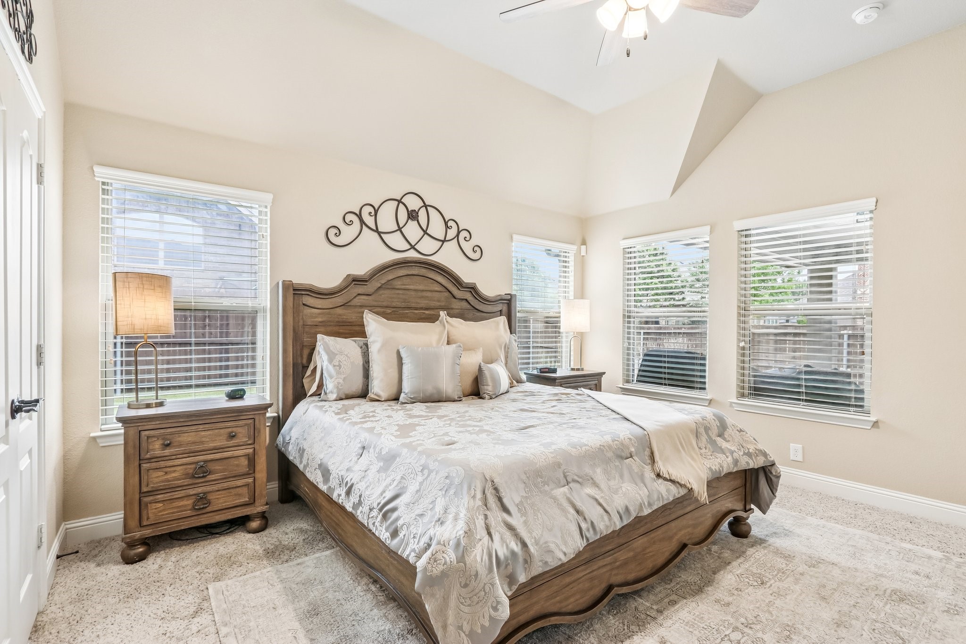
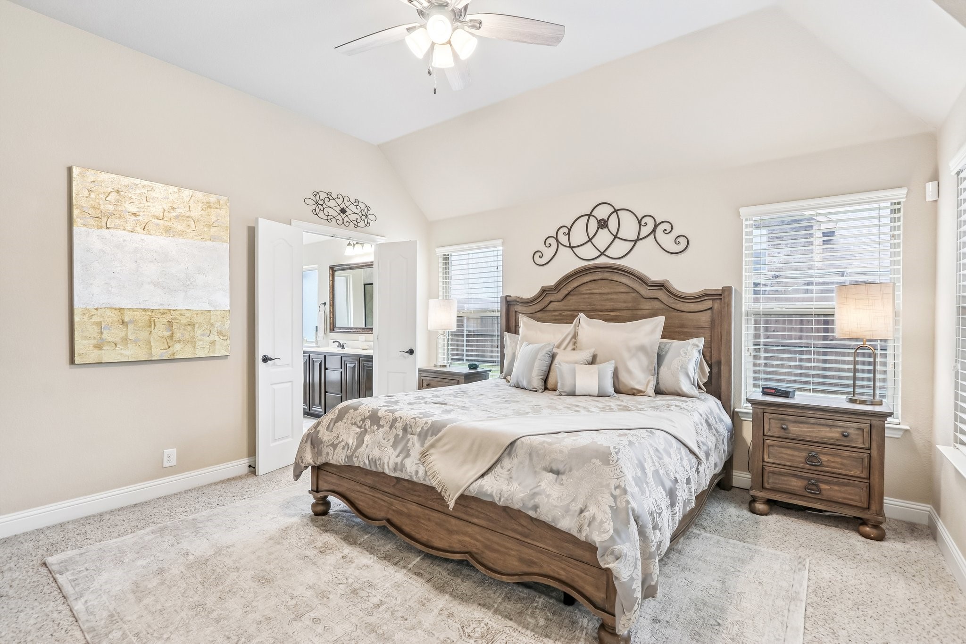
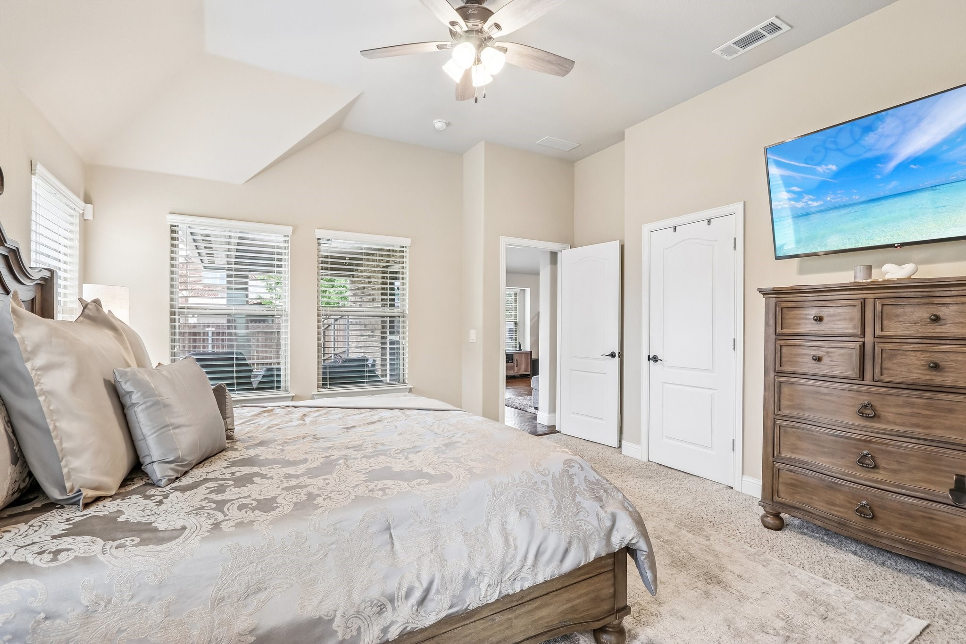
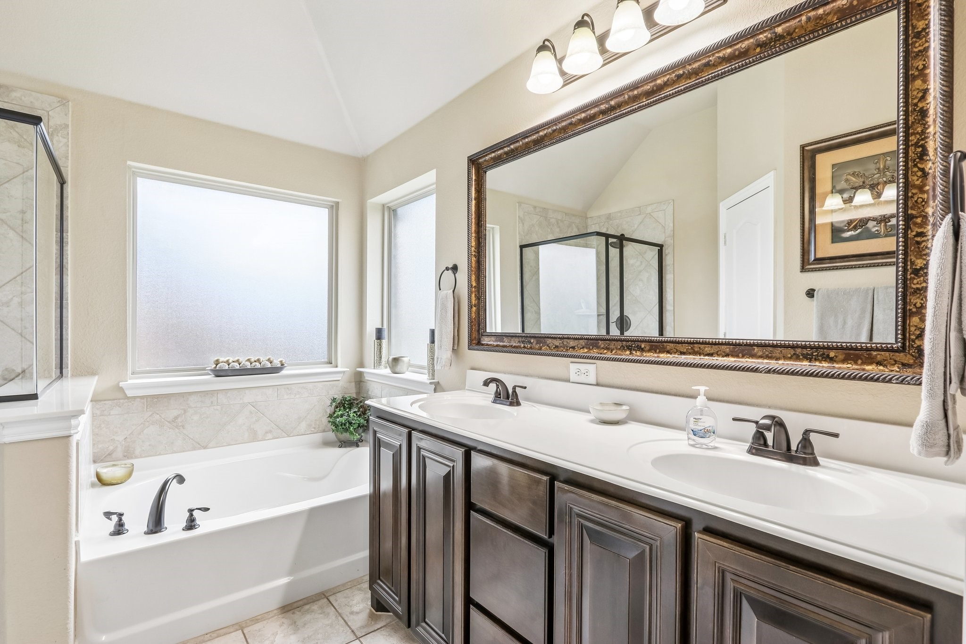
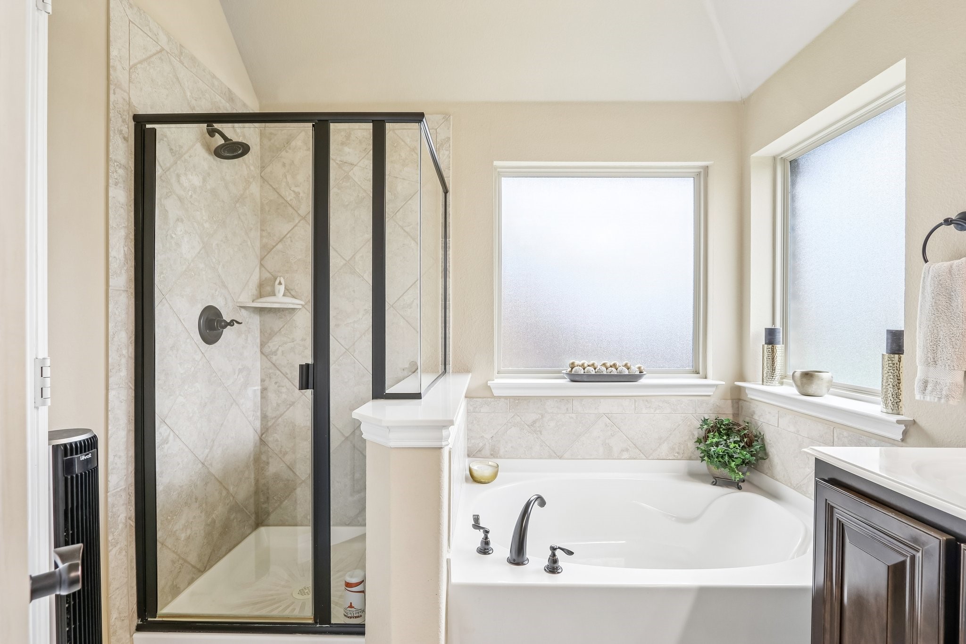
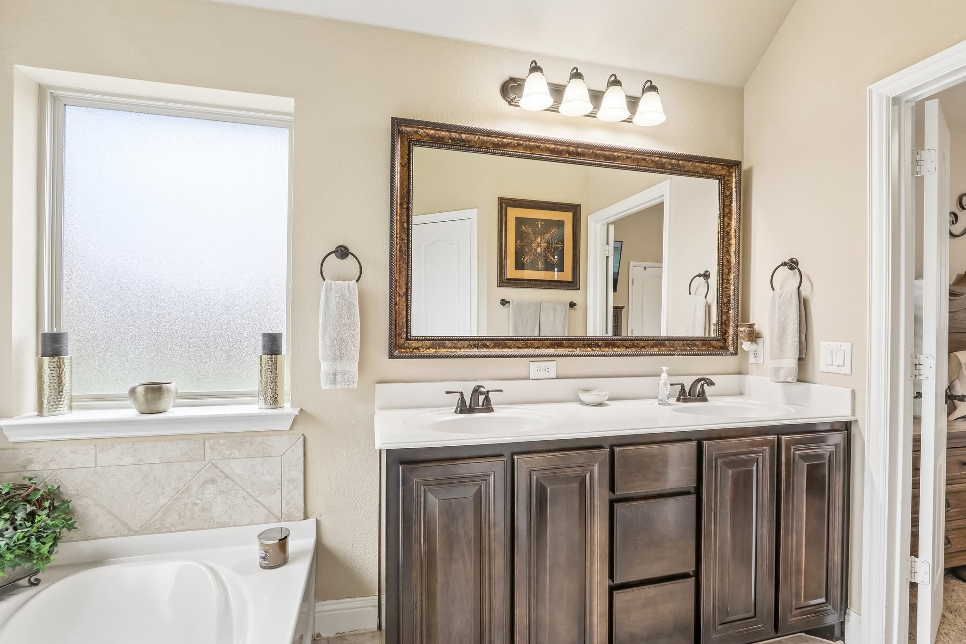
tumbled marble backsplash. Primary Bedroom is perfect for king size furniture. Primary bath with dual
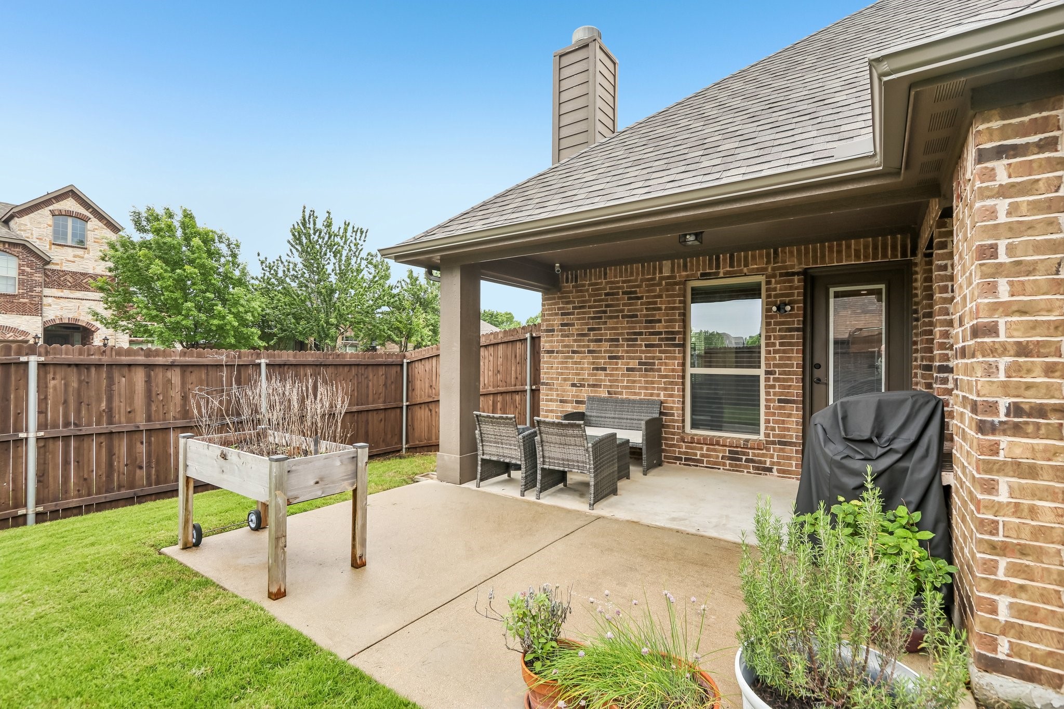
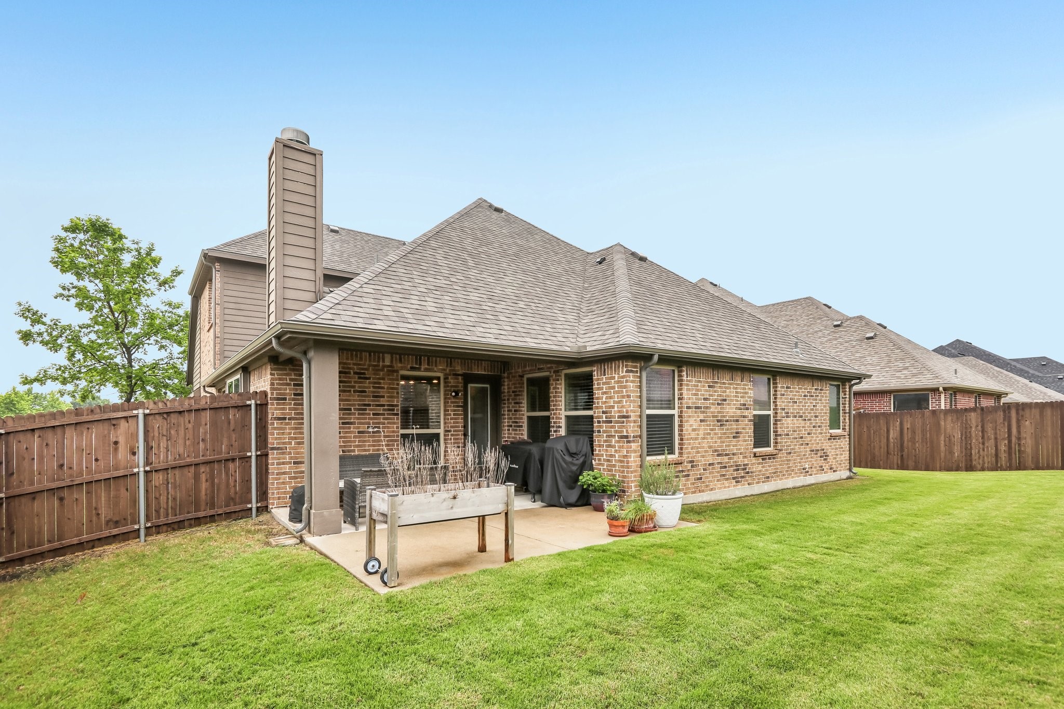
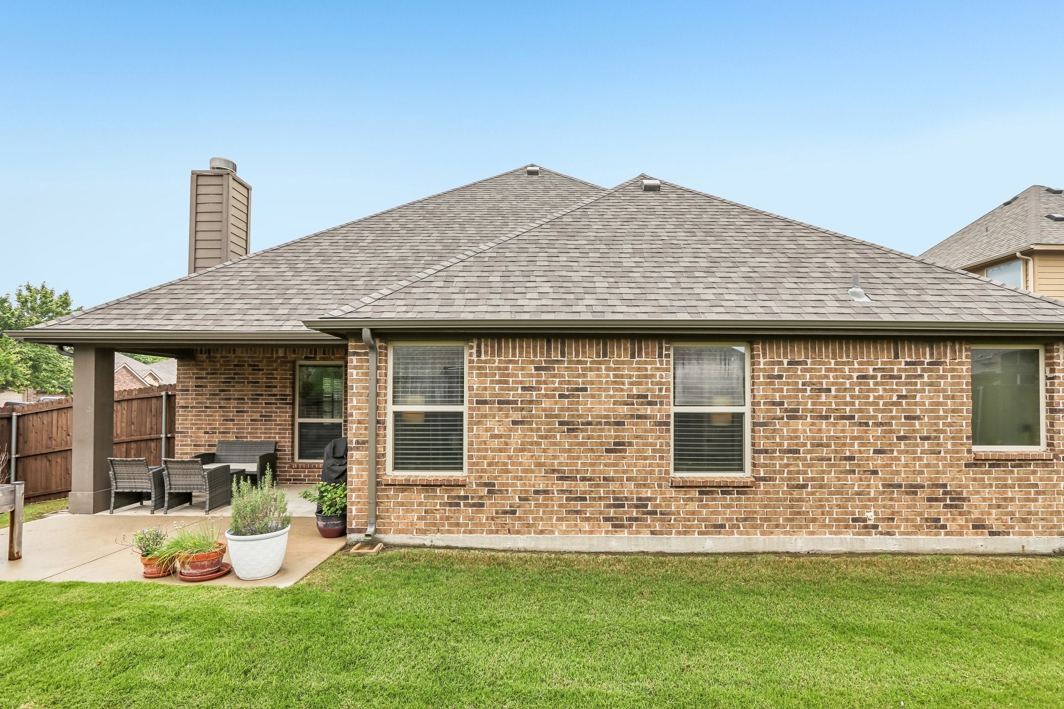
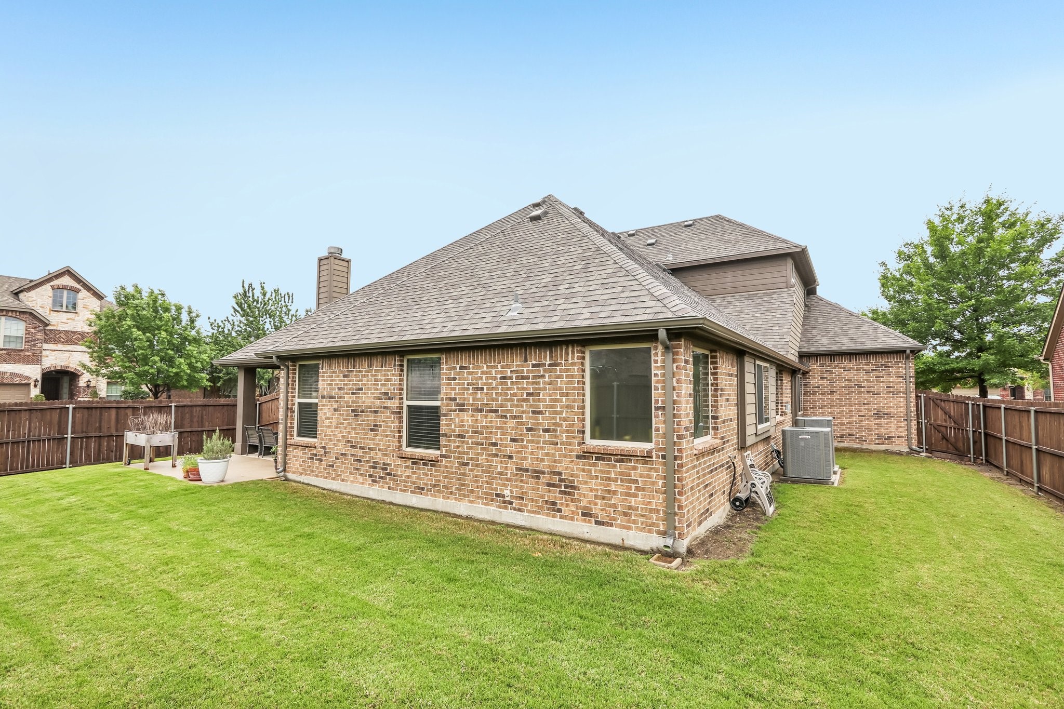
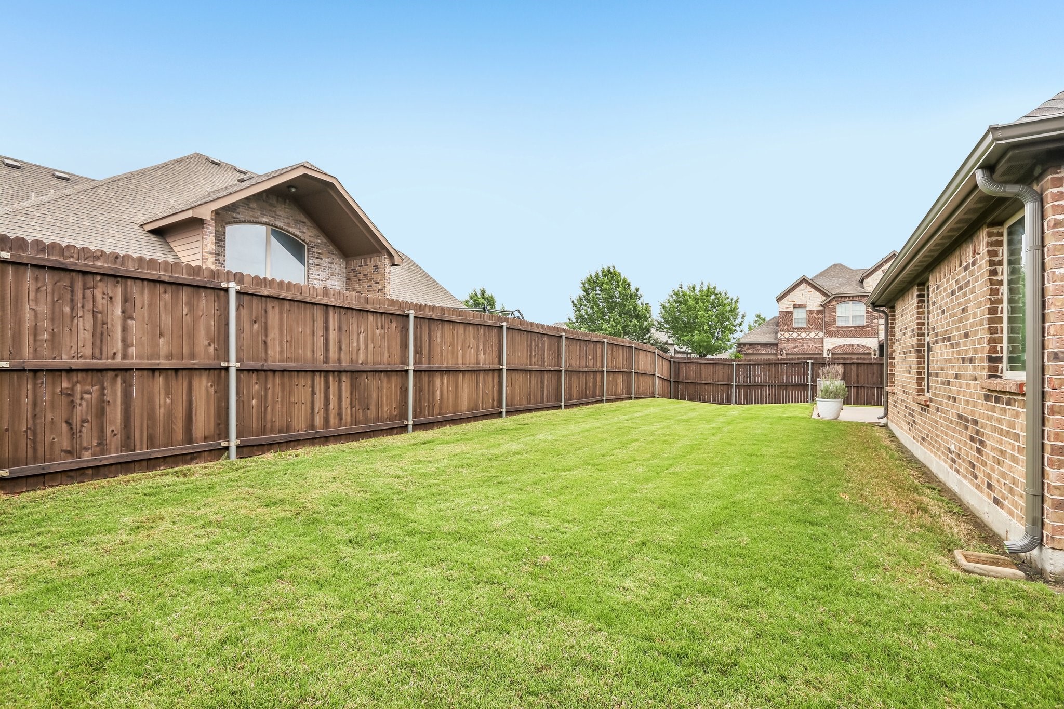
sinks, separate shower, & garden soaking tub. Backyard with covered patio is perfect for outdoor living &
entertaining. Recent updates Roof (2026), Appliances (2025), and AC (2024) This home is a MUST SEE!

Share Property

Location

3427 Cedar Lane, Melissa, TX 75454

Status

Sold

Date Sold

August 3, 2026
Gladys  Parke

Gladys Parke

TITLE

Global Real Estate Advisor

PHONE

214.448.9115

Property Amenities

Interior
Fireplace Wood Burning
Appliances Dishwasher, Electric Cooktop, Disposal, Microwave
Flooring Carpet, Ceramic Tile, Wood
Total Bedrooms: 4
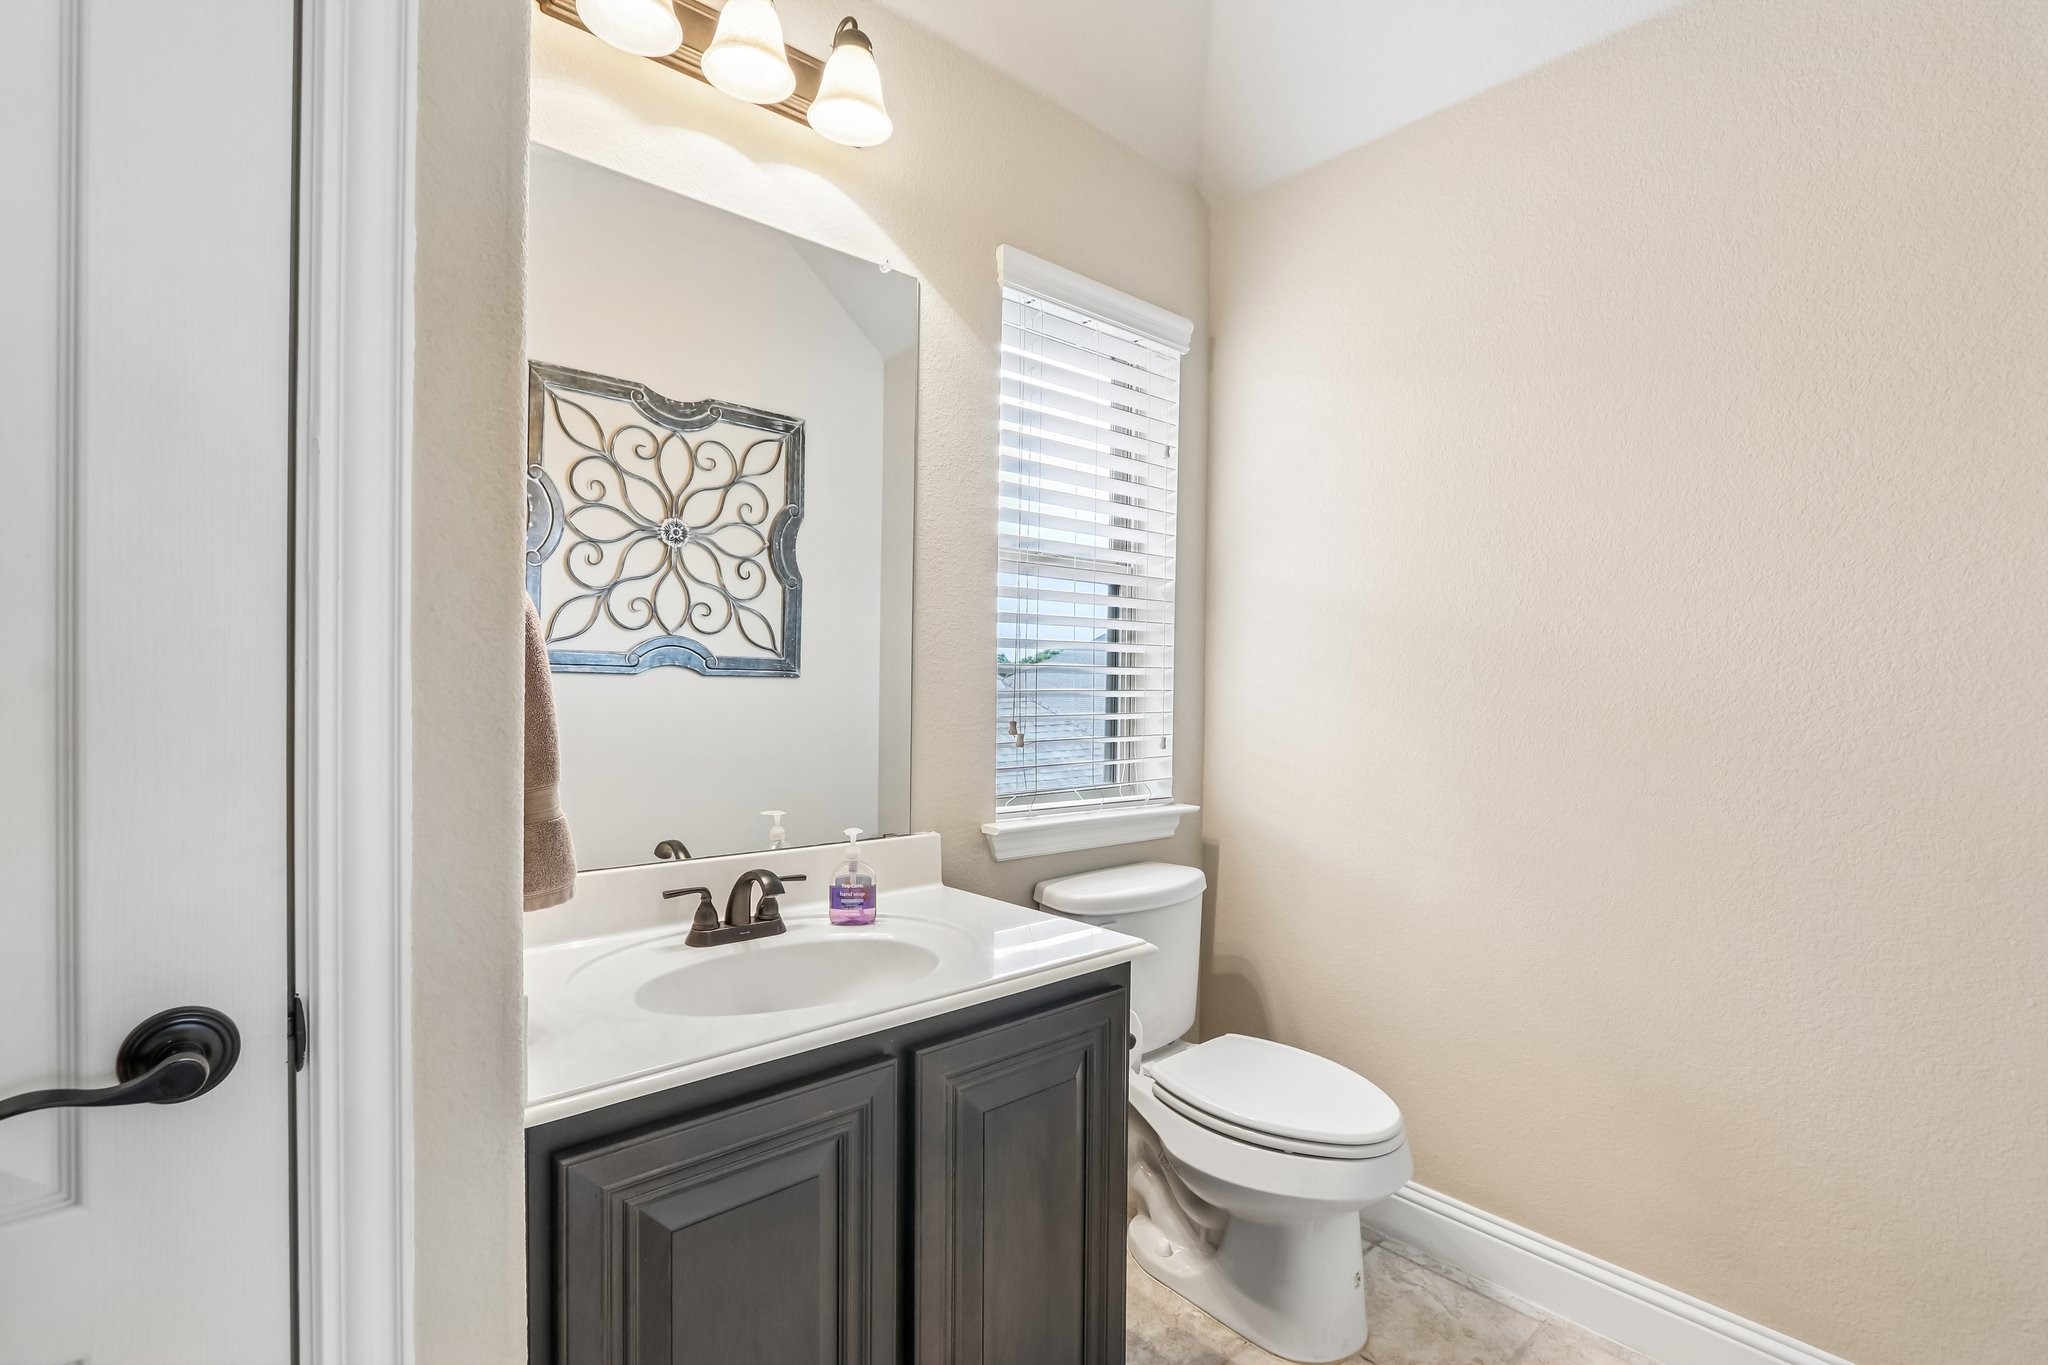
Half Bathrooms: 1
Full Bathrooms: 2
Other Interior Features Kitchen Island, Pantry, Cable TV
Area & Lot
Lot Area 6,969.6 Sq.Ft.
Living area 2,528 Sq.Ft.
MLS® ID 21248878
Year Built 2014
School District Melissa ISD
High School Melissa
Middle School East Cardinal
Elementary School North Creek
Architecture Styles Detached
Type Residential
Status Sold
Exterior
Stories 2
Pool None
Air conditioning Central Air, Electric
Heat type Central, Electric
Water Source Public
Garage Space 3.0
Sewer Public Sewer
Parking Garage Faces Front
Lot Features Corner Lot
Utilities Sewer Available, Water Available, Cable Available
Finance
Price Upon Request

360 Virtual Tour

Take a tour of this property

Ready for Your Next Chapter?

Whether you're buying your first home, moving into something larger, relocating to North Texas, selling a longtime property, or looking toward your next investment, I'll provide the strategy, communication, and local perspective to help you move forward with confidence. My approach is personal by design: I take the time to understand what matters to you, anticipate challenges, and build a plan around your goals—not simply the transaction.