
Leave a Message

Thank you for your message. I will be in touch with you shortly.

3525 Dancer Road
3525 Dancer Road
3525 Dancer Road
3525 Dancer Road
3525 Dancer Road
3525 Dancer Road
3525 Dancer Road
3525 Dancer Road
3525 Dancer Road
3525 Dancer Road
3525 Dancer Road
3525 Dancer Road
3525 Dancer Road
3525 Dancer Road
3525 Dancer Road
3525 Dancer Road
3525 Dancer Road
3525 Dancer Road
3525 Dancer Road
3525 Dancer Road
3525 Dancer Road
3525 Dancer Road
3525 Dancer Road
3525 Dancer Road
3525 Dancer Road
3525 Dancer Road
3525 Dancer Road
3525 Dancer Road
VIEW PHOTOS
Price Upon Request

3525 Dancer Road

4 Beds 5 Baths 3,725 Sq.Ft. 10,018.8 Sq.Ft.

Description

Don't Miss This One!
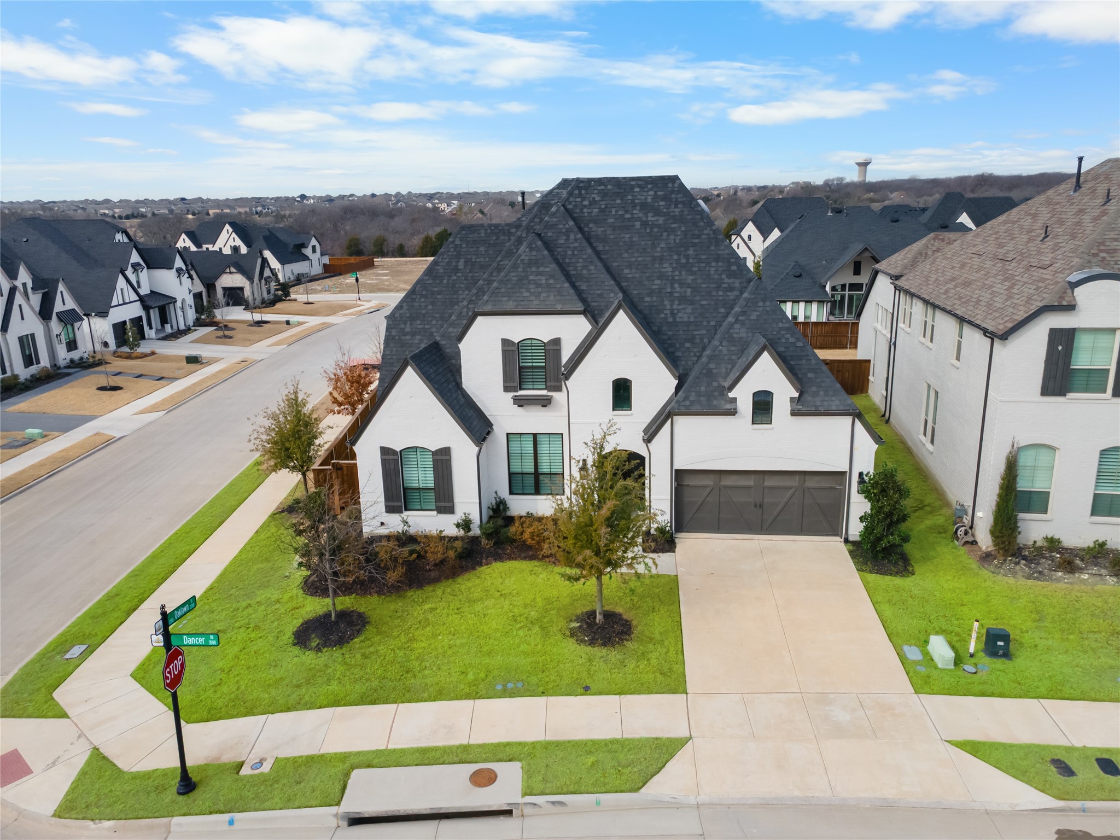
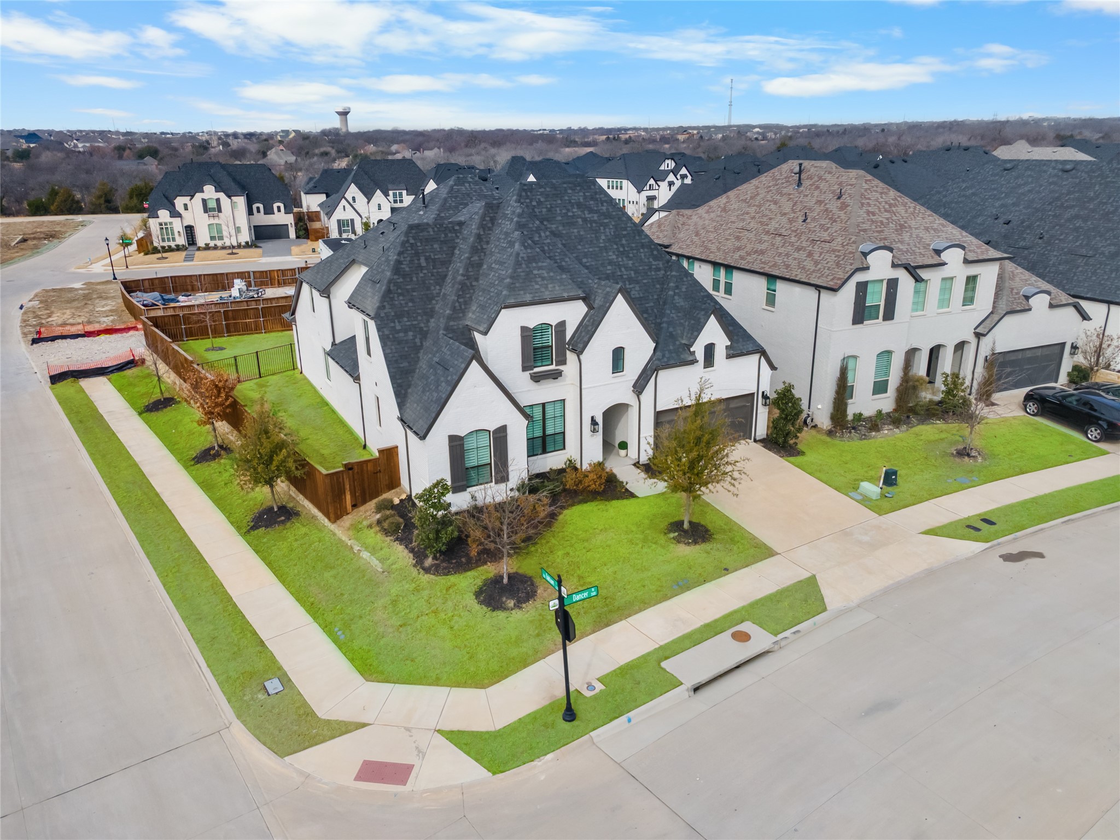
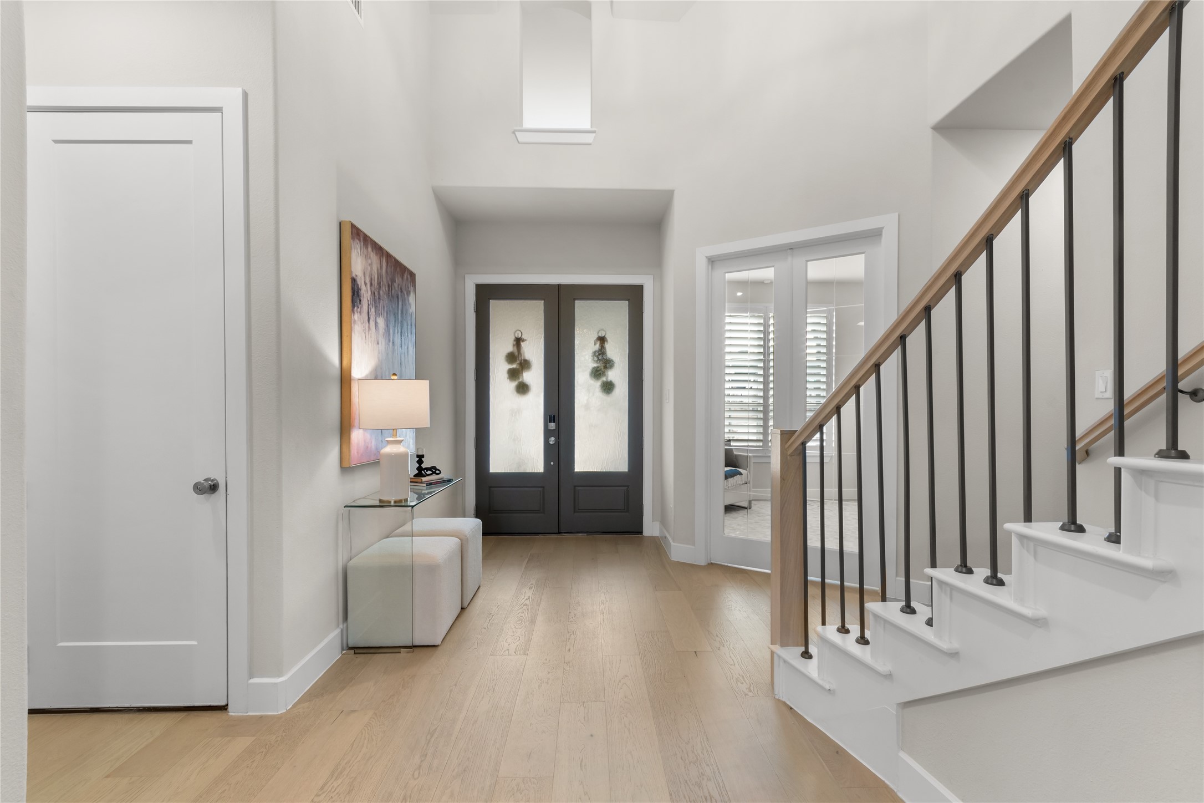
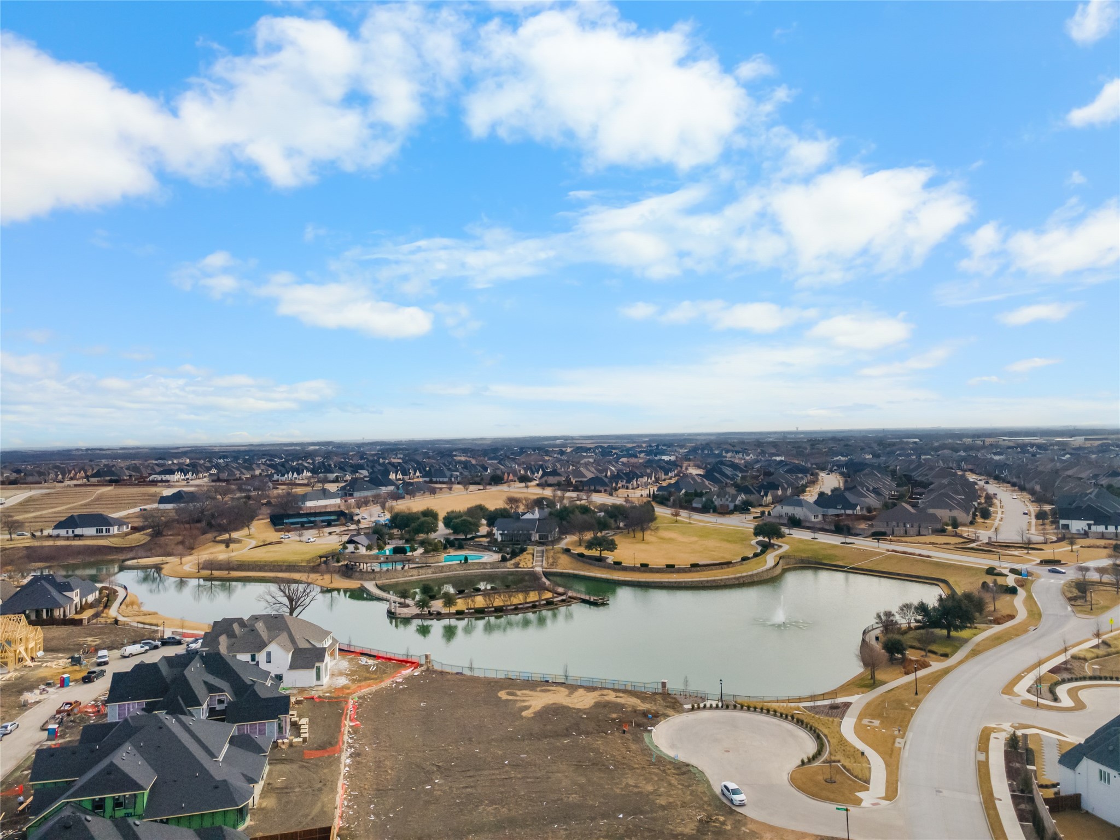
Welcome to 3525 Dancer Road -- a rare opportunity in Celina's premier master-planned community of Mustang Lakes.

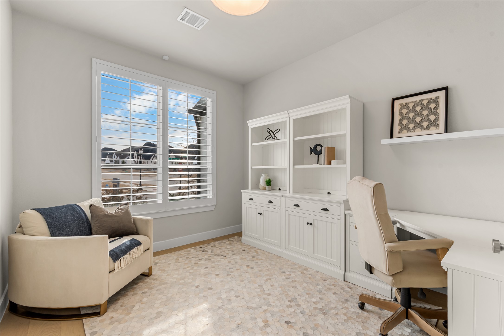
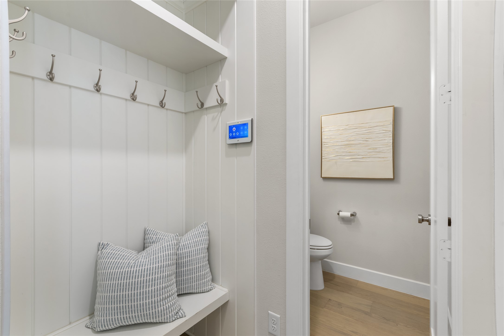
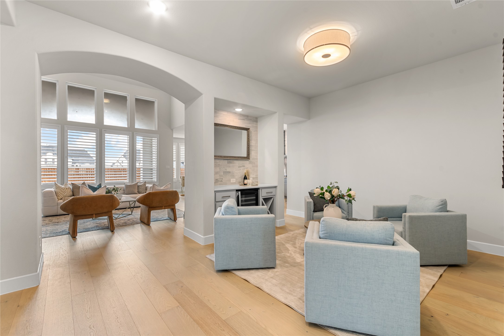
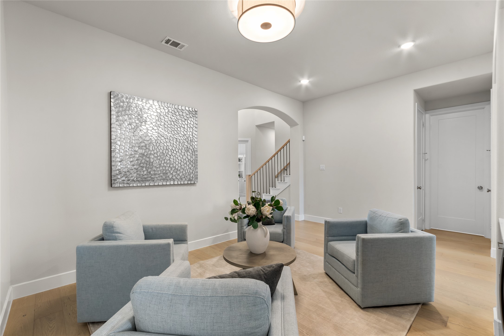
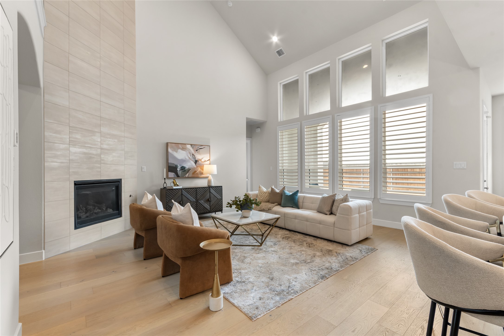
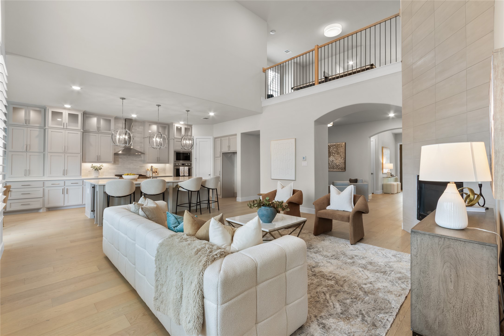
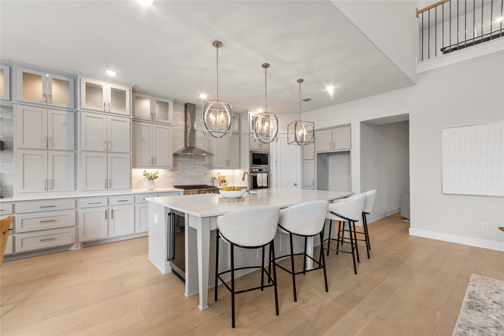
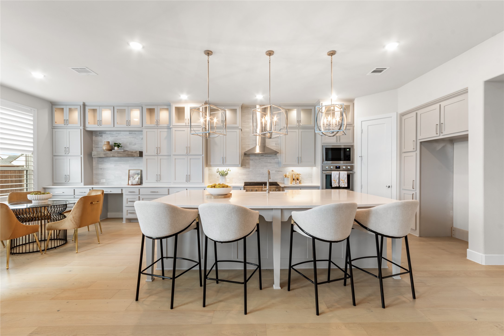
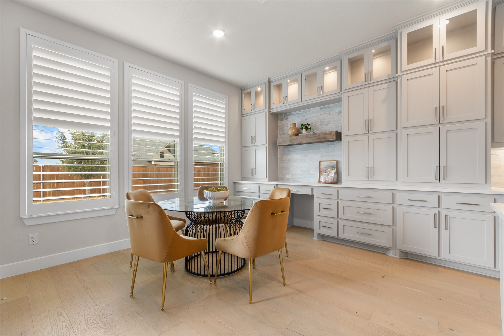
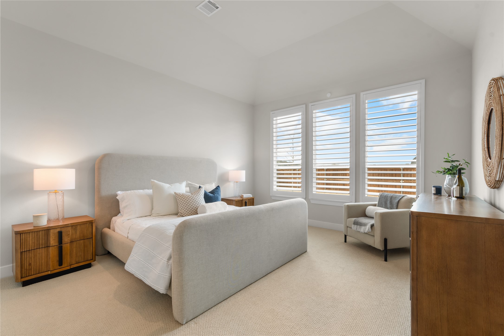
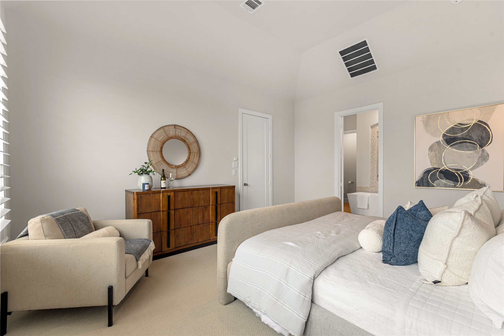
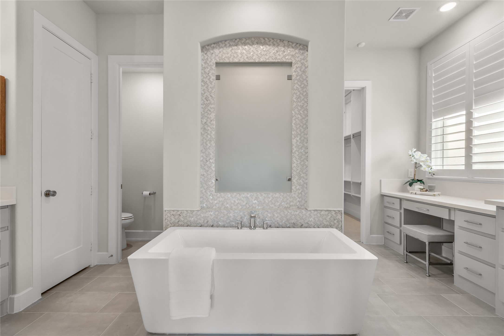
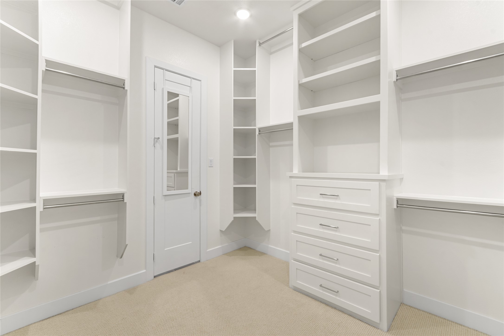
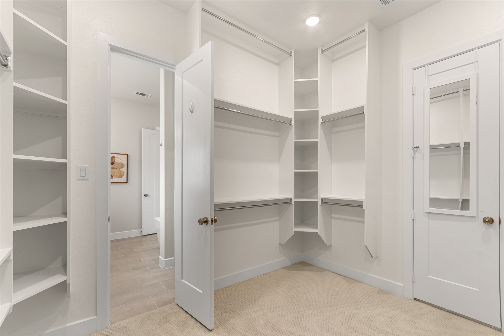
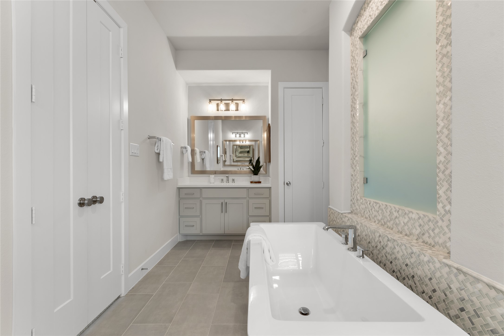
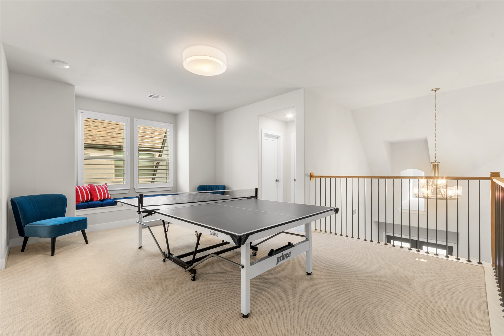
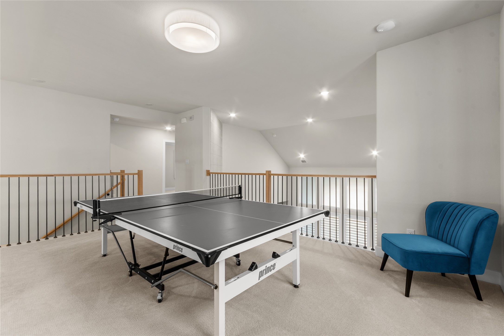
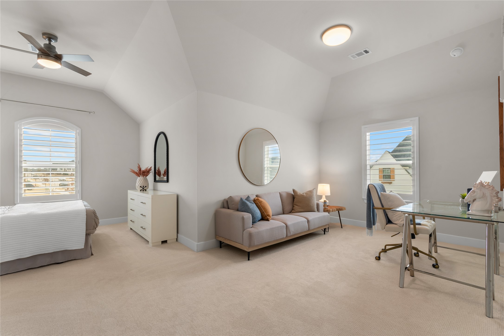
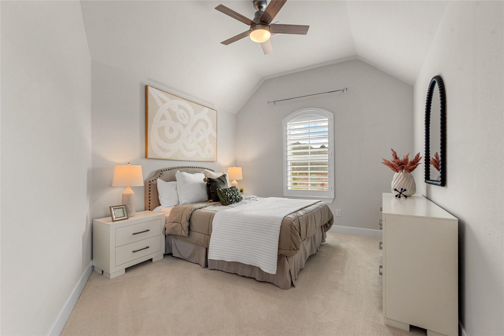
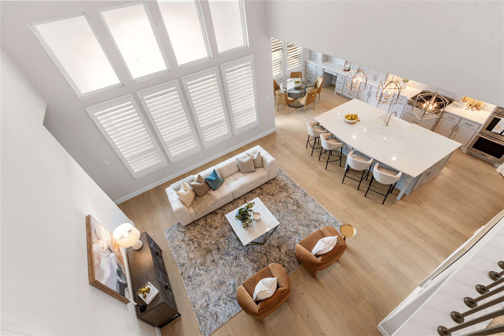
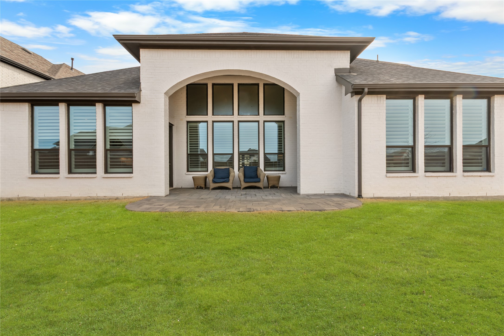
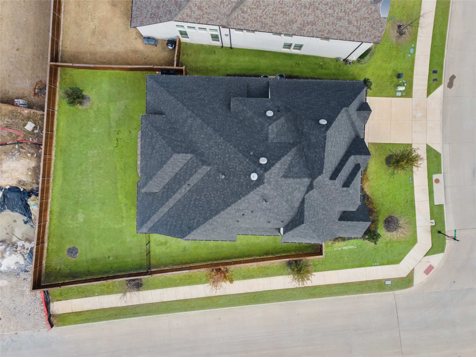
Set on a desirable corner homesite, this 4-bedroom, 3-full-2-half-bath residence spans 3,725 square feet of thoughtfully designed living space. Soaring ceilings and abundant natural light fill the open-concept main living area, which flows seamlessly into a statement kitchen featuring an oversized island, high-end appliances, and elegant finishes throughout -- perfect for both everyday living and entertaining. The private owner's suite offers a true retreat, complete with a spa-inspired bath, dual vanities, a soaking tub, a spacious walk-in shower, and a custom-organized closet.

Location is everything, and this home delivers: it's zoned to The neighborhood elementary school , San Johnson, the brand-new Bridges Middle School and the highly sought-after Walnut Grove High School, giving families access to some of the area's most exciting educational and sports related opportunities. Adding even more long-term value, a new neighborhood amenities center is coming soon just around the corner, further elevating the lifestyle appeal of this already thriving community. Come tour this one today! LEASE TERM OF ONLY 6-8 MONTHS!

Share Property

Location

3525 Dancer Road, Celina, TX 75009

Status

Leased

Date Leased

September 30, 2026

Property Amenities

Interior
Laundry room Dryer Hookup, Electric Dryer Hookup, Laundry in Utility Room
Fireplace Gas, Gas Starter, Living Room
Appliances Some Gas Appliances, Double Oven, Dishwasher, Gas Cooktop, Disposal, Microwave, Plumbed For Gas, Tankless Water Heater
Flooring Wood
Total Bedrooms: 4
Half Bathrooms: 2
Full Bathrooms: 3
Other Interior Features Built-in Features, Chandelier, Decorative/Designer Lighting Fixtures, Double Vanity, Eat-in Kitchen, In-Law Floorplan, Kitchen Island, Multiple Master Suites, Open Floorplan, Pantry, Walk-In Closet(s)
Area & Lot
Lot Area 10,018.8 Sq.Ft.
Living area 3,725 Sq.Ft.
MLS® ID 21351402
Year Built 2022
School District Prosper ISD
High School Walnut Grove
Middle School Lorene Rogers
Elementary School Sam Johnson
Architecture Styles Farmhouse, Modern, Detached
Type Residential
Status Leased
Exterior
Stories 2
Pool None, Community
Air conditioning Central Air, Ceiling Fan(s)
Heat type Central
Water Source Public
Garage Space 3.0
Security Features Smoke Detector(s)
Sewer Public Sewer
Other Exterior Features Deck, Private Yard
Parking Direct Access, Door-Single, Driveway, Garage Faces Front, Garage, Kitchen Level
Lot Features Corner Lot, Sprinkler System
Roof Composition
Utilities Sewer Available, Water Available
Finance
Price Upon Request

360 Virtual Tour

Take a tour of this property

Ready for Your Next Chapter?

Whether you're buying your first home, moving into something larger, relocating to North Texas, selling a longtime property, or looking toward your next investment, I'll provide the strategy, communication, and local perspective to help you move forward with confidence. My approach is personal by design: I take the time to understand what matters to you, anticipate challenges, and build a plan around your goals—not simply the transaction.