Leave a Message

Thank you for your message. I will be in touch with you shortly.

3802 Cortadera Court
VIEW PHOTOS
Price Upon Request

3802 Cortadera Court

3 Beds 2 Baths 1,412 Sq.Ft. 8,407.08 Sq.Ft.

Description

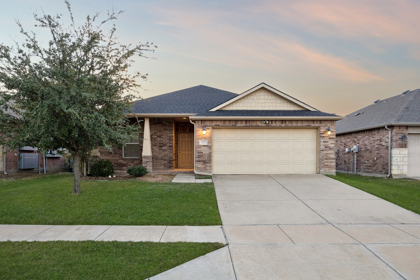
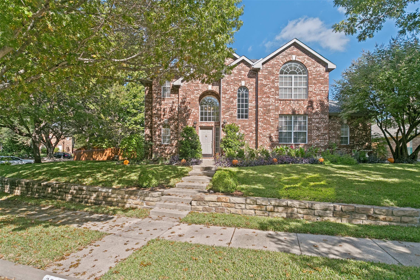
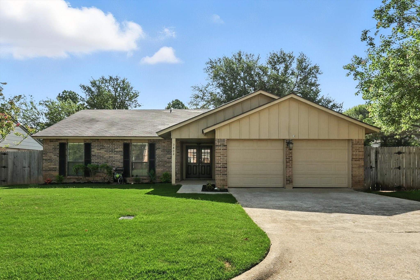
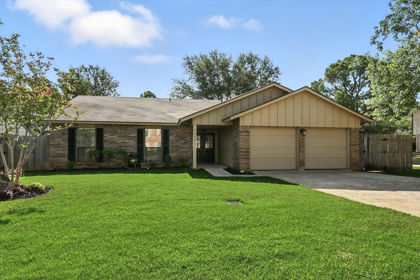
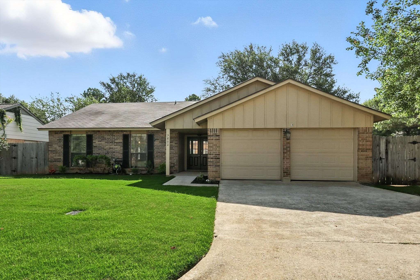
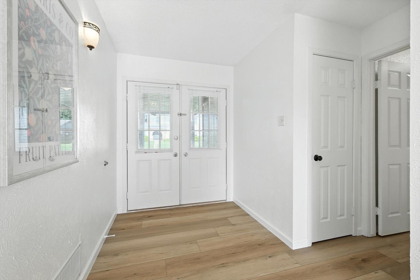
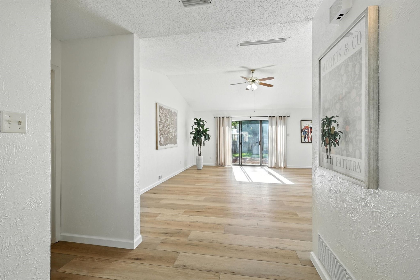
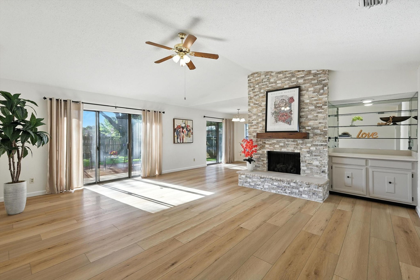
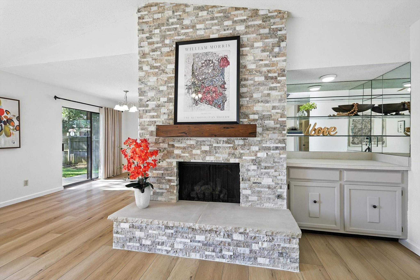
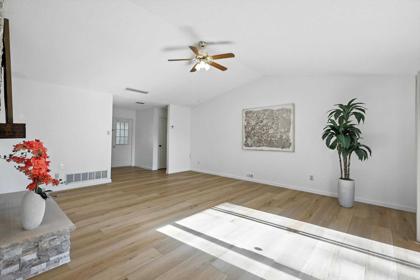
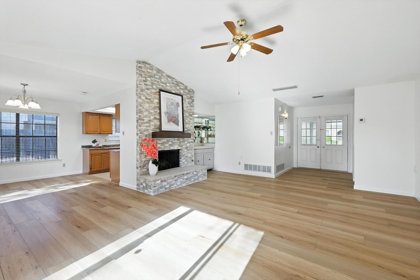
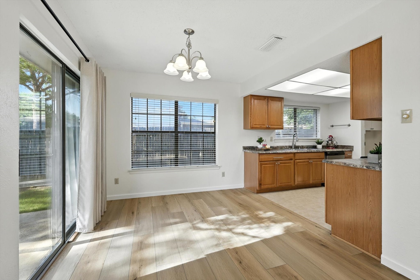
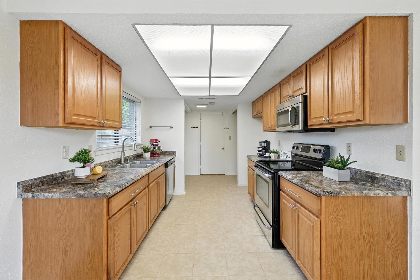
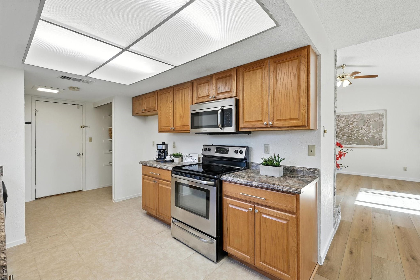
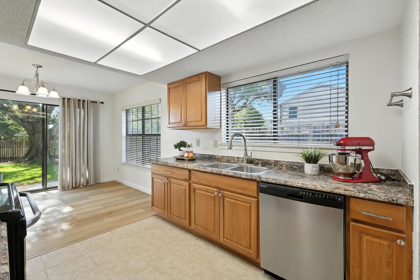
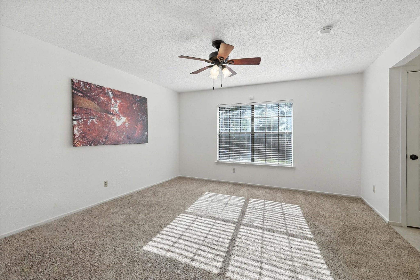
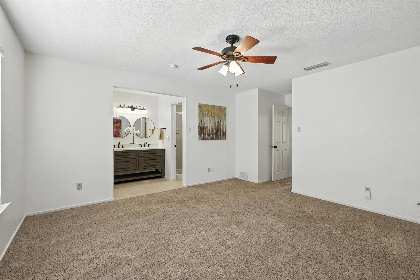
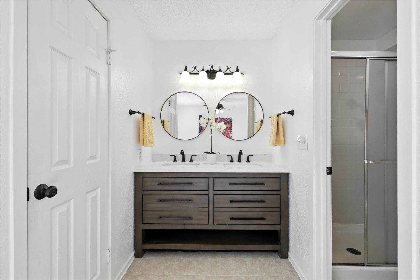
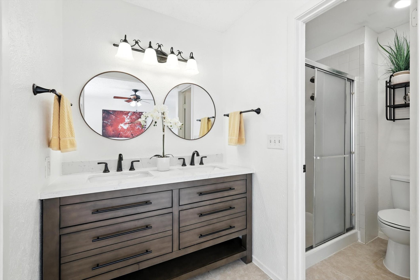
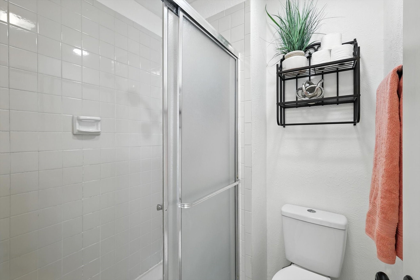
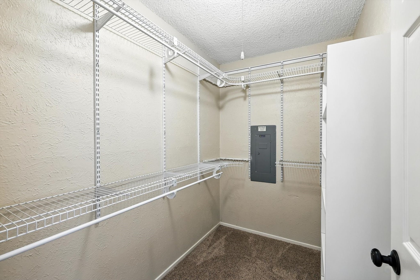
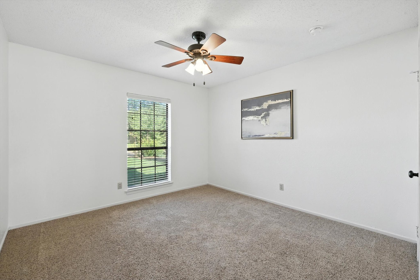
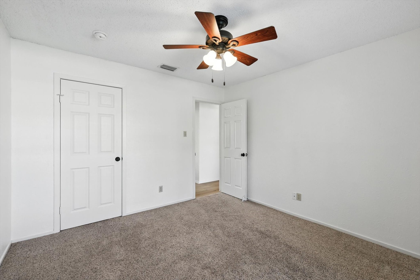
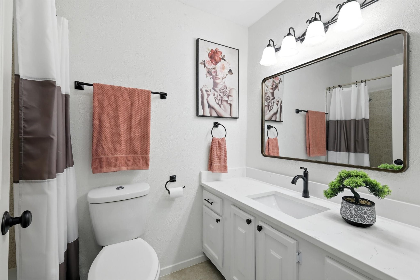
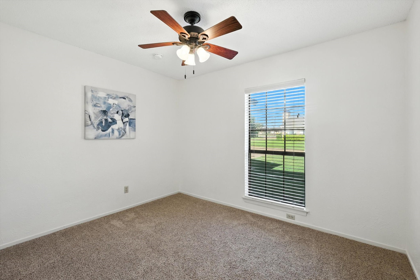
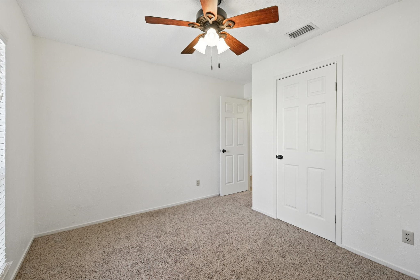
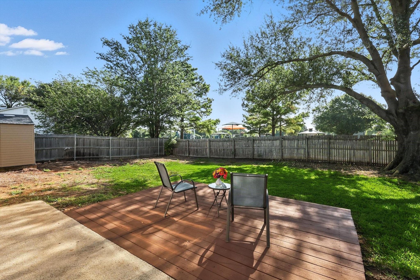
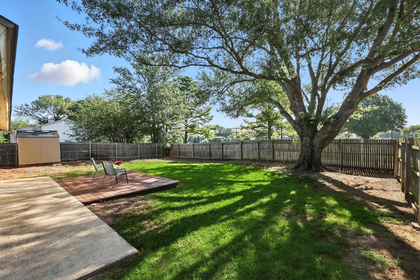
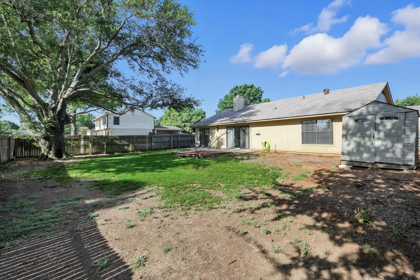
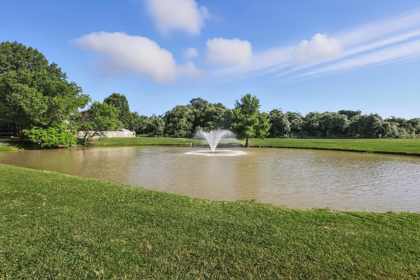
Your NEW HOME in Flower Mound - the #1 place to live in North Texas- is now AVAILABLE FOR IMMEDIATE MOVE IN!! Recently updated 3 bedroom home with abundant natural light and an enormous backyard just steps from the neighborhood park! You will have the best-looking yard on the block! As you enter through your front porch, you will enjoy the brand new modern luxury vinyl plank flooring installed throughout the main areas, the gorgeous fireplace with stacked stone where you can enjoy gatherings at any time of the year! The open floorplan is one of the favorites as you will be able to entertain guests and open the glass sliding doors to bring the outdoors in during the Texas spring and fall months! Can you imagine yourself living here yet? The spacious kitchen has plenty of cabinetry and counter space along with a large pantry closet. The guests will enjoy their private bedrooms with walk-in closets and updated baths. The primary bedroom is large enough for a King and it offers TWO closets! You will not go wrong by making this your new home! Desirable location, easy access to highways and top-rated schools! Don't wait.

Share Property

Location

3802 Cortadera Court, Flower Mound, TX 75028

Status

Leased

Date Leased

August 1, 2025
Gladys  Parke

Gladys Parke

TITLE

Global Real Estate Advisor

PHONE

214.448.9115

Property Amenities

Interior
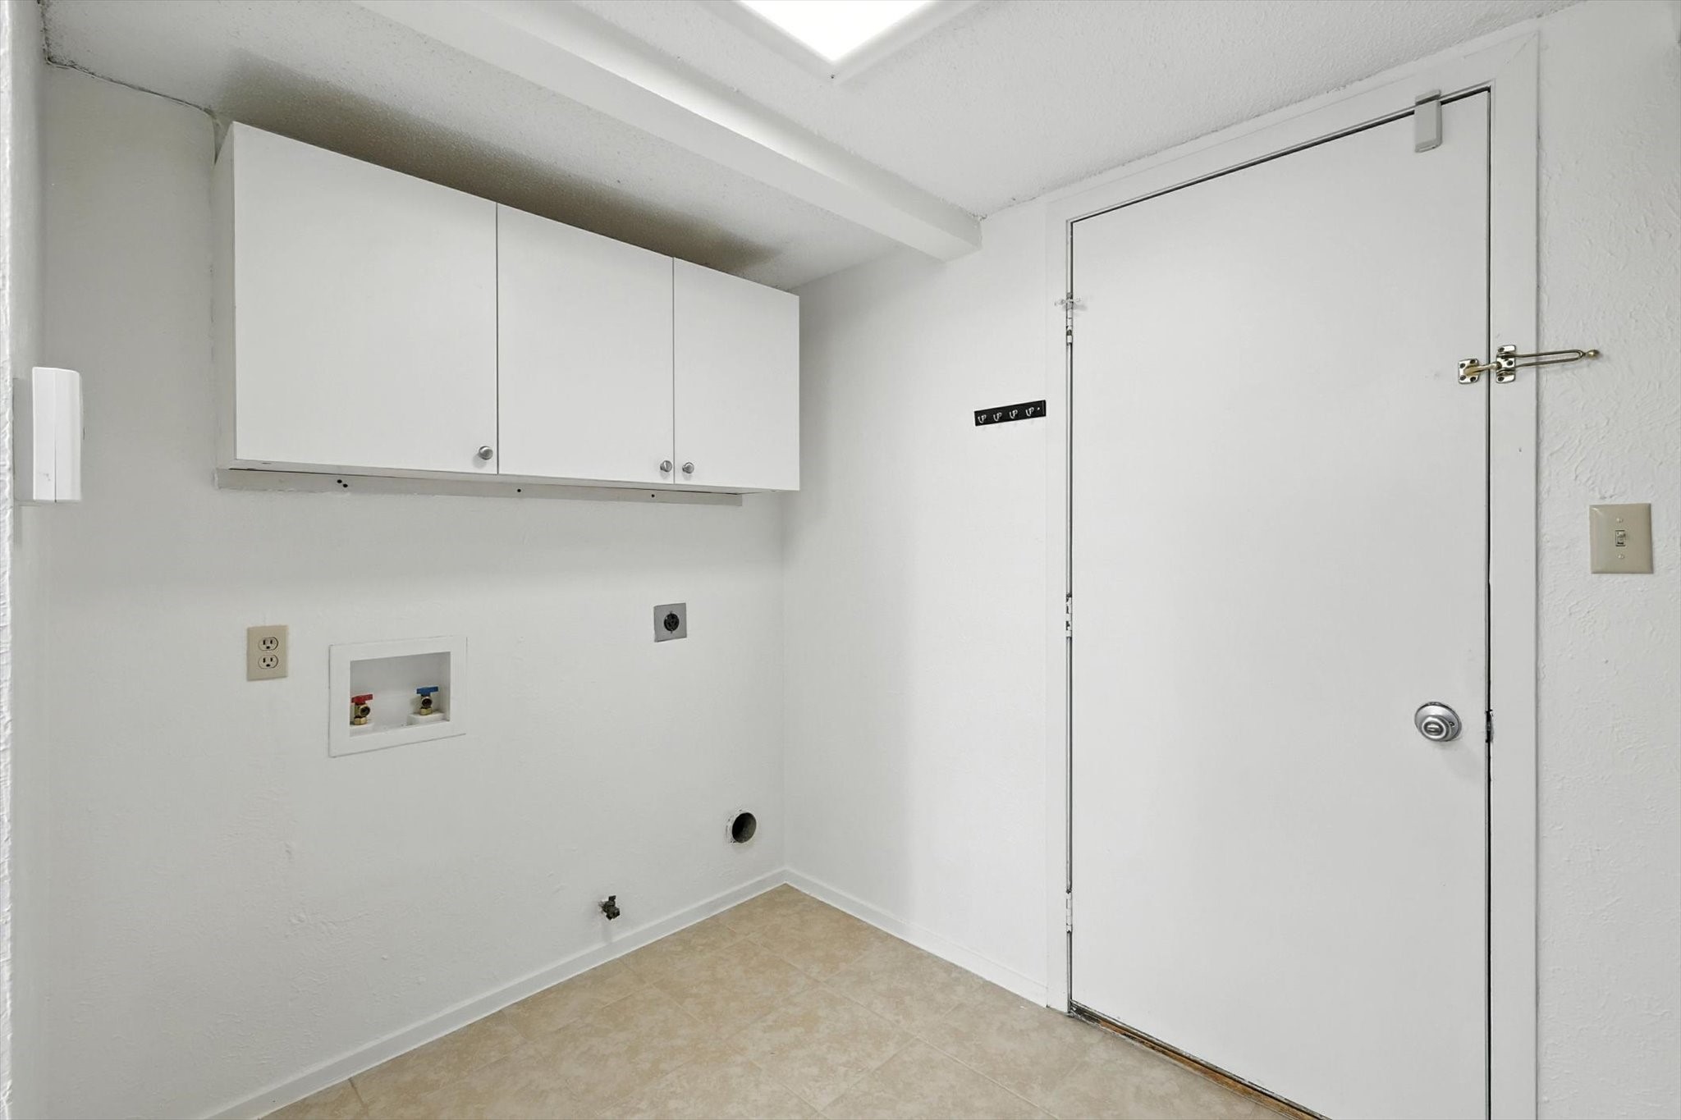
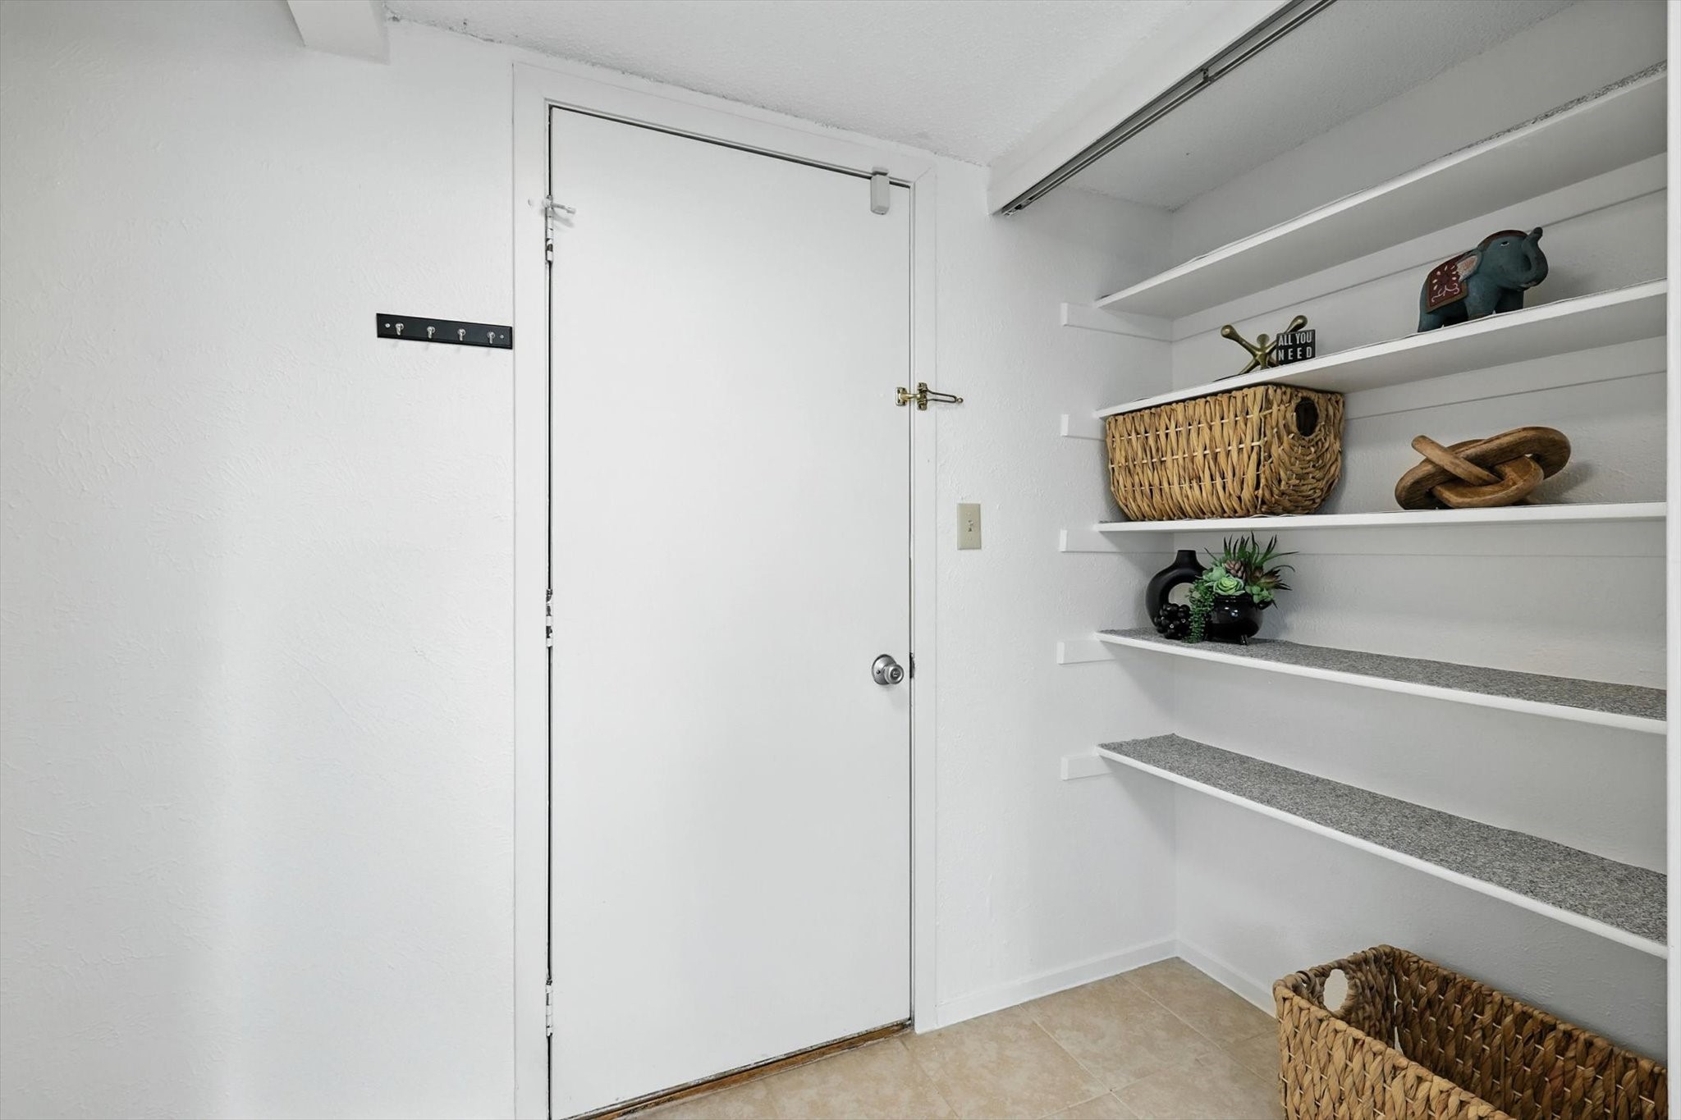
Laundry room Washer Hookup, Laundry in Utility Room
Fireplace Family Room, Gas, Gas Starter
Appliances Some Gas Appliances, Dishwasher, Electric Range, Disposal, Gas Water Heater, Microwave, Plumbed For Gas
Flooring Carpet, Ceramic Tile, Luxury Vinyl Plank
Total Bedrooms: 3
Full Bathrooms: 2
Other Interior Features Built-in Features, Chandelier, Decorative/Designer Lighting Fixtures, Double Vanity, High Speed Internet, Open Floorplan, Pantry, Cable TV, Vaulted Ceiling(s), Walk-In Closet(s), Wired for Sound
Area & Lot
Lot Area 8,407.08 Sq.Ft.
Living area 1,412 Sq.Ft.
MLS® ID 21006268
Year Built 1979
School District Lewisville ISD
High School Marcus
Middle School Lamar
Elementary School Timber Creek
View Description Park/Greenbelt
Architecture Styles Traditional, Detached
Type Residential
Status Leased
Exterior
Stories 1
Pool None
Air conditioning Central Air, Ceiling Fan(s), Electric, ENERGY STAR Qualified Equipment
Heat type Central, ENERGY STAR/ACCA RSI Qualified Installation, ENERGY STAR Qualified Equipment, Natural Gas
Water Source Public
Garage Space 2.0
Sewer Public Sewer
Other Exterior Features Lighting, Playground, Private Entrance, Private Yard, Storage
Parking Concrete, Direct Access, Door-Single, Driveway, Garage Faces Front, Garage, Garage Door Opener, Kitchen Level, Lighted, Side By Side
Lot Features Corner Lot, Interior Lot, Subdivision, Few Trees
Roof Composition
Utilities Electricity Available, Electricity Connected, Natural Gas Available, Sewer Available, Separate Meters, Underground Utilities, Water Available, Cable Available
Finance
Price Upon Request

360 Virtual Tour

Take a tour of this property

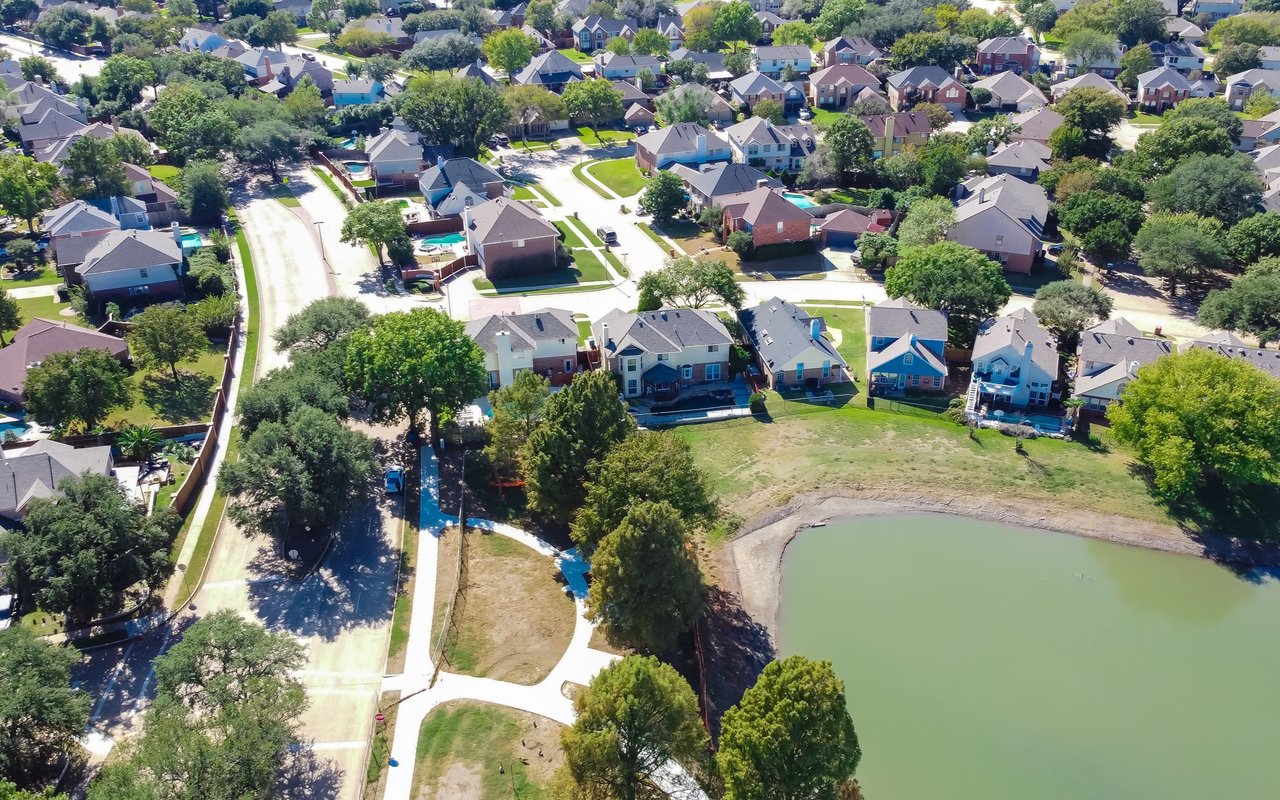
Flower Mound

Ready for Your Next Chapter?

Whether you're buying your first home, moving into something larger, relocating to North Texas, selling a longtime property, or looking toward your next investment, I'll provide the strategy, communication, and local perspective to help you move forward with confidence. My approach is personal by design: I take the time to understand what matters to you, anticipate challenges, and build a plan around your goals—not simply the transaction.