Leave a Message

Thank you for your message. I will be in touch with you shortly.

4132 Candlenut Lane
4132 Candlenut Lane
4132 Candlenut Lane
4132 Candlenut Lane
4132 Candlenut Lane
4132 Candlenut Lane
4132 Candlenut Lane
4132 Candlenut Lane
4132 Candlenut Lane
4132 Candlenut Lane
4132 Candlenut Lane
4132 Candlenut Lane
4132 Candlenut Lane
4132 Candlenut Lane
4132 Candlenut Lane
4132 Candlenut Lane
4132 Candlenut Lane
4132 Candlenut Lane
4132 Candlenut Lane
4132 Candlenut Lane
4132 Candlenut Lane
VIEW PHOTOS
Price Upon Request

4132 Candlenut Lane

4 Beds 3 Baths 2,416 Sq.Ft. 10,236.6 Sq.Ft.

Description

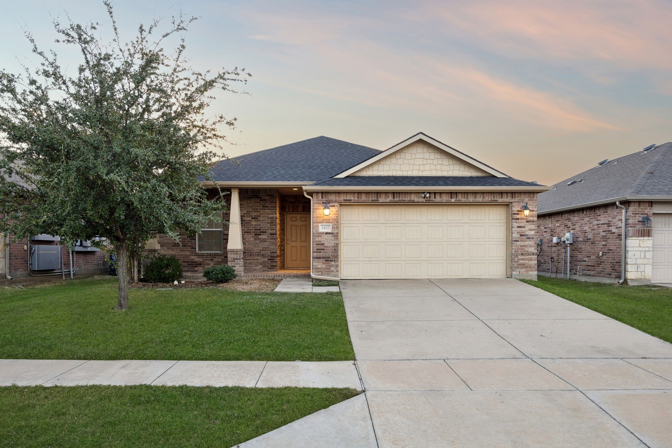
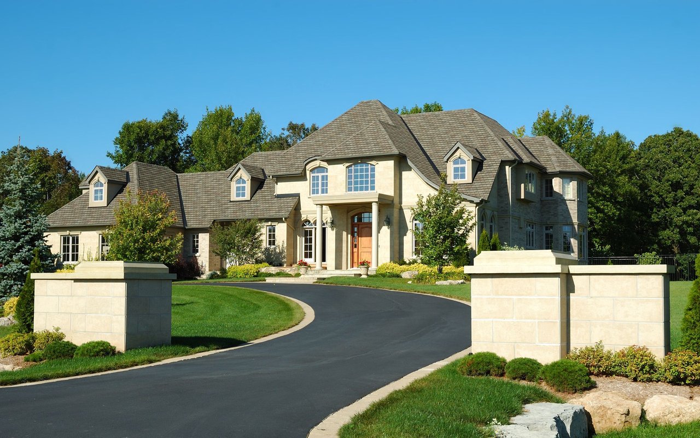
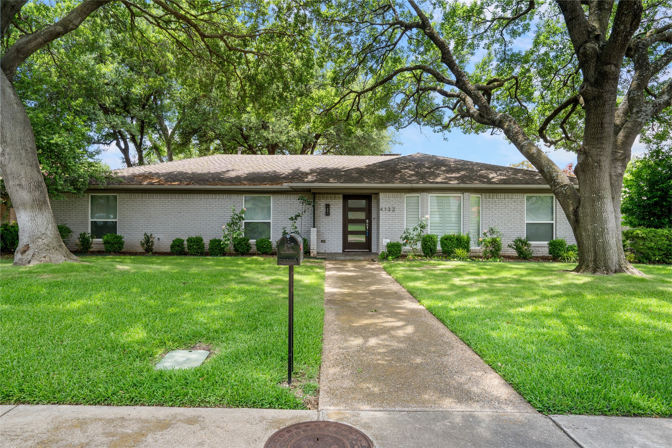
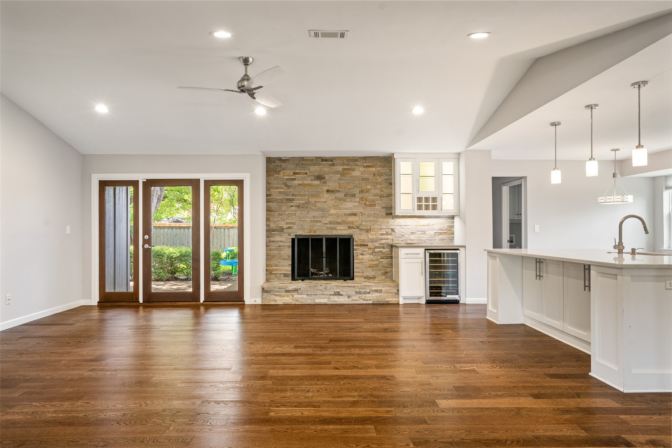
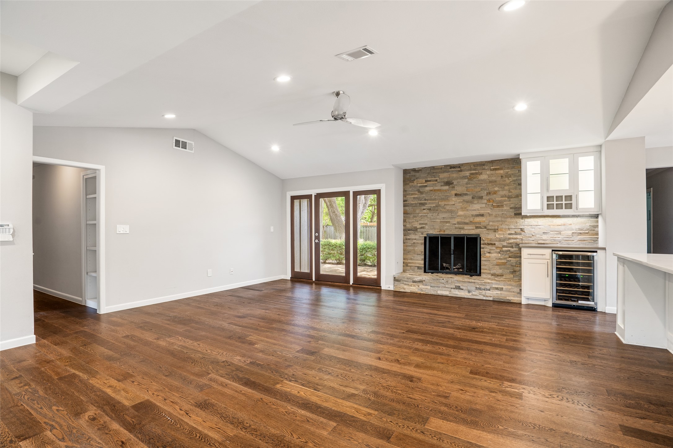
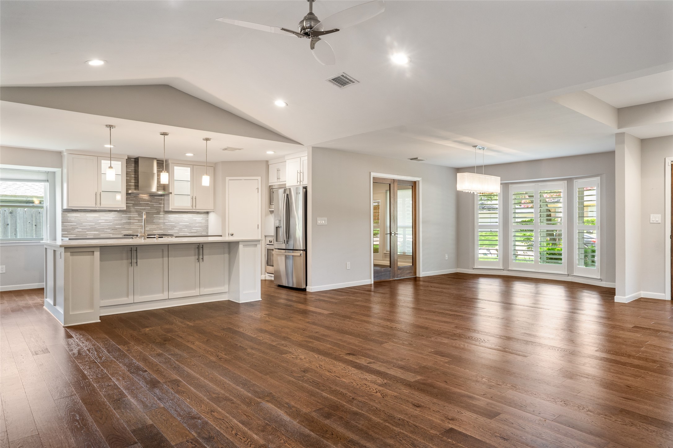
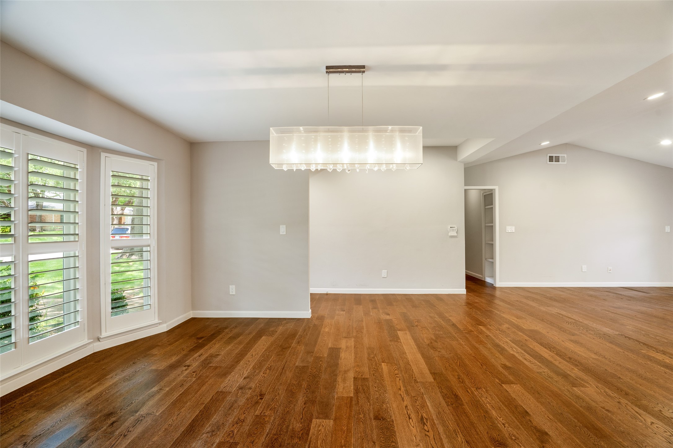
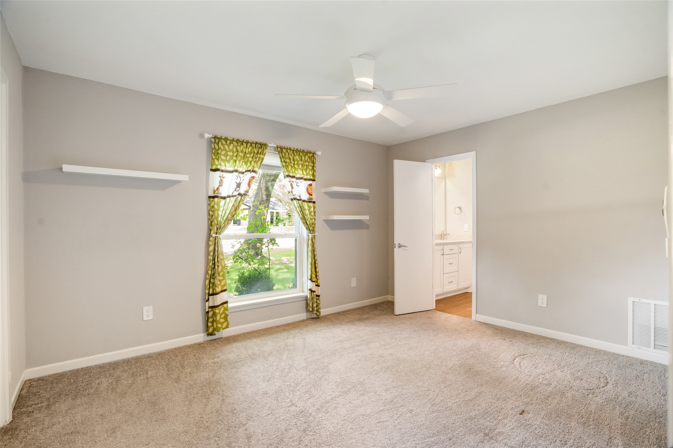
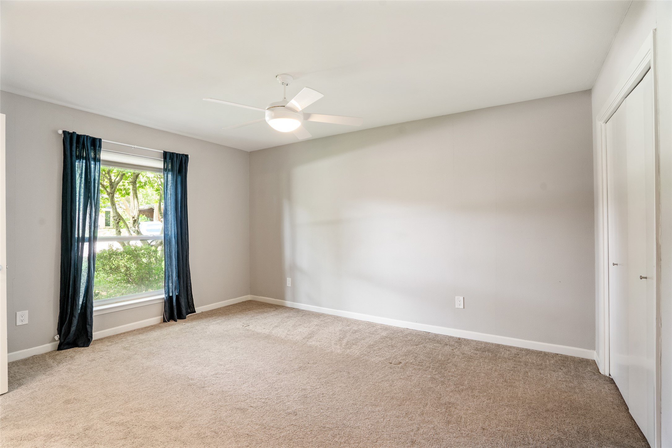
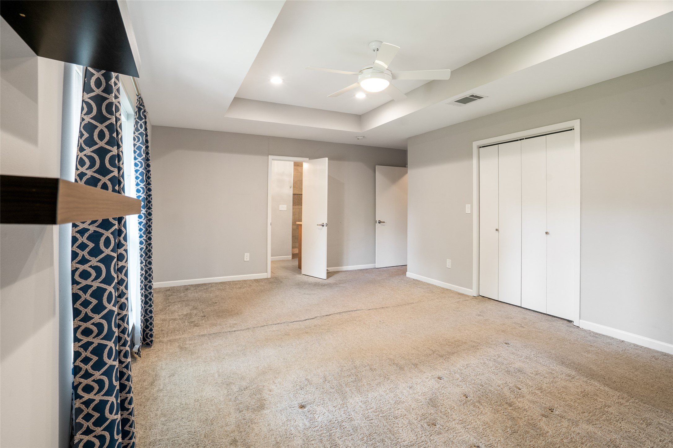
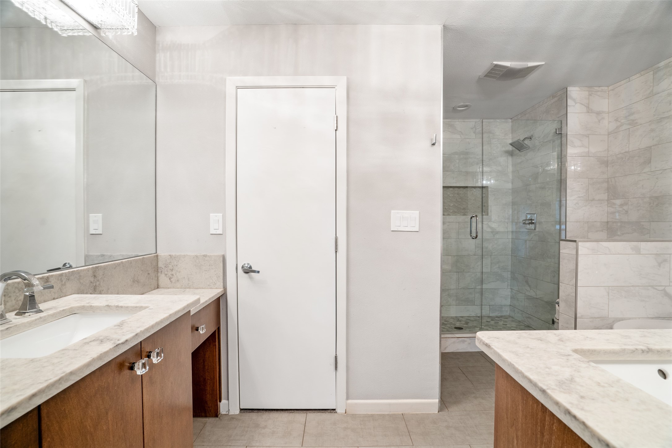
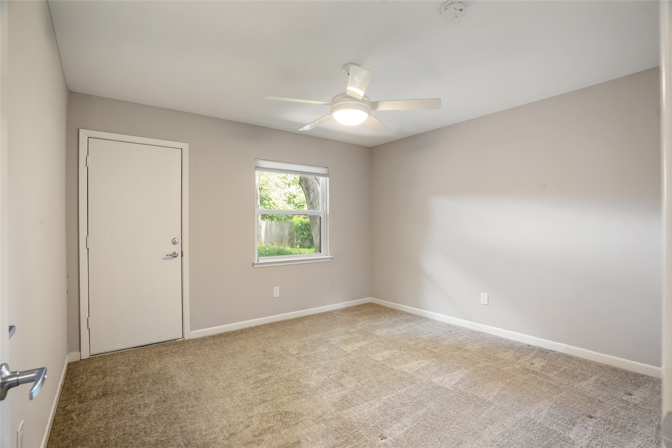
$$$$$ UNDER PRICED AND OVER IMPROVED $$$$$ BE HOME FOR THE HOLIDAYS-READY FOR MOVE -IN !!! LOOK AT PHOTOS TO REALIZE WHAT A SPECIAL HOME THIS IS FOR MANY USES. THIS HOME HAS T . L. C. IN EACH ROOM. UPDATING IS DONE! Open floor plan for MULTIGENERATIONAL living. Designed with comfort and elegance in mind, this residence features four spacious bedrooms, including a luxurious primary suite with two walk-in closets, a spa-style bathroom with a soaking tub, dual vanities, and an oversized glass shower. Natural light, designer paint, and custom lighting fixtures create a warm and sophisticated ambiance throughout.
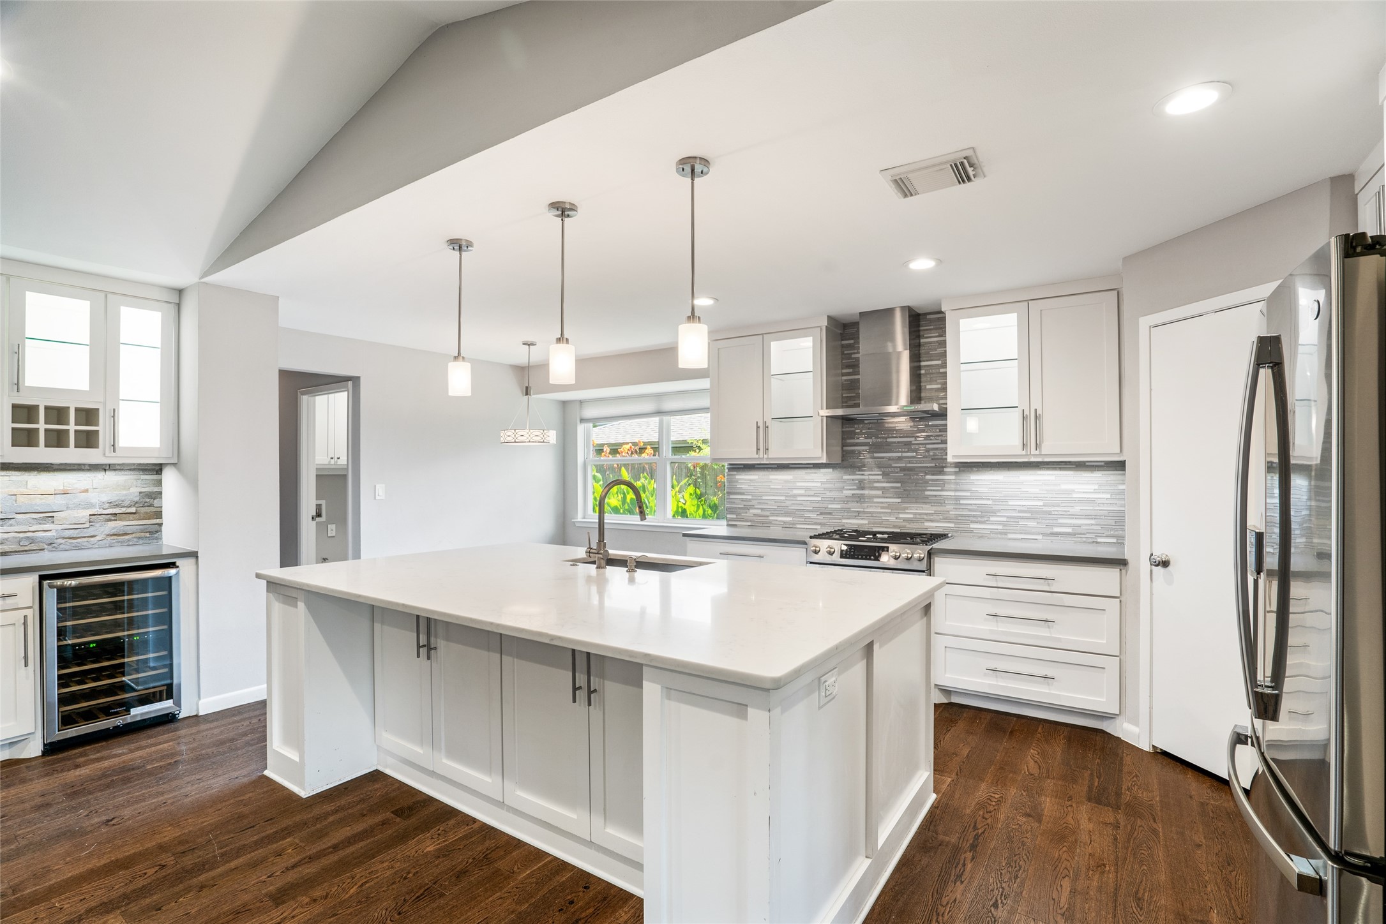
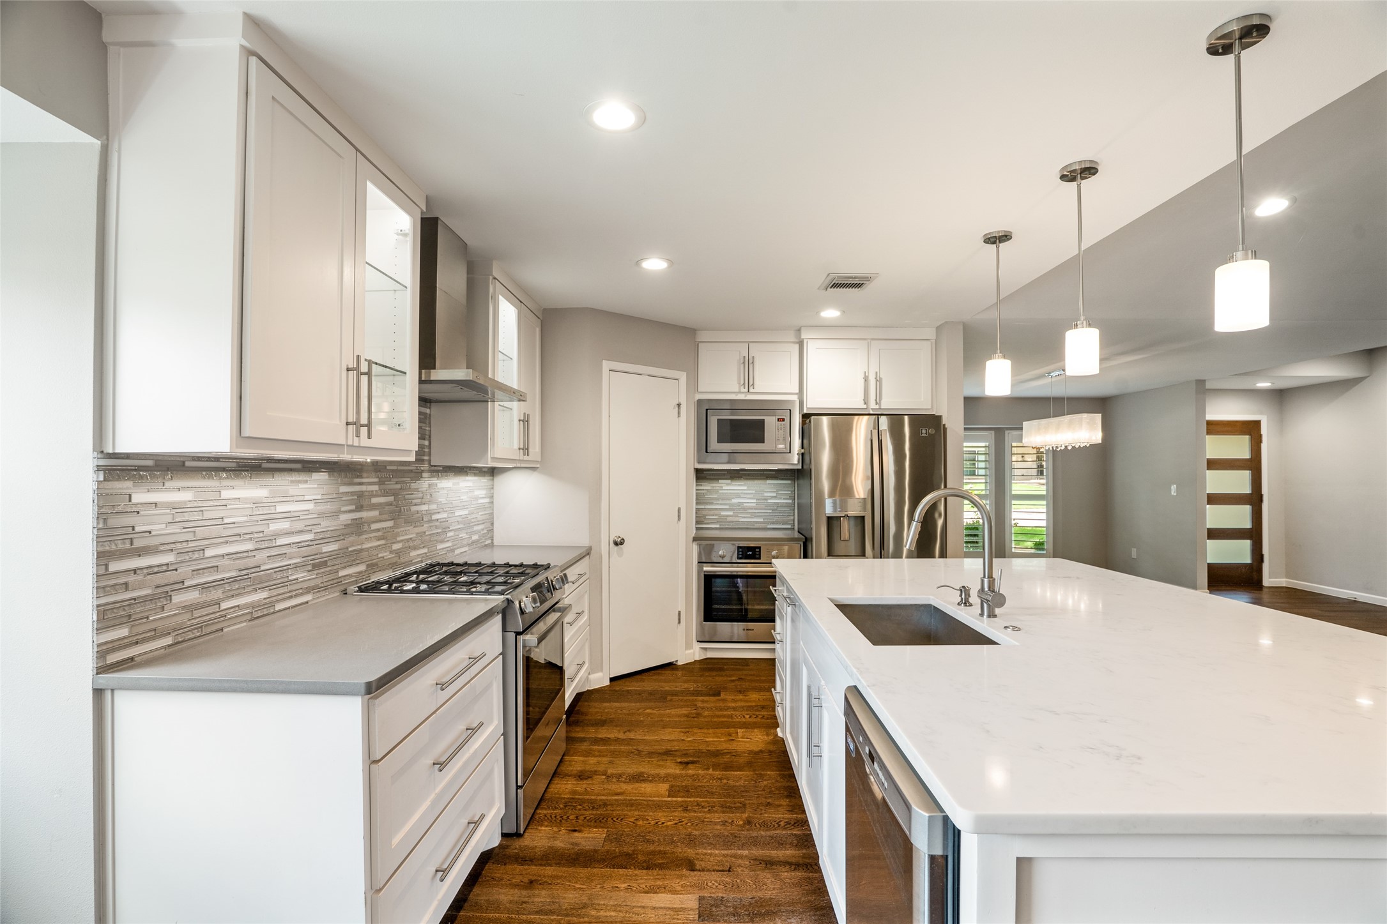
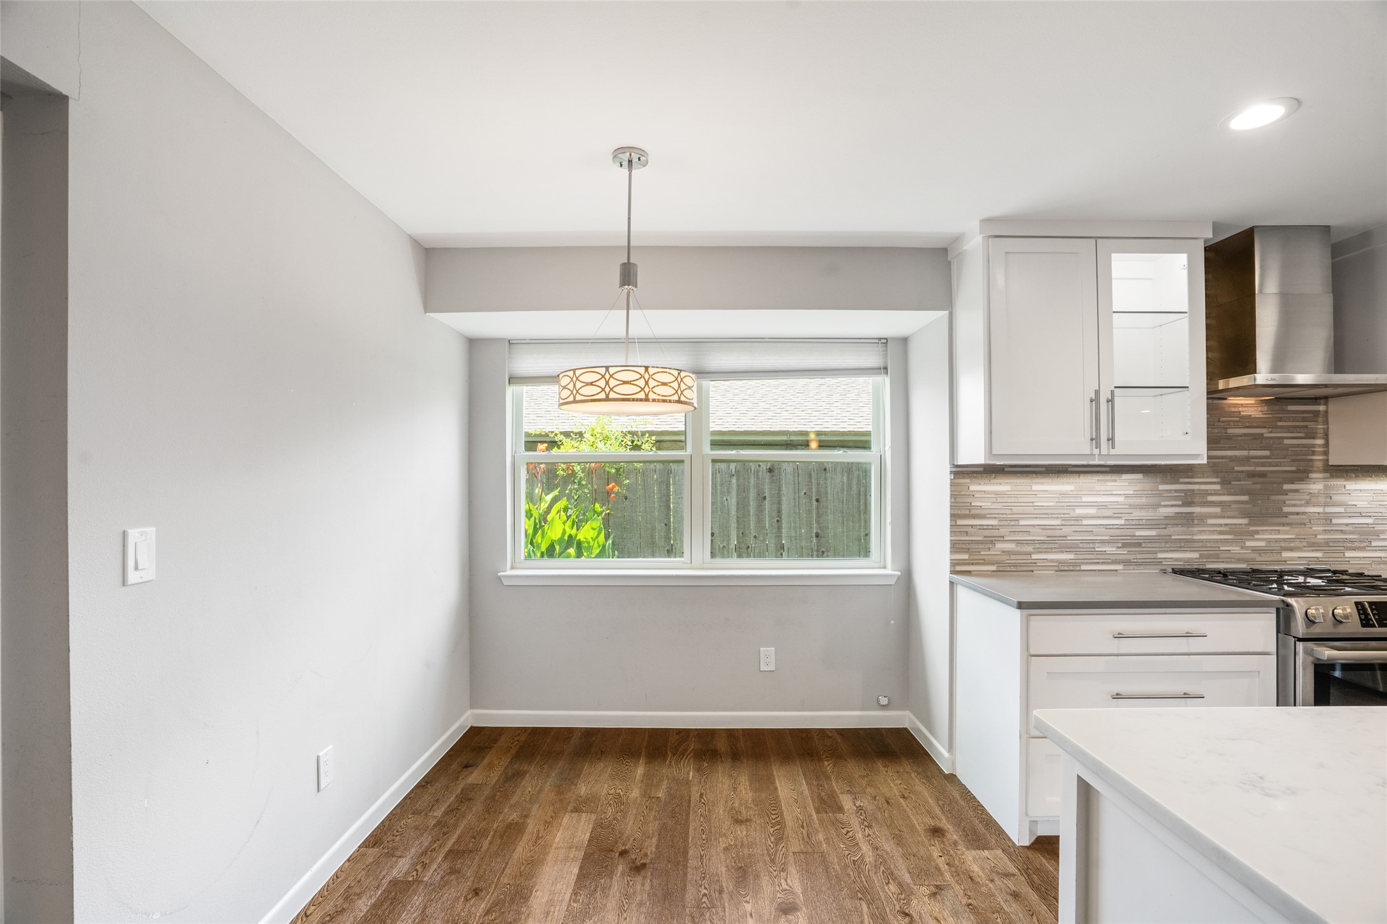
The gourmet kitchen is a chef's dream, featuring top-of-the-line stainless steel appliances, including a Bosch gas cooktop, double Bosch electric ovens, GE refrigerator, Maytag dishwasher, and built-in stainless microwave. Custom cabinetry, quartz countertops, and a designer tile backsplash elevate the space, while the adjacent breakfast room with a cozy fireplace provides a perfect setting for casual meals and gatherings.
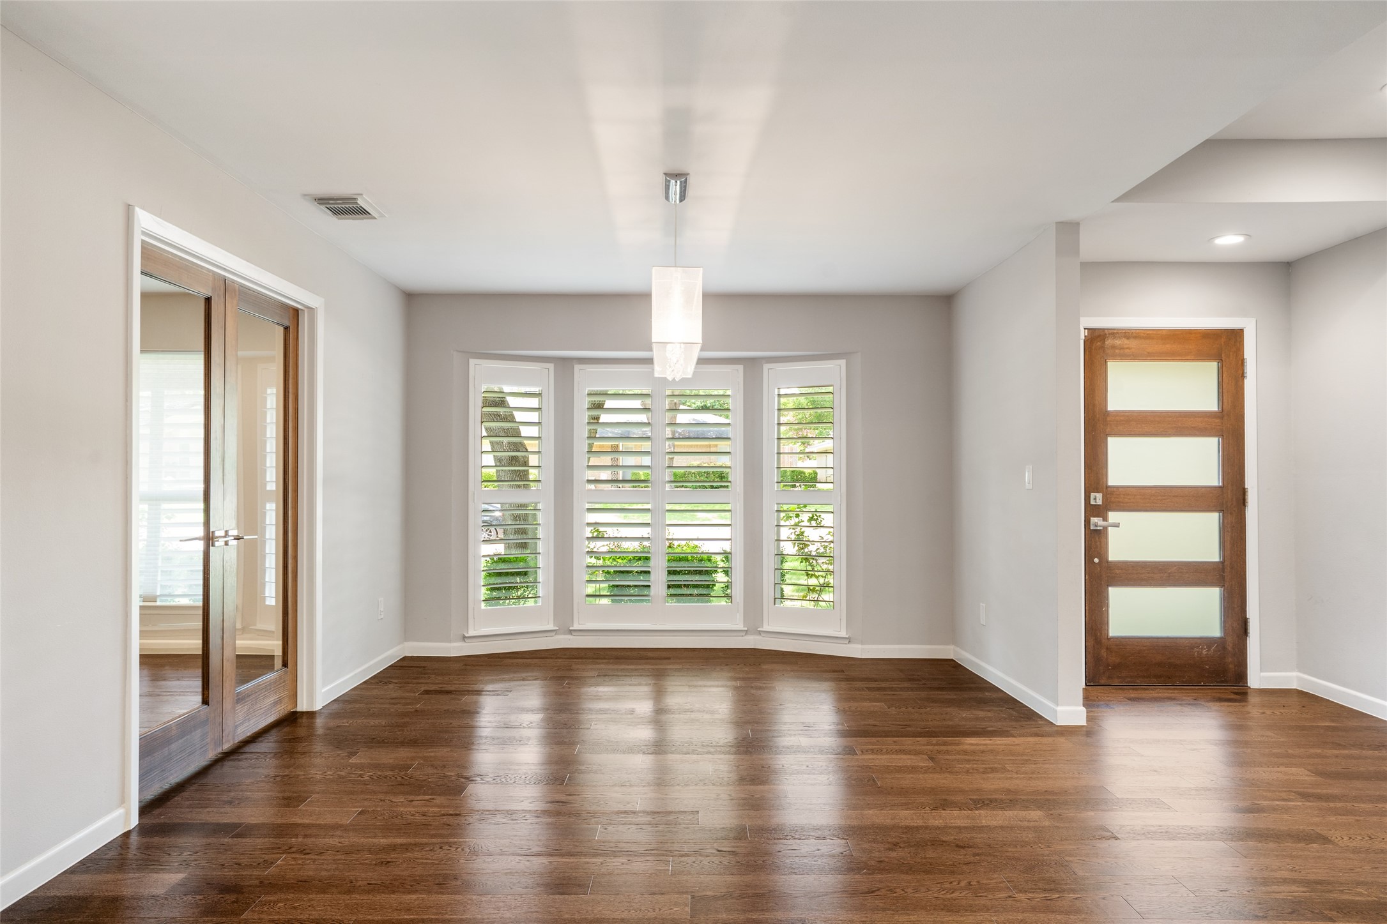
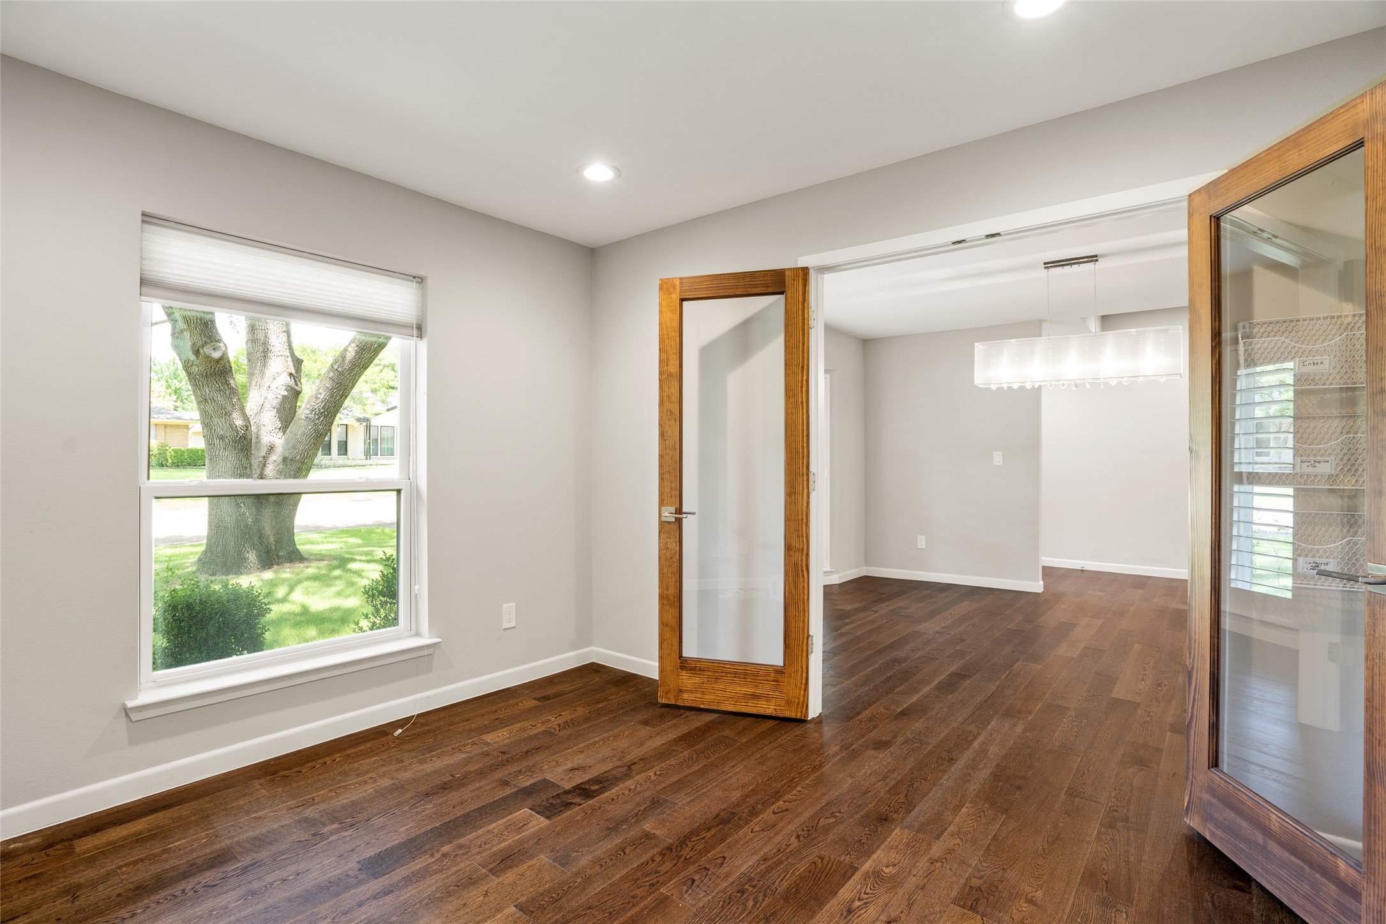
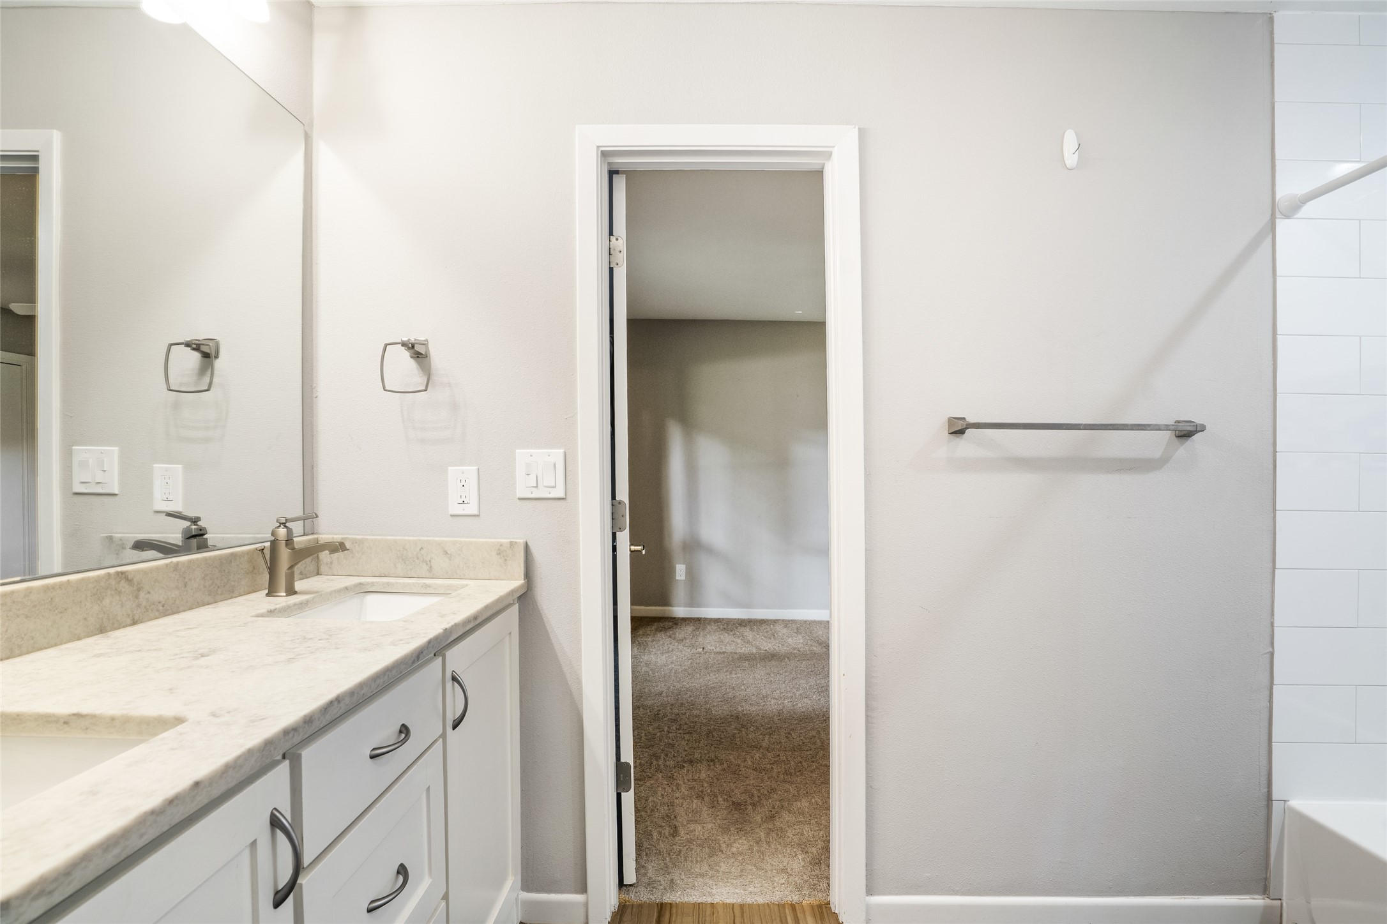
Recent major upgrades include a new roof, HVAC system, wood flooring, and fully remodeled bathrooms. The home also features an owned security system for added peace of mind. Flexible living spaces include a private study with French doors, formal dining room, music or media room, and game room, offering versatility for today's lifestyle. Expansive wall space allows for art displays or custom built-ins.
Move-in ready and thoughtfully updated, this Dallas, Texas home blends comfort, luxury, and functionality. Whether hosting family gatherings or enjoying quiet evenings, every detail enhances everyday living.
Nestled in a desirable Dallas neighborhood, this property offers easy access to top-rated schools, shopping, dining, and major highways--providing the perfect balance of style, convenience, and timeless appeal. Experience the best of Dallas real estate--modern design, premium finishes, and a true sense of home.

Share Property

Location

4132 Candlenut Lane, Dallas, TX 75244

Status

Sold

Date Sold

January 28, 2026

Property Amenities

Interior
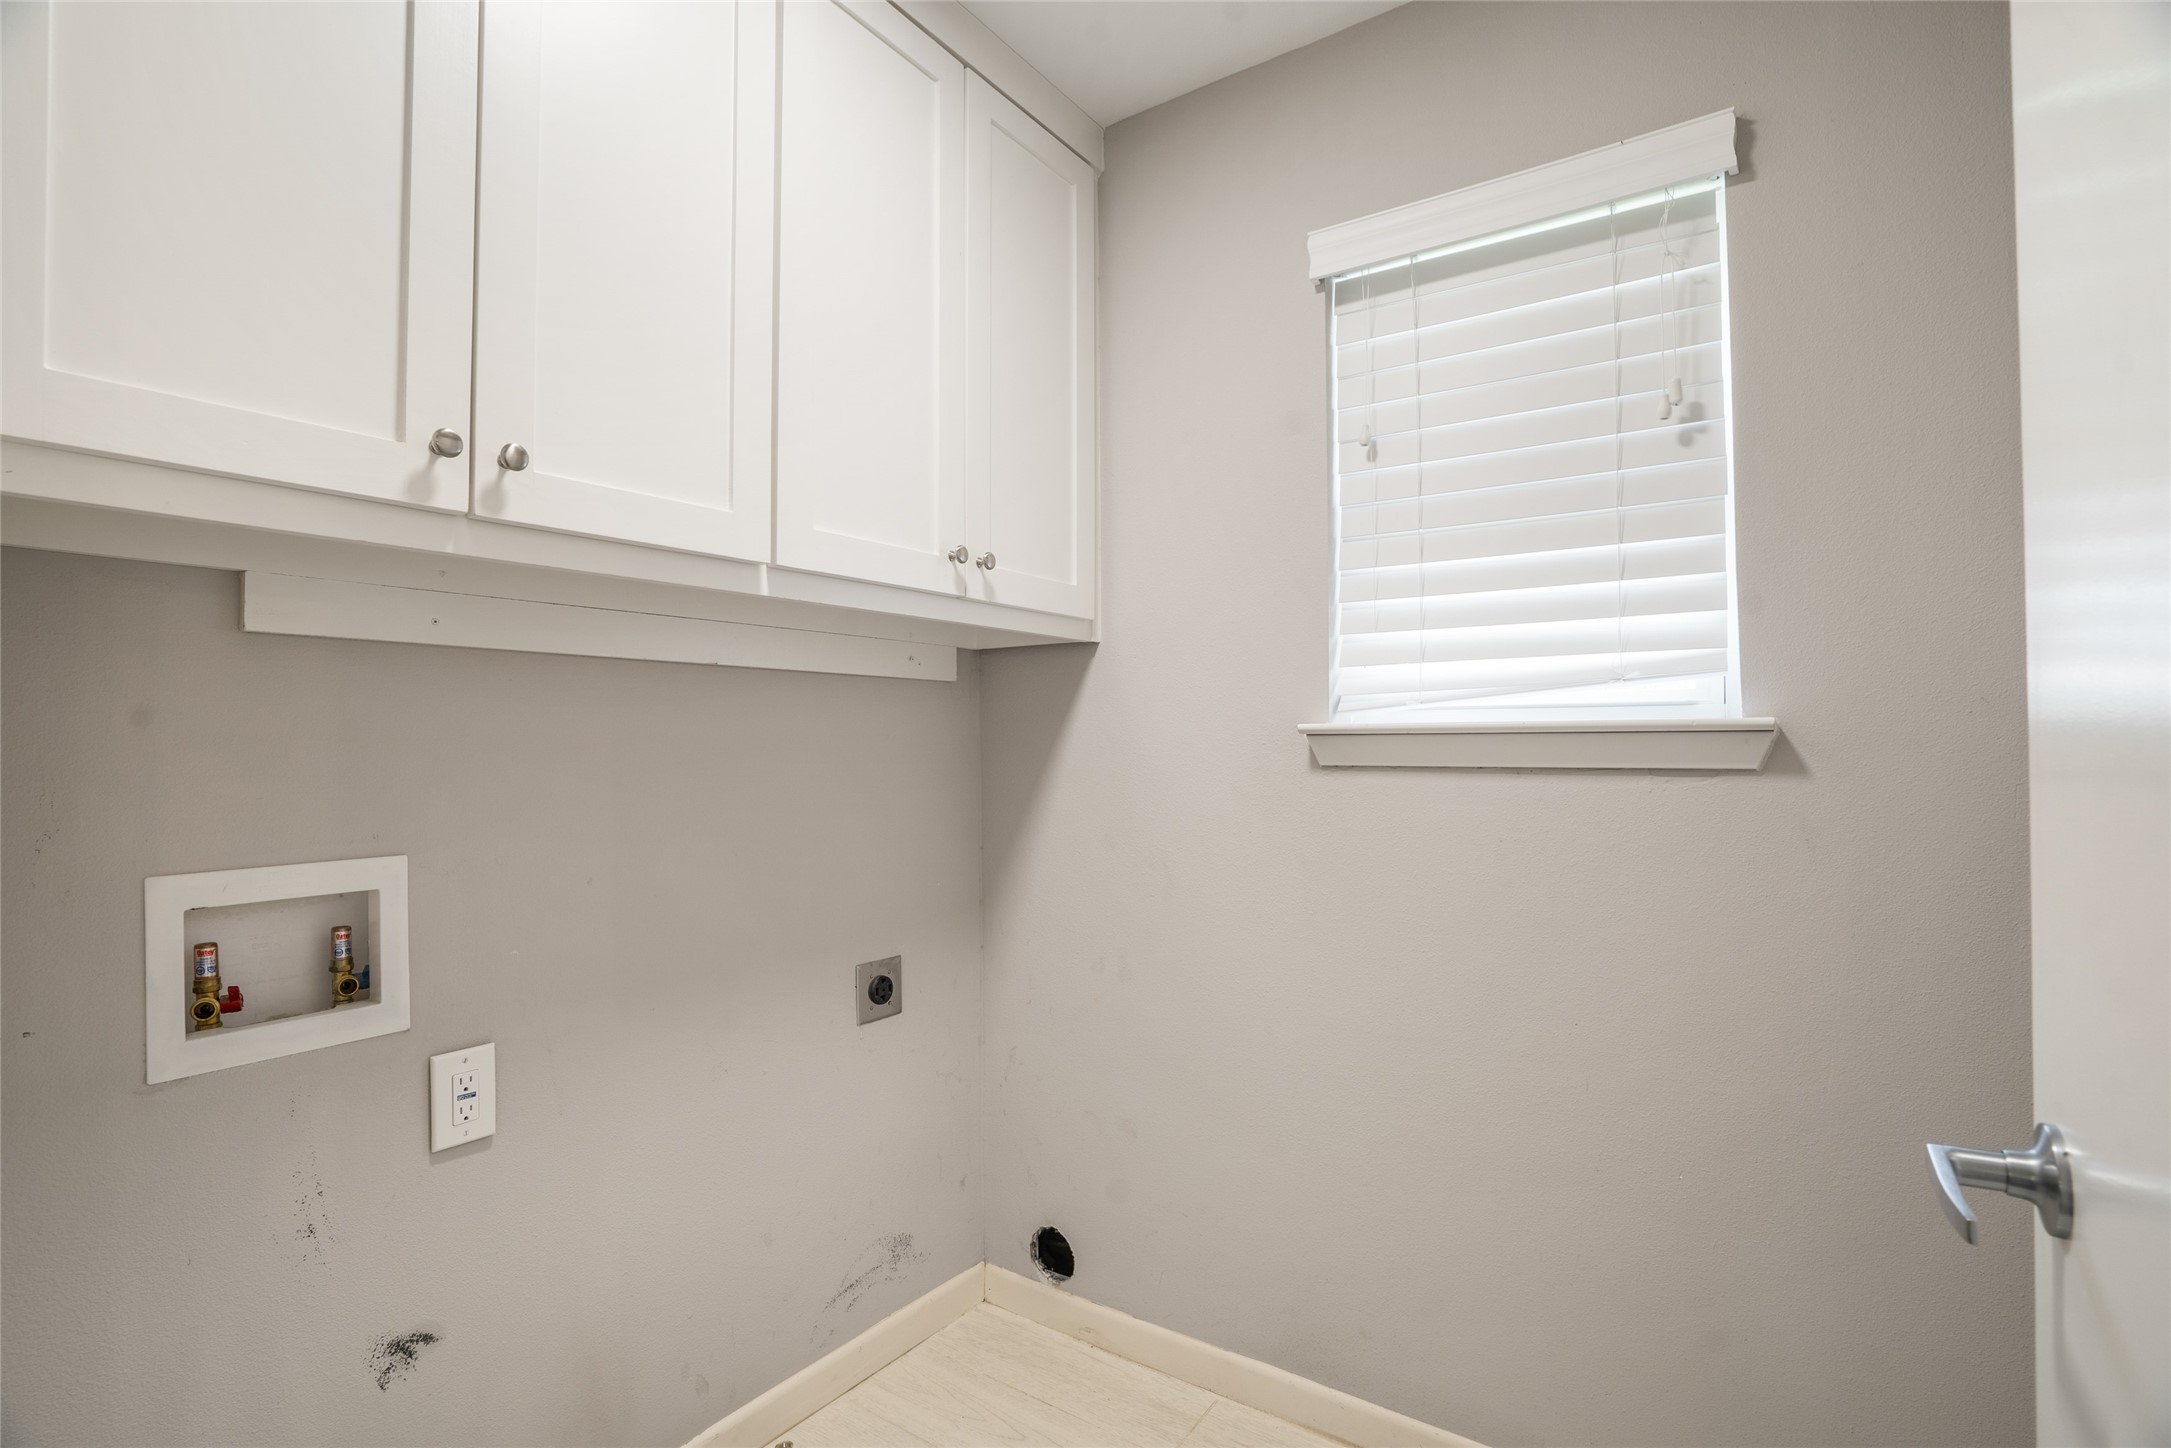
Laundry room Washer Hookup, Electric Dryer Hookup, Laundry in Utility Room
Fireplace Den, Family Room, Gas, Gas Log, Gas Starter, Living Room, Masonry, Raised Hearth
Appliances Some Gas Appliances, Double Oven, Dishwasher, Electric Oven, Gas Cooktop, Disposal, Gas Range, Gas Water Heater, Ice Maker, Microwave, Plumbed For Gas, Range, Refrigerator, Some Commercial Grade, Vented Exhaust Fan, Wine Cooler
Flooring Carpet, Ceramic Tile, Wood
Total Bedrooms: 4
Full Bathrooms: 3
Other Interior Features Built-in Features, Chandelier, Cathedral Ceiling(s), Dry Bar, Decorative/Designer Lighting Fixtures, Double Vanity, Eat-in Kitchen, High Speed Internet, In-Law Floorplan, Kitchen Island, Multiple Master Suites, Open Floorplan, Pantry, Cable TV, Vaulted Ceiling(s), Walk-In Closet(s), Wired for Sound
Area & Lot
Lot Area 10,236.6 Sq.Ft.
Living area 2,416 Sq.Ft.
MLS® ID 20971958
Year Built 1970
School District Dallas ISD
High School White
Middle School Marsh
Elementary School Gooch
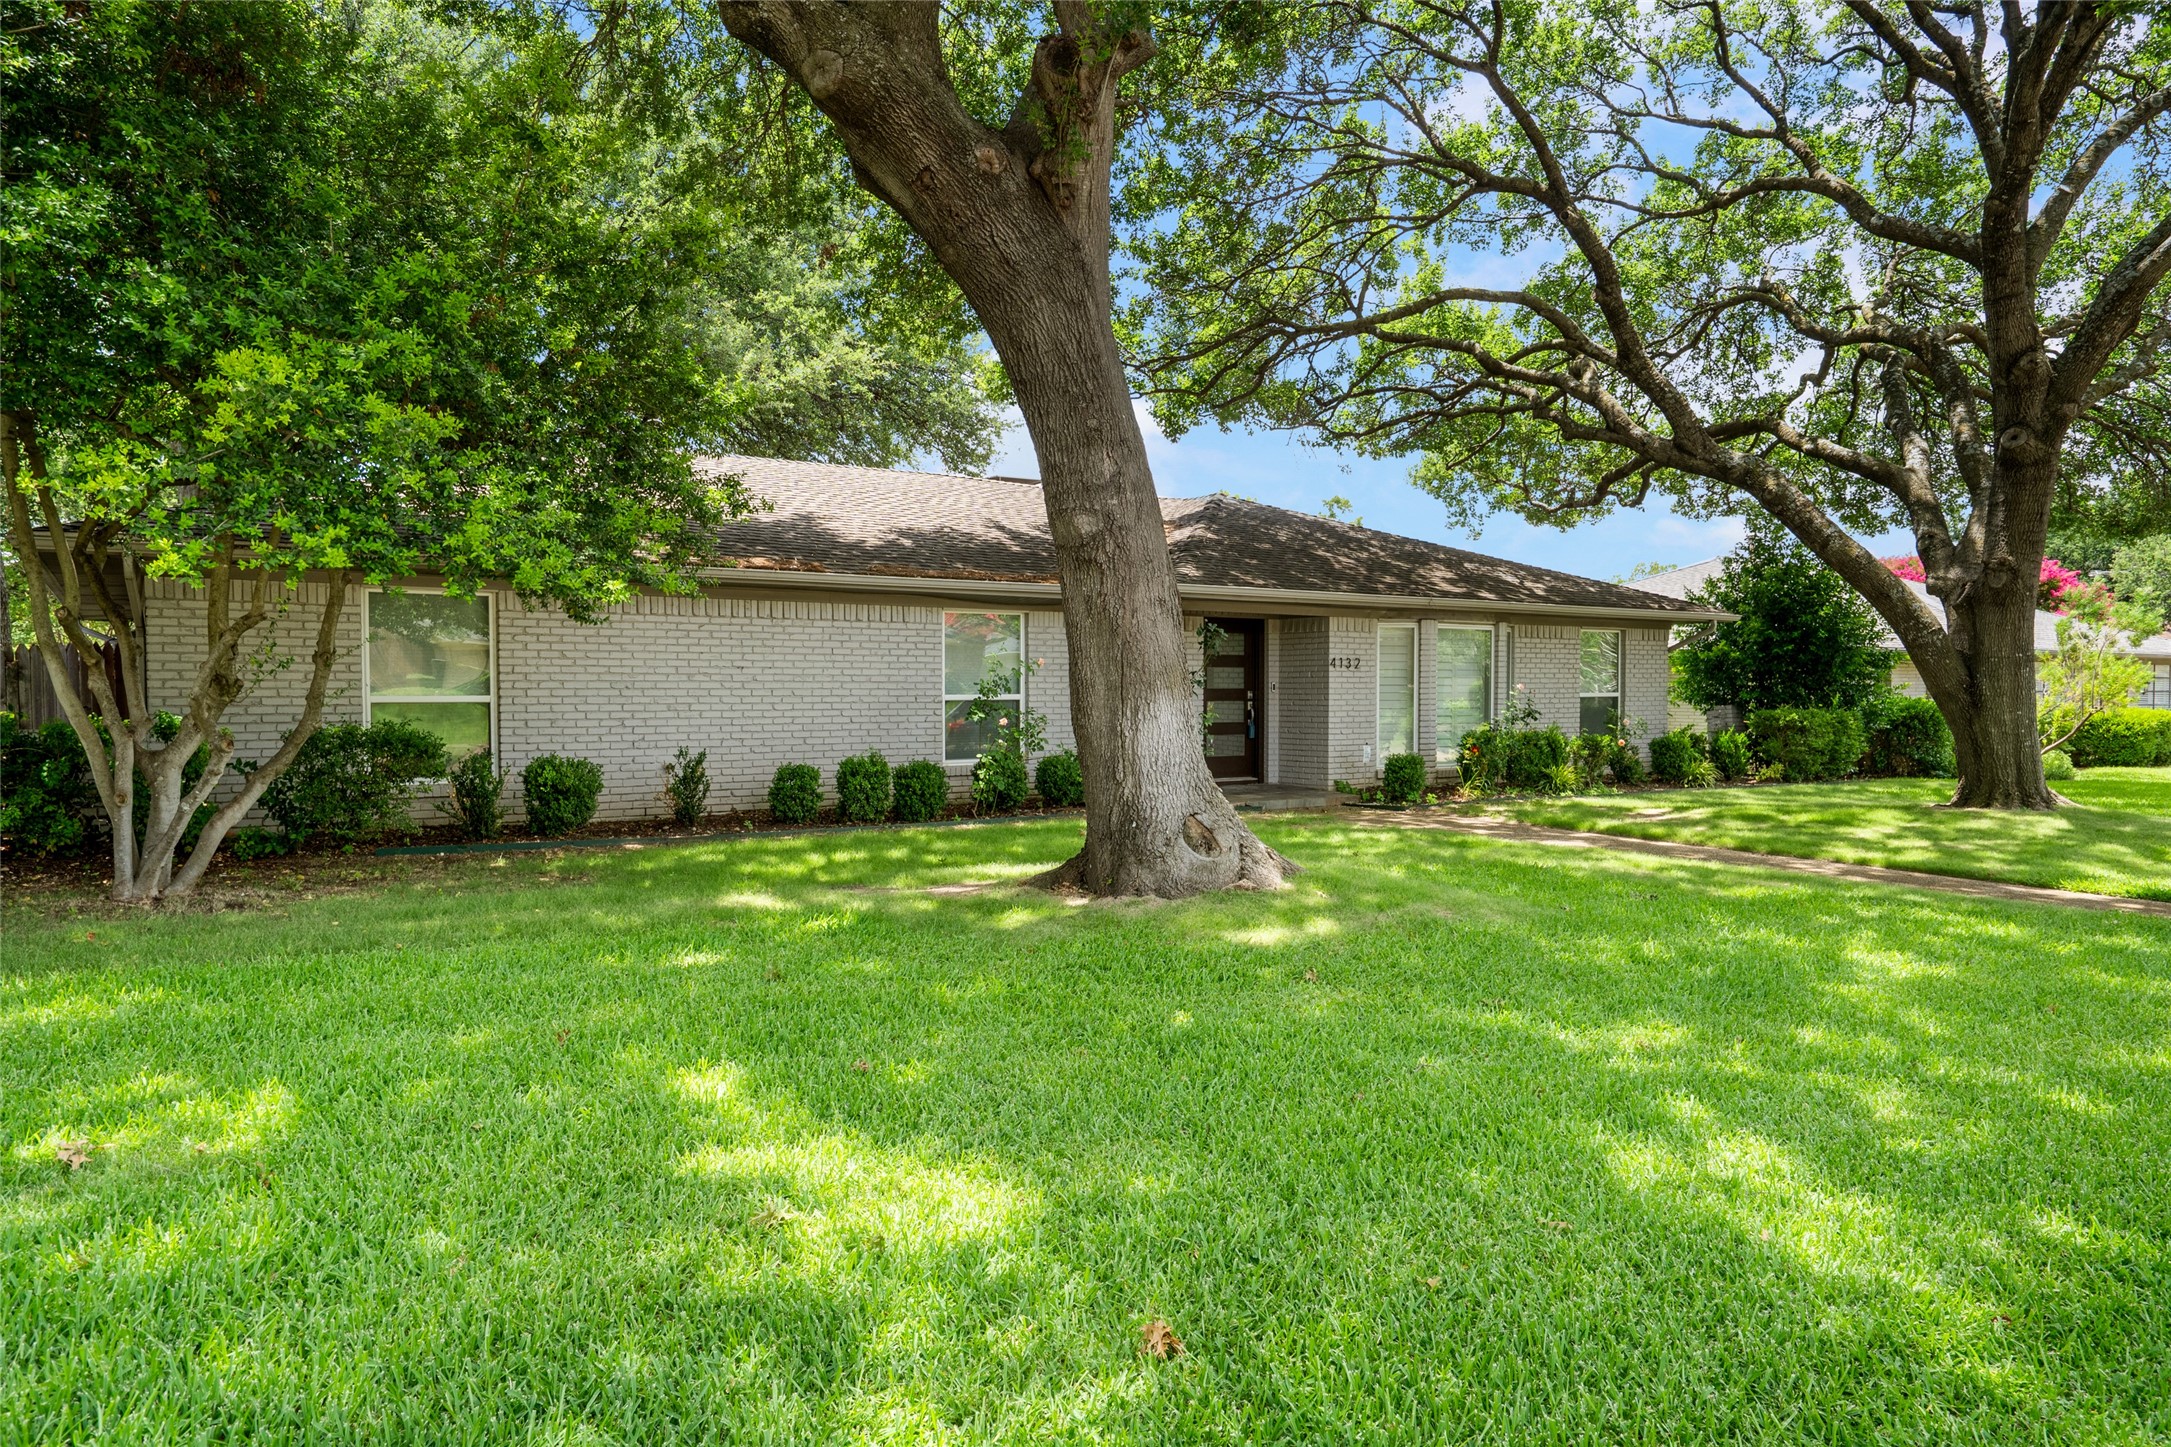
Architecture Styles Contemporary/Modern, English, Ranch, Traditional, Detached
Type Residential
Status Sold
Exterior
Stories 1
Pool None
Air conditioning Central Air, Ceiling Fan(s), Electric, ENERGY STAR Qualified Equipment, Roof Turbine(s)
Heat type Central, Fireplace(s), Natural Gas
Disability Features Accessible Bedroom, Accessible Kitchen
Water Source Public
Garage Space 2.0
Security Features Prewired, Security System Owned, Security System, Carbon Monoxide Detector(s), Smoke Detector(s), Security Lights, Wireless
Sewer Public Sewer
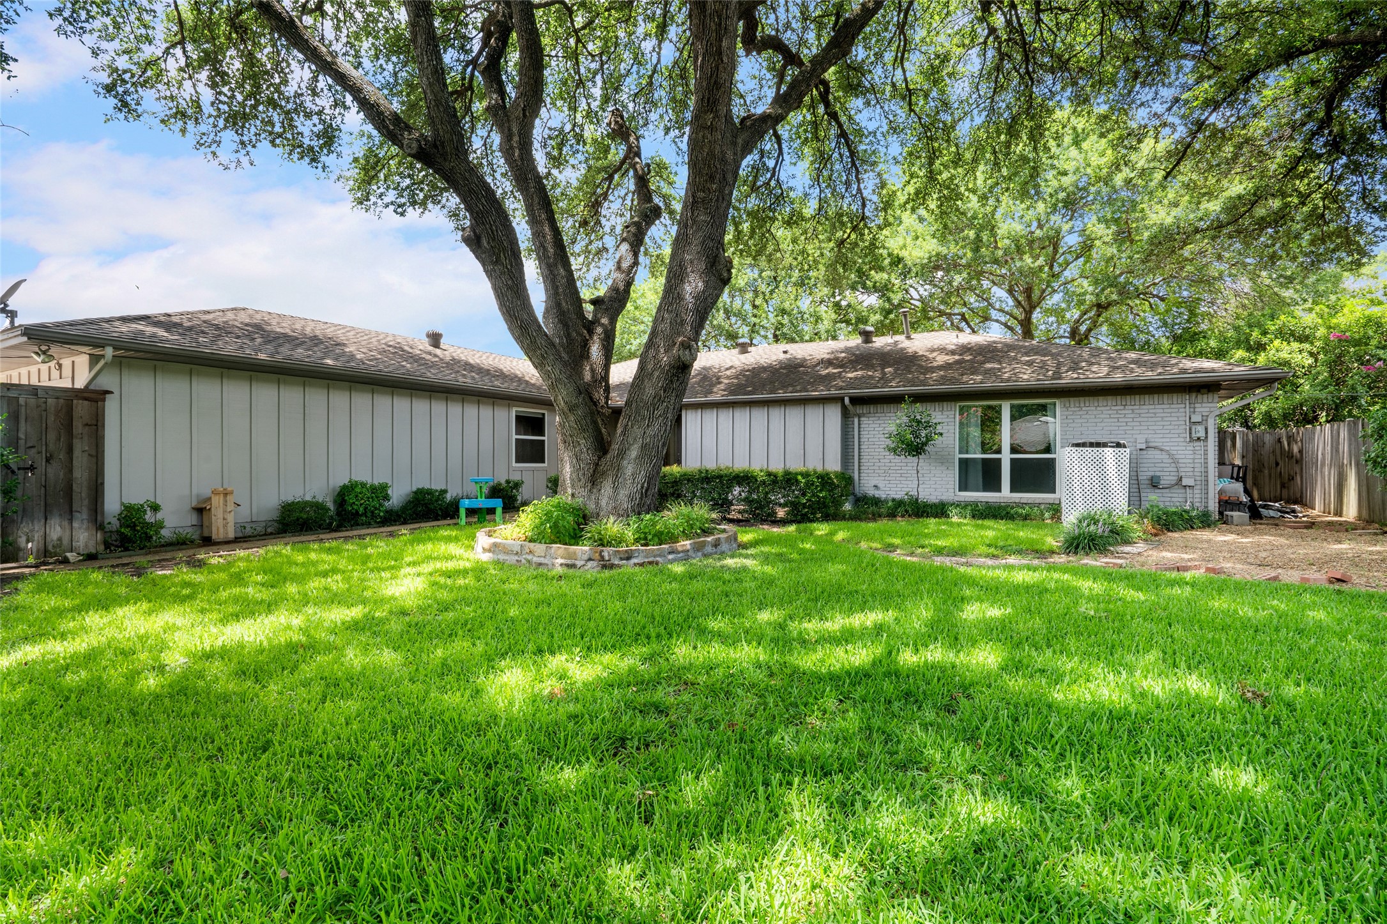
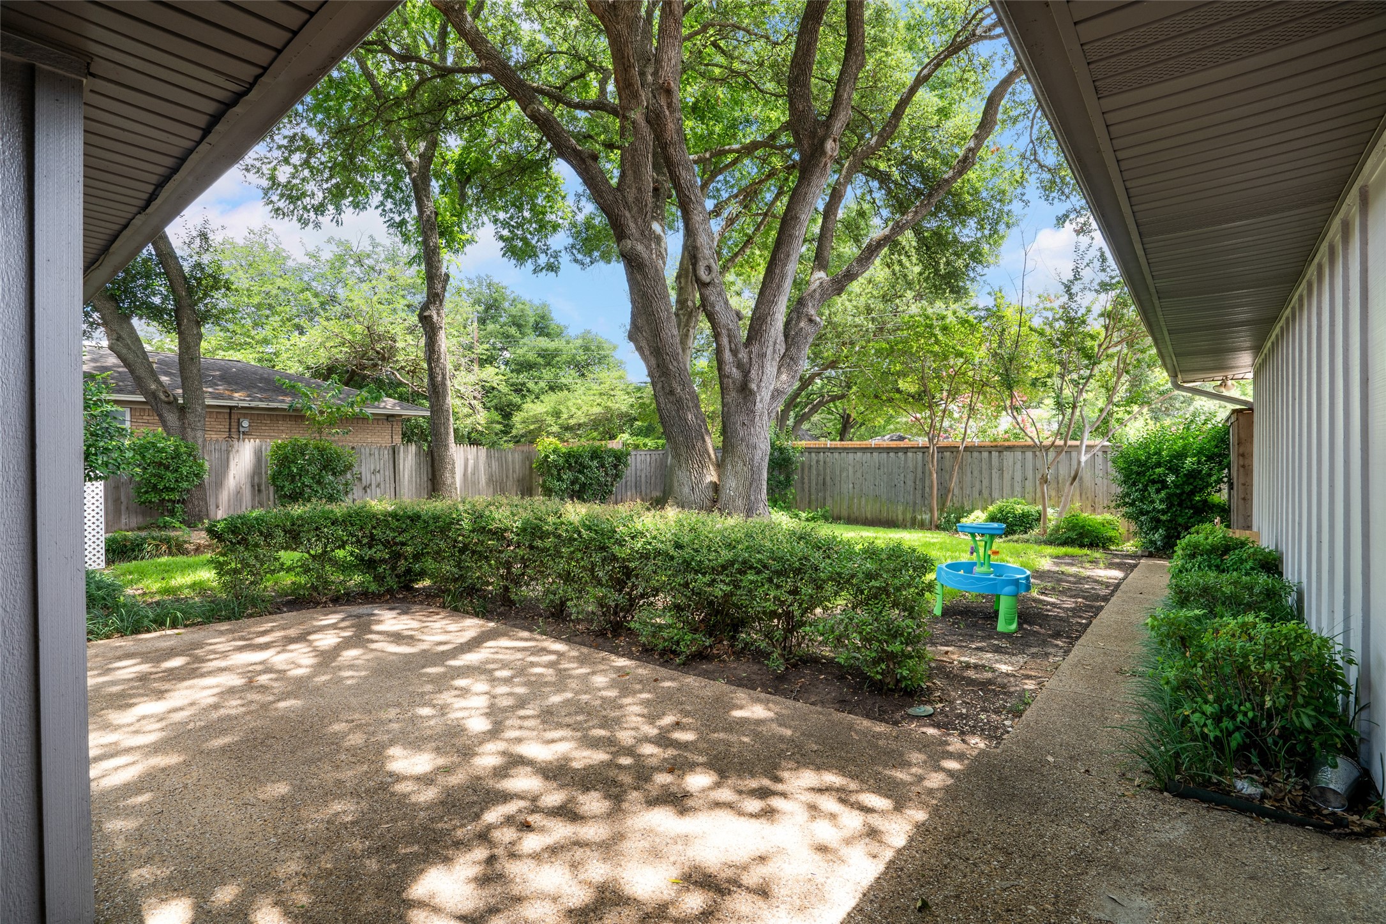
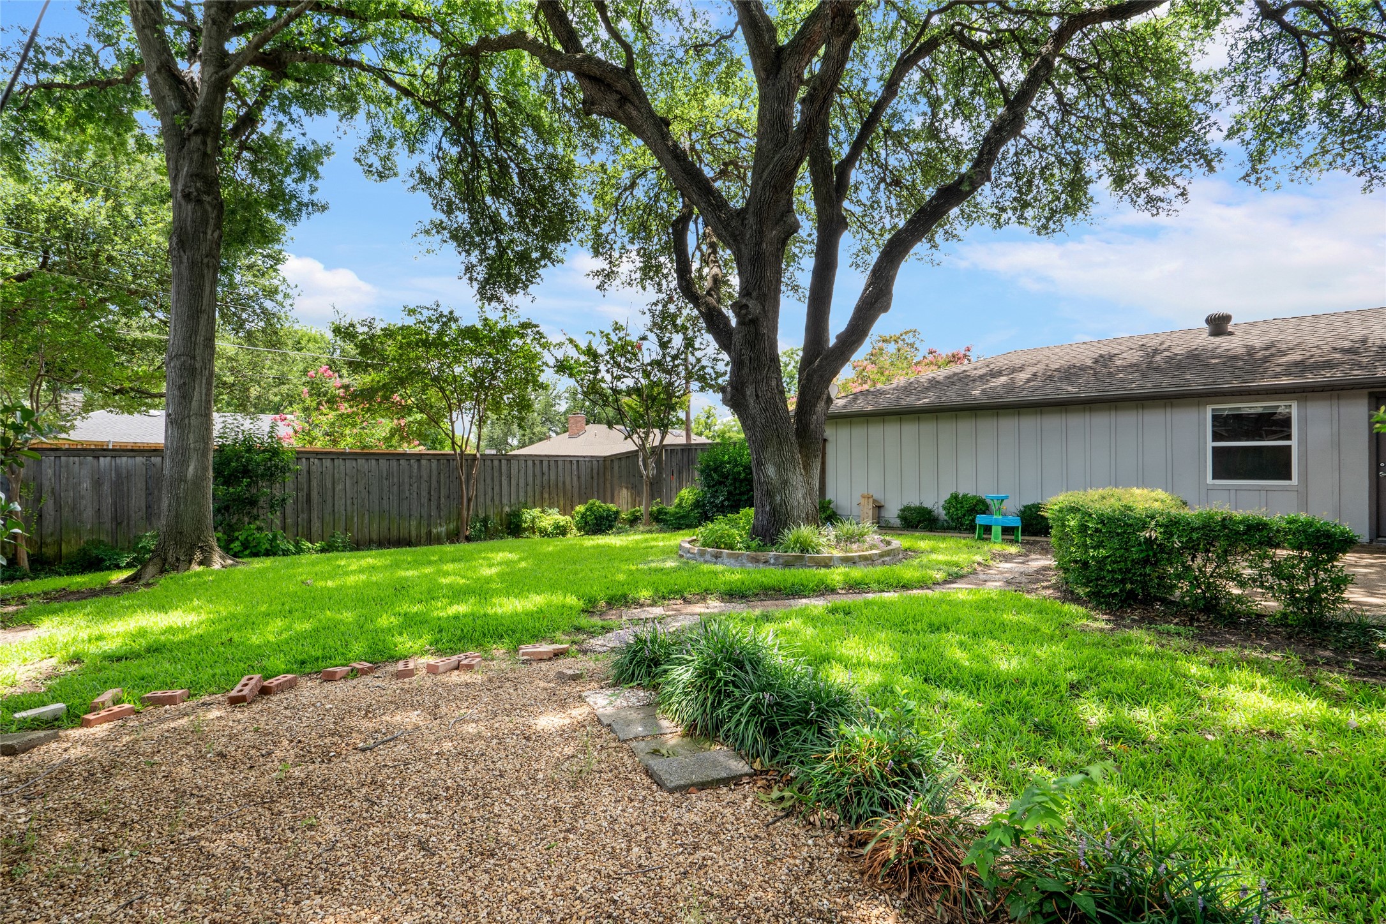
Other Exterior Features Courtyard, Dog Run, Garden, Lighting, Private Yard
Parking Alley Access, Covered, Door-Multi, Direct Access, Driveway, Garage, Garage Door Opener, Inside Entrance, Kitchen Level, Lighted, Oversized, Garage Faces Rear, Side By Side, Storage
Lot Features Back Yard, Interior Lot, Lawn, Landscaped, Many Trees, Subdivision, Sprinkler System
Roof Composition
Utilities Electricity Available, Electricity Connected, Natural Gas Available, Overhead Utilities, Phone Available, Sewer Available, Separate Meters, Water Available, Cable Available
Finance
Price Upon Request

Carrollton

Ready for Your Next Chapter?

Whether you're buying your first home, moving into something larger, relocating to North Texas, selling a longtime property, or looking toward your next investment, I'll provide the strategy, communication, and local perspective to help you move forward with confidence. My approach is personal by design: I take the time to understand what matters to you, anticipate challenges, and build a plan around your goals—not simply the transaction.