Leave a Message

Thank you for your message. I will be in touch with you shortly.

4218 Kingston Lane
4218 Kingston Lane
4218 Kingston Lane
4218 Kingston Lane
4218 Kingston Lane
4218 Kingston Lane
4218 Kingston Lane
4218 Kingston Lane
4218 Kingston Lane
4218 Kingston Lane
4218 Kingston Lane
4218 Kingston Lane
4218 Kingston Lane
4218 Kingston Lane
4218 Kingston Lane
4218 Kingston Lane
4218 Kingston Lane
4218 Kingston Lane
4218 Kingston Lane
4218 Kingston Lane
4218 Kingston Lane
4218 Kingston Lane
4218 Kingston Lane
4218 Kingston Lane
4218 Kingston Lane
4218 Kingston Lane
4218 Kingston Lane
4218 Kingston Lane
4218 Kingston Lane
4218 Kingston Lane
4218 Kingston Lane
4218 Kingston Lane
4218 Kingston Lane
4218 Kingston Lane
4218 Kingston Lane
4218 Kingston Lane
4218 Kingston Lane
4218 Kingston Lane
4218 Kingston Lane
4218 Kingston Lane
VIEW PHOTOS
Price Upon Request

4218 Kingston Lane

5 Beds 4 Baths 3,824 Sq.Ft. 6,882.48 Sq.Ft.

Description

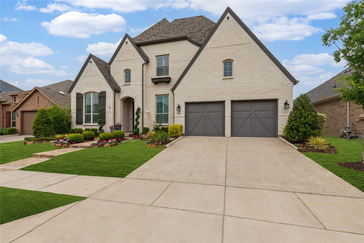
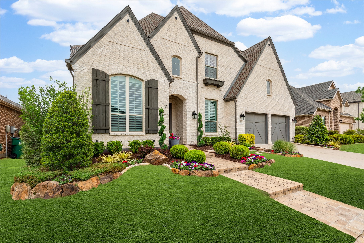
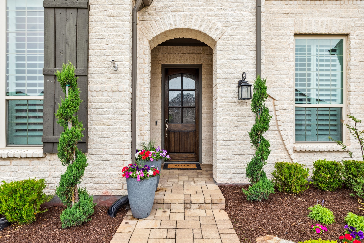
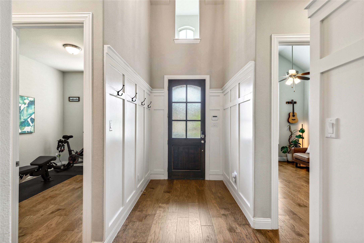
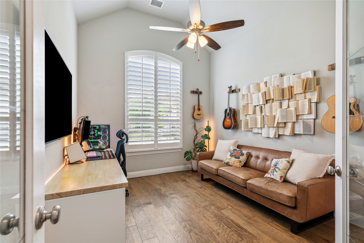
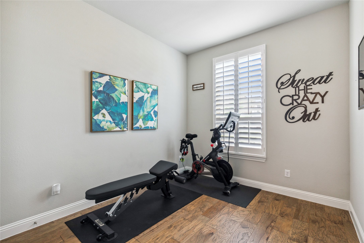
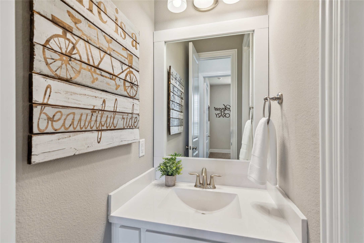
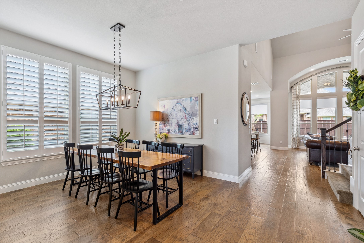
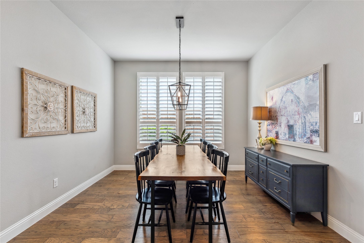
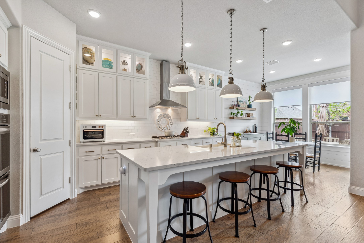
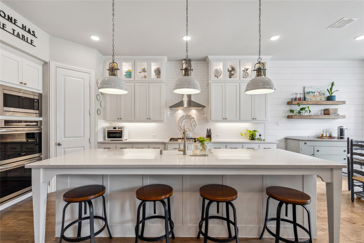
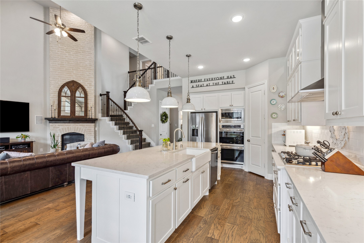
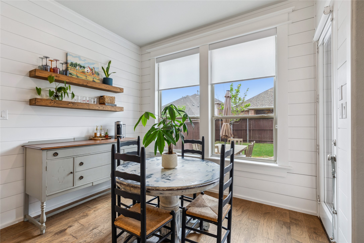
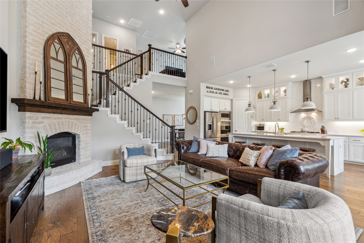
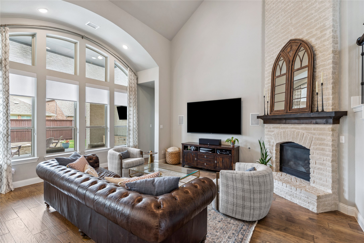
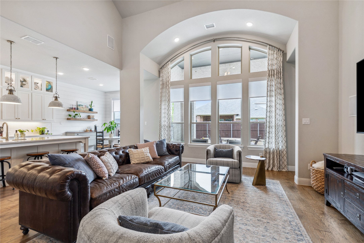
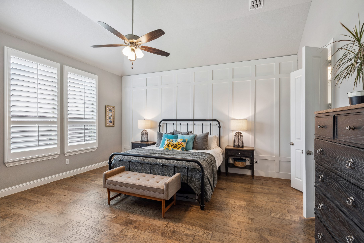
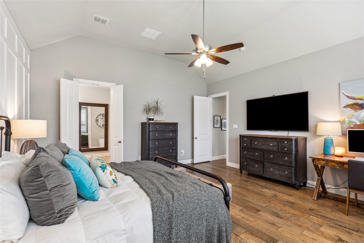
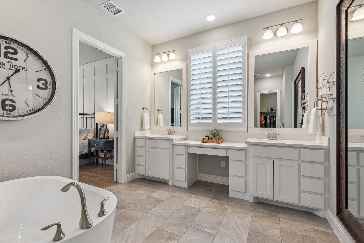
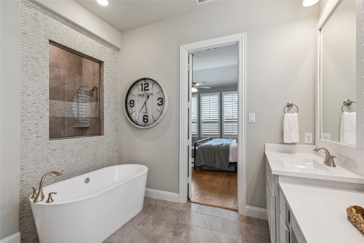
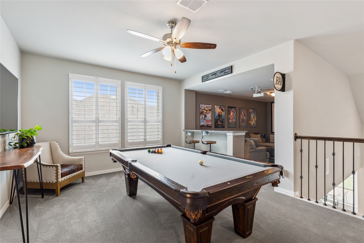
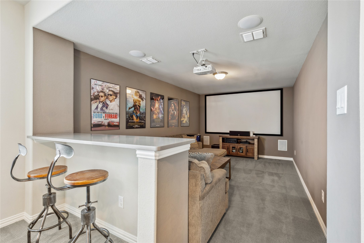
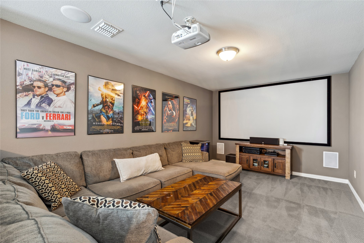
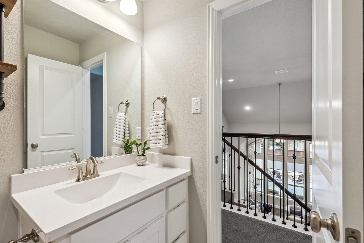
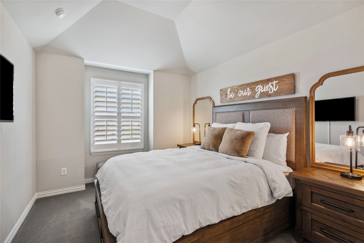
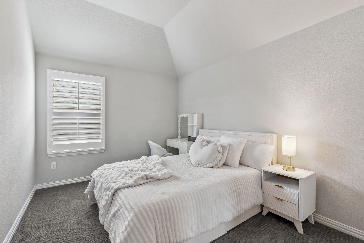
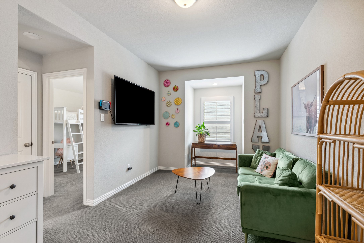
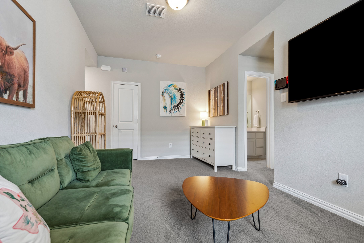
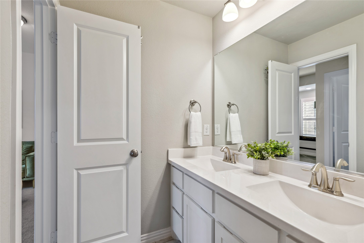
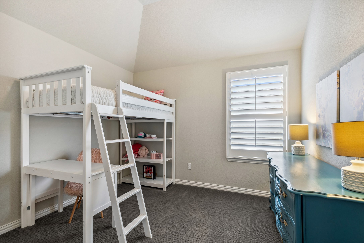
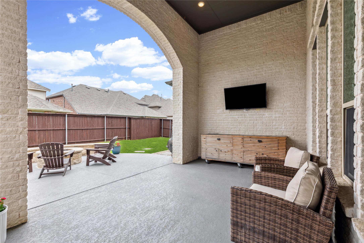
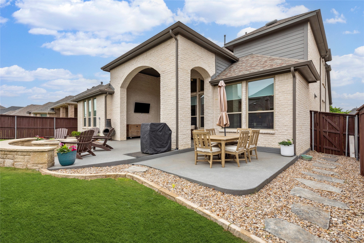
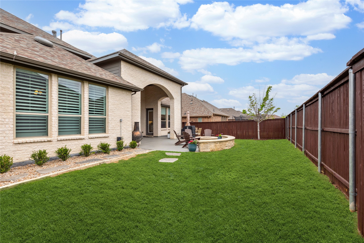
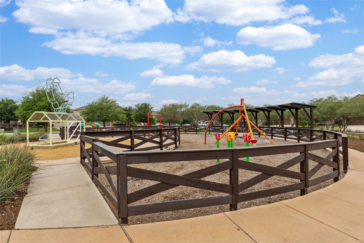
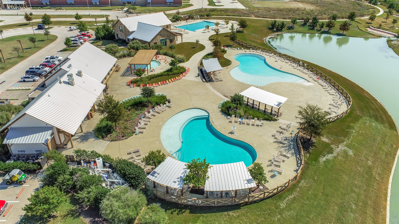
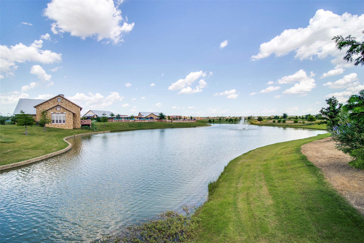
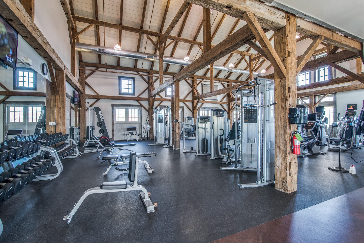
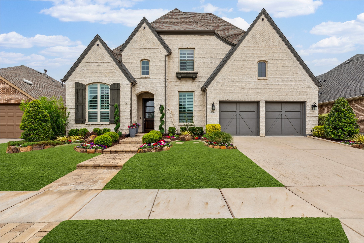
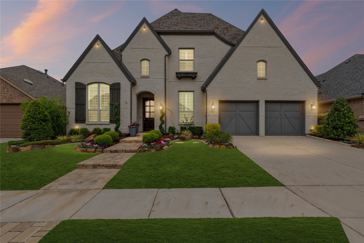
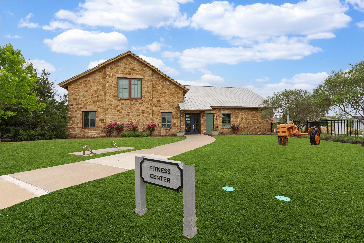
Stunning and thoughtfully designed 5 bedroom, 4 bathroom Highland Home zoned to top rated Prosper ISD. Located in the highly desired community of Light Farms known for its outstanding amenities, including parks, pools, walking trails, lakes, community events, on-site elementary schools and more. From the moment you drive up, you'll be captivated by the charming curb appeal, complete with upgraded landscaping. As beautiful as the front of the property is, the inside is even more stunning. The downstairs features a study, primary and secondary bedrooms, open concept layout, spacious living room with statement fireplace, and a chef's kitchen which includes a large island, floor to ceiling cabinets for ample storage, gas cook and walk-in pantry. The oversized primary bedroom is complete with accent paneling, a large ensuite bathroom with dual sinks, standalone soaking tub and separate shower, plus a long, highly practical walk-in closet with direct access to laundry room. Upstairs, you'll find three secondary bedrooms, two full bathrooms, two living areas and a media room offering flexibility for work, play and everything in between. The backyard is designed for both relaxing and entertaining, which includes an oversized covered patio with extended decking, plus a built in fire-pit allowing for year-round enjoyment. Additionally, this home features exceptional storage with many walk-in closets, a three car tandem garage with epoxy floors, pull down shades in the main living areas and plantation shutters throughout. Close proximity retail, dining, and entertainment with quick and easy access to major thoroughfares DNT, Preston Road, Hwy 380 and the Outer Loop.
Share Property

Location

4218 Kingston Lane, Celina, TX 75009

Status

Sold

Date Sold

June 9, 2025

Property Amenities

Interior
Laundry room Washer Hookup, Electric Dryer Hookup, Laundry in Utility Room
Appliances Some Gas Appliances, Dishwasher, Gas Cooktop, Disposal, Microwave, Plumbed For Gas
Flooring Carpet, Tile, Wood
Total Bedrooms: 5
Full Bathrooms: 4
Other Interior Features Decorative/Designer Lighting Fixtures, Eat-in Kitchen, Granite Counters, High Speed Internet, Kitchen Island, Pantry, Paneling/Wainscoting, Walk-In Closet(s)
Area & Lot
Lot Area 6,882.48 Sq.Ft.
Living area 3,824 Sq.Ft.
MLS® ID 20904596
Year Built 2019
School District Prosper ISD
High School Prosper
Middle School Reynolds
Elementary School Light Farms
Architecture Styles Traditional, Detached
Type Residential
Status Sold
Exterior
Stories 2
Pool None, Community
Air conditioning Central Air, Ceiling Fan(s), Electric
Heat type Central, Natural Gas
Water Source Public
Garage Space 3.0
Sewer Public Sewer
Other Exterior Features Fire Pit, Rain Gutters
Parking Door-Multi, Epoxy Flooring, Garage Faces Front, Garage, Garage Door Opener, Tandem
Lot Features Interior Lot, Landscaped, Subdivision, Sprinkler System, Few Trees
Roof Composition
Utilities Natural Gas Available, Sewer Available, Separate Meters, Underground Utilities, Water Available
Finance
Price Upon Request

360 Virtual Tour

Take a tour of this property

Ready for Your Next Chapter?

Whether you're buying your first home, moving into something larger, relocating to North Texas, selling a longtime property, or looking toward your next investment, I'll provide the strategy, communication, and local perspective to help you move forward with confidence. My approach is personal by design: I take the time to understand what matters to you, anticipate challenges, and build a plan around your goals—not simply the transaction.