Leave a Message

Thank you for your message. I will be in touch with you shortly.

4312 Mead Drive
4312 Mead Drive
4312 Mead Drive
4312 Mead Drive
4312 Mead Drive
4312 Mead Drive
4312 Mead Drive
4312 Mead Drive
4312 Mead Drive
4312 Mead Drive
4312 Mead Drive
4312 Mead Drive
4312 Mead Drive
4312 Mead Drive
4312 Mead Drive
4312 Mead Drive
4312 Mead Drive
4312 Mead Drive
4312 Mead Drive
4312 Mead Drive
4312 Mead Drive
4312 Mead Drive
4312 Mead Drive
4312 Mead Drive
4312 Mead Drive
4312 Mead Drive
4312 Mead Drive
4312 Mead Drive
4312 Mead Drive
4312 Mead Drive
4312 Mead Drive
4312 Mead Drive
4312 Mead Drive
4312 Mead Drive
4312 Mead Drive
4312 Mead Drive
4312 Mead Drive
4312 Mead Drive
4312 Mead Drive
4312 Mead Drive
VIEW PHOTOS
Price Upon Request

4312 Mead Drive

4 Beds 4 Baths 3,167 Sq.Ft. 10,454.4 Sq.Ft.

Description

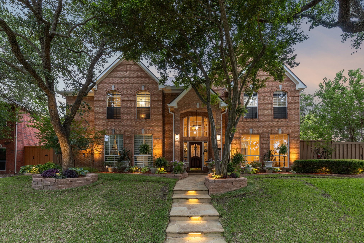
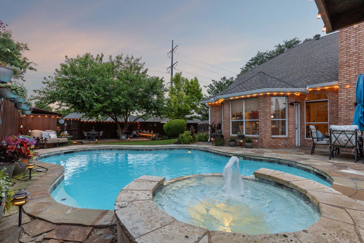
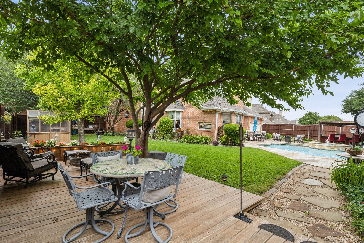
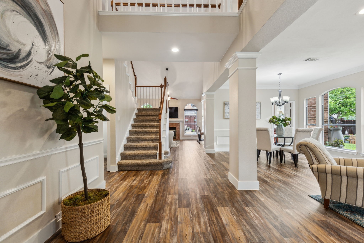
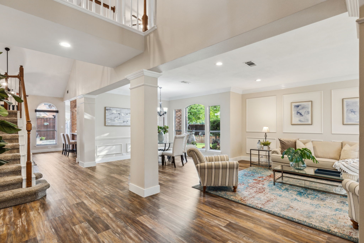
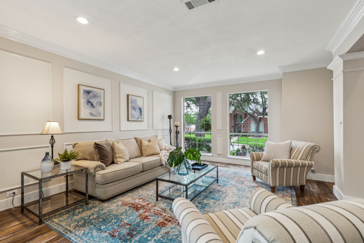
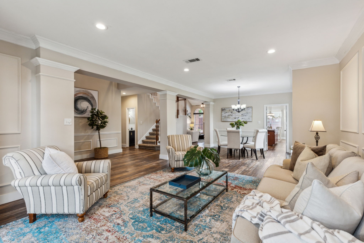
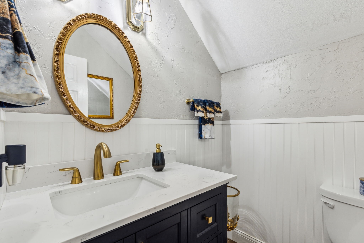
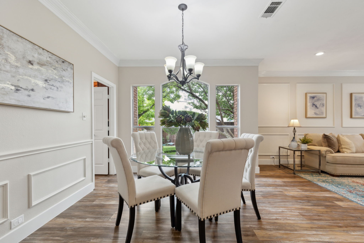
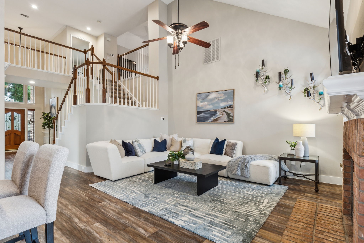
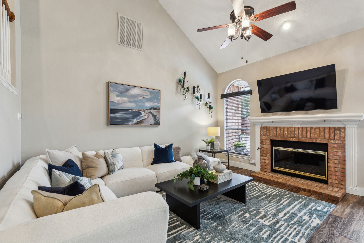
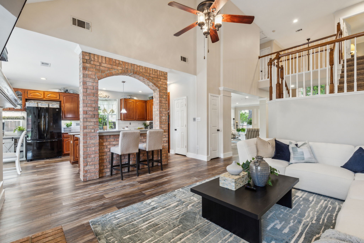
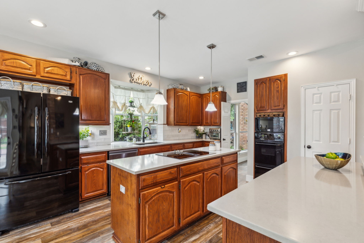
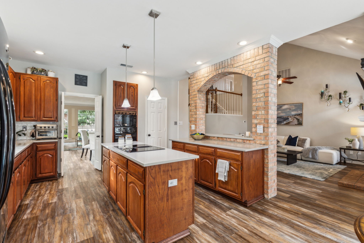
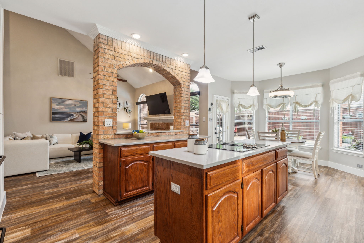
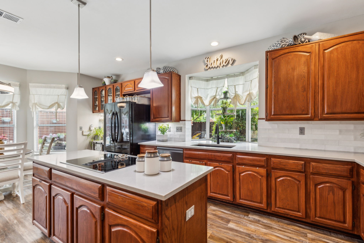
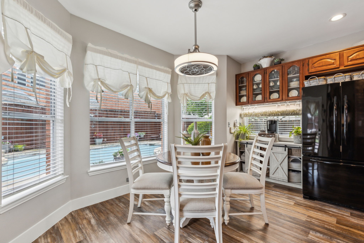
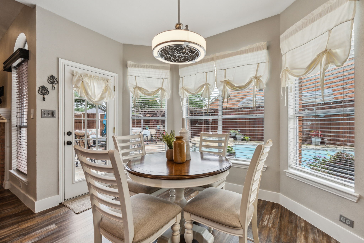
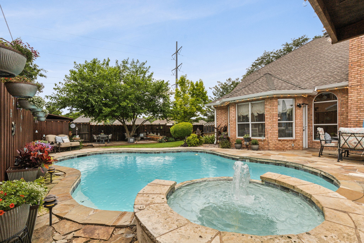
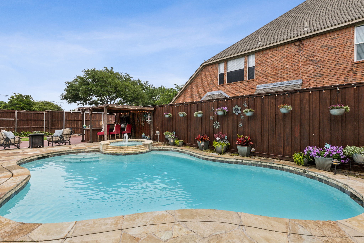
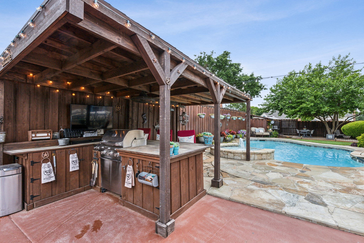
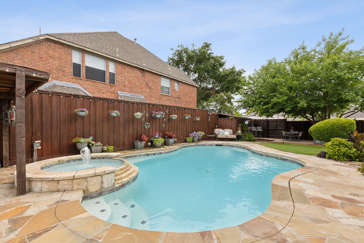
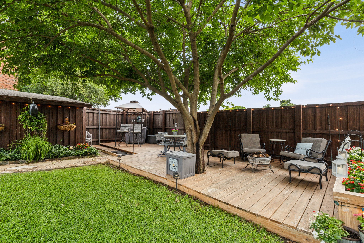
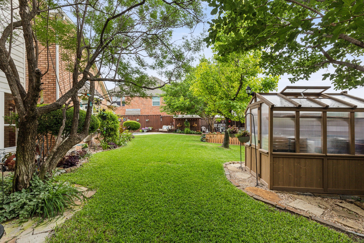
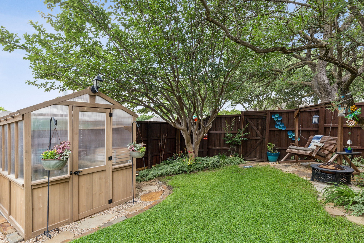
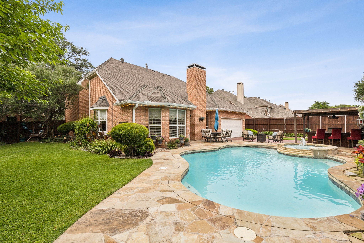
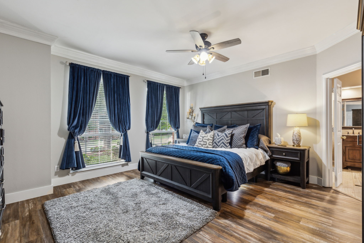
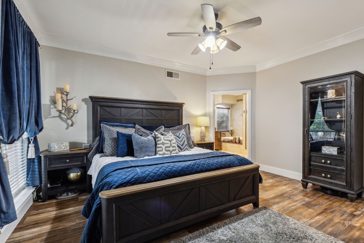
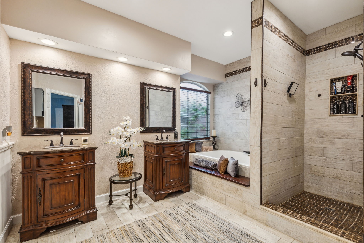
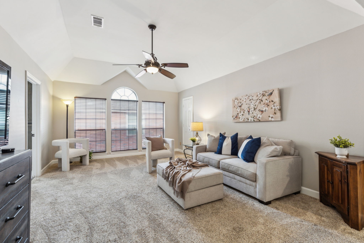
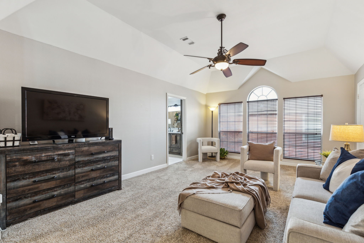
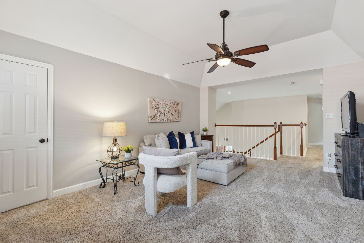
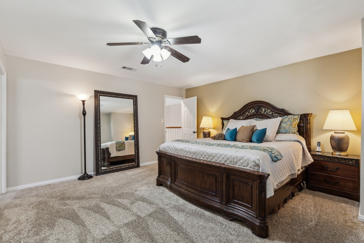
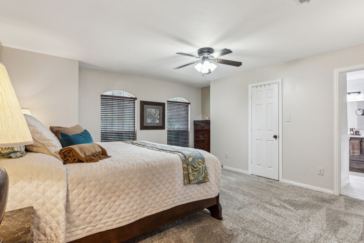
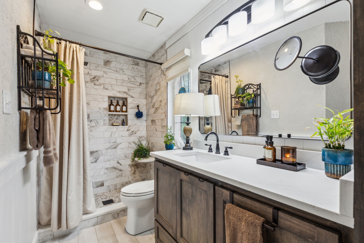
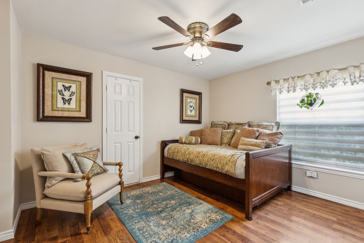
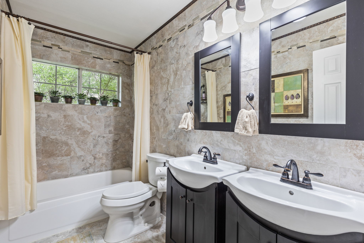
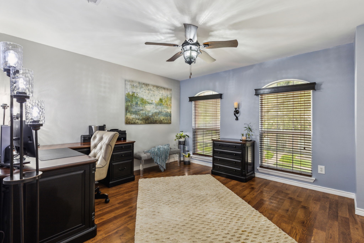
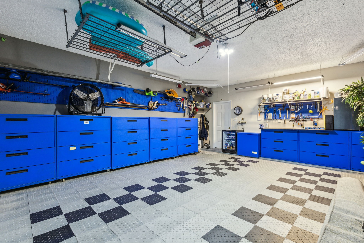
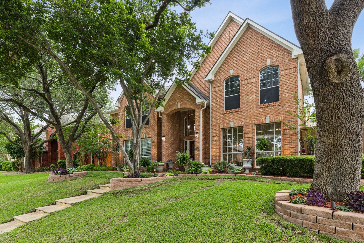
Gracefully located on a serene corner lot beneath a canopy of mature trees, this beautifully updated gem is a hidden treasure waiting to be discovered. With undeniable curb appeal and a welcoming staircase leading to its charm, this home has been lovingly cared for by single owners with a passion for both design and gardening--even a backyard greenhouse! Move-in ready, loaded with updates and made for summer memories, this haven is where comfort meets connection. Fire up the infrared grill in your covered outdoor kitchen with serving bar. A misting system keeps the cool vibes going. Dine al fresco on the extended deck, surrounding recently resurfaced pool. Share stories on the wood entertainment deck with built-in planter and smoker gazebo next to the large grassy area perfect for pups and kids all privately enclosed by fencing. A gated remote back entry leads to the custom-coated driveway, offering extended flex space for entertaining or projects. The garage is a dream come true for hobbyists, equipped with abundant storage, workbench, and premium flooring. Sip your morning coffee in the cozy breakfast nook overlooking the pool, or take a scenic stroll along nearby trails straight to Starbucks. Owners retreat is first story, living spaces flow beautifully, three more bedrooms, 2 full bathrooms and a generous living space upstairs. With walkability to top-rated schools, beautiful parks, and just minutes from Legacy West's upscale shopping and dining, this is more than a home--it's a lifestyle.

Share Property

Location

4312 Mead Drive, Plano, TX 75024

Status

Sold

Date Sold

June 18, 2025

Property Amenities

Interior
Laundry room Electric Dryer Hookup, Laundry in Utility Room
Fireplace Gas, Gas Log, Living Room
Appliances Double Oven, Dishwasher, Electric Cooktop, Electric Oven, Disposal, Microwave
Flooring Carpet, Luxury Vinyl Plank
Total Bedrooms: 4
Half Bathrooms: 1
Full Bathrooms: 3
Other Interior Features Decorative/Designer Lighting Fixtures, Eat-in Kitchen, Kitchen Island, Open Floorplan, Pantry, Cable TV, Walk-In Closet(s)
Area & Lot
Lot Area 10,454.4 Sq.Ft.
Living area 3,167 Sq.Ft.
MLS® ID 20939328
Year Built 1990
School District Plano ISD
High School Jasper
Middle School Robinson
Elementary School Gulledge
Architecture Styles Traditional, Detached
Type Residential
Status Sold
Exterior
Stories 2
Pool Fenced, In Ground, Pool, Pool Sweep, Pool/Spa Combo, Waterfall
Air conditioning Central Air, Ceiling Fan(s)
Heat type Central, Electric, Fireplace(s)
Water Source Public
Garage Space 2.0
Security Features Security Gate
Sewer Public Sewer
Other Exterior Features Misting System, Outdoor Grill, Private Yard, Rain Gutters
Parking Alley Access, Door-Multi, Driveway, Electric Gate, Garage, Garage Door Opener, Gated, Kitchen Level, Garage Faces Rear
Lot Features Corner Lot, Landscaped, Sprinkler System, Few Trees
Roof Composition
Utilities Natural Gas Available, Sewer Available, Separate Meters, Water Available, Cable Available
Finance
Price Upon Request

360 Virtual Tour

Take a tour of this property

Ready for Your Next Chapter?

Whether you're buying your first home, moving into something larger, relocating to North Texas, selling a longtime property, or looking toward your next investment, I'll provide the strategy, communication, and local perspective to help you move forward with confidence. My approach is personal by design: I take the time to understand what matters to you, anticipate challenges, and build a plan around your goals—not simply the transaction.