Leave a Message

Thank you for your message. I will be in touch with you shortly.

4674 College Park Drive
VIEW PHOTOS
Price Upon Request

4674 College Park Drive

5 Beds 8 Baths 6,518 Sq.Ft. 0.58 Acres

Description

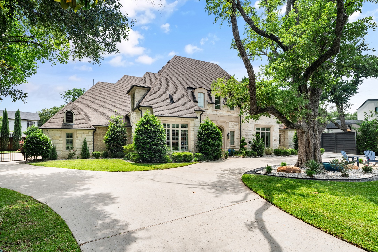
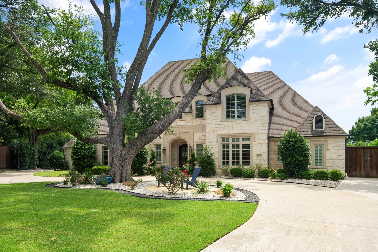
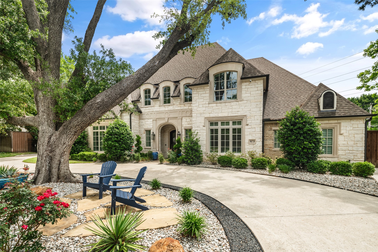
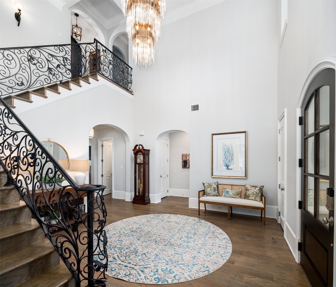
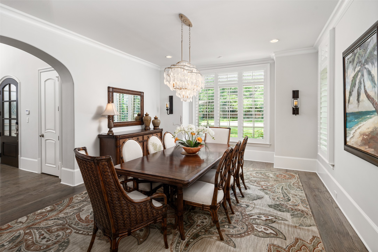
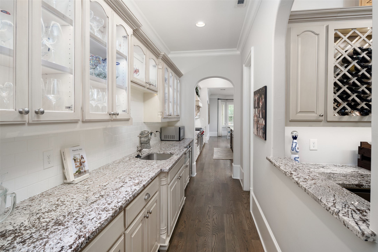
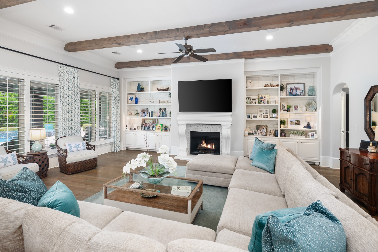
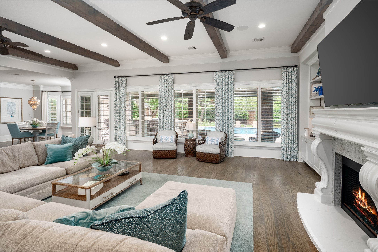
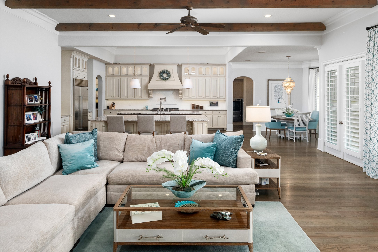
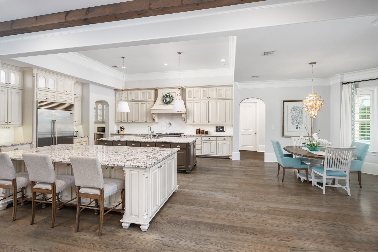
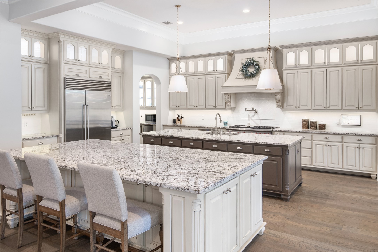
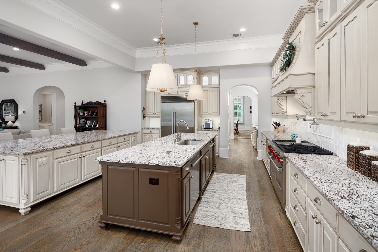
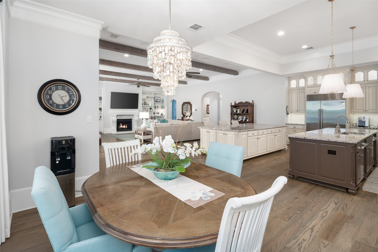
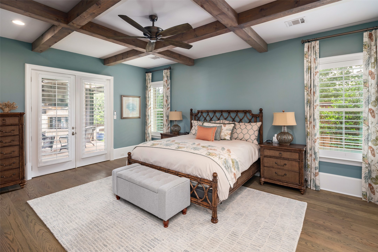
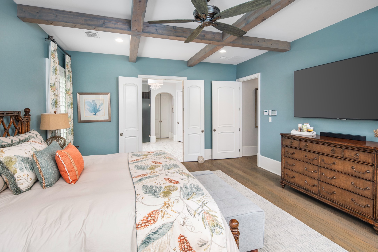
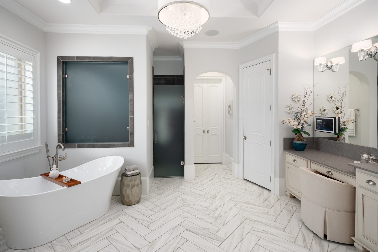
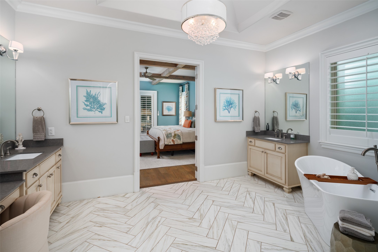
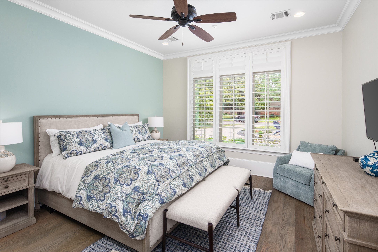
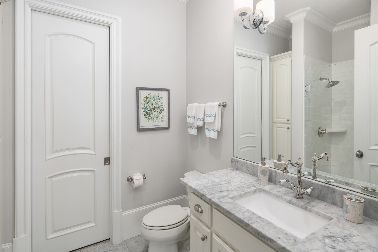
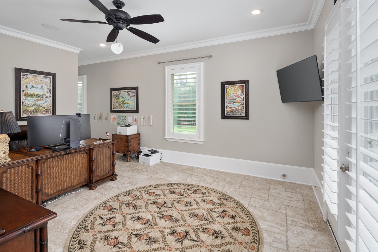
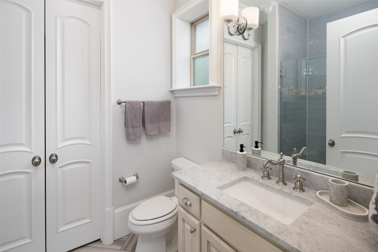
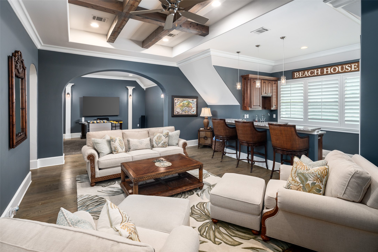
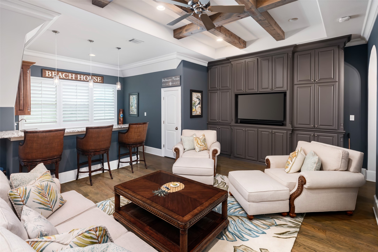
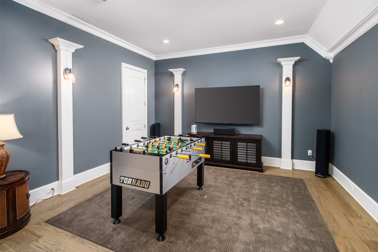
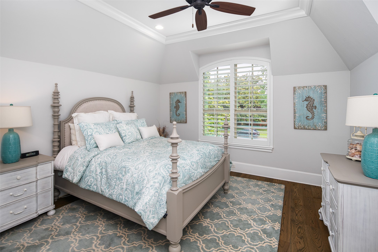
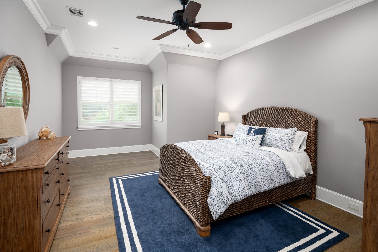
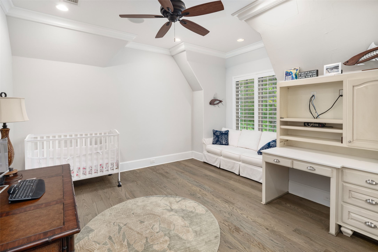
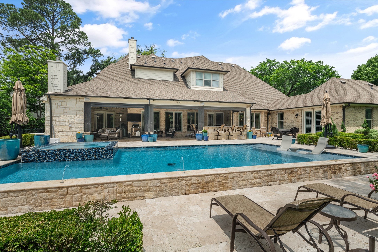
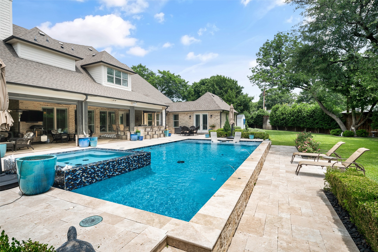
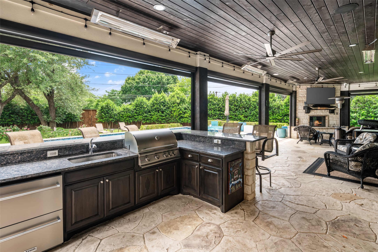
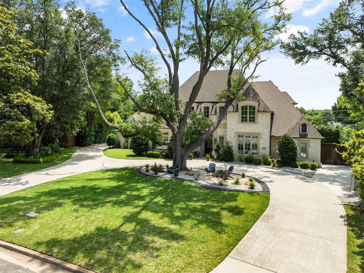
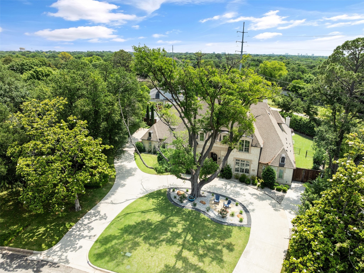
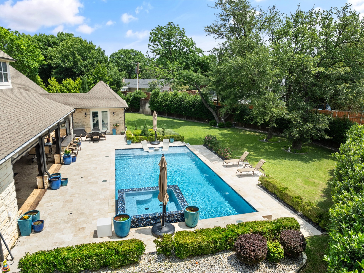
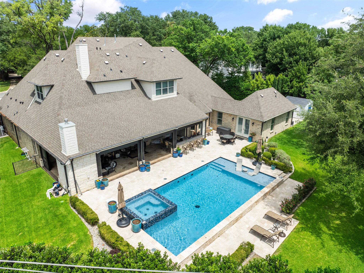
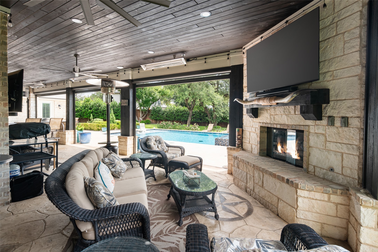
Nestled in Dallas's coveted private school corridor, this stunning .57-acre estate at 4674 College Park Drive offers the lifestyle you've been dreaming of. This 6-bed, 8-bath French Traditional masterpiece spans 6,518 sq ft of refined living. The chef's kitchen stuns with double islands, Sub-Zero & Wolf appliances, and a generous butler's pantry and bar built for entertaining. It is rare to find three bedrooms downstairs -- including a flexible third perfect as an in-law suite, home gym, or private office. Each bedroom boasts an en-suite bath and plenty of closet space. The garage features two electric car charging plugs and an RV hookup for the ultimate in modern convenience. Step outside to your personal resort: sparkling pool, lush lawn, and a covered patio with remote control screens, built-in grill, fireplace, and bar. Every evening becomes an event. This is more than a home -- it's where your story begins.

Share Property

Location

4674 College Park Drive, Dallas, TX 75229

Status

Sold

Date Sold

July 31, 2026

Property Amenities

Interior
Laundry room Washer Hookup, Laundry in Utility Room
Fireplace Gas Log, Gas Starter, Wood Burning
Appliances Some Gas Appliances, Built-In Gas Range, Built-In Refrigerator, Double Oven, Dishwasher, Disposal, Gas Water Heater, Ice Maker, Microwave, Plumbed For Gas, Range, Some Commercial Grade, Vented Exhaust Fan, Warming Drawer, Wine Cooler
Flooring Marble, Tile, Wood
Total Bedrooms: 5
Half Bathrooms: 2
Full Bathrooms: 6
Other Interior Features Wet Bar, Chandelier, Decorative/Designer Lighting Fixtures, Granite Counters, High Speed Internet, In-Law Floorplan, Kitchen Island, Multiple Master Suites, Open Floorplan, Pantry, Smart Home, Cable TV, Walk-In Closet(s), Wired for Sound
Area & Lot
Lot Area 0.58 Acres
Living area 6,518 Sq.Ft.
MLS® ID 21264986
Year Built 2016
School District Dallas ISD
High School White
Middle School Walker
Elementary School Withers
Architecture Styles French Provincial, Traditional, Detached
Type Residential
Status Sold
Exterior
Stories 2
Pool Gunite, Heated, In Ground, Pool, Pool/Spa Combo, Water Feature
Air conditioning Central Air, Ceiling Fan(s), Electric, Wall Unit(s)
Heat type Central, Natural Gas
Water Source Public
Garage Space 3.0
Security Features Prewired, Security System Owned, Security System, Carbon Monoxide Detector(s), Fire Alarm, Smoke Detector(s), Security Lights, Wireless
Sewer Public Sewer
Other Exterior Features Lighting, Outdoor Grill, Outdoor Living Area, Rain Gutters, Storage
Parking Door-Multi, Door-Single, Epoxy Flooring, Electric Gate, Garage, Garage Door Opener, Kitchen Level
Lot Features Back Yard, Backs to Greenbelt/Park, Lawn, Landscaped, Sprinkler System
Roof Composition
Utilities Natural Gas Available, Sewer Available, Water Available, Cable Available
Finance
Price Upon Request

360 Virtual Tour

Take a tour of this property

Ready for Your Next Chapter?

Whether you're buying your first home, moving into something larger, relocating to North Texas, selling a longtime property, or looking toward your next investment, I'll provide the strategy, communication, and local perspective to help you move forward with confidence. My approach is personal by design: I take the time to understand what matters to you, anticipate challenges, and build a plan around your goals—not simply the transaction.