Leave a Message

Thank you for your message. I will be in touch with you shortly.

50 Cimarron Drive
50 Cimarron Drive
50 Cimarron Drive
50 Cimarron Drive
50 Cimarron Drive
50 Cimarron Drive
50 Cimarron Drive
50 Cimarron Drive
50 Cimarron Drive
50 Cimarron Drive
50 Cimarron Drive
50 Cimarron Drive
50 Cimarron Drive
50 Cimarron Drive
50 Cimarron Drive
50 Cimarron Drive
50 Cimarron Drive
50 Cimarron Drive
50 Cimarron Drive
50 Cimarron Drive
50 Cimarron Drive
50 Cimarron Drive
50 Cimarron Drive
50 Cimarron Drive
50 Cimarron Drive
50 Cimarron Drive
50 Cimarron Drive
50 Cimarron Drive
50 Cimarron Drive
50 Cimarron Drive
50 Cimarron Drive
50 Cimarron Drive
50 Cimarron Drive
50 Cimarron Drive
50 Cimarron Drive
50 Cimarron Drive
50 Cimarron Drive
50 Cimarron Drive
50 Cimarron Drive
50 Cimarron Drive
VIEW PHOTOS
Price Upon Request

50 Cimarron Drive

3 Beds 3 Baths 2,020 Sq.Ft. 8,668.44 Sq.Ft.

Description

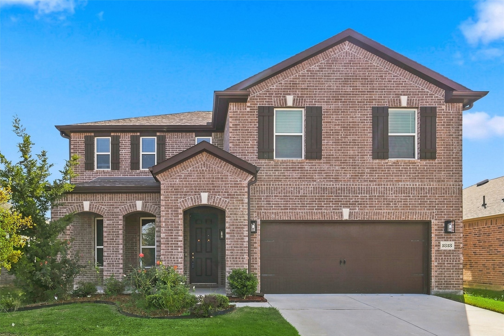
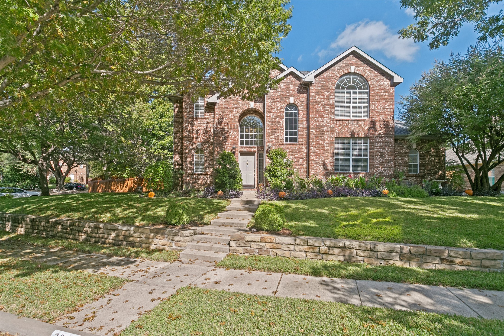
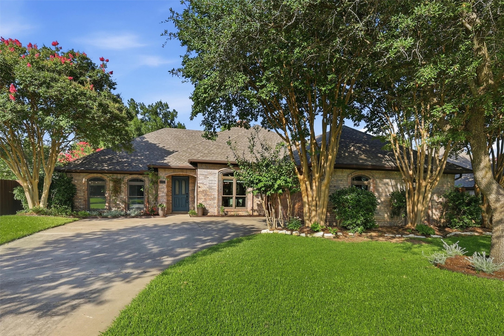
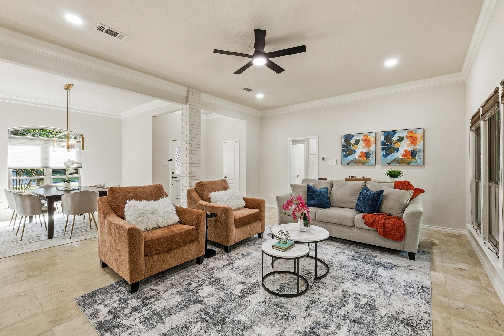
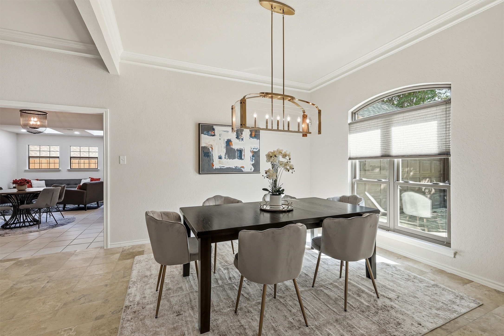
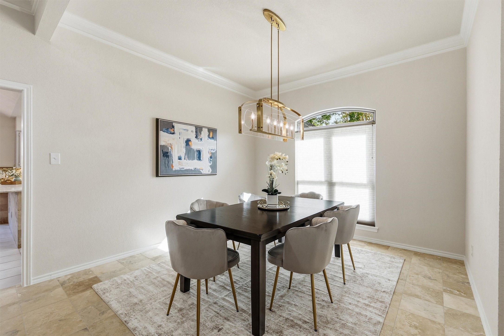
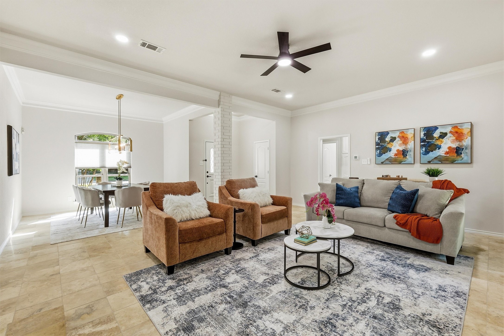
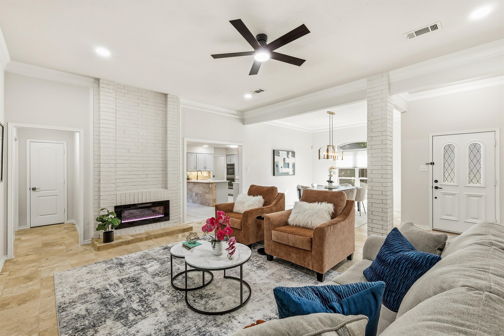
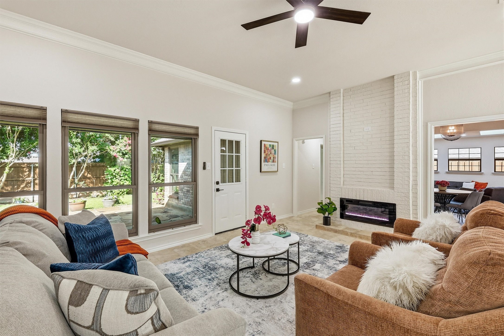
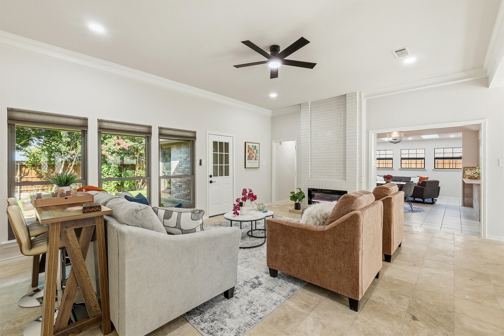
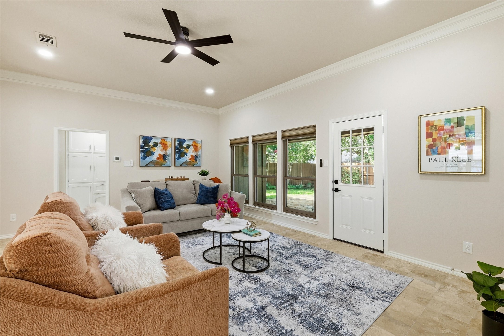
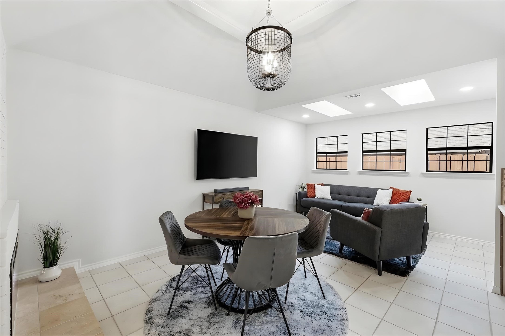
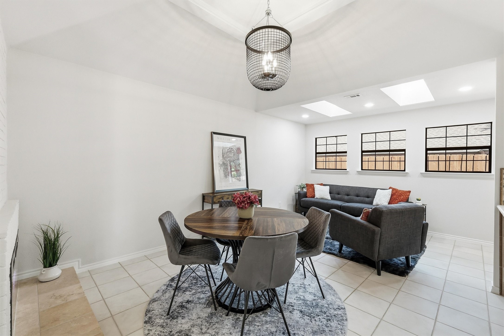
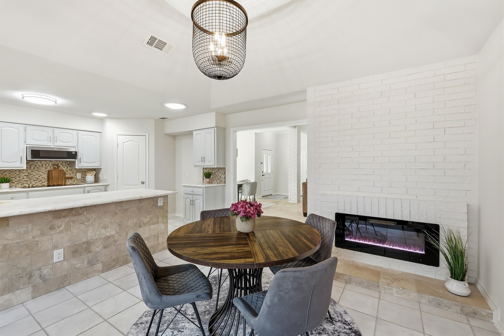
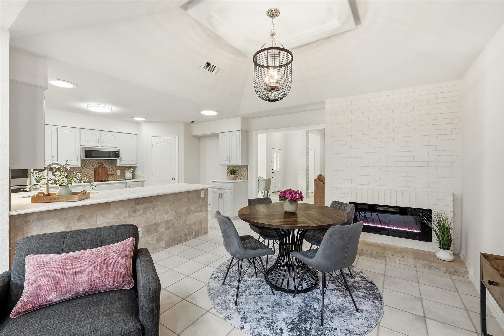
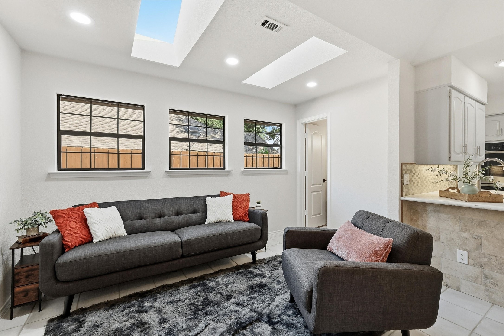
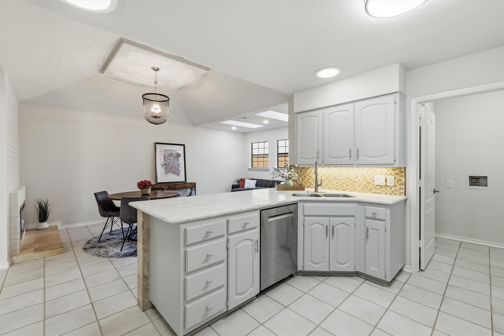
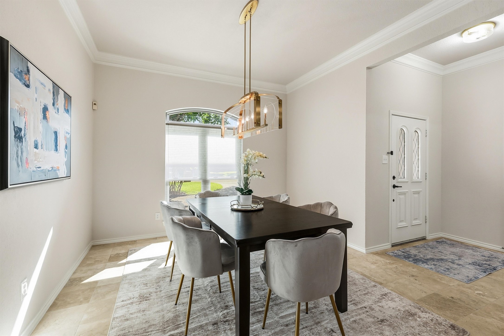
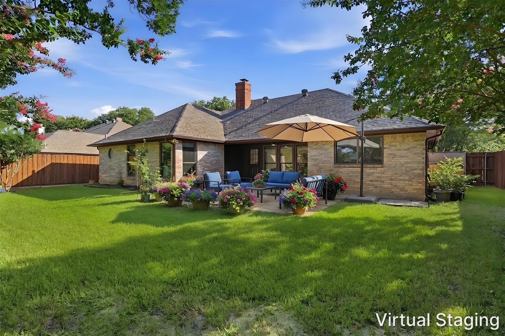
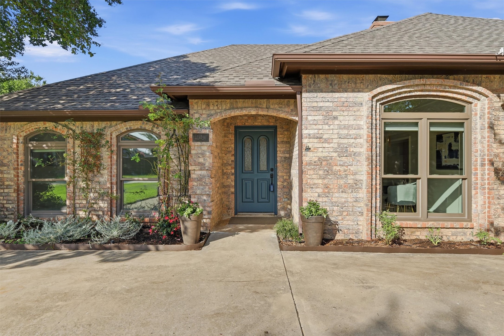
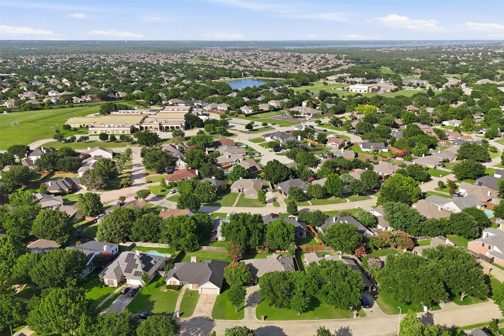
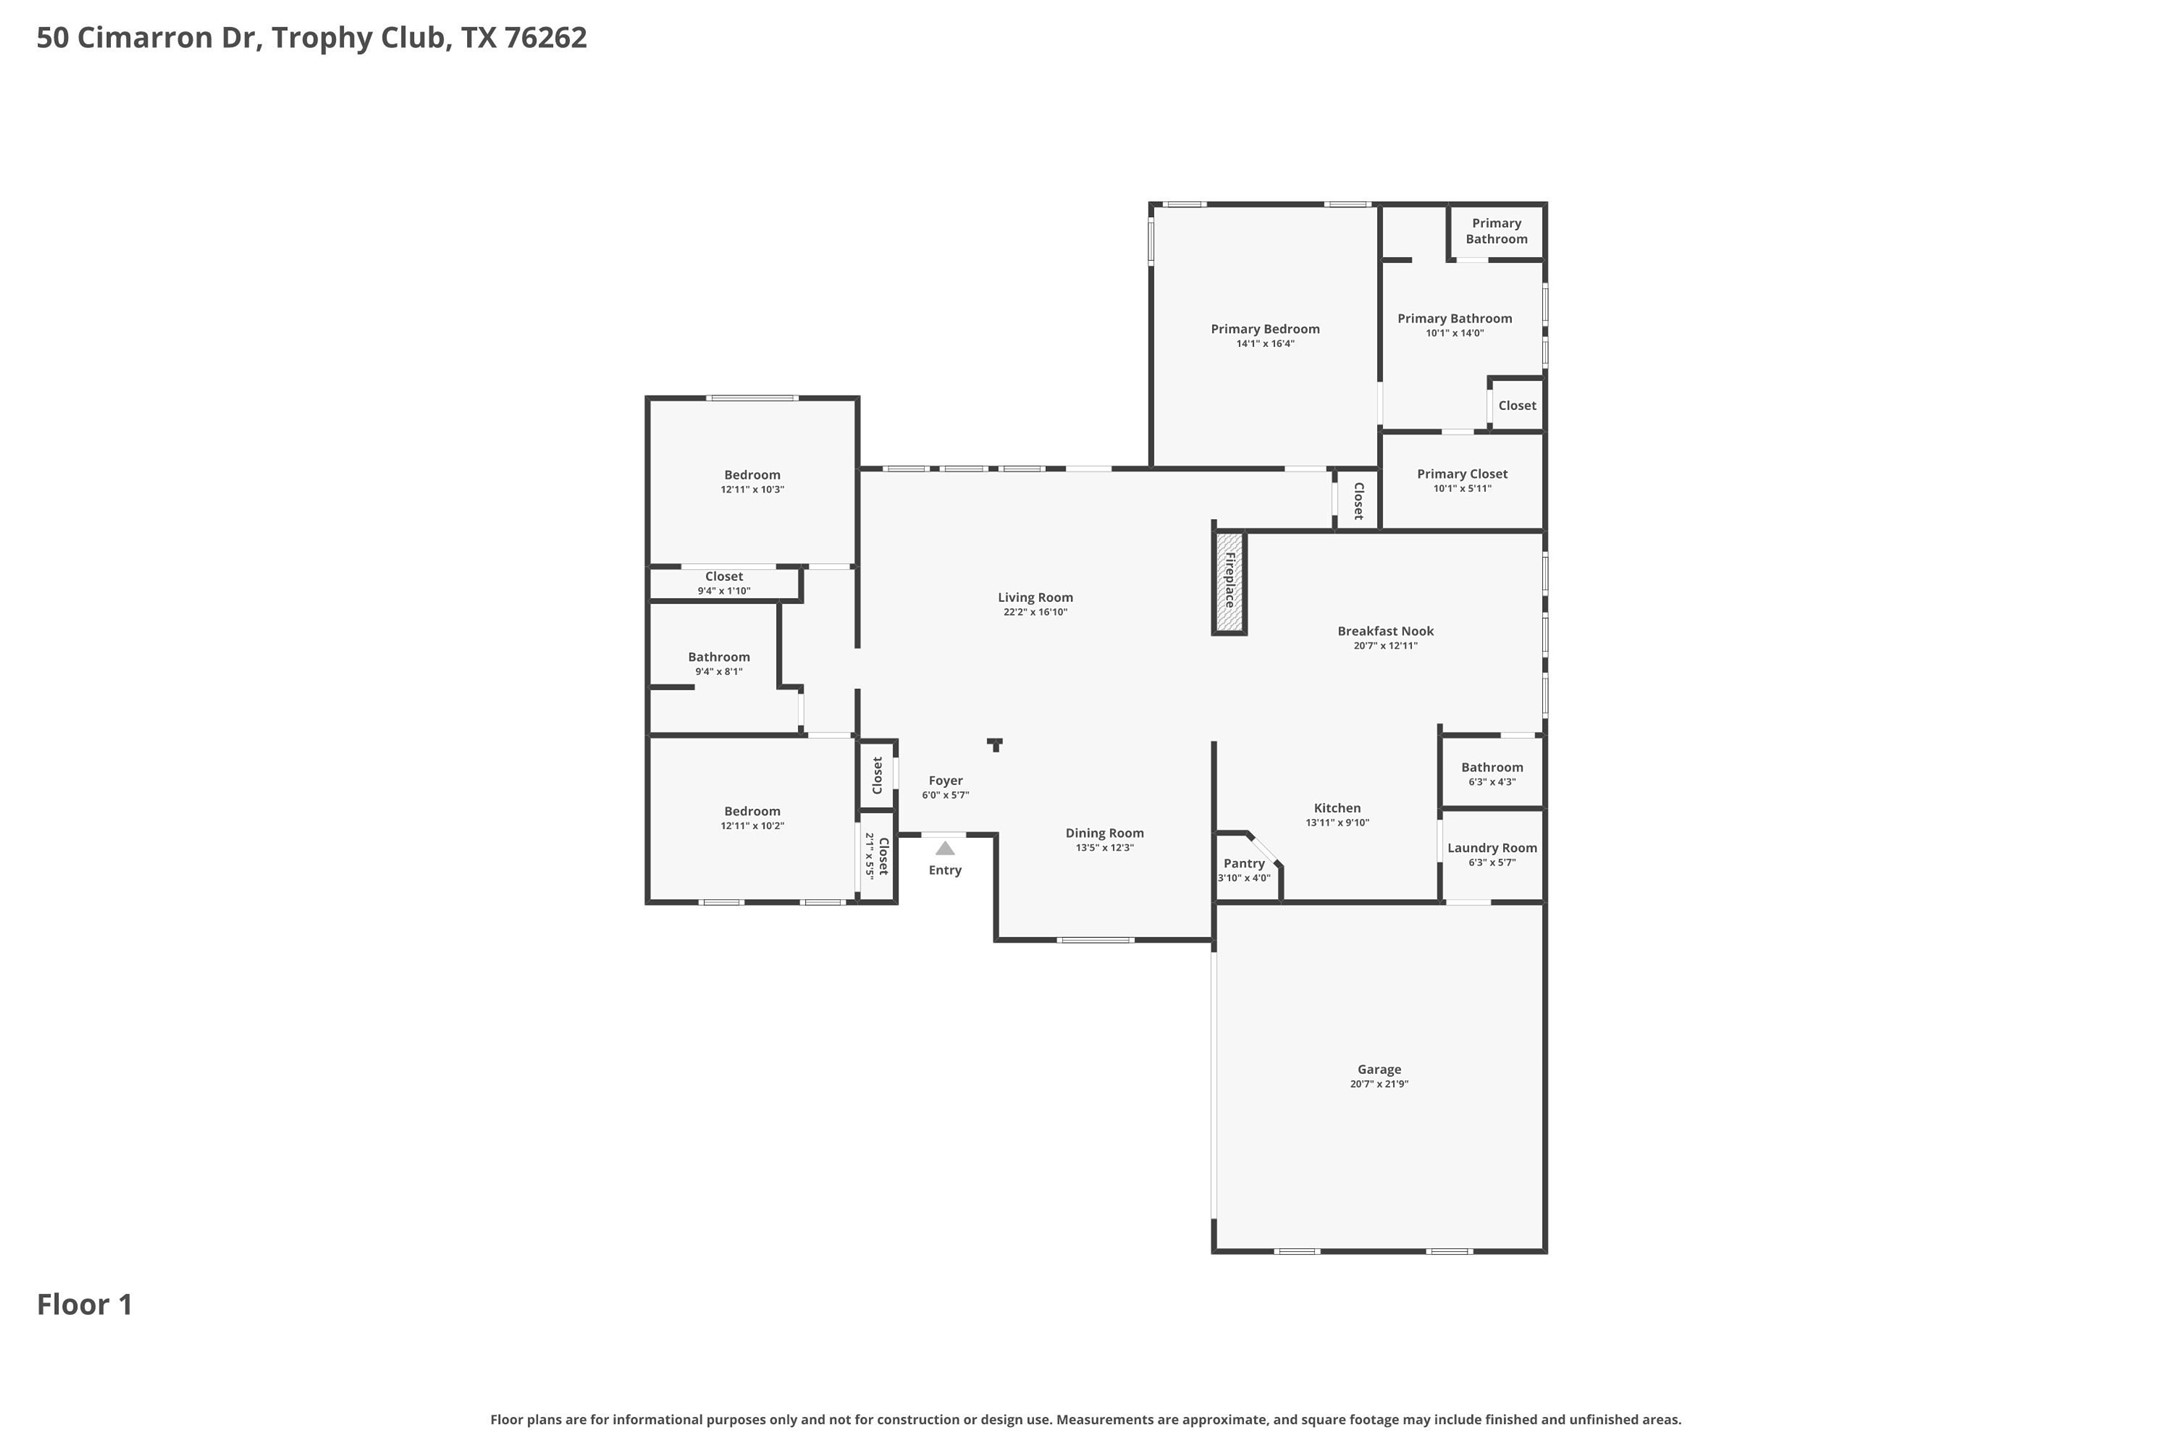
Have you been looking for the best value in Trophy Club? Completely move-in ready and extensively renovated, this beautifully updated 3-bedroom, 2.5-bath home offers a rare opportunity to enjoy the Trophy Club lifestyle, top-rated Northwest ISD schools, and a prime location at an exceptional value. Designed with today's buyer in mind, the open-concept floor plan is perfect for everyday living and entertaining, featuring travertine flooring, electric fireplaces, abundant natural light, and brand-new carpet throughout.

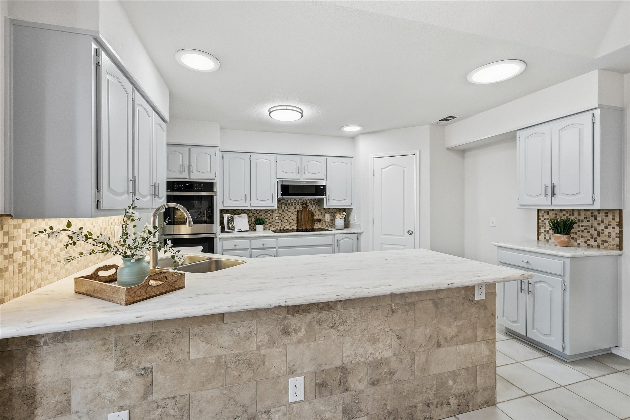
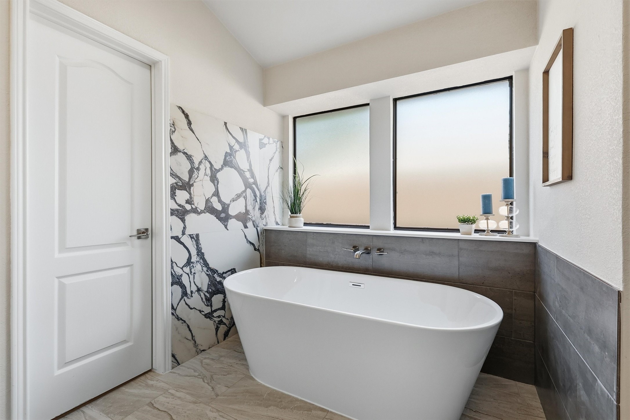
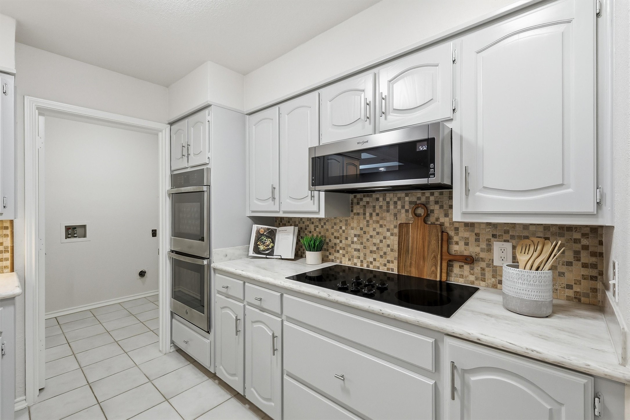
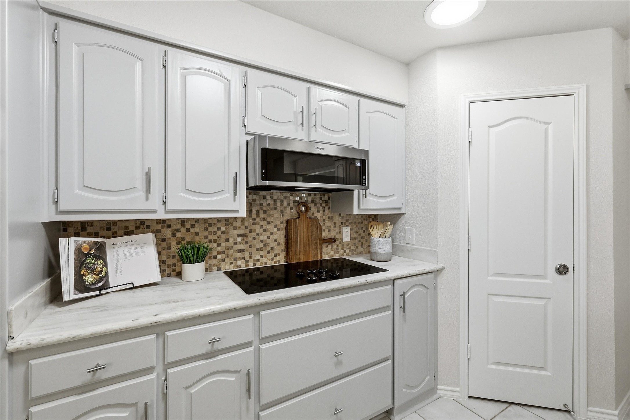
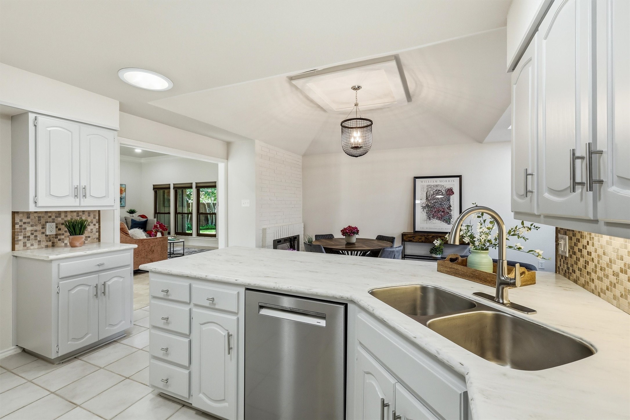
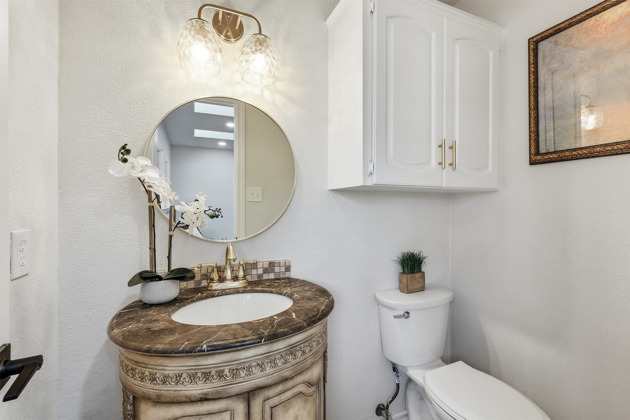
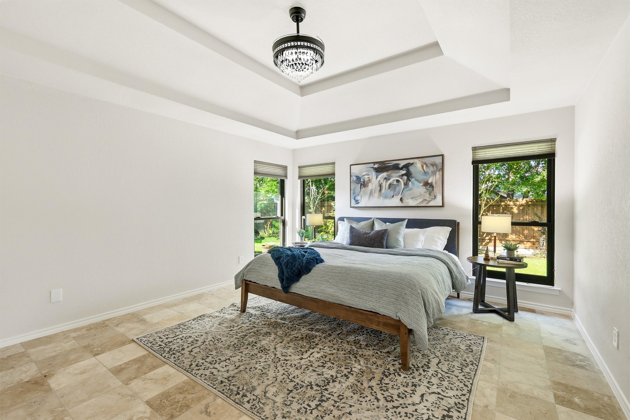
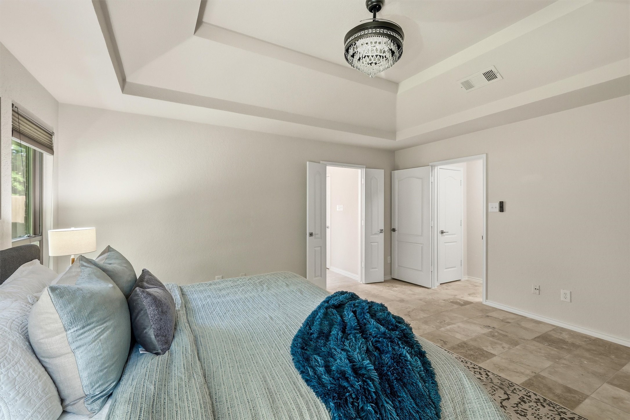
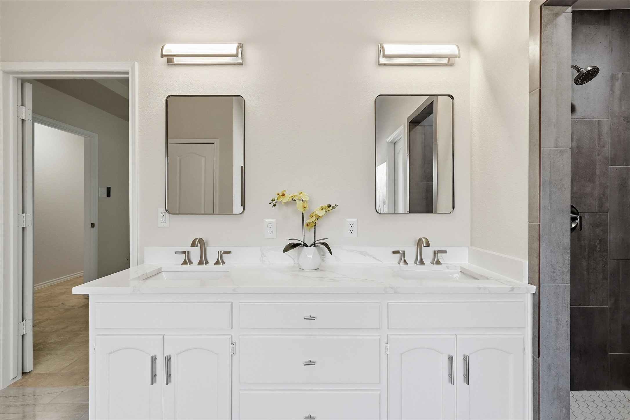
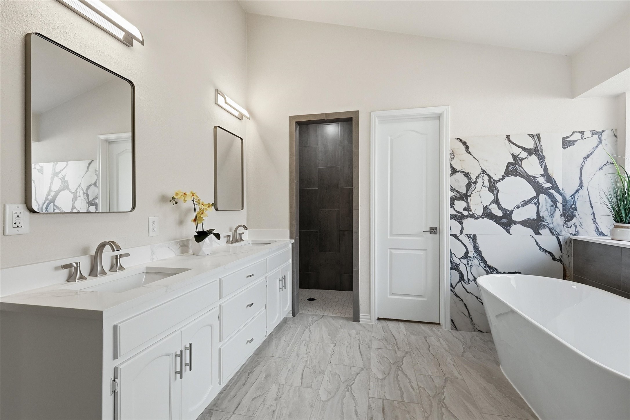
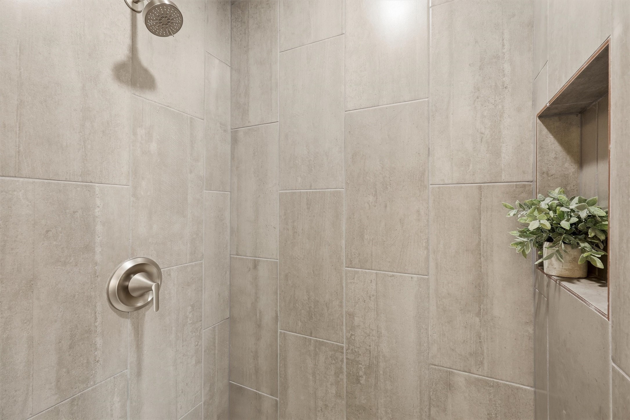
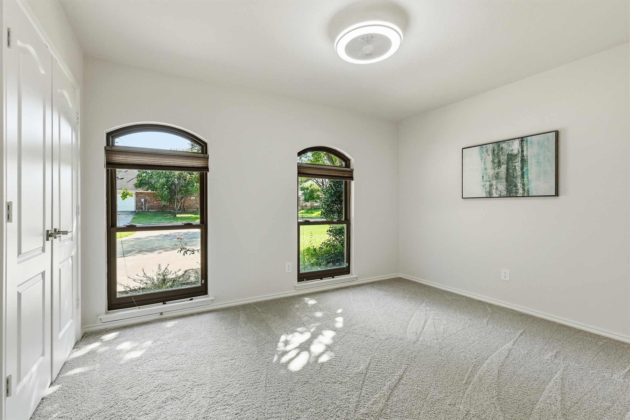
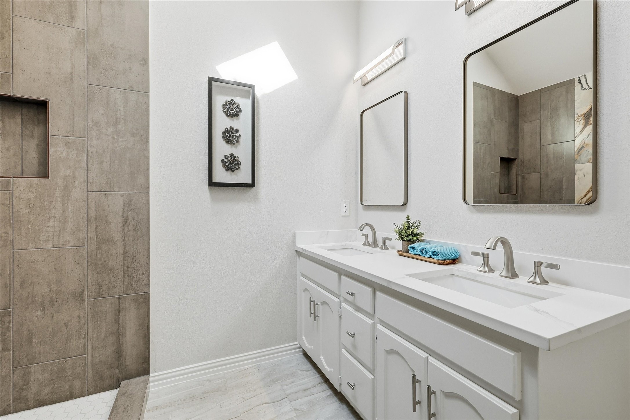
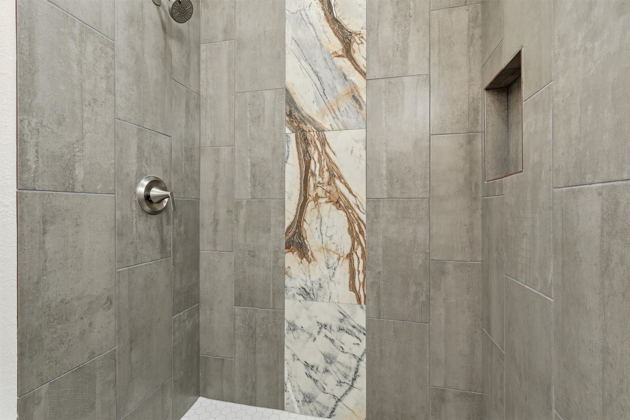
A standout feature is the impressive Renewal by Andersen window system that allows you to raise or lower them, paired with same system of luxury shades for effortless comfort, privacy, and convenience. The chef's kitchen offers double ovens, a 5-burner cooktop, generous cabinetry, a large pantry, and a bright breakfast area with skylights. The spacious primary suite is a true retreat with a tray ceiling, chandelier, walk-in closet, and a beautifully redesigned spa-inspired bath. Every bathroom has been thoughtfully renovated with luxurious modern finishes.

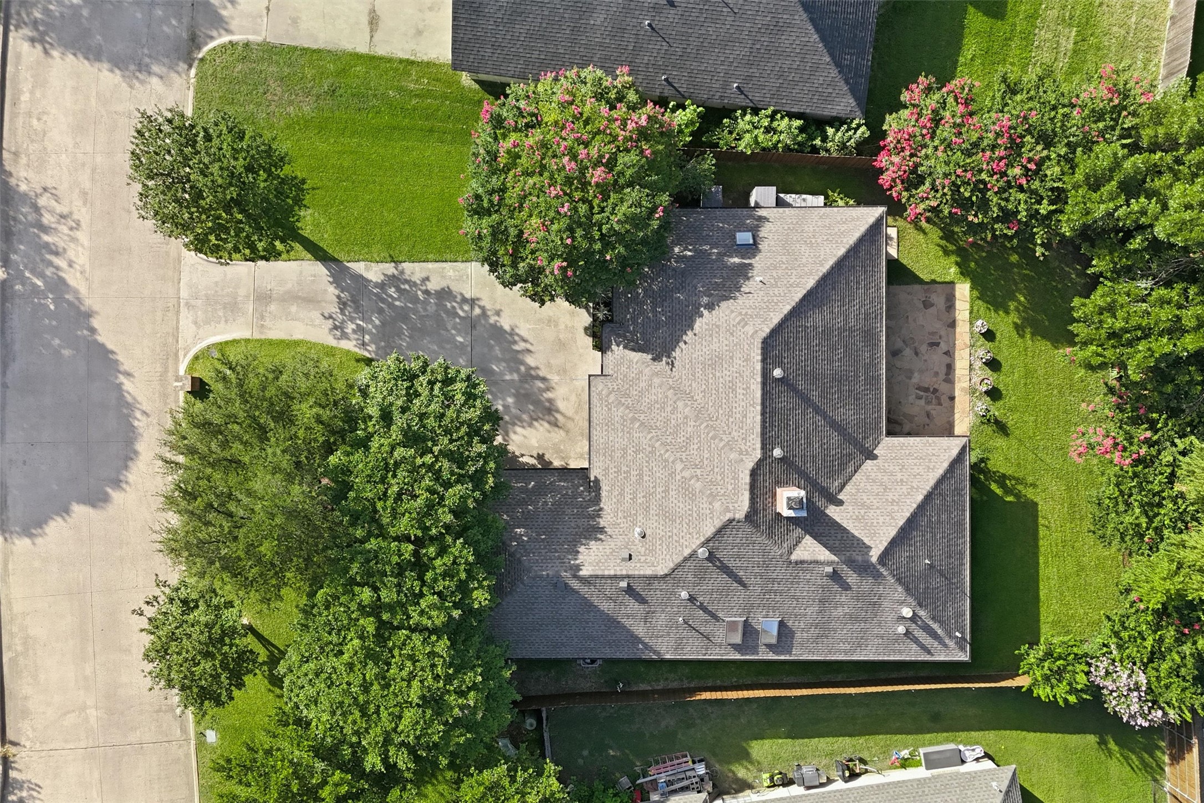
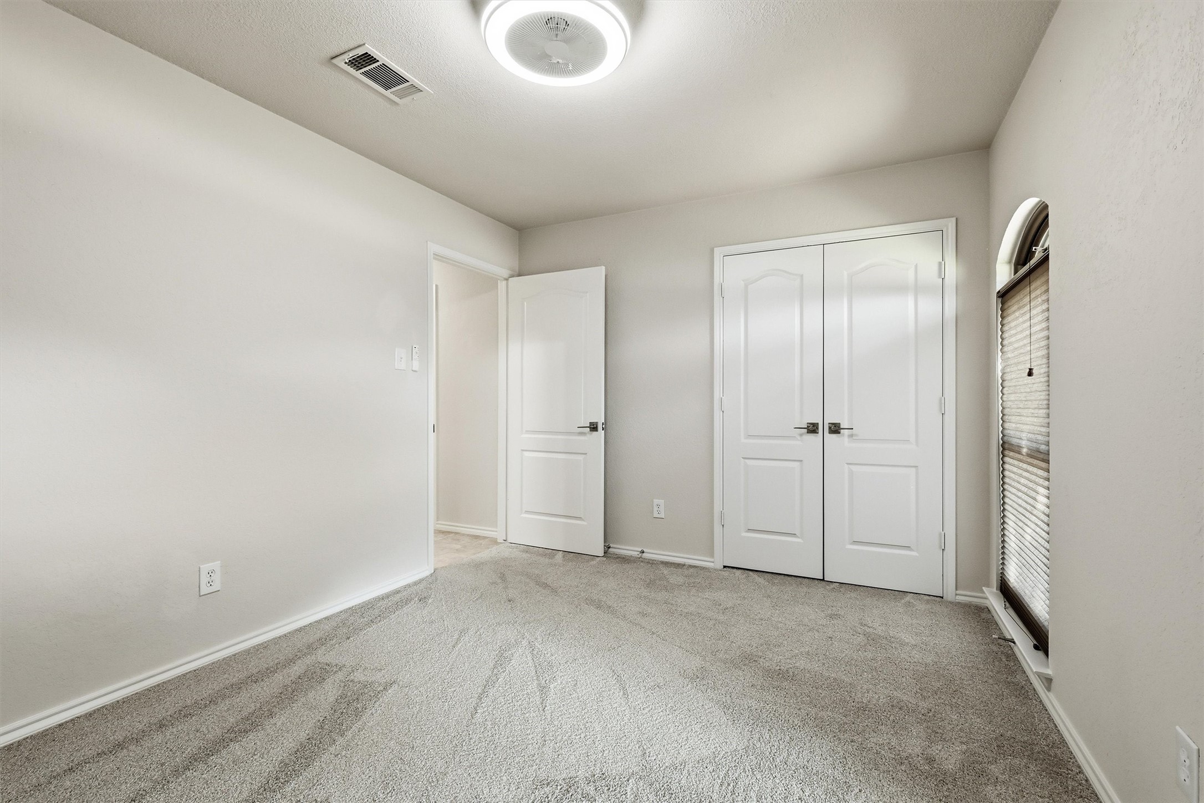
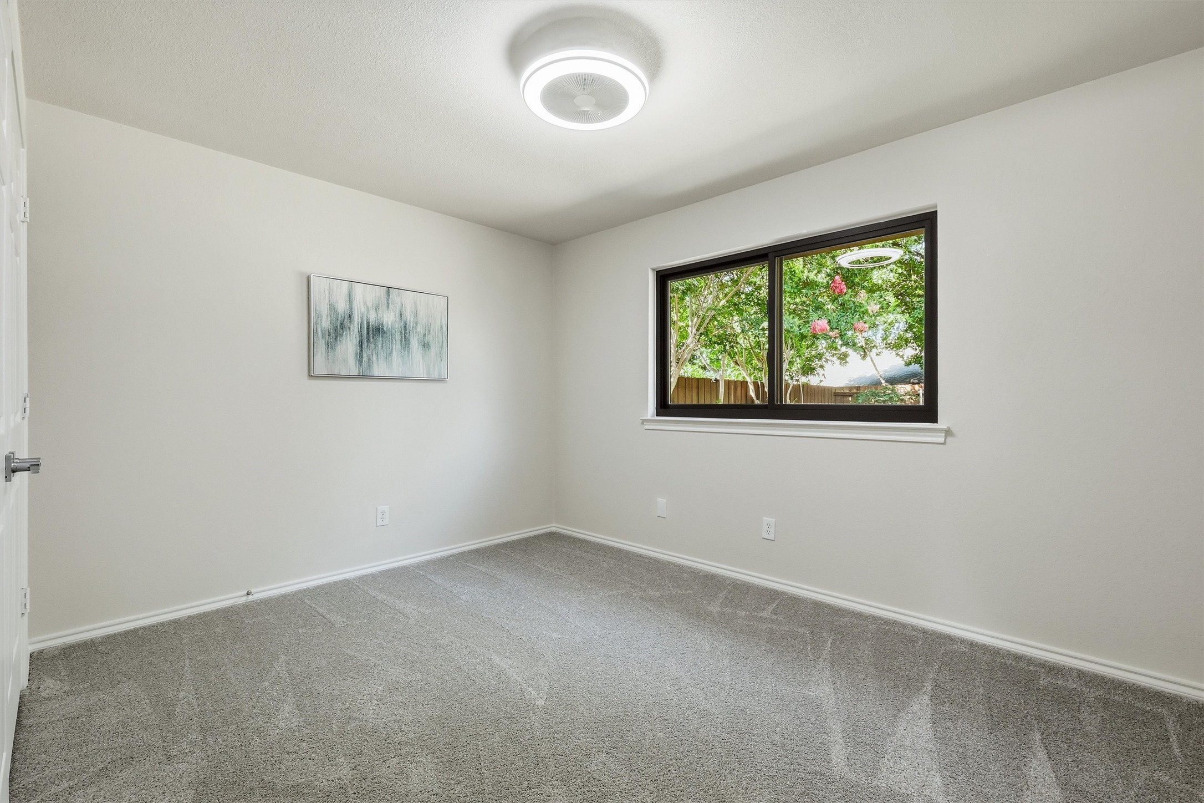
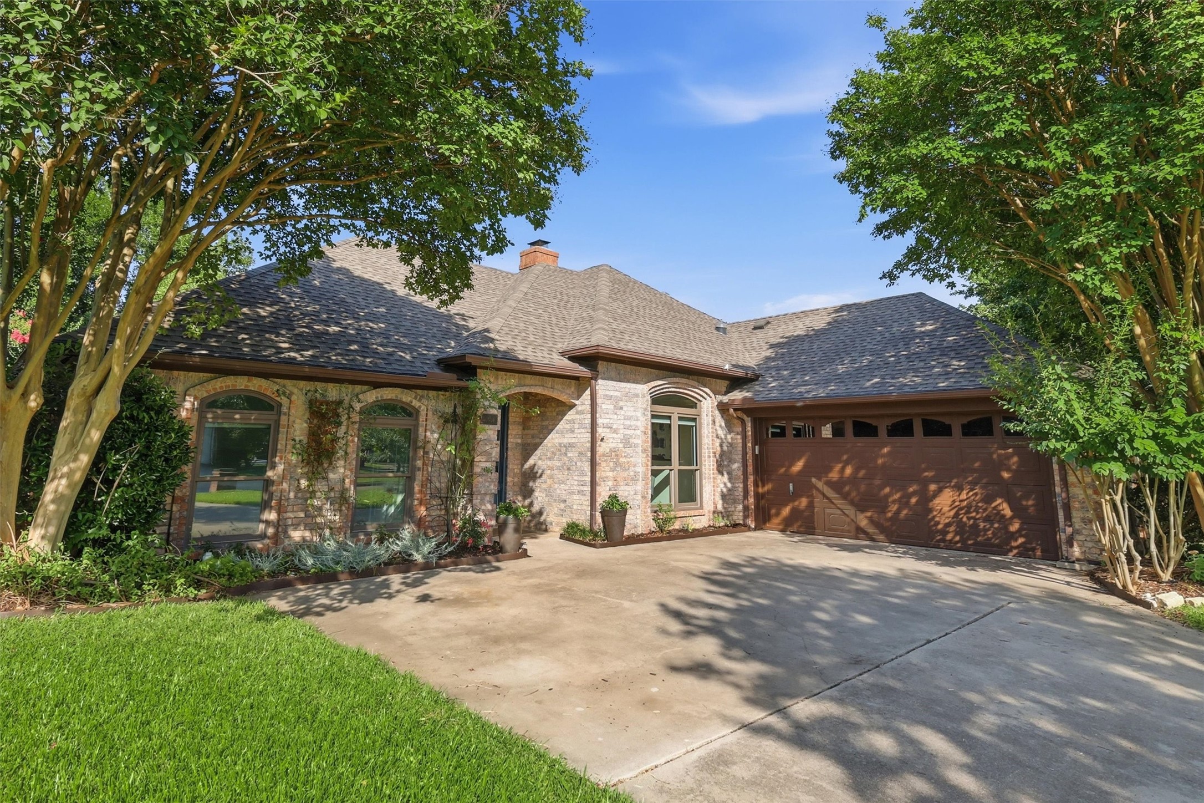
Recent improvements include a 40-year roof, new skylights, water heater, double ovens, Bosch dishwasher, garbage disposal, toilets, lighting & plumbing fixtures, carpet in guest suites, and more, providing peace of mind for years to come. Situated on a .20-acre lot with a side-entry 2-car garage for additional privacy, this home combines timeless character with today's most desirable updates.

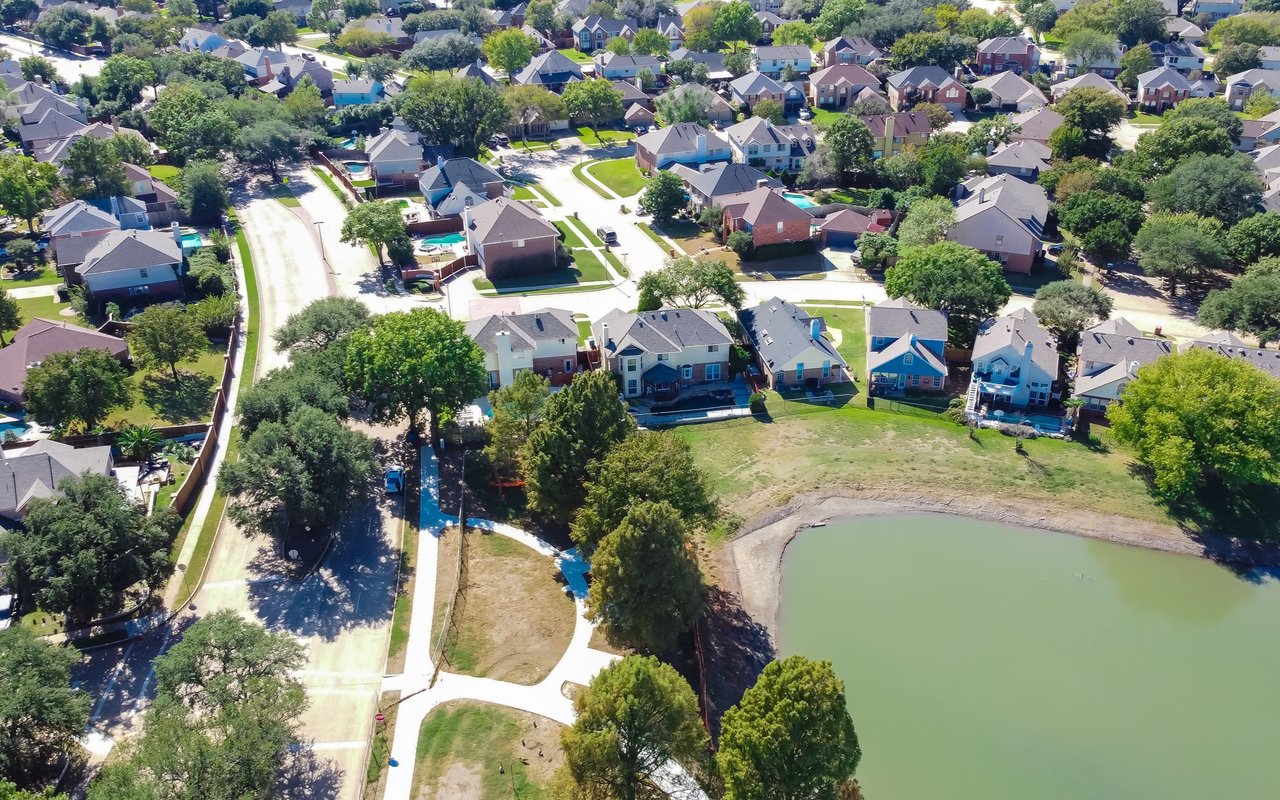
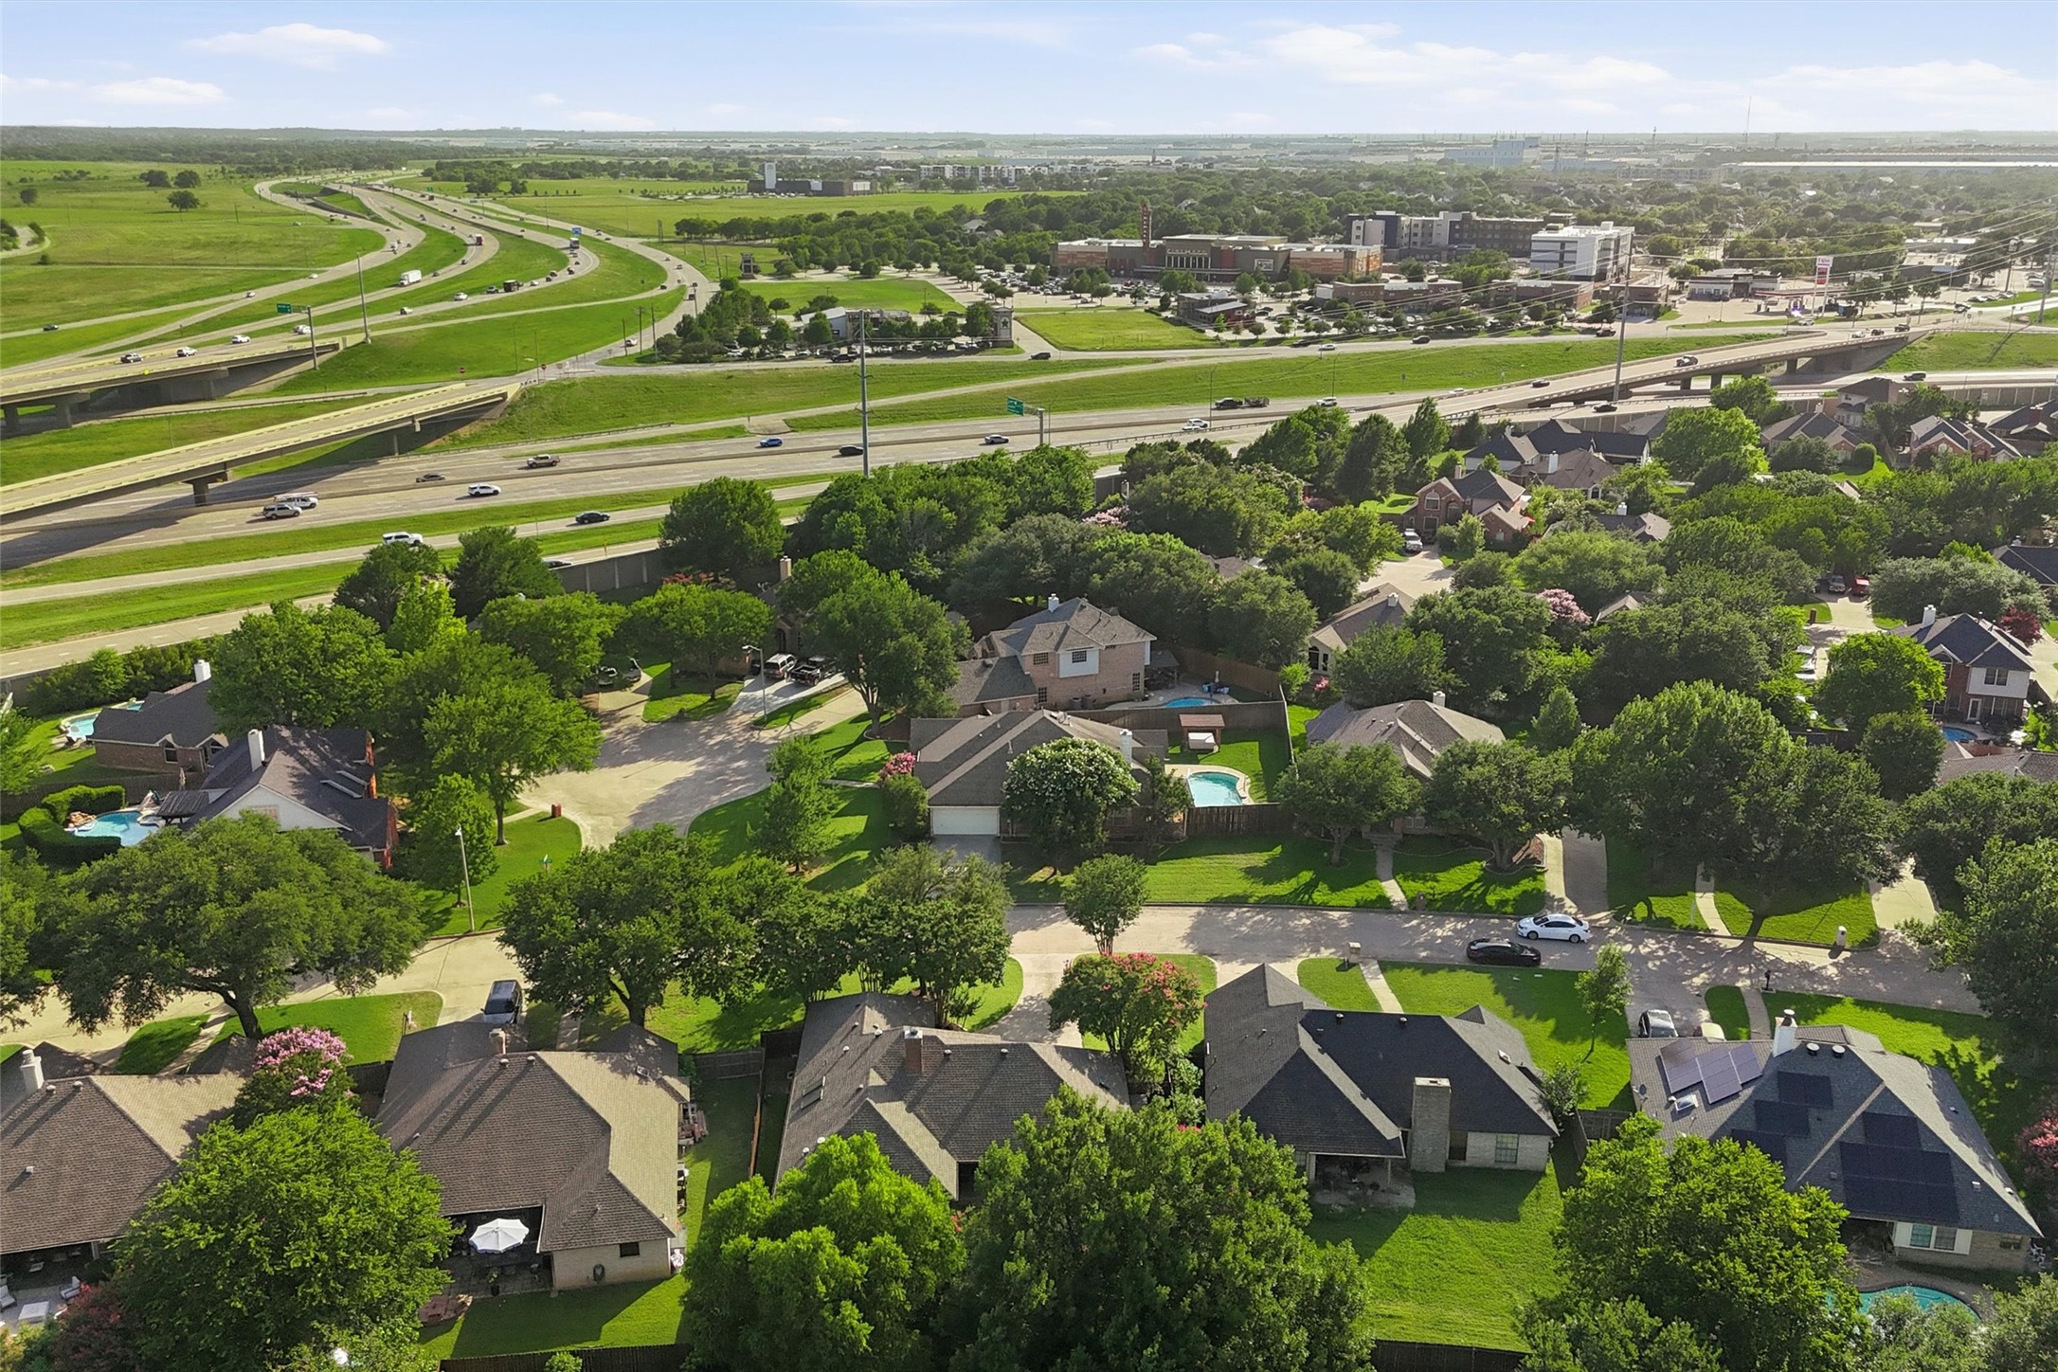
Enjoy living in a golf cart-friendly community packed with amenities with no HOA, parks, playgrounds, movie nights, fishing, pools, splash pad, sports fields, and easy access to Highway 114, DFW International Airport, shopping, dining, and major employment centers. Whether you're relocating, moving up, or looking for a beautifully updated home in one of North Texas' most desirable communities, this is your opportunity to own a renovated Trophy Club home that delivers luxury, location, and lasting value.

Share Property

Location

50 Cimarron Drive, Trophy Club, TX 76262

Status

Sold

Date Sold

July 31, 2026
Gladys  Parke

Gladys Parke

TITLE

Global Real Estate Advisor

PHONE

214.448.9115

Property Amenities

Interior
Laundry room Washer Hookup, Dryer Hookup, Electric Dryer Hookup, Laundry in Utility Room
Fireplace Decorative, Double Sided, Family Room, Living Room, Insert
Appliances Double Oven, Dishwasher, Electric Cooktop, Electric Oven, Electric Water Heater, Disposal, Microwave
Flooring Carpet, Ceramic Tile, See Remarks, Travertine
Total Bedrooms: 3
Half Bathrooms: 1
Full Bathrooms: 2
Other Interior Features Built-in Features, Chandelier, Decorative/Designer Lighting Fixtures, Double Vanity, Eat-in Kitchen, Granite Counters, High Speed Internet, Open Floorplan, Pantry, Cable TV, Vaulted Ceiling(s), Wired for Data, Walk-In Closet(s)
Area & Lot
Lot Area 8,668.44 Sq.Ft.
Living area 2,020 Sq.Ft.
MLS® ID 21314559
Year Built 1987
School District Northwest ISD
High School Byron Nelson
Middle School Medlin
Elementary School Lakeview
Architecture Styles Traditional, Detached
Type Residential
Status Sold
Exterior
Stories 1
Pool None, Community
Air conditioning Central Air, Ceiling Fan(s), Electric, ENERGY STAR Qualified Equipment
Heat type Central, Electric, ENERGY STAR/ACCA RSI Qualified Installation, ENERGY STAR Qualified Equipment, Fireplace(s)
Garage Space 2.0
Security Features Prewired, Smoke Detector(s), Security Lights
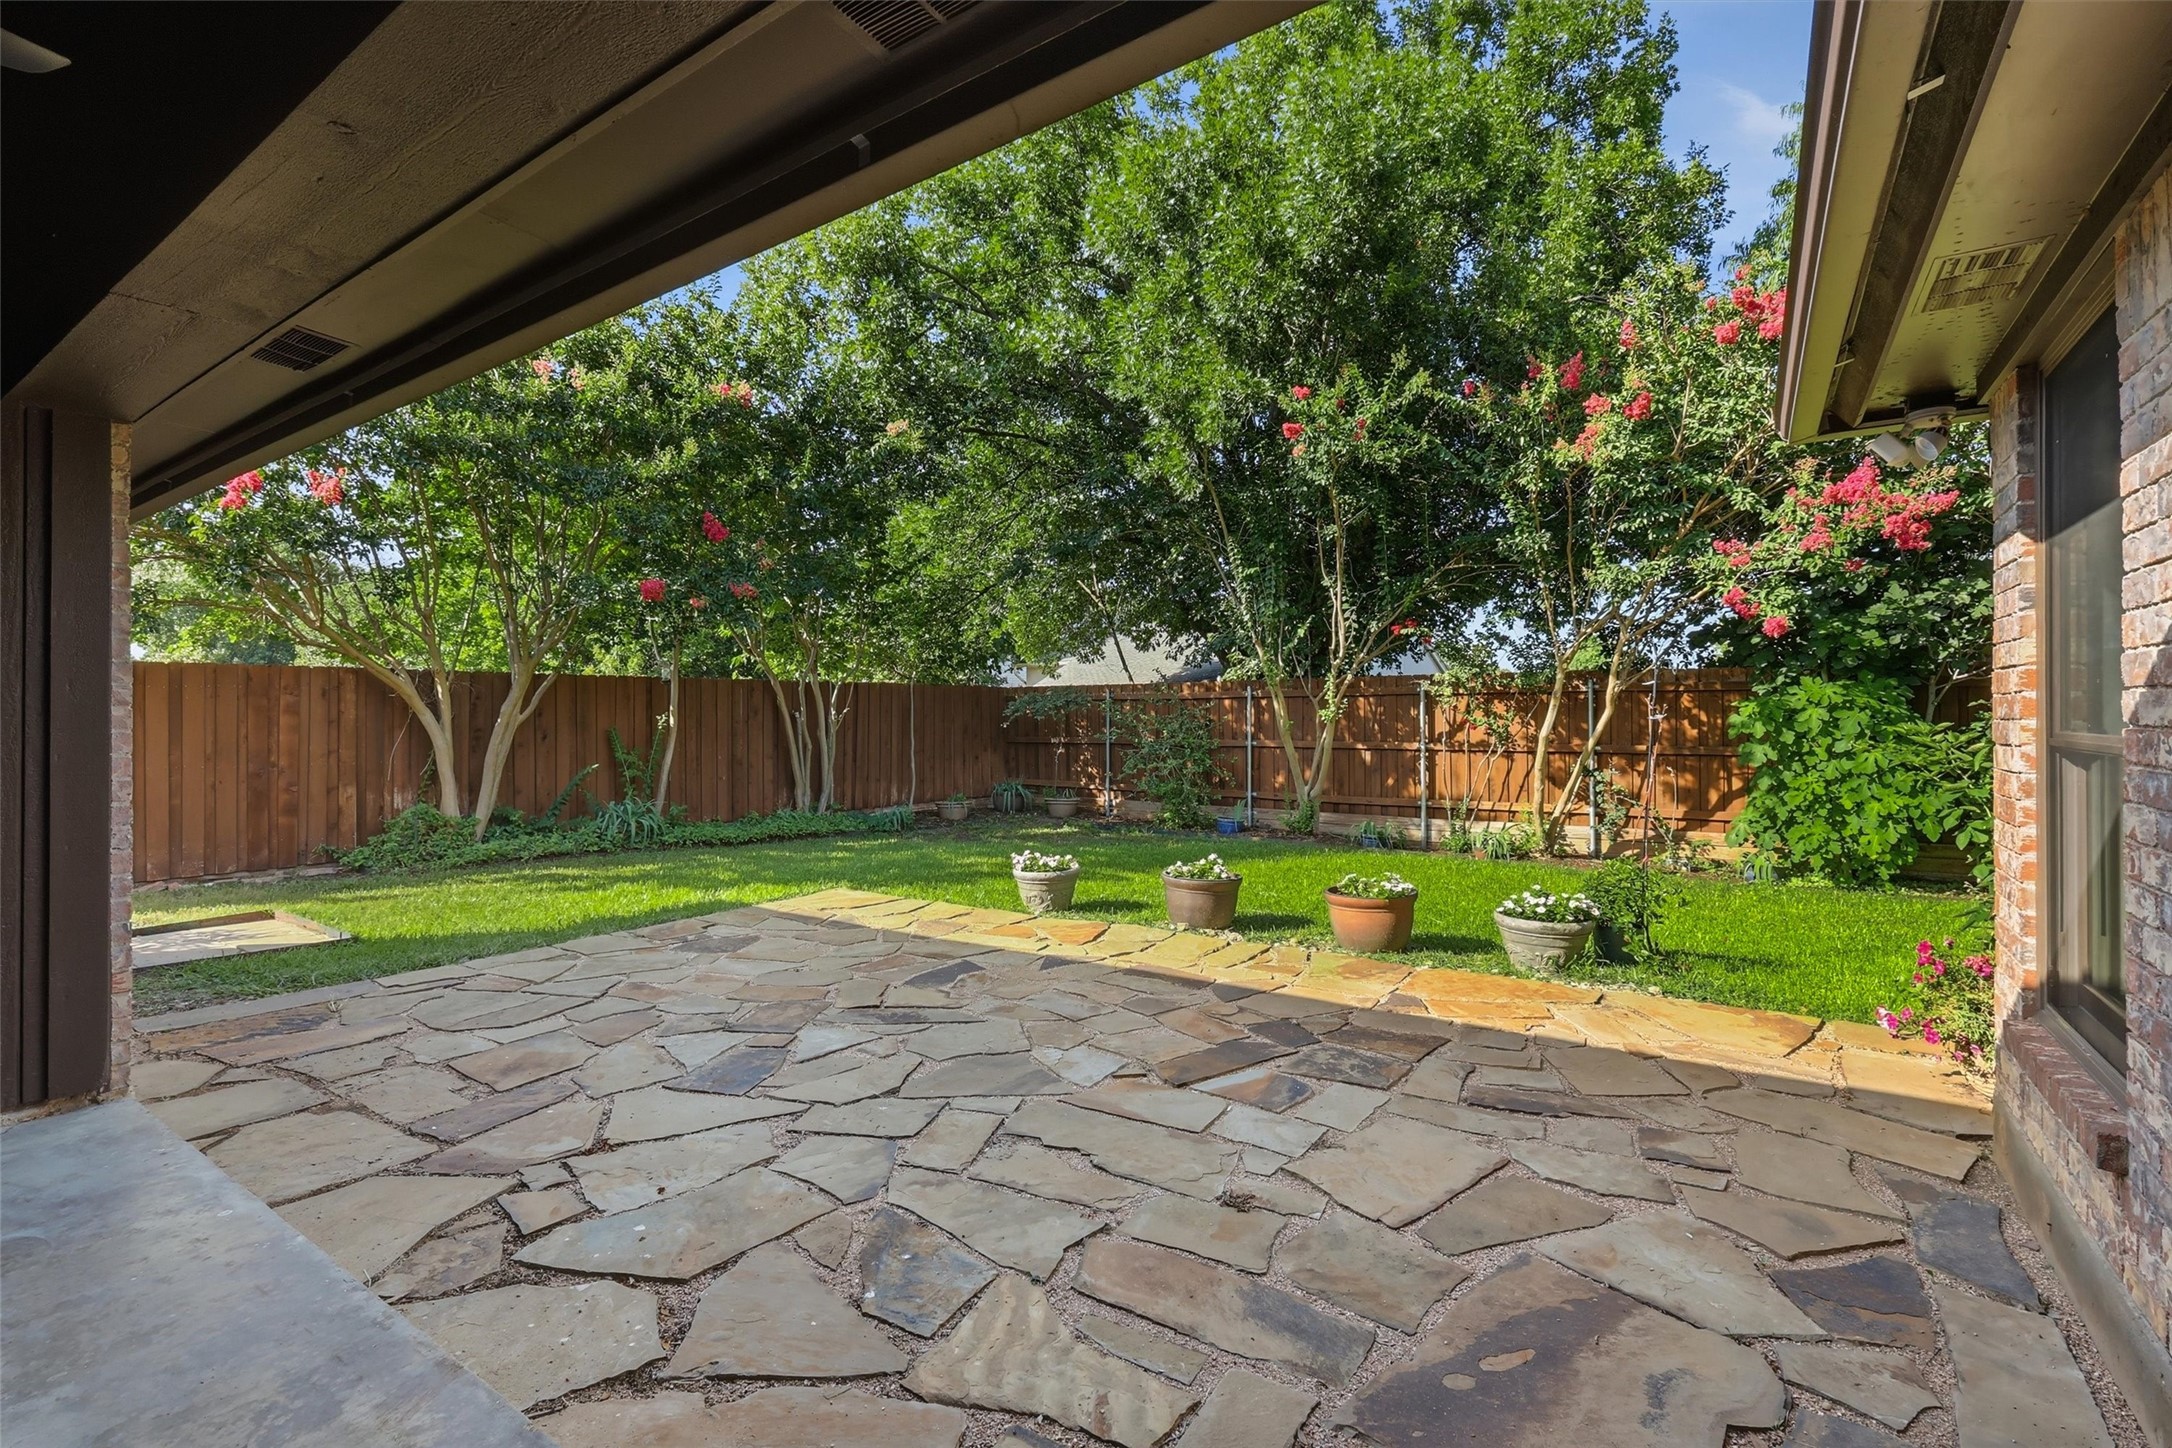
Other Exterior Features Lighting, Outdoor Living Area, Rain Gutters
Parking Additional Parking, Concrete, Direct Access, Door-Single, Driveway, Garage, Garage Door Opener, Inside Entrance, Kitchen Level, Lighted, Oversized, Private, Garage Faces Side, Side By Side
Lot Features Back Yard, Flag Lot, Interior Lot, Lawn, Landscaped, Subdivision, Sprinkler System, Few Trees
Roof Composition
Utilities Electricity Connected, Municipal Utilities, Phone Available, Sewer Available, Separate Meters, Underground Utilities, Water Available, Cable Available
Finance
Price Upon Request

360 Virtual Tour

Take a tour of this property

Flower Mound

Ready for Your Next Chapter?

Whether you're buying your first home, moving into something larger, relocating to North Texas, selling a longtime property, or looking toward your next investment, I'll provide the strategy, communication, and local perspective to help you move forward with confidence. My approach is personal by design: I take the time to understand what matters to you, anticipate challenges, and build a plan around your goals—not simply the transaction.