Leave a Message

Thank you for your message. I will be in touch with you shortly.

5124 Engleswood Trail
VIEW PHOTOS
Price Upon Request

5124 Engleswood Trail

5 Beds 4 Baths 3,585 Sq.Ft. 9,539.64 Sq.Ft.

Description

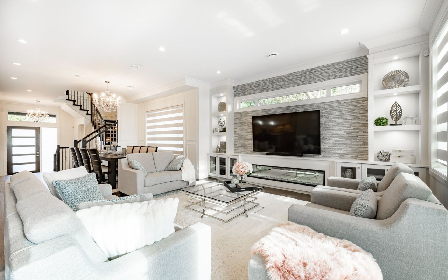
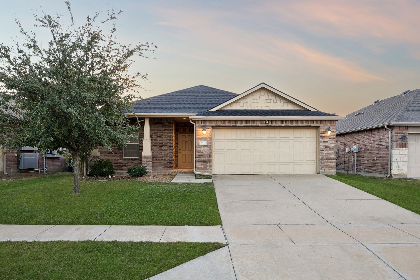
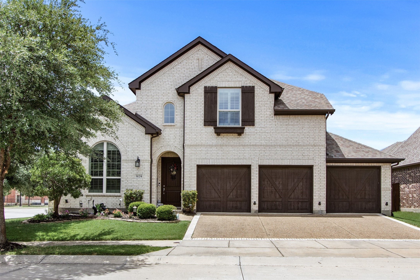
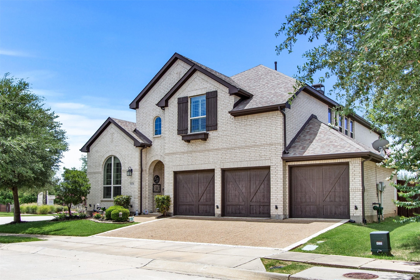
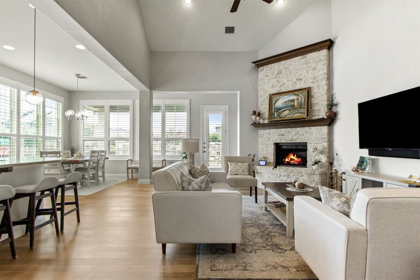
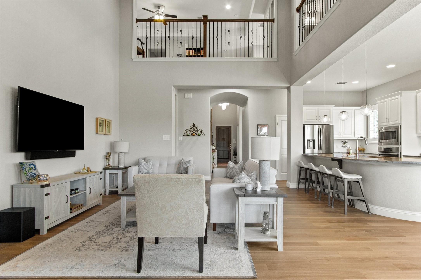
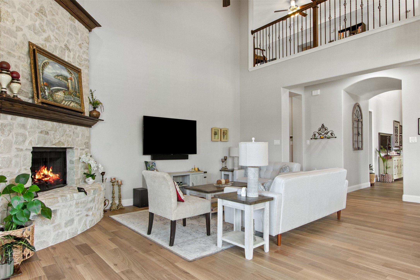
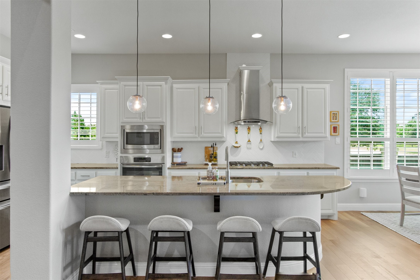
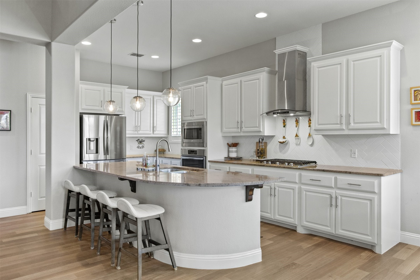
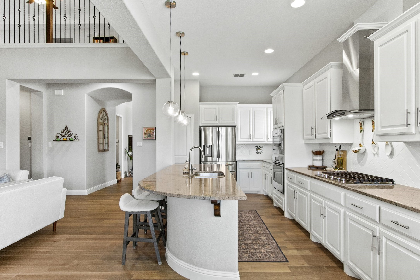
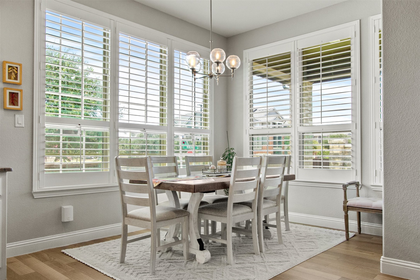
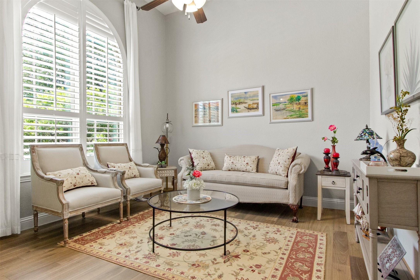
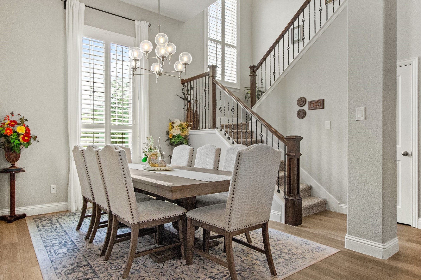
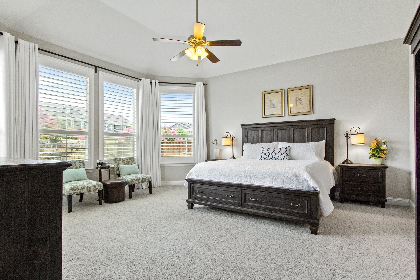
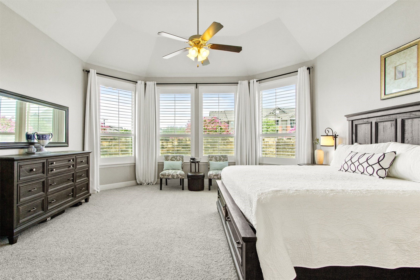
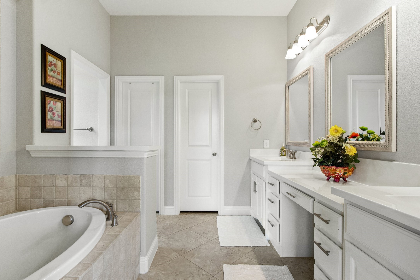
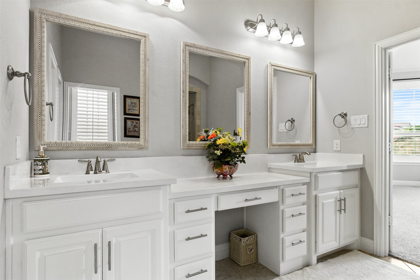
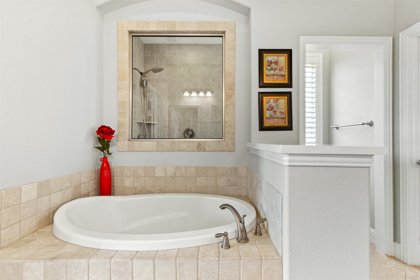
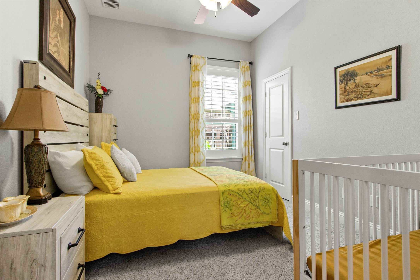
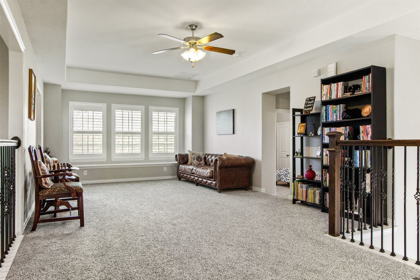
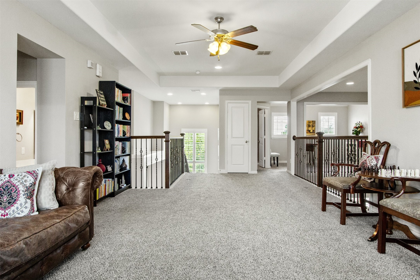
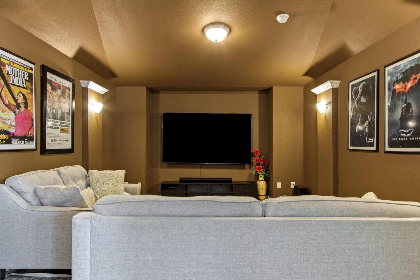
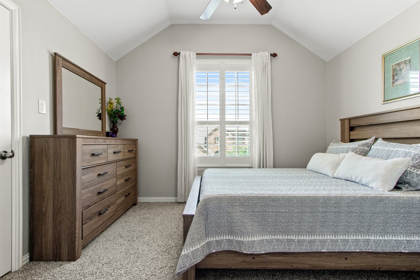
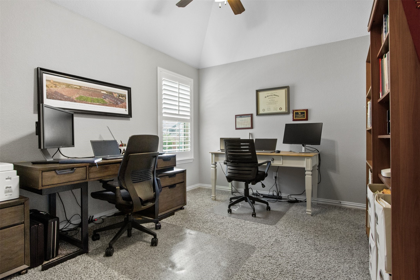
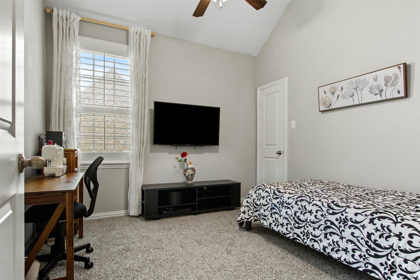
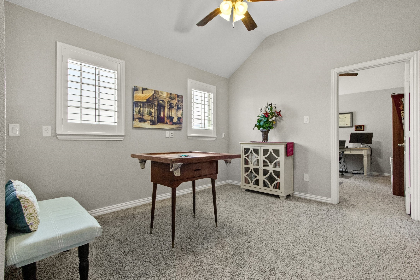
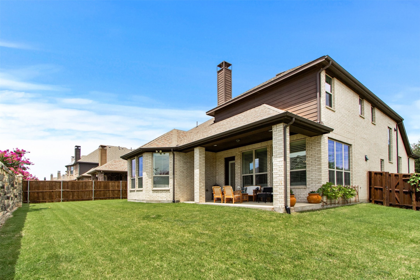
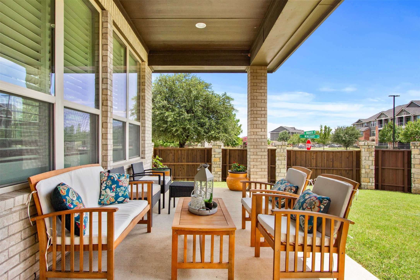
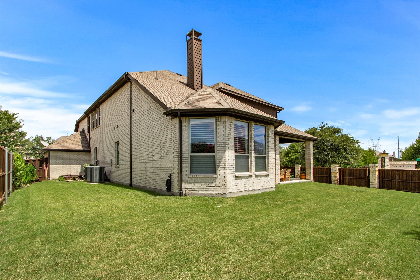
Come tour this updated 5 bedroom home in Castle Hills. The owners have updated the flooring across the first floor living areas, added a new mounted vent hood in the kitchen, refreshed backsplash in the kitchen, along with updated cabinetry in the kitchen and bathrooms. You'll notice new light fixtures in kitchen and bathroom areas, and fresh paint throughout the whole house! They have also taken on the task to add 8 brand new windows to make the home EVEN MORE energy efficient. This northeast facing home has 2 bedrooms and an office on the first floor, while the second floor has 3 bedrooms, 2 loft areas, and a media room! 5124 Engleswood will prove to be the perfect home for a family that wants to be centrally located in one of the best neighborhoods the DFW has to offer. The house has everything you need at a very competitive price for a 2015 build in Castle Hills.

Share Property

Location

5124 Engleswood Trail, Lewisville, TX 75056

Status

Sold

Date Sold

December 23, 2025

Property Amenities

Interior
Fireplace Stone
Appliances Convection Oven, Dishwasher, Gas Cooktop, Microwave
Flooring Carpet, Tile, Wood
Total Bedrooms: 5
Full Bathrooms: 4
Other Interior Features Decorative/Designer Lighting Fixtures, Granite Counters, High Speed Internet, Kitchen Island, Loft, Open Floorplan, Other, Pantry, Smart Home, Cable TV, Vaulted Ceiling(s), Walk-In Closet(s), Wired for Sound
Area & Lot
Lot Area 9,539.64 Sq.Ft.
Living area 3,585 Sq.Ft.
MLS® ID 21019532
Year Built 2015
School District Lewisville ISD
High School The Colony
Middle School Griffin
Elementary School Morningside
Architecture Styles Traditional, Detached
Type Residential
Status Sold
Date Sold December 23, 2025
Exterior
Stories 2
Pool None, Community
Air conditioning Central Air
Heat type Central
Water Source Public
Garage Space 3.0
Security Features Security System, Smoke Detector(s)
Sewer Public Sewer
Parking Door-Single, Garage
Lot Features Corner Lot
Roof Composition, Shingle
Utilities Natural Gas Available, Sewer Available, Separate Meters, Water Available, Cable Available
Finance
Price Upon Request

360 Virtual Tour

Take a tour of this property

Lewisville

Ready for Your Next Chapter?

Whether you're buying your first home, moving into something larger, relocating to North Texas, selling a longtime property, or looking toward your next investment, I'll provide the strategy, communication, and local perspective to help you move forward with confidence. My approach is personal by design: I take the time to understand what matters to you, anticipate challenges, and build a plan around your goals—not simply the transaction.