Leave a Message

Thank you for your message. I will be in touch with you shortly.

5129 Artemesia Lane
5129 Artemesia Lane
5129 Artemesia Lane
5129 Artemesia Lane
5129 Artemesia Lane
5129 Artemesia Lane
5129 Artemesia Lane
5129 Artemesia Lane
5129 Artemesia Lane
5129 Artemesia Lane
5129 Artemesia Lane
5129 Artemesia Lane
5129 Artemesia Lane
5129 Artemesia Lane
5129 Artemesia Lane
5129 Artemesia Lane
5129 Artemesia Lane
5129 Artemesia Lane
5129 Artemesia Lane
5129 Artemesia Lane
5129 Artemesia Lane
5129 Artemesia Lane
5129 Artemesia Lane
5129 Artemesia Lane
5129 Artemesia Lane
5129 Artemesia Lane
5129 Artemesia Lane
5129 Artemesia Lane
5129 Artemesia Lane
VIEW PHOTOS
$799,000

5129 Artemesia Lane

3 Beds 4 Baths 2,653 Sq.Ft. 2,914 Sq.Ft.

Description

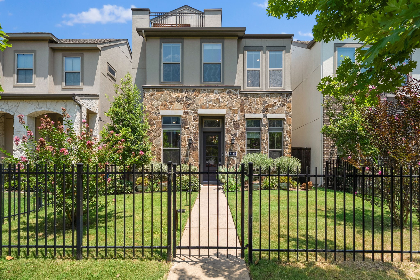
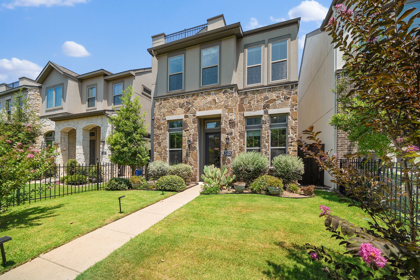
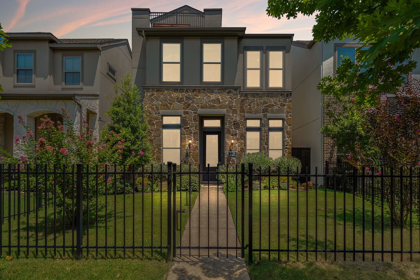
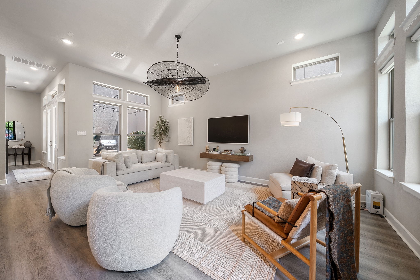
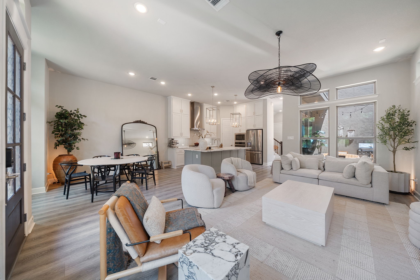
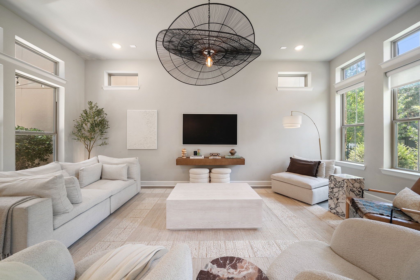
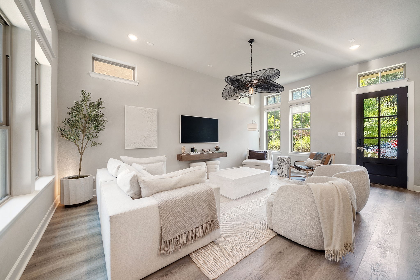
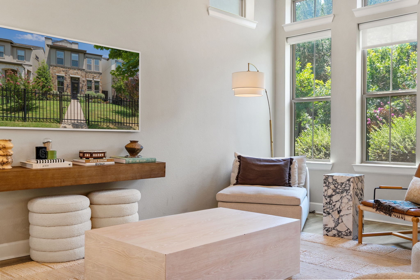
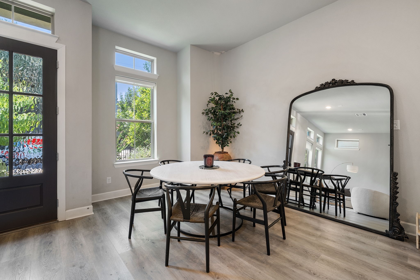
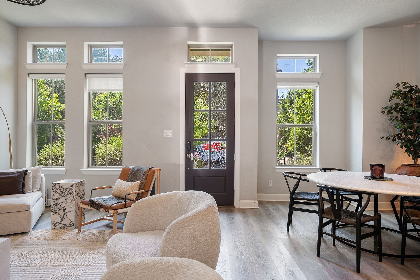
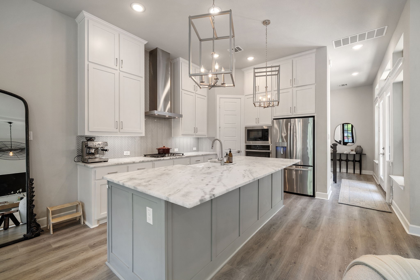
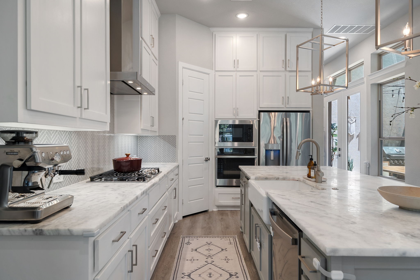
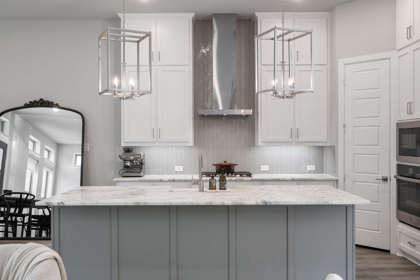
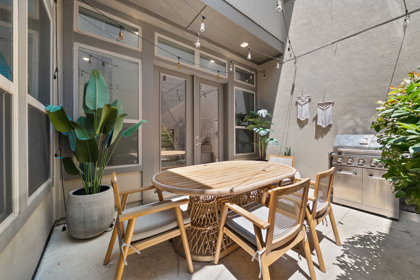
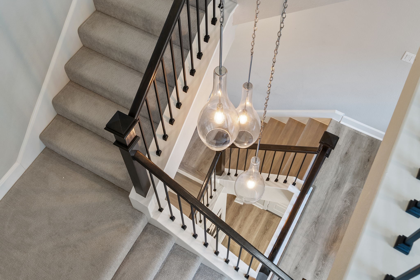
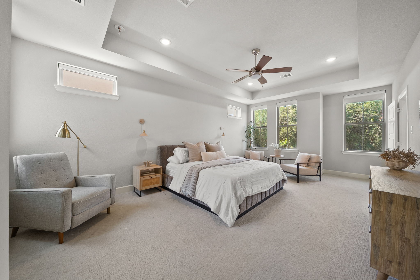
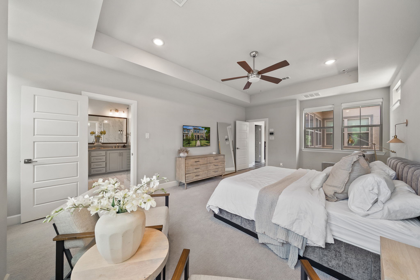
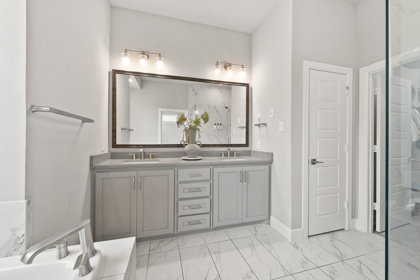
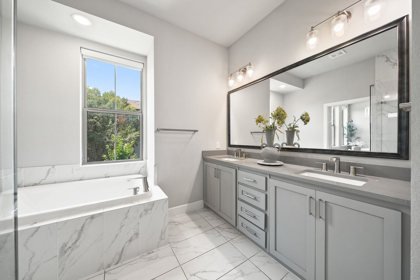
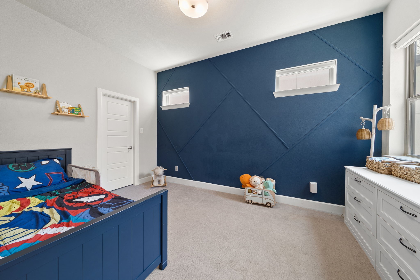
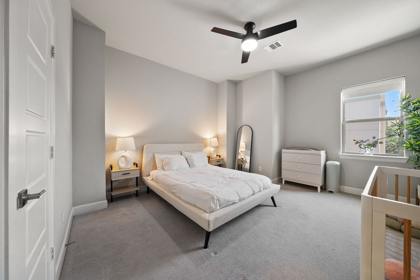
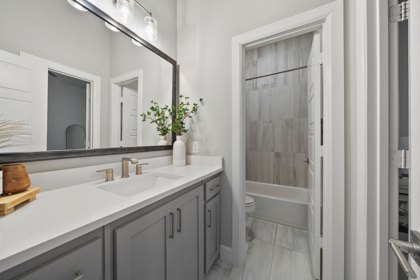
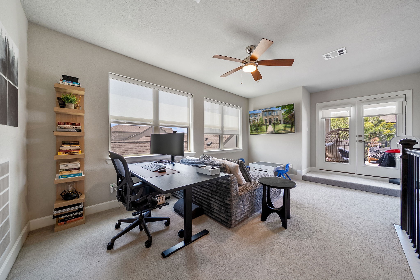
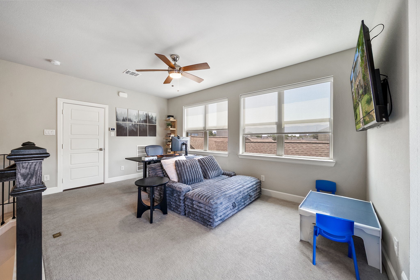
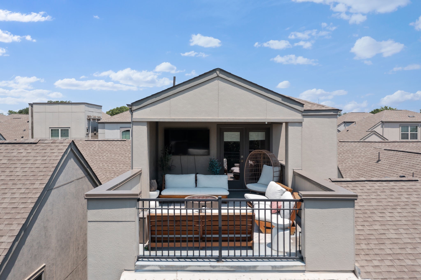
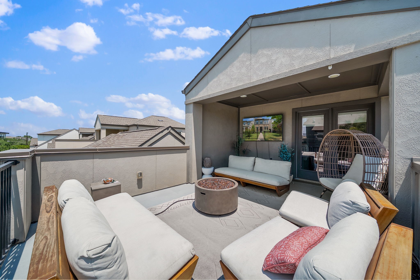
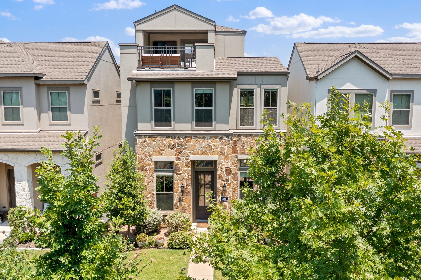
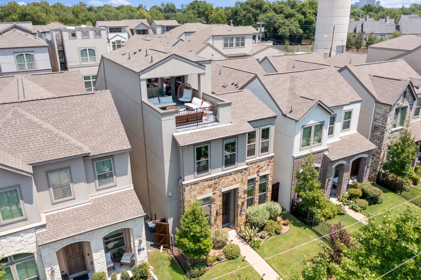
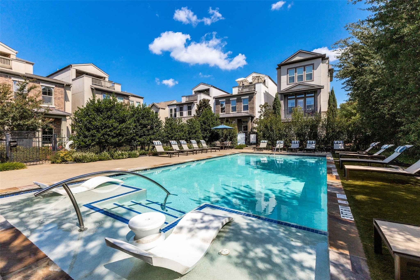
Elevated three-story Dallas residence offering refined comfort, versatile living, and a premier location near UTSW and Parkland hospital systems. The first floor showcases an open living, dining, and kitchen layout with seamless flow for relaxed everyday living and entertaining, complemented by a convenient half bath. A private backyard patio extends the living space outdoors, ideal for dining or evening gatherings. The second floor features all bedrooms, including an expansive primary suite designed as a retreat with generous comfort and privacy. The third-floor loft offers a stylish flex space for a media lounge, office, or game room, complete with a balcony perfect for hosting guests or enjoying city breezes. Community amenities include a pool, enhancing the lifestyle experience. With thoughtful design, multiple outdoor spaces, and exceptional access to major medical employers, dining, shopping, and Dallas destinations, this home blends luxury, function, and location with ease.

Share Property

Location

5129 Artemesia Lane, Dallas, TX 75209

Status

For Sale

Property Amenities

Interior
Appliances Dishwasher, Electric Cooktop, Gas Cooktop, Disposal, Microwave, Refrigerator
Flooring Carpet, Ceramic Tile, Luxury Vinyl Plank
Total Bedrooms: 3
Half Bathrooms: 2
Full Bathrooms: 2
Other Interior Features Chandelier, Decorative/Designer Lighting Fixtures, Double Vanity, Granite Counters, High Speed Internet, Kitchen Island, Loft, Open Floorplan, Pantry, Cable TV, Natural Woodwork, Walk-In Closet(s), Wired for Sound
Area & Lot
Lot Area 2,914 Sq.Ft.
Living area 2,653 Sq.Ft.
MLS® ID 21369108
Year Built 2020
School District Dallas ISD
High School North Dallas
Middle School Rusk
Elementary School Maplelawn
Architecture Styles Traditional, Detached
Type Residential
Status For Sale
Exterior
Stories 3
Pool Pool
Air conditioning Central Air, Ceiling Fan(s), Electric
Heat type Central, Natural Gas
Water Source Public
Garage Space 2.0
Security Features Security System, Carbon Monoxide Detector(s), Smoke Detector(s)
Sewer Public Sewer
Parking Garage
Lot Features Landscaped, No Backyard Grass, Subdivision, Sprinkler System
Roof Shingle
Utilities Natural Gas Available, Other, Sewer Available, Separate Meters, Water Available, Cable Available
Finance
Sales Price $799,000
HOA Fees $1,200 yearly

360 Virtual Tour

Take a tour of this property
image

Schedule a Showing

I would love to show you our beautiful property. Please select your preferred date and time below. I will be in touch shortly to confirm your appointment.

Schedule a Showing

I would love to show you our beautiful property. Please select your preferred date and time below. I will be in touch shortly to confirm your appointment.

Thank you for your interest in 5129 Artemesia Lane, Dallas, TX 75209. We are reviewing your request and will be in touch shortly!

Mortgage Calculator

Estimate your monthly mortgage payment, including the principal and interest, property taxes, and HOA. Adjust the values to generate a more accurate rate.

All estimates are provided for informational purposes only. Actual amounts may vary.
$0,000 Your Payment 20 15 65
$0,000 Your Payment

Ready for Your Next Chapter?

Whether you're buying your first home, moving into something larger, relocating to North Texas, selling a longtime property, or looking toward your next investment, I'll provide the strategy, communication, and local perspective to help you move forward with confidence. My approach is personal by design: I take the time to understand what matters to you, anticipate challenges, and build a plan around your goals—not simply the transaction.