Leave a Message

Thank you for your message. I will be in touch with you shortly.

5201 Lakecreek Court
VIEW PHOTOS
Price Upon Request

5201 Lakecreek Court

5 Beds 7 Baths 7,307 Sq.Ft. 0.55 Acres

Description

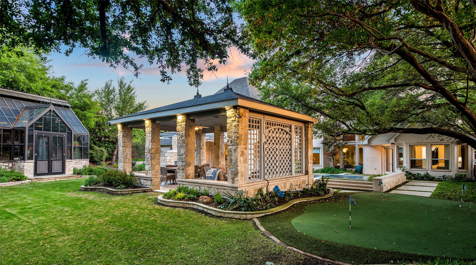
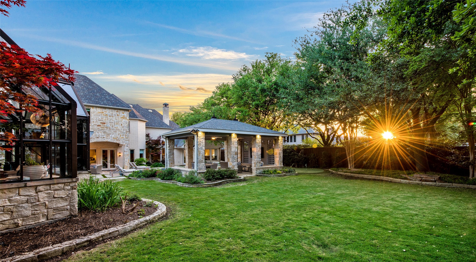
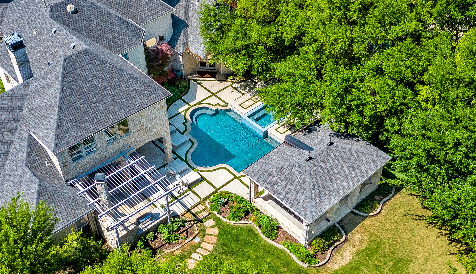
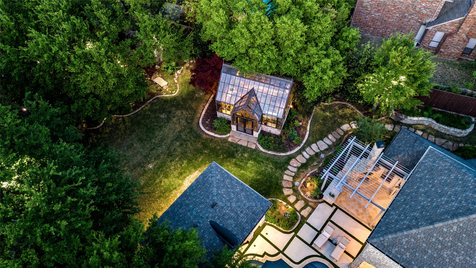
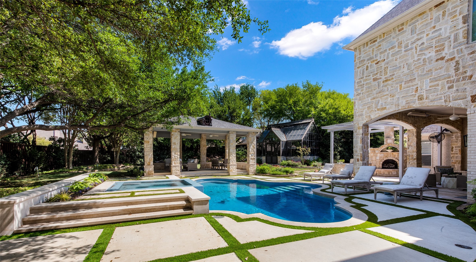
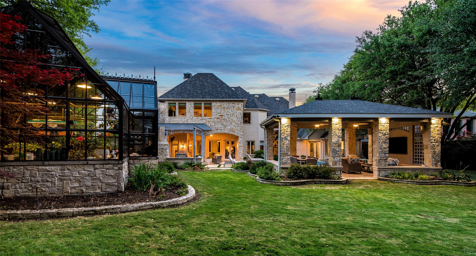
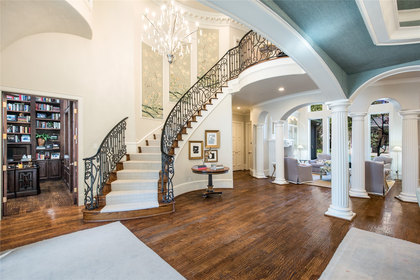
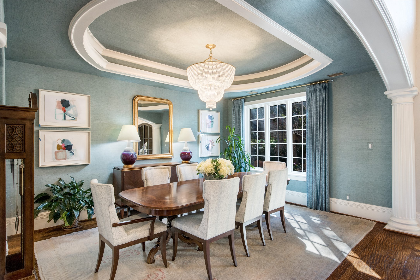
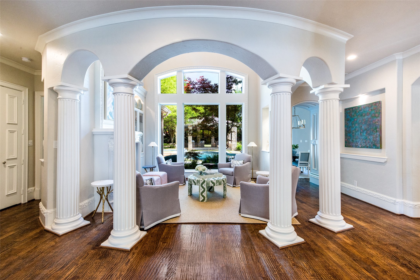
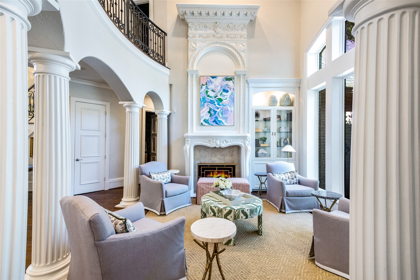
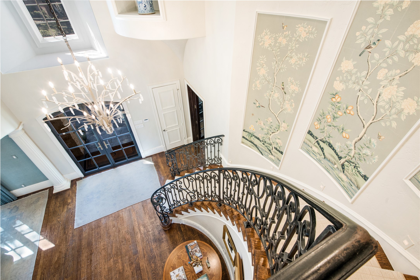
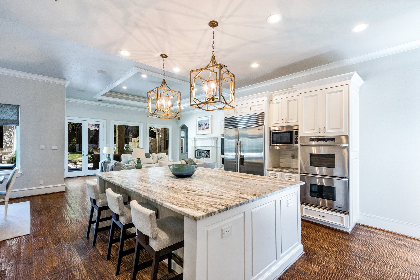
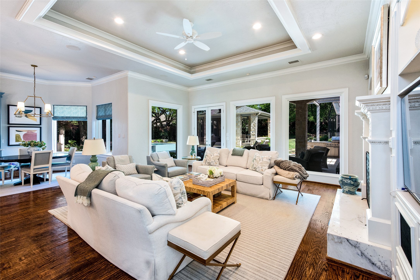
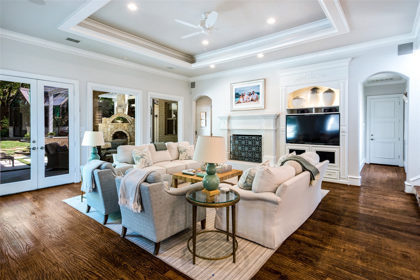
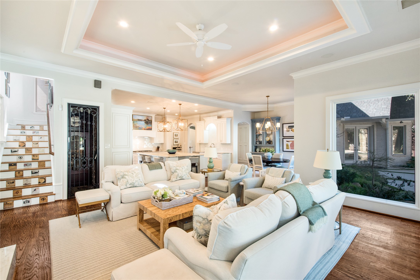
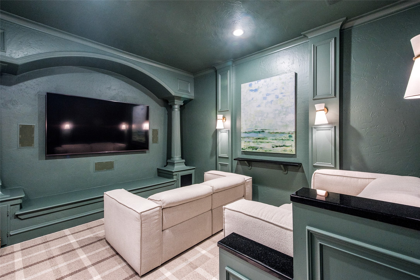
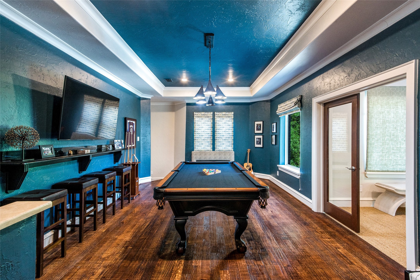
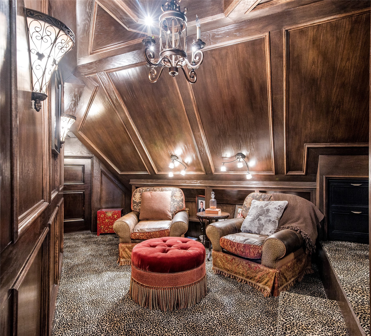
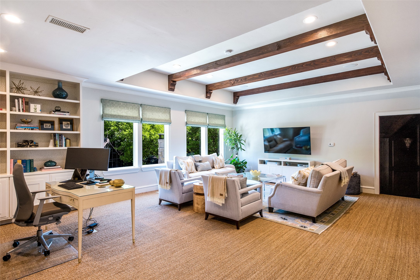
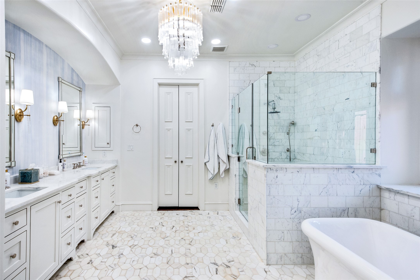
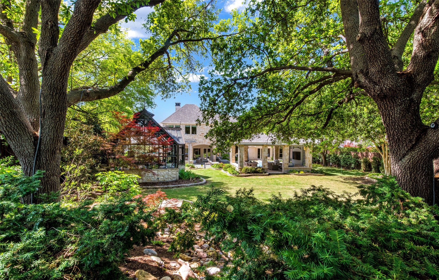
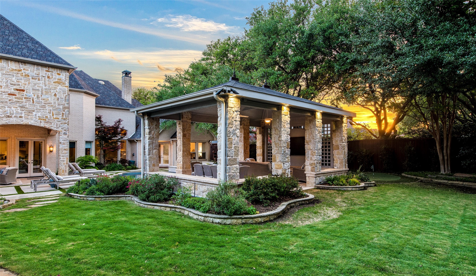
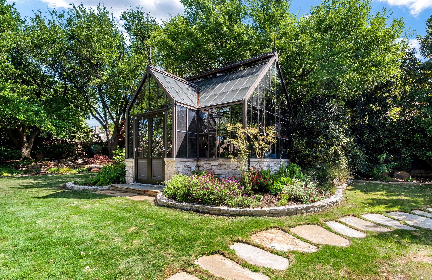
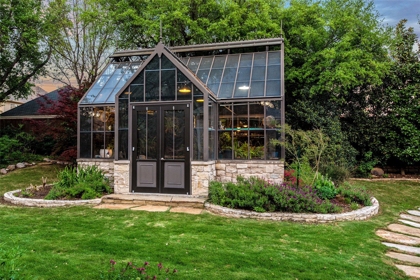
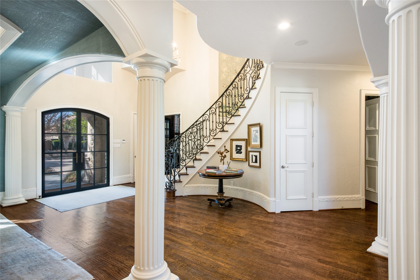
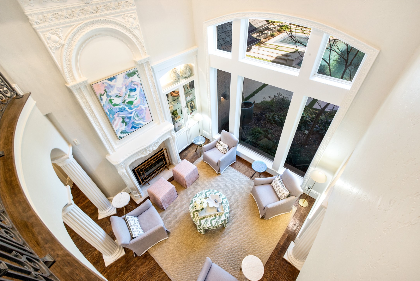
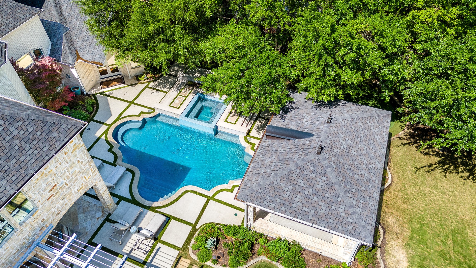
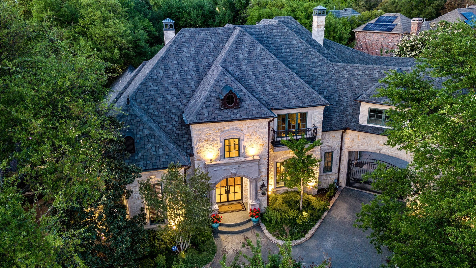
$$$ EXTRAORDINARY VALUE $$$ THIS HOME ,CUSTOM BUILT BY VENTURA HOMES, IS A COMBINATION OF QUALITY, CRAFTSMANSHIP, MATERIALITY, COLOR AND LANDSCAPING. $$ 1,6000.000 $$ HAS BEEN SPENT TO TASTEFULLY AND AUTHENTICALLY IMPROVE AND ENLARGED BOTH THE INSIDE AND OUTSIDE ROOMS BY RENOWNED INTERIOR DESIGNERS AND ARCHITECTS -ALL CONTACTS & WORK DESIGNS WILL REMAIN WITH THE PROPERTY. THE ARCHITECTURE CREATES A CATHEDRAL SPACE FOR ART - ENTERTAINING LARGE GROUPS - THE OUTSIDE SECOND GOURMET PATIO KITCHEN - AN OPEN AIR SPORTS GAZEBO WITH LARGE DINING AREAS - ENTERTAINING PUTTING GREEN- A PRIVATE WATERFALL - AN OVERSIZED GLASS TEMPERATURE CONTROLLED GREENHOUSE DESIGNED FOR GROWING ORGANIC VEGATABLES - A LARGE GRASSY BACK YARD - CUSTOM MASTERFUL WOODWORK IN THE PRIVATE READING ROOM - SPACIOUS GYM - POOL TABLE SIZE UPSTAIRS GAMEROOM PLUS THE RECENT ADDITION OF THE UPSTAIRS LARGE FAMILY ROOM WITH INCREDIBLE VIEWS OF THE SURROUNDING LANDSCAPES. THIS HOME IS LOCATED ON A TREE FILLED .55 ACRE CUL-DE-SAC LOT WITH PERENNIAL FLOWERING GARDENS. THE KITCHEN IS A ONE OF-A-KIND SPACE WHICH MAKES IT THE HEART OF THE HOME !!! THE CENTER ISLAND IS DESIGNED WITH COUNTERTOP SEATING FOR A LARGE CROWD AND MULTIPLE STAINLESS COMMERCIAL GRADE APPLIANCES . ADDITIONAL UPDATES INCLUDE : DEVANCE AUDIO AND VIDEO EQUIPMENT - 2018 ROOF - STUNNING POOL REMODEL - WALKER ZANGER MARBLE FLOORS IN TWO BATHS - QUARTZITE COUNTERS - STARK CUSTOM CARPET - HERITAGE STONE IN THE BAR - CHILLED WINE ROOM - GRACIE PANELS AND MANY CUSTOM WALLPAPERS THROUGHOUT THE HOUSE. HAND LAID STONE WALLS AND TERRACES SEAMLESSLY INTERGRATE THIS HOME WITH ITS NATURAL SURROUNDINGS. DONT WAIT TOO LONG TO COME VISIT- THIS IS INDOOR AND OUTDOOR LIVING AT ITS BEST.

Share Property

Location

5201 Lakecreek Court, Plano, TX 75093

Status

Sold

Date Sold

May 15, 2025

Property Amenities

Interior
Laundry room Common Area, Washer Hookup, Electric Dryer Hookup, Laundry in Utility Room, Stacked
Fireplace Bedroom, Den, Family Room, Gas, Gas Log, Gas Starter, Living Room, Masonry, Primary Bedroom, Outside, Raised Hearth, Stone, Wood Burning, Wood Burning Stove
Appliances Some Gas Appliances, Built-In Gas Range, Built-In Refrigerator, Convection Oven, Double Oven, Dishwasher, Electric Oven, Electric Water Heater, Gas Cooktop, Disposal, Gas Water Heater, Indoor Grill, Ice Maker, Microwave, Plumbed For Gas, Range, Refrigerator, Some Commercial Grade, Tankless Water Heater, Vented Exhaust Fan, Warming Drawer
Flooring Carpet, Hardwood, Marble, Wood
Total Bedrooms: 5
Half Bathrooms: 2
Full Bathrooms: 5
Other Interior Features Wet Bar, Built-in Features, Cedar Closet(s), Chandelier, Cathedral Ceiling(s), Central Vacuum, Dry Bar, Decorative/Designer Lighting Fixtures, Double Vanity, Eat-in Kitchen, Granite Counters, High Speed Internet, In-Law Floorplan, Kitchen Island, Loft, Multiple Master Suites, Multiple Staircases, Open Floorplan, Other, Pantry, Paneling/Wainscoting
Area & Lot
Lot Area 0.55 Acres
Living area 7,307 Sq.Ft.
MLS® ID 20872222
Year Built 2001
School District Plano ISD
High School Shepton
Middle School Renner
Elementary School Brinker
Architecture Styles English, French Provincial, Tudor, Traditional, Detached
Type Residential
Status Sold
Date Sold May 15, 2025
Exterior
Stories 2
Pool Cabana, Gunite, Heated, Infinity, In Ground, Outdoor Pool, Other, Pool, Private, Pool Sweep, Pool/Spa Combo, Waterfall, Water Feature, Community
Air conditioning Central Air, Ceiling Fan(s), Electric, ENERGY STAR Qualified Equipment, Multi Units, Roof Turbine(s), Zoned
Heat type Central, ENERGY STAR Qualified Equipment, Fireplace(s), Humidity Control, Natural Gas, Zoned
Disability Features Smart Technology
Water Source Public
Garage Space 3.0
Security Features Prewired, Security System Owned, Security System, Carbon Monoxide Detector(s), Fire Alarm, Fire Sprinkler System, Security Gate, Smoke Detector(s), Security Lights, Security Service, Wireless
Sewer Public Sewer
Other Exterior Features Built-in Barbecue, Balcony, Barbecue, Covered Courtyard, Courtyard, Deck, Dog Run, Garden, Gas Grill, Lighting, Outdoor Grill, Outdoor Kitchen, Outdoor Living Area, Other, Private Yard, Rain Gutters
Parking Attached Carport, Additional Parking, Circular Driveway, Covered, Carport, Door-Multi, Drive Through, Direct Access, Driveway, Epoxy Flooring, Electric Gate, Electric Vehicle Charging Station(s), Garage Faces Front, Garage, Golf Cart Garage, Garage Door Opener, Gated, Inside Entrance, Kitchen Level, Lighted
Lot Features Acreage, Back Yard, Cul-De-Sac, Hardwood Trees, Interior Lot, Lawn, Landscaped, Level, Other, Pond on Lot, Many Trees, Subdivision, Sprinkler System
Roof Composition
Utilities Electricity Available, Electricity Connected, Natural Gas Available, Phone Available, Sewer Available, Separate Meters, Underground Utilities, Water Available, Cable Available
Finance
Price Upon Request

Ready for Your Next Chapter?

Whether you're buying your first home, moving into something larger, relocating to North Texas, selling a longtime property, or looking toward your next investment, I'll provide the strategy, communication, and local perspective to help you move forward with confidence. My approach is personal by design: I take the time to understand what matters to you, anticipate challenges, and build a plan around your goals—not simply the transaction.