Leave a Message

Thank you for your message. I will be in touch with you shortly.

528 Lodge Hill Drive
VIEW PHOTOS
Price Upon Request

528 Lodge Hill Drive

4 Beds 6 Baths 6,263 Sq.Ft. 1.06 Acres

Description

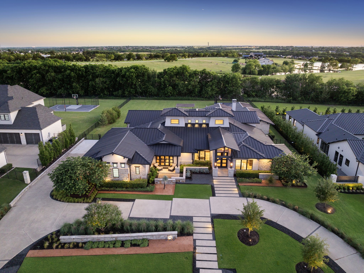
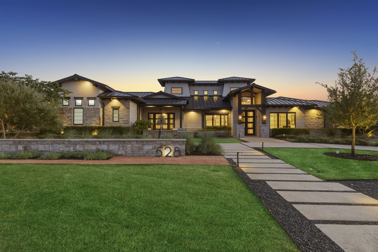
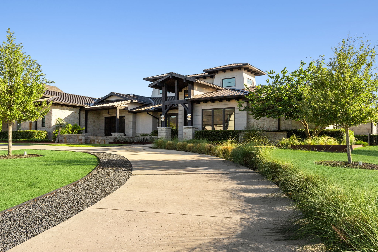
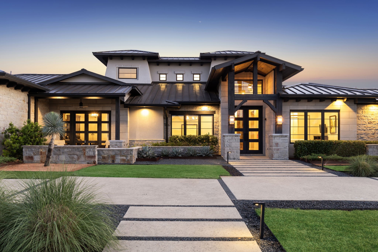
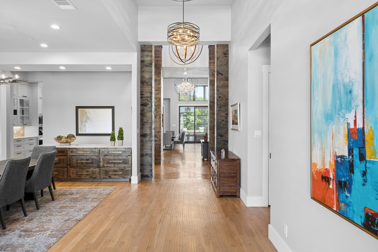
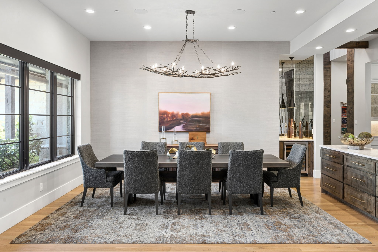
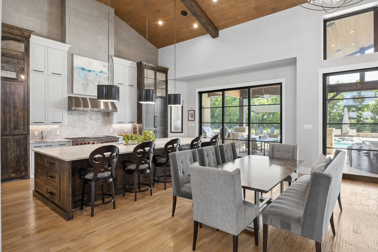
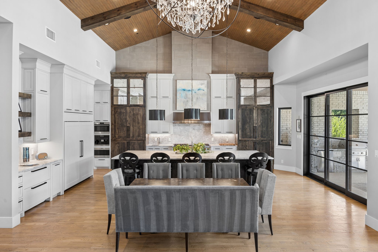
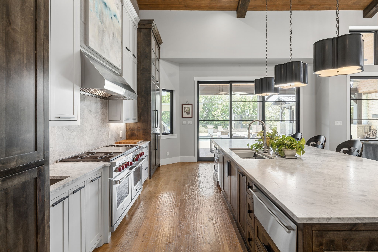
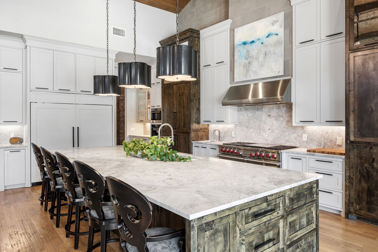
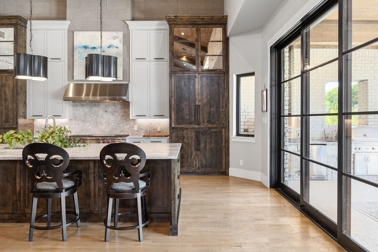
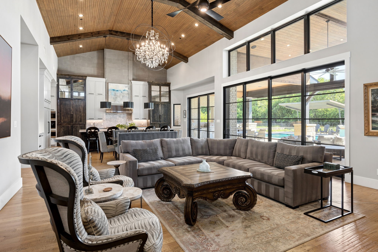
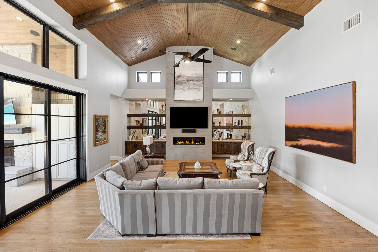
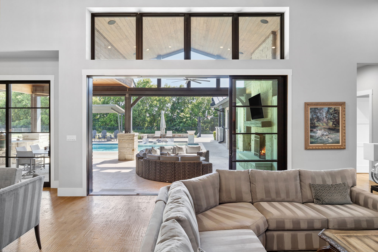
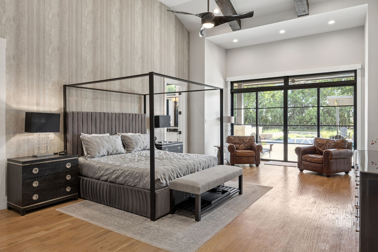
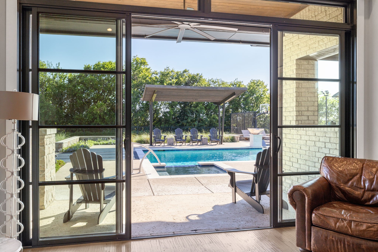
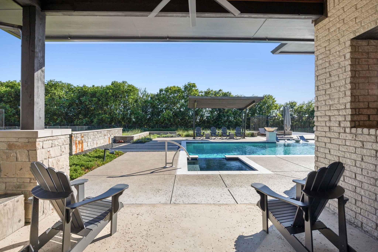
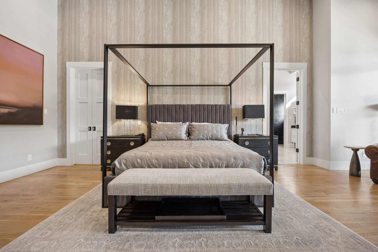
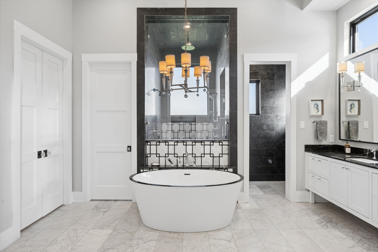
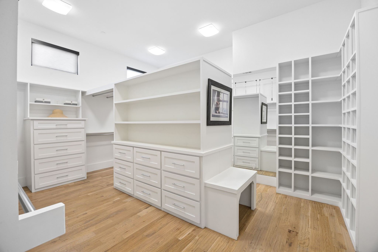
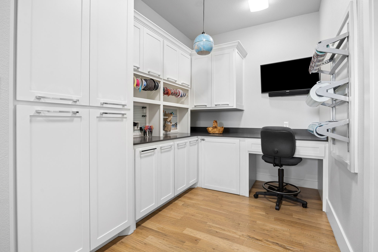
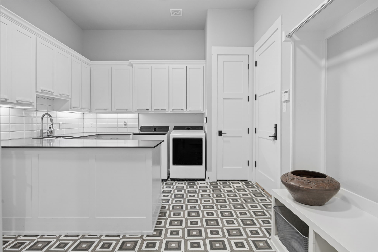
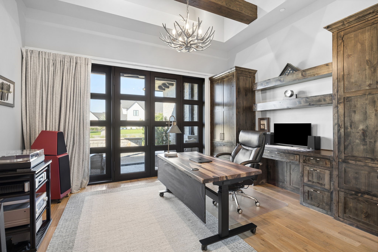
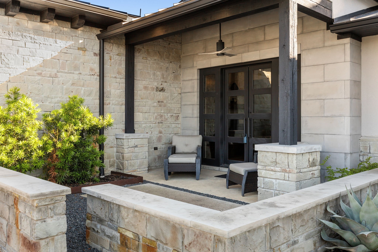
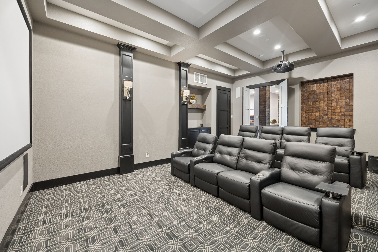
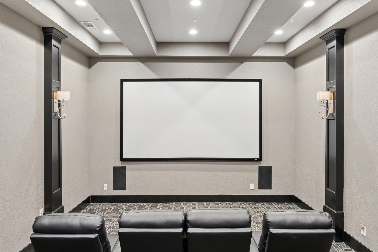
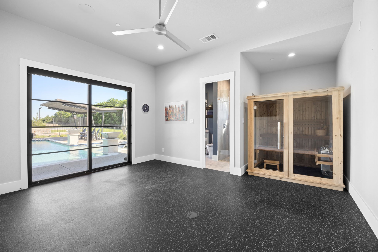
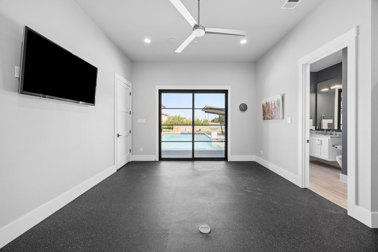
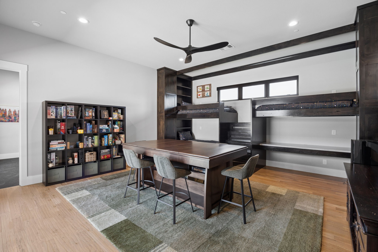
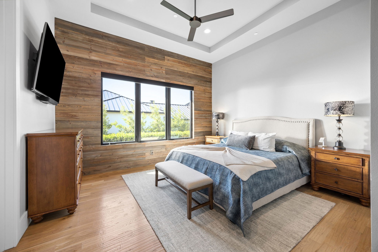
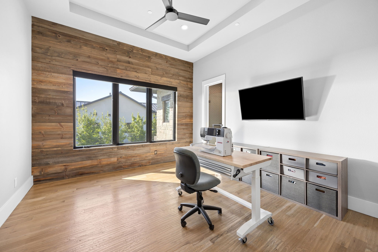
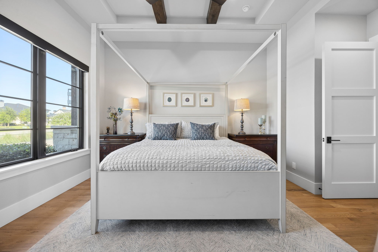
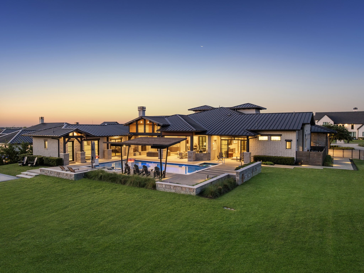
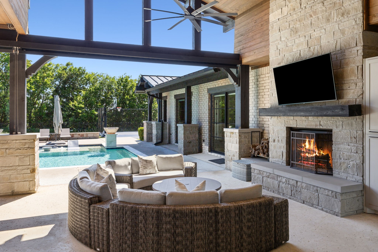
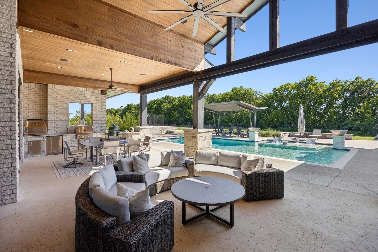
There are homes that check boxes, and then there are homes that change how you live. This one firmly places in the second category. Built by C. Scott Lewis Homes on just over an acre in Heath's Ridge Lakes, this single-story Austin Modern Ranch was designed for a household that wants everything -- the ability to entertain without effort, to work without leaving, to host without crowding, and to step outside into a backyard that genuinely delivers. From the Wolf and Sub-Zero kitchen that flows seamlessly to a covered patio made for long evenings, to the private exercise suite, the kids' game room, the media room, and the dedicated home office, every corner of this home has a purpose. The acre beyond the walls holds an 8-foot deep gunite pool, a floodlit sport court, and a backyard kept comfortable all summer by a built-in mosquito mist system. This is a home that meets you wherever you are in life -- and has a room for it.

Share Property

Location

528 Lodge Hill Drive, Heath, TX 75032

Status

Sold

Date Sold

September 11, 2026

Property Amenities

Interior
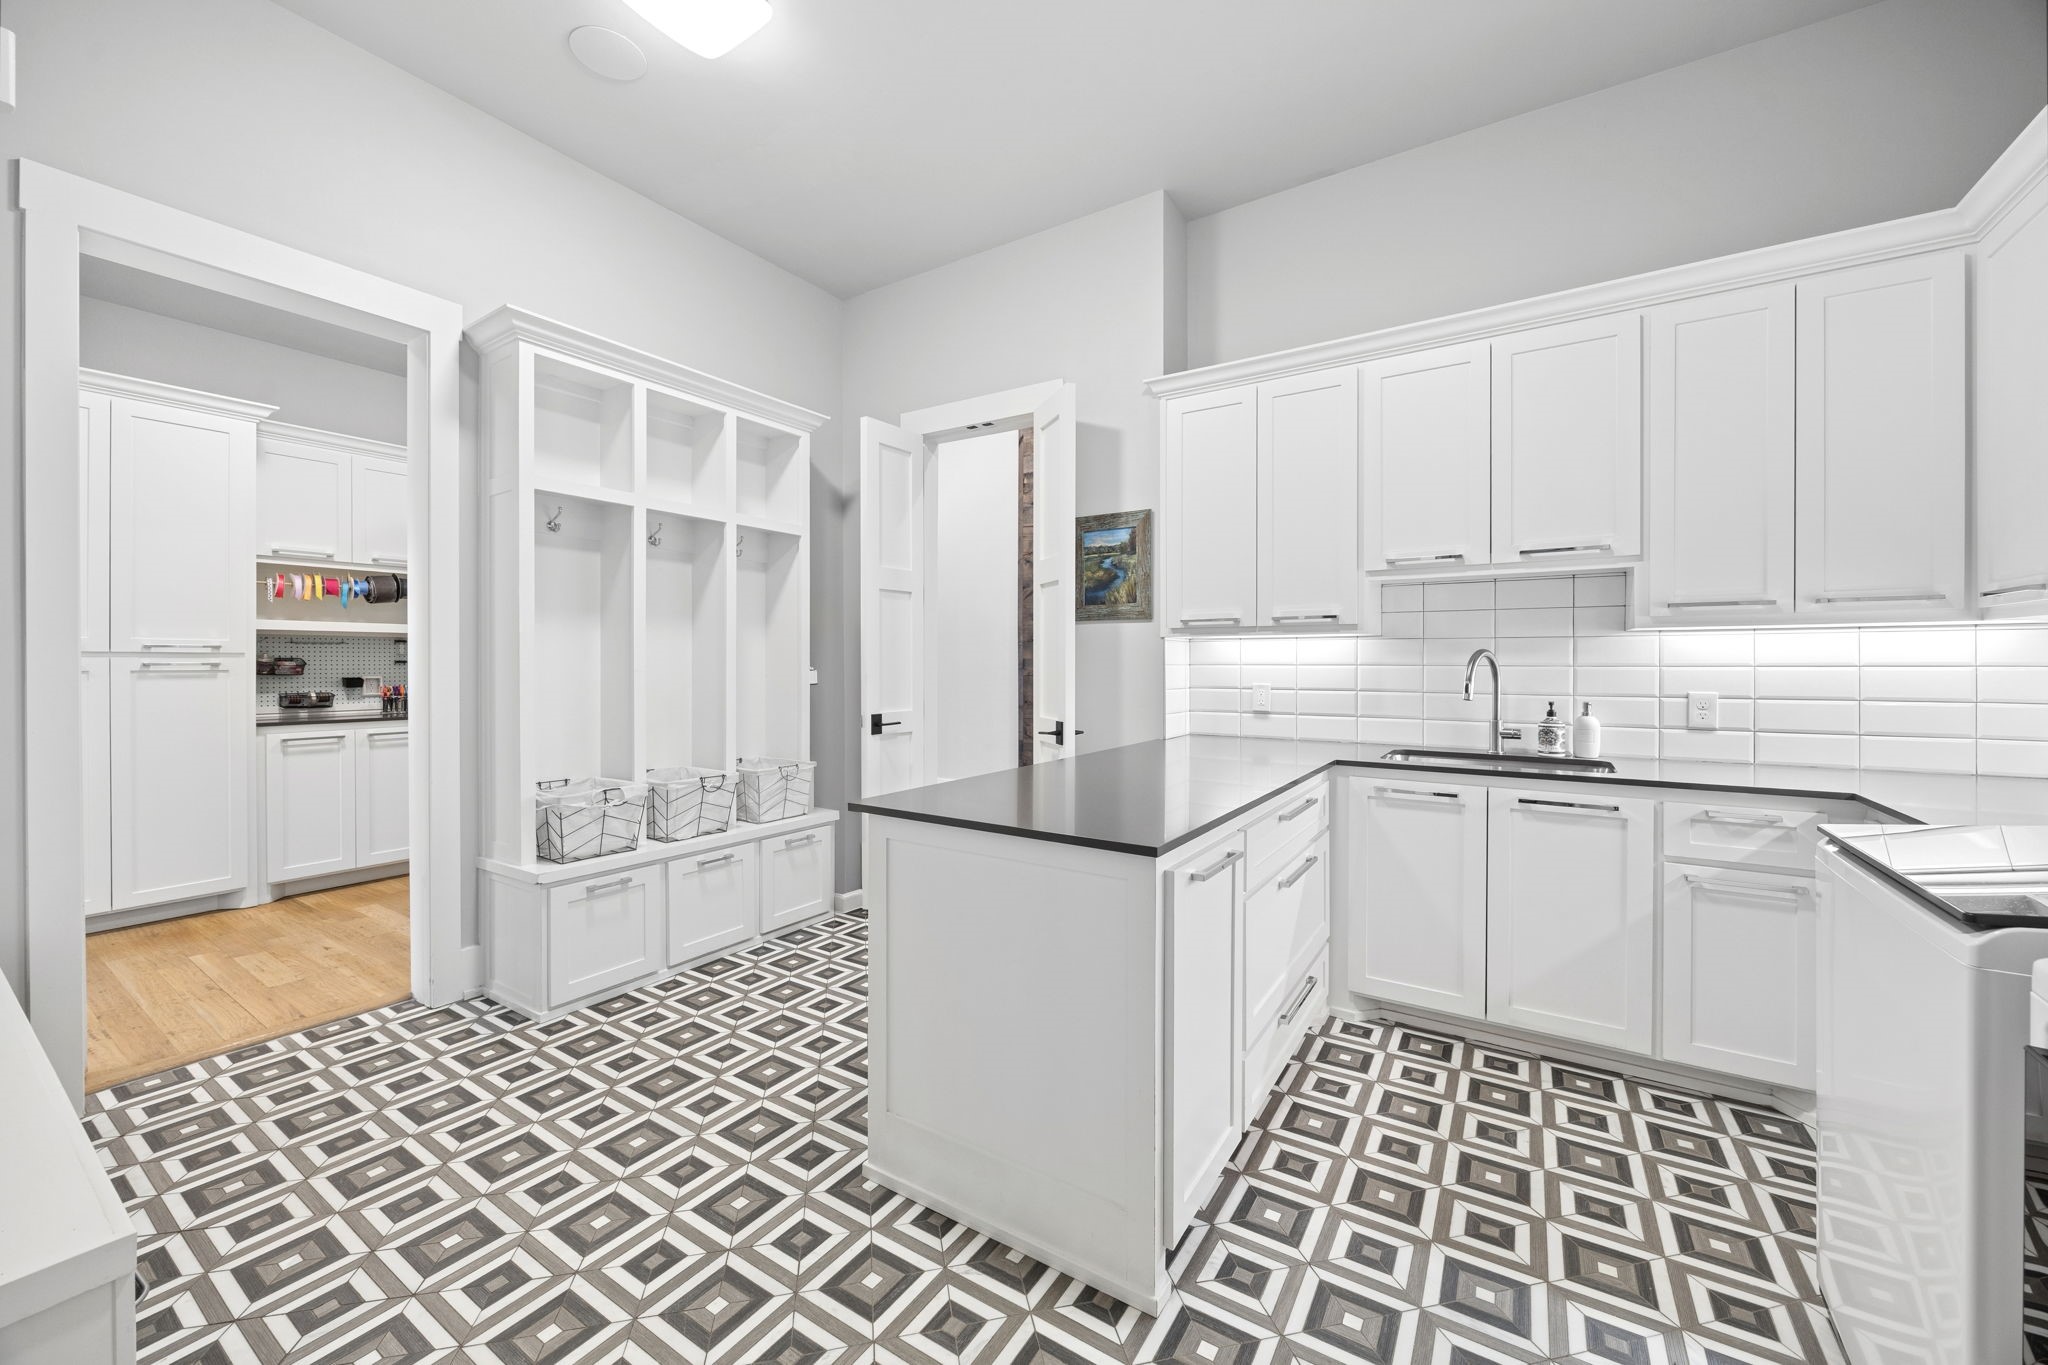
Laundry room Common Area, Washer Hookup, Electric Dryer Hookup, Laundry in Utility Room
Fireplace Gas, Living Room
Appliances Built-In Gas Range, Built-in Coffee Maker, Double Oven, Dishwasher, Disposal, Gas Oven, Gas Water Heater, Microwave, Range, Refrigerator, Some Commercial Grade, Vented Exhaust Fan, Warming Drawer, Water Purifier
Flooring Hardwood, Tile
Total Bedrooms: 4
Half Bathrooms: 1
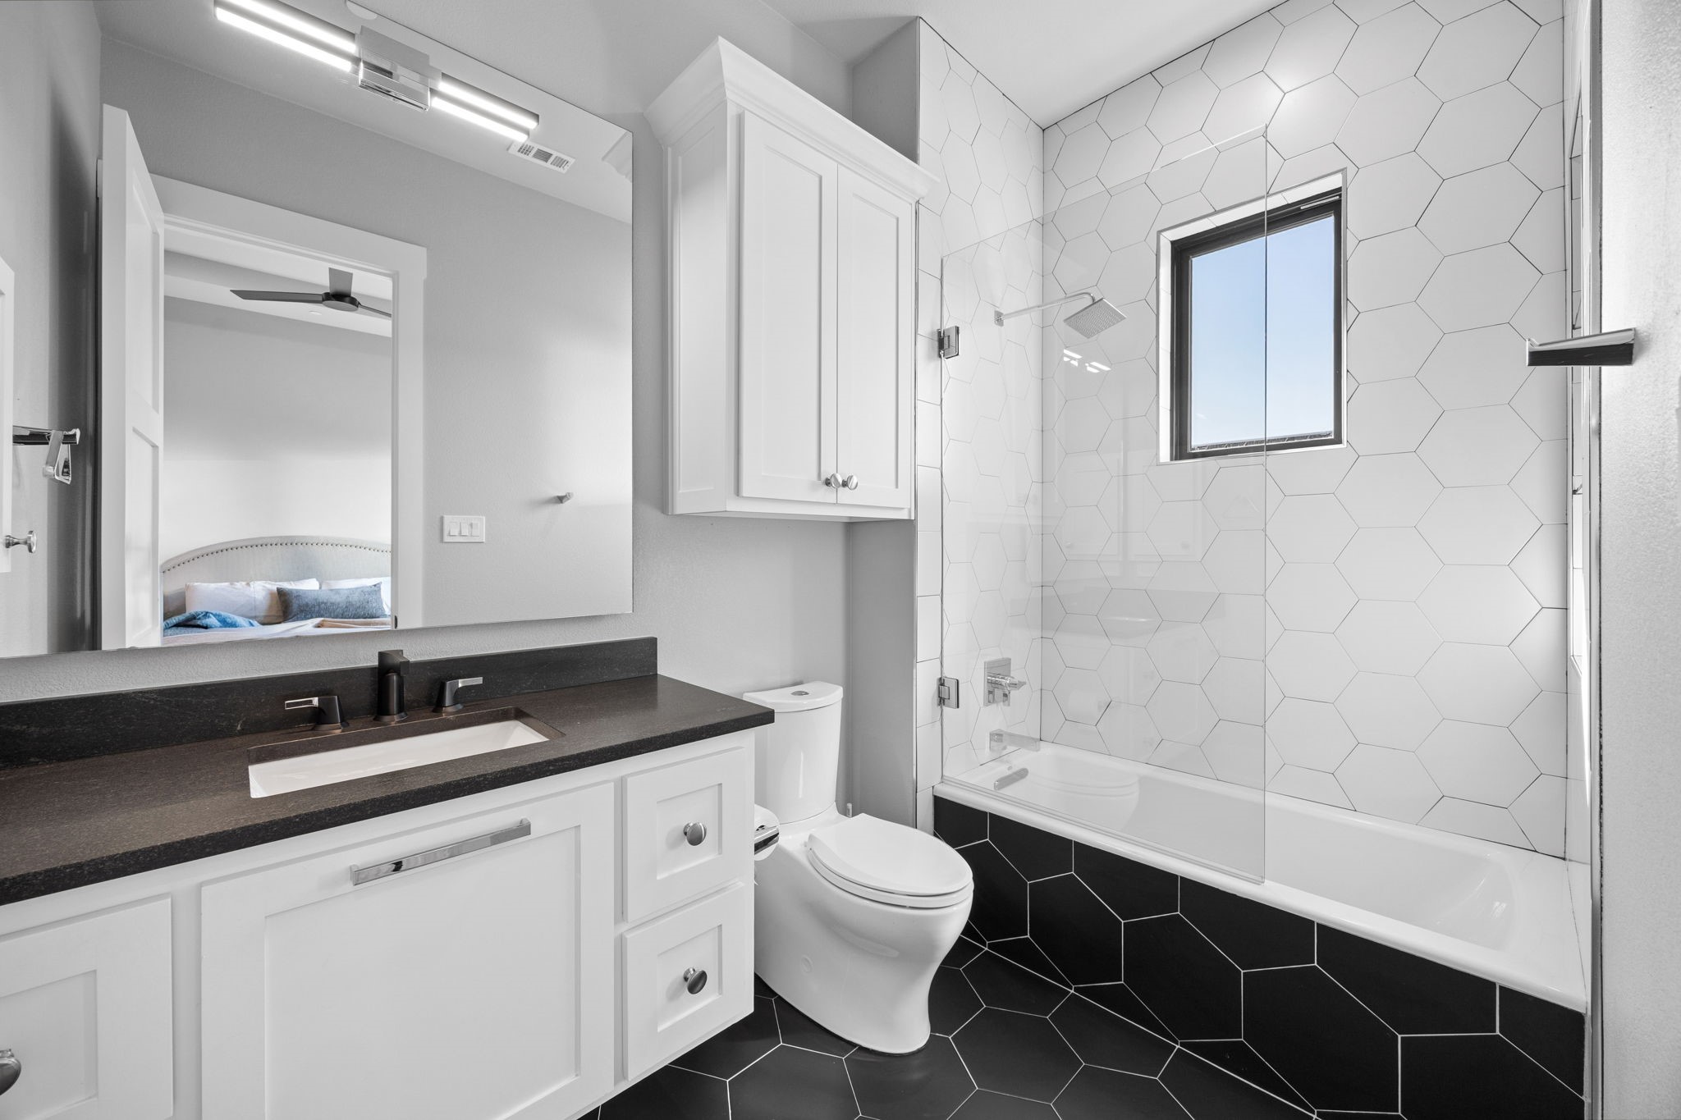
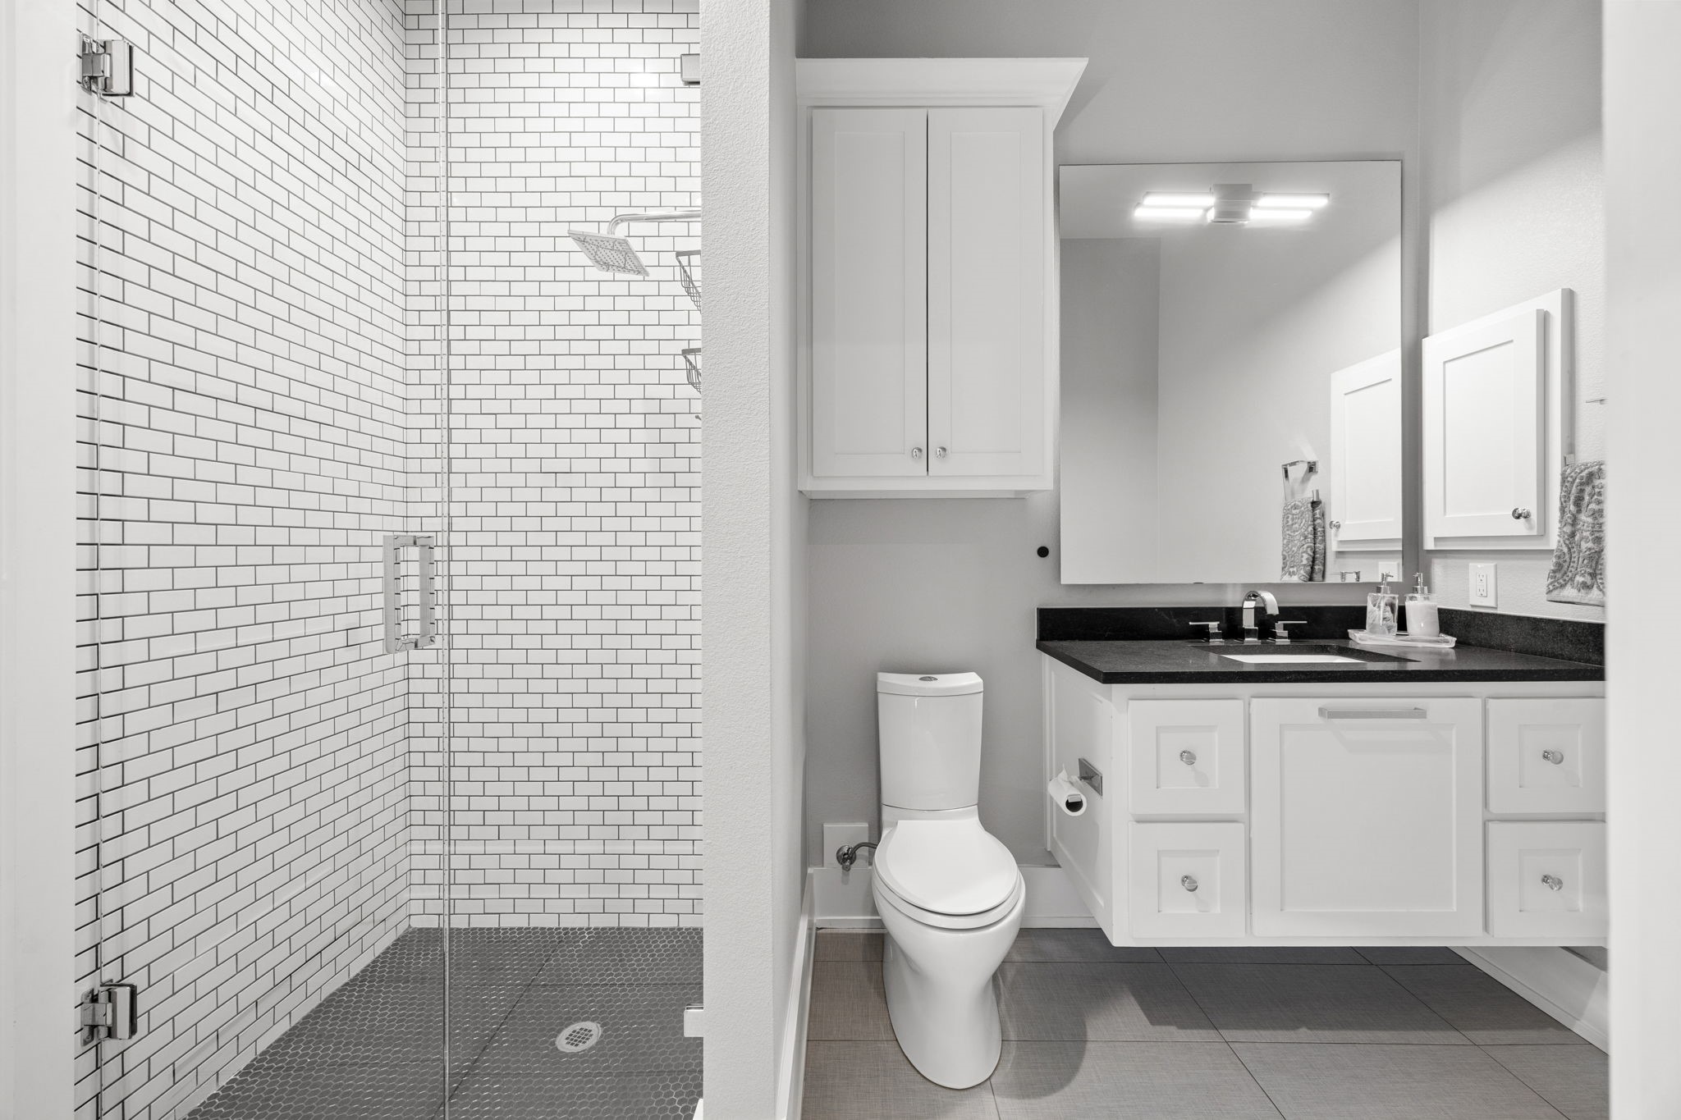
Full Bathrooms: 5
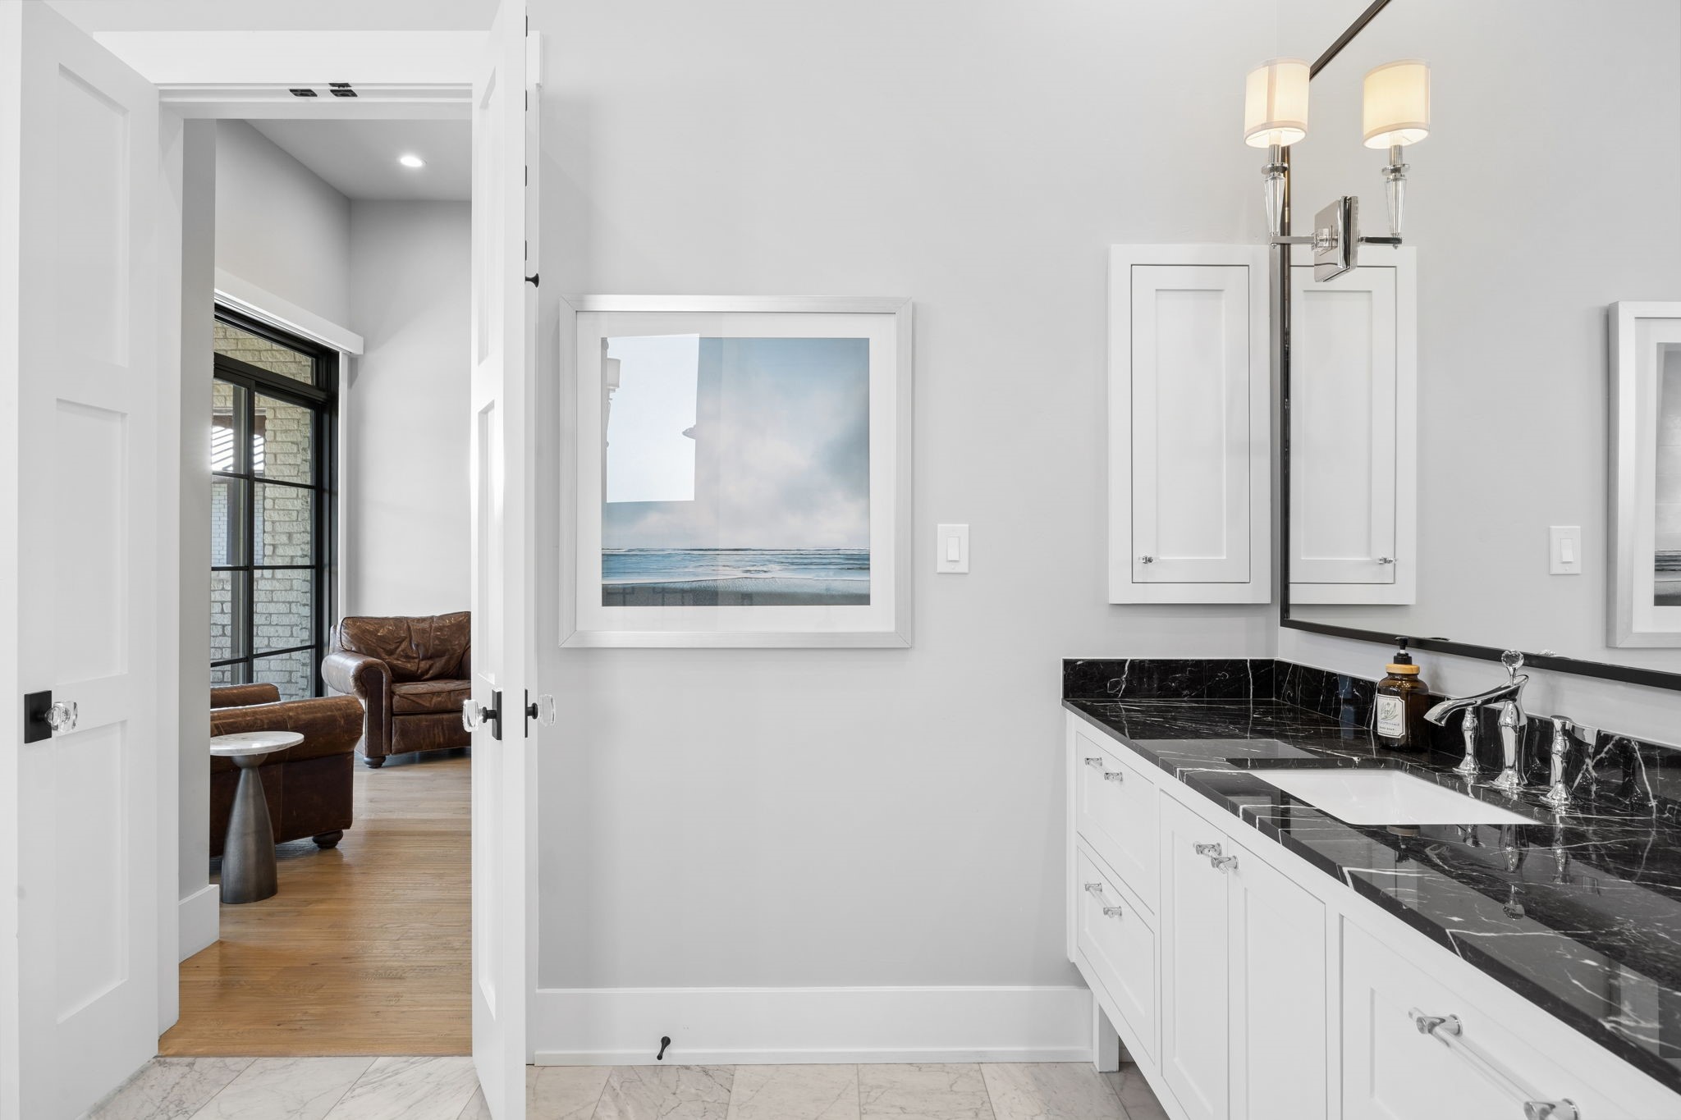
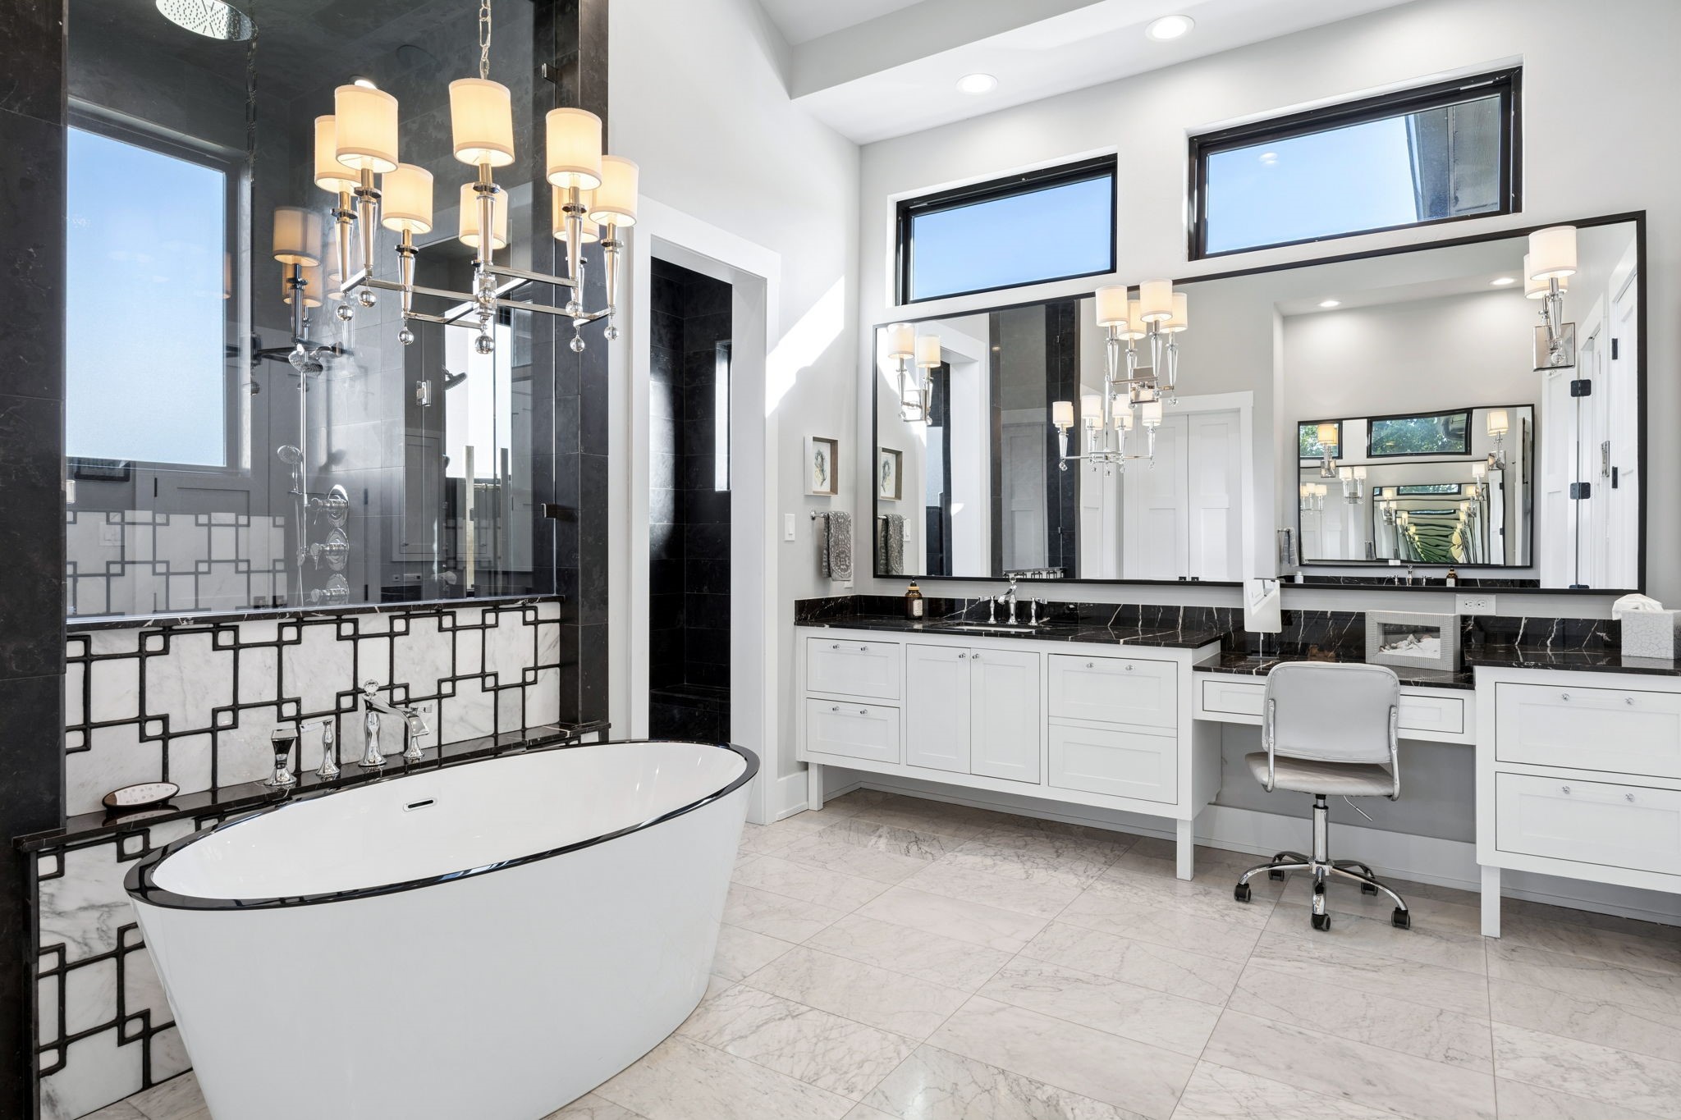
Other Interior Features Built-in Features, Chandelier, Cathedral Ceiling(s), Decorative/Designer Lighting Fixtures, Double Vanity, Granite Counters, High Speed Internet, Kitchen Island, Open Floorplan, Pantry, Walk-In Closet(s), Wired for Sound
Area & Lot
Lot Area 1.06 Acres
Living area 6,263 Sq.Ft.
MLS® ID 21277645
Year Built 2018
School District Rockwall ISD
High School Rockwall-Heath
Middle School Cain
Elementary School Dorothy Smith Pullen
Architecture Styles Farmhouse, Modern, Ranch, Detached
Type Residential
Status Sold
Exterior
Stories 1
Pool Cabana, Gunite, Heated, In Ground, Outdoor Pool, Pool, Private, Pool/Spa Combo, Water Feature
Air conditioning Central Air
Heat type Central
Disability Features Smart Technology, Accessible Entrance, Accessible Hallway(s)
Water Source Public
Garage Space 4.0
Security Features Security System, Carbon Monoxide Detector(s), Fire Sprinkler System, Smoke Detector(s)
Sewer Public Sewer
Other Exterior Features Awning(s), Basketball Court, Lighting, Outdoor Grill, Private Yard, Rain Gutters, Sport Court
Parking Circular Driveway, Door-Multi, Driveway, Epoxy Flooring, Electric Vehicle Charging Station(s), Garage, Garage Door Opener, Kitchen Level, Lighted, Off Street, Oversized, Garage Faces Side
Lot Features Acreage, Landscaped, Level, Sprinkler System
Roof Metal
Utilities Electricity Connected, Natural Gas Available, Sewer Available, Separate Meters, Underground Utilities, Water Available
Finance
Price Upon Request

360 Virtual Tour

Take a tour of this property

Ready for Your Next Chapter?

Whether you're buying your first home, moving into something larger, relocating to North Texas, selling a longtime property, or looking toward your next investment, I'll provide the strategy, communication, and local perspective to help you move forward with confidence. My approach is personal by design: I take the time to understand what matters to you, anticipate challenges, and build a plan around your goals—not simply the transaction.



