Leave a Message

Thank you for your message. I will be in touch with you shortly.

5517 Anglebluff Place
VIEW PHOTOS
Price Upon Request

5517 Anglebluff Place

4 Beds 3 Baths 2,732 Sq.Ft. 9,583.2 Sq.Ft.

Description

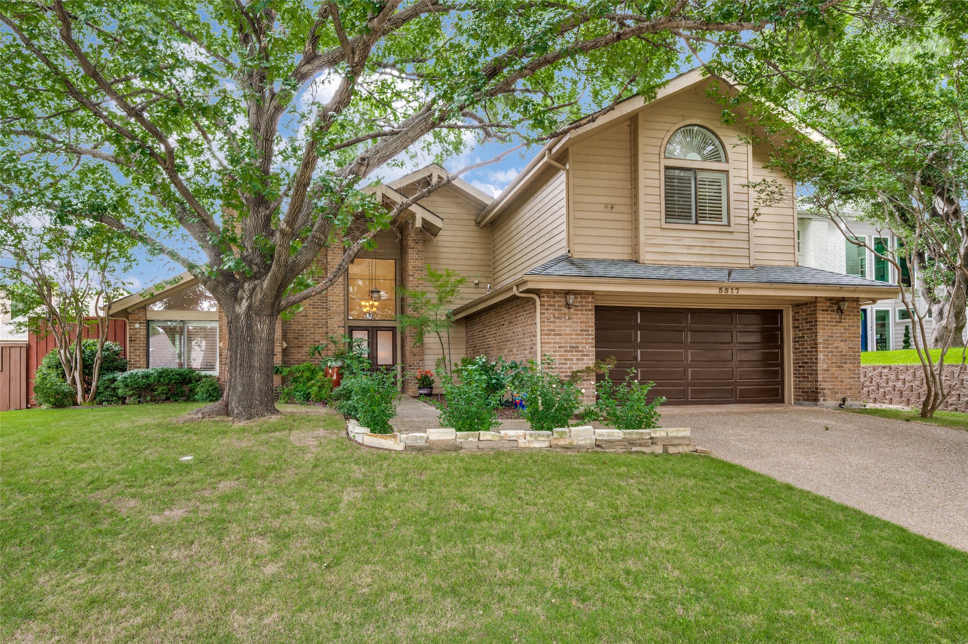
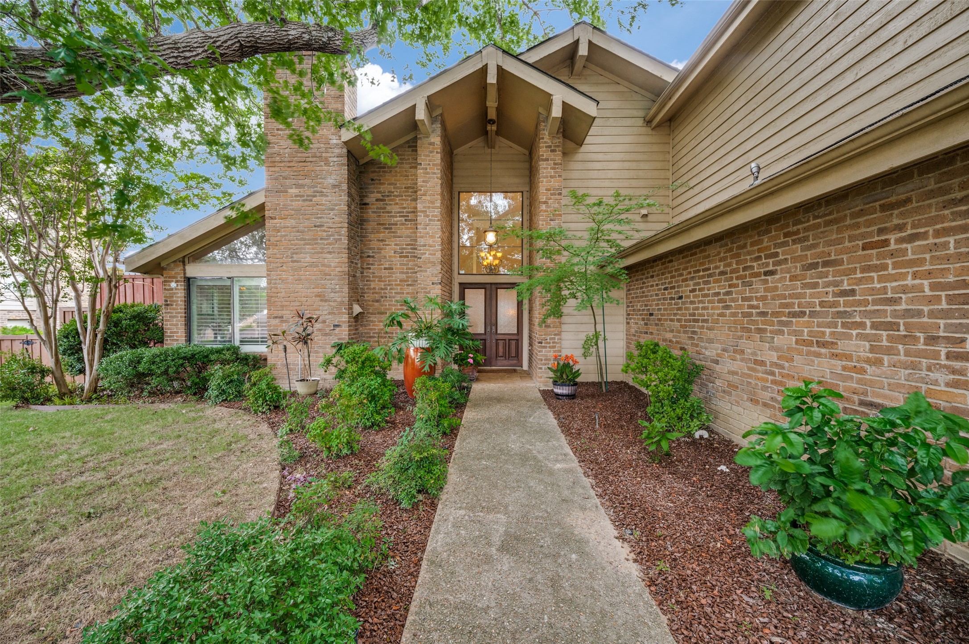
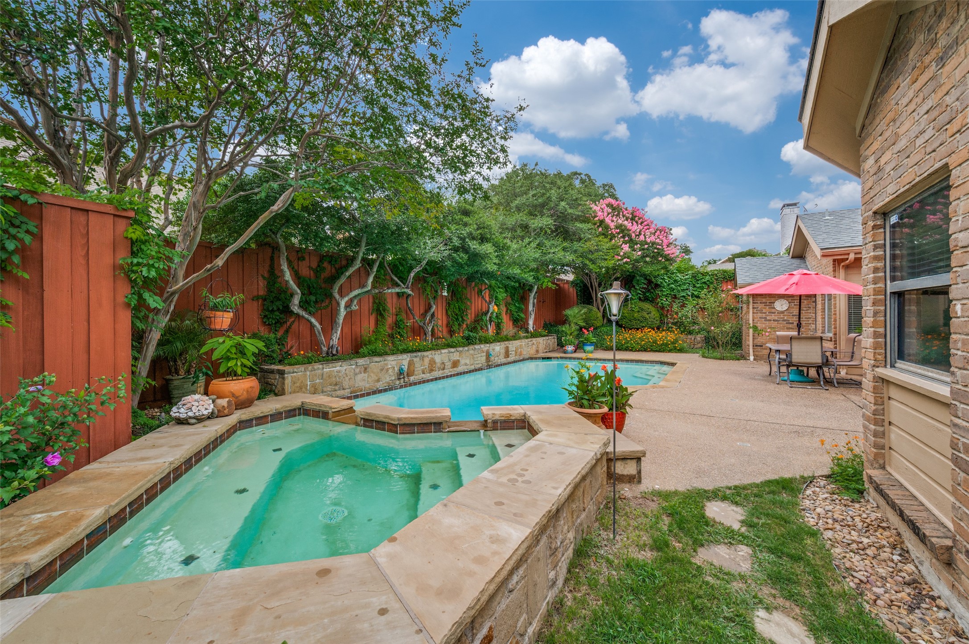
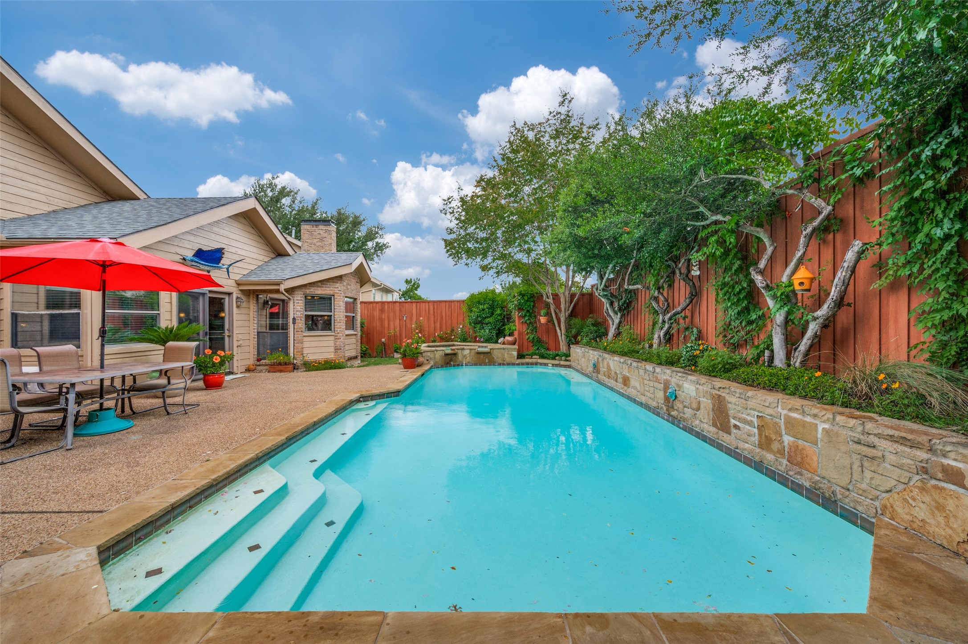
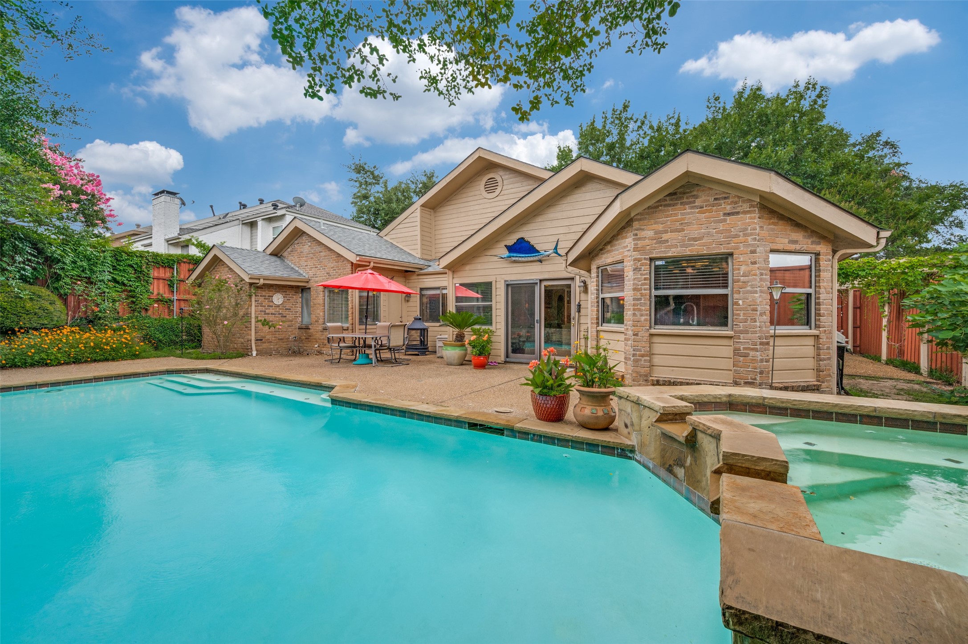
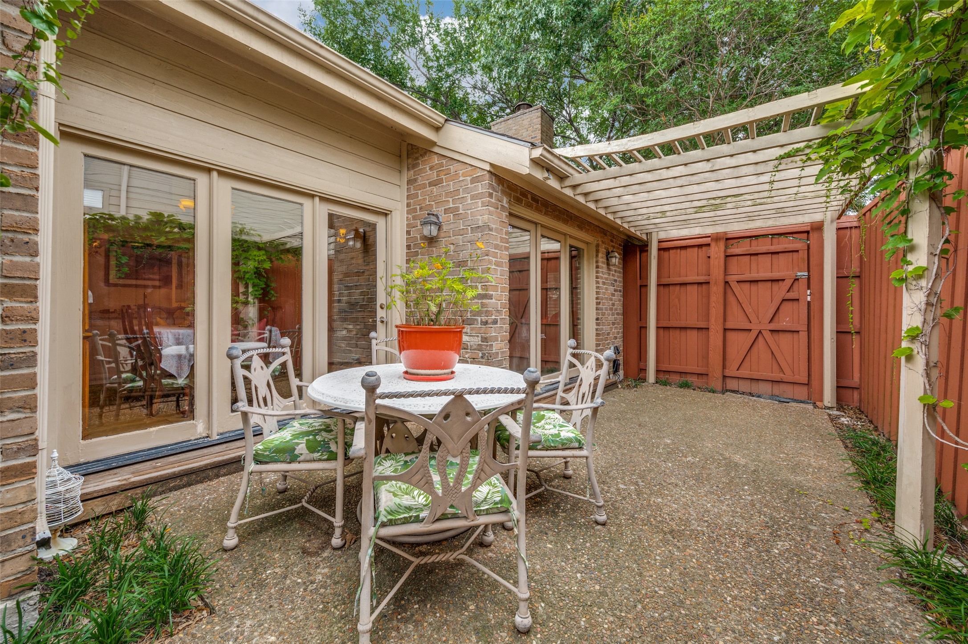
Tucked away on a private cul-de-sac in highly desirable Old Shepherd Place, this beautifully updated residence offers the perfect blend of timeless elegance, everyday comfort, and resort-style living. The lush backyard oasis is designed for both relaxation and entertaining, featuring a sparkling pool and spa with waterfall, mature landscaping, vibrant gardens, and a covered patio that creates a true private retreat.
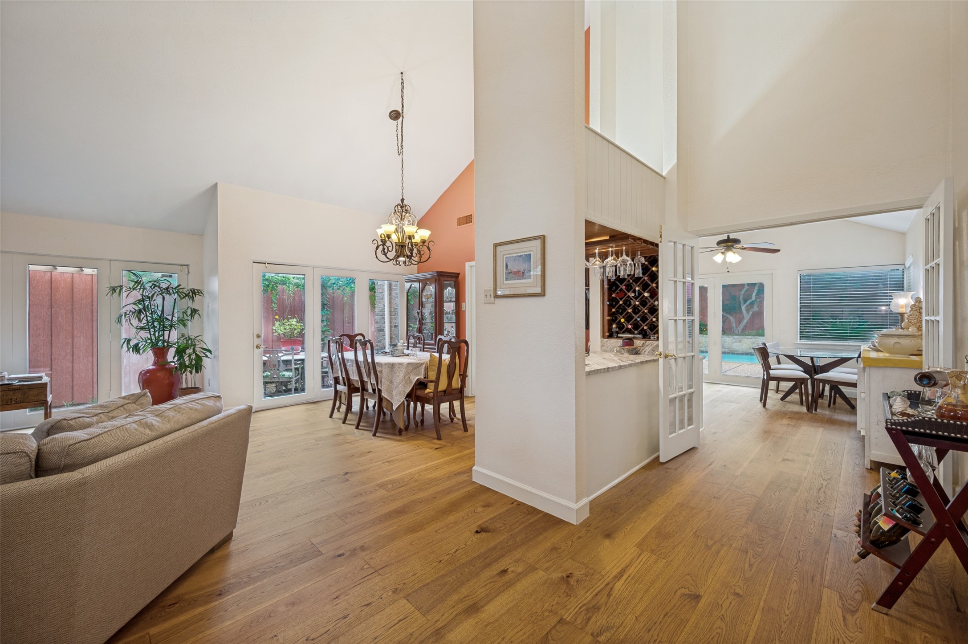
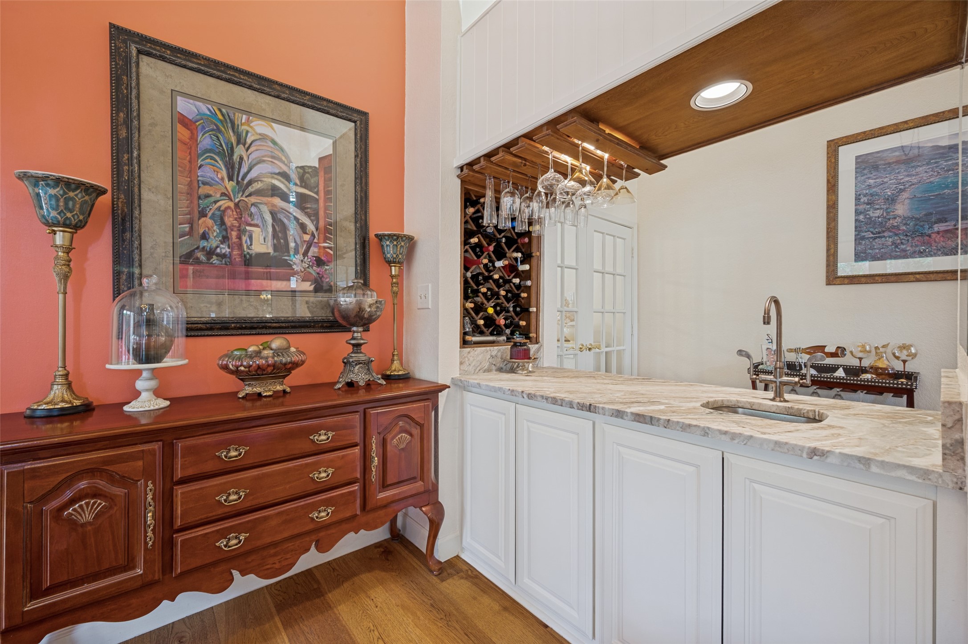
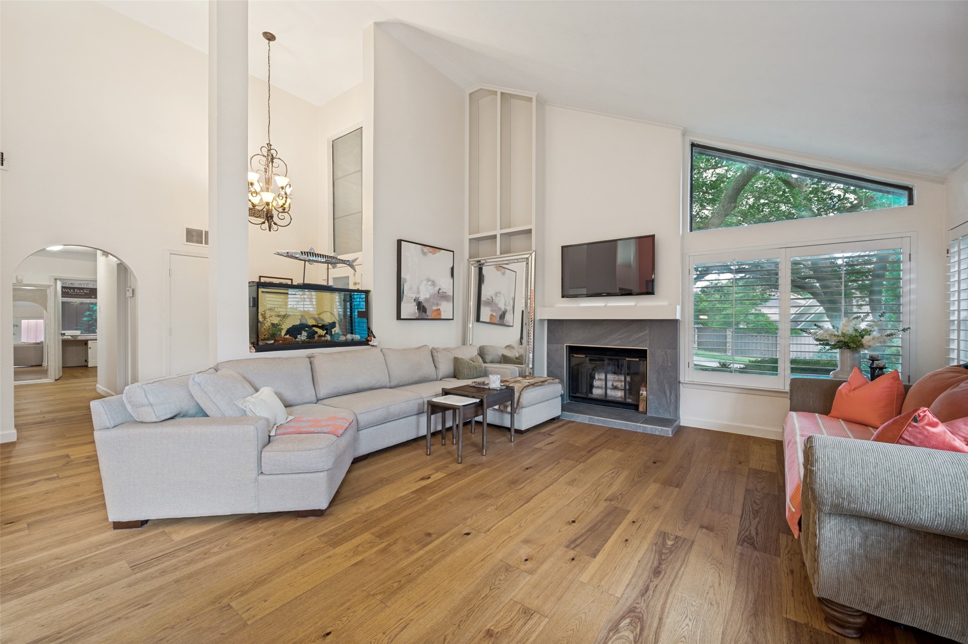
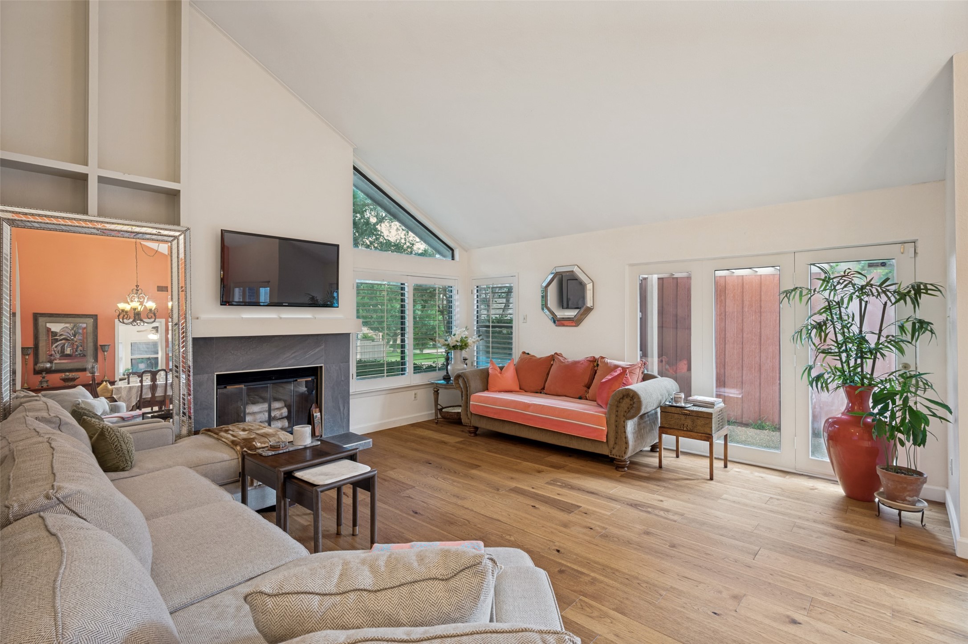
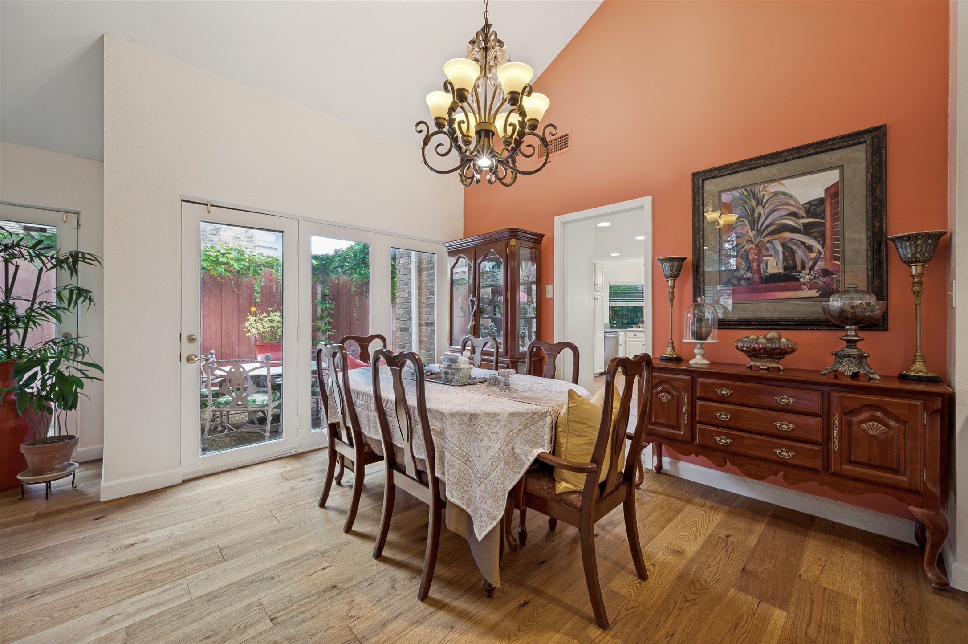
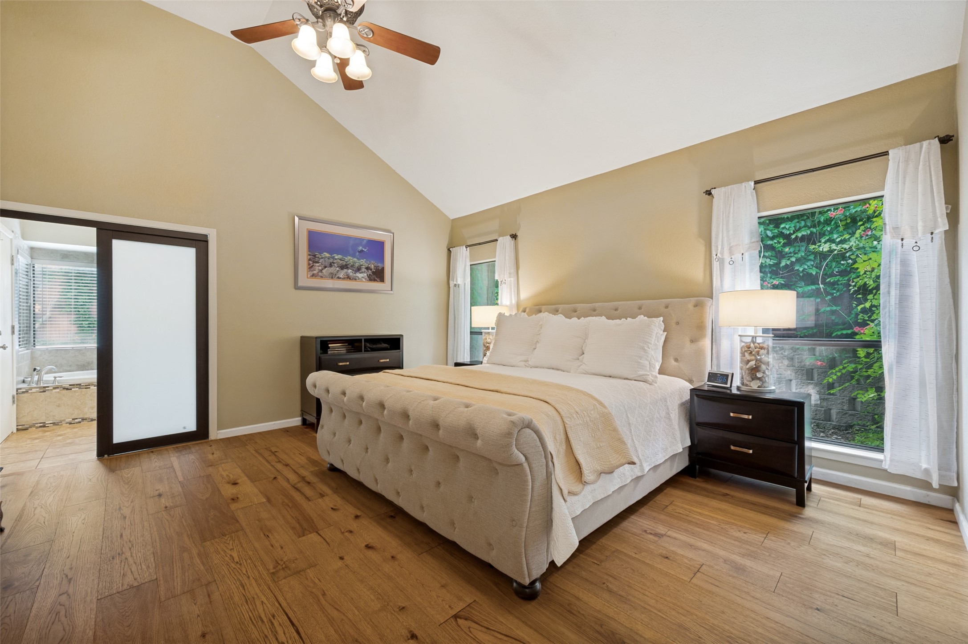
Inside, rich hardwood flooring, soaring vaulted ceilings, refined lighting, and thoughtful updates elevate every space. The inviting living room is anchored by a fireplace and framed by three sets of French doors that fill the home with natural light and seamlessly connect indoor and outdoor living. The elegant dining room with wet bar is ideal for hosting gatherings both intimate and grand.
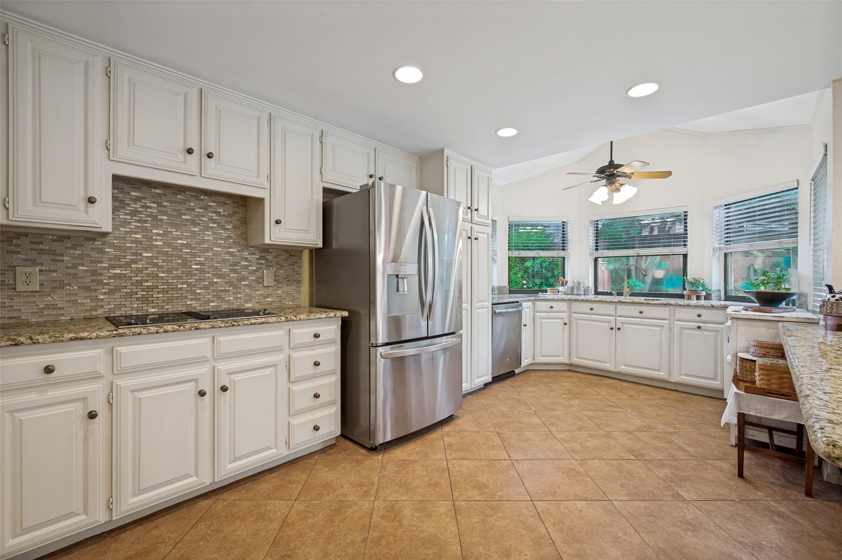
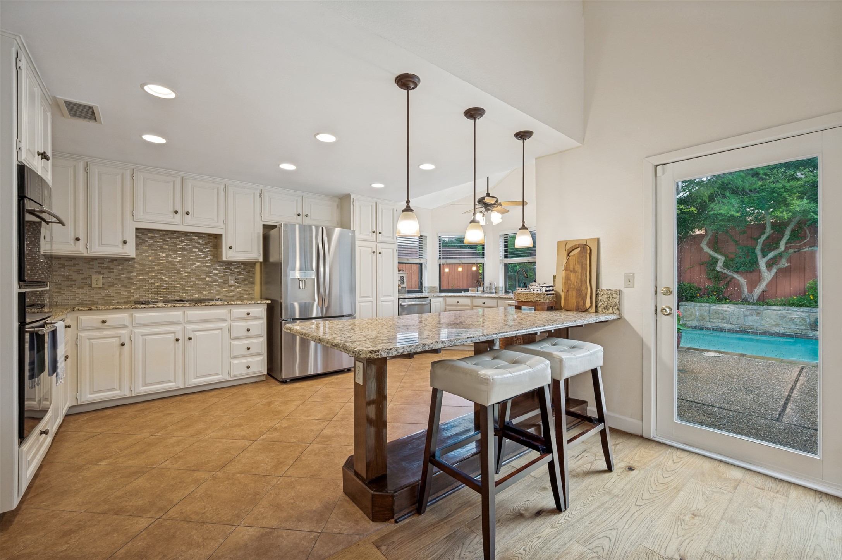
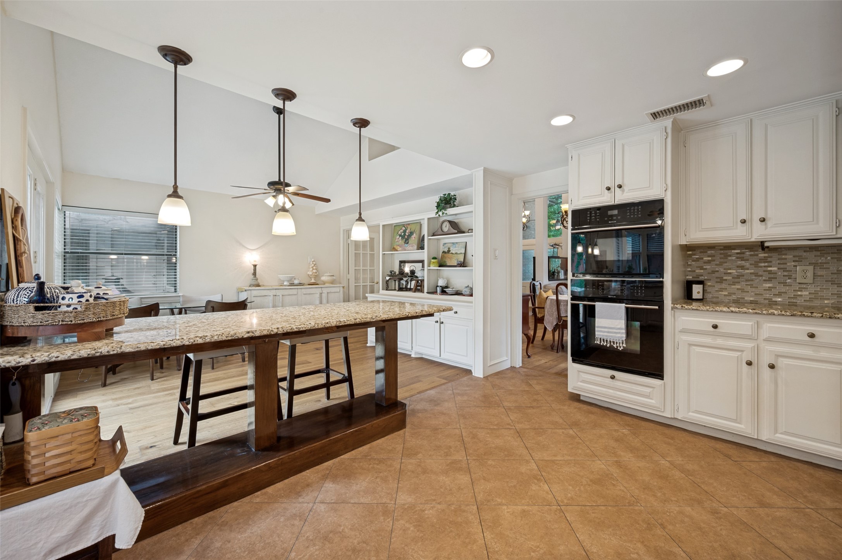
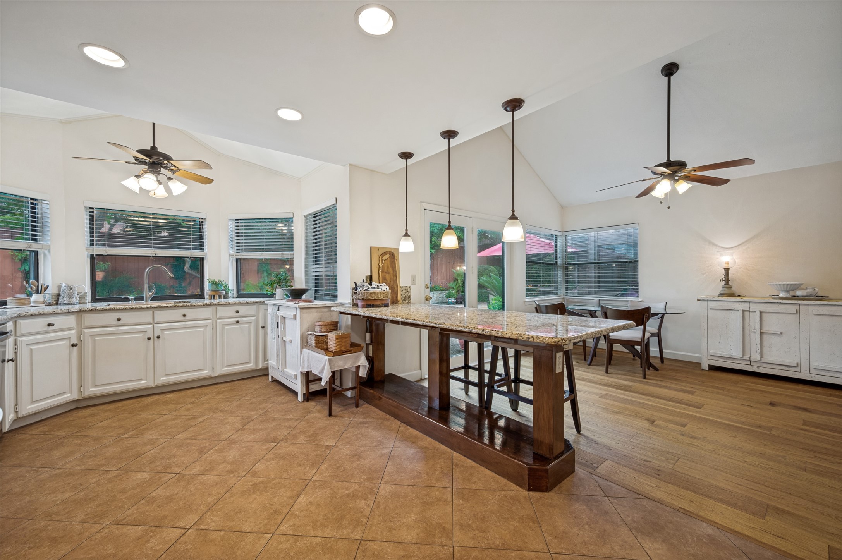
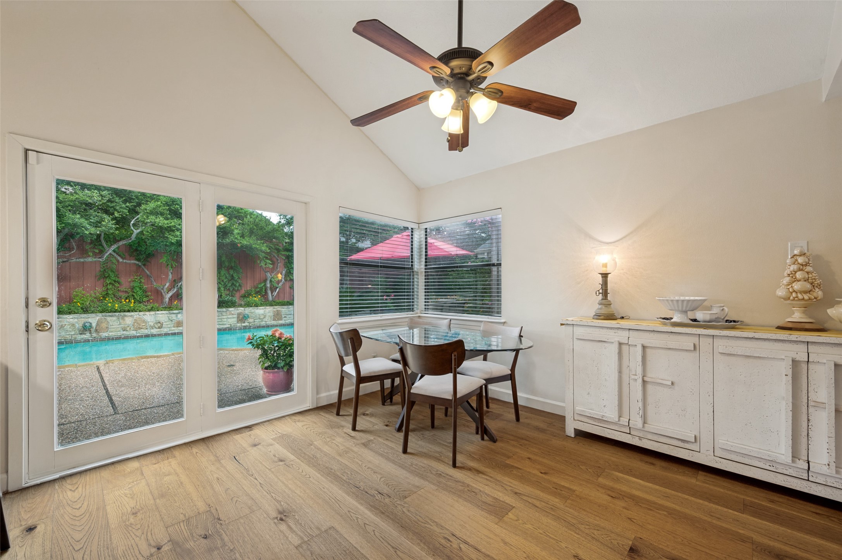
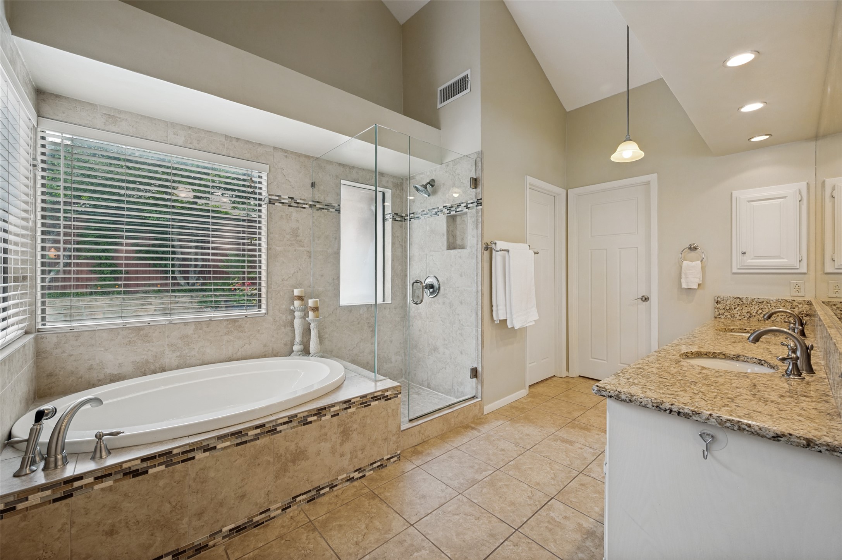
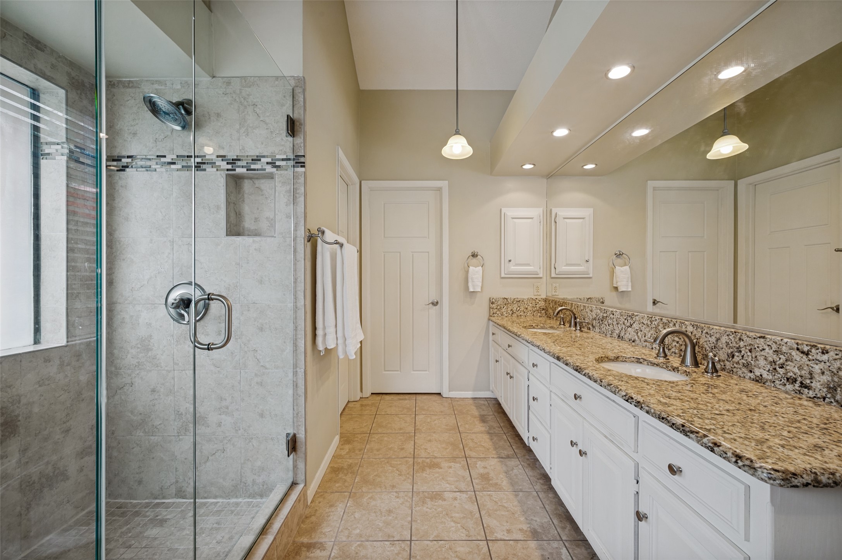
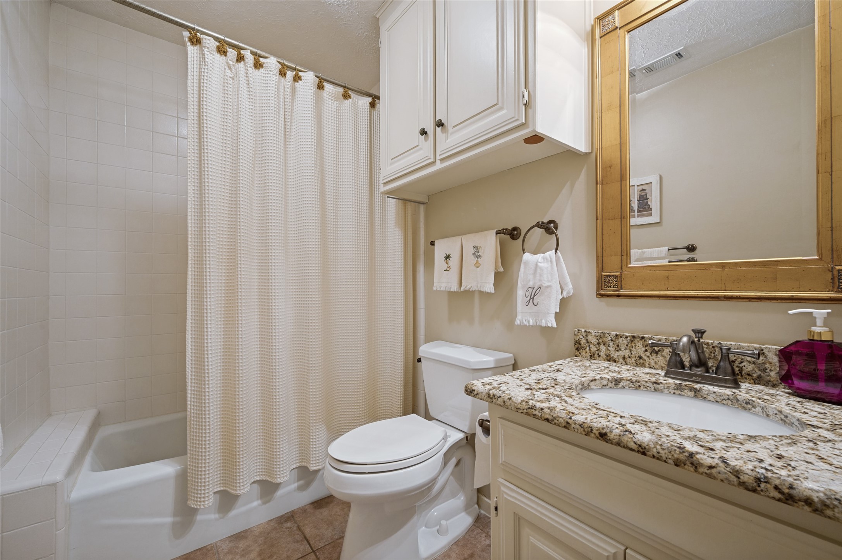
The remodeled kitchen serves as the heart of the home, showcasing granite countertops with undermount sinks, Jenn Air appliances including microwave, oven, and cooktop, a breakfast bar, and a sunny breakfast nook overlooking the backyard paradise. The private primary suite offers a beautifully updated bath and a custom-designed closet complete with built-in shelving, drawers, and abundant hanging space.
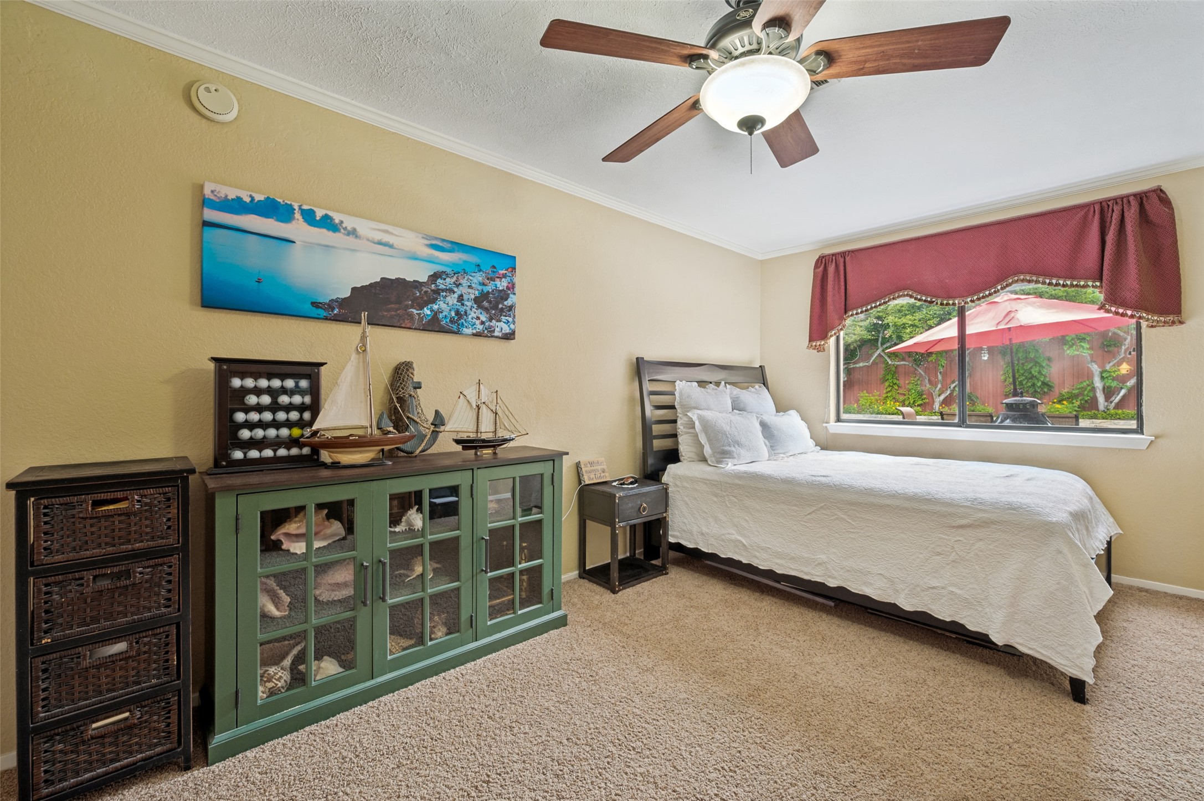
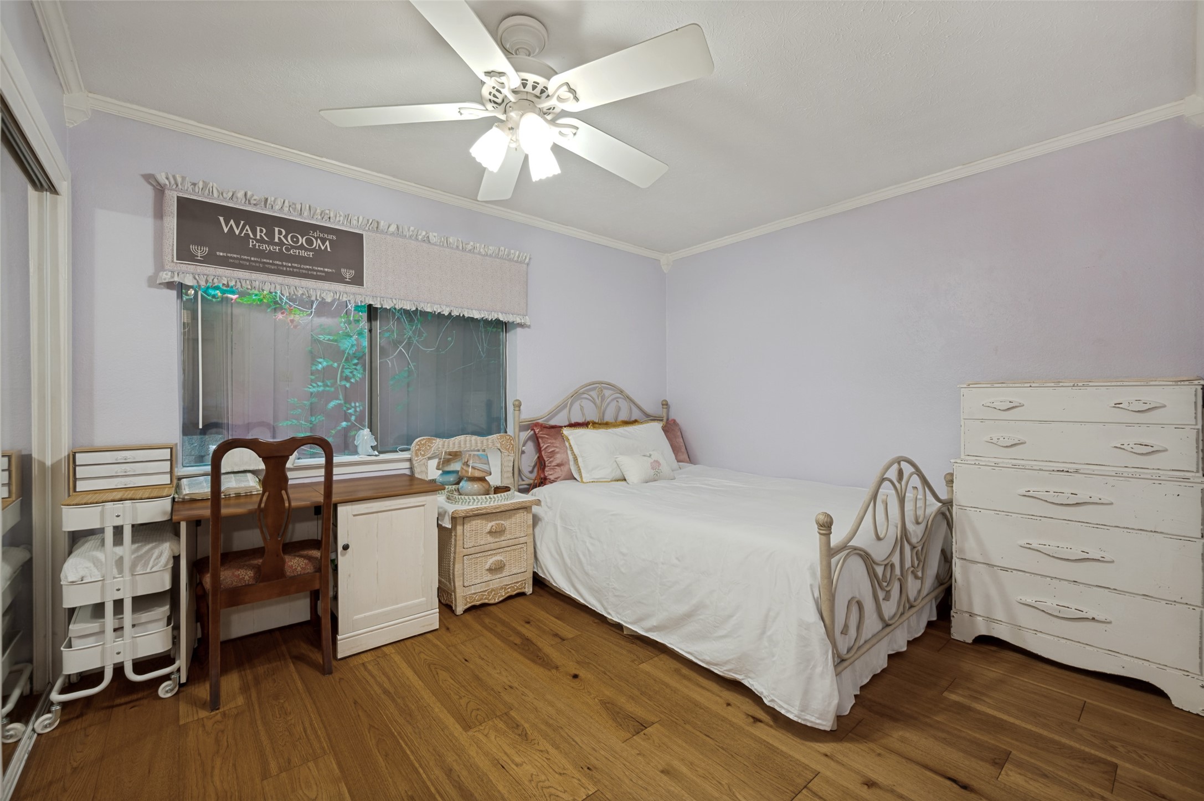
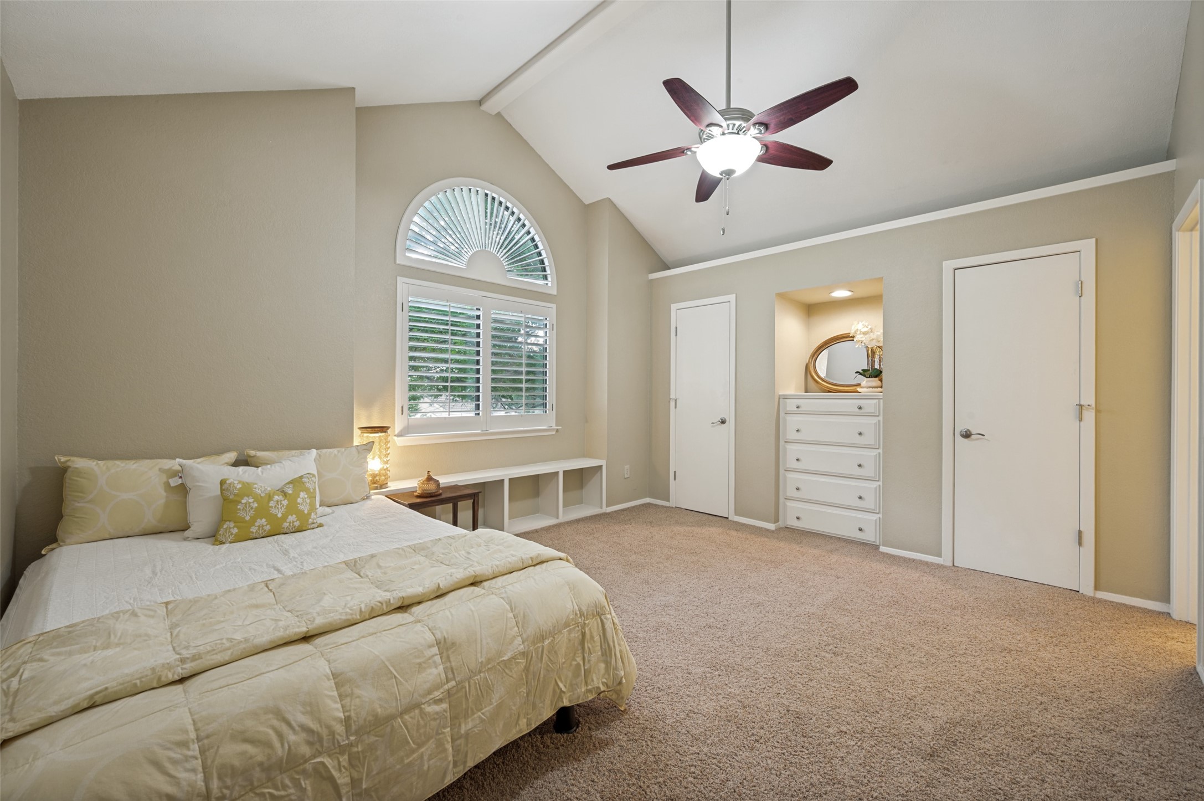
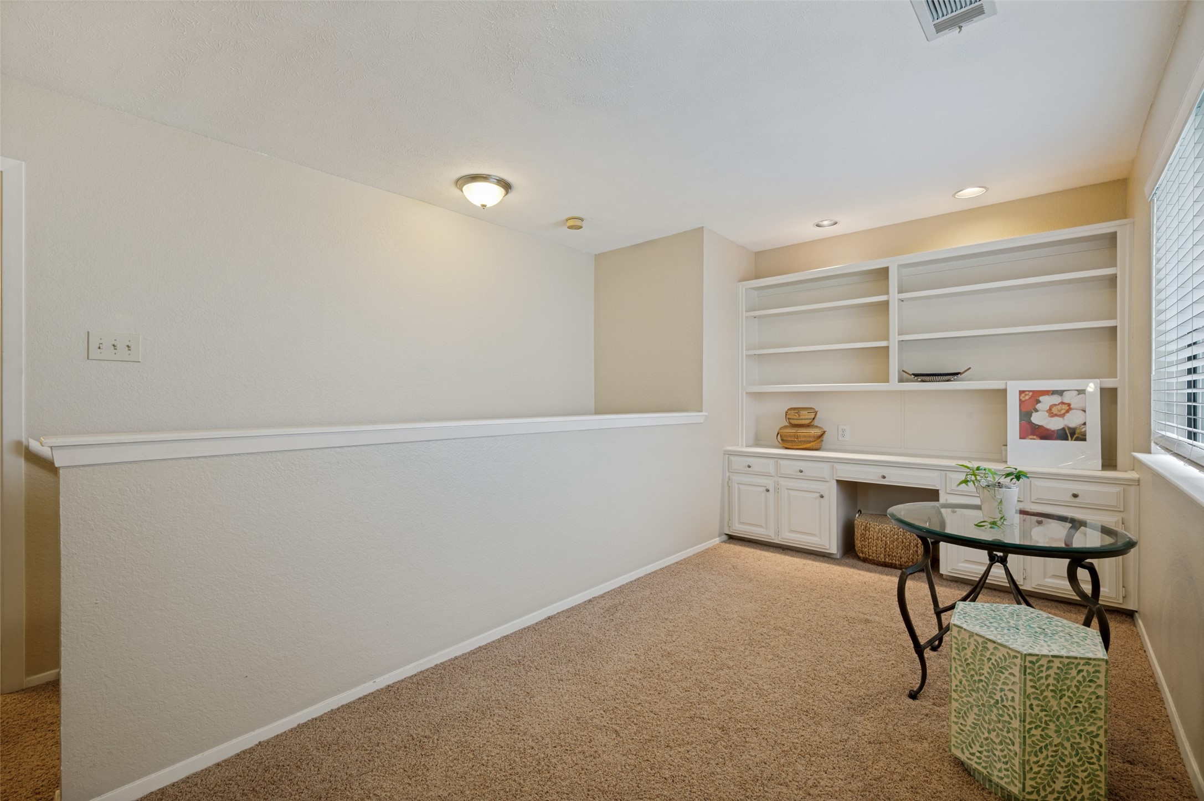
A flexible floor plan includes three bedrooms on the first floor, while the oversized upstairs bedroom easily functions as a guest suite, game room, media room, or additional living space. The expansive two-level walk-in attic provides incredible storage and future expansion potential.
Recent improvements include first-floor wood flooring and interior paint, Zoysia grass installed in the front yard, fiber optic cable installation, a new 50-gallon water heater, new dishwasher, and new pool booster pump, pool filter, and pool sweep.
Ideally located near Gleneagles Country Club, White Rock Park, premier shopping, dining, and major conveniences, this exceptional home presents a rare opportunity to own in one of Plano's most established and coveted neighborhoods.

Share Property

Location

5517 Anglebluff Place, Plano, TX 75093

Status

Sold

Date Sold

July 24, 2026

Property Amenities

Interior
Laundry room Washer Hookup, Electric Dryer Hookup
Fireplace Gas Log, Gas Starter, Masonry, Wood Burning
Appliances Dishwasher, Electric Cooktop, Electric Oven, Disposal
Flooring Carpet, Ceramic Tile, Wood
Total Bedrooms: 4
Full Bathrooms: 3
Other Interior Features Wet Bar, Decorative/Designer Lighting Fixtures, High Speed Internet, Cable TV, Vaulted Ceiling(s)
Area & Lot
Lot Area 9,583.2 Sq.Ft.
Living area 2,732 Sq.Ft.
MLS® ID 21302639
Year Built 1981
School District Plano ISD
High School Shepton,Plano West
Middle School Renner
Elementary School Huffman
Architecture Styles Traditional, Detached
Type Residential
Status Sold
Exterior
Stories 2
Pool Gunite, Heated, In Ground, Pool, Pool Sweep, Pool/Spa Combo, Water Feature
Air conditioning Attic Fan, Central Air, Ceiling Fan(s), Electric
Heat type Central, Natural Gas
Water Source Public
Garage Space 2.0
Security Features Security System, Smoke Detector(s)
Sewer Public Sewer
Other Exterior Features Lighting, Rain Gutters, Storage
Parking Garage Faces Front
Lot Features Cul-De-Sac, Landscaped, Many Trees, Subdivision, Sprinkler System
Roof Composition
Utilities Sewer Available, Underground Utilities, Water Available, Cable Available
Finance
Price Upon Request

360 Virtual Tour

Take a tour of this property

Ready for Your Next Chapter?

Whether you're buying your first home, moving into something larger, relocating to North Texas, selling a longtime property, or looking toward your next investment, I'll provide the strategy, communication, and local perspective to help you move forward with confidence. My approach is personal by design: I take the time to understand what matters to you, anticipate challenges, and build a plan around your goals—not simply the transaction.



