Leave a Message

Thank you for your message. I will be in touch with you shortly.

5813 Ridgehaven Drive
Price Upon Request

5813 Ridgehaven Drive

4 Beds 4 Baths 3,734 Sq.Ft. 10,018.8 Sq.Ft.

Description

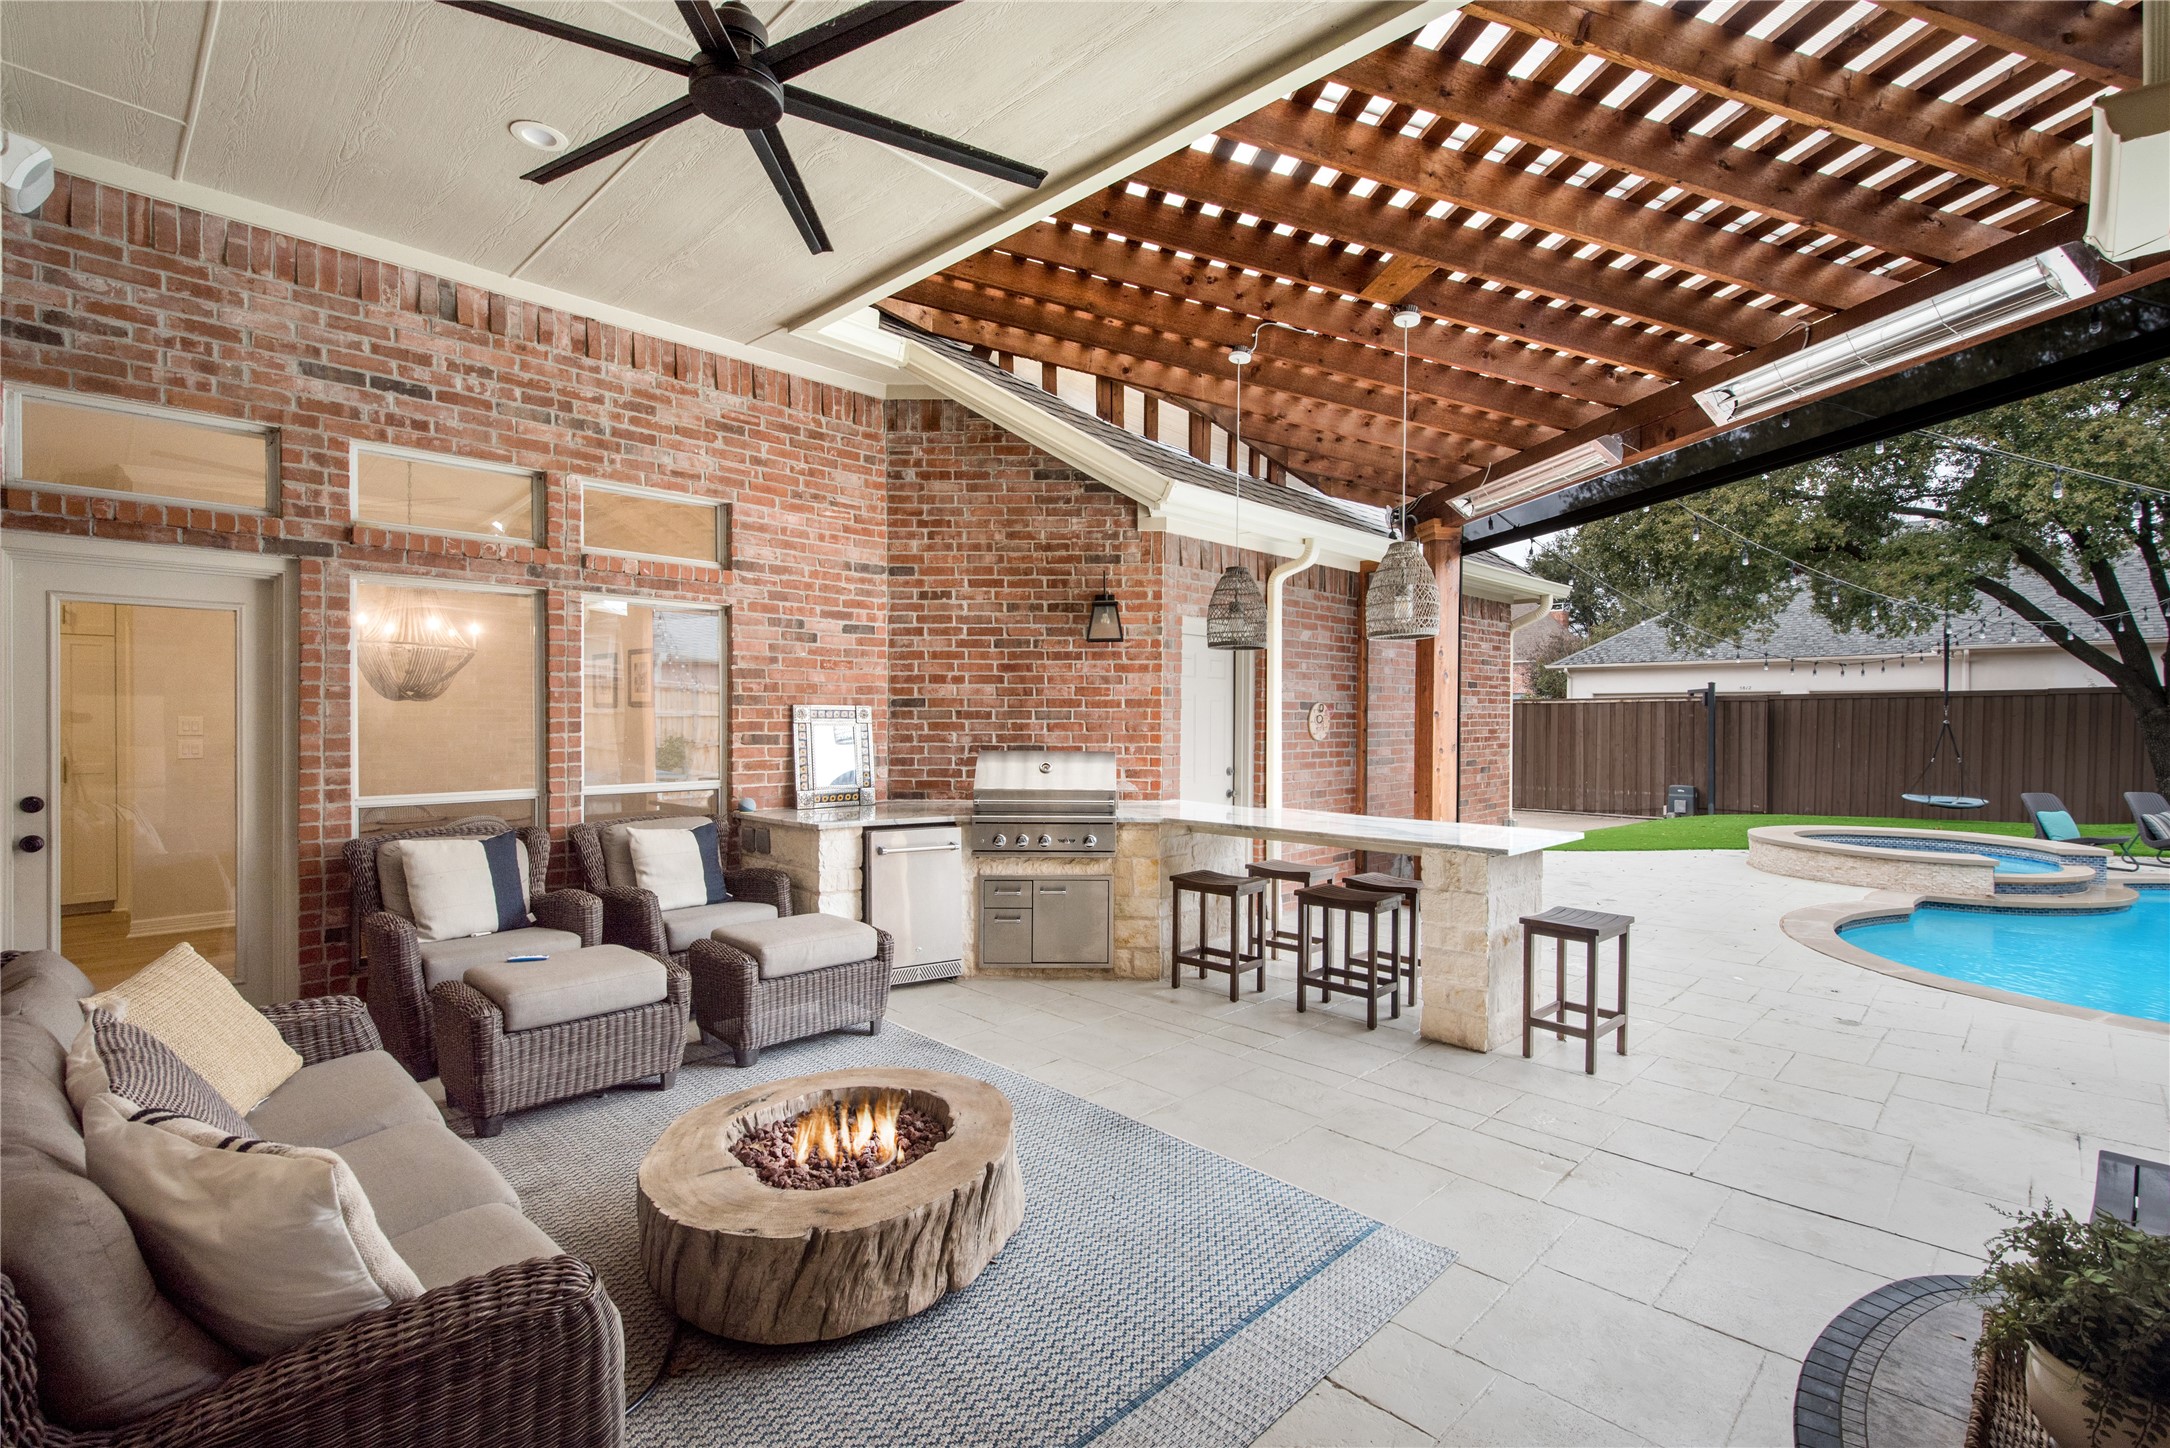
$$$$ OVER IMPROVED AND UNDER PRICED $$$$ VALUE PACKED UPGRADES INCLUDE : NEW ROOF 2025 ; TANKLESS HOT WATER HEATER 2025; GORGEOUS HARDWOOD FLOORING THROUGHOUT THE DOWNSTAIRS ; BACKYARD REMODELING INCLUDES - POOL RESURFACING , NEW POOL GLASS TILES , NEW COPING & DECKING , OUTDOOR KITCHEN , ARCHITECTURAL CUSTOM WOOD COVER PATIO WITH HEATERS , TURFED BACKYARD AREA WITH PUTTING GREEN & SPORTS PRACTICE AREA , COST APPROX. $100,000 2021 ; FULLY REMODELED INTERIOR WITH ALL UPDATED BATHROOMS ; KITCHEN COMPLETELY RECONFIGURED & TOP OF THE LINE COMMERCIAL STAINLESS APPLIANCES ; DESIGNER LIGHTING FIXTURES & CHANDELIERS ; NEW ELECTRIC PANEL ; SMART SWITCHES THROUGHOUT - COST APPROX $225,000 2020 ; CUSTOM LOCKER IN GARAGE ; E V CHARGING OUTLET IN THE GARAGE ; CUSTOM FRONT DOORS AND NEW GLASS IN MANY WINDOWS !!!! THIS IS THE HOME WORTH WAITING TO BUY!!!

Share Property

Location

5813 Ridgehaven Drive, Plano, TX 75093

Status

Sold

Date Sold

March 20, 2025

Property Amenities

Interior
Laundry room Common Area, Washer Hookup, Electric Dryer Hookup, Laundry in Utility Room
Fireplace Den, Family Room, Gas, Gas Log, Gas Starter, Living Room, Masonry, Wood Burning, Insert
Appliances Some Gas Appliances, Built-In Gas Range, Built-In Refrigerator, Double Oven, Dishwasher, Electric Oven, Gas Cooktop, Disposal, Gas Range, Gas Water Heater, Ice Maker, Microwave, Plumbed For Gas, Range, Refrigerator, Some Commercial Grade, Tankless Water Heater, Vented Exhaust Fan, Warming Drawer
Flooring Hardwood, Stone, Wood
Total Bedrooms: 4
Full Bathrooms: 4
Other Interior Features Built-in Features, Cedar Closet(s), Chandelier, Cathedral Ceiling(s), Dry Bar, Decorative/Designer Lighting Fixtures, Double Vanity, Eat-in Kitchen, Granite Counters, High Speed Internet, Kitchen Island, Loft, Open Floorplan, Pantry, Paneling/Wainscoting, Smart Home, Cable TV, Vaulted Ceiling(s), Walk-In Closet(s), Wired for Sound
Area & Lot
Lot Area 10,018.8 Sq.Ft.
Living area 3,734 Sq.Ft.
MLS® ID 20842475
Year Built 1993
School District Plano ISD
High School Shepton
Middle School Renner
Elementary School Brinker
Architecture Styles English, Traditional, Detached
Type Residential
Status Sold
Exterior
Stories 2
Pool Cabana, Fenced, Gunite, Heated, In Ground, Outdoor Pool, Pool, Pool Sweep, Pool/Spa Combo, Water Feature
Air conditioning Central Air, Ceiling Fan(s), Electric, ENERGY STAR Qualified Equipment, Multi Units, Roof Turbine(s), Zoned
Heat type Central, ENERGY STAR Qualified Equipment, Fireplace(s), Natural Gas, Zoned
Disability Features Accessible Bedroom, Accessible Kitchen, Smart Technology, Accessible Entrance
Water Source Public
Garage Space 2.0
Security Features Prewired, Security System Owned, Security System, Security Gate, Smoke Detector(s), Security Lights, Wireless
Sewer Public Sewer
Other Exterior Features Built-in Barbecue, Barbecue, Covered Courtyard, Deck, Dog Run, Garden, Gas Grill, Lighting, Outdoor Grill, Outdoor Kitchen, Outdoor Living Area, Other, Private Yard, Storage, Fire Pit
Parking Additional Parking, Alley Access, Assigned, Covered, Door-Multi, Driveway, Electric Gate, Enclosed, Electric Vehicle Charging Station(s), Garage, Garage Door Opener, Gated, Inside Entrance, Kitchen Level, Lighted, Oversized, Private, Garage Faces Rear, Secured, Side By Side
Lot Features Back Yard, Cul-De-Sac, Interior Lot, Lawn, Landscaped, Native Plants, Many Trees, Subdivision, Sprinkler System
Roof Composition
Utilities Electricity Available, Electricity Connected, Natural Gas Available, Other, Phone Available, Sewer Available, Separate Meters, Underground Utilities, Water Available, Cable Available
Finance
Price Upon Request

Ready for Your Next Chapter?

Whether you're buying your first home, moving into something larger, relocating to North Texas, selling a longtime property, or looking toward your next investment, I'll provide the strategy, communication, and local perspective to help you move forward with confidence. My approach is personal by design: I take the time to understand what matters to you, anticipate challenges, and build a plan around your goals—not simply the transaction.