Leave a Message

Thank you for your message. I will be in touch with you shortly.

5917 Valleybrook Drive
Price Upon Request

5917 Valleybrook Drive

4 Beds 4 Baths 3,514 Sq.Ft. 9,583.2 Sq.Ft.

Description

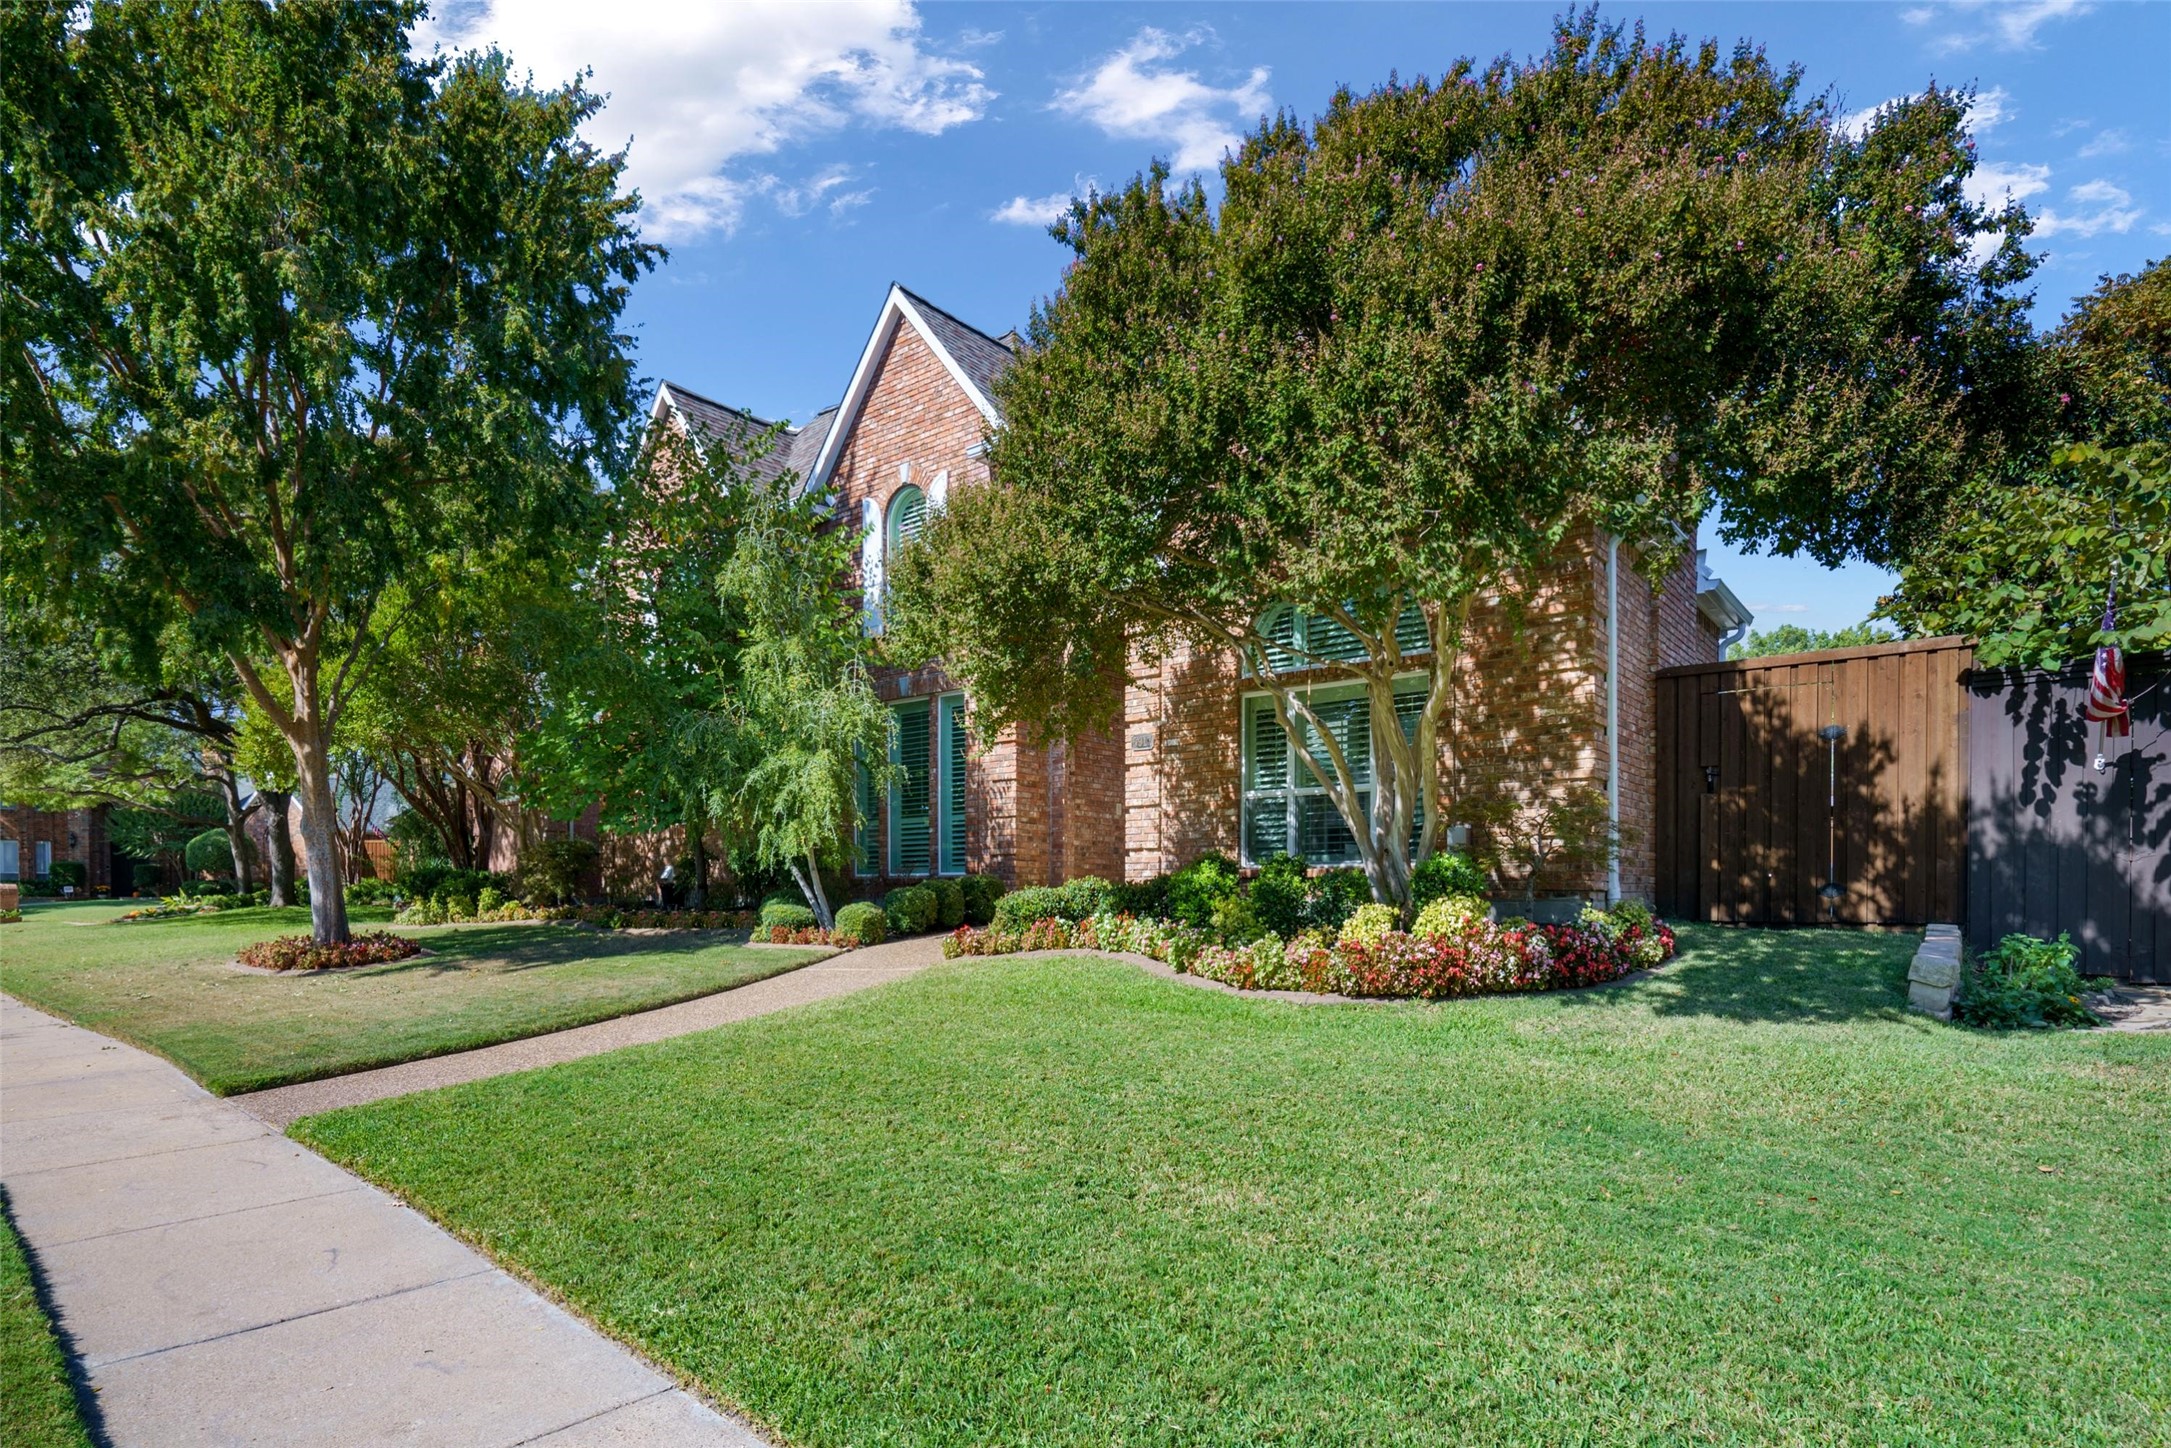
!! Extreme Makeover!! Luxurious updates and practical well planned improvements . Hurry- if wanting a GREAT HOME- Looking through the walls of replaced windows viewing the updated pool or sitting in the open air cabana - the custom tall fence surrounds a private turf back yard. Searching for
-bring a toothbrush and move-in the house - this HOME is the one !!! even the home computer remains to operate the advance Lorex security cameras and top notch systems . Updates include in 2024 - 3 TRANE HVAC units with Wifi thermostats - COST - $48,044 - master closet - COST- $18,895 - Hospital Grade Purification Systems on all HVAC units - COST - $9,788 - Insulation, Outdoor Lighting & Lorex Cameras - inside & outside - COST-
$5769 - 2023 Updates - Designer paints throughout , LED Lighting and Electrical outlets , ceiling fans , Designer Tiles - Granite - Stonework - COST- $29,000 - Insulated Garage doors - COST - $5,775 - Pool includes new Polaris booster pump , new Polaris , Plantation Shutters , 5 inch Gutter System - COST - $ 12,736.36 - Kitchen Aid Appliances , Electric blinds - COST - $18,175 - 2017 - Cabana & Turf - COST - $26,731 - New Roof - COST - $20,830 , Pella Windows throughout - COST - $22,653 - Pool Plaster , Spa Tile, lighting & pool equipment - COST - $13,275 - Wood Flooring + Travertine + Carpeting - COST - $ 36,327. SMART HOUSE FEATURES Sprinkler-Rainbird - Thermostat -Trane - Blind - Somfy - Cameras - Lorex - Outdoor Lighting - Kasa - Pool equipment wireless !!! Minutes from the Plano Recreation Center with pools - camps and adult courses - Country Clubs - Golf courses - Tollways and City Bike Trails and Dog Parks

Share Property

Location

5917 Valleybrook Drive, Plano, TX 75093

Status

Sold

Date Sold

December 20, 2024

Property Amenities

Interior
Laundry room Common Area, Washer Hookup, Electric Dryer Hookup, Laundry in Utility Room
Fireplace Decorative, Family Room, Gas, Gas Log, Living Room
Appliances Some Gas Appliances, Double Oven, Dryer, Dishwasher, Electric Cooktop, Electric Oven, Electric Range, Disposal, Gas Water Heater, Microwave, Plumbed For Gas, Range, Refrigerator, Some Commercial Grade, Trash Compactor, Vented Exhaust Fan, Washer
Flooring Carpet, Travertine, Wood
Total Bedrooms: 4
Half Bathrooms: 1
Full Bathrooms: 3
Other Interior Features Wet Bar, Chandelier, Dry Bar, Decorative/Designer Lighting Fixtures, Double Vanity, Eat-in Kitchen, Granite Counters, High Speed Internet, In-Law Floorplan, Loft, Multiple Master Suites, Open Floorplan, Pantry, Paneling/Wainscoting, Smart Home, Vaulted Ceiling(s), Wired for Data, Natural Woodwork, Walk-In Closet(s), Wired for Sound, Air Filtration
Area & Lot
Lot Area 9,583.2 Sq.Ft.
Living area 3,514 Sq.Ft.
MLS® ID 20765839
Year Built 1990
School District Plano ISD
High School Shepton
Middle School Renner
Elementary School Brinker
Architecture Styles Colonial, English, Traditional, Detached
Type Residential
Status Sold
Exterior
Stories 2
Pool Cabana, Diving Board, Gunite, Heated, In Ground, Outdoor Pool, Pool, Private, Pool Sweep, Pool/Spa Combo, Waterfall, Water Feature
Air conditioning Central Air, Ceiling Fan(s), Multi Units, Zoned
Heat type Central, Fireplace(s)
Disability Features Smart Technology
Water Source Public
Garage Space 3.0
Security Features Prewired, Security System Owned, Security System, Carbon Monoxide Detector(s), Fire Alarm, Smoke Detector(s), Security Lights, Security Service, Wireless
Sewer Public Sewer
Other Exterior Features Built-in Barbecue, Barbecue, Covered Courtyard, Deck, Dog Run, Garden, Gas Grill, Lighting, Outdoor Grill, Outdoor Living Area, Private Yard, Uncovered Courtyard
Parking Additional Parking, Alley Access, Door-Multi, Door-Single, Epoxy Flooring, Garage, Garage Door Opener, Kitchen Level, Lighted, Parking Pad, Private, Garage Faces Rear, Side By Side, Storage, Workshop in Garage
Lot Features Cul-De-Sac, Interior Lot, Landscaped, Level, Many Trees, Subdivision, Sprinkler System
Roof Composition
Utilities Cable Available, Electricity Available, Electricity Connected, Natural Gas Available, Sewer Available, Separate Meters, Underground Utilities, Water Available
Finance
Price Upon Request

Ready for Your Next Chapter?

Whether you're buying your first home, moving into something larger, relocating to North Texas, selling a longtime property, or looking toward your next investment, I'll provide the strategy, communication, and local perspective to help you move forward with confidence. My approach is personal by design: I take the time to understand what matters to you, anticipate challenges, and build a plan around your goals—not simply the transaction.



