Leave a Message

Thank you for your message. I will be in touch with you shortly.

5924 Newgate Lane
5924 Newgate Lane
5924 Newgate Lane
5924 Newgate Lane
5924 Newgate Lane
5924 Newgate Lane
5924 Newgate Lane
5924 Newgate Lane
5924 Newgate Lane
5924 Newgate Lane
5924 Newgate Lane
5924 Newgate Lane
5924 Newgate Lane
5924 Newgate Lane
5924 Newgate Lane
5924 Newgate Lane
5924 Newgate Lane
5924 Newgate Lane
5924 Newgate Lane
5924 Newgate Lane
5924 Newgate Lane
5924 Newgate Lane
5924 Newgate Lane
5924 Newgate Lane
5924 Newgate Lane
5924 Newgate Lane
5924 Newgate Lane
5924 Newgate Lane
5924 Newgate Lane
5924 Newgate Lane
VIEW PHOTOS
Price Upon Request

5924 Newgate Lane

3 Beds 3 Baths 2,922 Sq.Ft. 5,662.8 Sq.Ft.

Description

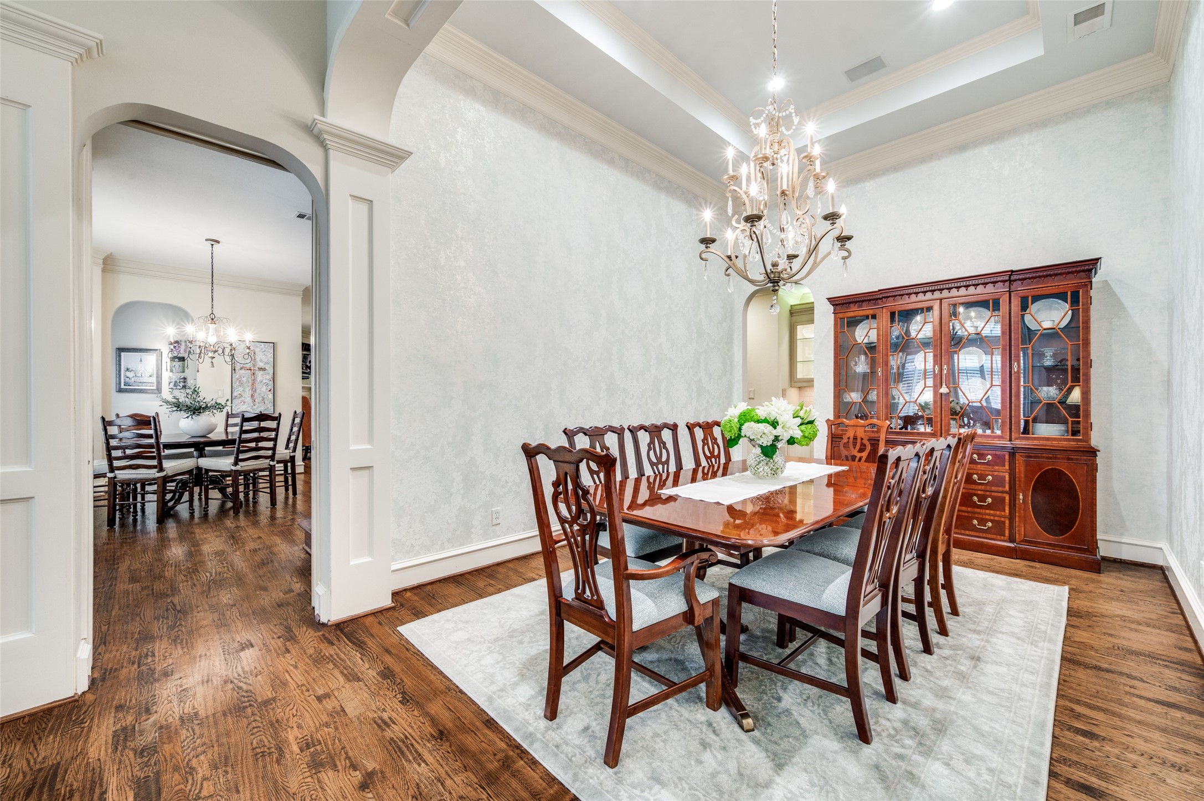
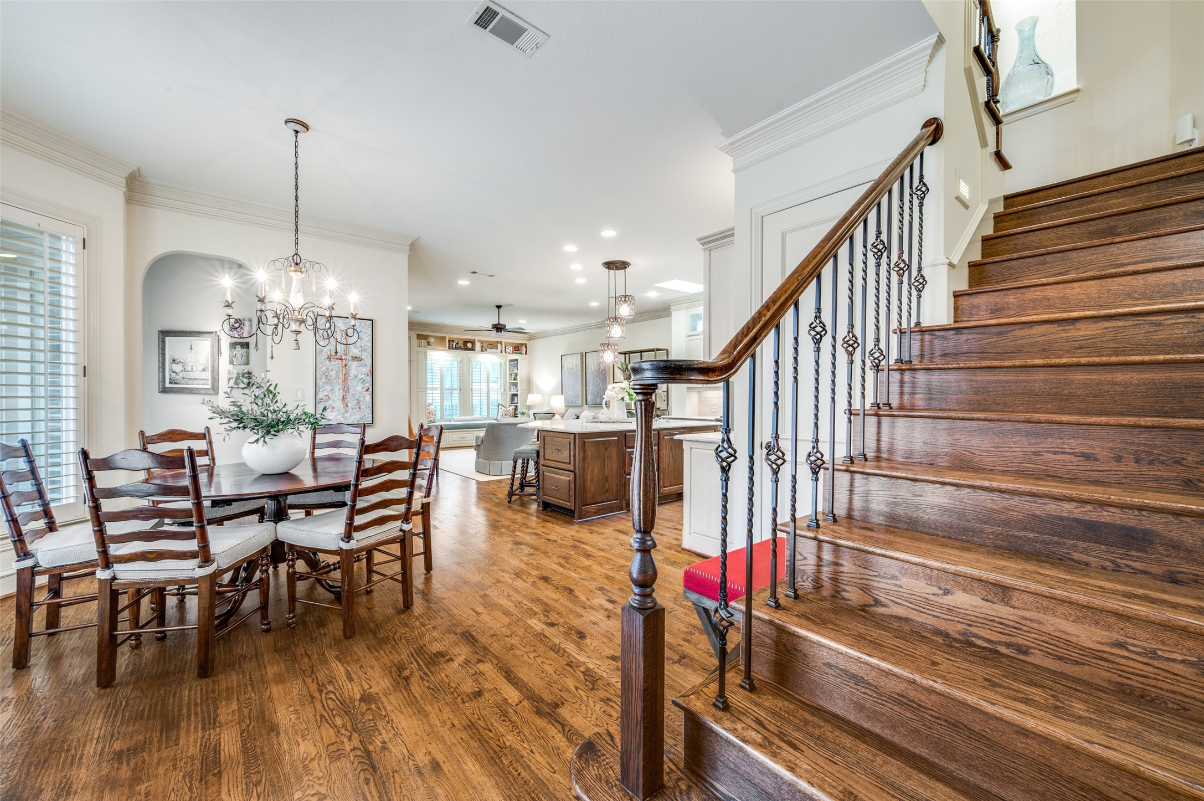
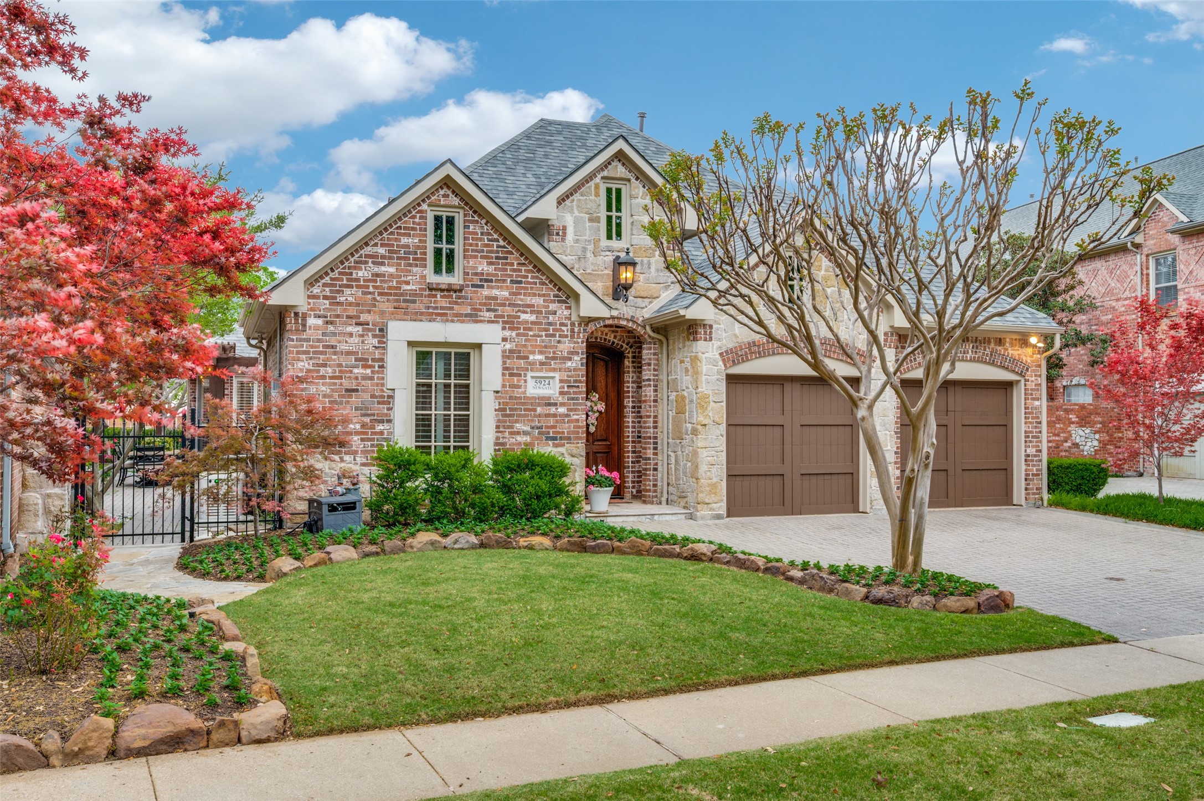
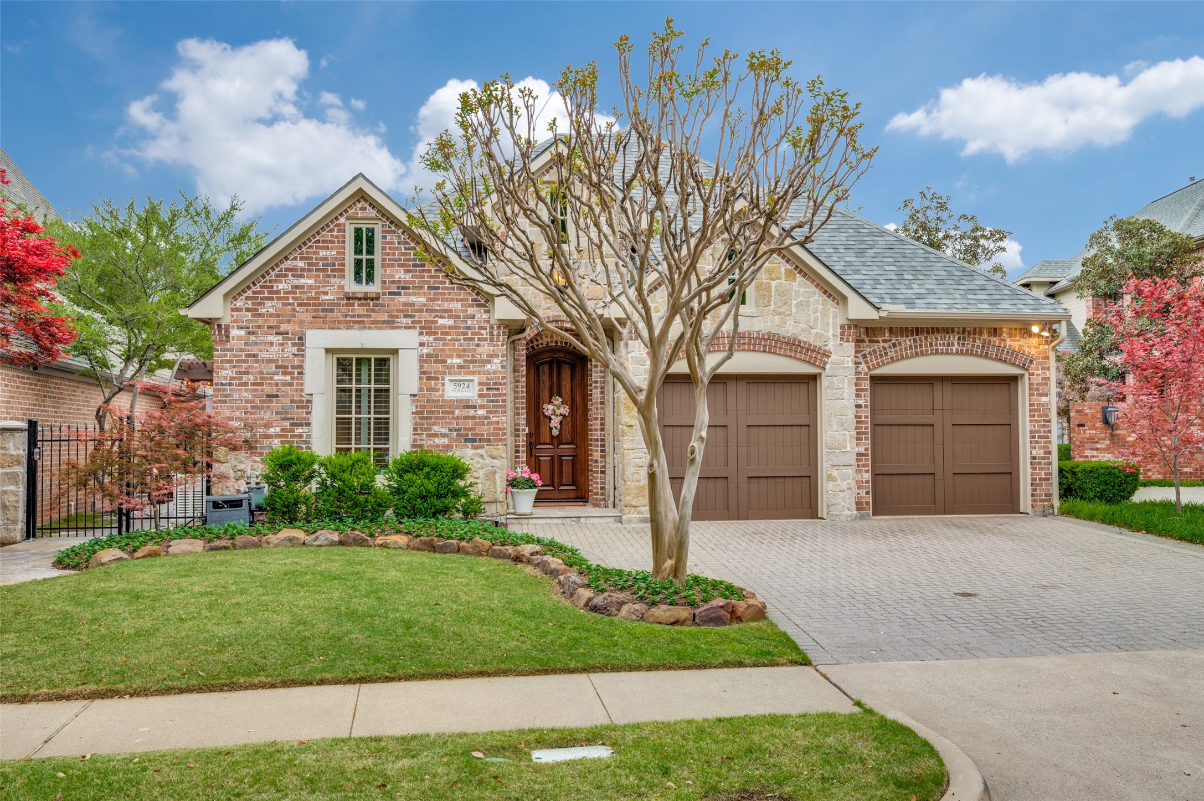
Tucked within the coveted Willow Bend Polo Estates, this refined residence blends timeless architecture with modern comfort in one of Plano's most desirable settings. Surrounded by lush green spaces and minutes from premier shopping, dining, and major thoroughfares, the home offers both convenience and a sense of quiet retreat.

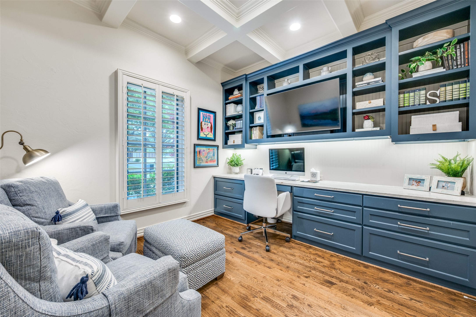
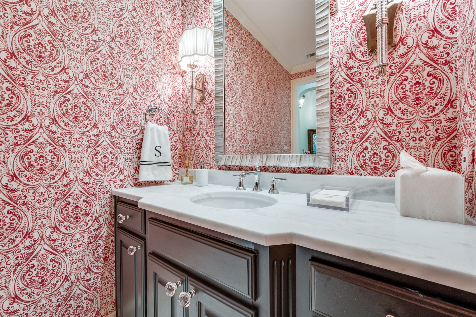
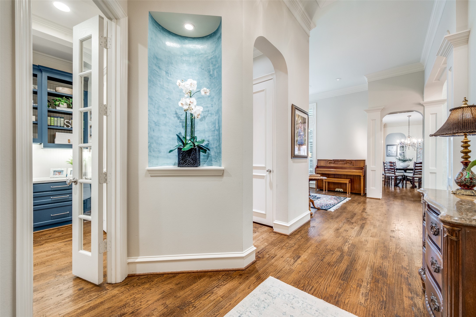
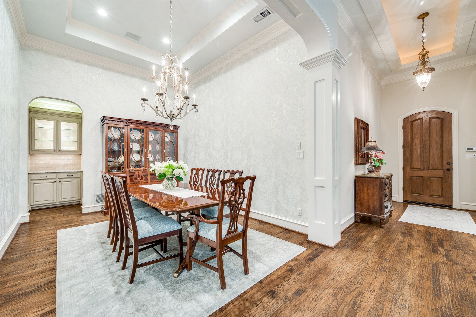
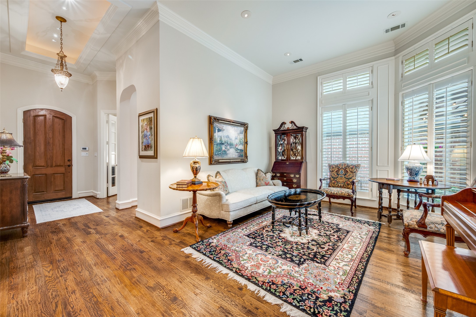
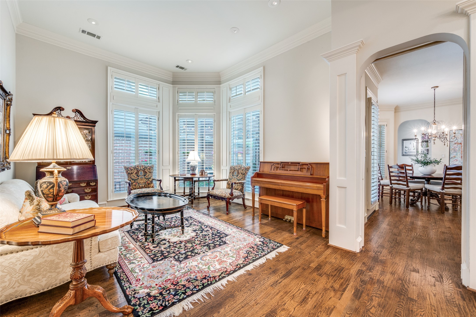
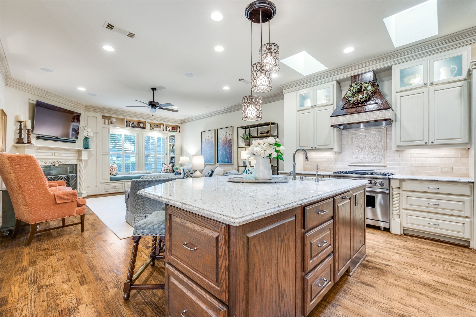
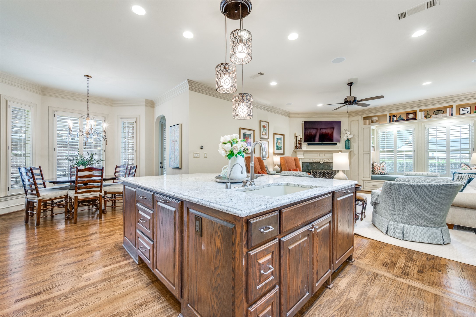
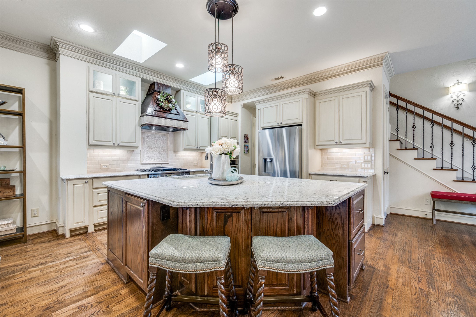
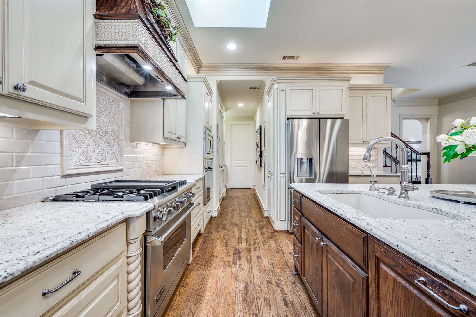
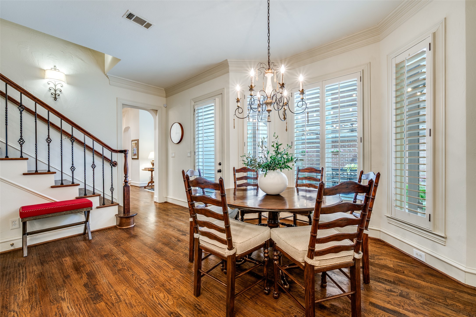
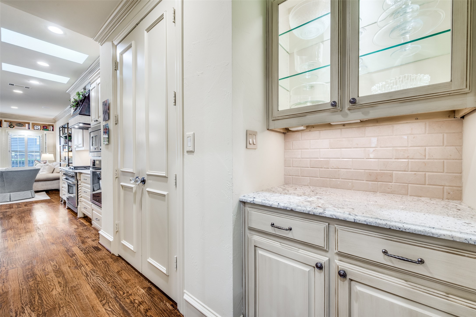
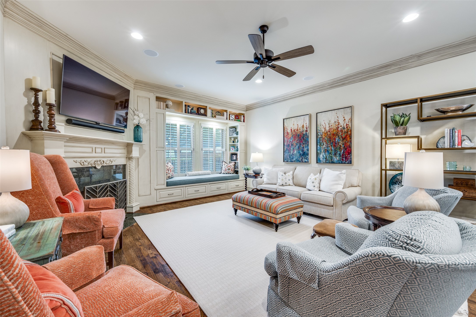
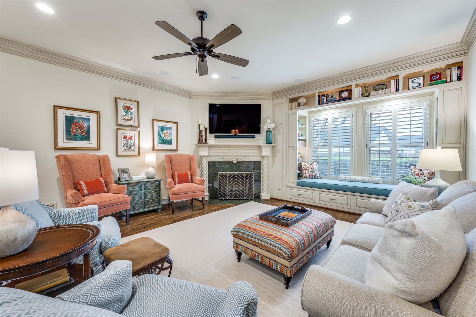
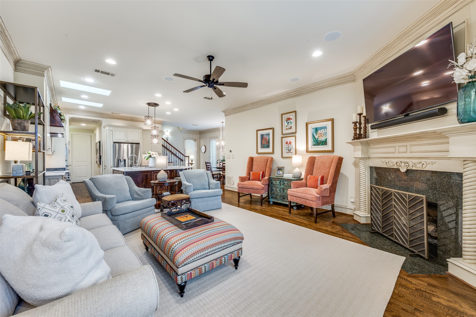
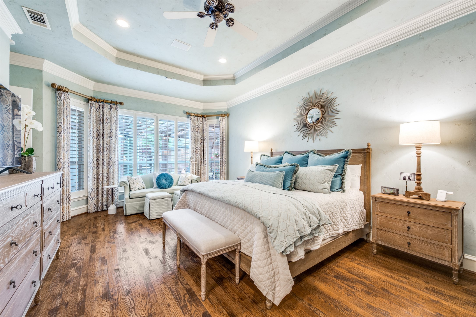
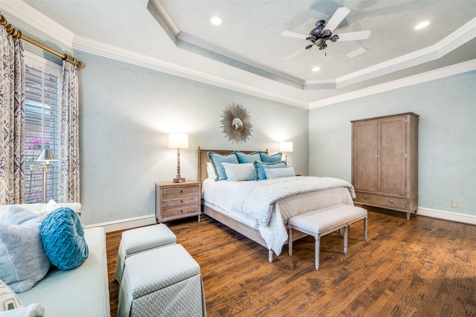
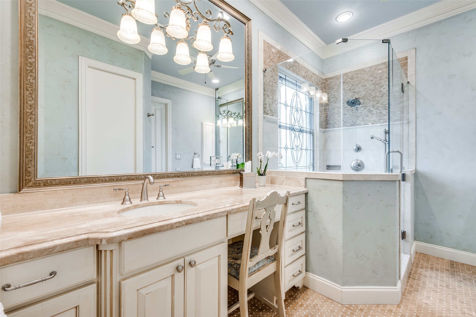
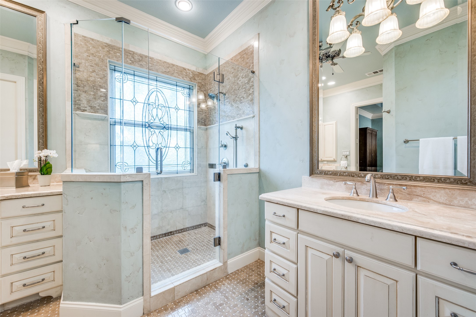
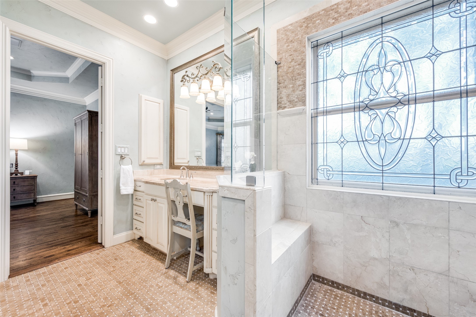
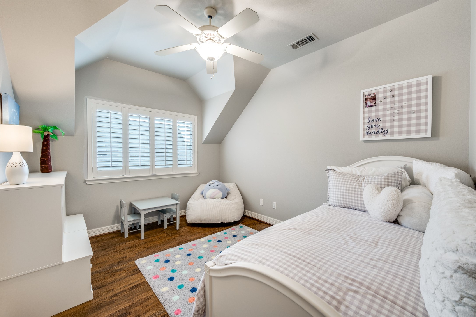
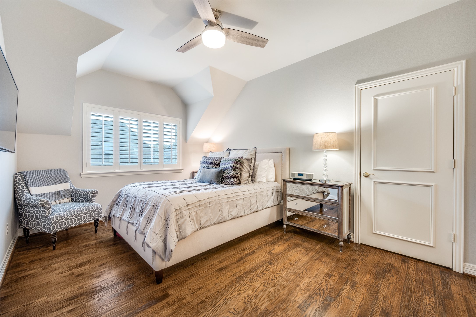
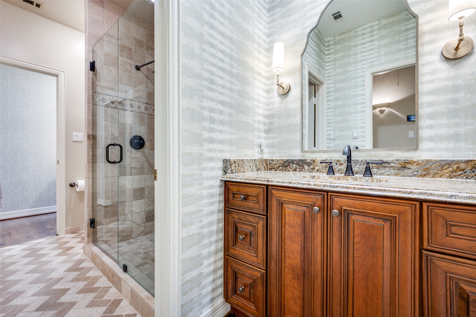
Inside, soaring ceilings and rich architectural details create an inviting, light-filled atmosphere. The reimagined chef's kitchen serves as the heart of the home, appointed with granite surfaces, a Viking six-burner gas range, dual refrigerator drawers, and natural light streaming through overhead skylights. It opens seamlessly to expansive living spaces enhanced by plantation shutters, custom millwork, designer lighting, and a charming window seat. The main level is anchored by a private primary suite, thoughtfully designed with skip trowel textured walls, an antique glaze finish, and a spa-inspired bath adorned in marble. A dedicated study offers flexibility for work or retreat, while the designer powder bath makes a statement with custom wallpaper, curated lighting, and refined fixtures. Upstairs, two spacious bedrooms are connected by a beautifully appointed Jack-and-Jill bath, creating a comfortable and private retreat.

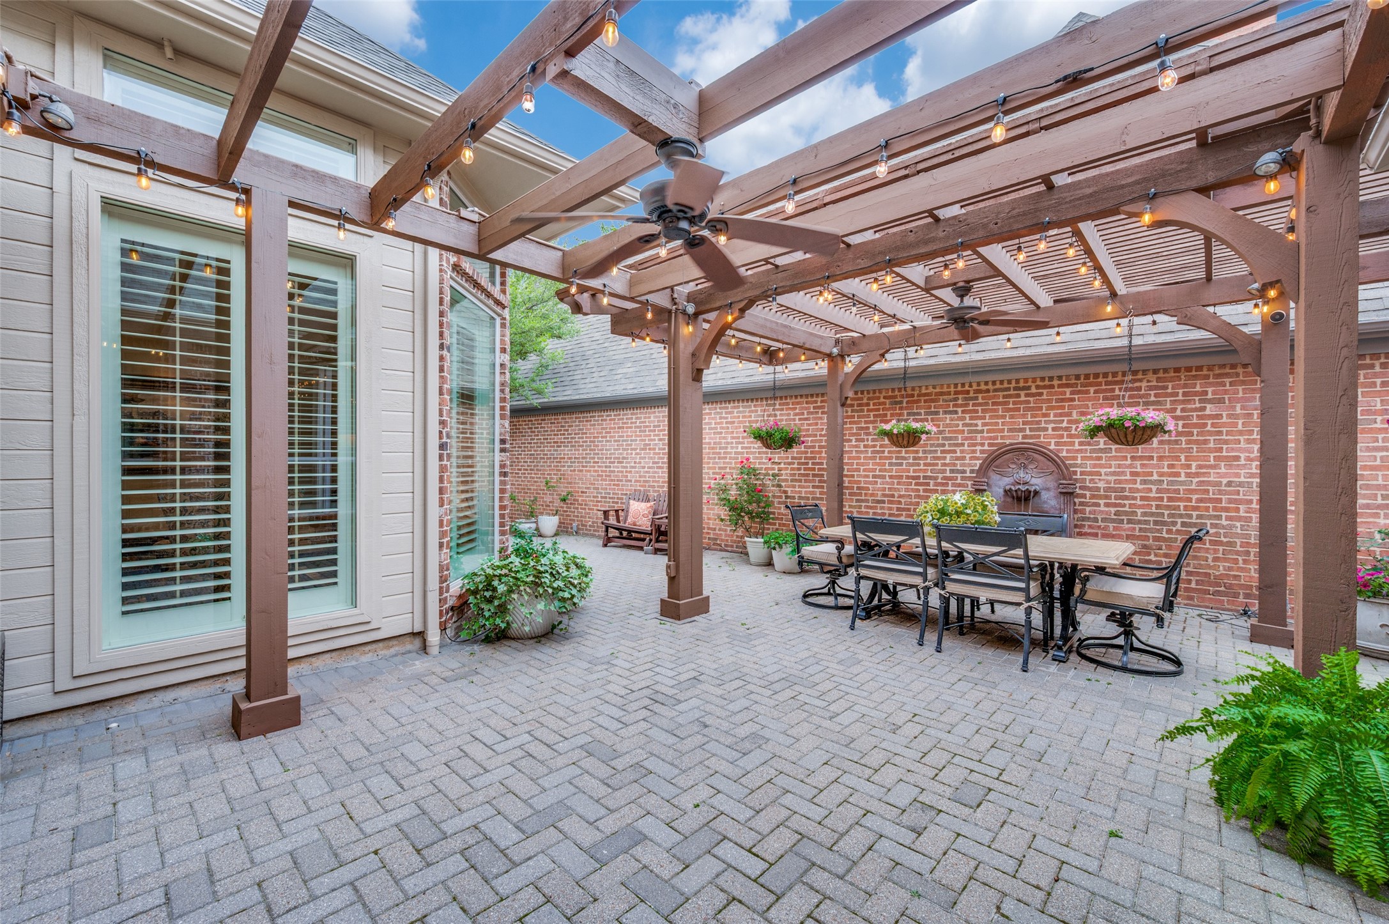
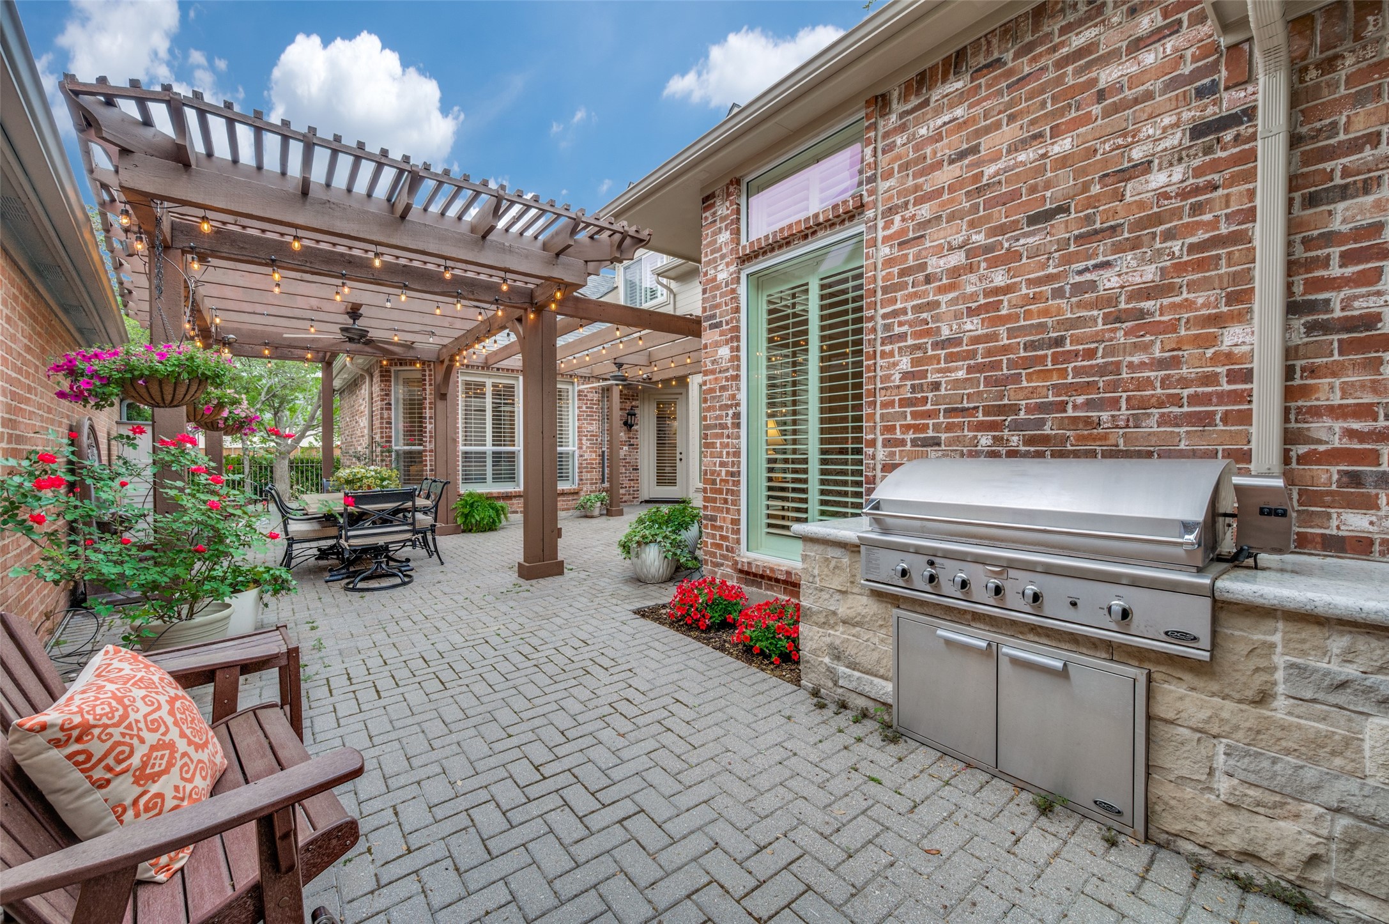
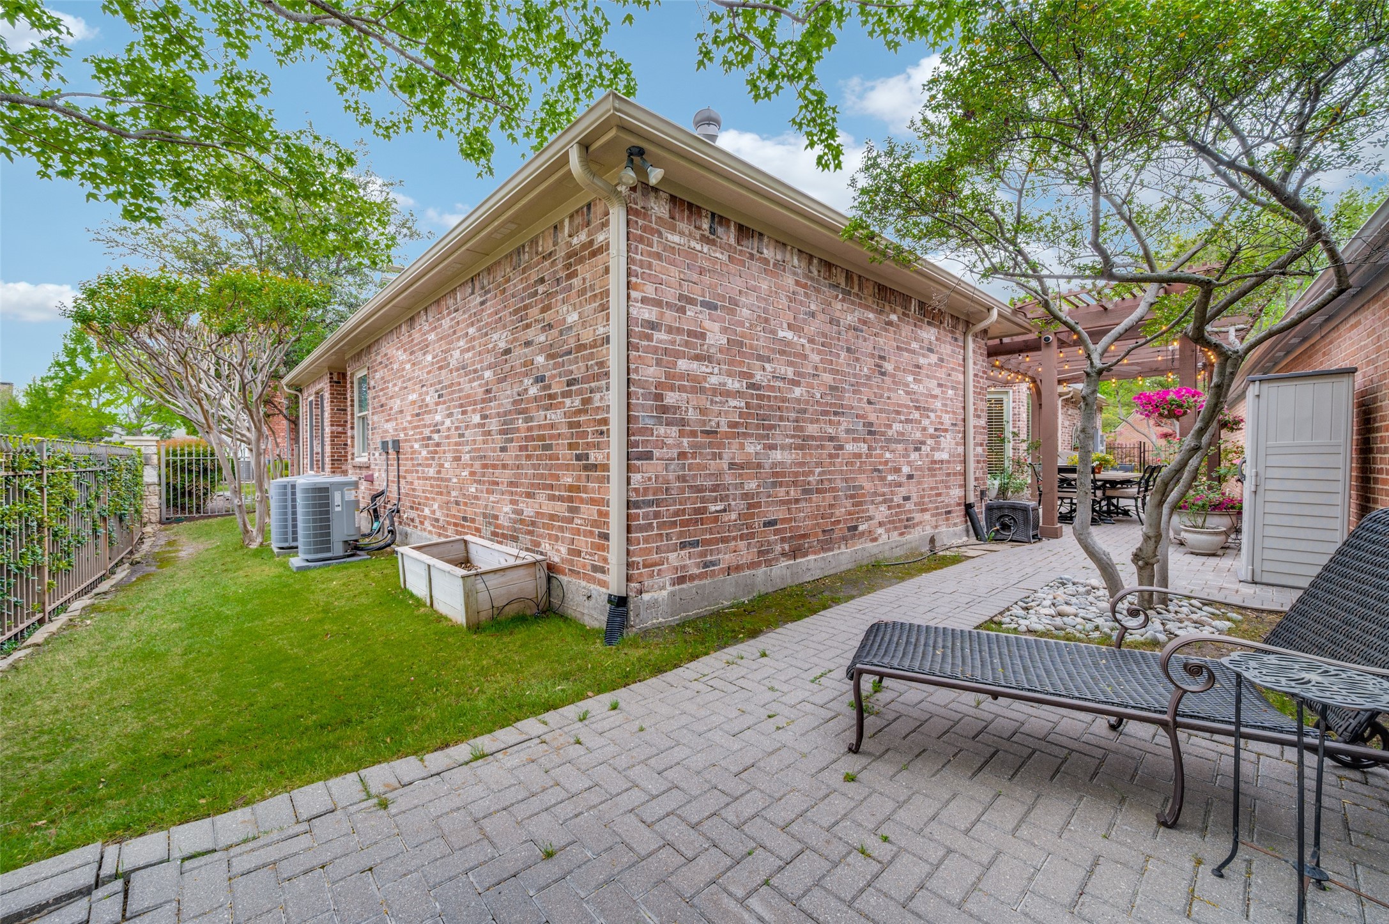
Outdoors, an expanded courtyard, extended patio, upgraded grilling area, and tranquil water feature create an ideal setting for both intimate evenings and effortless entertaining. Throughout the home, every surface has been thoughtfully elevated designer lighting, bespoke wallpaper, refined hardware, and curated finishes come together to create a cohesive and polished aesthetic. Extensive enhancements and system improvements further ensure a truly turnkey experience, balancing beauty with everyday ease. Additional highlights include a two-car garage with generous, accessible storage.

Opportunities in this highly sought-after community are rare, and when they do arise, they are quickly secured.
Share Property

Location

5924 Newgate Lane, Plano, TX 75093

Status

Sold

Date Sold

April 30, 2026

Property Amenities

Interior
Fireplace Gas Log
Appliances Gas Cooktop, Gas Water Heater, Microwave, Some Commercial Grade, Water Softener, Vented Exhaust Fan
Flooring Ceramic Tile, Marble, Wood
Total Bedrooms: 3
Half Bathrooms: 1
Full Bathrooms: 2
Other Interior Features Decorative/Designer Lighting Fixtures, Paneling/Wainscoting, Wired for Sound
Area & Lot
Lot Area 5,662.8 Sq.Ft.
Living area 2,922 Sq.Ft.
MLS® ID 21223332
Year Built 1998
School District Plano ISD
High School Shepton
Middle School Renner
Elementary School Centennial
Architecture Styles Traditional, Detached
Type Residential
Status Sold
Exterior
Stories 2
Pool None
Air conditioning Central Air, Ceiling Fan(s), Electric
Heat type Central, Natural Gas
Water Source Public
Garage Space 2.0
Security Features Security System
Sewer Public Sewer
Other Exterior Features Rain Gutters
Parking Garage Faces Front
Lot Features Interior Lot, Landscaped, Sprinkler System
Roof Composition
Utilities Sewer Available, Water Available
Finance
Price Upon Request

360 Virtual Tour

Take a tour of this property

Ready for Your Next Chapter?

Whether you're buying your first home, moving into something larger, relocating to North Texas, selling a longtime property, or looking toward your next investment, I'll provide the strategy, communication, and local perspective to help you move forward with confidence. My approach is personal by design: I take the time to understand what matters to you, anticipate challenges, and build a plan around your goals—not simply the transaction.