Leave a Message

Thank you for your message. I will be in touch with you shortly.

6002 Yorkville Court
VIEW PHOTOS
Price Upon Request

6002 Yorkville Court

5 Beds 5 Baths 6,802 Sq.Ft. 0.88 Acres

Description

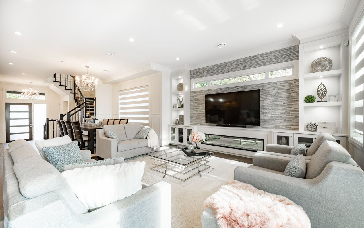
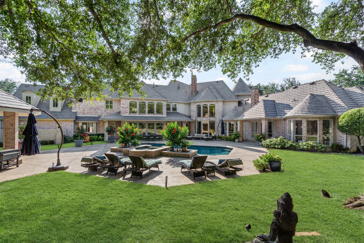
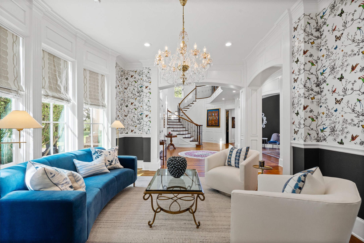
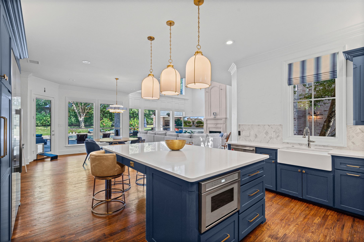
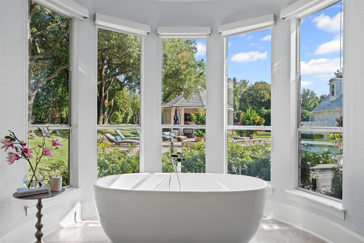
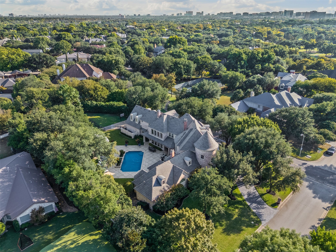
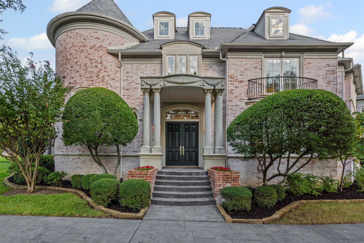
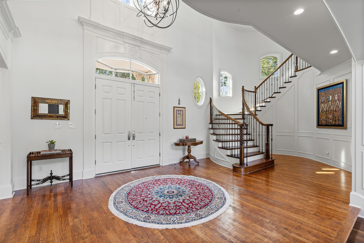
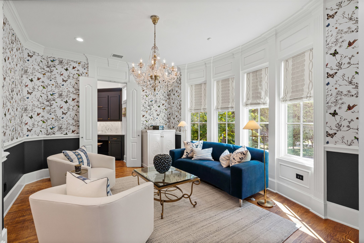
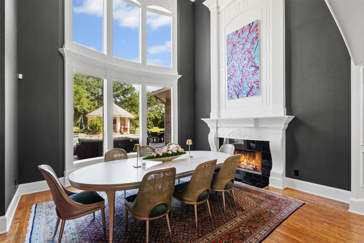
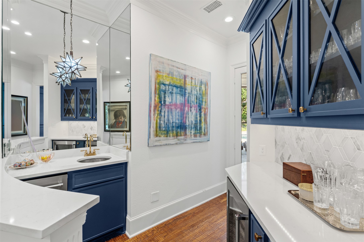
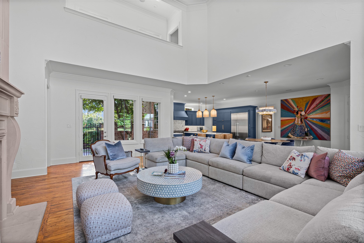
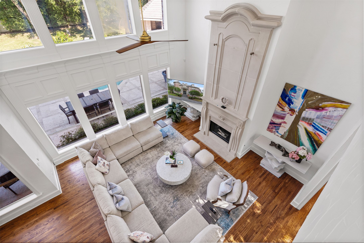
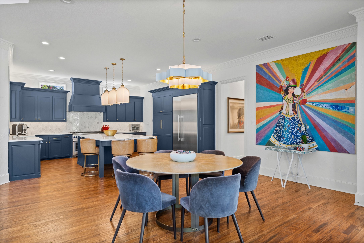
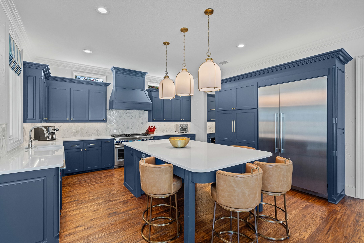
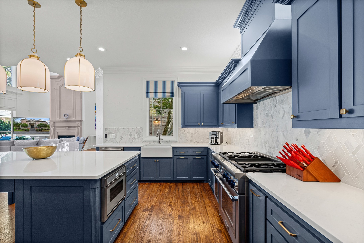
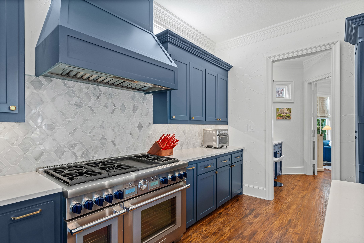
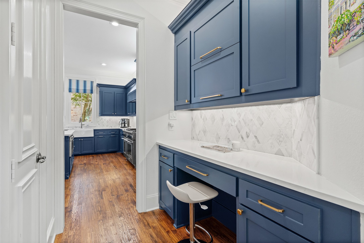
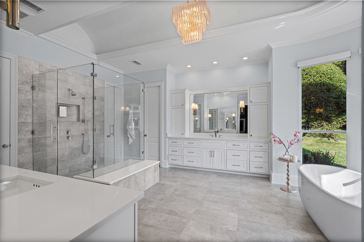
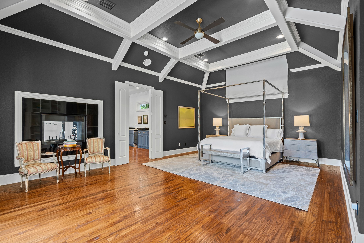
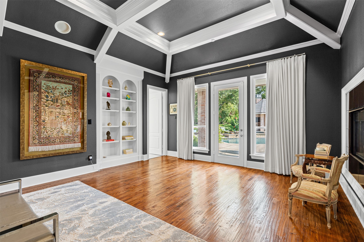
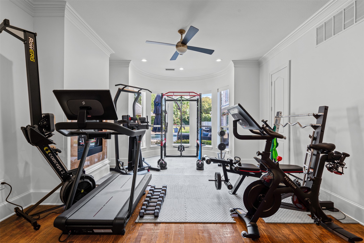
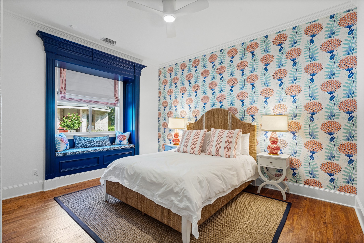
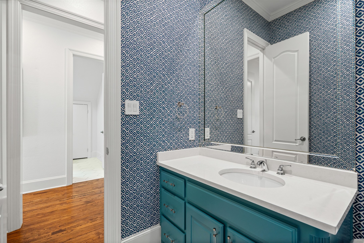
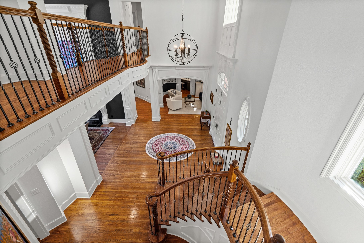
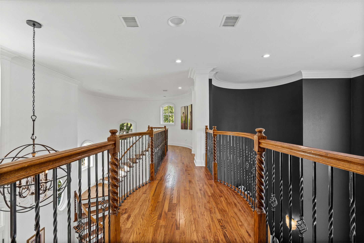
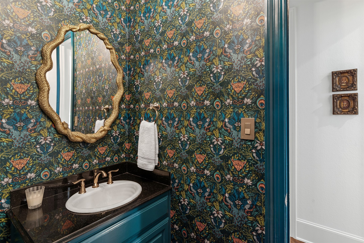
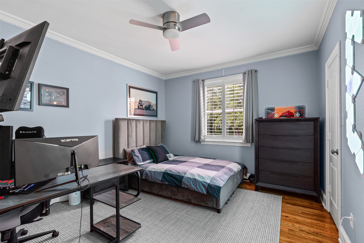
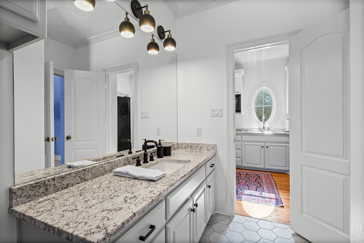
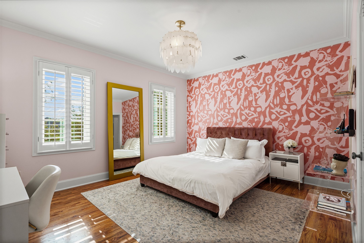
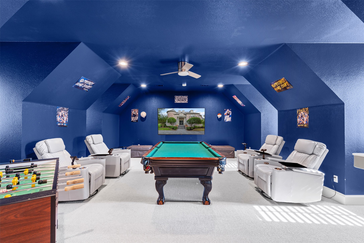
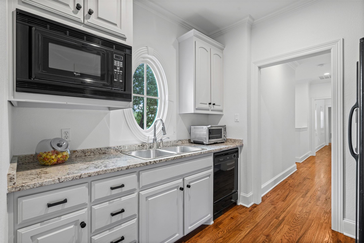
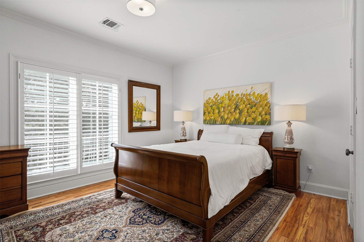
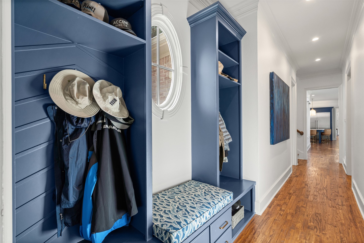
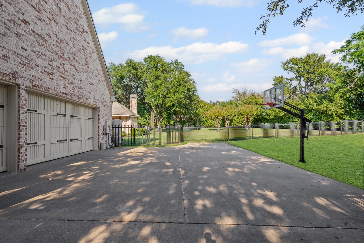
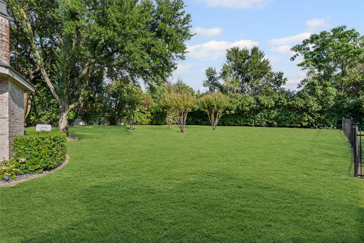
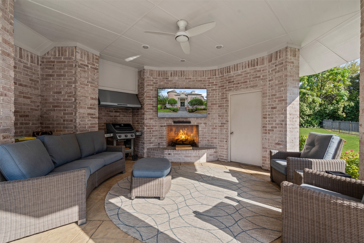
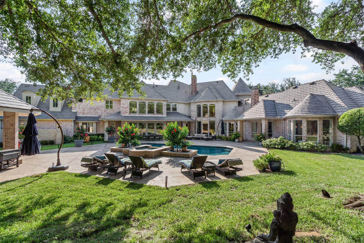
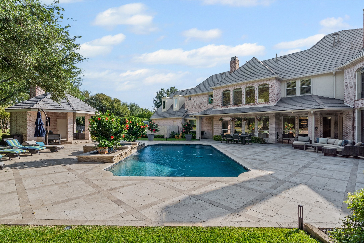
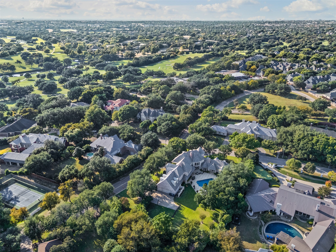
On a prominent corner in prestigious Preston Trails, this 6,800 sq.ft estate defines refined living and is situated on .88 of an acre. Behind its stately facade, a dramatic foyer opens to elegant living and dining rooms with wet bar. Perfect for entertaining and everyday family life. Light filled family room with walls of windows opens to breakfast area and chef's kitchen featuring Thermador appliances, designer lighting, generous island and exceptional storage. Primary suite offers vaulted ceilings, built in shelves, sitting area and fireplace. Spacious, spa like master bath features a soaking tub with a view, walk-in shower and separate walk-in closets. Downstairs guest suite with private bath. Upstairs features theatre game room with wet bar kitchenette, additional living space and three ensuite bedrooms. Resort style backyard offers multiple outdoor entertaining areas for year round enjoyment, sparkling pool, gazebo with fireplace, plenty of green space, mature trees with landscape lighting truly create a one of a kind experience. Ideally located close to elite private schools, DFW & all that Dallas has to offer.

Share Property

Location

6002 Yorkville Court, Dallas, TX 75248

Status

Sold

Date Sold

December 12, 2025

Property Amenities

Interior
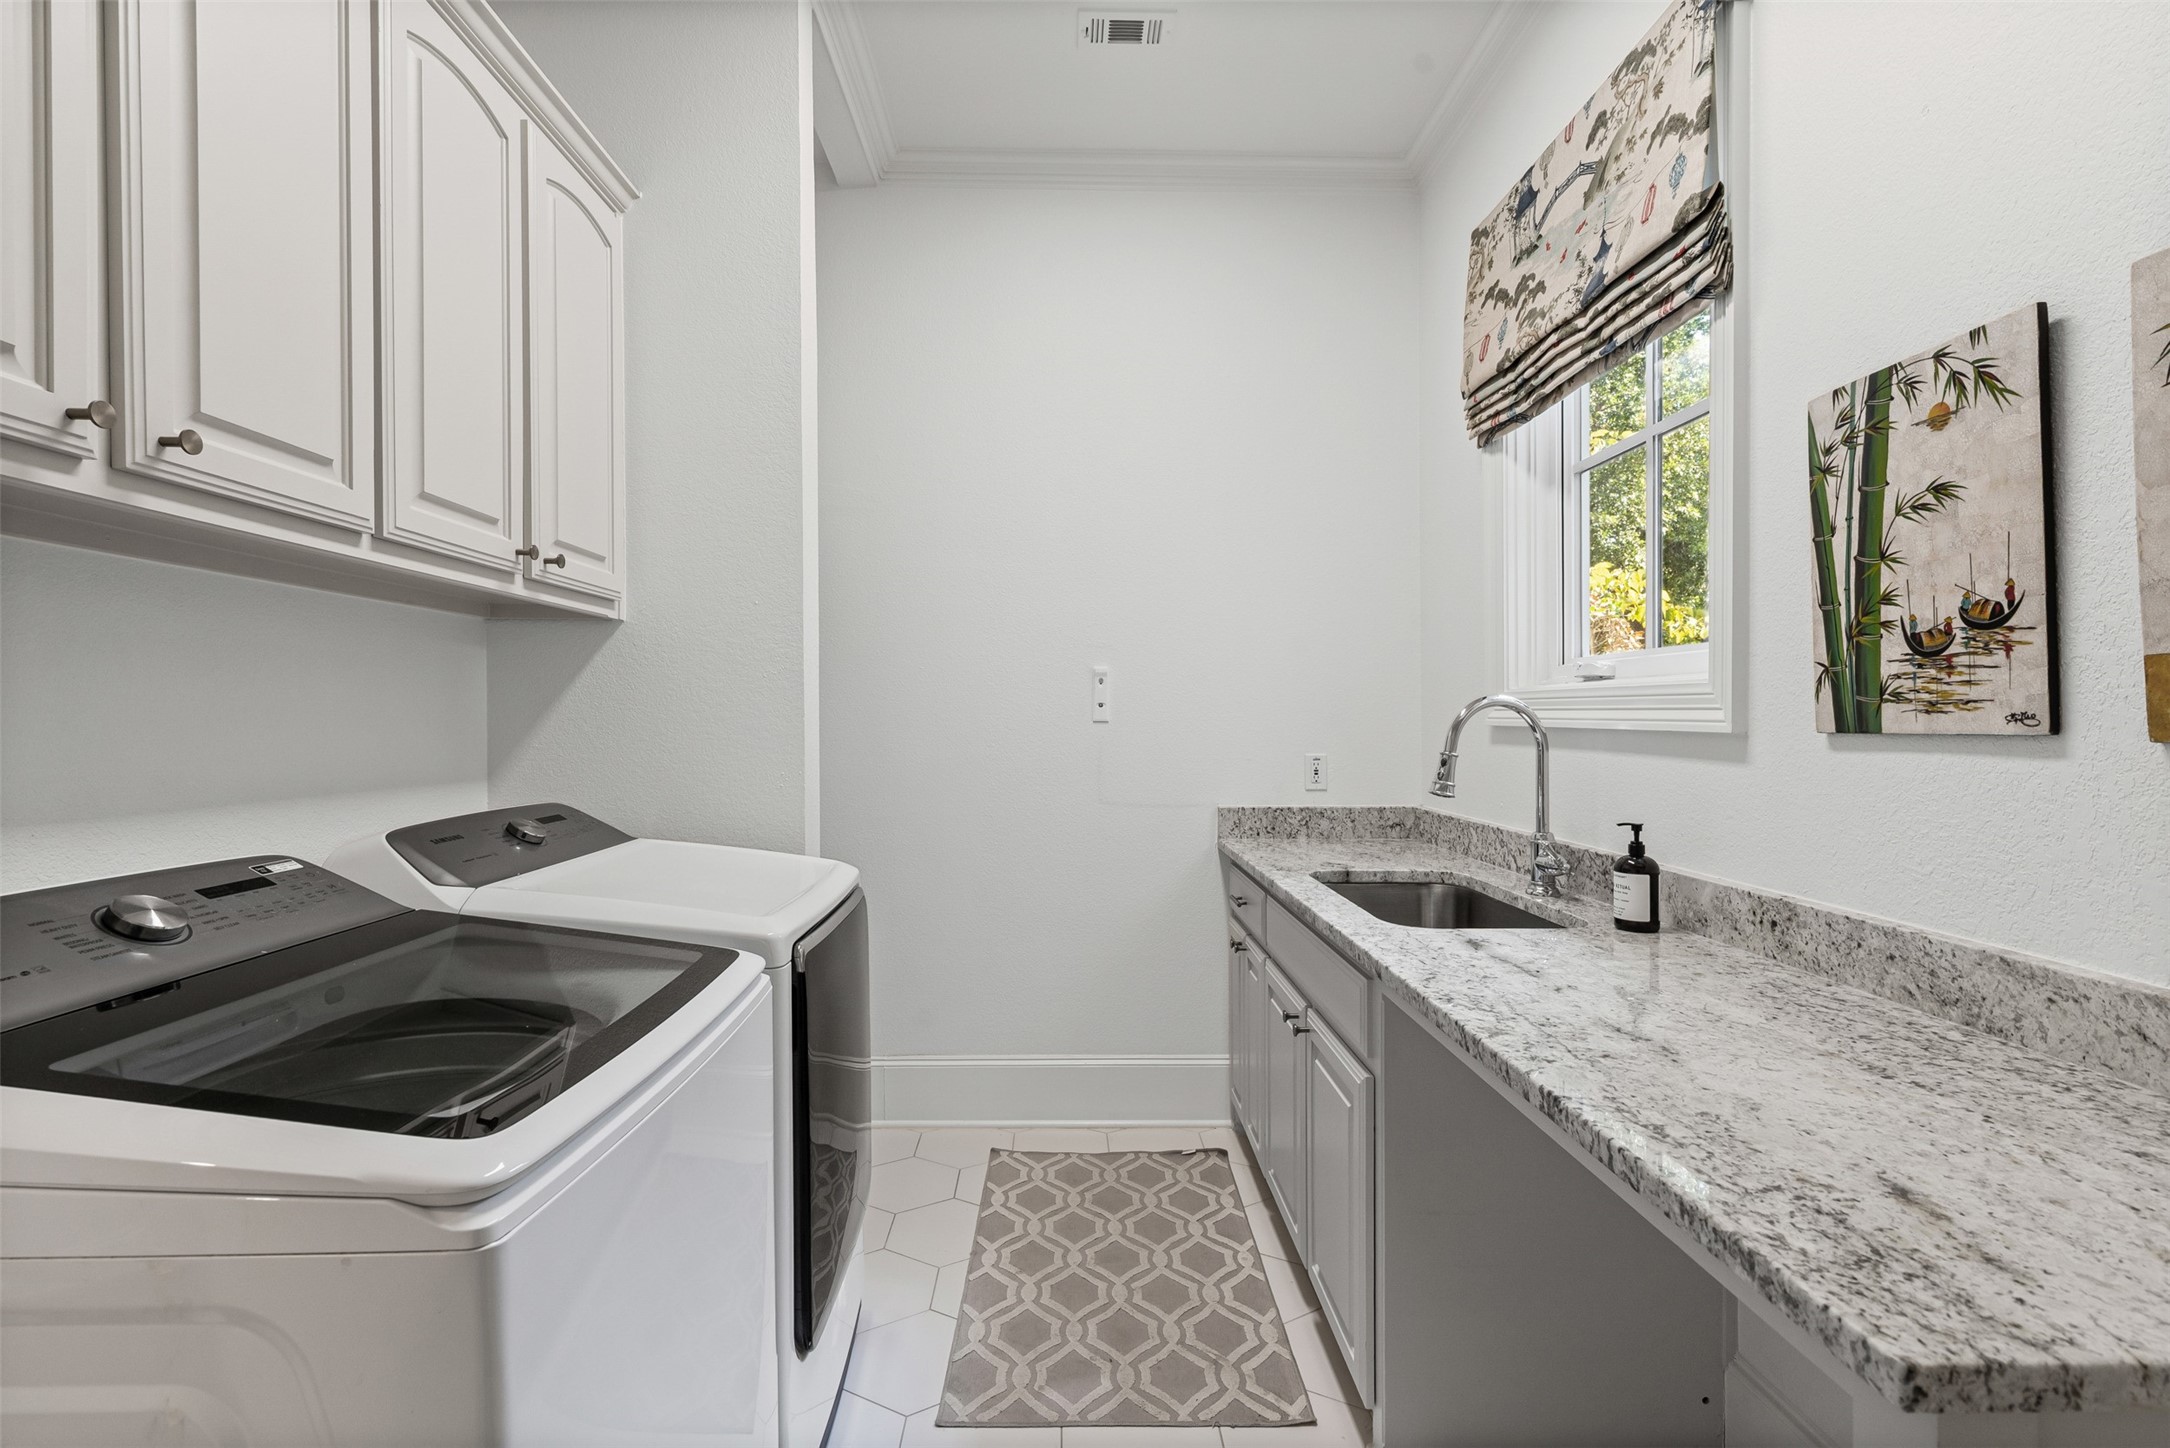
Laundry room Washer Hookup, Dryer Hookup, Electric Dryer Hookup
Fireplace Decorative, Gas Log, Gas Starter, Primary Bedroom, See Through, Stone, Wood Burning
Appliances Some Gas Appliances, Built-In Refrigerator, Convection Oven, Double Oven, Dishwasher, Electric Oven, Gas Cooktop, Disposal, Ice Maker, Microwave, Plumbed For Gas, Vented Exhaust Fan, Warming Drawer, Wine Cooler
Flooring Carpet, Ceramic Tile, Marble, Slate, Stone, Wood
Total Bedrooms: 5
Half Bathrooms: 1
Full Bathrooms: 4
Other Interior Features Wet Bar, Decorative/Designer Lighting Fixtures, High Speed Internet, Multiple Staircases, Paneling/Wainscoting, Cable TV, Vaulted Ceiling(s), Walk-In Closet(s), Wired for Sound
Area & Lot
Lot Area 0.88 Acres
Living area 6,802 Sq.Ft.
MLS® ID 21077905
Year Built 1999
School District Dallas ISD
High School White
Middle School Walker
Elementary School Jerry Junkins
Architecture Styles Traditional, Detached
Type Residential
Status Sold
Date Sold December 12, 2025
Exterior
Stories 2
Pool Diving Board, Pool
Air conditioning Central Air, Ceiling Fan(s), Electric, Zoned
Heat type Central, Natural Gas, Zoned
Water Source Public
Garage Space 3.0
Security Features Prewired, Security System, Carbon Monoxide Detector(s), Fire Alarm, Smoke Detector(s), Security Lights
Sewer Public Sewer
Parking Covered, Garage, Garage Door Opener, Garage Faces Side
Roof Composition
Utilities Sewer Available, Water Available, Cable Available
Finance
Price Upon Request

360 Virtual Tour

Take a tour of this property

Ready for Your Next Chapter?

Whether you're buying your first home, moving into something larger, relocating to North Texas, selling a longtime property, or looking toward your next investment, I'll provide the strategy, communication, and local perspective to help you move forward with confidence. My approach is personal by design: I take the time to understand what matters to you, anticipate challenges, and build a plan around your goals—not simply the transaction.