Leave a Message

Thank you for your message. I will be in touch with you shortly.

601 Primrose Court
601 Primrose Court
601 Primrose Court
601 Primrose Court
601 Primrose Court
601 Primrose Court
601 Primrose Court
601 Primrose Court
601 Primrose Court
601 Primrose Court
601 Primrose Court
601 Primrose Court
601 Primrose Court
601 Primrose Court
601 Primrose Court
601 Primrose Court
601 Primrose Court
601 Primrose Court
601 Primrose Court
601 Primrose Court
601 Primrose Court
601 Primrose Court
601 Primrose Court
601 Primrose Court
601 Primrose Court
601 Primrose Court
601 Primrose Court
601 Primrose Court
601 Primrose Court
601 Primrose Court
601 Primrose Court
601 Primrose Court
601 Primrose Court
601 Primrose Court
601 Primrose Court
601 Primrose Court
601 Primrose Court
601 Primrose Court
601 Primrose Court
601 Primrose Court
VIEW PHOTOS
Price Upon Request

601 Primrose Court

4 Beds 3 Baths 3,925 Sq.Ft. 1.59 Acres

Description

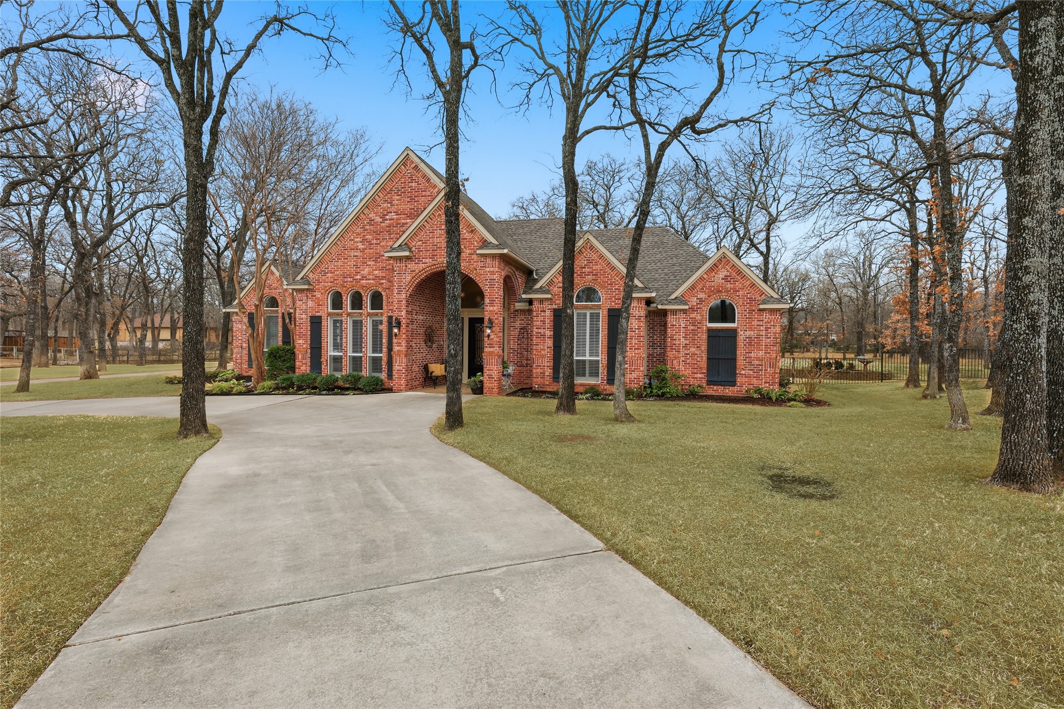
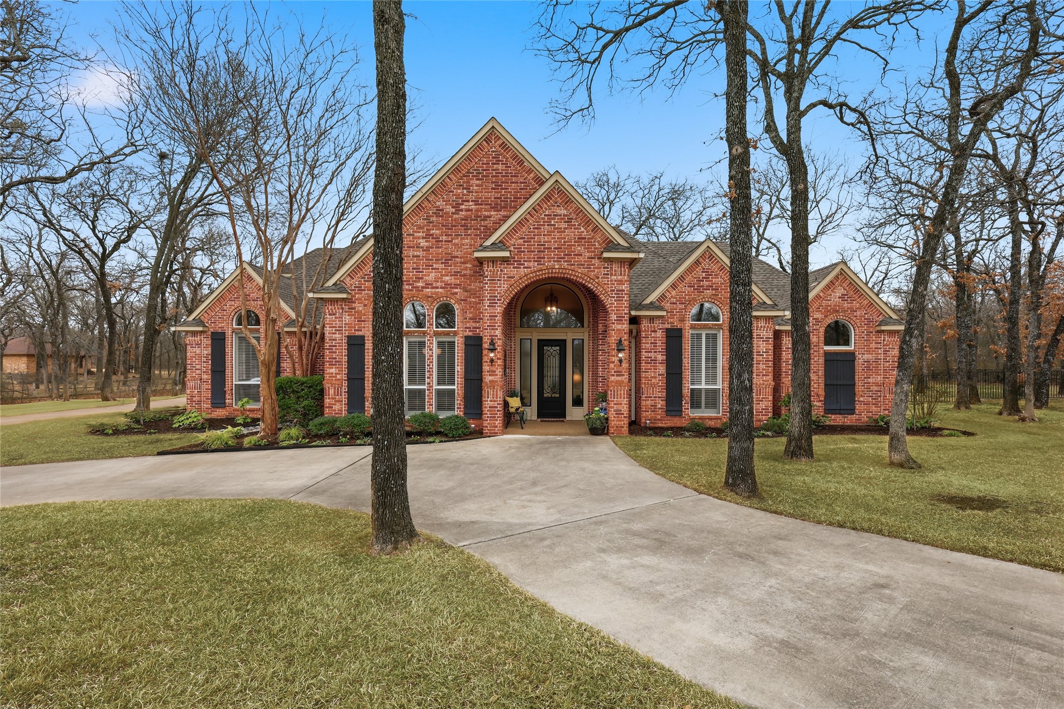
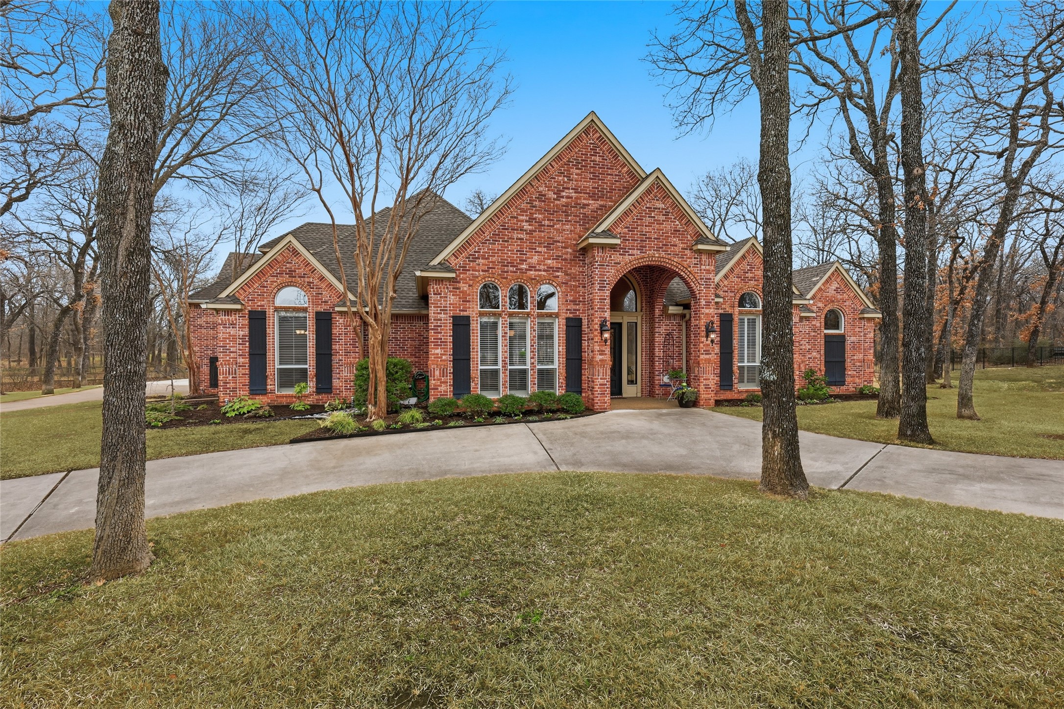
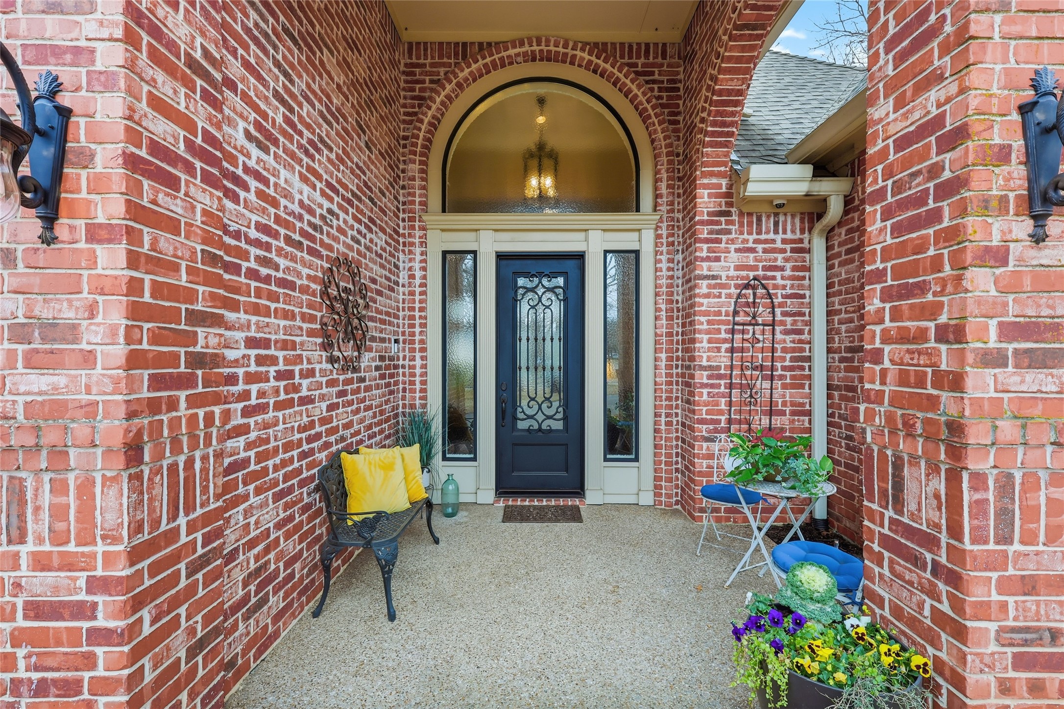
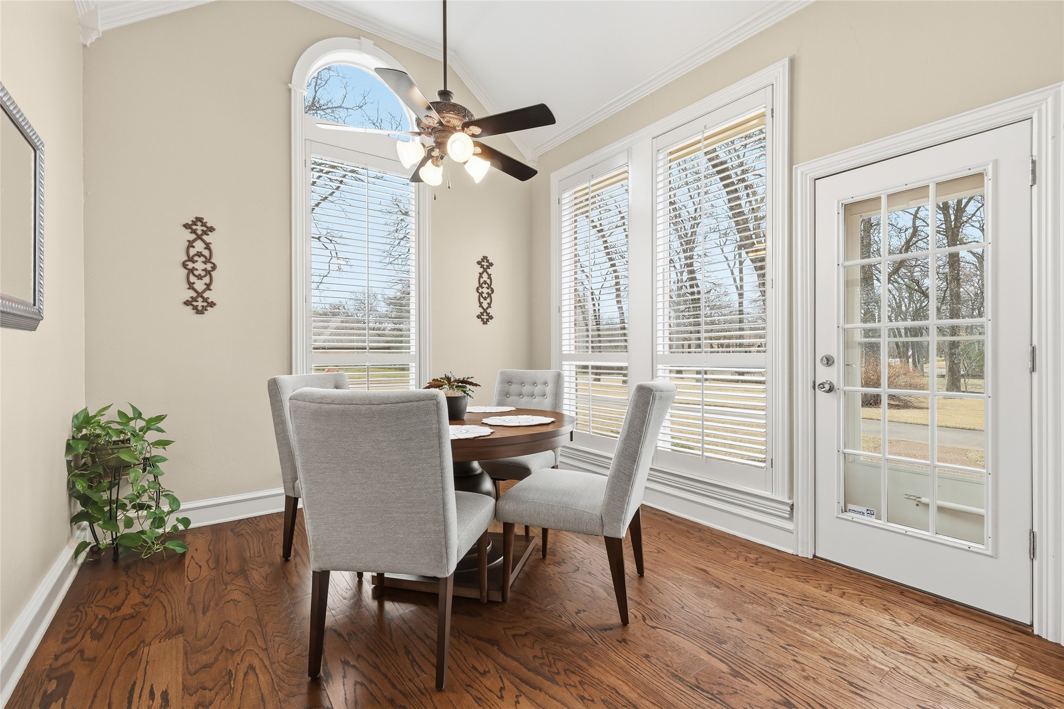
Situated on 1.5+ wooded acres in the prestigious Shadow Wood Estates community, this exceptional country luxury estate offers resort-style living in the heart of highly acclaimed Argyle ISD. Ideally positioned between Liberty Christian School and Hilltop Elementary, this property combines prime location with private, tree-lined tranquility.

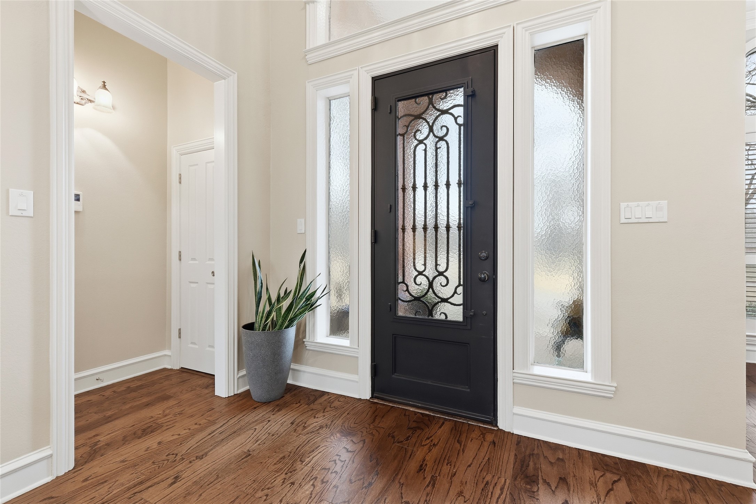
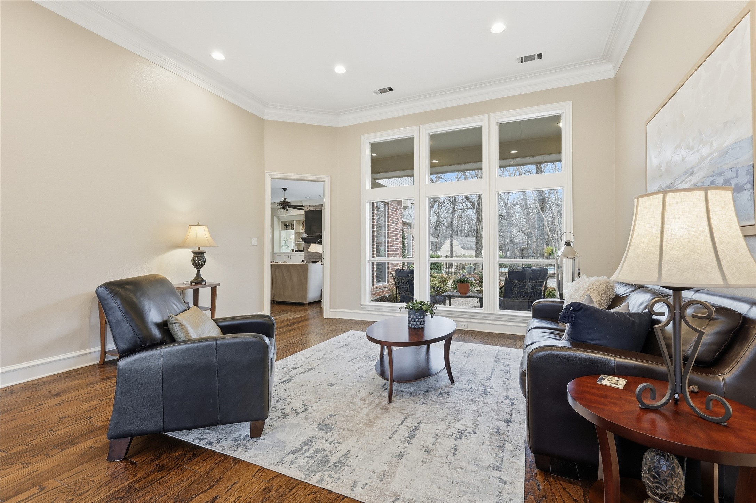
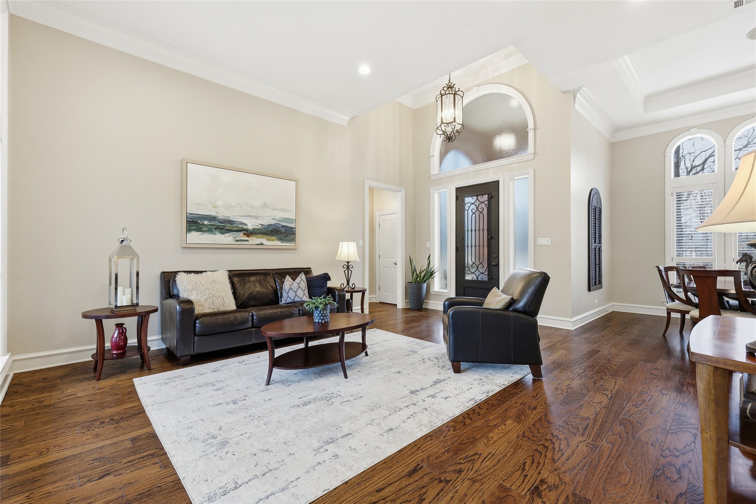
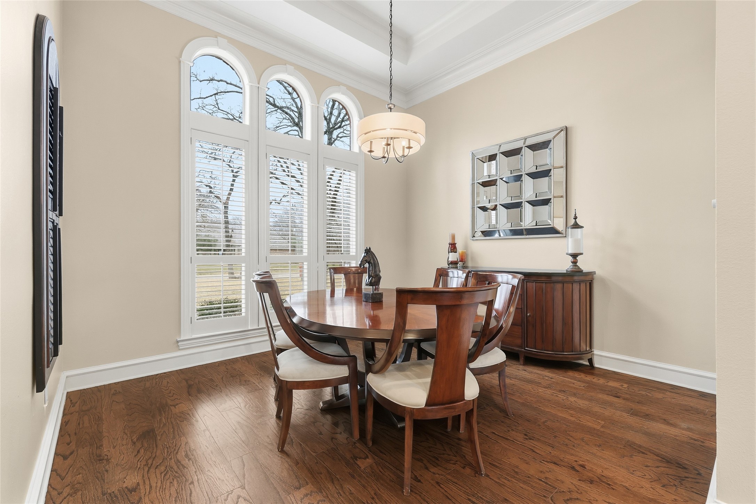
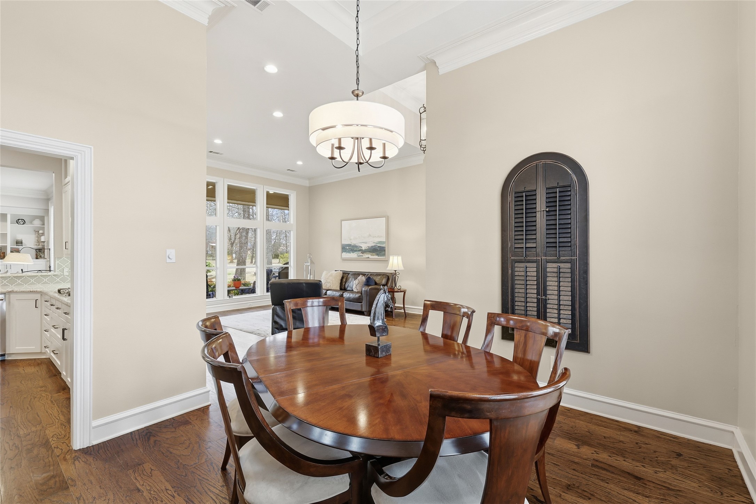
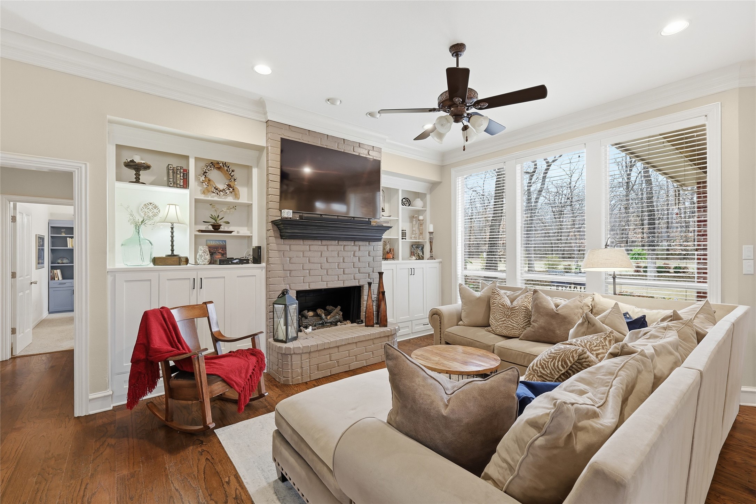
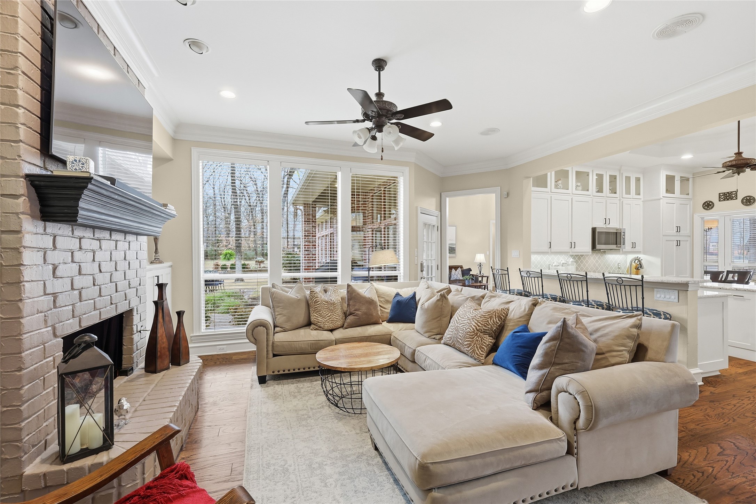
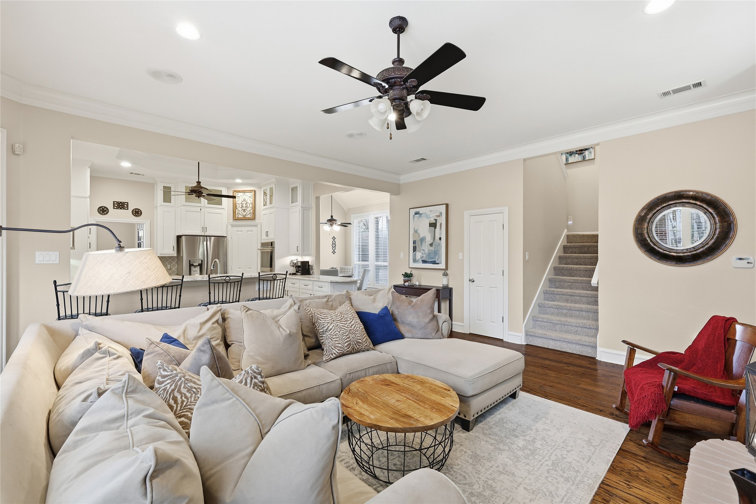
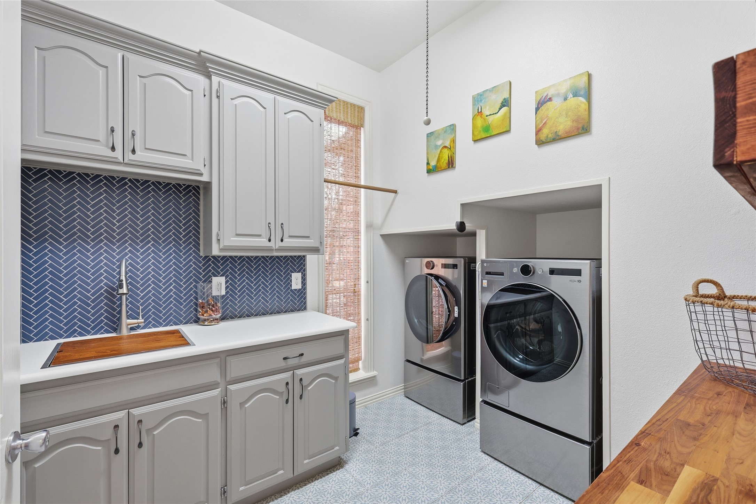
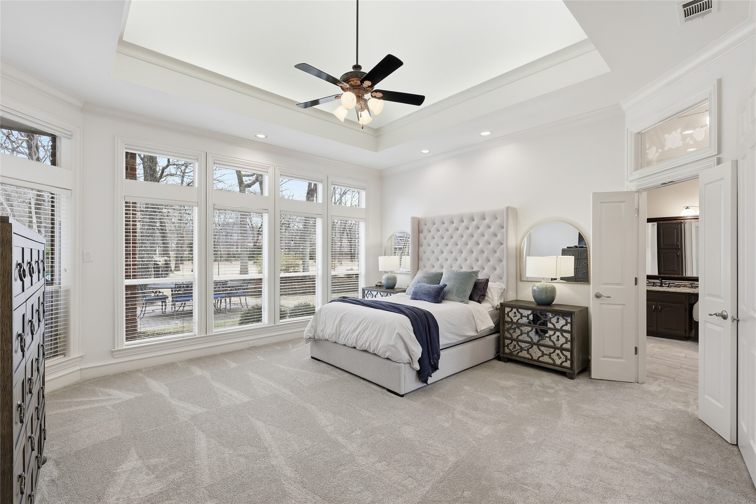
Spanning 3,925 square feet, this 4-bedroom, 3-bath custom home is designed for elevated living and entertaining. The grand living room features soaring 12-foot ceilings and a dramatic wall of windows overlooking the manicured backyard oasis. Tray ceilings in both the formal dining room and primary suite add architectural distinction, while plantation shutters provide timeless refinement throughout.

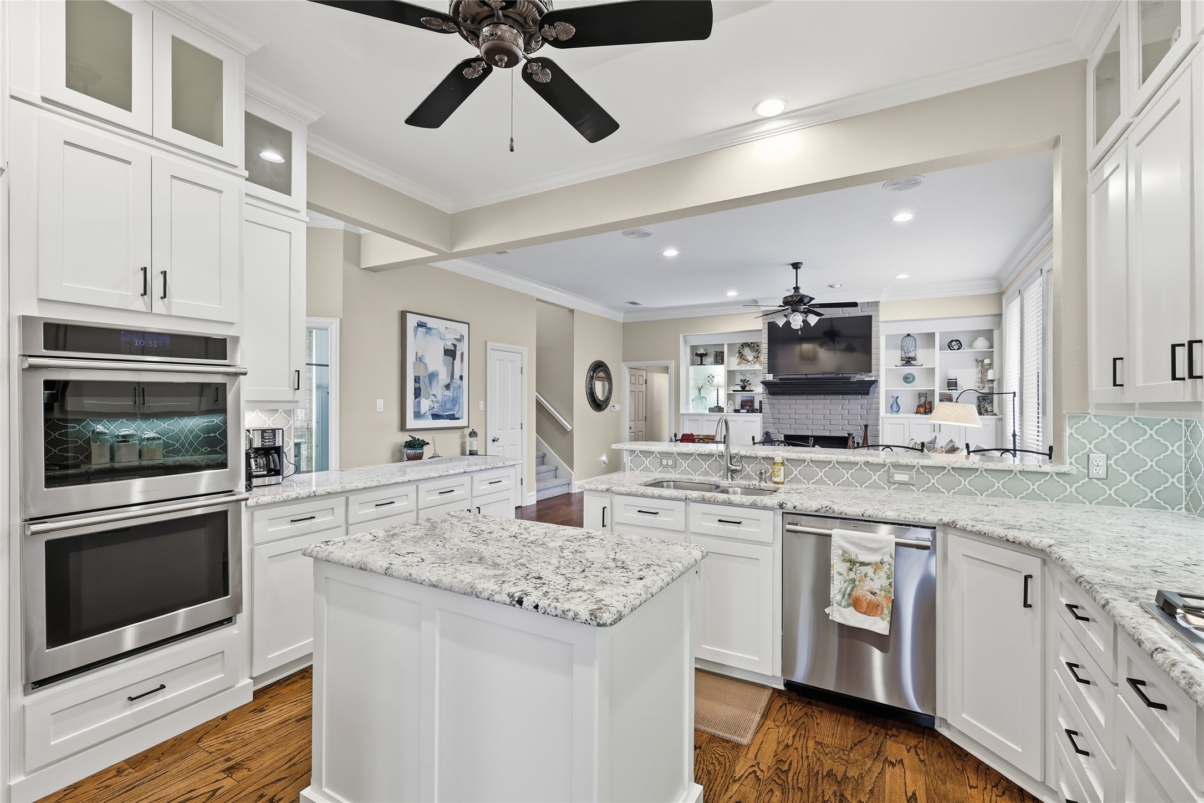
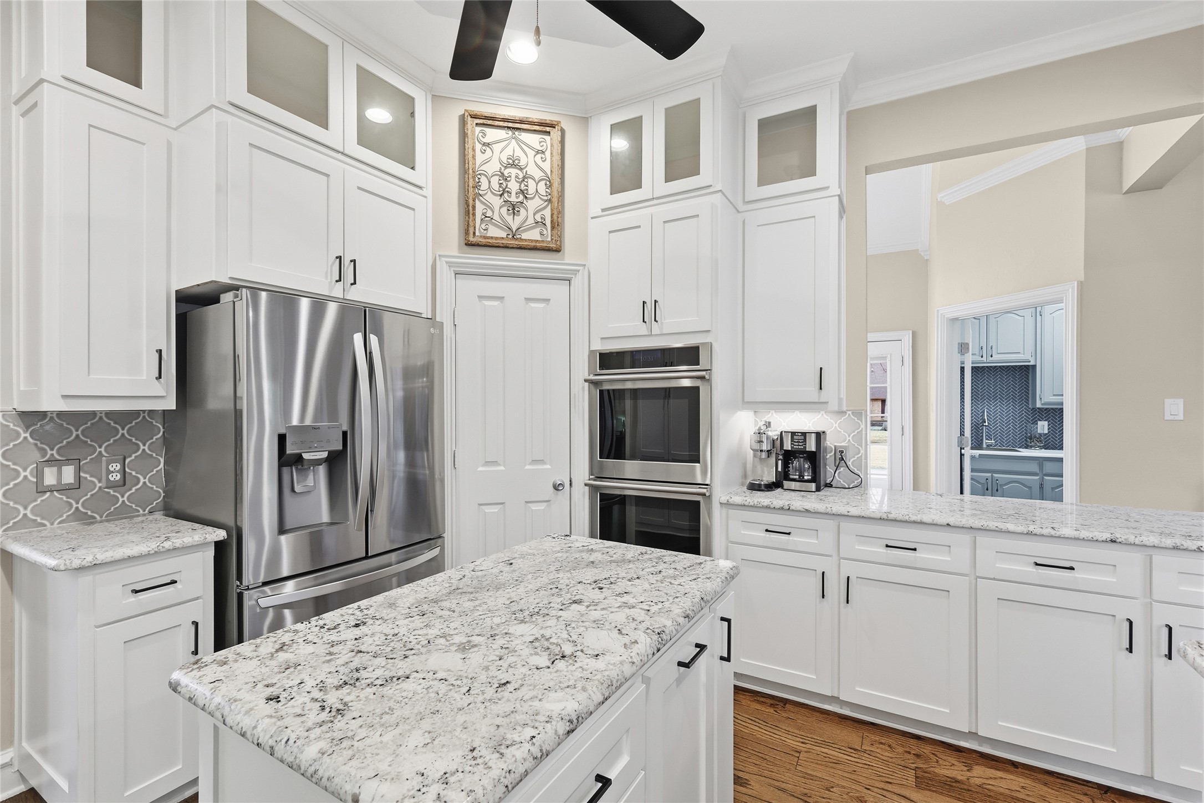
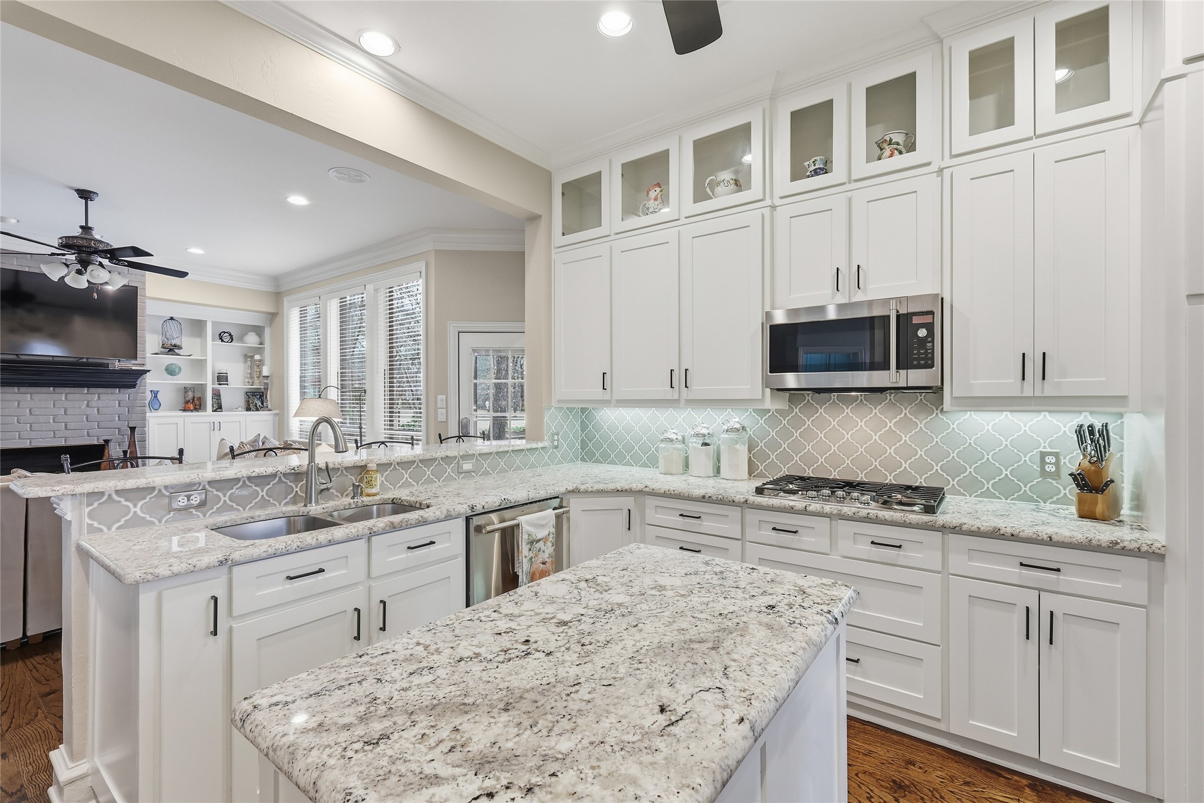
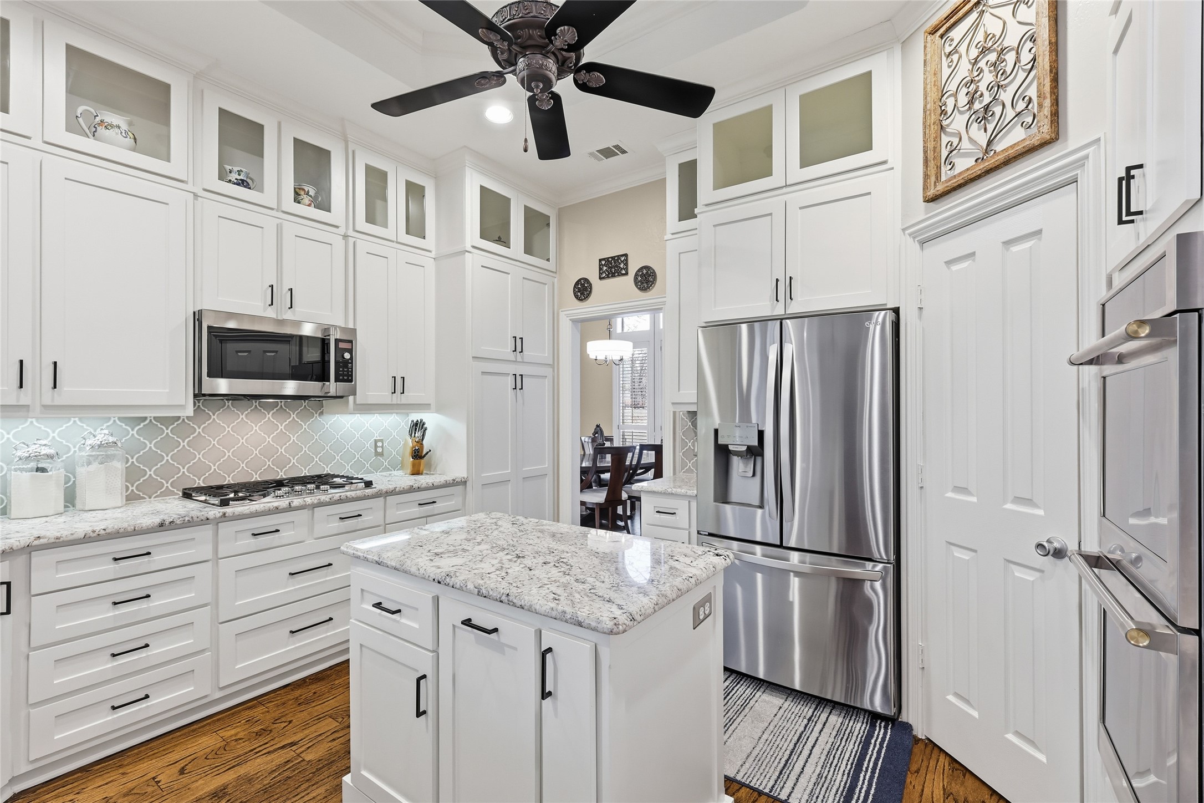
The chef's kitchen is thoughtfully updated with new soft-close cabinetry, double ovens, and a five-burner gas cooktop--perfectly suited for both everyday living and hosting on a grand scale.

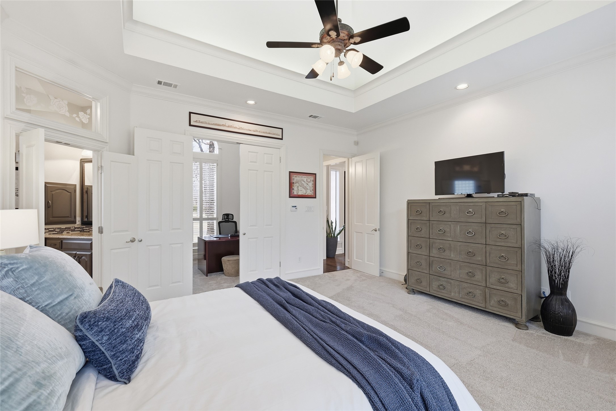
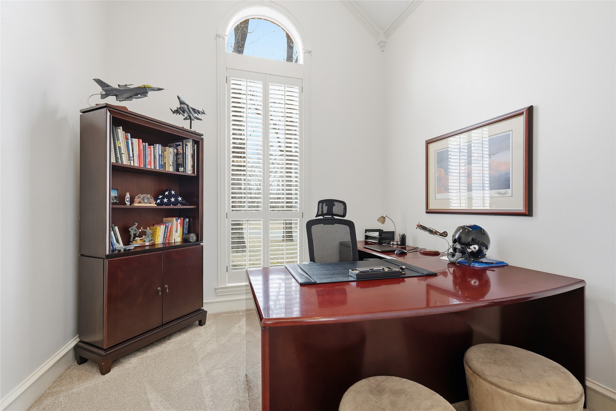
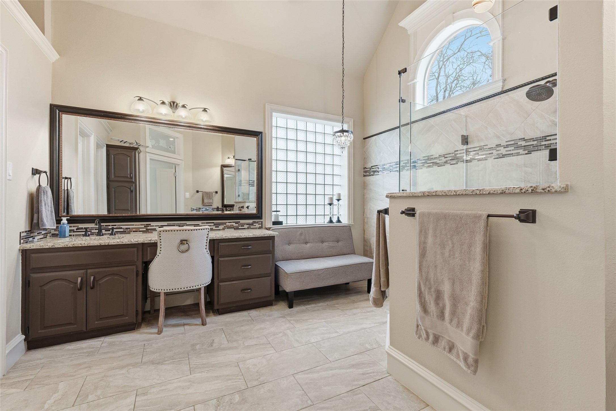
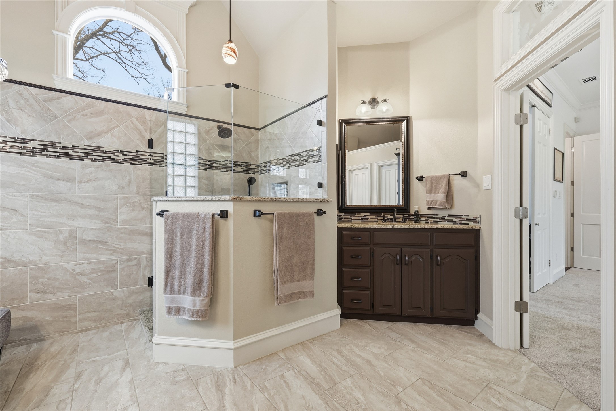
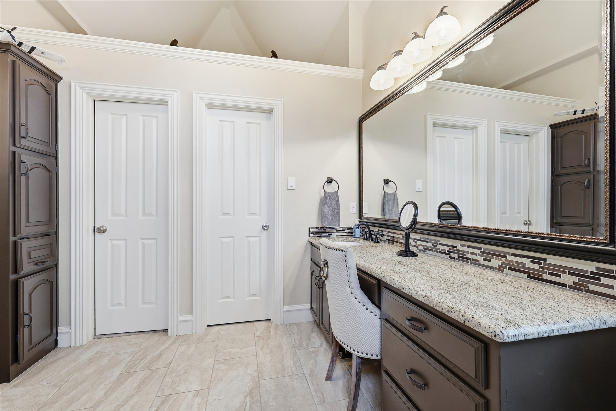
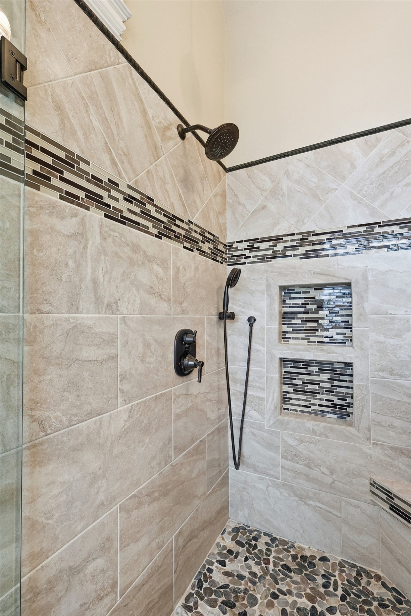
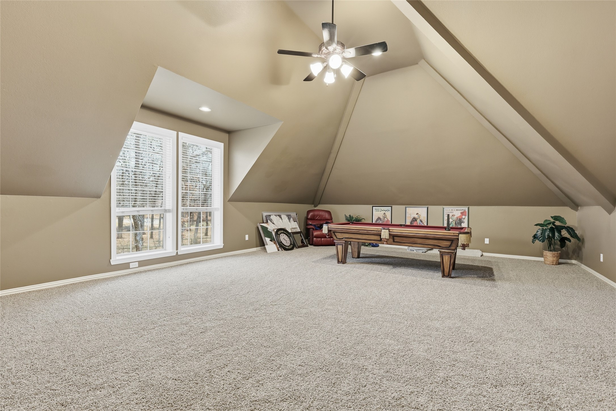
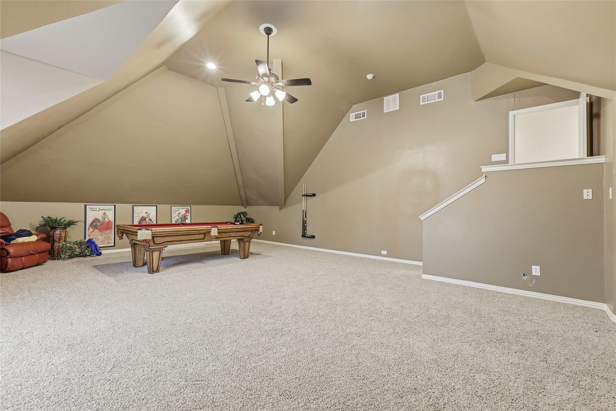
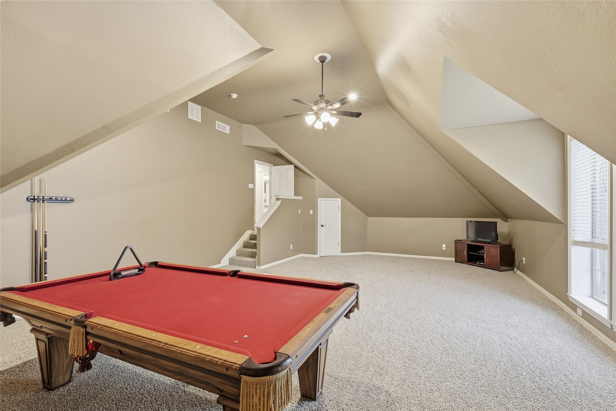
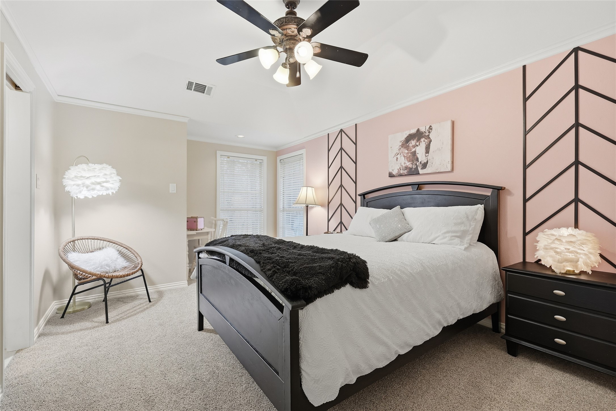
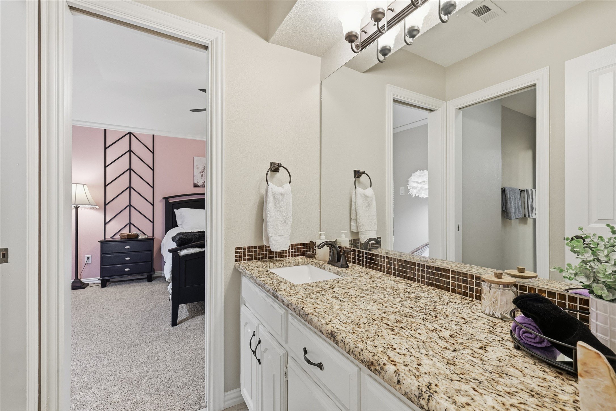
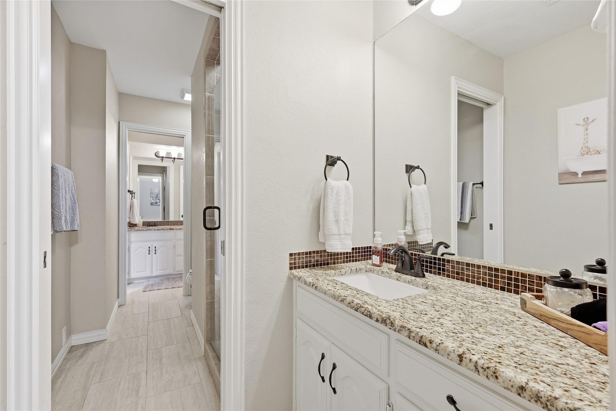
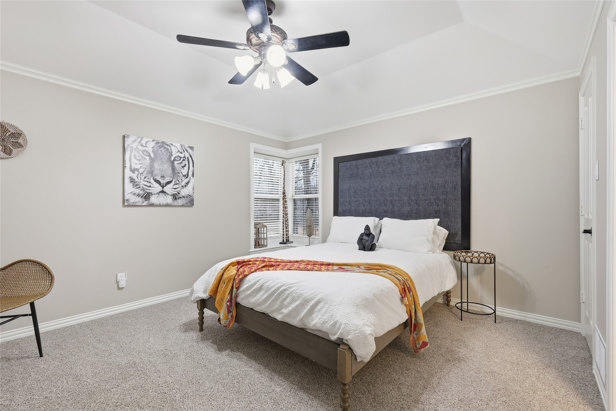
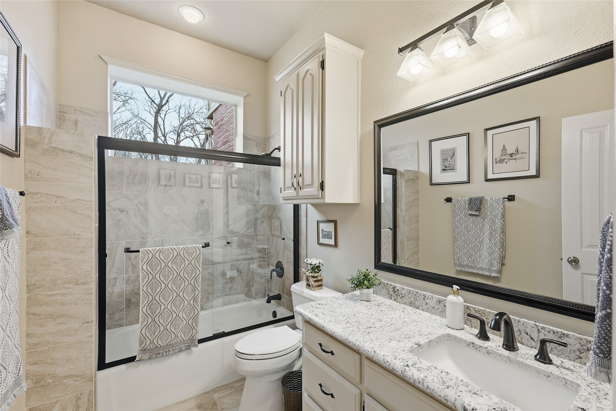
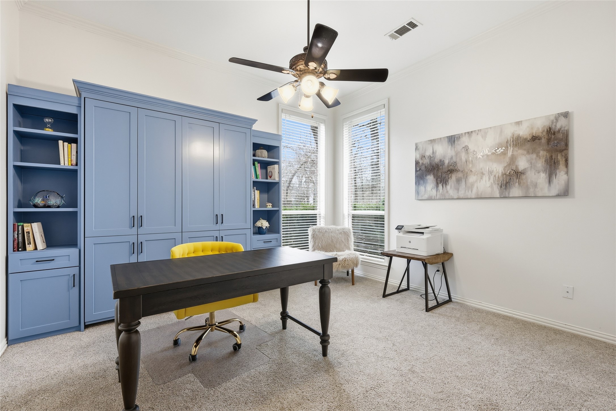
The expansive primary retreat includes a private attached flex space ideal for a home office, executive library, nursery, or fitness studio. The spa-inspired bath offers dual vanities and a walk-in shower, creating a peaceful sanctuary within the home. Upstairs, two secondary bedrooms share a Jack-and-Jill bath and connect to an impressive 21x32 game room designed for entertainment and gatherings.

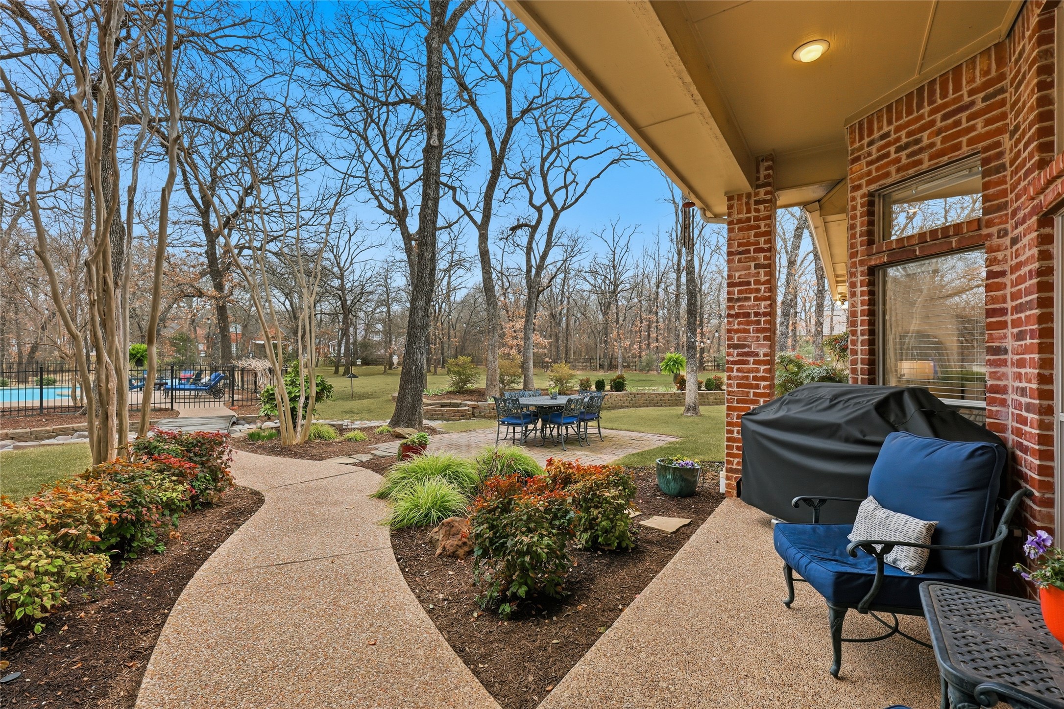
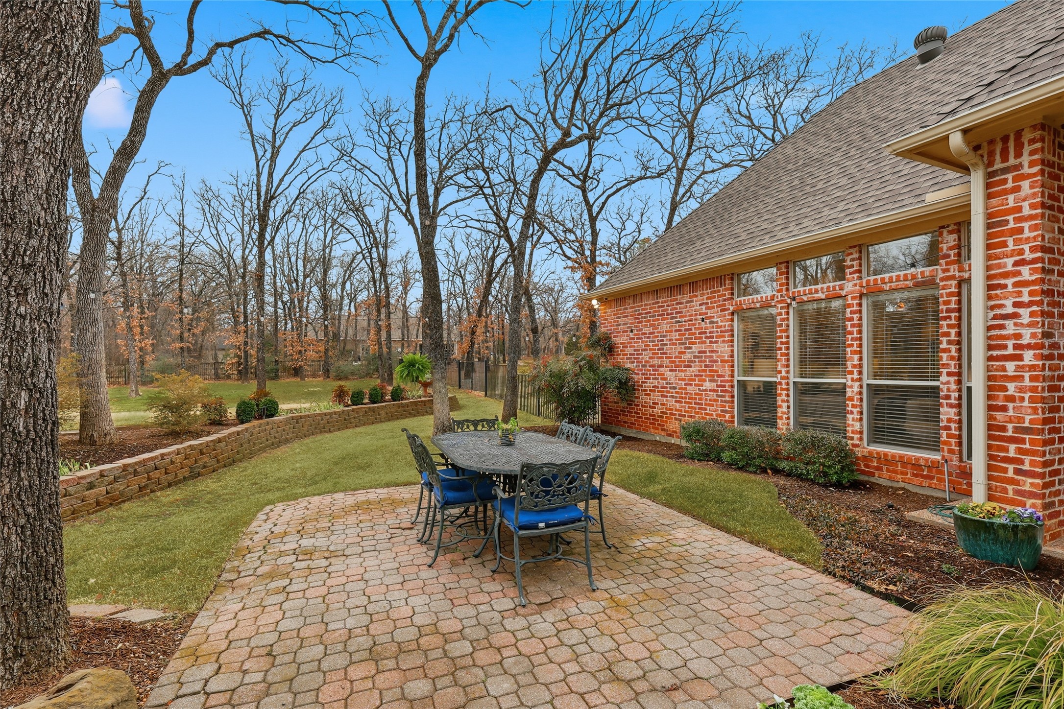
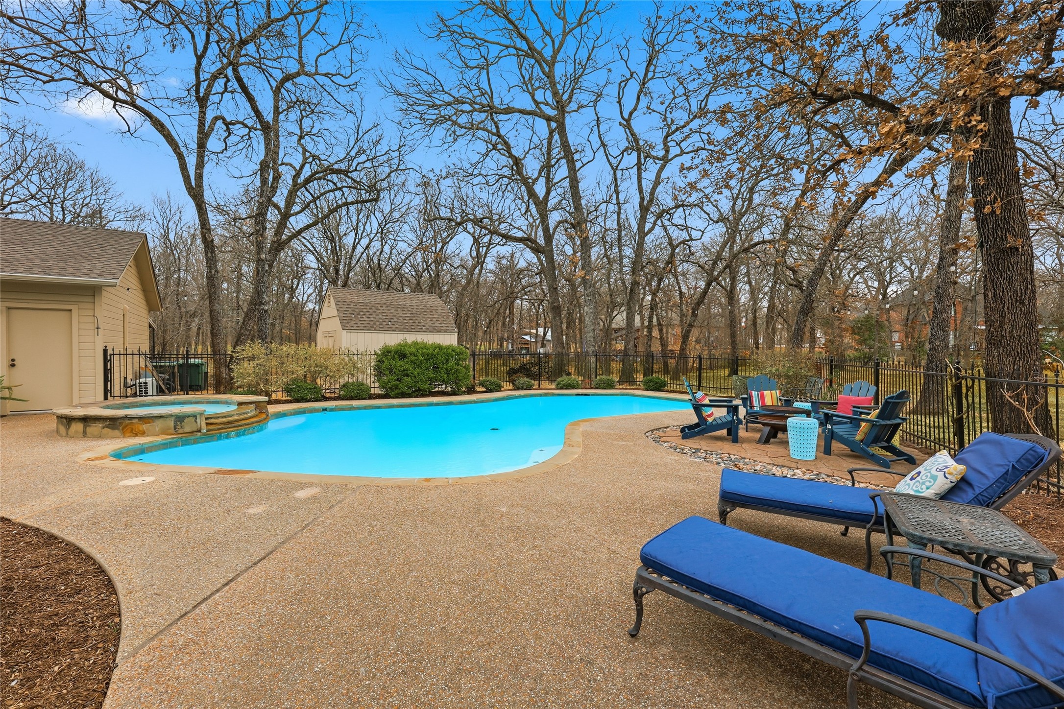
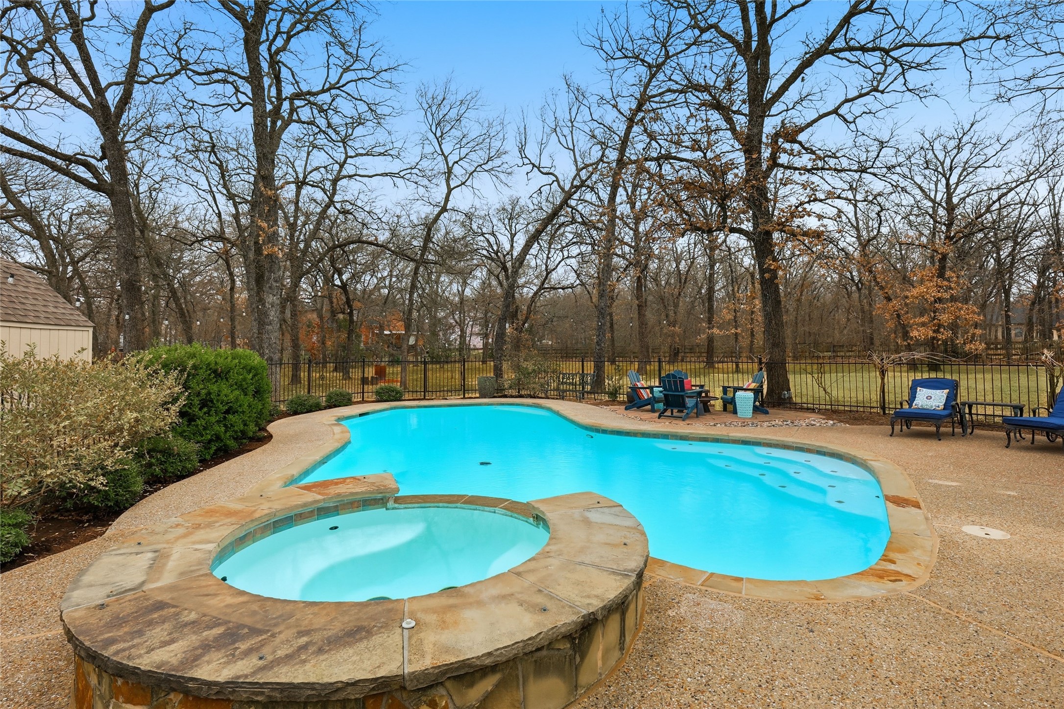
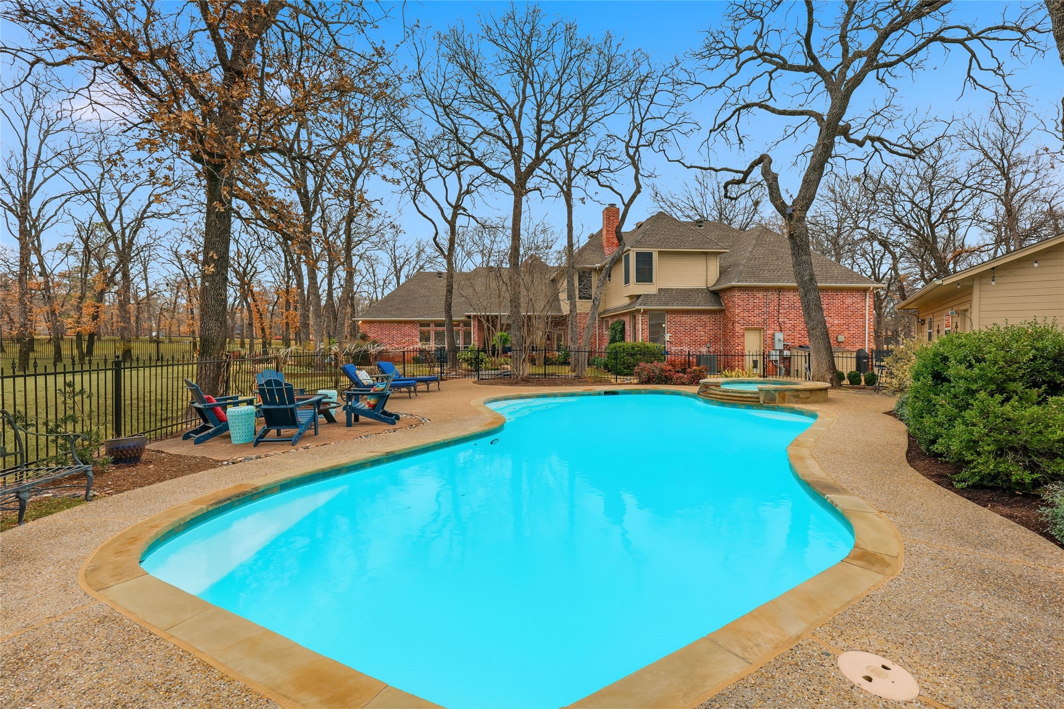
Step outside to your private backyard resort featuring a heated pool and spa with waterfall, covered patio, raised garden beds, mature oak trees, and professional landscaping. Wrought iron fencing encloses the grounds and pool area for both elegance and security.

For car collectors, entrepreneurs, or hobbyists, the property delivers unmatched functionality with a 3-car attached garage plus a 667 sq ft climate-controlled workshop complete with mini-split HVAC, epoxy floors, two additional garage bays, side carport, and abundant parking via the circular driveway. Voluntary HOA. Pool table and exterior cameras will convey with property.

Share Property

Location

601 Primrose Court, Argyle, TX 76226

Status

Sold

Date Sold

April 16, 2026

Property Amenities

Interior
Fireplace Family Room, Gas, Gas Log, Gas Starter, Raised Hearth
Appliances Convection Oven, Double Oven, Dishwasher, Electric Oven, Gas Range, Gas Water Heater, Microwave
Flooring Carpet, Engineered Hardwood, Tile
Total Bedrooms: 4
Full Bathrooms: 3
Other Interior Features Built-in Features, Cedar Closet(s), Decorative/Designer Lighting Fixtures, Double Vanity, Granite Counters, Kitchen Island, Pantry, Cable TV, Walk-In Closet(s)
Area & Lot
Lot Area 1.59 Acres
Living area 3,925 Sq.Ft.
MLS® ID 21217792
Year Built 1991
School District Argyle ISD
High School Argyle
Middle School Argyle
Elementary School Hilltop
Architecture Styles Traditional, Detached
Type Residential
Status Sold
Exterior
Stories 2
Pool Fenced, Fiberglass, Gunite, Heated, In Ground, Outdoor Pool, Pool Cover, Pool, Private, Pool Sweep, Pool/Spa Combo, Sport, Waterfall, Water Feature
Air conditioning Central Air, Ceiling Fan(s), Electric
Heat type Central, Fireplace(s), Heat Pump
Water Source Public
Garage Space 5.0
Security Features Security System Owned, Security System, Carbon Monoxide Detector(s), Fire Alarm, Security Lights
Sewer Septic Tank
Parking Additional Parking, Circular Driveway, Covered, Door-Multi, Door-Single, Driveway, Epoxy Flooring, Garage Faces Front, Garage, Garage Door Opener, Oversized, Garage Faces Side
Lot Features Cul-De-Sac, Hardwood Trees, Interior Lot, Landscaped, Many Trees, Sprinkler System
Roof Composition
Utilities Natural Gas Available, Septic Available, Separate Meters, Water Available, Cable Available
Finance
Price Upon Request

360 Virtual Tour

Take a tour of this property

Ready for Your Next Chapter?

Whether you're buying your first home, moving into something larger, relocating to North Texas, selling a longtime property, or looking toward your next investment, I'll provide the strategy, communication, and local perspective to help you move forward with confidence. My approach is personal by design: I take the time to understand what matters to you, anticipate challenges, and build a plan around your goals—not simply the transaction.