Leave a Message

Thank you for your message. I will be in touch with you shortly.

6530 Churchill Way
Price Upon Request

6530 Churchill Way

4 Beds 4 Baths 3,365 Sq.Ft. 0.5 Acres

Description

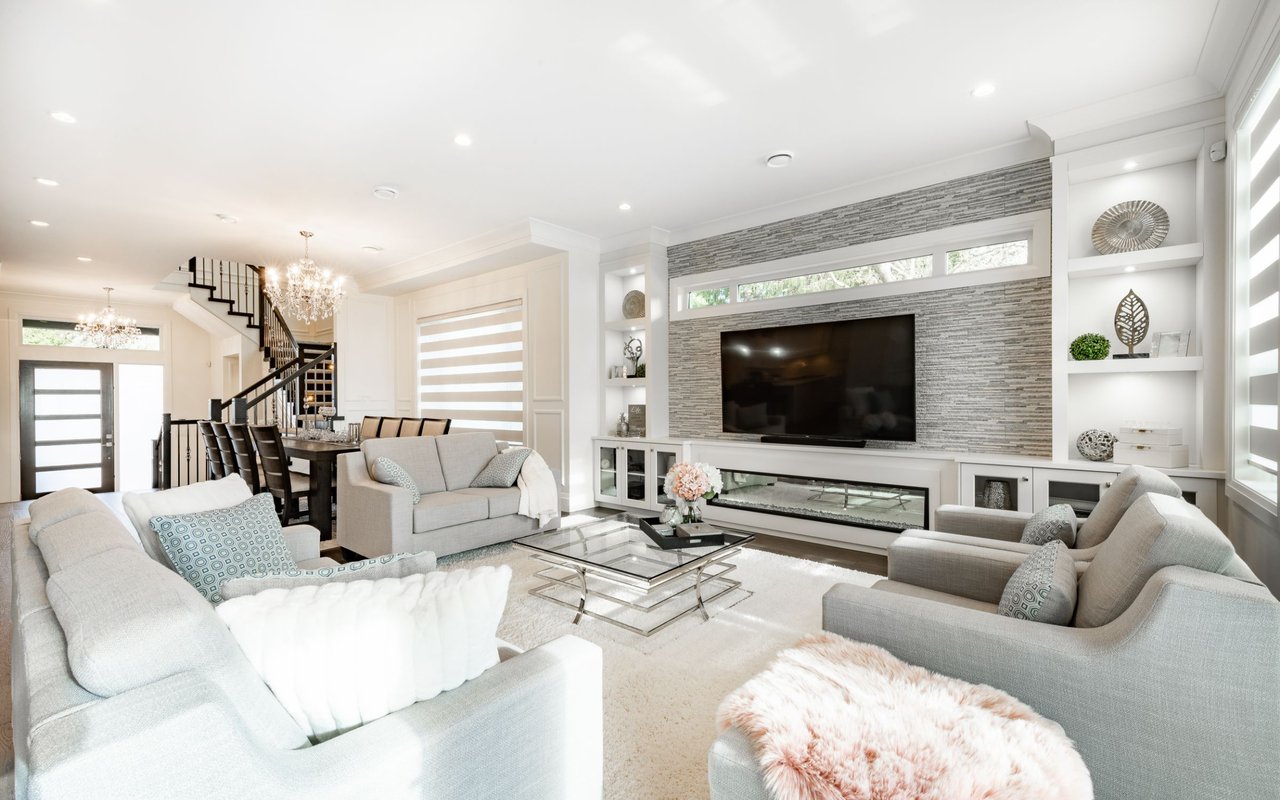
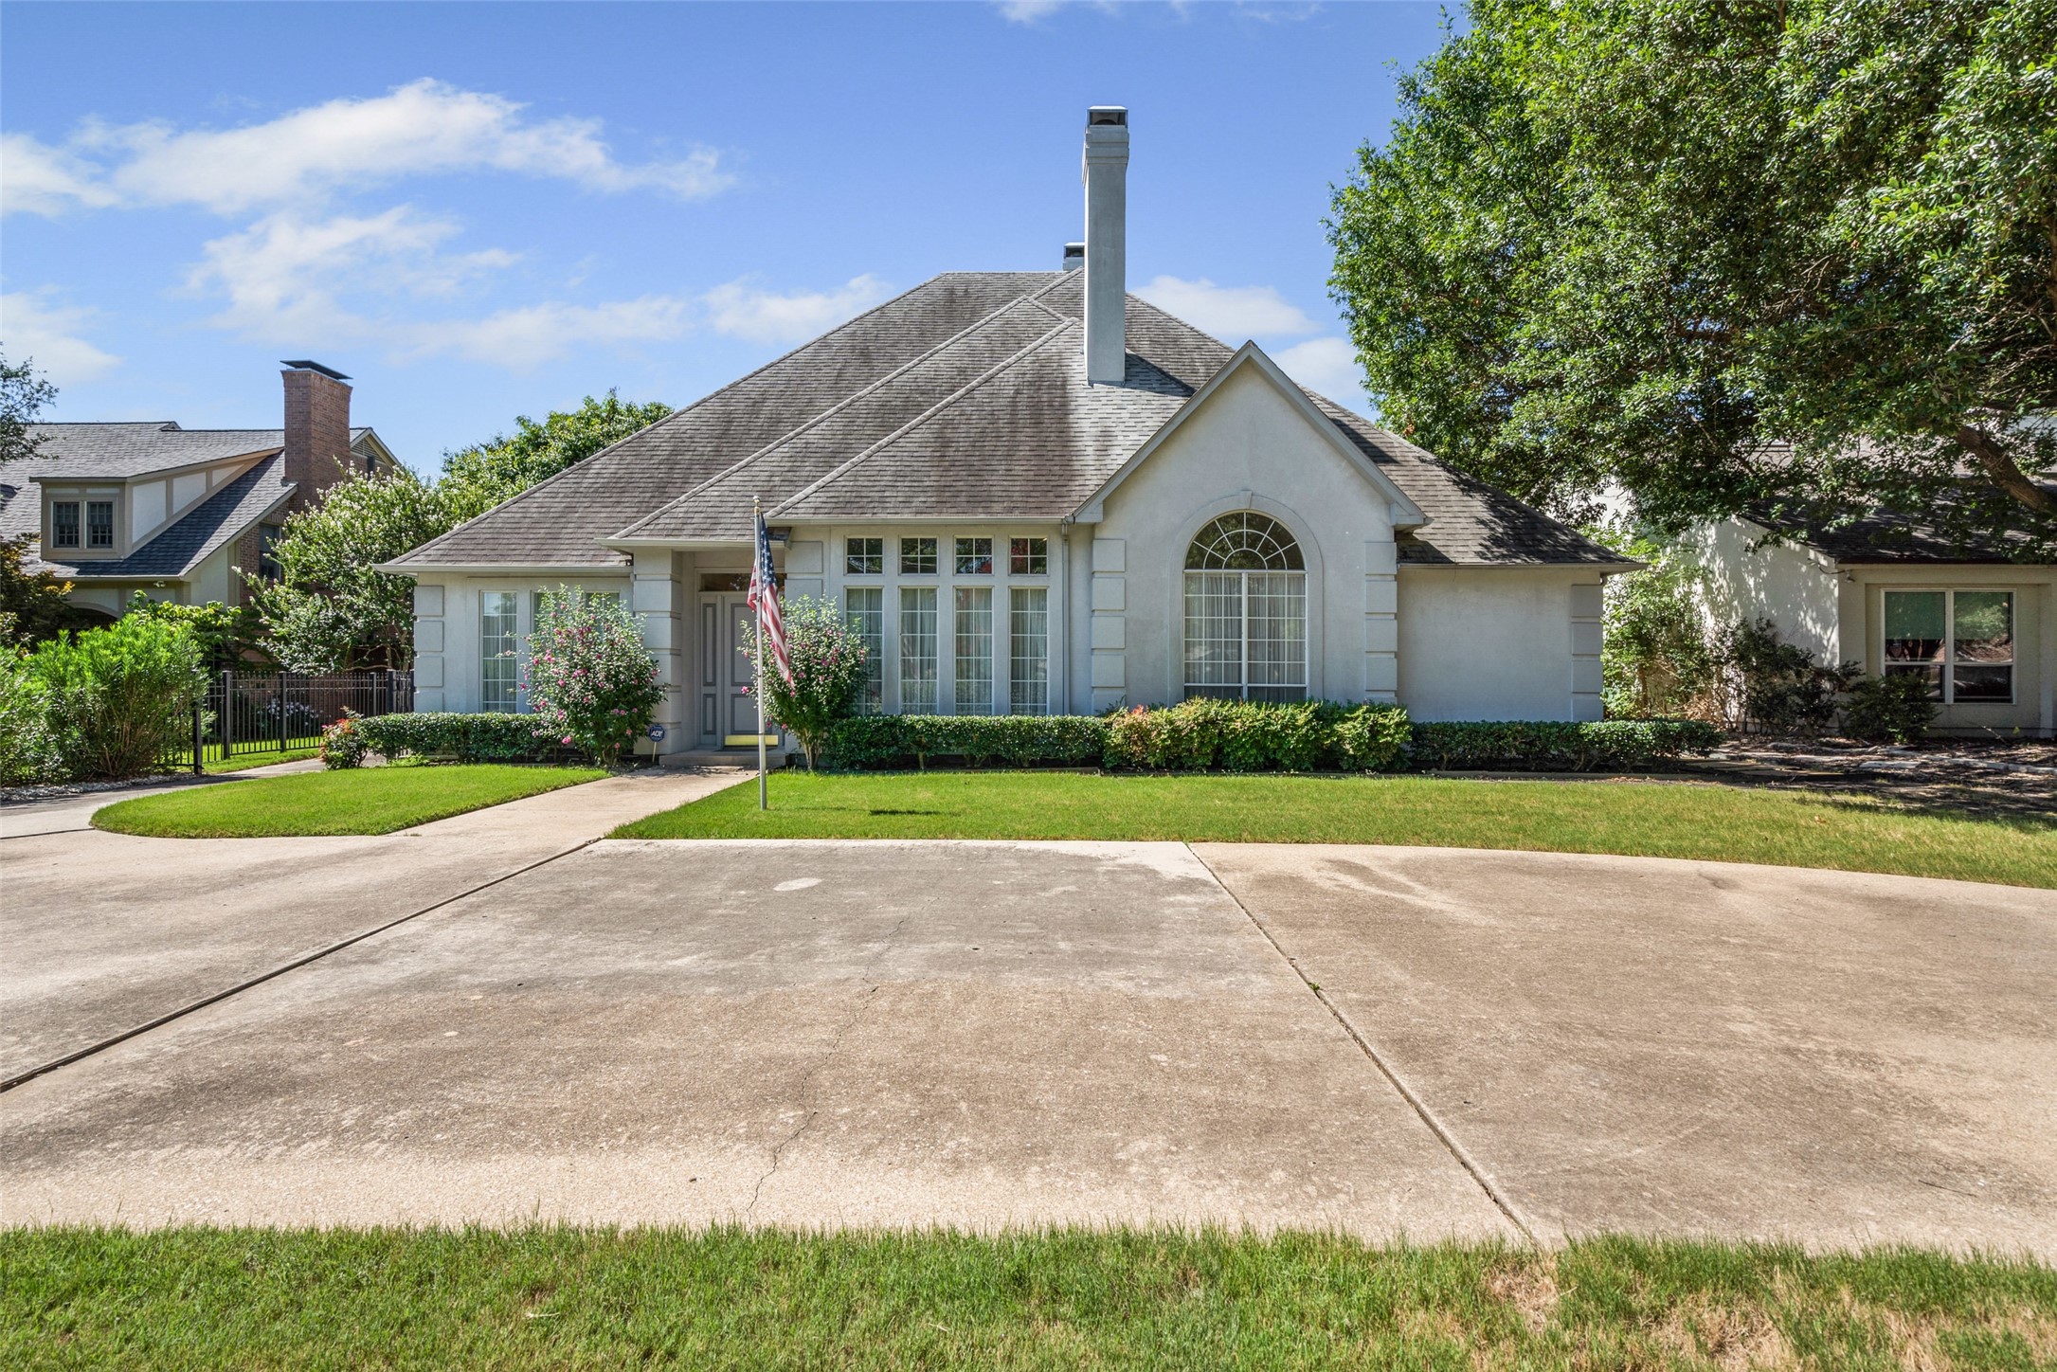
Nestled on a rare half-acre lot in one of Dallas' most sought-after neighborhoods, this custom-built home offers a world of potential. Constructed in 1995 for the original owner, this 4-bedroom, 3.5-bath residence presents an exceptional opportunity for renovation, expansion, or a complete rebuild. With a sprawling, deep lot, the possibilities are endless. The home boasts over 3,300 square feet of space, including generous formal living and dining areas, a large family room with a fireplace and wet bar, and a kitchen with granite countertops and a butler's pantry--ideal for both everyday living and entertaining.
The primary suite is a true retreat, featuring a spacious seating area and an en-suite bath with dual sinks, a jetted tub, separate shower, and two walk-in closets. Two additional bedrooms share a Jack-and-Jill bathroom, offering comfort and privacy. Upstairs, a fourth bedroom and bath provide a flexible living space for guests or a home office.
While the home remains in its original, meticulously cared-for condition, it is primed for transformation. Whether you choose to update the existing floor plan, expand the space, or build your dream home, the large lot offers endless possibilities. The deep backyard is a serene sanctuary, surrounded by mature trees, and a covered patio provides the perfect space for outdoor relaxation.
This exceptional property blends timeless charm with untapped potential, making it an ideal canvas for your next chapter. Don't miss out on this rare opportunity!

Share Property

Location

6530 Churchill Way, Dallas, TX 75230

Status

Sold

Date Sold

September 2, 2025

Property Amenities

Interior
Laundry room Washer Hookup, Electric Dryer Hookup, Laundry in Utility Room
Fireplace Family Room, Gas, Glass Doors, Gas Log, Gas Starter, Living Room, Wood Burning
Appliances Double Oven, Dishwasher, Electric Cooktop, Disposal, Microwave, Refrigerator
Flooring Carpet, Ceramic Tile
Total Bedrooms: 4
Half Bathrooms: 1
Full Bathrooms: 3
Other Interior Features Wet Bar, Built-in Features, Chandelier, Decorative/Designer Lighting Fixtures, Granite Counters, High Speed Internet, Paneling/Wainscoting, Cable TV, Natural Woodwork, Walk-In Closet(s)
Area & Lot
Lot Area 0.5 Acres
Living area 3,365 Sq.Ft.
MLS® ID 21012078
Year Built 1995
School District Dallas ISD
High School Hillcrest
Middle School Benjamin Franklin
Elementary School Pershing
Architecture Styles Traditional, Detached
Type Residential
Status Sold
Date Sold September 2, 2025
Exterior
Stories 2
Pool None
Air conditioning Central Air
Heat type Central
Water Source Public
Garage Space 2.0
Security Features Security System Owned, Security System, Smoke Detector(s)
Sewer Public Sewer
Other Exterior Features Rain Gutters
Parking Circular Driveway, Electric Gate, Garage, Garage Door Opener, Garage Faces Rear
Lot Features Interior Lot, Level, Sprinkler System
Roof Composition
Utilities Sewer Available, Water Available, Cable Available

360 Virtual Tour

Take a tour of this property

Ready for Your Next Chapter?

Whether you're buying your first home, moving into something larger, relocating to North Texas, selling a longtime property, or looking toward your next investment, I'll provide the strategy, communication, and local perspective to help you move forward with confidence. My approach is personal by design: I take the time to understand what matters to you, anticipate challenges, and build a plan around your goals—not simply the transaction.