Leave a Message

Thank you for your message. I will be in touch with you shortly.

6645 Whispering Woods Court
VIEW PHOTOS
Price Upon Request

6645 Whispering Woods Court

6 Beds 8 Baths 8,535 Sq.Ft. 0.48 Acres

Description

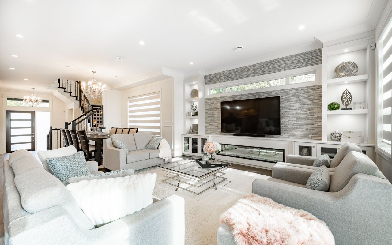
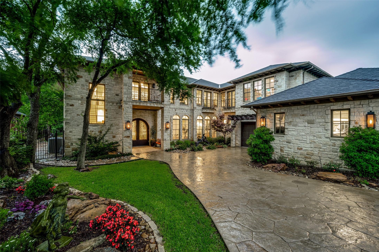
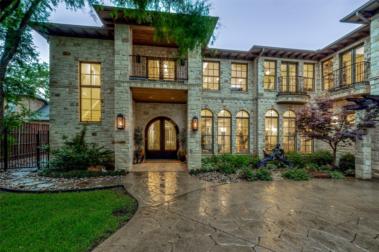
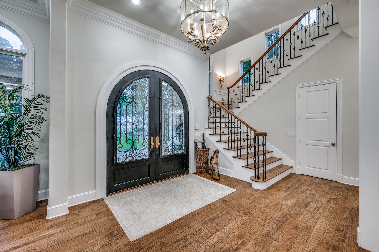
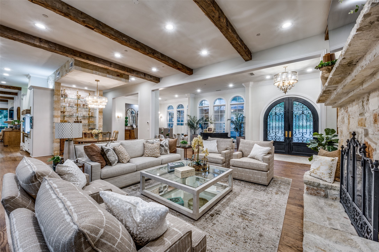
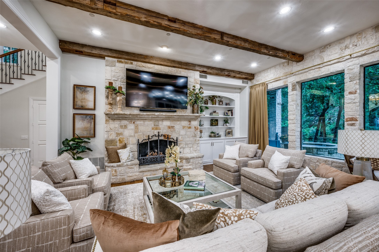
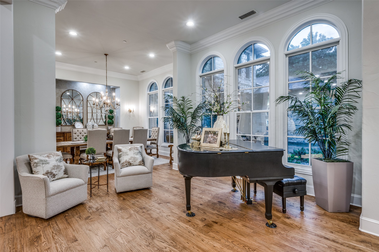
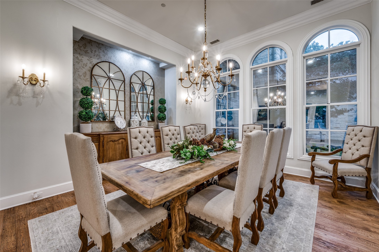
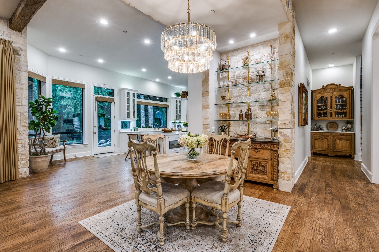
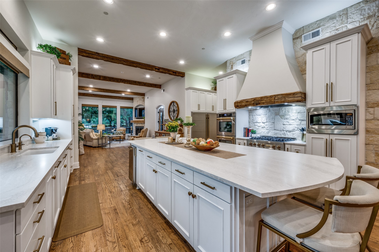
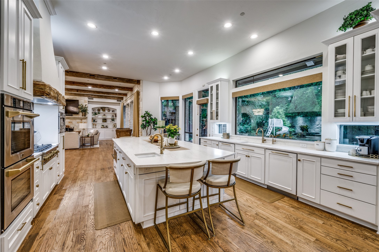
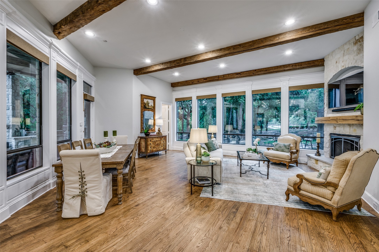
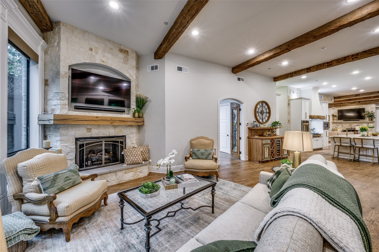
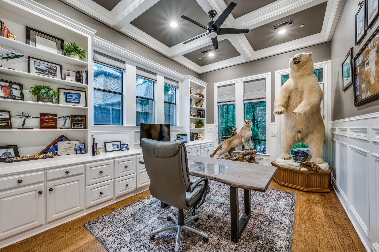
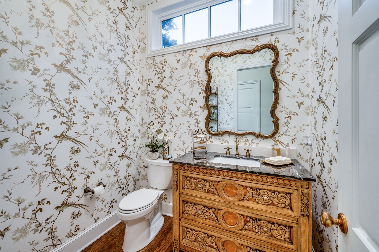
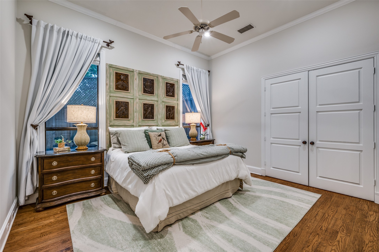
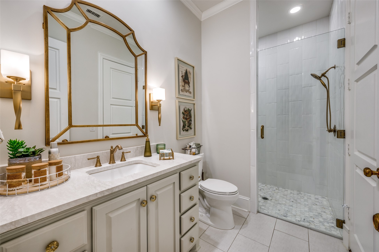
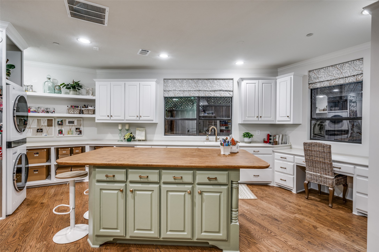
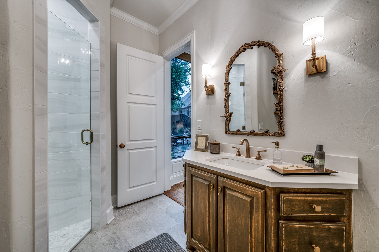
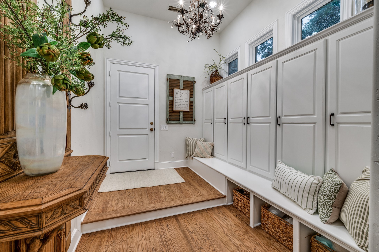
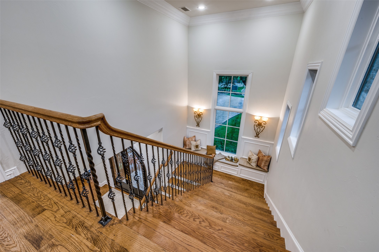
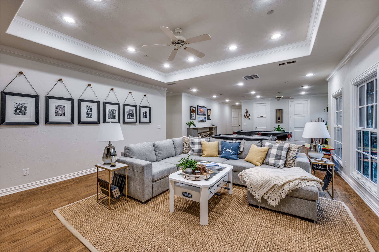
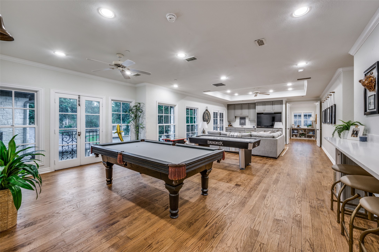
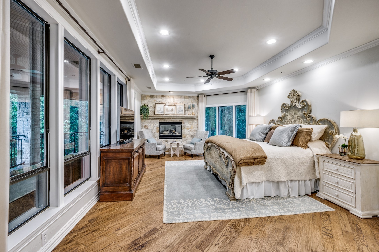
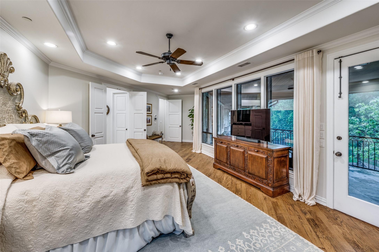
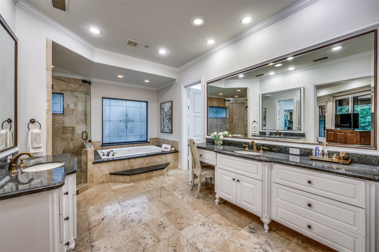
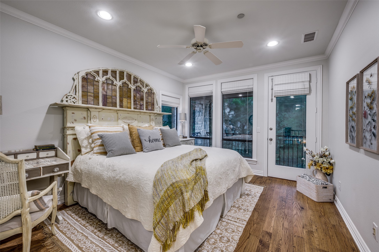
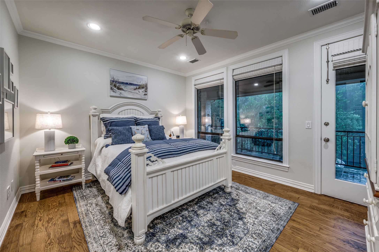
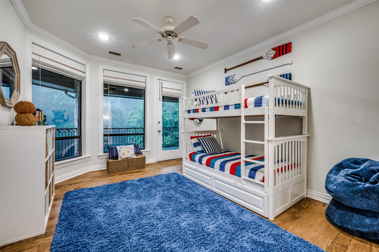
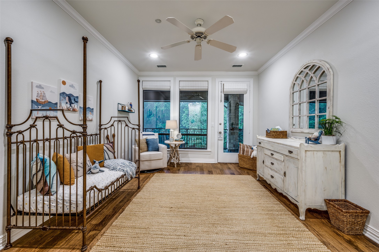
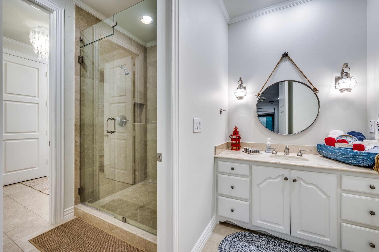
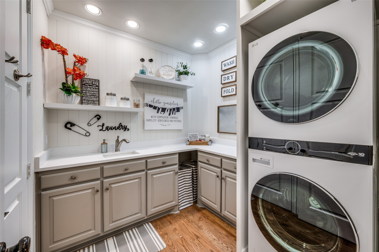
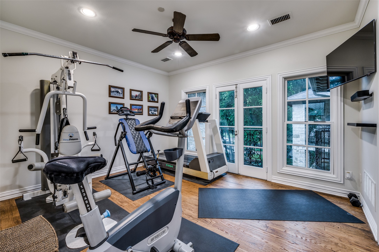
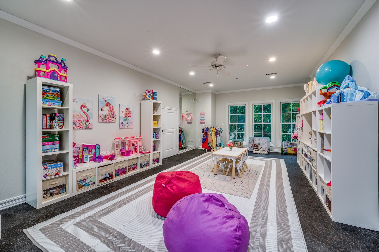
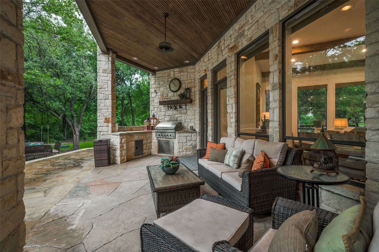
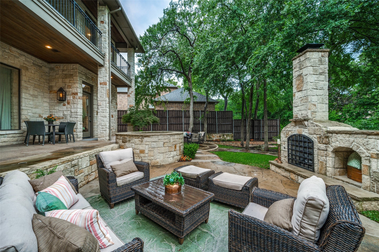
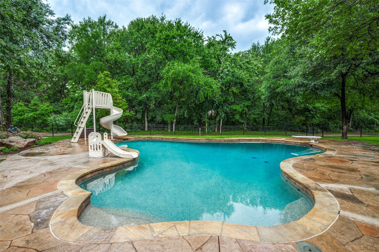
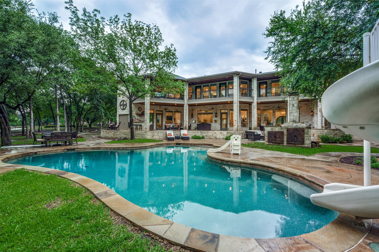
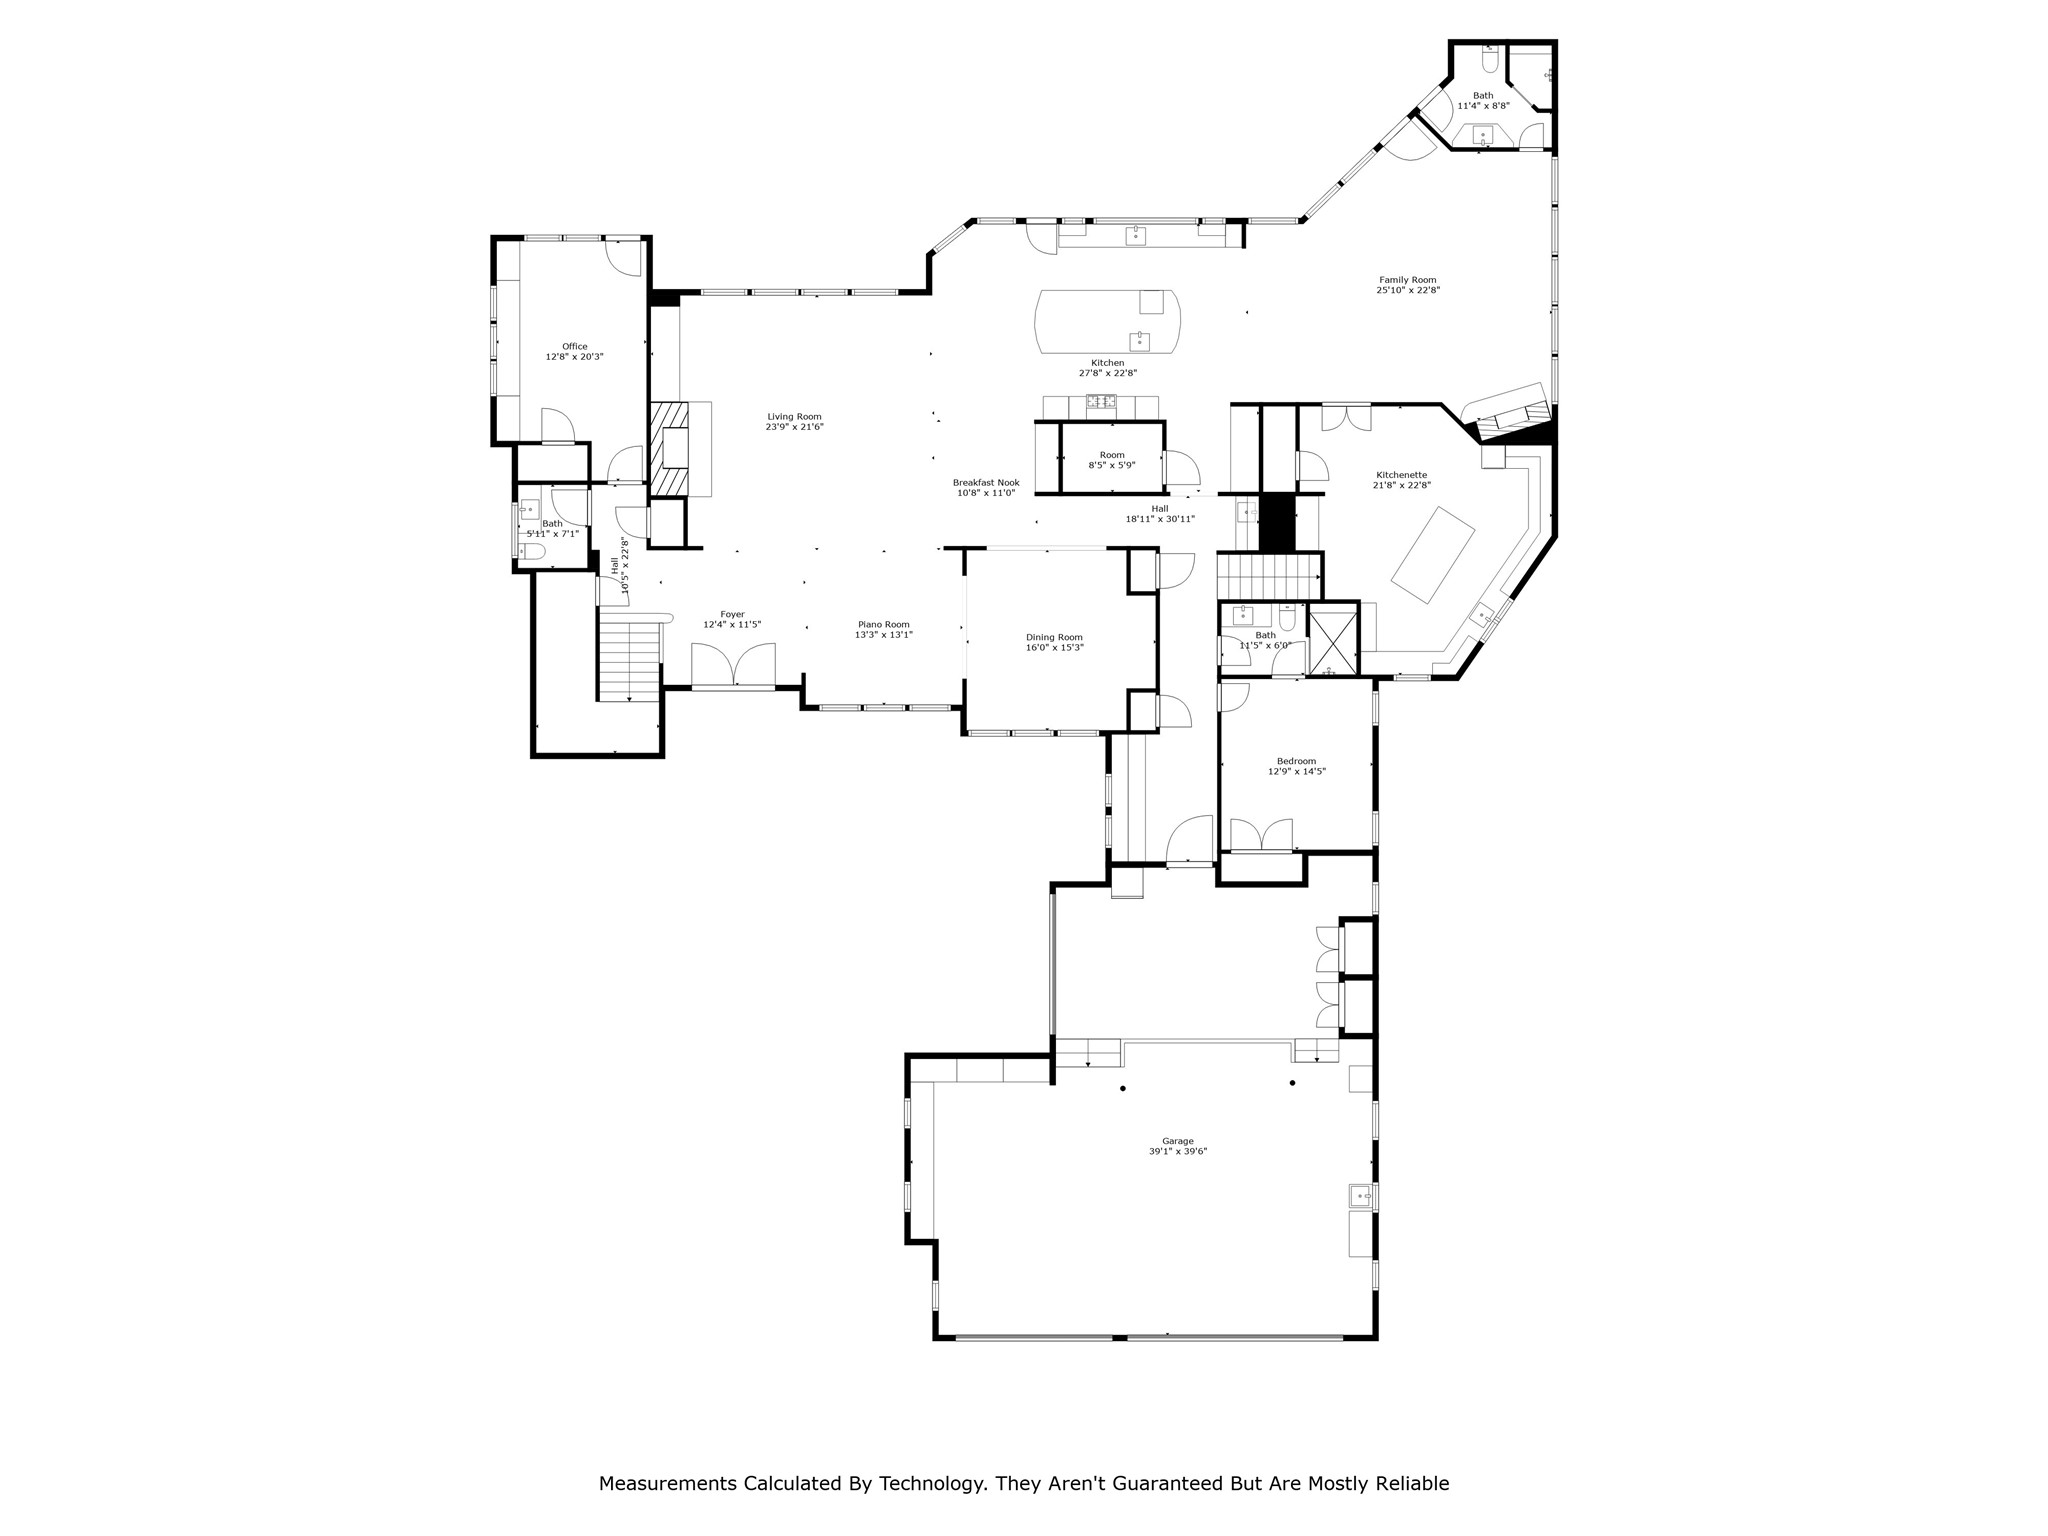
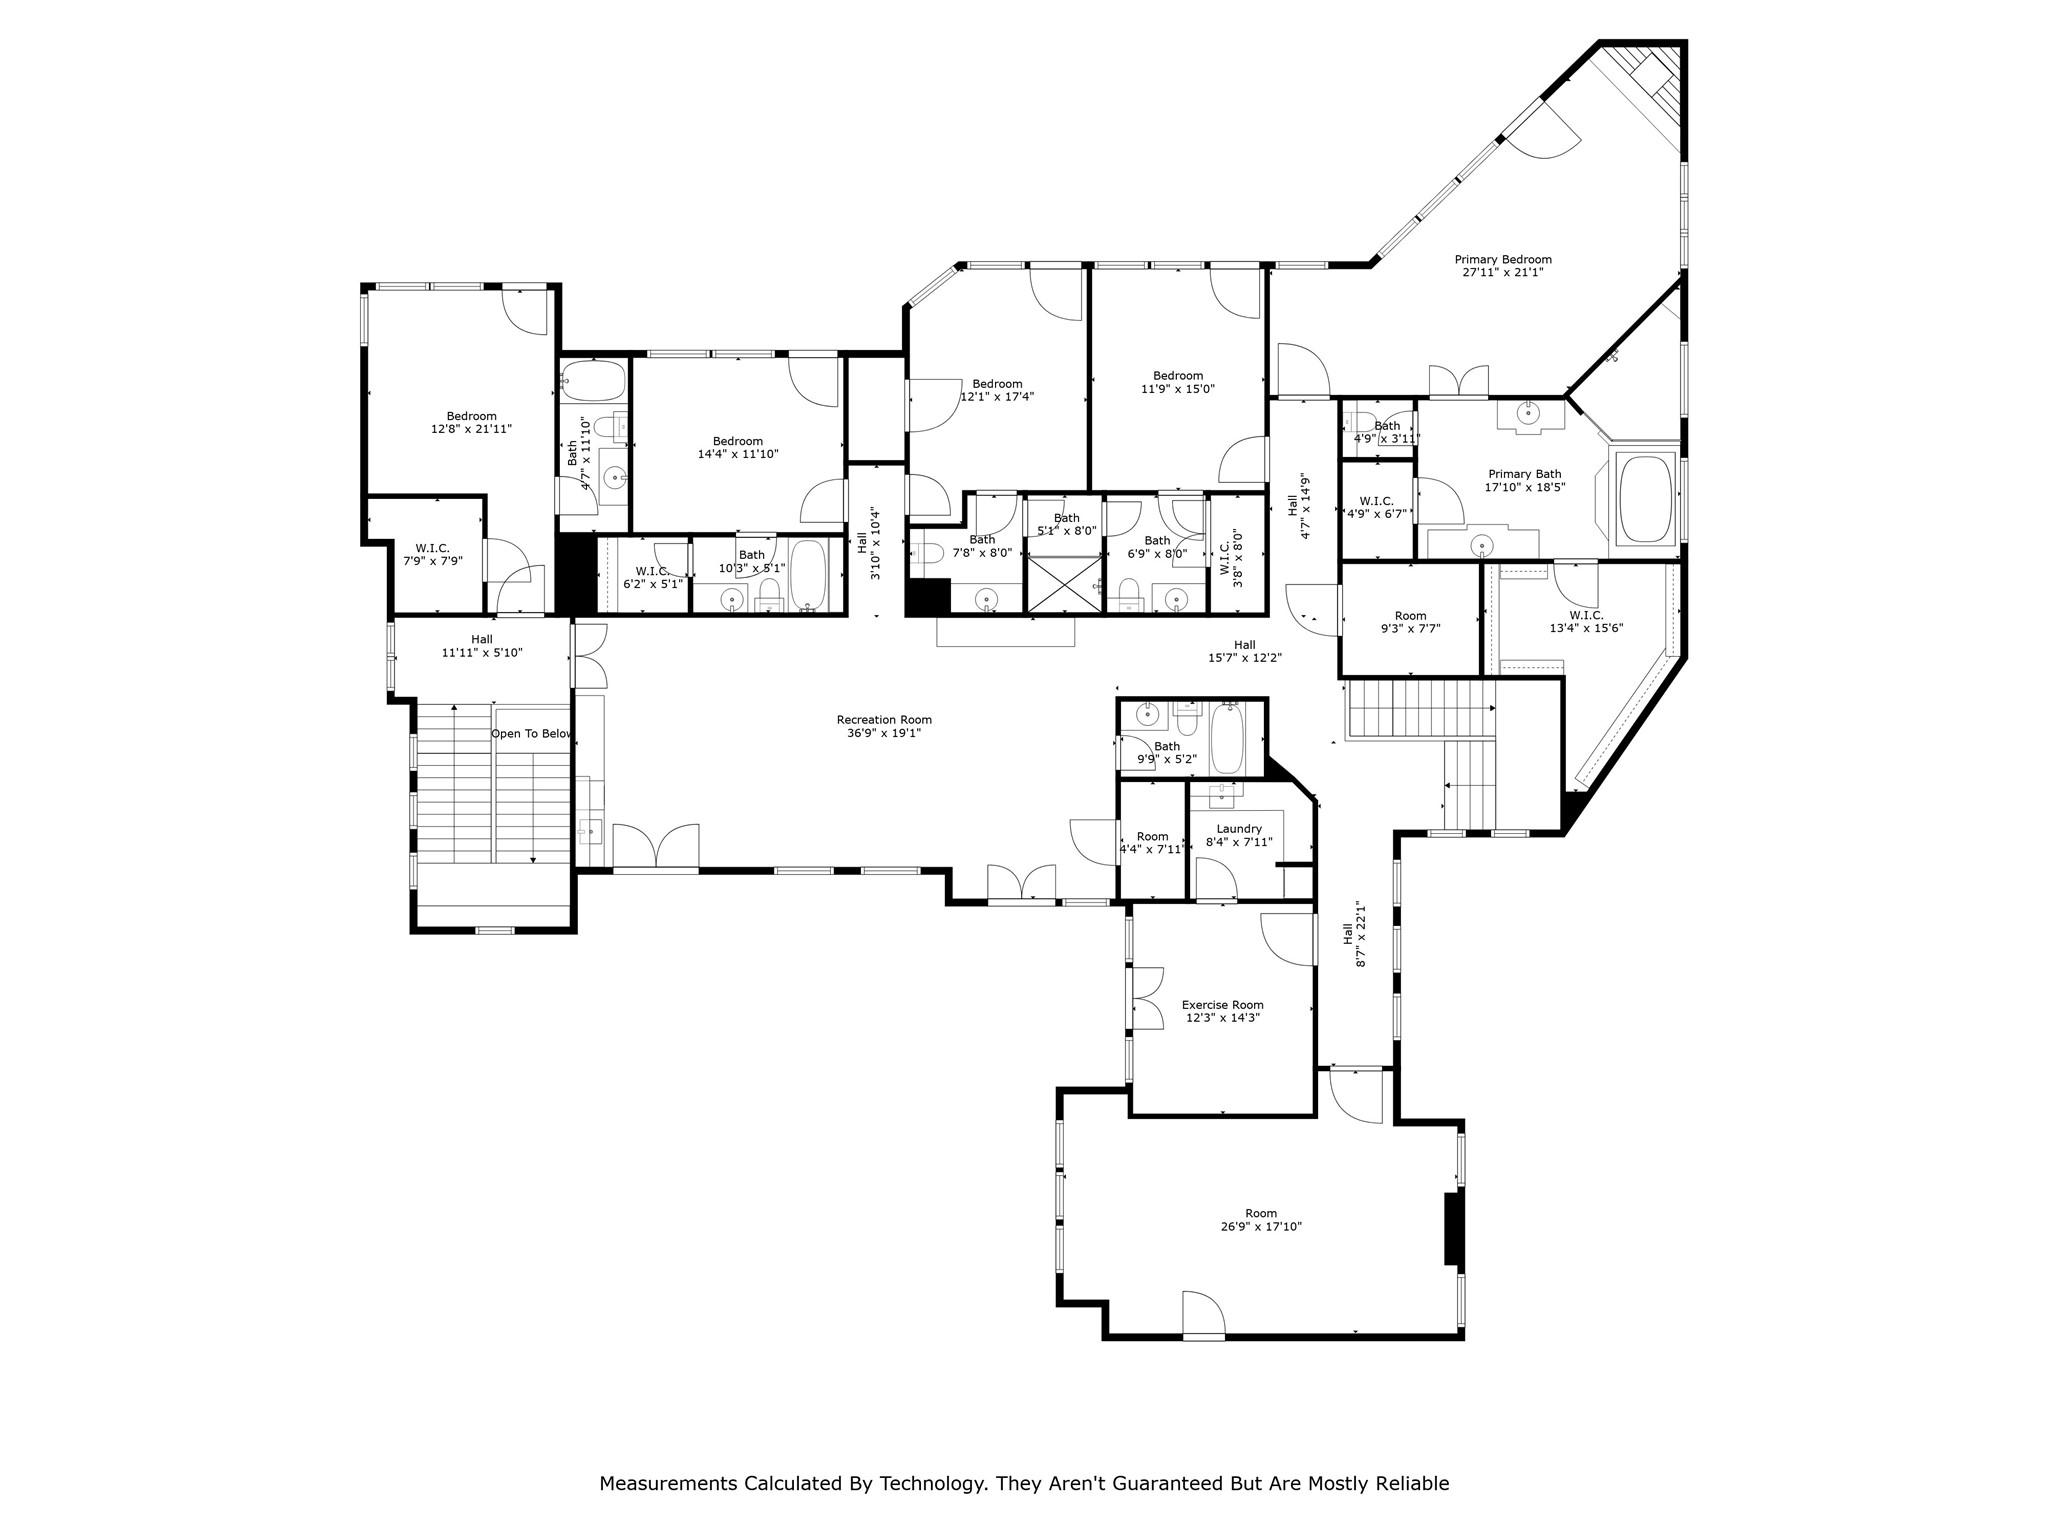
Nestled in the prestigious Shoal Creek neighborhood, this exquisite 6-bedroom, 8-bathroom transitional estate spans 8,535 square feet on a sprawling .48-acre heavily wooded lot, offering unparalleled privacy and natural beauty. Meticulously updated with timeless elegance, this home seamlessly blends classic style with modern sophistication, creating a luxurious country-in-the-city retreat. Step inside to discover a grand interior showcasing extensive updates, including rich hardwoods, custom millwork, and designer finishes throughout. The gourmet kitchen is a chef's dream, featuring an open floor plan with built-in refrigerators, double ovens, a gas cooktop, and dual dishwashers, all framed by an oversized window with picturesque views of the lush grounds. The second level primary suite is a serene sanctuary, complete with a fireplace, private balcony access, and a spa-inspired bath boasting a jetted tub, massive shower, dual vanities, and two generous closet spaces. Designed for grand entertaining, the home offers multiple large living spaces connecting to the expansive backyard. Outdoors, the wooded lot shines with a large, heated diving pool, slide, separate spa and fire pit. A rare opportunity to own a masterfully updated estate on one of the most private lots in the area.

Share Property

Location

6645 Whispering Woods Court, Plano, TX 75024

Status

Sold

Date Sold

May 15, 2026

Property Amenities

Interior
Fireplace Family Room, Gas Log, Gas Starter, Living Room, Primary Bedroom, Stone
Appliances Some Gas Appliances, Built-In Refrigerator, Convection Oven, Double Oven, Dishwasher, Electric Oven, Gas Cooktop, Disposal, Ice Maker, Microwave, Plumbed For Gas, Some Commercial Grade, Vented Exhaust Fan, Warming Drawer
Flooring Tile, Wood
Total Bedrooms: 6
Half Bathrooms: 1
Full Bathrooms: 7
Other Interior Features Dry Bar, Decorative/Designer Lighting Fixtures, High Speed Internet, Kitchen Island, Multiple Staircases, Open Floorplan, Pantry, Cable TV, Natural Woodwork, Walk-In Closet(s), Wired for Sound
Area & Lot
Lot Area 0.48 Acres
Living area 8,535 Sq.Ft.
MLS® ID 21170327
Year Built 2003
School District Lewisville ISD
High School Hebron
Middle School Arbor Creek
Elementary School Hicks
Architecture Styles French Provincial, Traditional, Detached
Type Residential
Status Sold
Date Sold May 15, 2026
Exterior
Stories 2
Pool Diving Board, Gunite, Heated, In Ground, Pool, Pool Sweep, Salt Water
Air conditioning Central Air, Ceiling Fan(s), Electric, Zoned
Heat type Central, Natural Gas, Zoned
Water Source Public
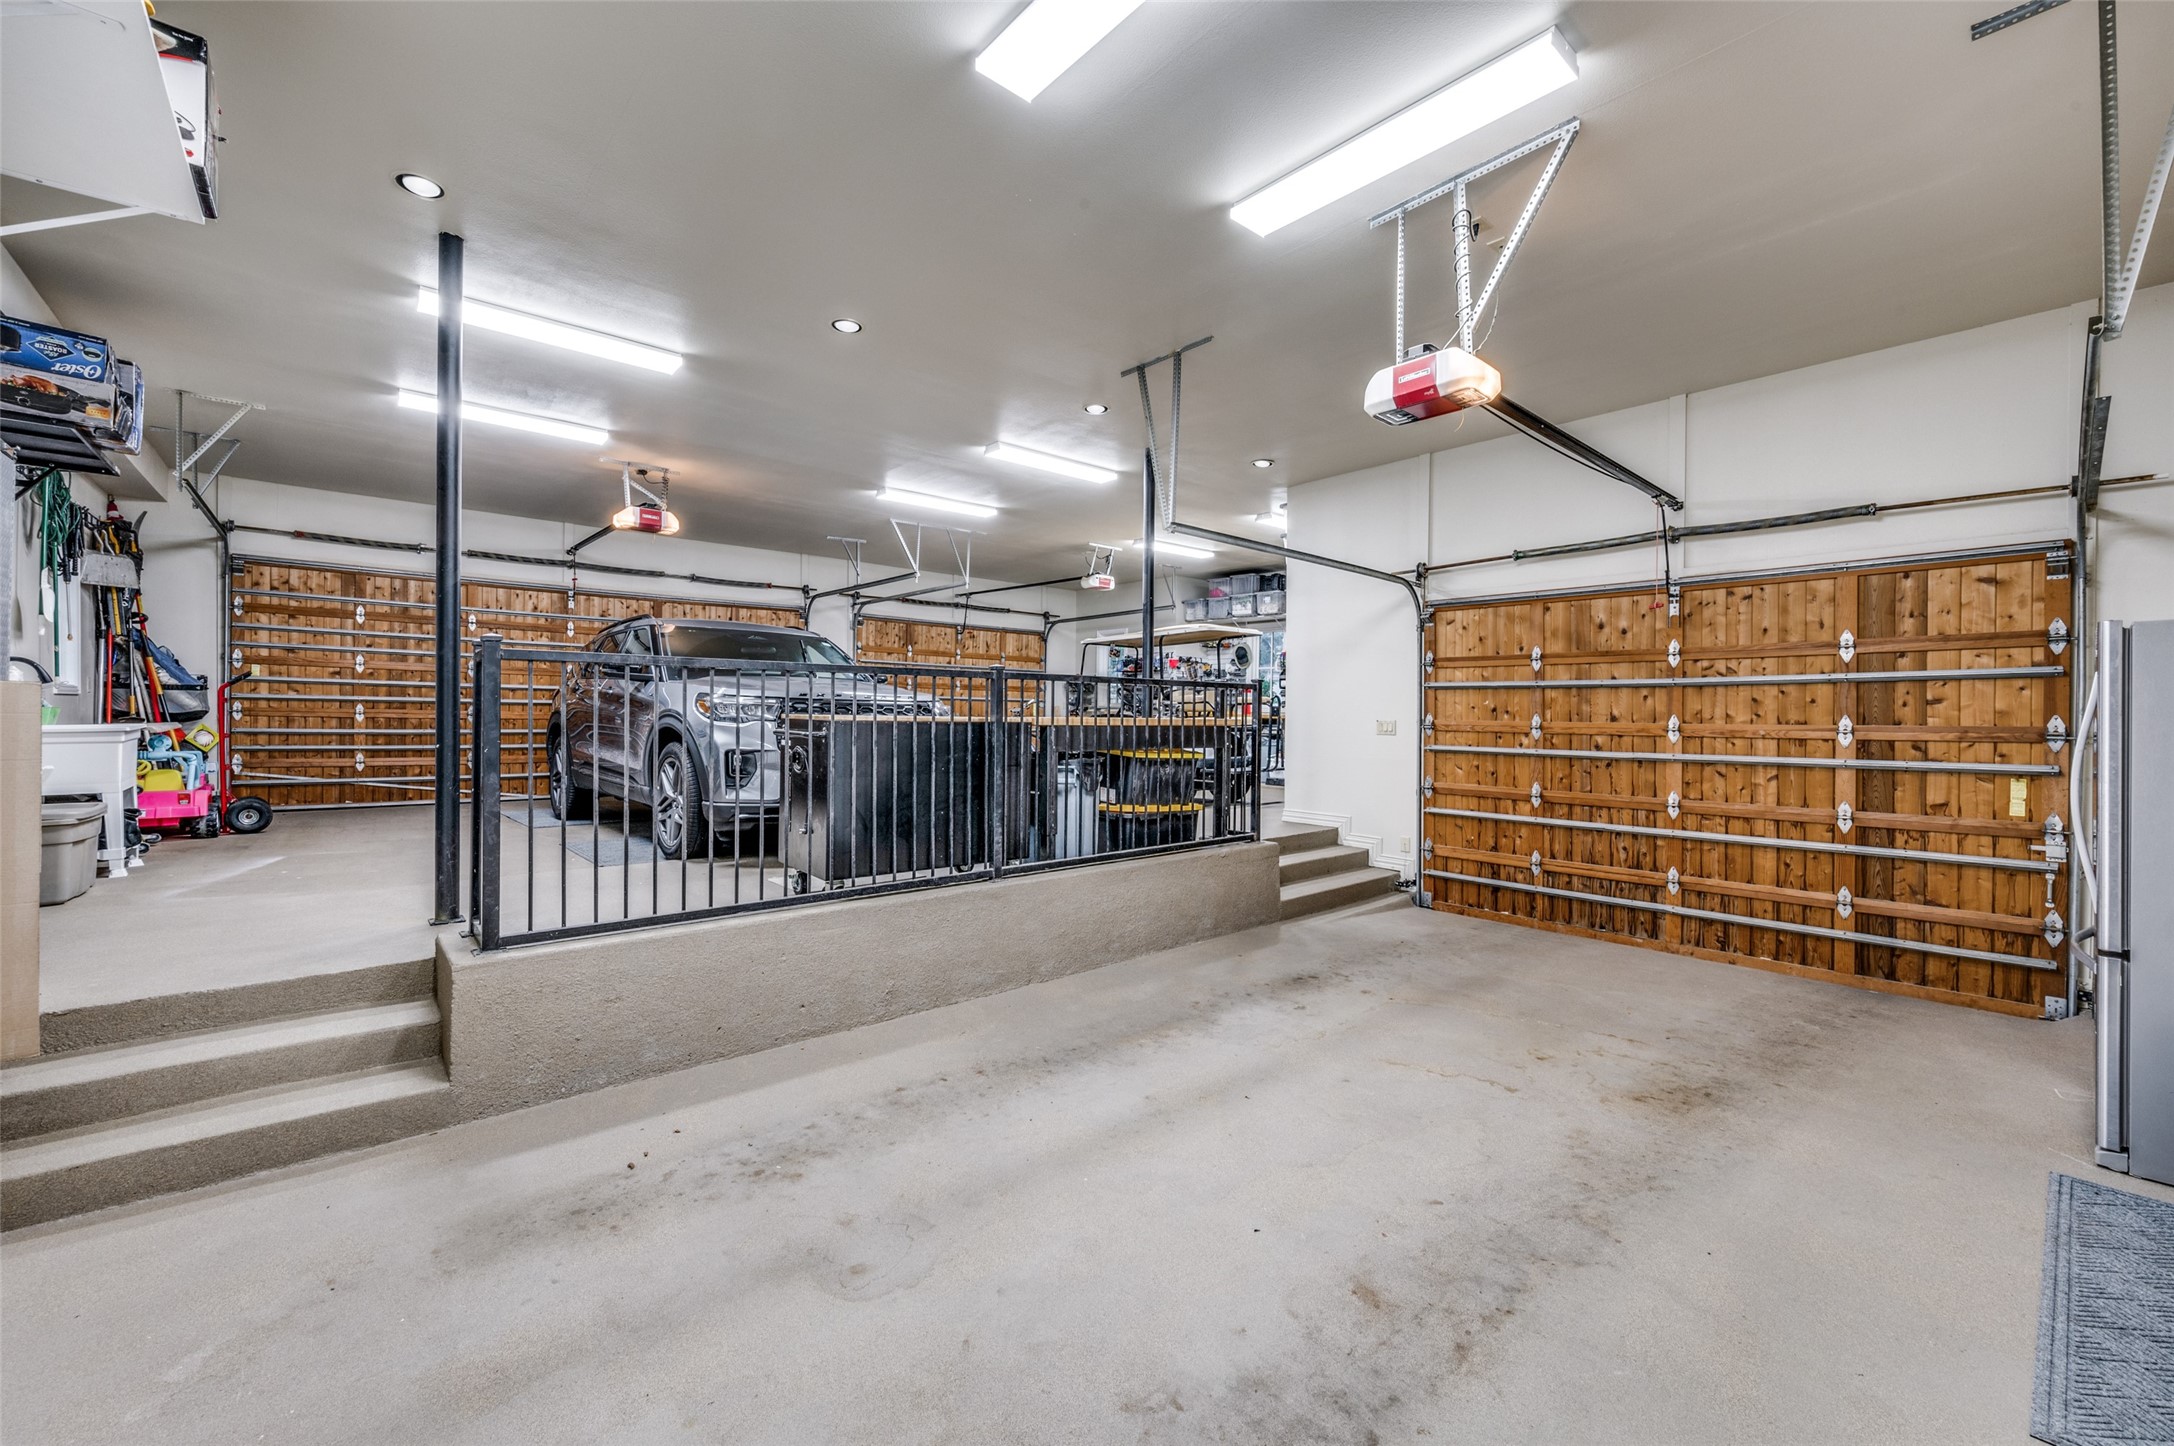
Garage Space 4.0
Security Features Prewired, Security System Owned, Security System, Carbon Monoxide Detector(s), Fire Alarm, Fire Sprinkler System, Smoke Detector(s)
Sewer Public Sewer
Other Exterior Features Balcony, Deck, Gas Grill, Lighting, Outdoor Grill, Rain Gutters, Fire Pit
Parking Door-Multi, Direct Access, Door-Single, Driveway, Epoxy Flooring, Garage, Garage Door Opener, Inside Entrance, Kitchen Level, Garage Faces Side, Side By Side
Lot Features Back Yard, Cul-De-Sac, Greenbelt, Lawn, Landscaped, Many Trees, Subdivision, Sprinkler System
Roof Composition
Utilities Natural Gas Available, Sewer Available, Separate Meters, Underground Utilities, Water Available, Cable Available
Finance
Price Upon Request

360 Virtual Tour

Take a tour of this property

Ready for Your Next Chapter?

Whether you're buying your first home, moving into something larger, relocating to North Texas, selling a longtime property, or looking toward your next investment, I'll provide the strategy, communication, and local perspective to help you move forward with confidence. My approach is personal by design: I take the time to understand what matters to you, anticipate challenges, and build a plan around your goals—not simply the transaction.