Leave a Message

Thank you for your message. I will be in touch with you shortly.

6715 Joyce Way
Price Upon Request

6715 Joyce Way

5 Beds 6 Baths 6,019 Sq.Ft. 0.29 Acres

Description

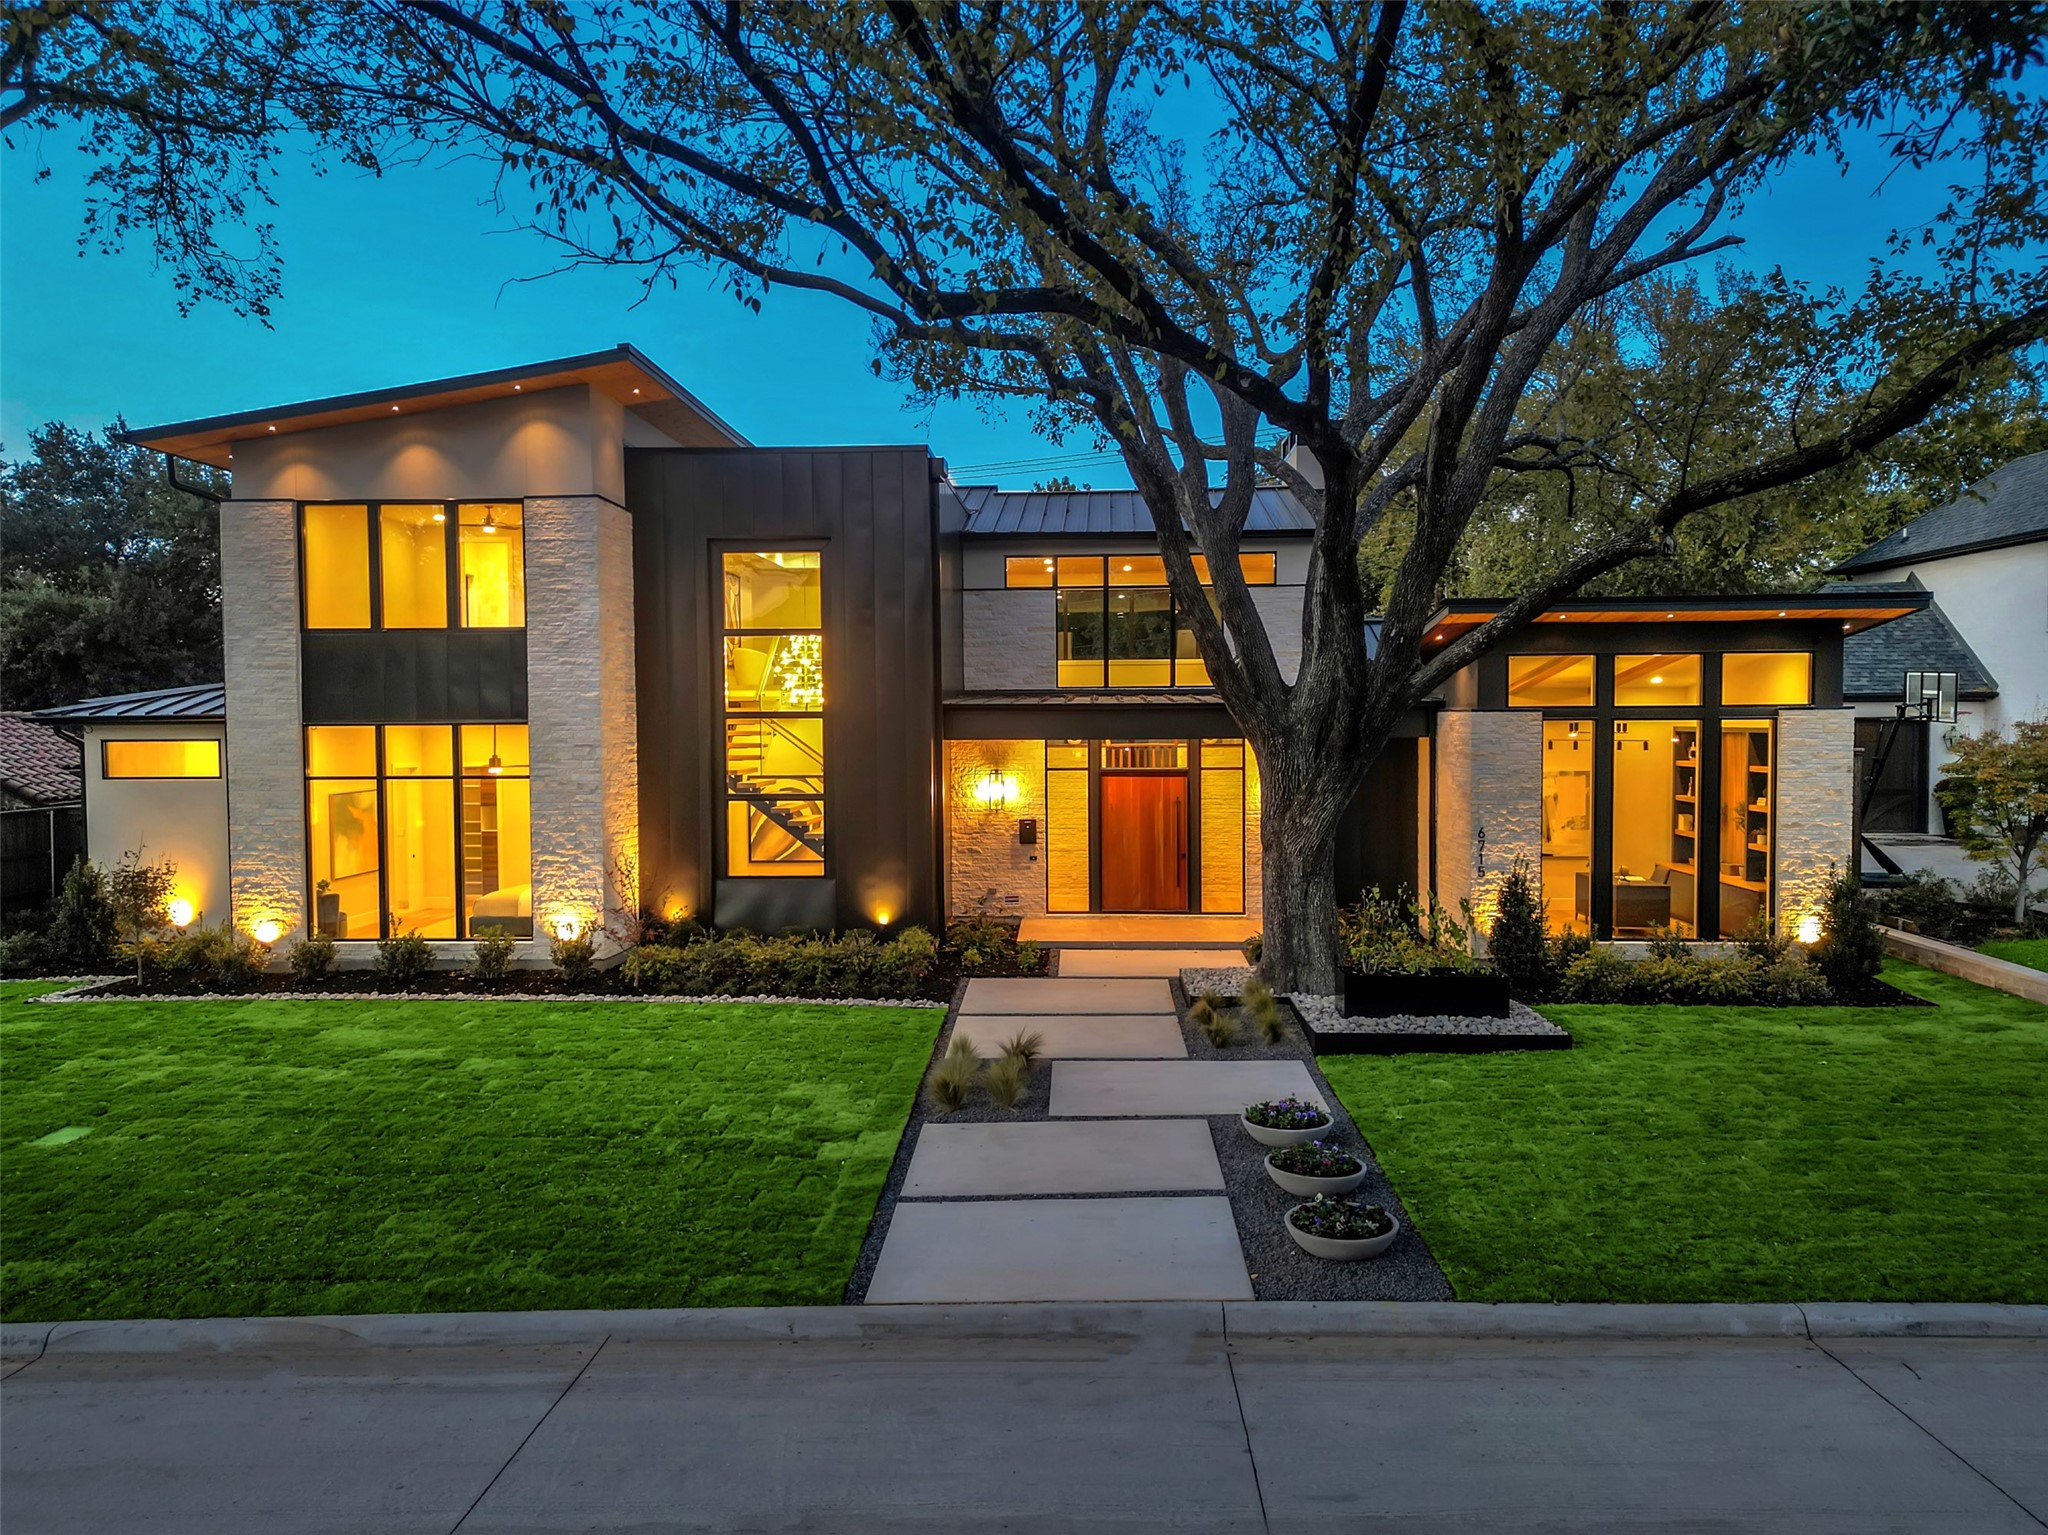
Newly constructed by Twin Oaks Custom Homes, this architectural masterpiece embodies the pinnacle of luxury living. Exceptional materials, exquisite finishes and modern amenities blend seamlessly with the clean lines and contemporary style characteristic of Mid-Century design. Welcome home to 6715 Joyce Way in Dallas, where over 6,000 square feet of unparalleled living space awaits. Meticulous craftsmanship and the utmost attention to detail define this Preston Hollow residence, boasting an abundance of downstairs living space, including first-floor primary and guest en suite bedrooms, office, kitchen, prep kitchen, living room, wet bar and media room. Sophisticated yet intended for living, the home showcases an awe-inspiring canvas of warm colors, wood tones and purposeful design. The long list of luxuries includes an open floor plan, integrated kitchen and living room, professional appliances, outdoor living space, three en suite bedrooms upstairs and a three-car tandem garage.

Share Property

Location

6715 Joyce Way, Dallas, TX 75225

Status

Sold

Date Sold

December 4, 2024

Property Amenities

Interior
Laundry room Electric Dryer Hookup, Gas Dryer Hookup, Laundry in Utility Room
Fireplace Gas, Gas Starter, Living Room, Outside, Wood Burning
Appliances Some Gas Appliances, Built-In Gas Range, Built-In Refrigerator, Convection Oven, Double Oven, Dishwasher, Disposal, Gas Water Heater, Microwave, Plumbed For Gas, Range, Some Commercial Grade, Tankless Water Heater, Vented Exhaust Fan, Wine Cooler
Flooring Hardwood, Tile
Total Bedrooms: 5
Full Bathrooms: 6
Other Interior Features Built-in Features, Chandelier, Decorative/Designer Lighting Fixtures, High Speed Internet, In-Law Floorplan, Kitchen Island, Open Floorplan, Pantry, Cable TV, Natural Woodwork, Walk-In Closet(s), Wired for Sound
Area & Lot
Lot Area 0.29 Acres
Living area 6,019 Sq.Ft.
MLS® ID 20759623
Year Built 2024
School District Dallas ISD
High School Hillcrest
Middle School Benjamin Franklin
Elementary School Prestonhol
Architecture Styles Traditional, Detached
Type Residential
Status Sold
Exterior
Stories 2
Pool None
Air conditioning Central Air, Ceiling Fan(s), Electric, ENERGY STAR Qualified Equipment, Zoned
Heat type Central, ENERGY STAR/ACCA RSI Qualified Installation, ENERGY STAR Qualified Equipment, Fireplace(s), Natural Gas, Zoned
Water Source Public
Garage Space 3.0
Security Features Security System Owned, Security System, Carbon Monoxide Detector(s), Smoke Detector(s)
Sewer Public Sewer
Other Exterior Features Rain Gutters
Parking Alley Access, Door-Single, Electric Gate, Garage, Garage Door Opener, Oversized, Garage Faces Rear, Side By Side, Tandem
Lot Features Interior Lot, Level
Roof Metal
Utilities Sewer Available, Underground Utilities, Water Available, Cable Available

360 Virtual Tour

Take a tour of this property

Ready for Your Next Chapter?

Whether you're buying your first home, moving into something larger, relocating to North Texas, selling a longtime property, or looking toward your next investment, I'll provide the strategy, communication, and local perspective to help you move forward with confidence. My approach is personal by design: I take the time to understand what matters to you, anticipate challenges, and build a plan around your goals—not simply the transaction.



