Leave a Message

Thank you for your message. I will be in touch with you shortly.

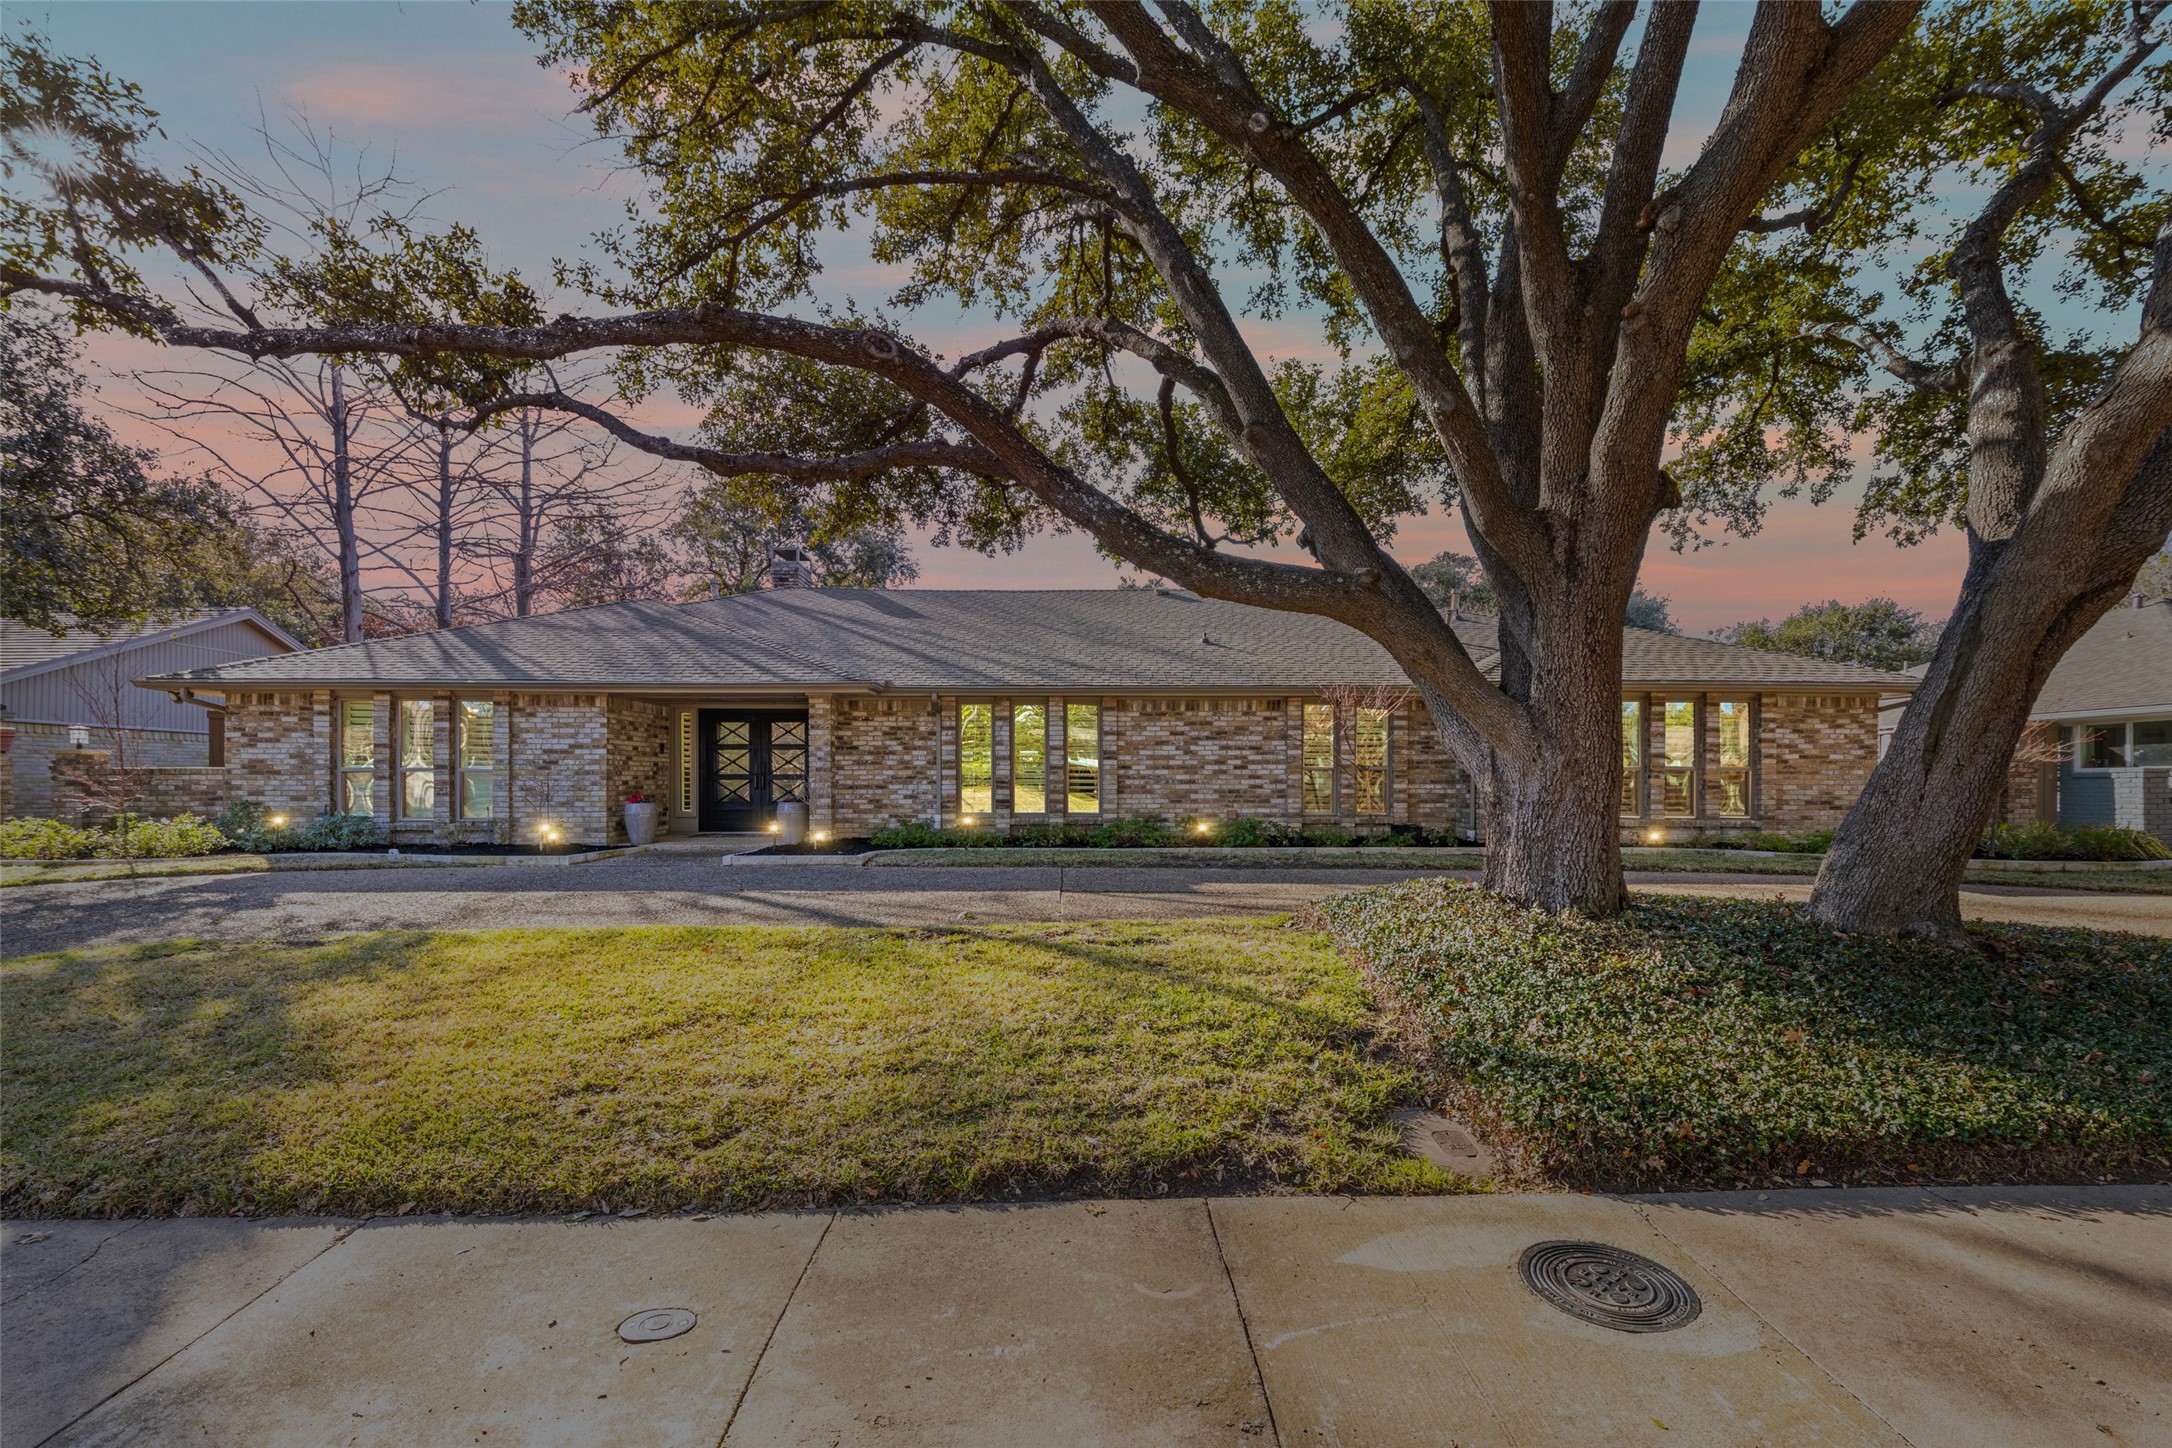
6716 Regalbluff Drive
Price Upon Request

6716 Regalbluff Drive

4 Beds 5 Baths 4,386 Sq.Ft. 0.31 Acres

Description

This stunning residence epitomizes modern, convenient & comfortable luxury living. Step inside to a welcoming foyer connecting an open floor plan that flows seamlessly room to room. In the dining room, soothing blue tones, tall ceilings & built-in shelves create an inviting, sophisticated atmosphere. Gorgeous wood flooring guides you through an abundance of living space. Large windows on the back wall bring the outdoors in, filling the space with light, while a stone fireplace & elegant built-in cabinetry create a striking focal point. The kitchen exudes style with black granite countertops, white cabinets, glass cooktop, double ovens, built-in fridge, island & breakfast bar. A second living area features built-ins & walk-in wet bar with wine fridge, beverage fridge & entry to the backyard with patio, pool and spa, perfect for relaxation & entertaining. The primary suite has a coffee bar, large shower & dual vanities, each with an entry to a walk-in closet with built-ins.

Share Property

Location

6716 Regalbluff Drive, Dallas, TX 75248

Status

Sold

Date Sold

March 21, 2025

Property Amenities

Interior
Laundry room Electric Dryer Hookup, Gas Dryer Hookup, Laundry in Utility Room
Fireplace Gas, Gas Starter, Living Room, Raised Hearth, Wood Burning
Appliances Built-In Refrigerator, Double Oven, Dishwasher, Electric Cooktop, Disposal, Microwave, Wine Cooler
Flooring Carpet, Ceramic Tile, Hardwood
Total Bedrooms: 4
Half Bathrooms: 2
Full Bathrooms: 3
Other Interior Features Wet Bar, Built-in Features, Cedar Closet(s), Chandelier, Cathedral Ceiling(s), Decorative/Designer Lighting Fixtures, Double Vanity, Granite Counters, High Speed Internet, In-Law Floorplan, Kitchen Island, Pantry, Paneling/Wainscoting, Cable TV, Vaulted Ceiling(s), Walk-In Closet(s), Wired for Sound
Area & Lot
Lot Area 0.31 Acres
Living area 4,386 Sq.Ft.
MLS® ID 20823974
Year Built 1974
School District Dallas ISD
High School Hillcrest
Middle School Benjamin Franklin
Elementary School Anne Frank
Architecture Styles Traditional, Detached
Type Residential
Status Sold
Exterior
Stories 1
Pool Gunite, Heated, In Ground, Pool, Pool Sweep
Air conditioning Central Air, Ceiling Fan(s), Zoned
Heat type Central, Natural Gas, Zoned
Water Source Public
Garage Space 2.0
Security Features Security System Leased, Smoke Detector(s)
Sewer Public Sewer
Other Exterior Features Fire Pit, Lighting, Rain Gutters
Parking Alley Access, Circular Driveway, Door-Multi, Garage, Garage Door Opener, Garage Faces Rear
Lot Features Interior Lot, Level, Sprinkler System
Roof Composition
Utilities Sewer Available, Water Available, Cable Available
Finance
Price Upon Request

360 Virtual Tour

Take a tour of this property

Ready for Your Next Chapter?

Whether you're buying your first home, moving into something larger, relocating to North Texas, selling a longtime property, or looking toward your next investment, I'll provide the strategy, communication, and local perspective to help you move forward with confidence. My approach is personal by design: I take the time to understand what matters to you, anticipate challenges, and build a plan around your goals—not simply the transaction.



