Leave a Message

Thank you for your message. I will be in touch with you shortly.

676 S Charles Street
Price Upon Request

676 S Charles Street

4 Beds 3 Baths 2,228 Sq.Ft. 4,791.6 Sq.Ft.

Description

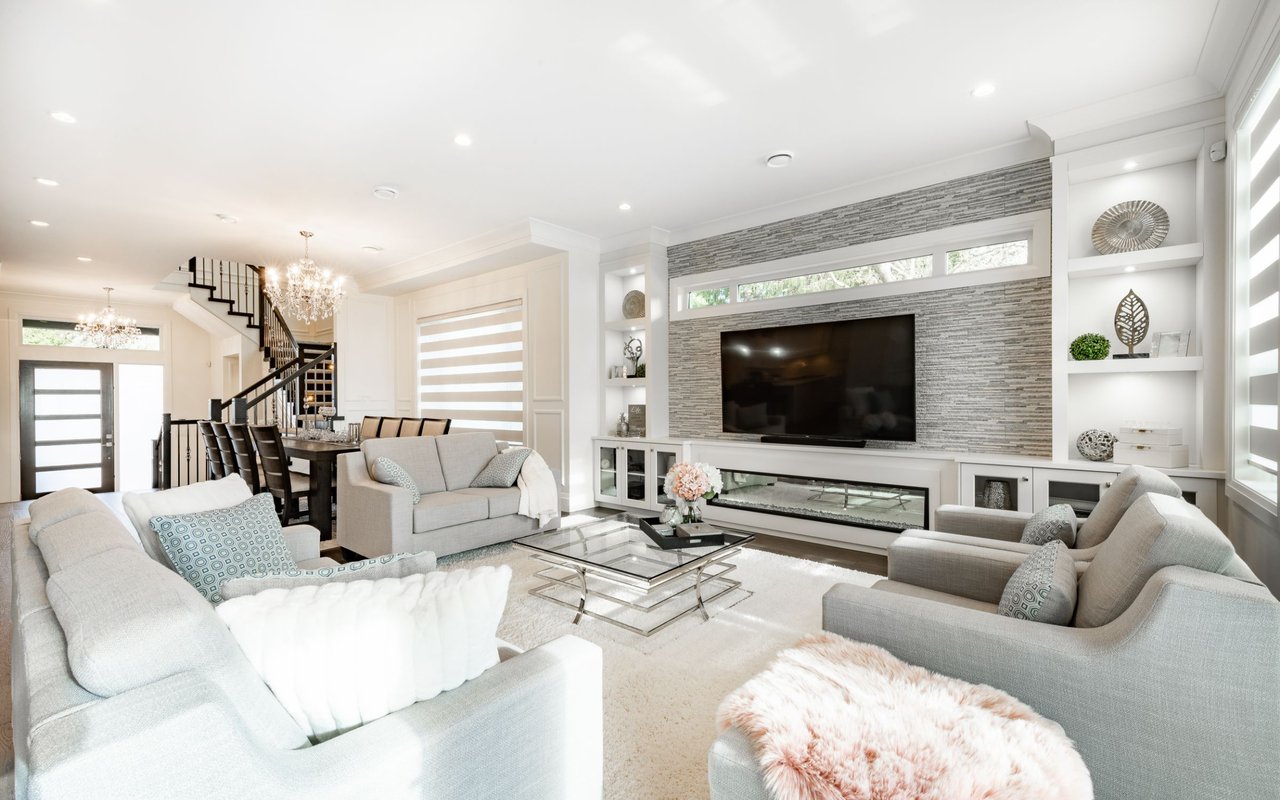
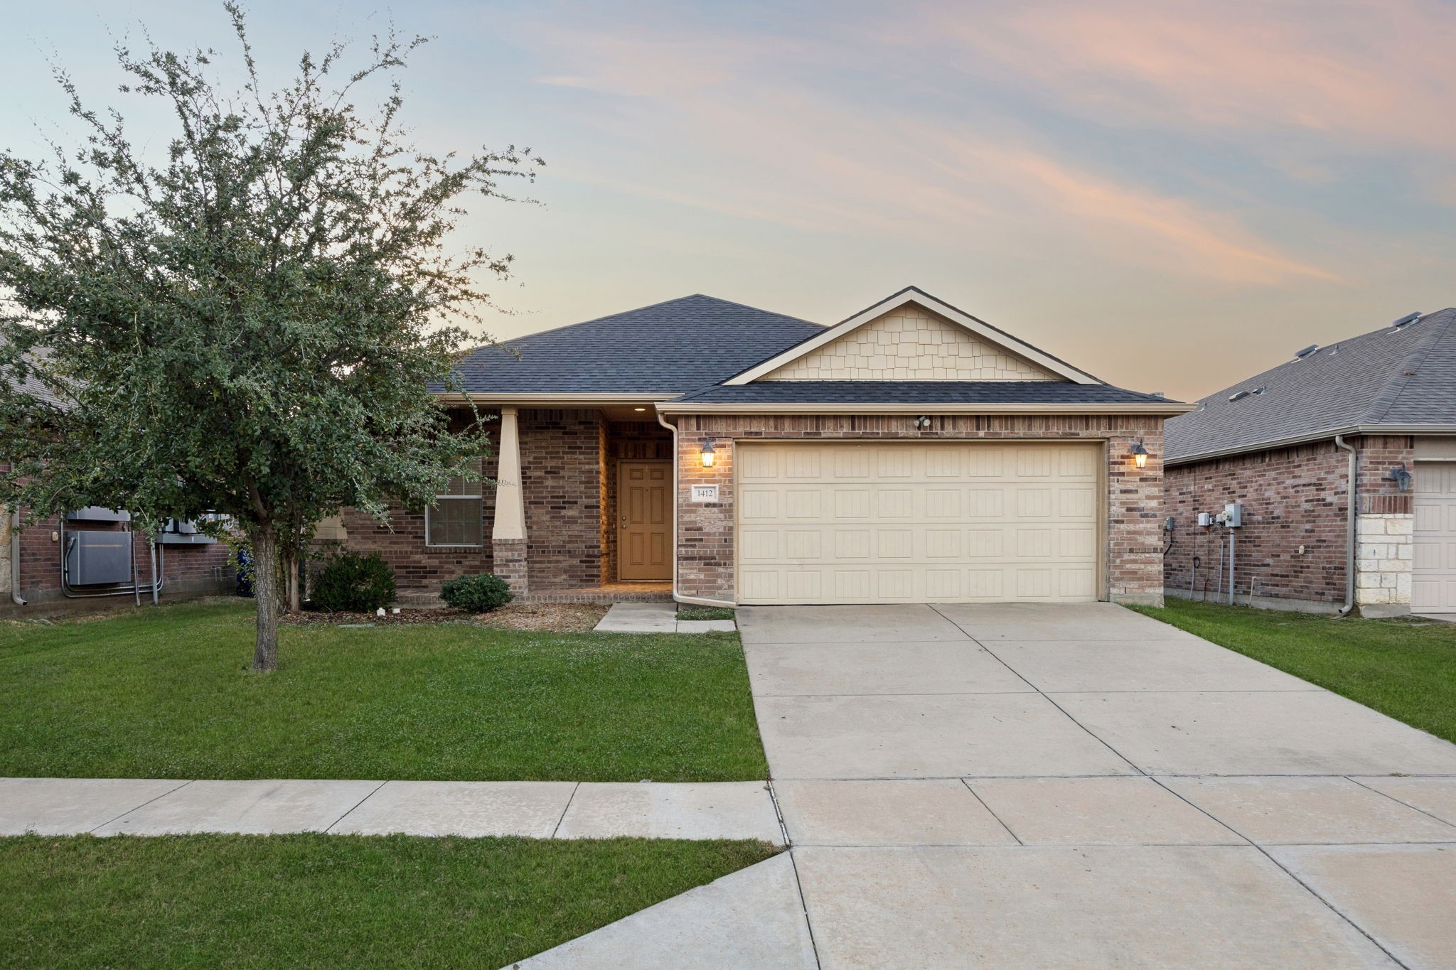
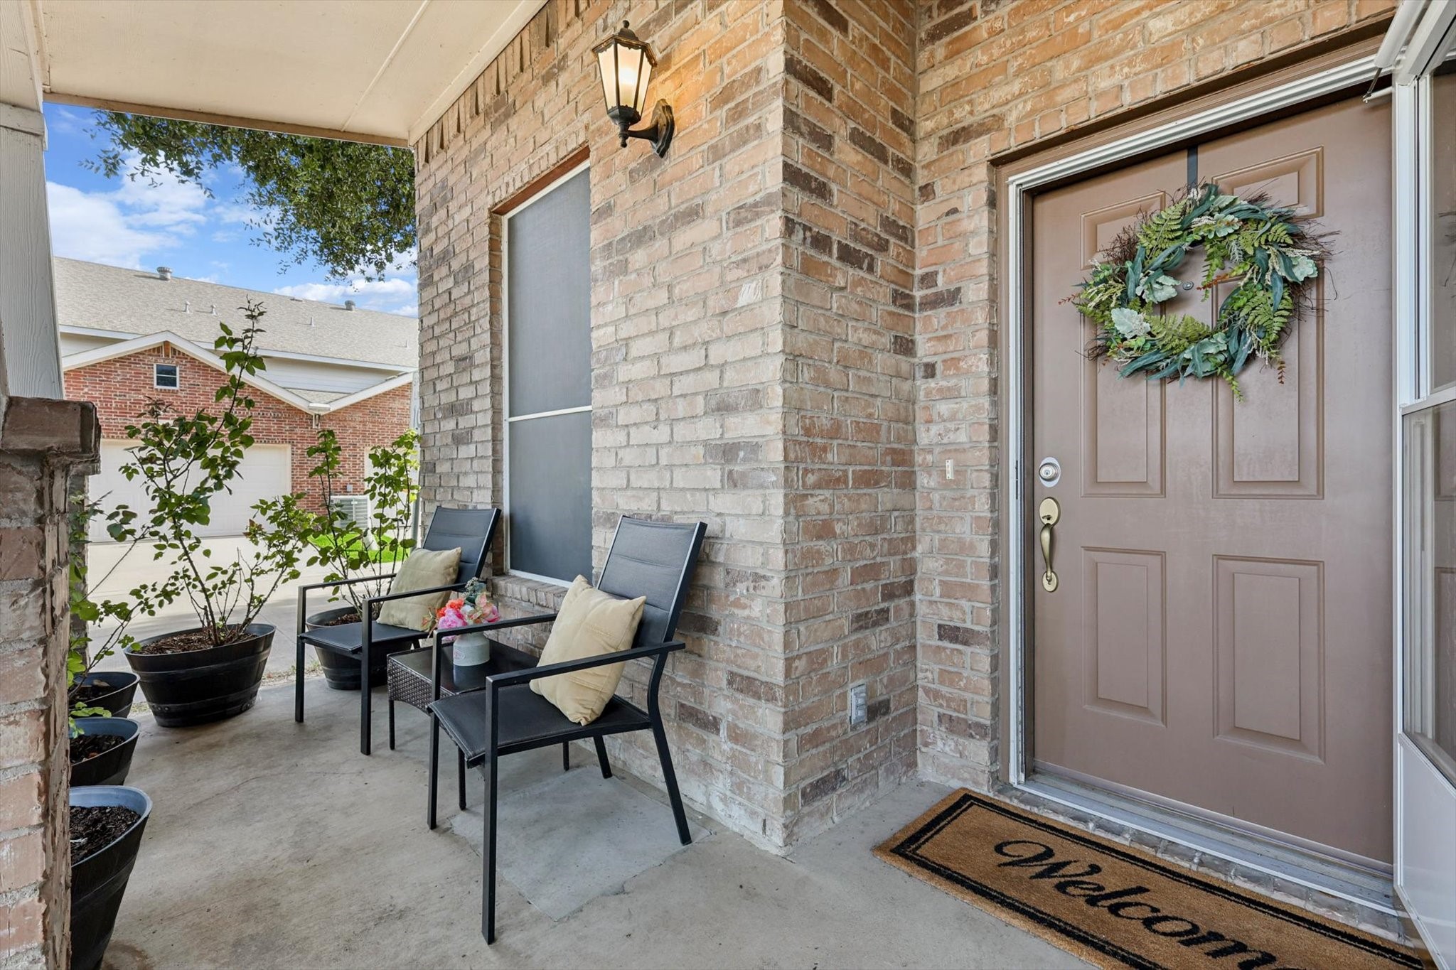
Exceptional corner lot offering a blend of modern comfort & versatile living spaces. The 4th bdrm can easily be a game room w an adjacent approx 291 sqft unfinished bonus room, ready to be customized into an ultimate media room, mancave or hobby space--currently storage room, the possibilities are endless! Step inside & be greeted by high ceilings & abundance of natural light. The oversizd bedrms are truly impressive, each boasting large walk-in closets. The kitchen features 42-inch solid wood cabinetry, granite countertops, modern sink & newer high-end Energy SS appliances, including a convection oven. The 1st level primary features your personal retreat w a large walk-in closet, an updated frameless glass shower & double vanity. The second level offers a full bath & 3 enormous-sized bedrooms, along w the unfinished bonus room. NO CARPET! Nestled among trees & adjacent to a greenbelt,a serene & private setting awaits. Enjoy the charm of small-town living w conveniences of the big city!

Share Property

Location

676 S Charles Street, Lewisville, TX 75057

Status

Sold

Date Sold

October 1, 2024
Gladys  Parke

Gladys Parke

TITLE

Global Real Estate Advisor

PHONE

214.448.9115

Property Amenities

Interior
Laundry room Washer Hookup, Electric Dryer Hookup, Laundry in Utility Room
Fireplace None
Appliances Convection Oven, Dishwasher, Electric Range, Electric Water Heater, Disposal, Microwave
Flooring Ceramic Tile, Laminate
Total Bedrooms: 4
Half Bathrooms: 1
Full Bathrooms: 2
Other Interior Features Built-in Features, Chandelier, Decorative/Designer Lighting Fixtures, Double Vanity, Eat-in Kitchen, Granite Counters, High Speed Internet, Open Floorplan, Pantry, Cable TV, Wired for Data, Walk-In Closet(s)
Area & Lot
Lot Area 4,791.6 Sq.Ft.
Living area 2,228 Sq.Ft.
MLS® ID 20692233
Year Built 2006
School District Lewisville ISD
High School Lewisville
Middle School Delay
Elementary School Mill Street
Architecture Styles Traditional
Type Townhouse
Status Sold
Date Sold October 1, 2024
Exterior
Stories 2
Pool None
Air conditioning Central Air, Ceiling Fan(s), Electric, ENERGY STAR Qualified Equipment, Heat Pump, Zoned
Heat type Central, Electric, ENERGY STAR Qualified Equipment, Heat Pump, Zoned
Water Source Public
Garage Space 2.0
Security Features Prewired, Security System Owned, Security System, Fire Sprinkler System, Smoke Detector(s), Security Lights
Sewer Public Sewer
Other Exterior Features Lighting, Rain Gutters
Parking Concrete, Door-Multi, Direct Access, Door-Single, Driveway, Garage, Garage Door Opener, Garage Faces Rear
Lot Features Corner Lot, Landscaped, No Backyard Grass, Subdivision, Sprinkler System, Few Trees
Roof Composition
Utilities Electricity Connected, Phone Available, Sewer Available, Separate Meters, Underground Utilities, Water Available, Cable Available
Finance
Price Upon Request

360 Virtual Tour

Take a tour of this property

Lewisville

Ready for Your Next Chapter?

Whether you're buying your first home, moving into something larger, relocating to North Texas, selling a longtime property, or looking toward your next investment, I'll provide the strategy, communication, and local perspective to help you move forward with confidence. My approach is personal by design: I take the time to understand what matters to you, anticipate challenges, and build a plan around your goals—not simply the transaction.