Leave a Message

Thank you for your message. I will be in touch with you shortly.

6908 Wilton Drive
6908 Wilton Drive
6908 Wilton Drive
6908 Wilton Drive
6908 Wilton Drive
6908 Wilton Drive
6908 Wilton Drive
6908 Wilton Drive
6908 Wilton Drive
6908 Wilton Drive
6908 Wilton Drive
6908 Wilton Drive
6908 Wilton Drive
6908 Wilton Drive
6908 Wilton Drive
6908 Wilton Drive
6908 Wilton Drive
6908 Wilton Drive
6908 Wilton Drive
6908 Wilton Drive
6908 Wilton Drive
6908 Wilton Drive
6908 Wilton Drive
6908 Wilton Drive
6908 Wilton Drive
6908 Wilton Drive
6908 Wilton Drive
6908 Wilton Drive
6908 Wilton Drive
6908 Wilton Drive
6908 Wilton Drive
6908 Wilton Drive
6908 Wilton Drive
6908 Wilton Drive
VIEW PHOTOS
Price Upon Request

6908 Wilton Drive

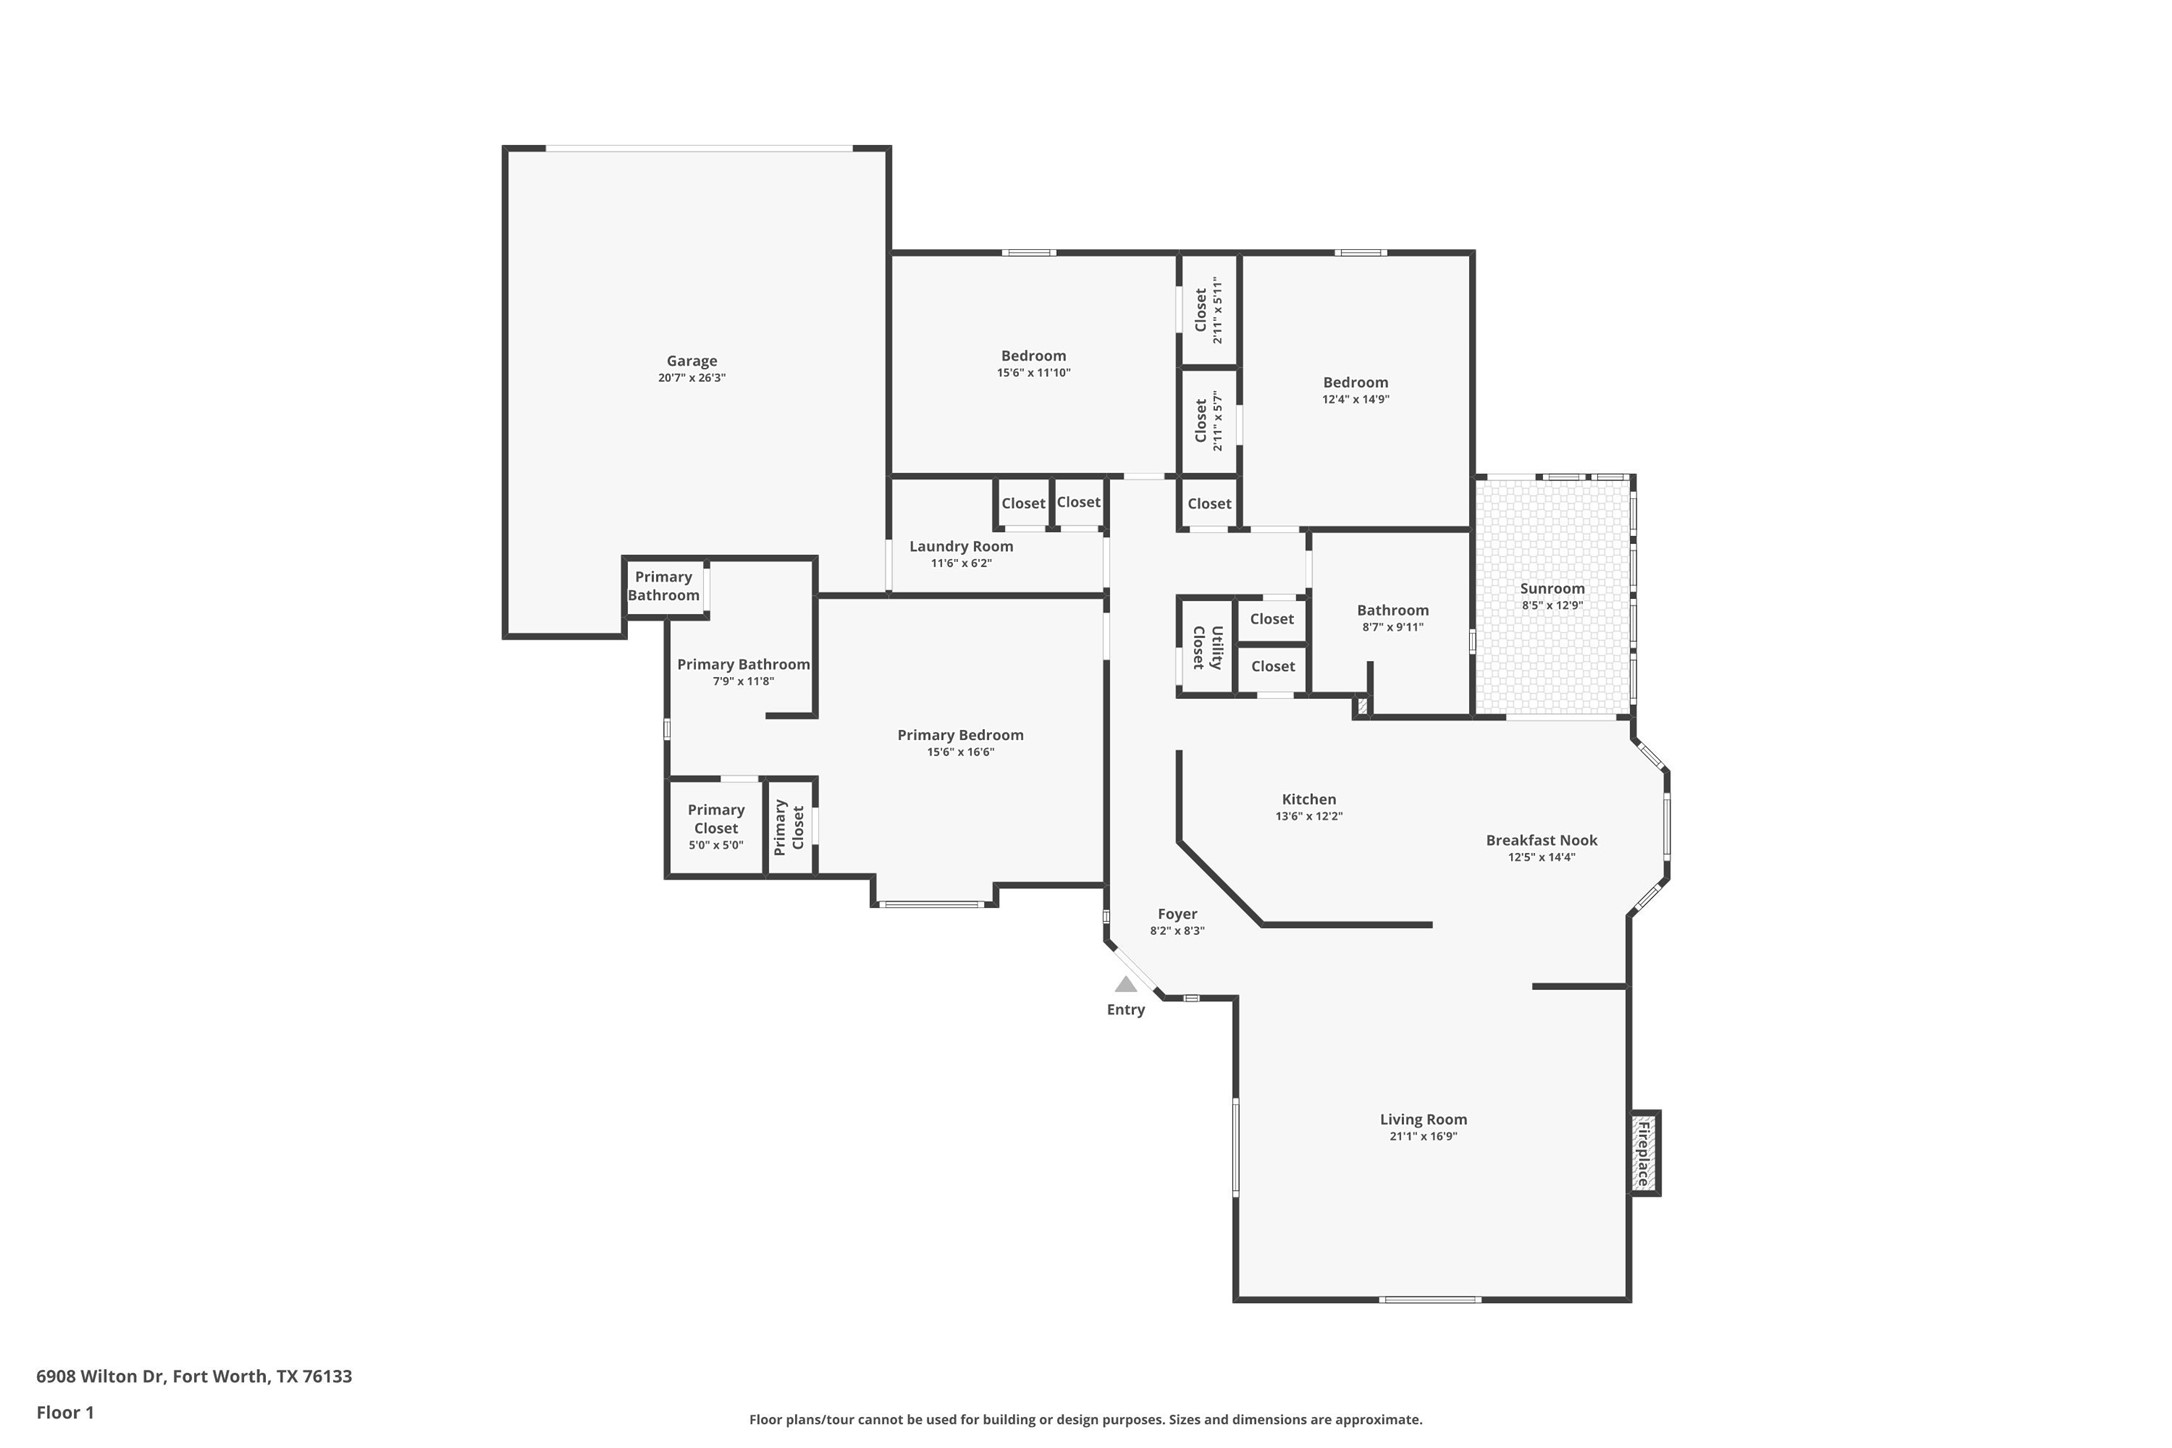
3 Beds 2 Baths 2,085 Sq.Ft. 10,715.76 Sq.Ft.

Description

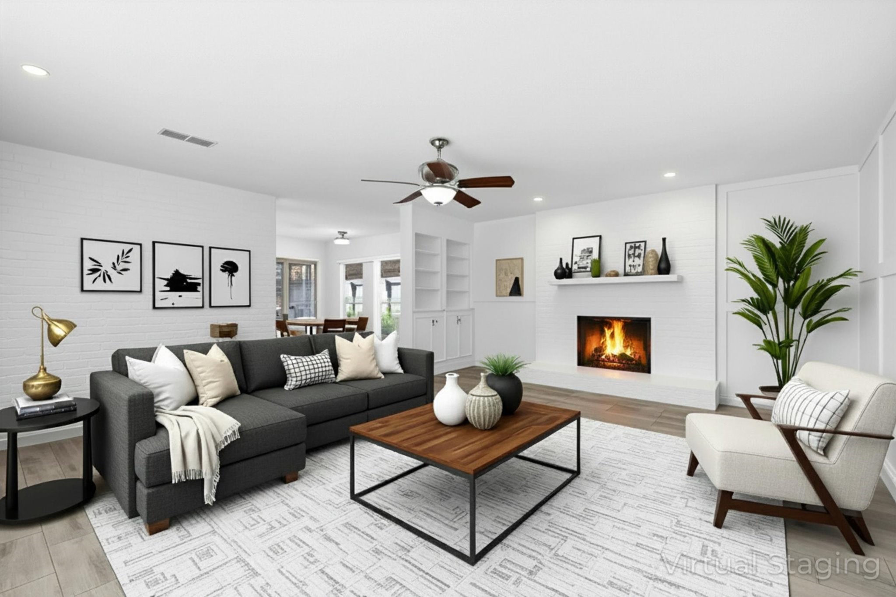
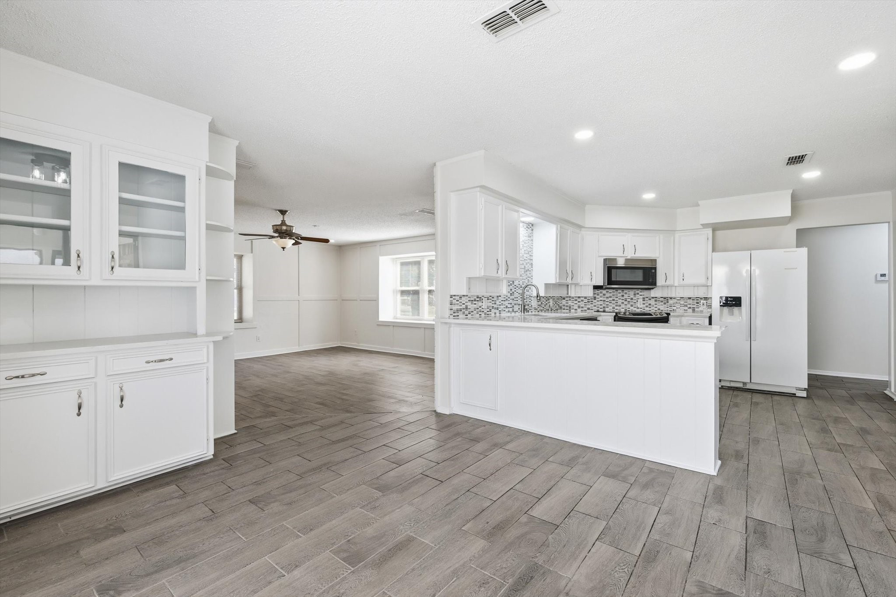
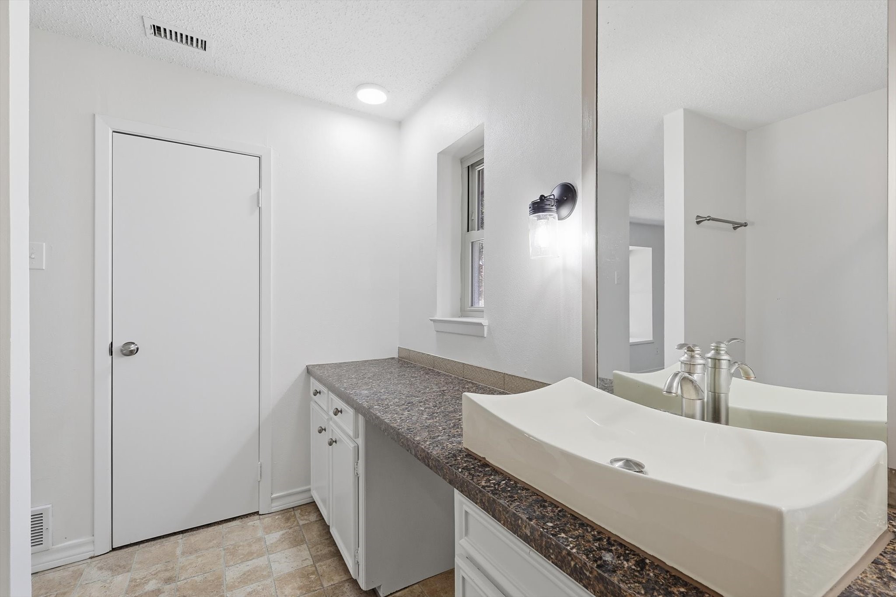
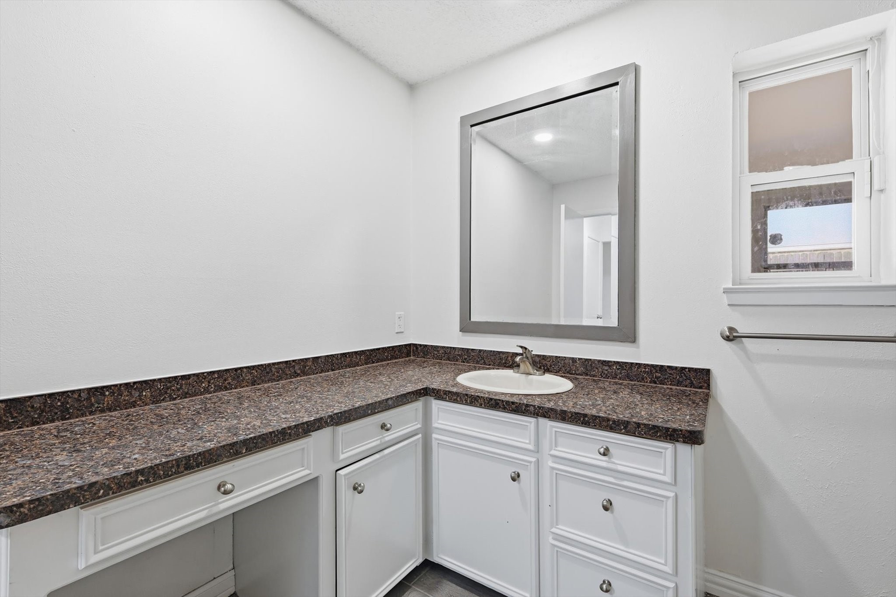
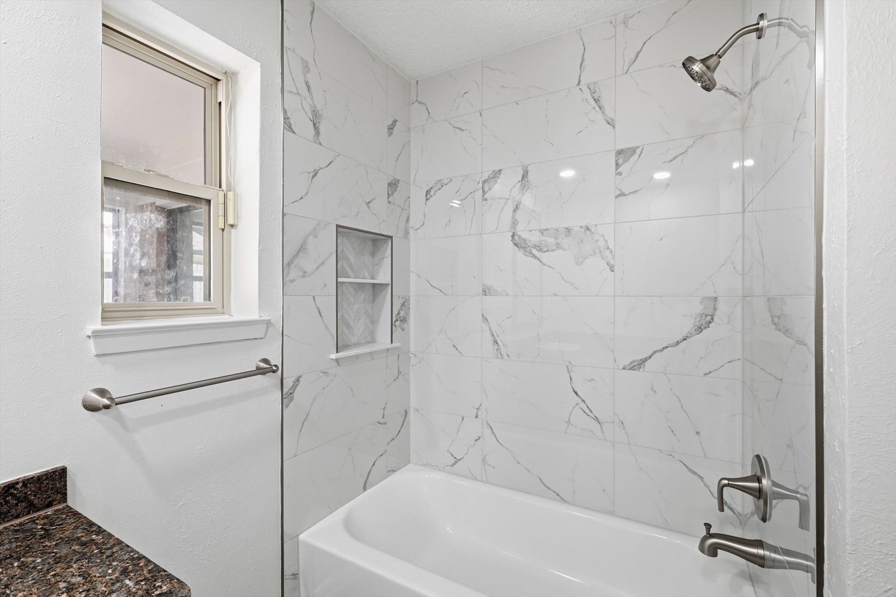
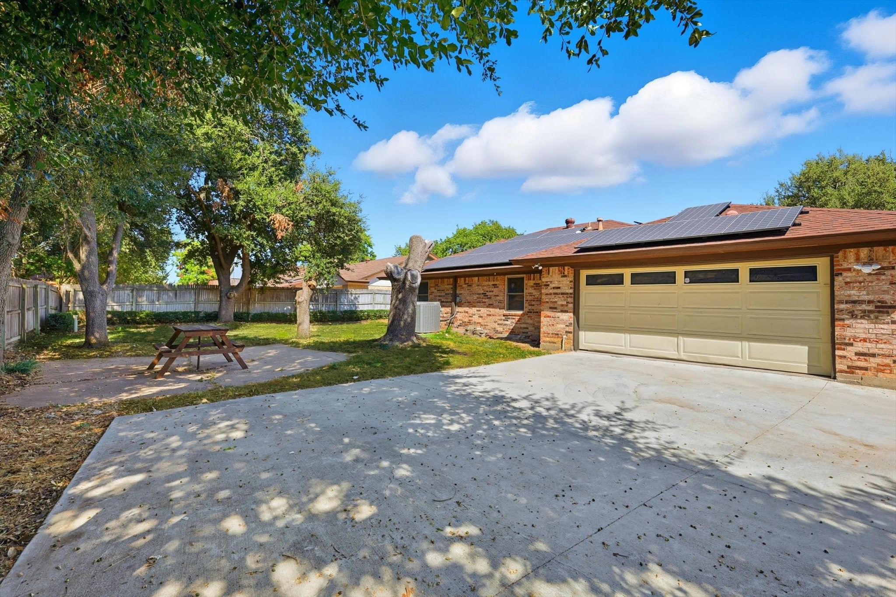
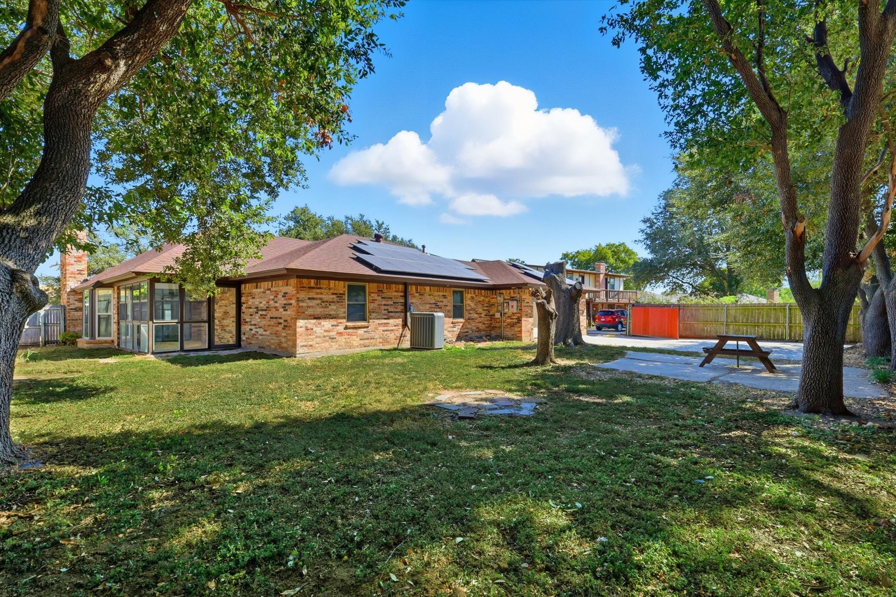
>>>FINANCING SPECIAL=SAVE $$$ PER MO W ACCEPTABLE OFFER! << YOU WILL SAVE HUNDREDS IN ENERGY AS A BENEFIT FROM SOLAR PANELS INSTALLED IN 2020 (WILL BE PAID OFF @ CLOSING<<. Solar panels approx $50k Value! In a quiet, established FW neighborhood, this home offers the space, comfort, & efficiency today's buyers are searching for. From the moment you walk in, the layout feels open yet intentional, creating an easy flow that supports both everyday living 7 relaxed entertaining. FIVE MIN FROM HOSPITAL & MEDICAL OFFICES!

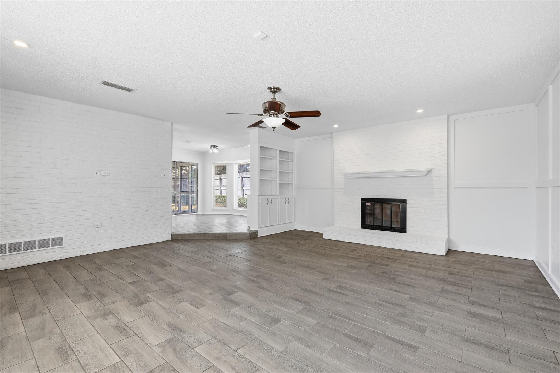
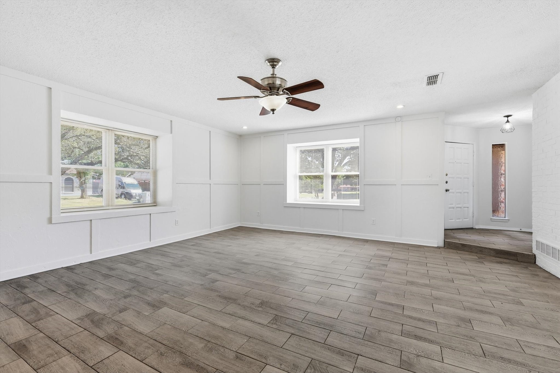
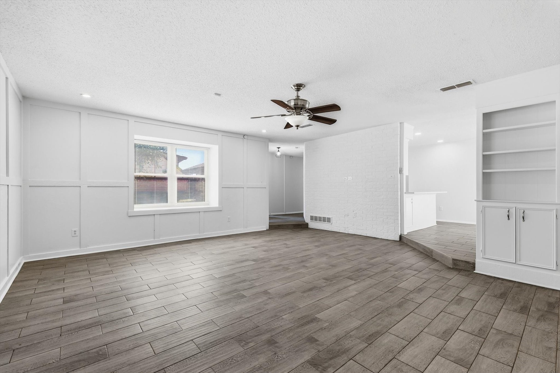
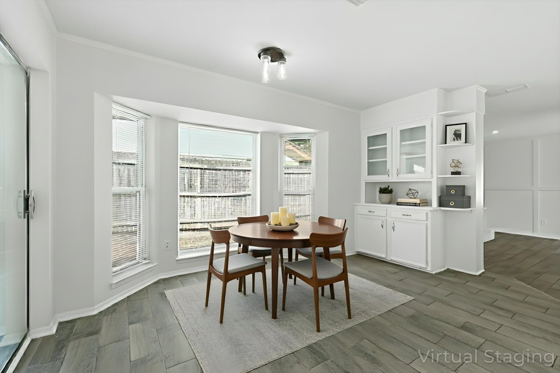
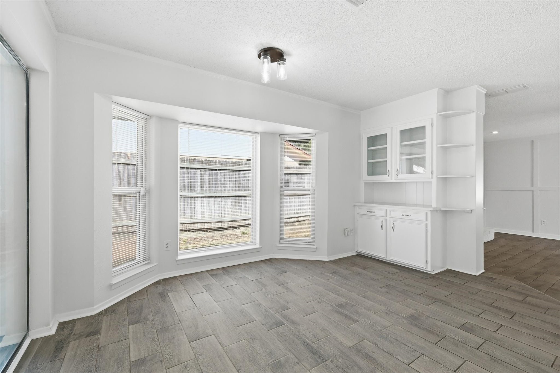
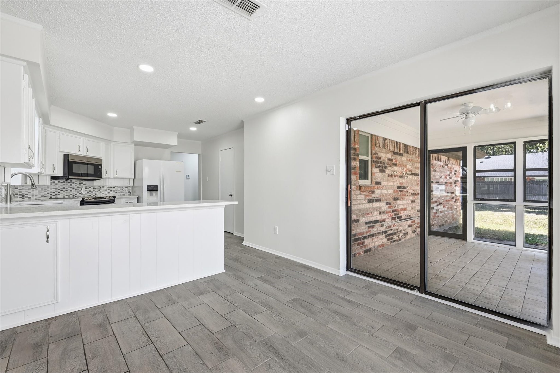
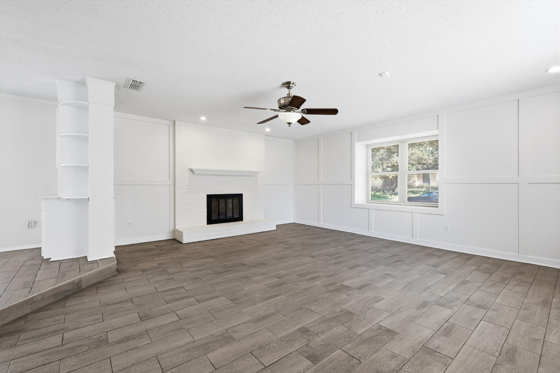
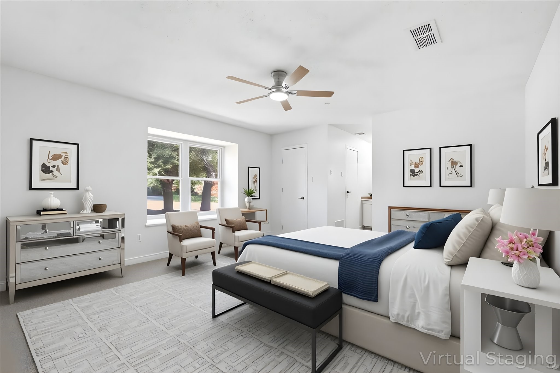
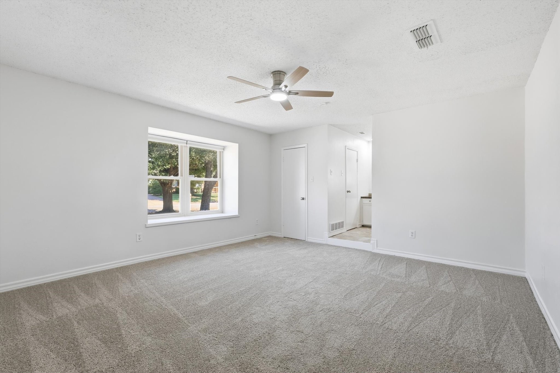
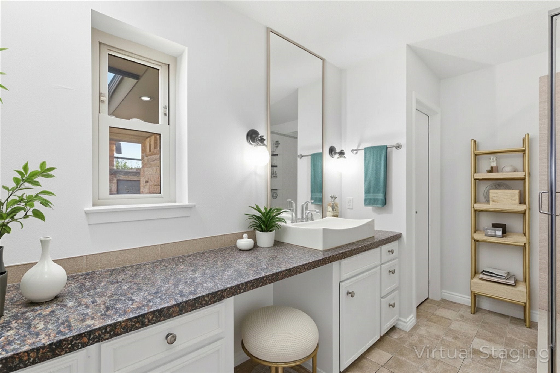
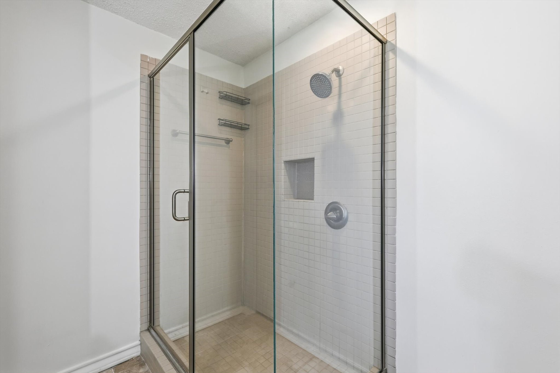
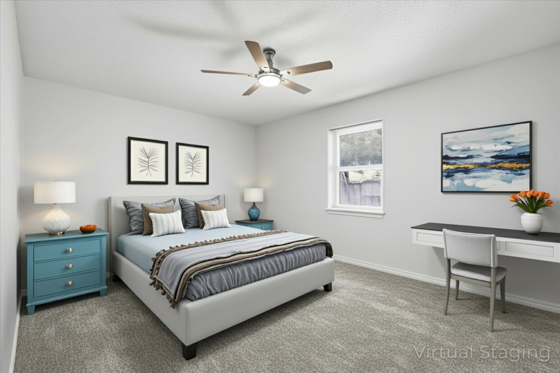
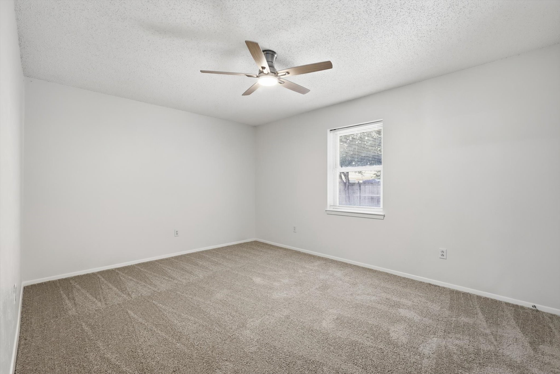
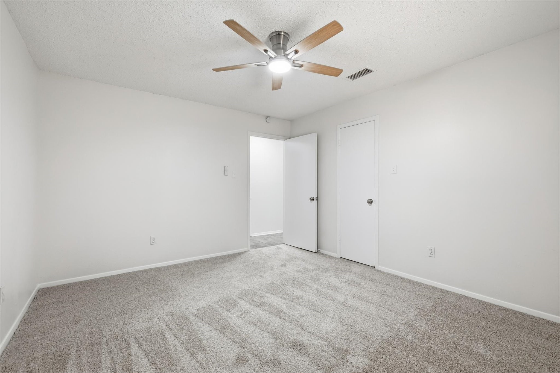
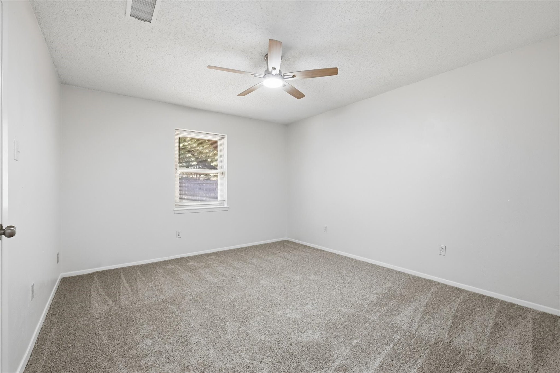
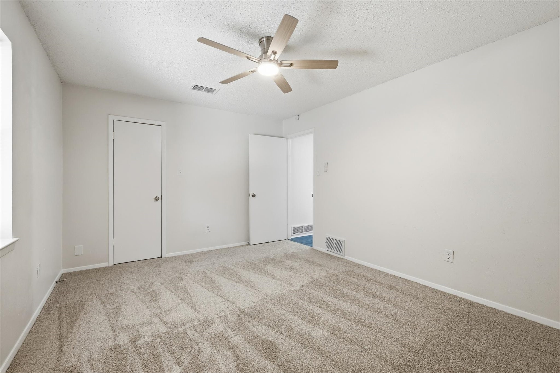
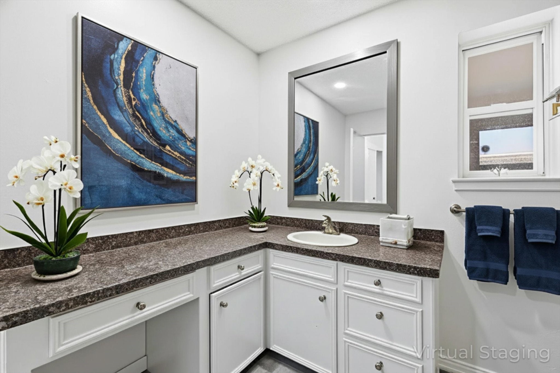
The main living areas feature durable wood look tile that adds warmth & style while standing up to busy schedules. An open floor plan keeps the kitchen, dining &living spaces connected, so hosting friends or spending time together never feels disconnected. Fresh paint & updated fixtures throughout give the home a clean, move-in-ready feel, while plush newer carpet in the bedrooms creates inviting spaces to unwind at the end of the day.

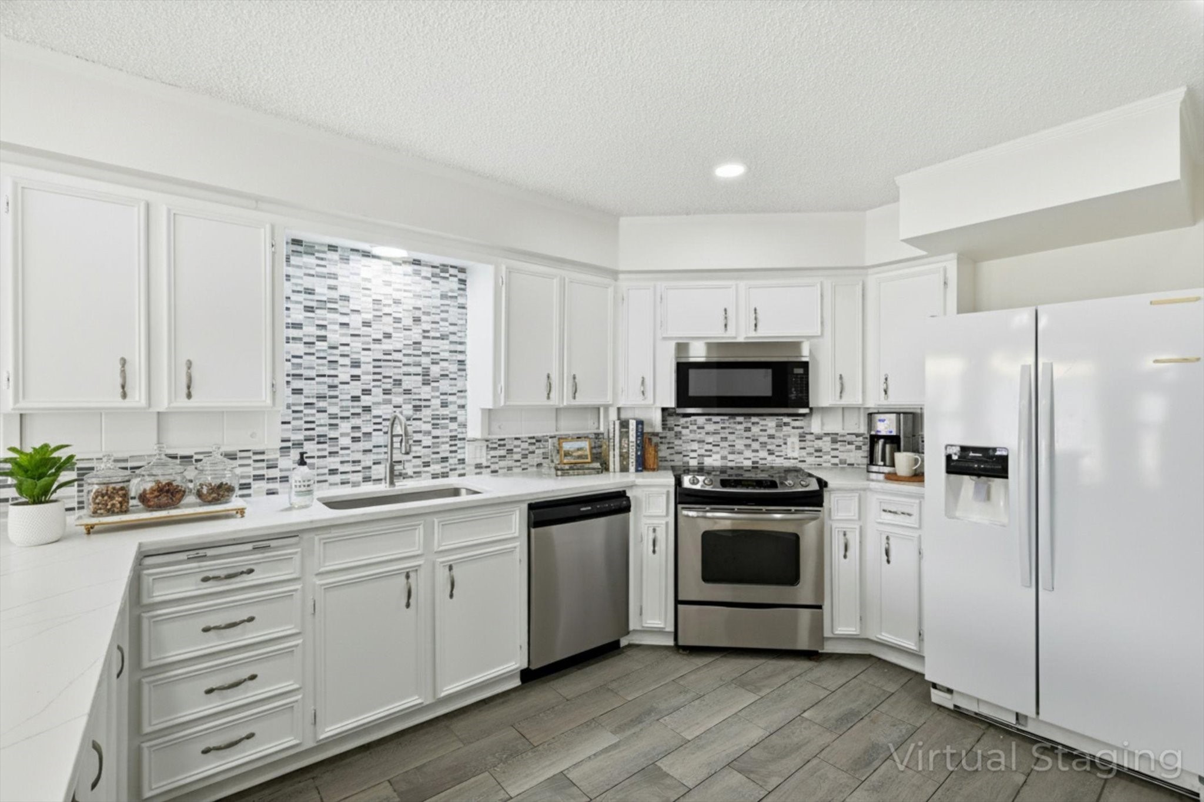
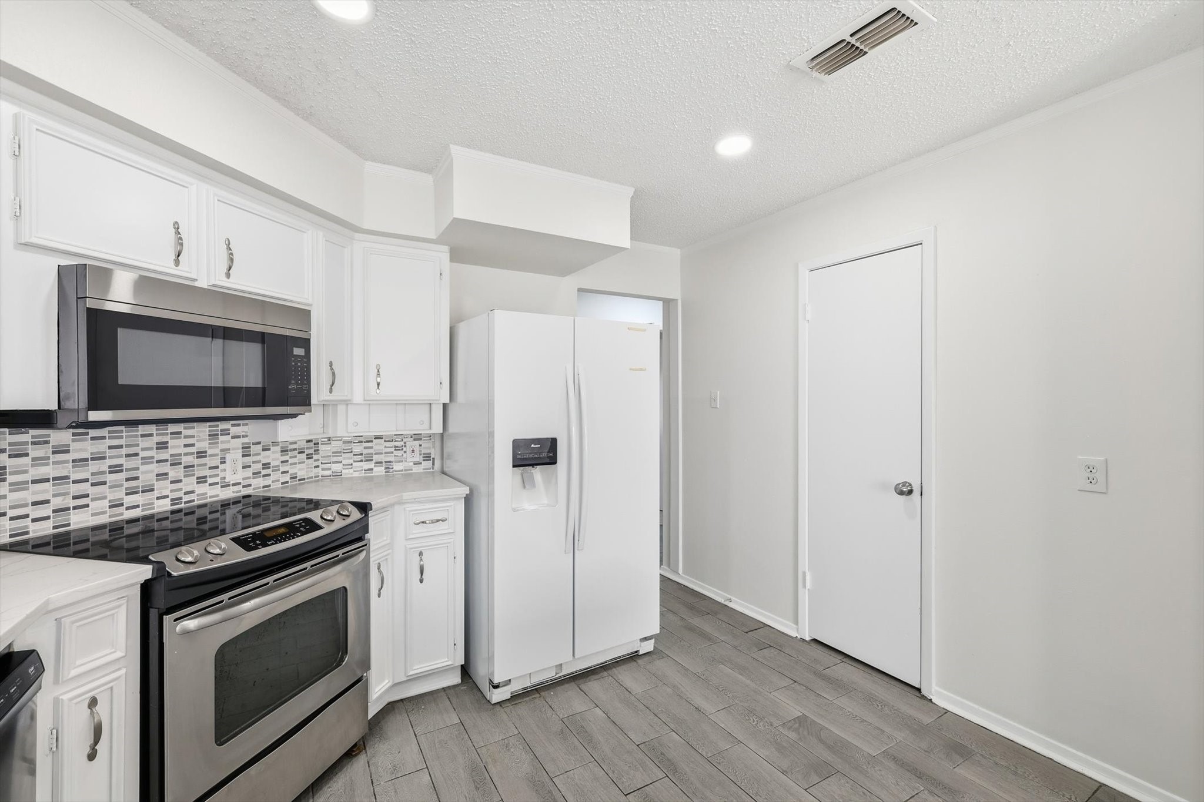
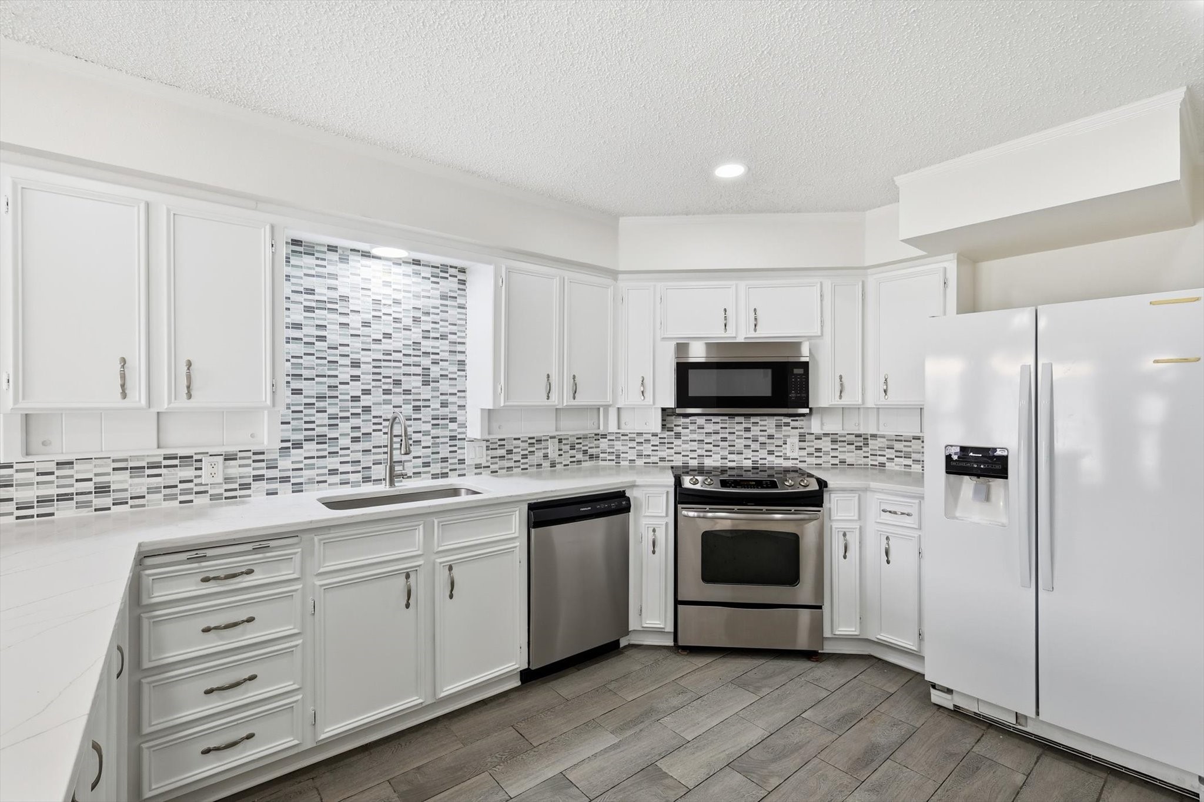
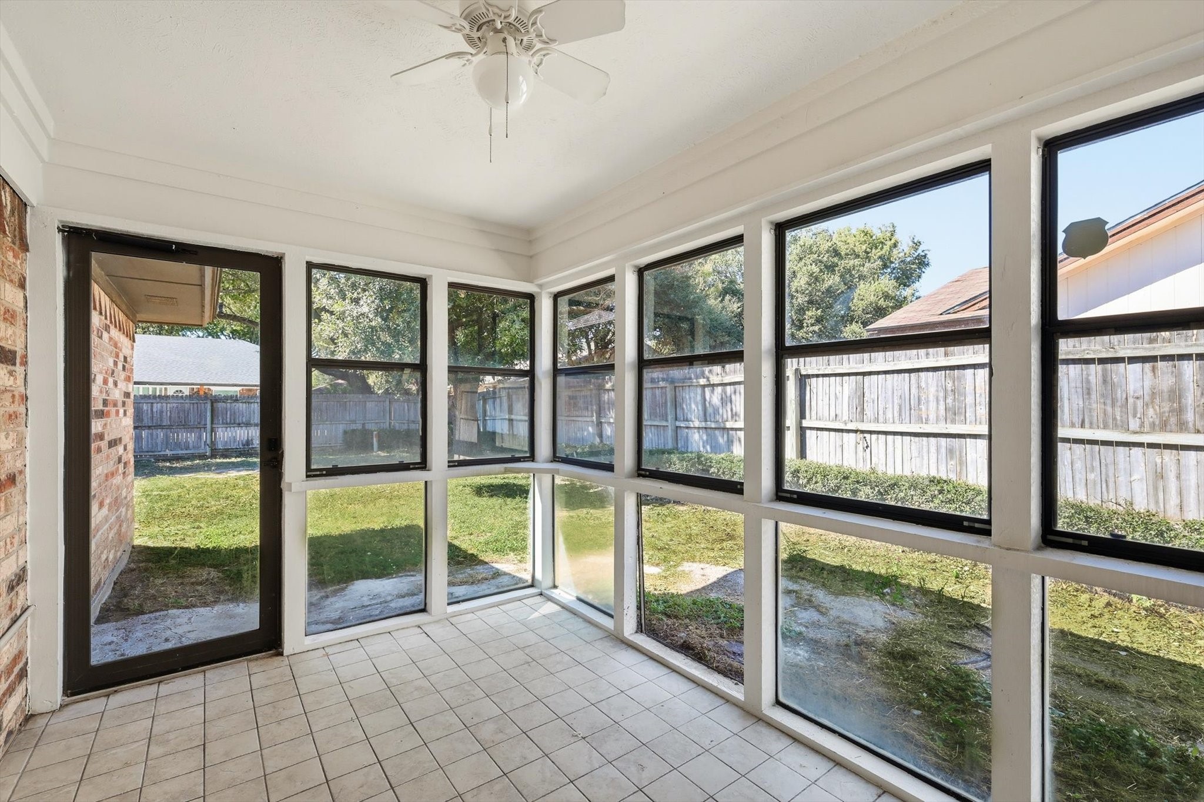
An enclosed sunroom adds valuable flexibility to the home, easily serving as a home office, playroom, workout space, or quiet retreat. The split bedroom layout provides privacy and breathing room, w each bedroom offering generous closet space and ceiling fans for everyday comfort. The kitchen features newer appliances & a functional layout that makes cooking & entertaining feel effortless.

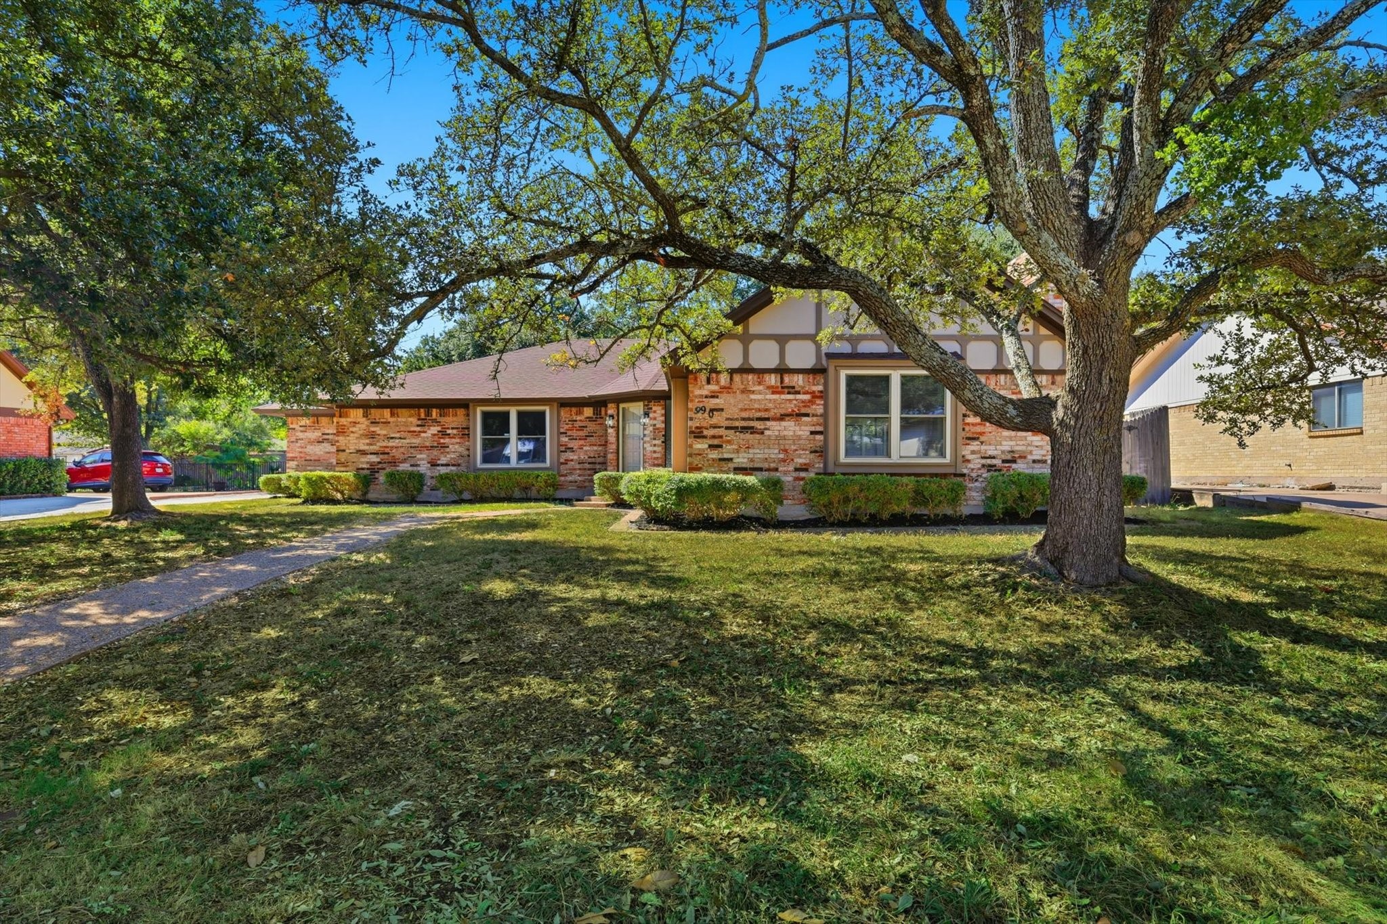
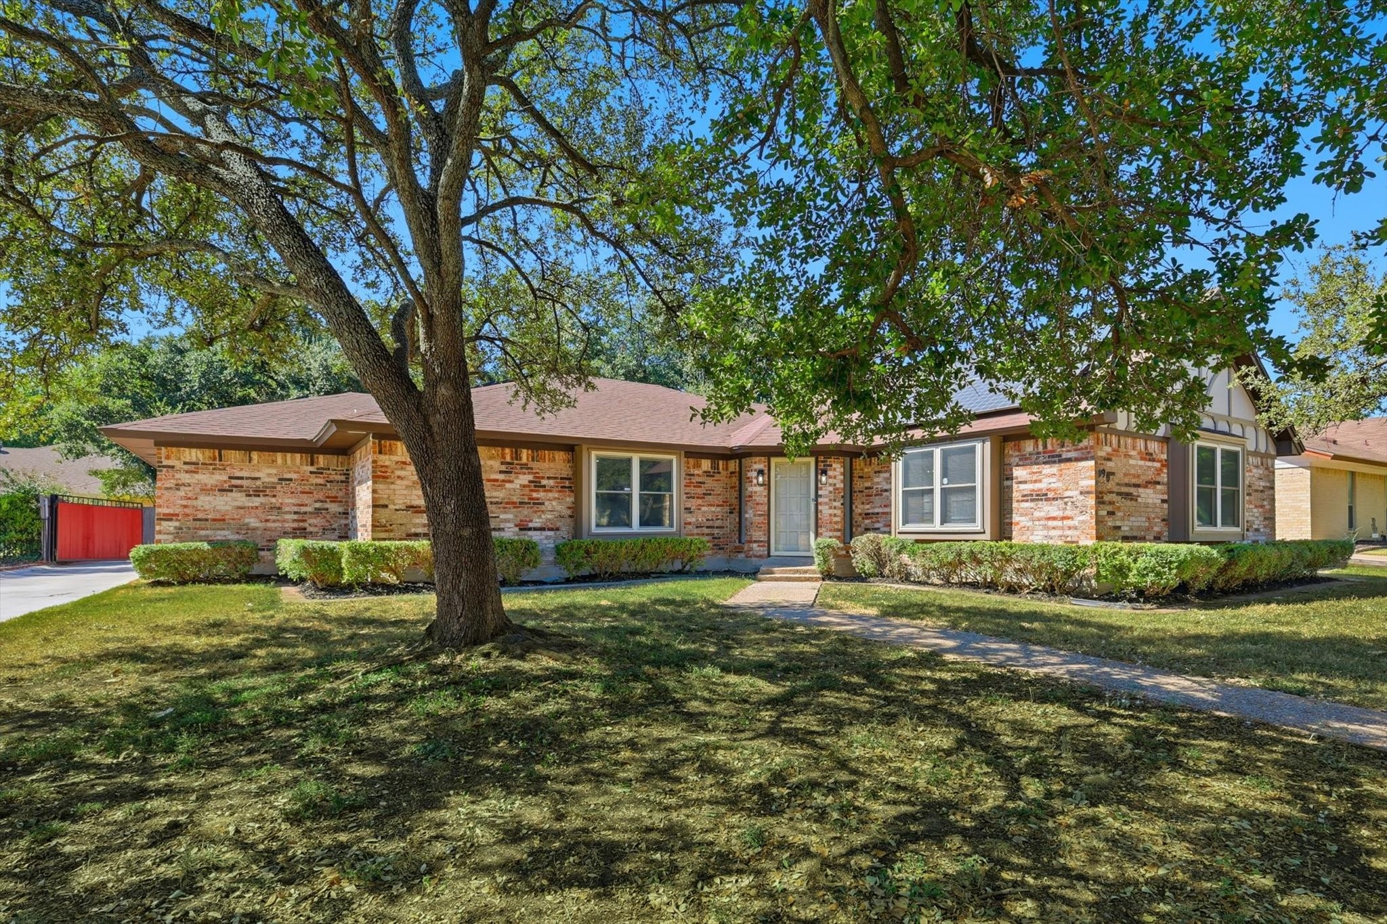
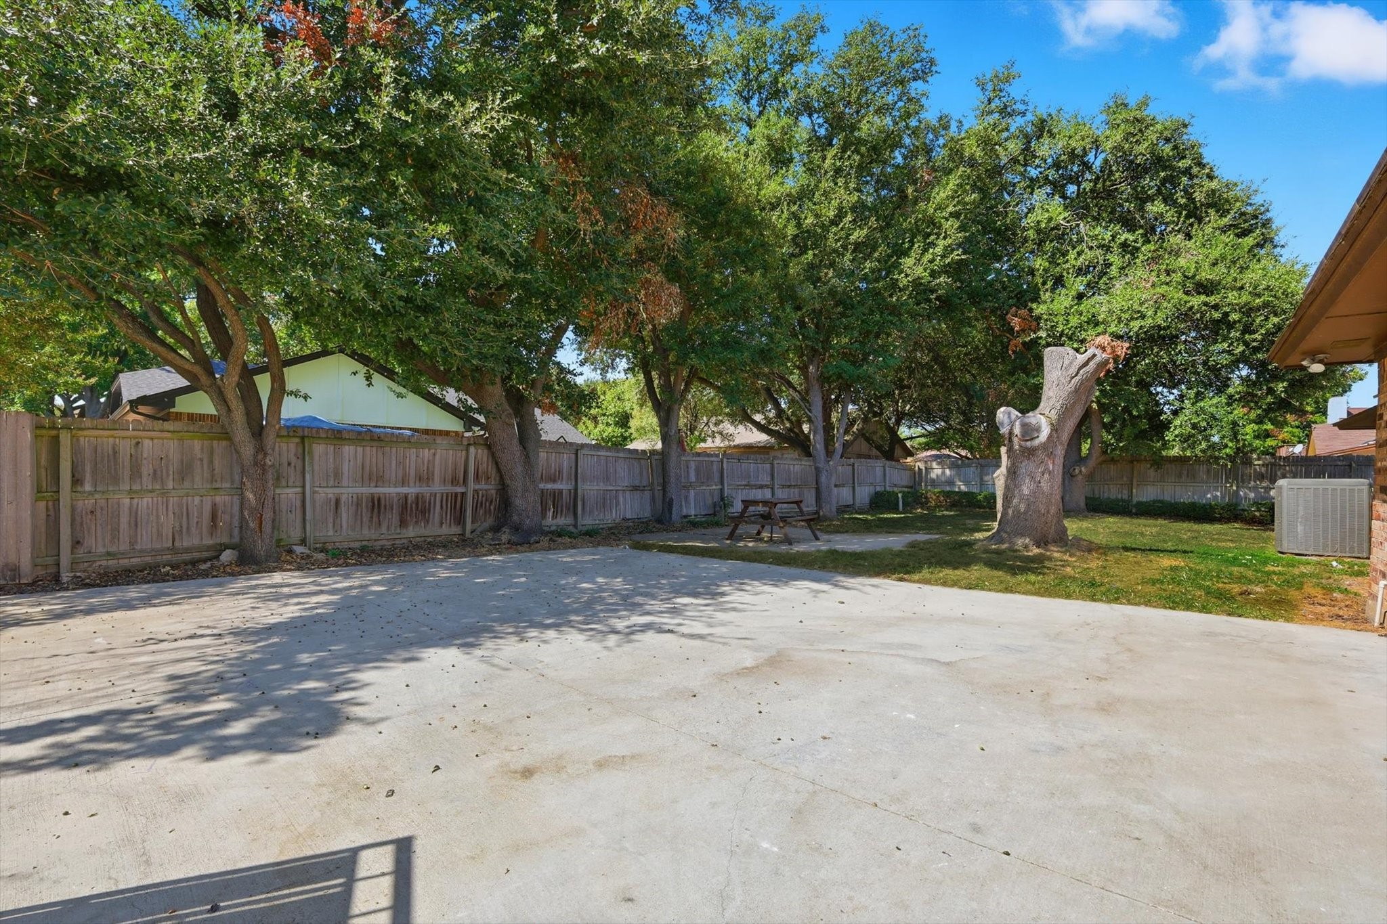
Outside, the extra long driveway & 2 car garage provide ample parking & storage. The fully enclosed backyard is a standout feature for the area, offering space to entertain, garden, or even add a pool in the future.

Located in the desirable Candleridge Addition, this home provides easy access to Chisholm Trail Pkwy, allowing for quick commutes & convenient trips to shopping, dining & city amenities while maintaining a calm residential feel. Ideal for move up families, downsizers seeking a manageable single story home, or remote professionals needing extra space, this property offers flexibility, savings, & long term comfort.

Share Property

Location

6908 Wilton Drive, Fort Worth, TX 76133

Status

Sold

Date Sold

February 25, 2026
Gladys  Parke

Gladys Parke

TITLE

Global Real Estate Advisor

PHONE

214.448.9115

Property Amenities

Interior
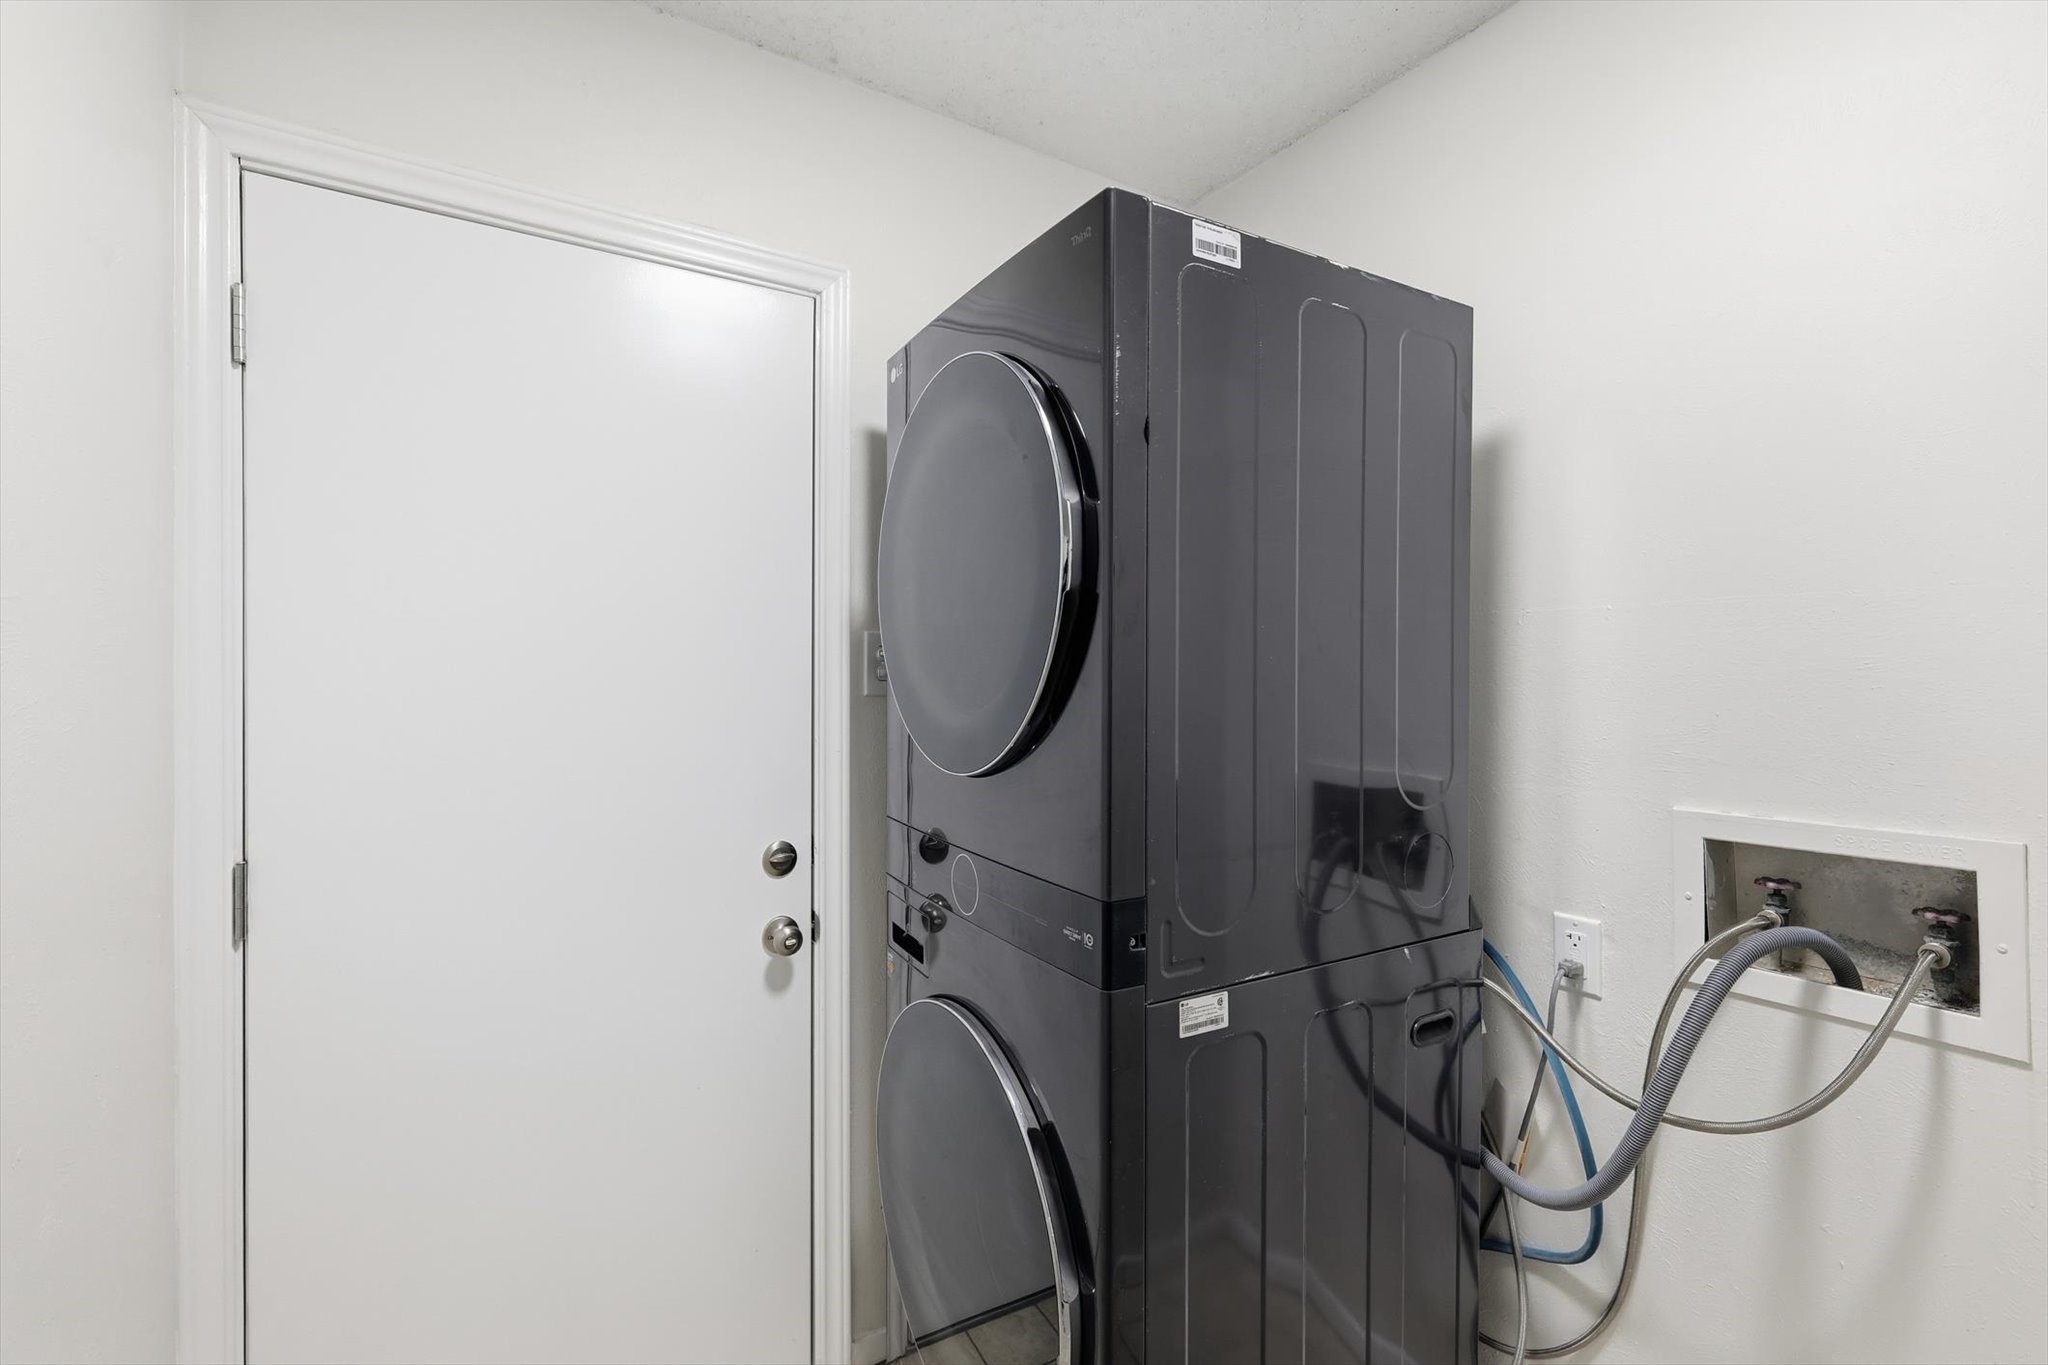
Laundry room Electric Dryer Hookup, Laundry in Utility Room, Stacked
Fireplace Wood Burning
Appliances Dishwasher, Electric Range, Disposal, Microwave, Refrigerator
Flooring Carpet, Tile, Travertine
Total Bedrooms: 3
Full Bathrooms: 2
Other Interior Features Built-in Features, Chandelier, Dry Bar, Decorative/Designer Lighting Fixtures, Eat-in Kitchen, High Speed Internet, Open Floorplan, Pantry, Cable TV, Vaulted Ceiling(s), Walk-In Closet(s)
Area & Lot
Lot Area 10,715.76 Sq.Ft.
Living area 2,085 Sq.Ft.
MLS® ID 21173738
Year Built 1976
School District Fort Worth ISD
High School Southwest
Middle School Wedgwood
Elementary School Hazel Harvey Peace
Architecture Styles Traditional, Detached
Type Residential
Status Sold
Exterior
Stories 1
Pool None
Air conditioning Central Air, Ceiling Fan(s), Electric, ENERGY STAR Qualified Equipment
Heat type Central, Electric, ENERGY STAR Qualified Equipment, Solar
Green Feature Solar
Water Source Public
Garage Space 2.0
Security Features Smoke Detector(s), Security Lights
Sewer Public Sewer
Other Exterior Features Courtyard, Garden, Lighting, Private Entrance, Uncovered Courtyard
Parking Additional Parking, Boat, Concrete, Door-Multi, Drive Through, Direct Access, Driveway, Enclosed, Garage, Garage Door Opener, Gated, Inside Entrance, Kitchen Level, Lighted, Oversized, Parking Pad, Garage Faces Rear, Side By Side
Lot Features Back Yard, Interior Lot, Lawn, Landscaped, Subdivision, Sprinkler System, Few Trees
Roof Composition
Utilities Electricity Connected, Sewer Available, Underground Utilities, Water Available, Cable Available
Finance
Price Upon Request

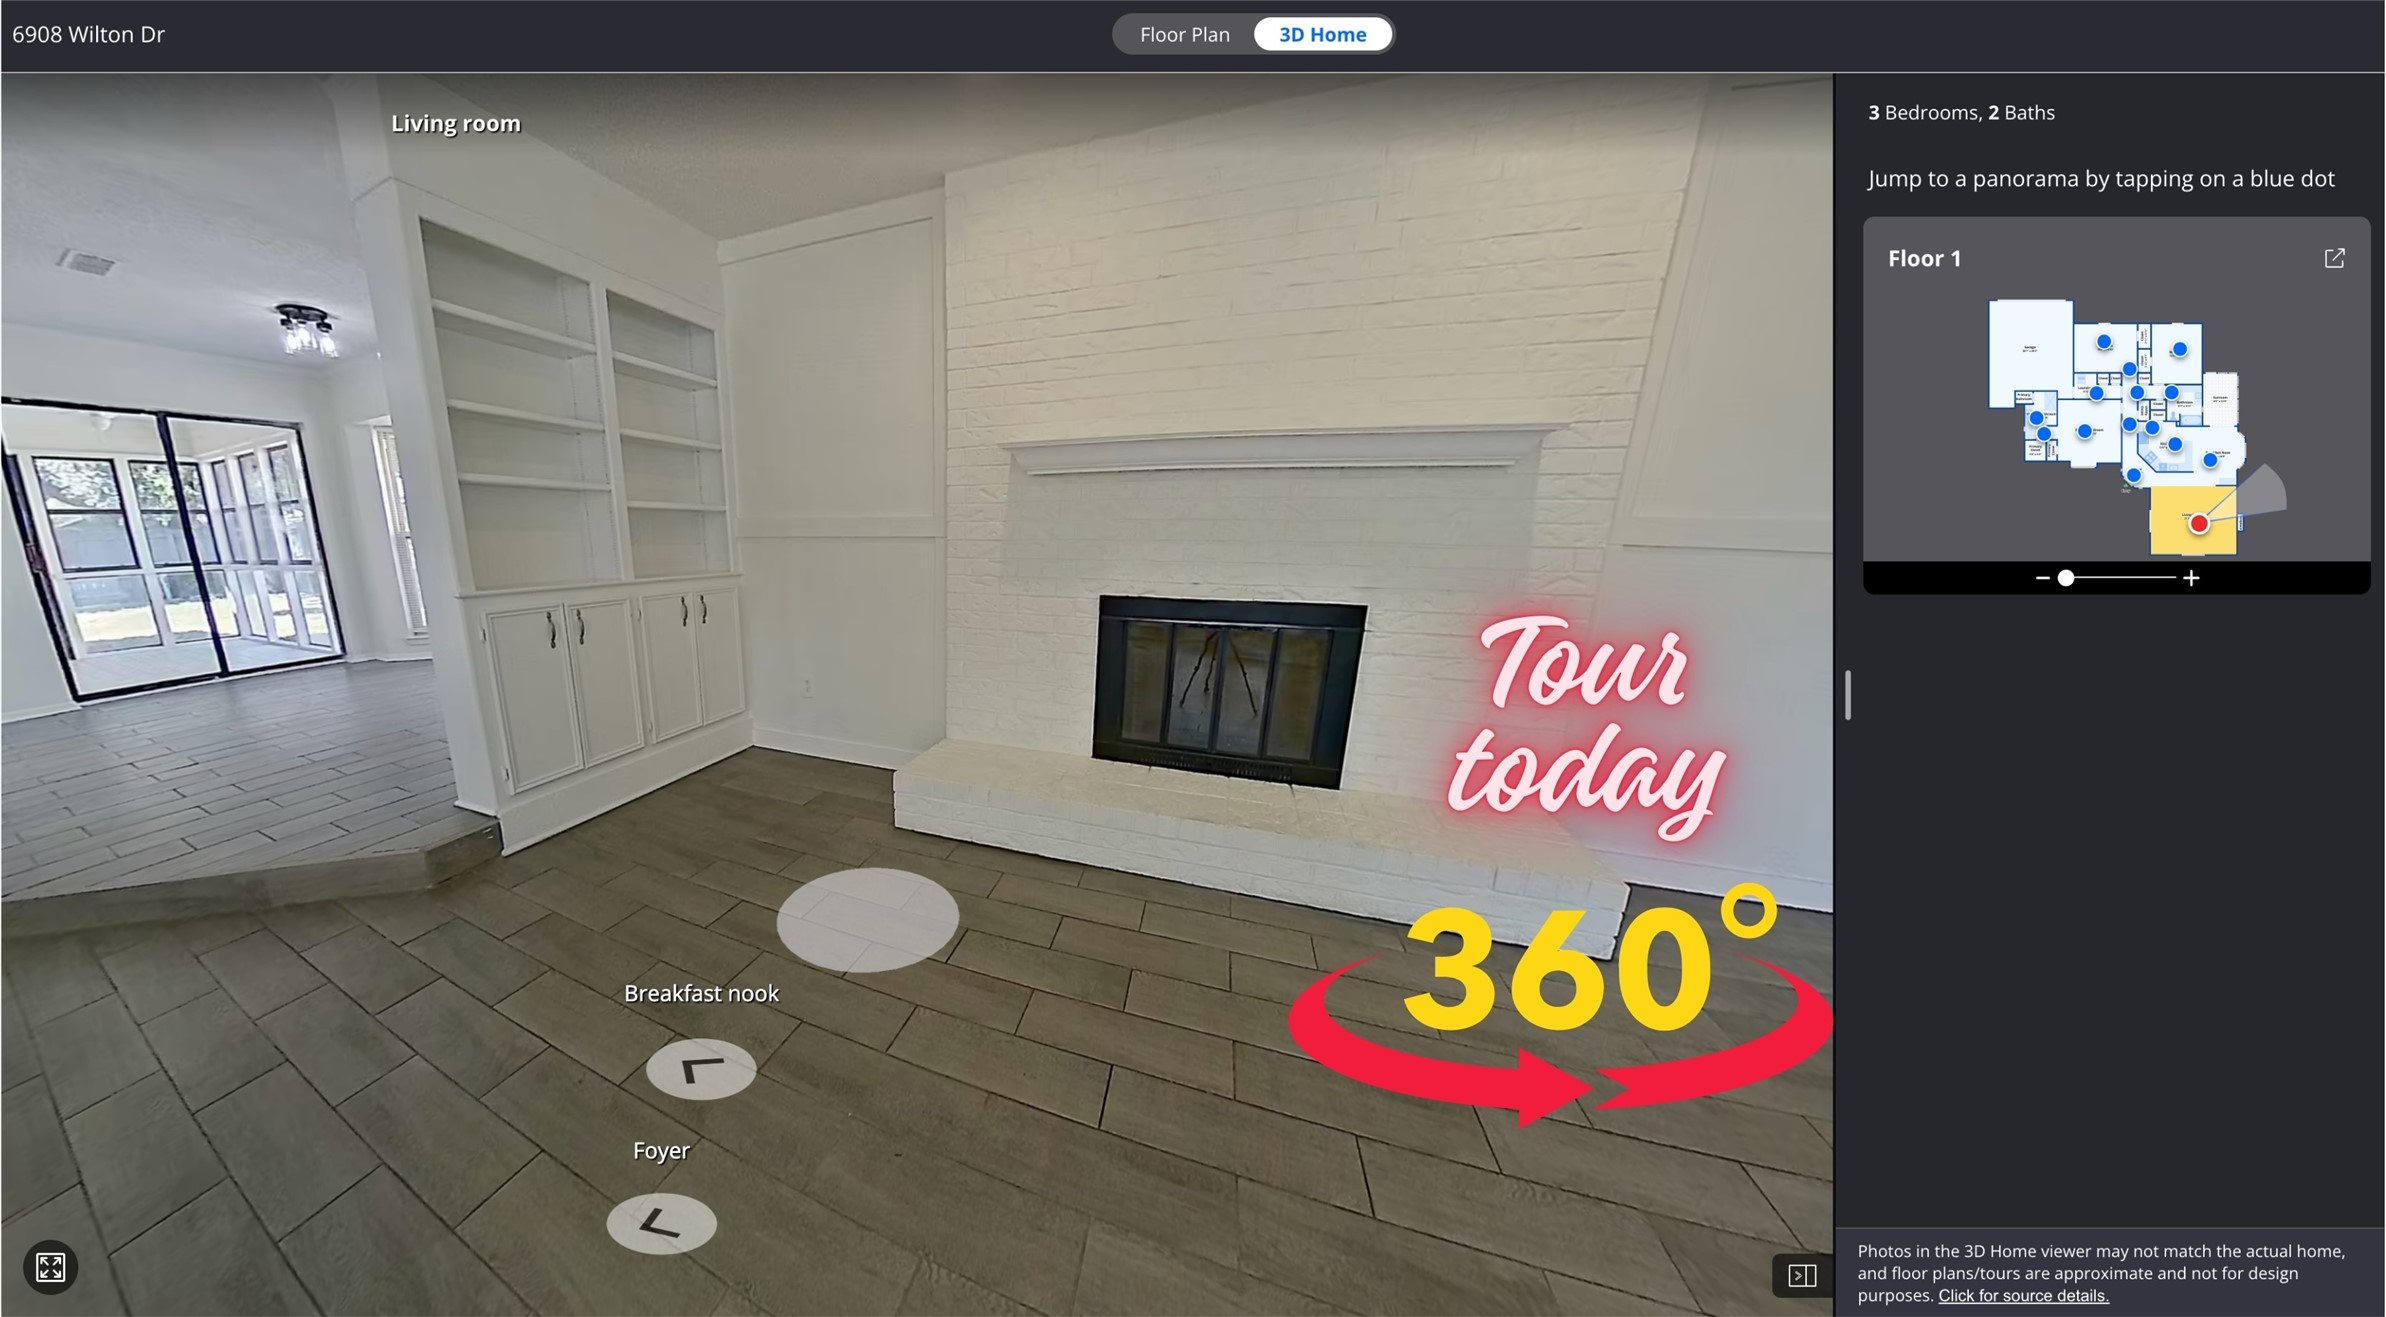
360 Virtual Tour

Take a tour of this property

Ready for Your Next Chapter?

Whether you're buying your first home, moving into something larger, relocating to North Texas, selling a longtime property, or looking toward your next investment, I'll provide the strategy, communication, and local perspective to help you move forward with confidence. My approach is personal by design: I take the time to understand what matters to you, anticipate challenges, and build a plan around your goals—not simply the transaction.